Hurry Home

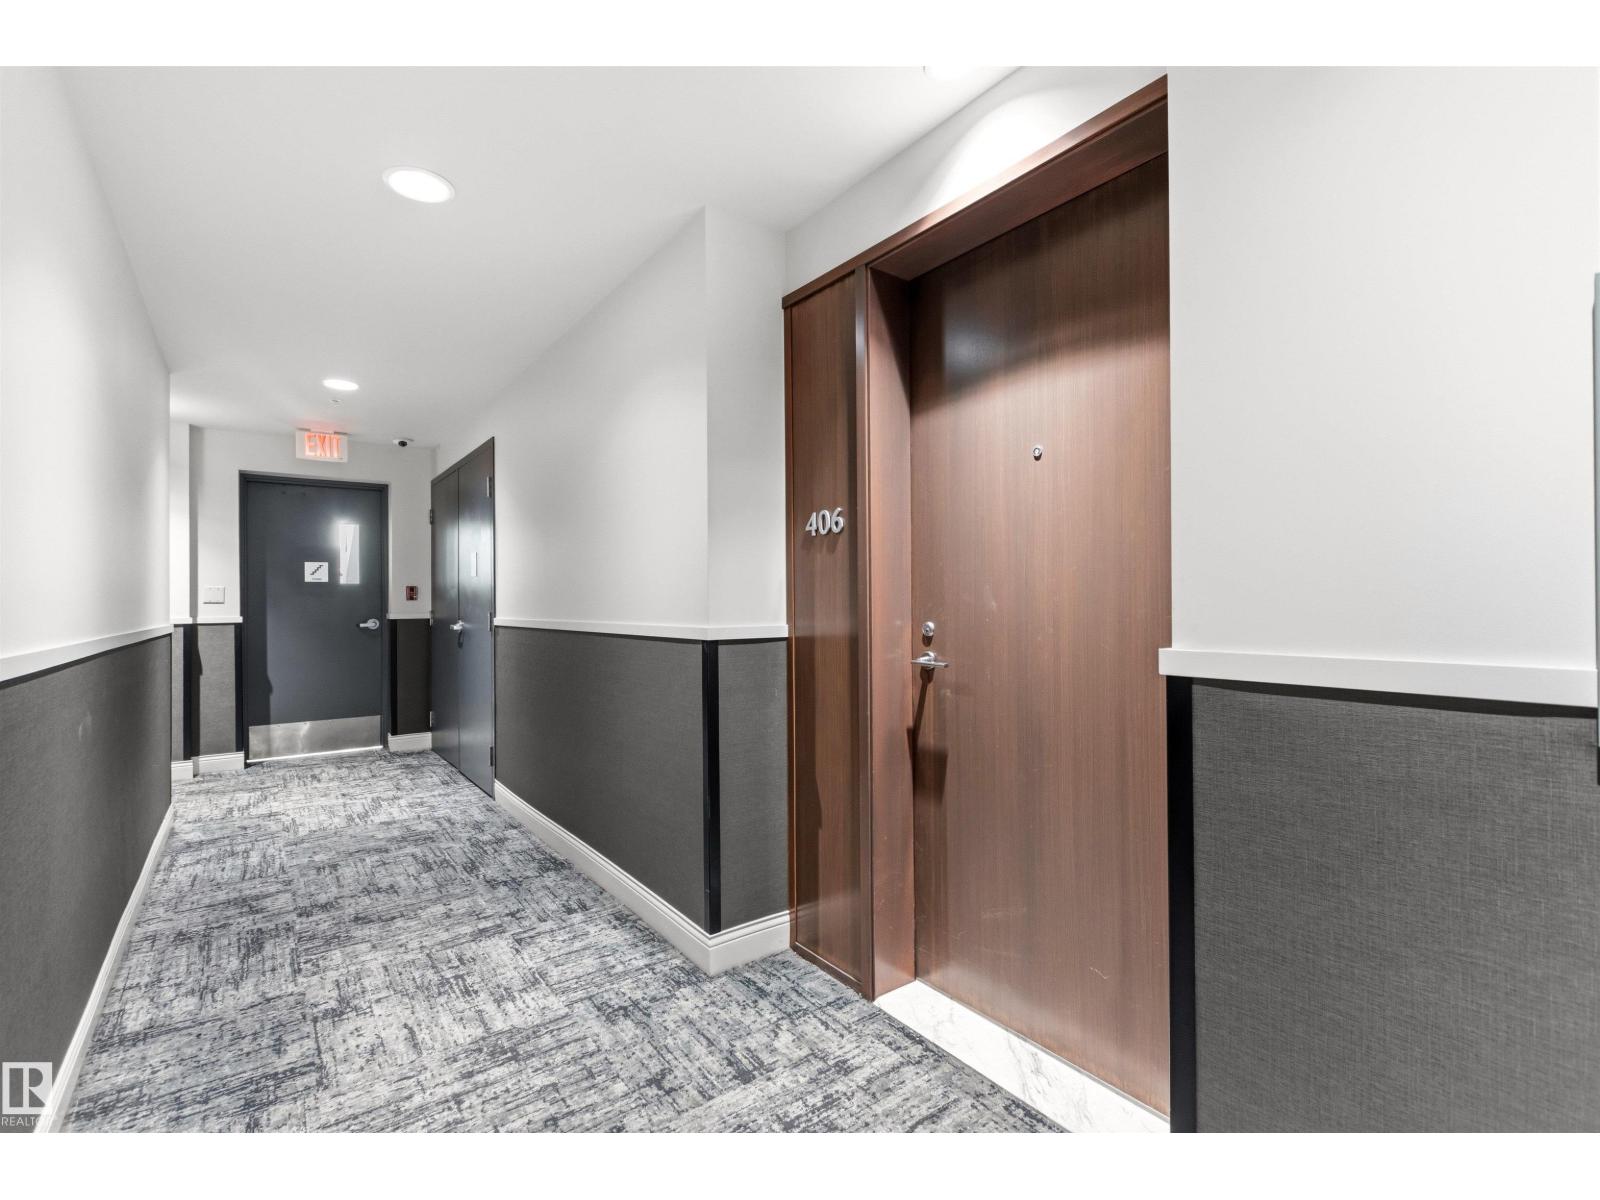
#406 2504 109 St Nw Edmonton, Alberta T6J 2H3

Interested?
Please contact us for more information about this property.
$339,000Maintenance, Electricity, Exterior Maintenance, Heat, Insurance, Other, See Remarks, Property Management, Water
$1,075.06 Monthly
Maintenance, Electricity, Exterior Maintenance, Heat, Insurance, Other, See Remarks, Property Management, Water
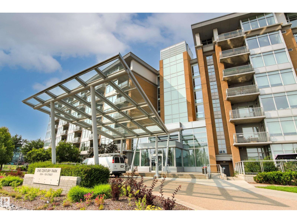
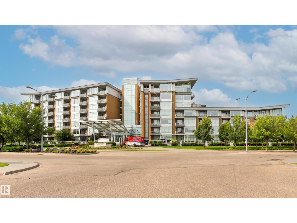
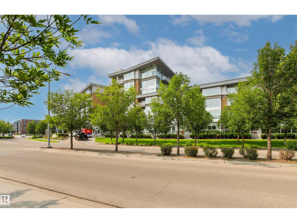
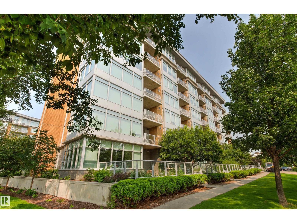
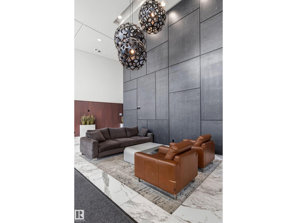
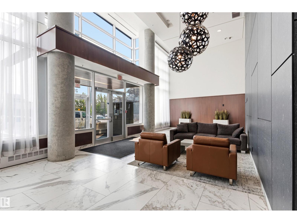
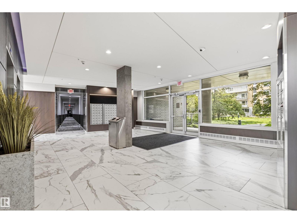
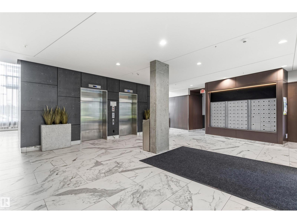
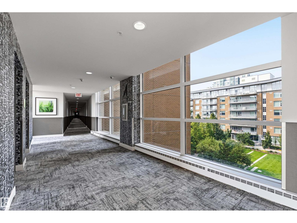
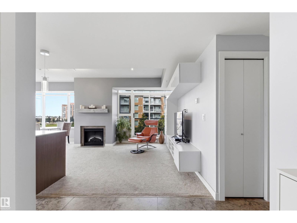
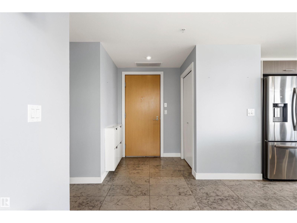
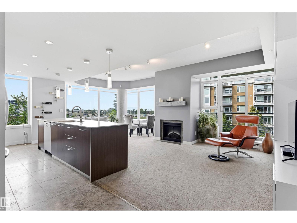
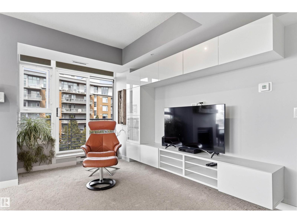
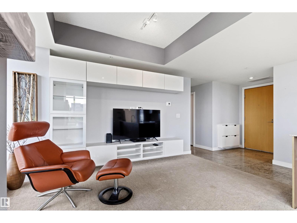
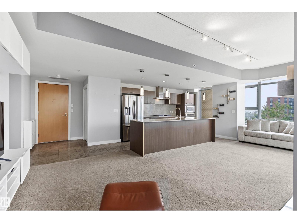
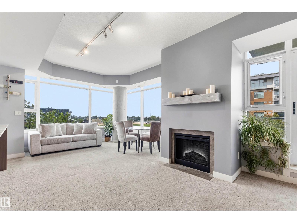
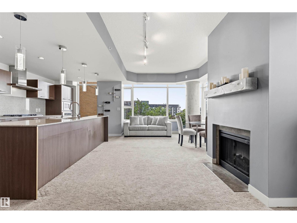
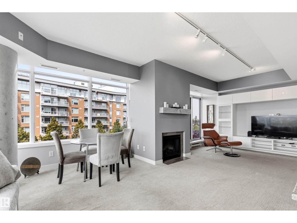
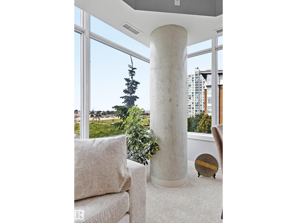
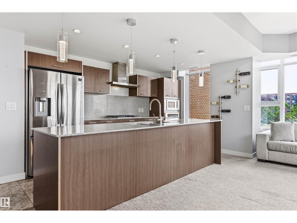
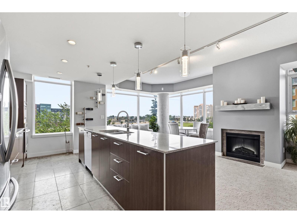
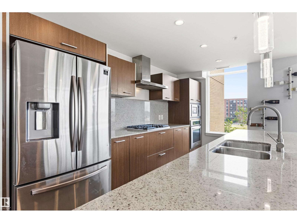
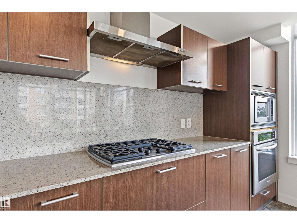
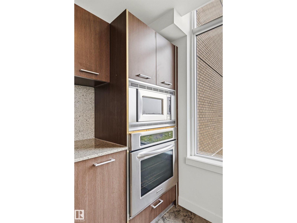
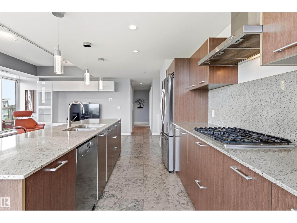
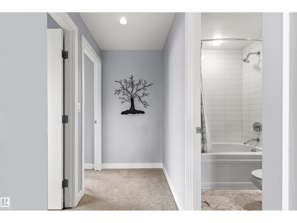
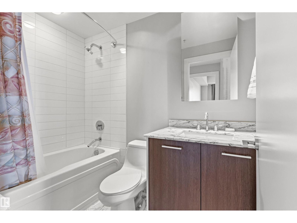
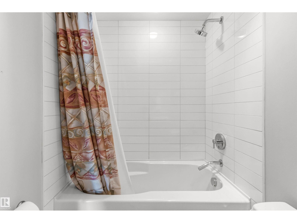
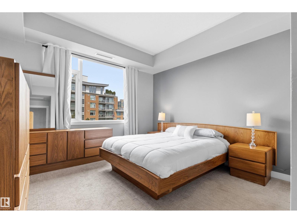
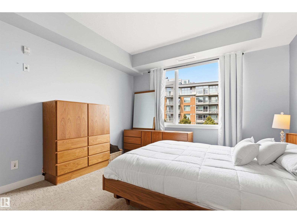
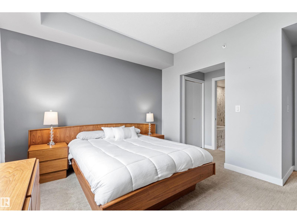
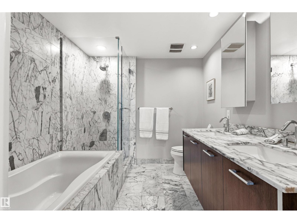
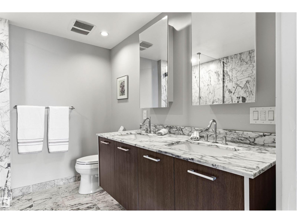
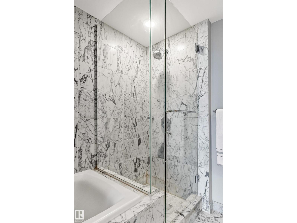
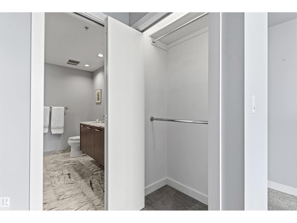
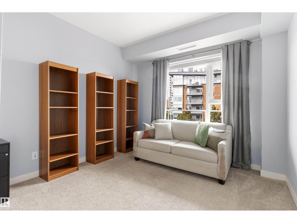
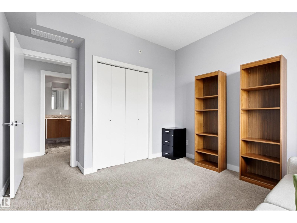
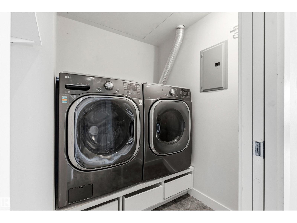
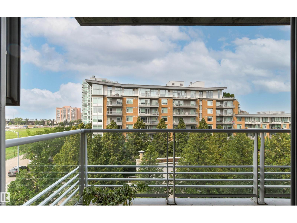
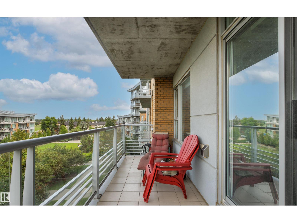
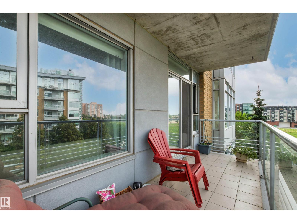
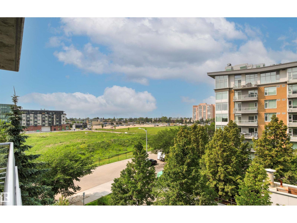
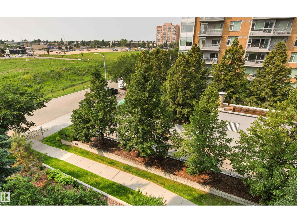
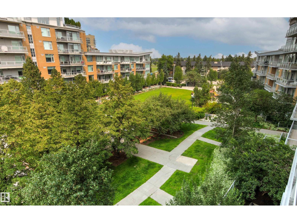
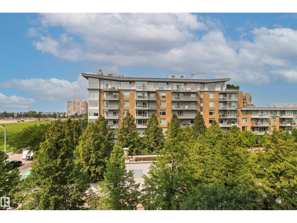
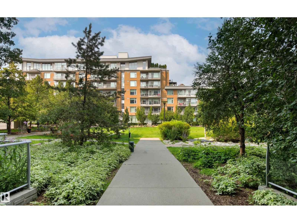
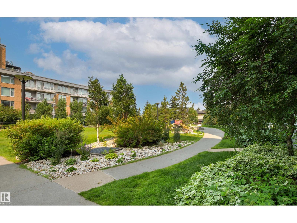
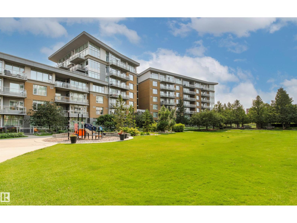
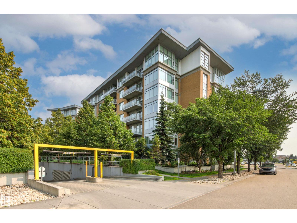
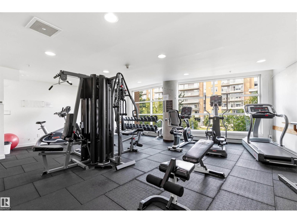
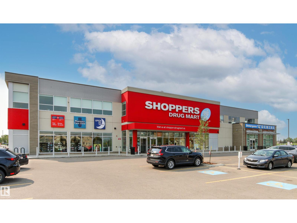
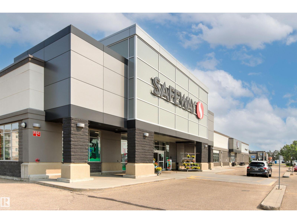
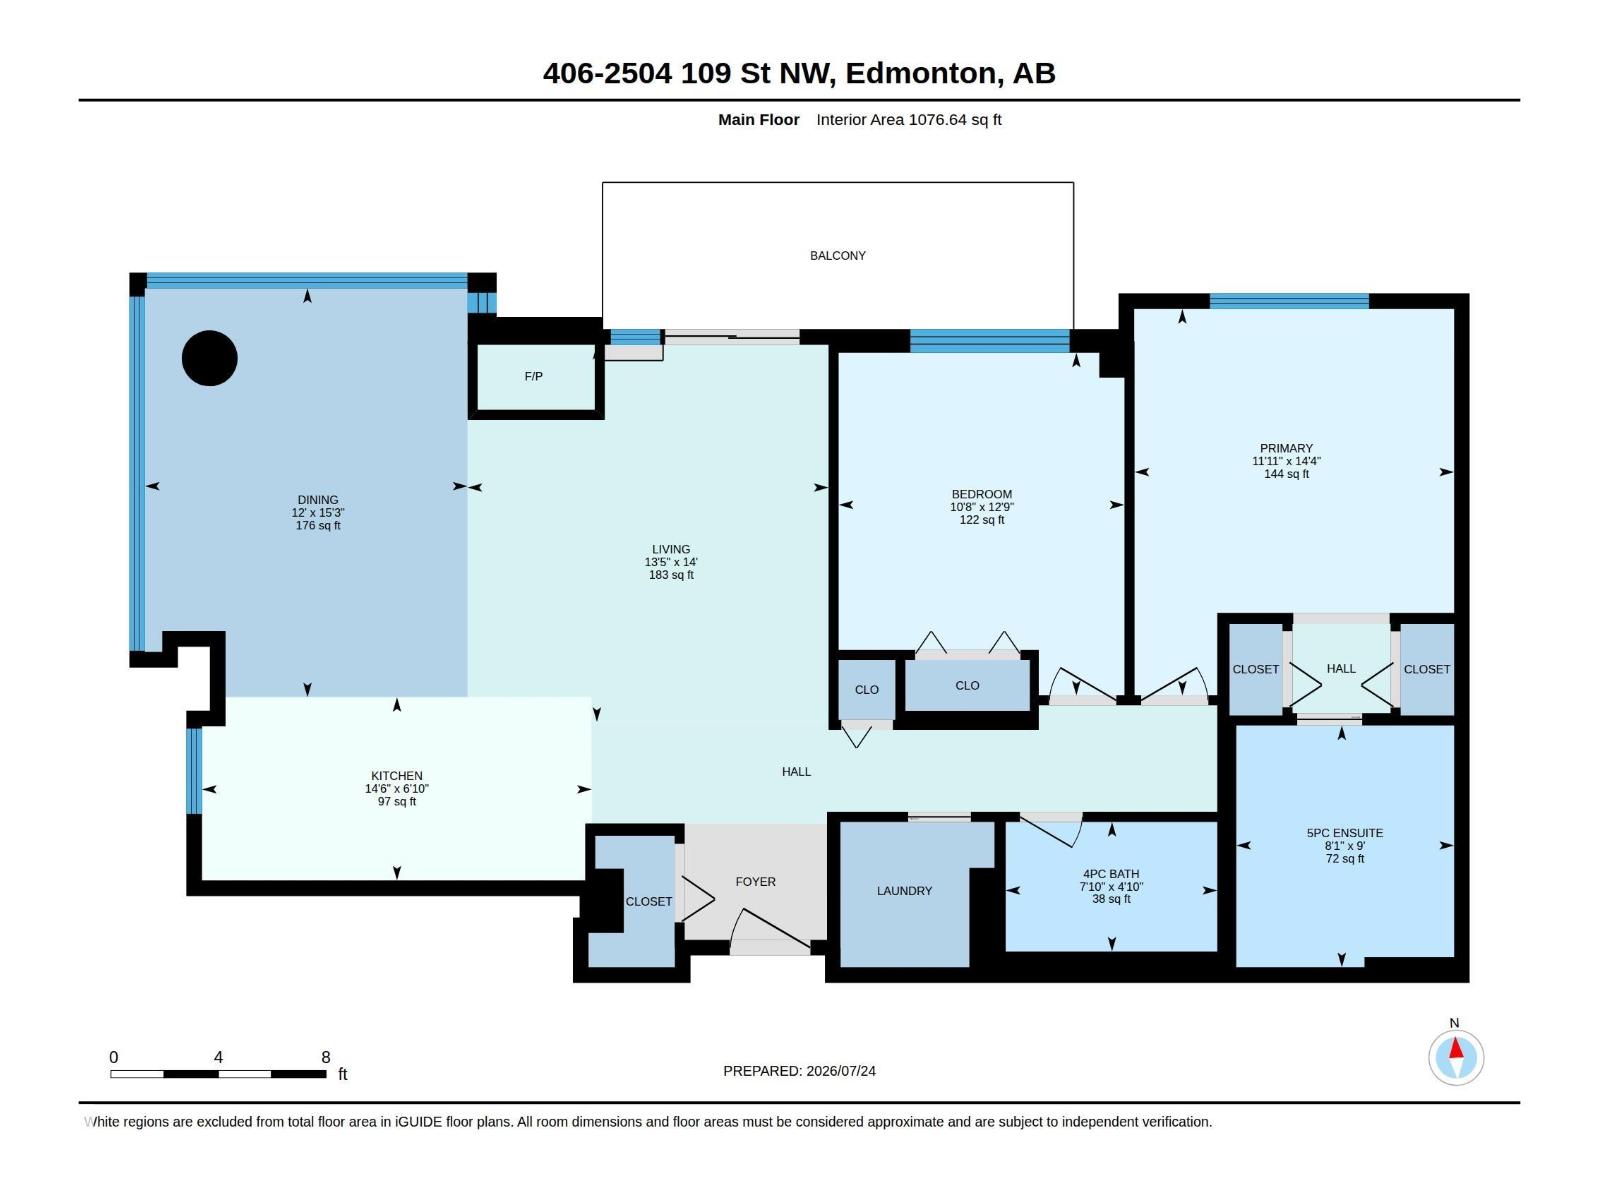
$1,075.06 MonthlyAmazing and luxurious 2 bed/2 bath condo in prestigious Century Park. This 1076 sq ft, 4th floor, corner unit offers an open and unique floor plan w/an abundance of additional windows that allow for loads of natural light. Gorgeous kitchen w/premium cabinetry, imported granite counters/backsplash, s.s. appliances, and marble floors. Large living/dining areas w/textured carpet and beautiful fireplace, and access to the large NW facing patio w/porcelain tiles. Large primary suite w/stunning 5-pc ensuite, good sized 2nd bedroom, additional 4-pc bath, and separate laundry room. Titled parking stall and 2 storage cages. Condo fees include ALL UTILITIES. Located steps from shops, restaurants, the LRT and all other amenities of Century Park, and close to the Anthony Henday, Whitemud and Calgary Trail. Perfect for a first time buyer, investor, young professional, or downsizing. Awesome condo in a great location! (id:58723)
Property Details
| MLS® Number | E4500922 |
| Property Type | Single Family |
| Neigbourhood | Ermineskin |
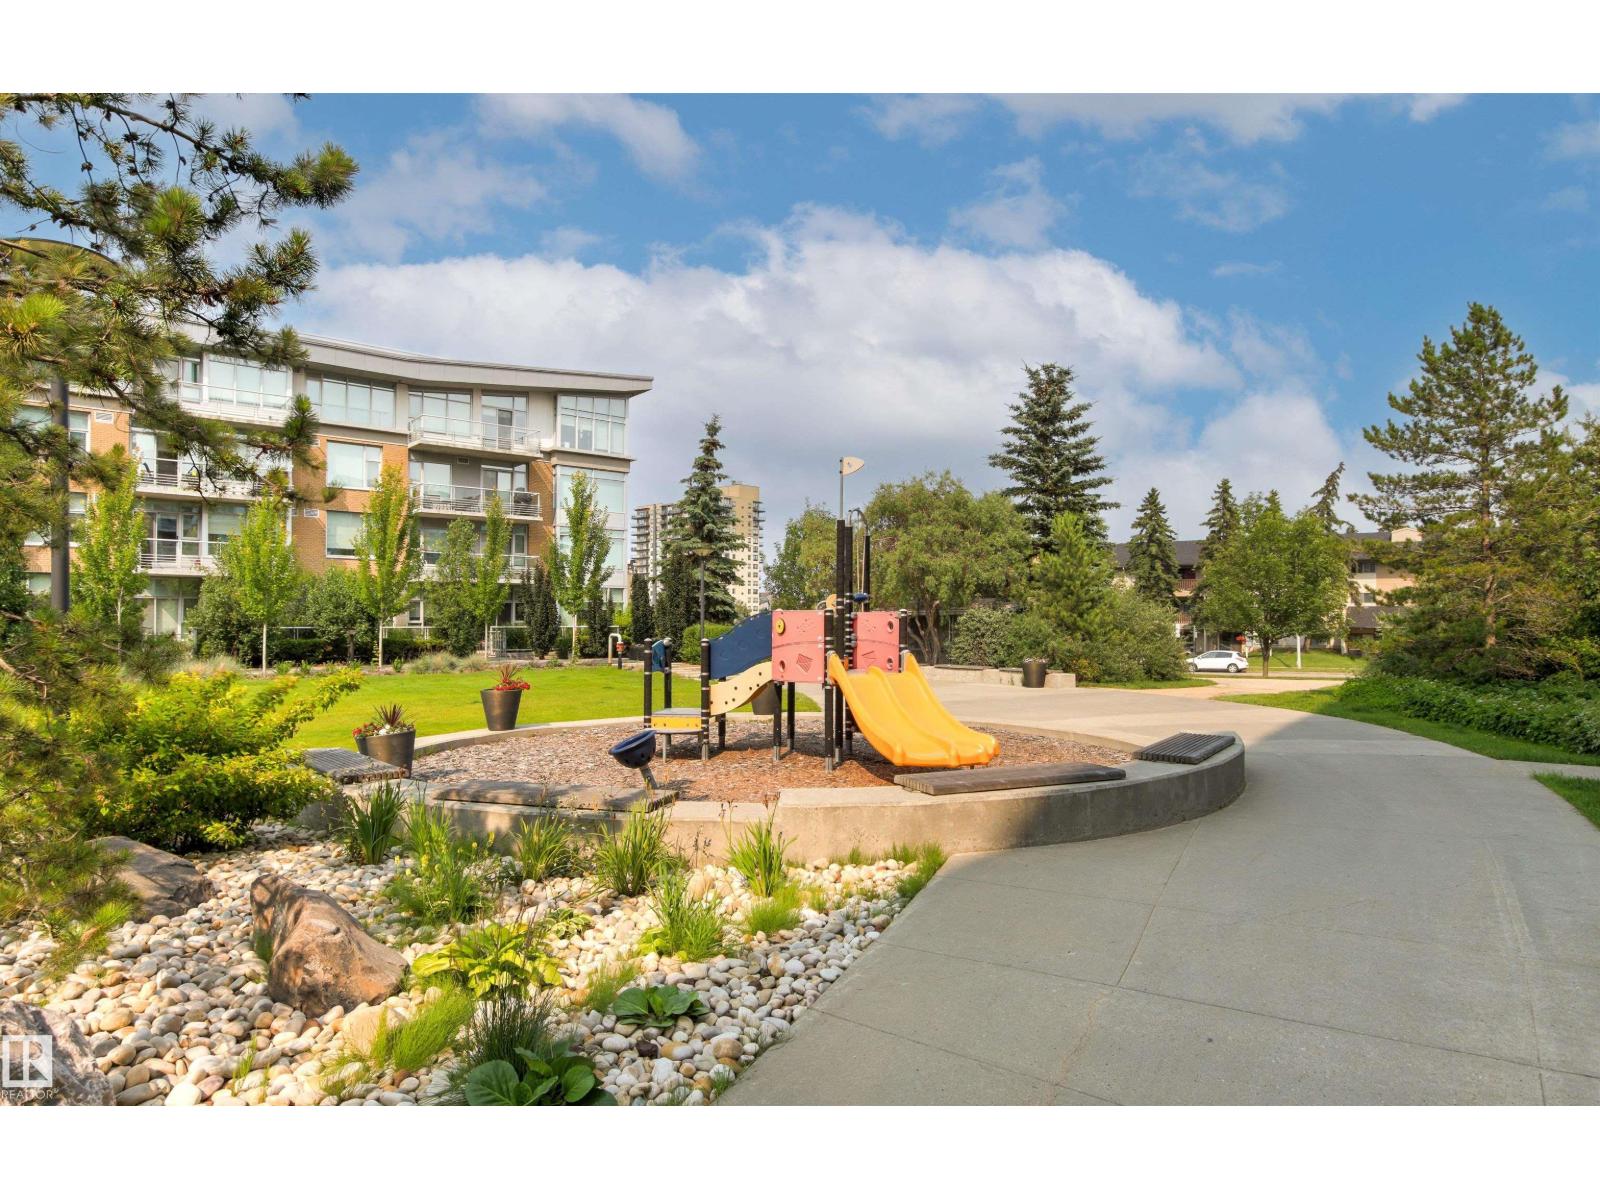
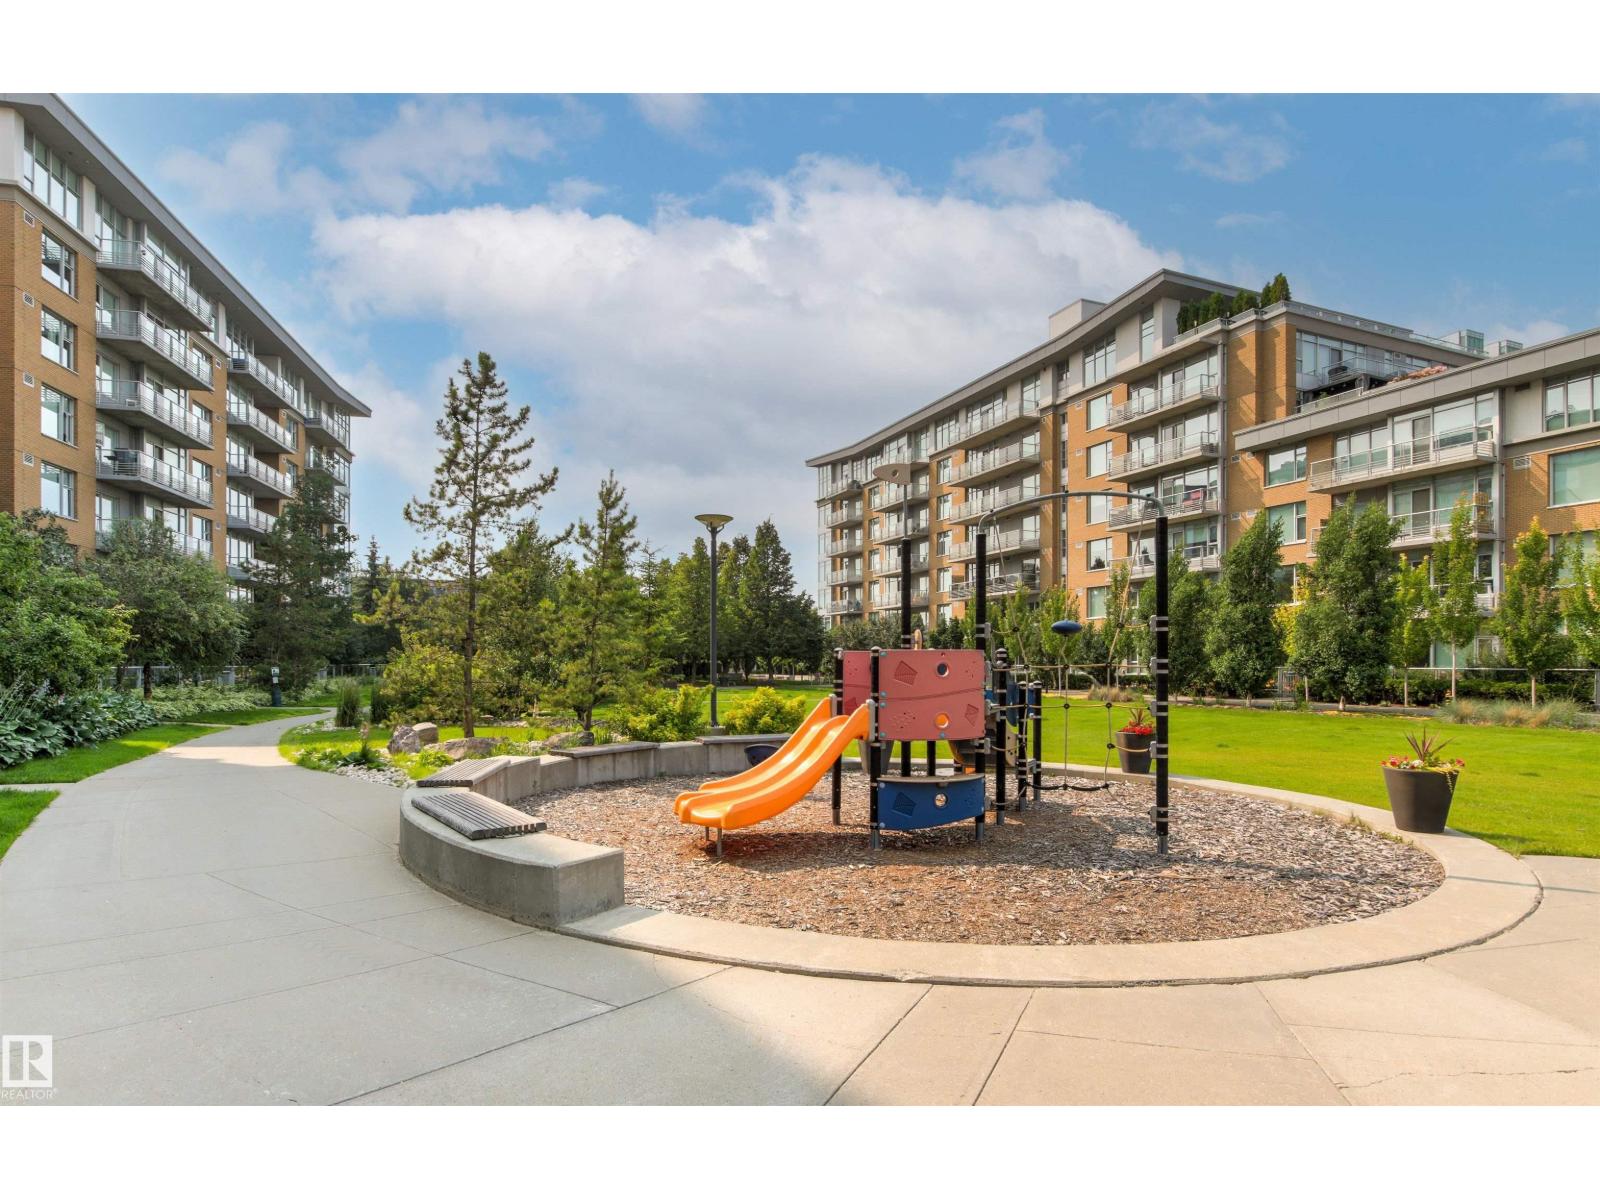
| AmenitiesNearBy | Playground, Public Transit, Schools, Shopping |
| Features | Flat Site, No Smoking Home |
| Structure | Patio(s) |
Building
| BathroomTotal | 2 |
| BedroomsTotal | 2 |
| Appliances | Dishwasher, Dryer, Garage Door Opener, Hood Fan, Oven - Built-in, Microwave, Refrigerator, Stove, Washer, Window Coverings |
| BasementType | None |
| ConstructedDate | 2008 |
| FireplaceFuel | Gas |
| FireplacePresent | Yes |
| FireplaceType | Unknown |
| HeatingType | Heat Pump |
| SizeInterior | 1077 Sqft |
| Type | Apartment |
Parking
| Heated Garage | |
| Underground |
Land
| Acreage | No |
| LandAmenities | Playground, Public Transit, Schools, Shopping |
| SizeIrregular | 89.87 |
| SizeTotal | 89.87 M2 |
| SizeTotalText | 89.87 M2 |
Rooms
| Level | Type | Length | Width | Dimensions |
|---|---|---|---|---|
| Main Level | Living Room | Measurements not available | ||
| Main Level | Dining Room | Measurements not available | ||
| Main Level | Kitchen | Measurements not available | ||
| Main Level | Primary Bedroom | Measurements not available | ||
| Main Level | Bedroom 2 | Measurements not available |
https://www.realtor.ca/real-estate/30084560/406-2504-109-st-nw-edmonton-ermineskin

The trademarks REALTOR®, REALTORS®, and the REALTOR® logo are controlled by The Canadian Real Estate Association (CREA) and identify real estate professionals who are members of CREA. The trademarks MLS®, Multiple Listing Service® and the associated logos are owned by The Canadian Real Estate Association (CREA) and identify the quality of services provided by real estate professionals who are members of CREA. The trademark DDF® is owned by The Canadian Real Estate Association (CREA) and identifies CREA's Data Distribution Facility (DDF®)
August 30 2026 04:10:58
REALTORS® Association of Edmonton
Logic Realty