Hurry Home

1030 177a St Nw Edmonton, Alberta T6W 2A1

Interested?
Please contact us for more information about this property.
$434,900
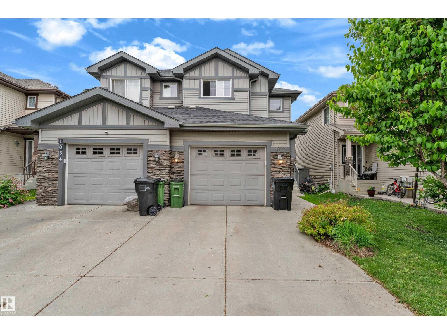
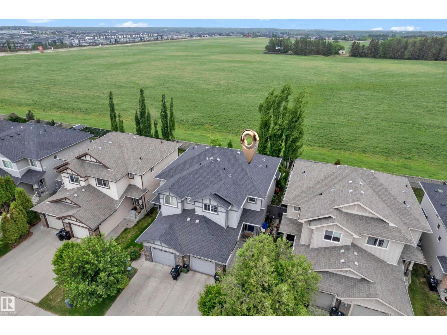
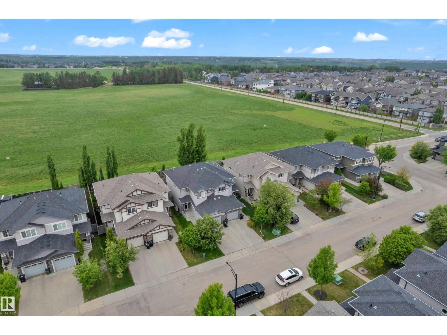
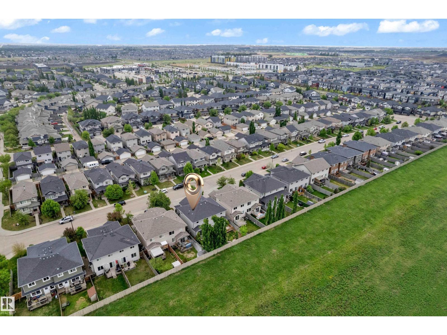
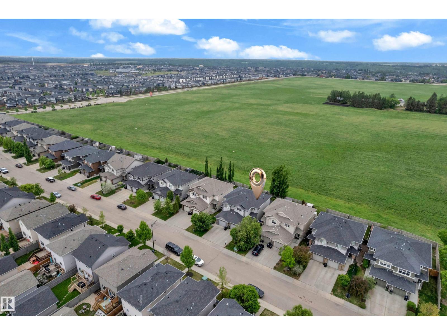
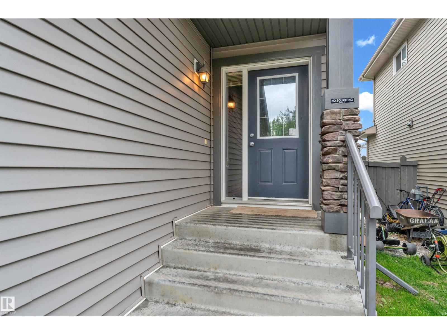
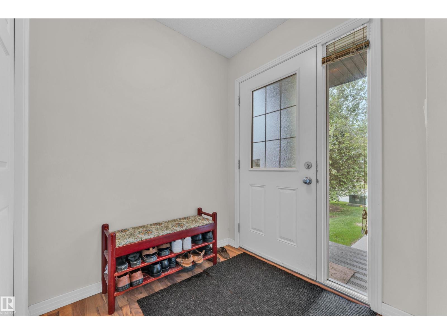
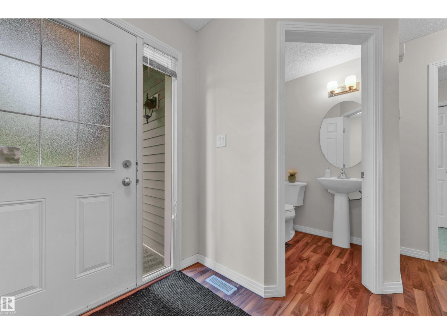
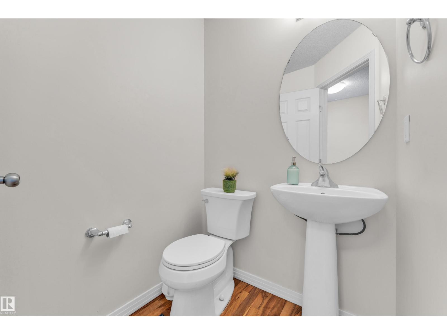
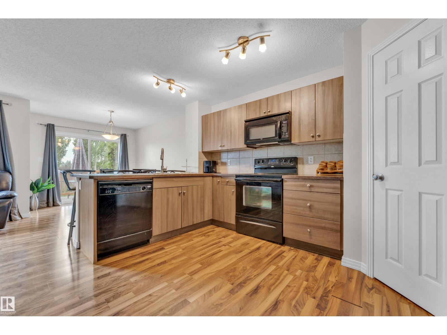
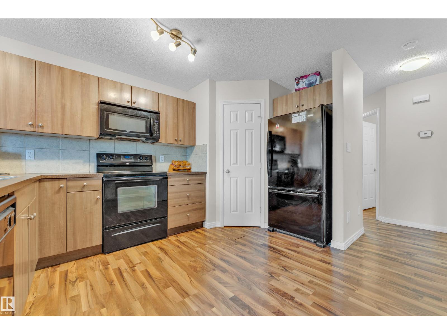
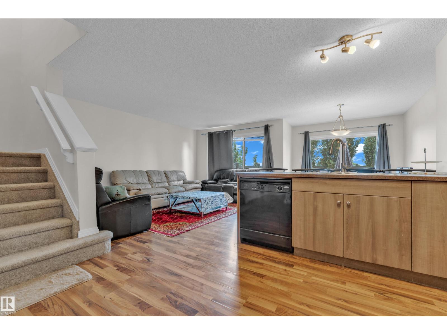
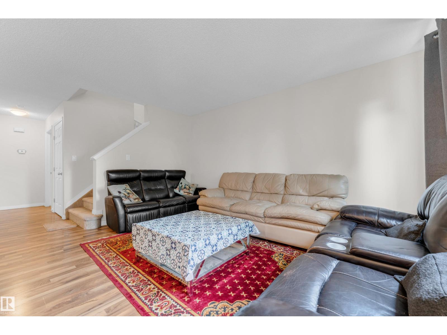
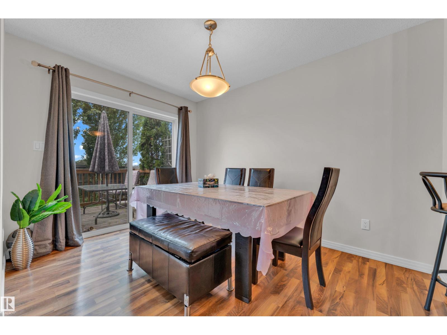
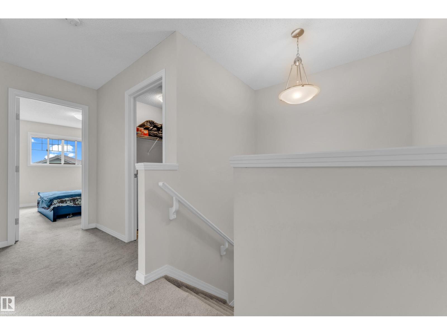
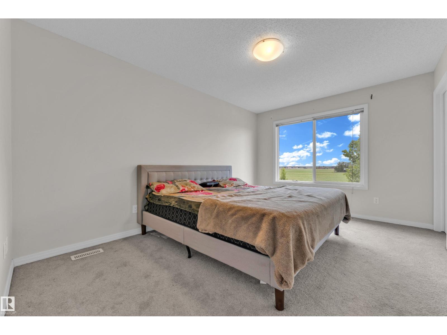
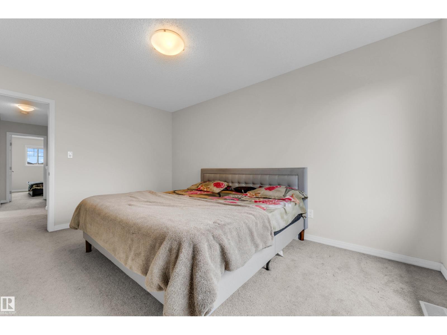
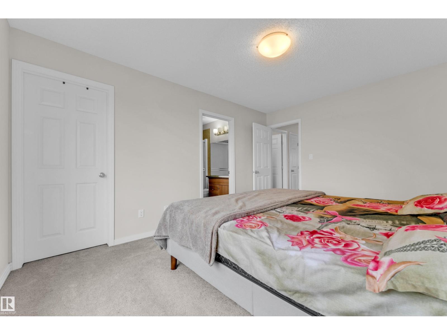
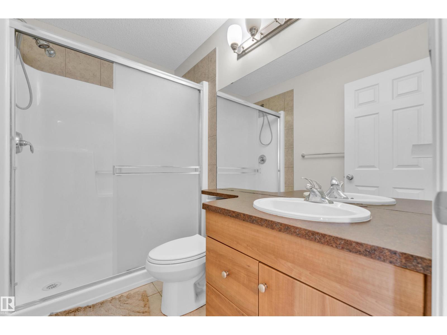
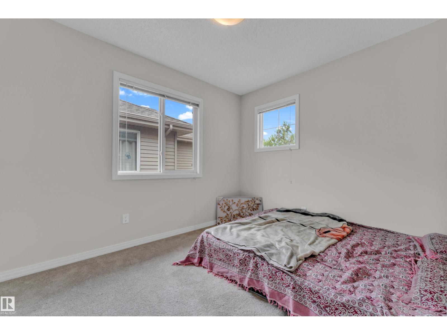
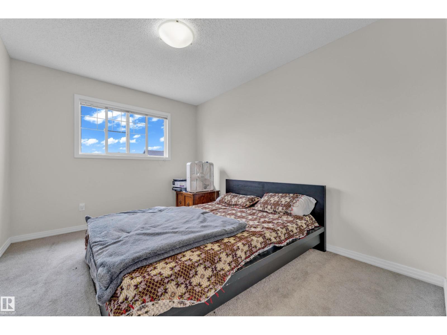
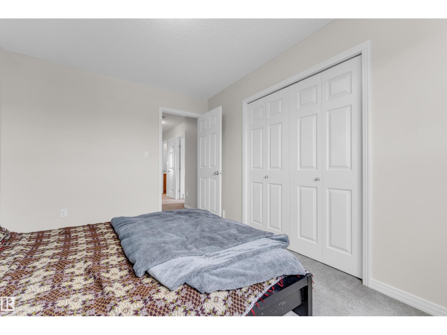
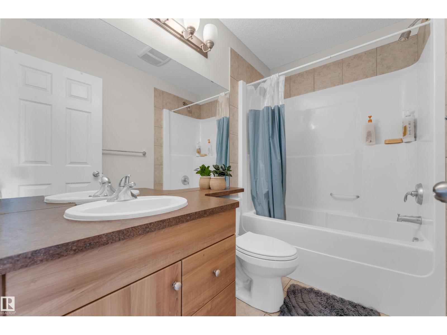
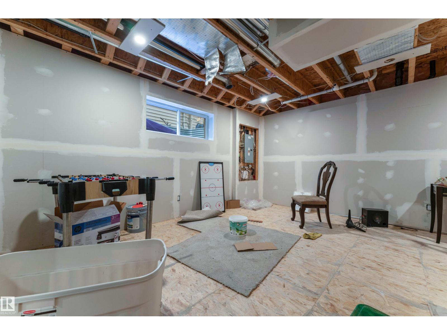
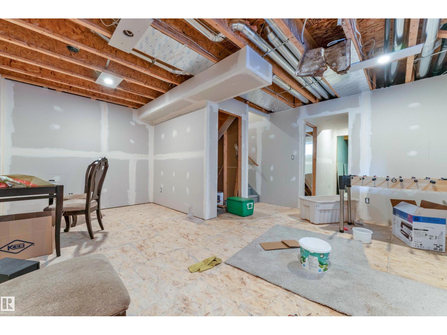
BACKING ONTO GREEN SPACE | WINDERMERE | OPEN CONCEPT! Welcome to this immaculate half duplex offering nearly 1,500 sq. ft. of bright, open-concept living in one of Southwest Edmonton's most desirable communities. Backing onto serene green space, enjoy privacy and sunset views from the landscaped west-facing backyard and spacious deck. The main floor features a modern kitchen with a flush eating bar, butler pantry, generous dining area, sun-filled living room, oversized mudroom with access to the attached single garage, and a convenient 2-piece bath. Upstairs offers 3 spacious bedrooms, including a primary suite with a walk-in closet and private ensuite, a full bath, and upper-floor laundry. This move-in-ready home also features a partially finished basement with room for a future bedroom, bathroom, and rec room. Walking distance to, parks, schools, shopping, and all amenities. Exceptional value in prestigious Windermere! (id:58723)
Property Details
| MLS® Number | E4500932 |
| Property Type | Single Family |
| Neigbourhood | Windermere |
| AmenitiesNearBy | Park, Playground, Public Transit, Schools, Shopping |
| Features | Flat Site, No Animal Home |
| Structure | Deck |
Building
| BathroomTotal | 3 |
| BedroomsTotal | 3 |
| Appliances | Dishwasher, Dryer, Refrigerator, Stove, Washer |
| BasementDevelopment | Partially Finished |
| BasementType | Full (partially Finished) |
| ConstructedDate | 2011 |
| ConstructionStyleAttachment | Semi-detached |
| HalfBathTotal | 1 |
| HeatingType | Forced Air |
| StoriesTotal | 2 |
| SizeInterior | 1478 Sqft |
| Type | Duplex |
Parking
| Attached Garage |
Land
| Acreage | No |
| LandAmenities | Park, Playground, Public Transit, Schools, Shopping |
| SizeIrregular | 248.86 |
| SizeTotal | 248.86 M2 |
| SizeTotalText | 248.86 M2 |
Rooms
| Level | Type | Length | Width | Dimensions |
|---|---|---|---|---|
| Basement | Recreation Room | Measurements not available | ||
| Main Level | Living Room | Measurements not available | ||
| Main Level | Dining Room | Measurements not available | ||
| Main Level | Kitchen | Measurements not available | ||
| Upper Level | Primary Bedroom | Measurements not available | ||
| Upper Level | Bedroom 2 | Measurements not available | ||
| Upper Level | Bedroom 3 | Measurements not available |
https://www.realtor.ca/real-estate/30084819/1030-177a-st-nw-edmonton-windermere

The trademarks REALTOR®, REALTORS®, and the REALTOR® logo are controlled by The Canadian Real Estate Association (CREA) and identify real estate professionals who are members of CREA. The trademarks MLS®, Multiple Listing Service® and the associated logos are owned by The Canadian Real Estate Association (CREA) and identify the quality of services provided by real estate professionals who are members of CREA. The trademark DDF® is owned by The Canadian Real Estate Association (CREA) and identifies CREA's Data Distribution Facility (DDF®)
July 27 2026 11:11:26
REALTORS® Association of Edmonton
Royal LePage Arteam Realty