Hurry Home

3805 Powell Wd Sw Edmonton, Alberta T6W 2W9

Interested?
Please contact us for more information about this property.
$415,000
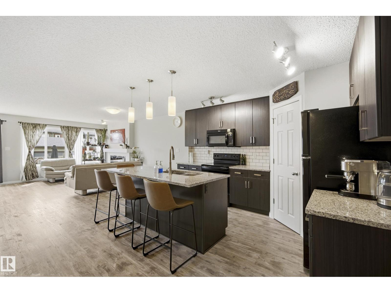
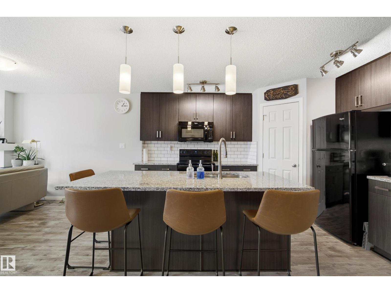
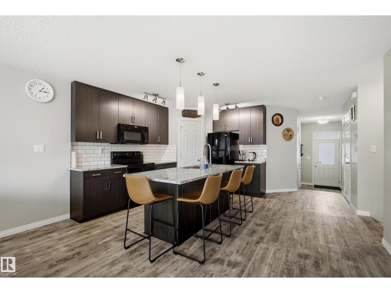
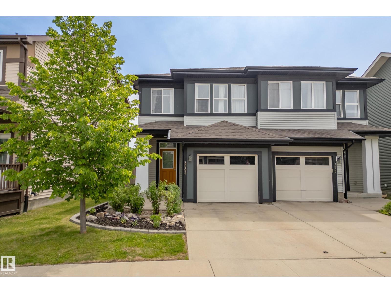
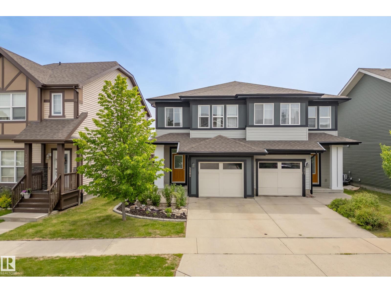
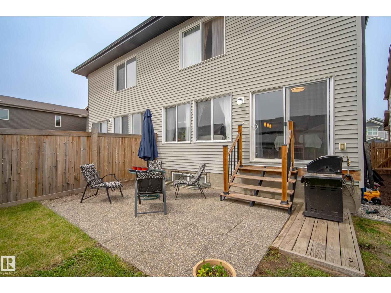
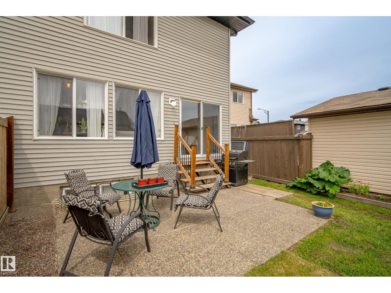
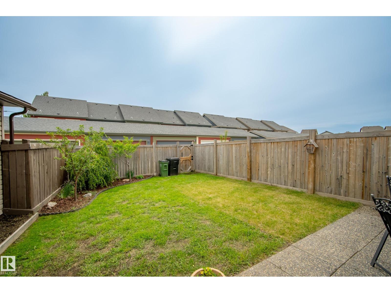
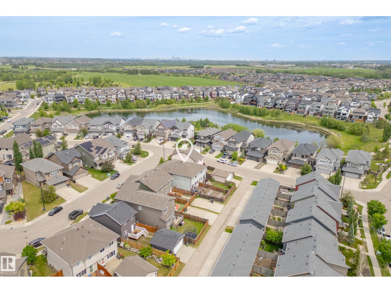
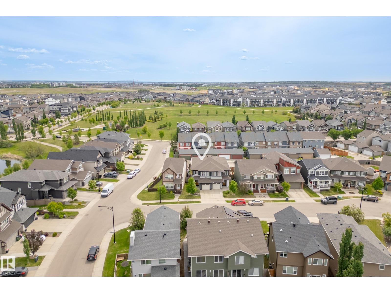
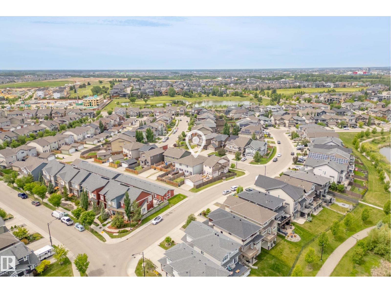
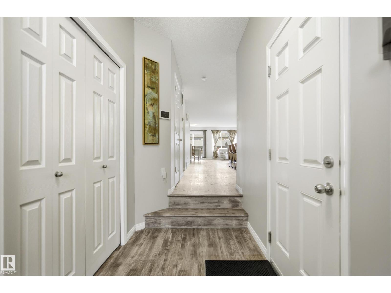
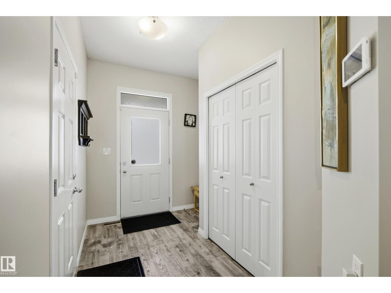
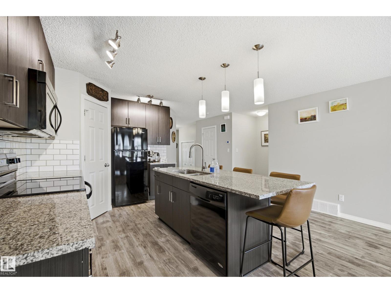
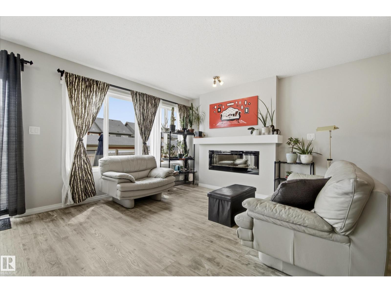
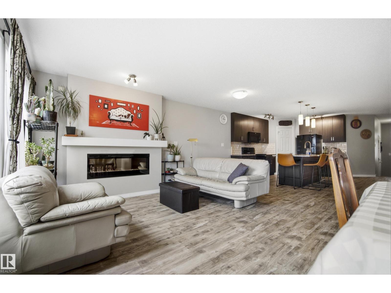
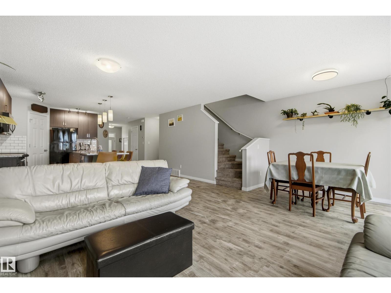
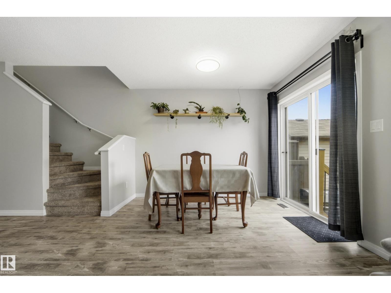
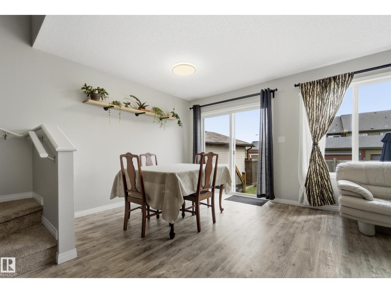
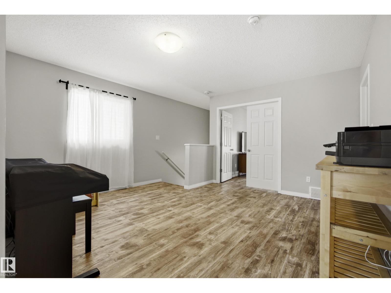
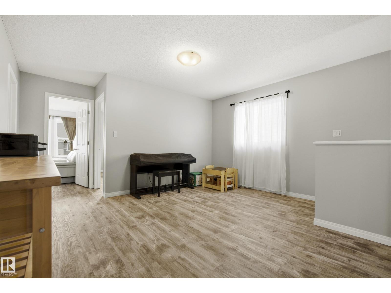
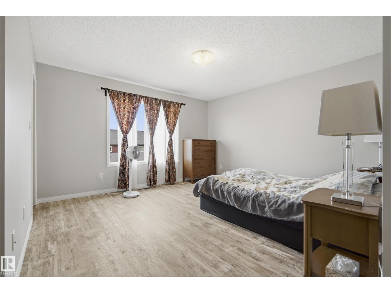
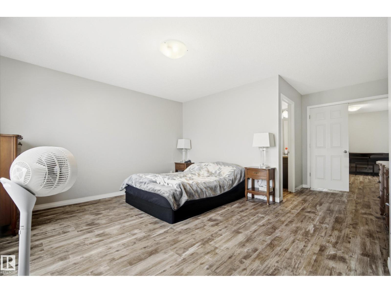
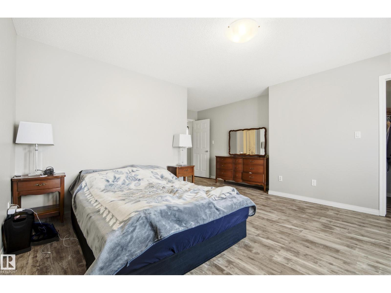
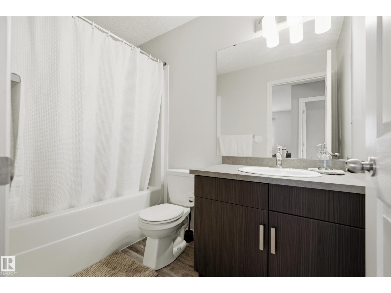
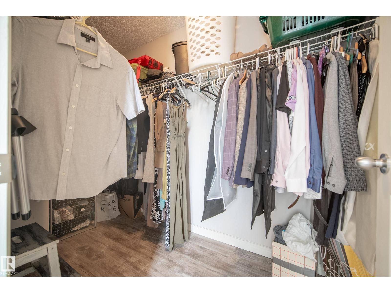
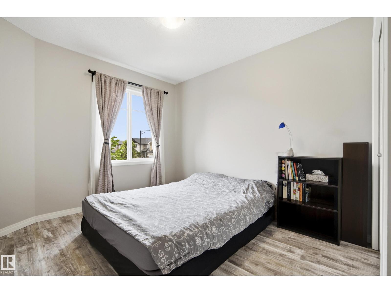
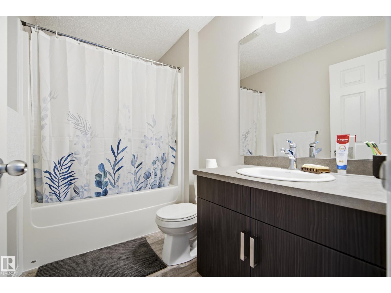
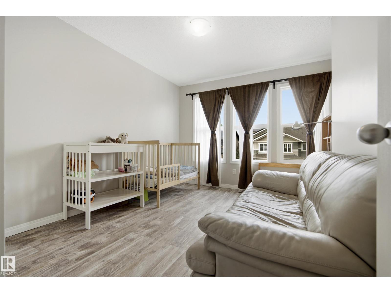
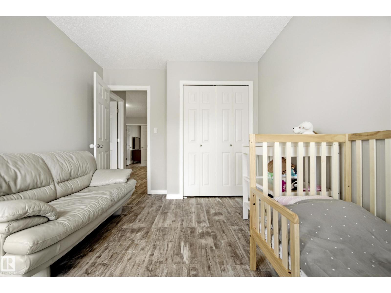
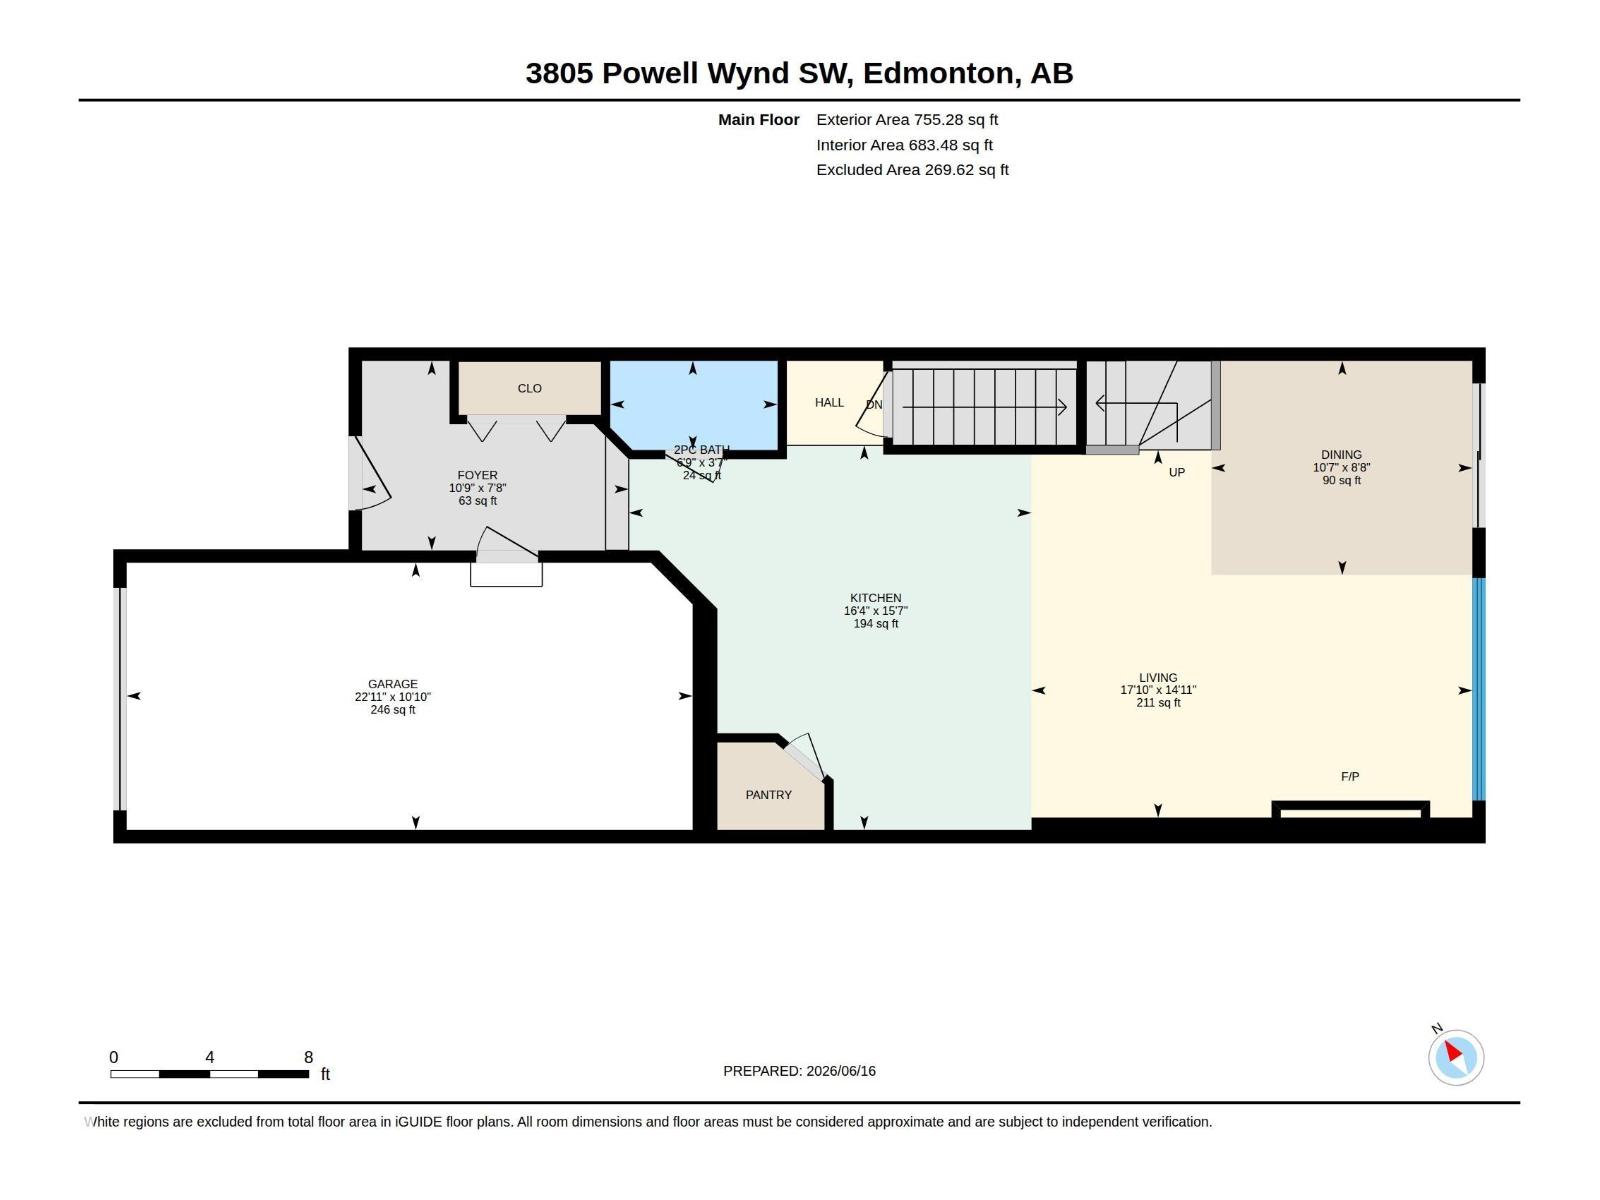
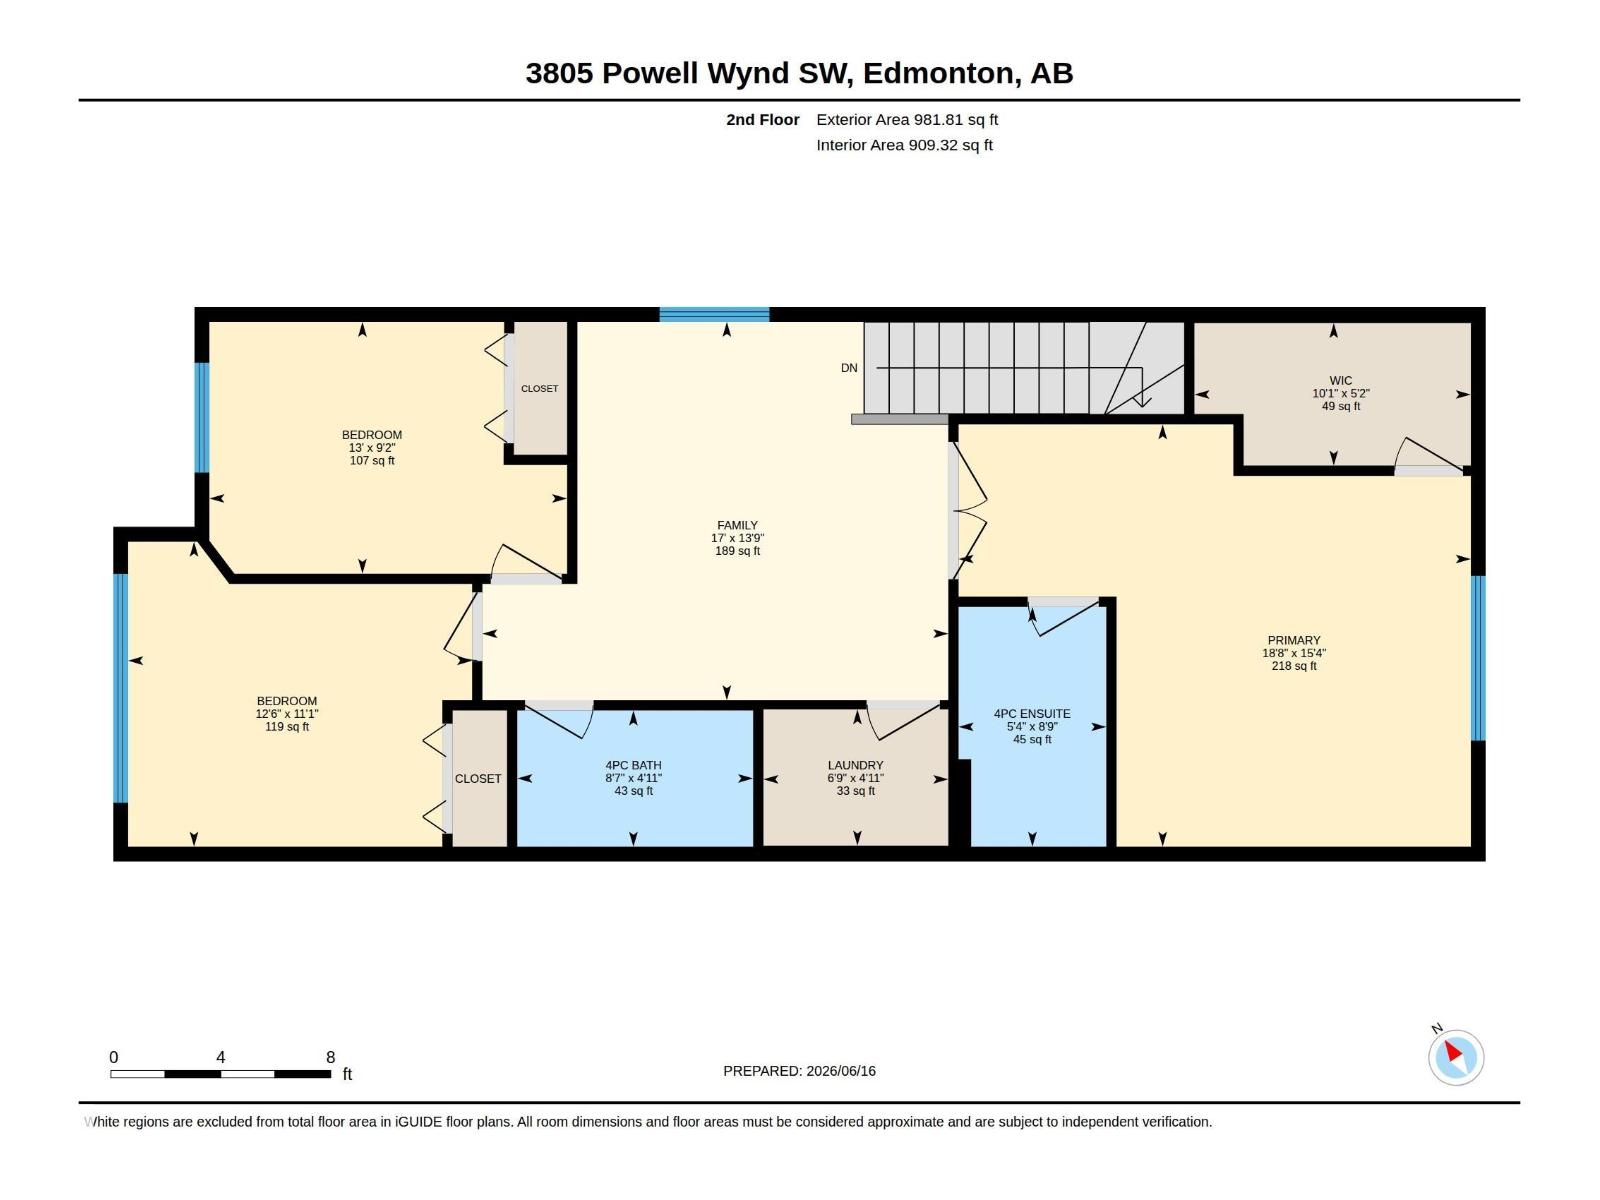
Best investment on the south side! Immaculate, like new, one owner home located in the beautiful community of Paisley, just steps from walking trails and a tranquil pond and NO HOA fees. Offering 1,737 sq ft above grade, this home features 3 generous sized bedrooms including a spacious primary retreat with double French doors, a large walk-in closet, and a 4-piece ensuite. The open-concept layout showcases luxury vinyl plank flooring, newer paint throughout, a large island kitchen with granite countertops, ceramic backsplash, corner pantry, and a new stove (2025). Large living room with electric fireplace . Upstairs has huge bonus room, upstairs laundry with washing machine drain, excellent storage, 74-gallon HWT, high-efficiency furnace, new sump pump, and SE-facing backyard. The professionally installed, fully fenced yard features newer pressure-treated fencing, plum and cherry trees, and a weeping birch. Back alley access, and an oversized 23x11 attached single garage that fits a truck. (id:58723)
Property Details
| MLS® Number | E4500903 |
| Property Type | Single Family |
| Neigbourhood | Paisley |
| AmenitiesNearBy | Playground, Schools, Shopping |
| Features | Flat Site, Paved Lane, Lane, No Smoking Home |
| ParkingSpaceTotal | 3 |
Building
| BathroomTotal | 3 |
| BedroomsTotal | 3 |
| Amenities | Ceiling - 9ft, Vinyl Windows |
| Appliances | Alarm System, Dishwasher, Dryer, Garage Door Opener, Refrigerator, Storage Shed, Stove, Washer, Window Coverings |
| BasementDevelopment | Unfinished |
| BasementType | Full (unfinished) |
| ConstructedDate | 2014 |
| ConstructionStyleAttachment | Semi-detached |
| FireProtection | Smoke Detectors |
| FireplaceFuel | Electric |
| FireplacePresent | Yes |
| FireplaceType | Unknown |
| HalfBathTotal | 1 |
| HeatingType | Forced Air |
| StoriesTotal | 2 |
| SizeInterior | 1737 Sqft |
| Type | Duplex |
Parking
| Oversize | |
| Attached Garage |
Land
| Acreage | No |
| FenceType | Fence |
| LandAmenities | Playground, Schools, Shopping |
Rooms
| Level | Type | Length | Width | Dimensions |
|---|---|---|---|---|
| Main Level | Living Room | 5.44 m | 4.53 m | 5.44 m x 4.53 m |
| Main Level | Dining Room | 3.22 m | 2.64 m | 3.22 m x 2.64 m |
| Main Level | Kitchen | 4.97 m | 4.74 m | 4.97 m x 4.74 m |
| Upper Level | Primary Bedroom | 5.68 m | 4.69 m | 5.68 m x 4.69 m |
| Upper Level | Bedroom 2 | 3.97 m | 2.79 m | 3.97 m x 2.79 m |
| Upper Level | Bedroom 3 | 3.82 m | 3.39 m | 3.82 m x 3.39 m |
| Upper Level | Bonus Room | 5.17 m | 4.2 m | 5.17 m x 4.2 m |
https://www.realtor.ca/real-estate/30084193/3805-powell-wd-sw-edmonton-paisley

The trademarks REALTOR®, REALTORS®, and the REALTOR® logo are controlled by The Canadian Real Estate Association (CREA) and identify real estate professionals who are members of CREA. The trademarks MLS®, Multiple Listing Service® and the associated logos are owned by The Canadian Real Estate Association (CREA) and identify the quality of services provided by real estate professionals who are members of CREA. The trademark DDF® is owned by The Canadian Real Estate Association (CREA) and identifies CREA's Data Distribution Facility (DDF®)
July 27 2026 09:01:37
REALTORS® Association of Edmonton
Royal LePage Noralta Real Estate