Hurry Home

271 Westwood Pt Fort Saskatchewan, Alberta T8L 4N5

Interested?
Please contact us for more information about this property.
$569,999
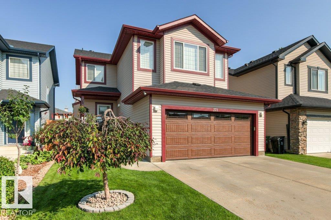
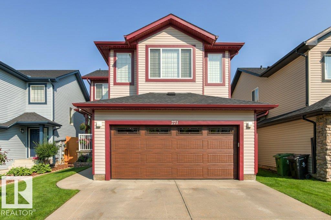
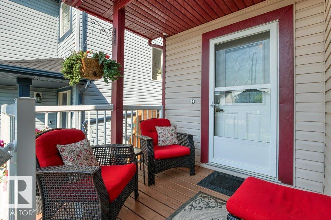
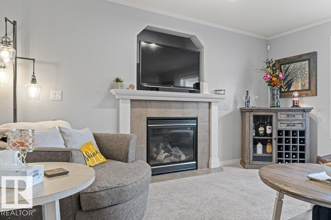
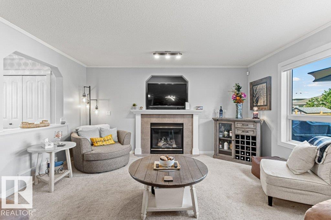
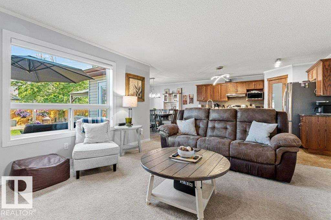
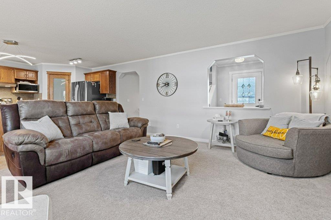
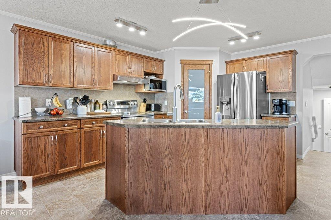
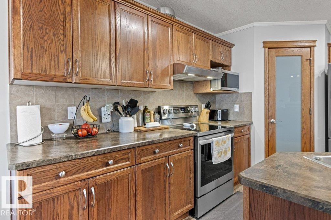
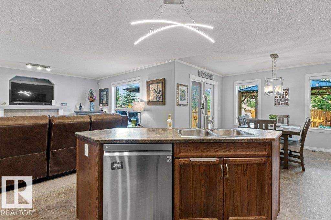
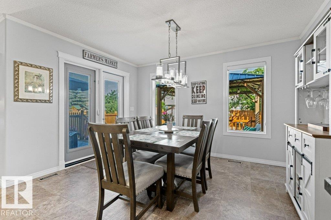
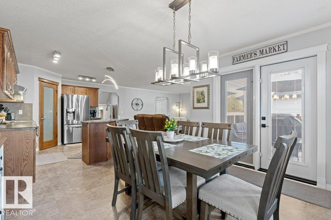
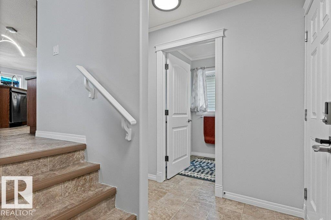
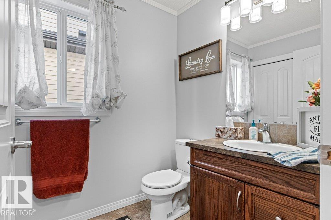
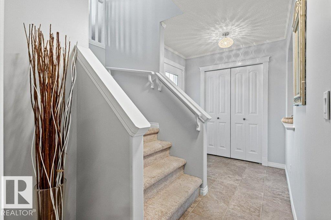
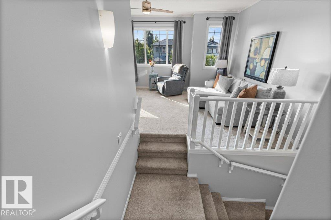
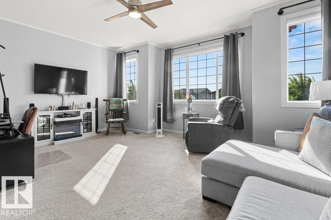
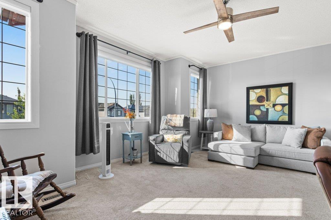
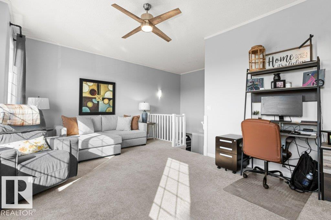
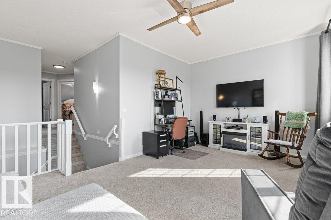
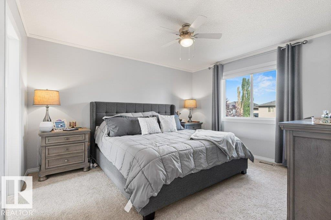
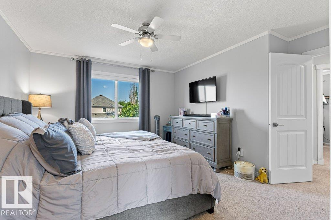
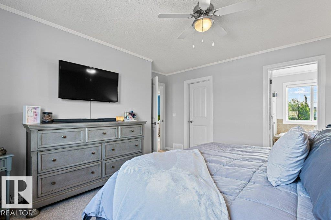
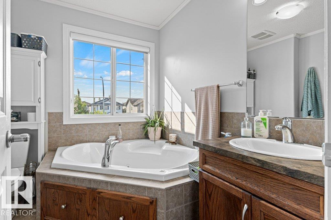
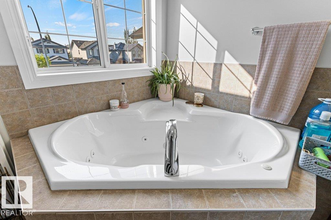
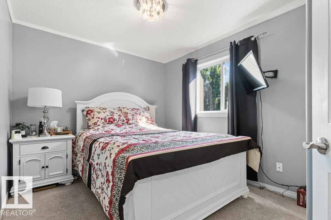
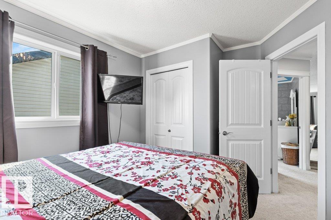
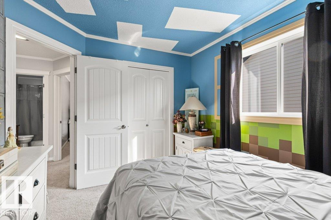
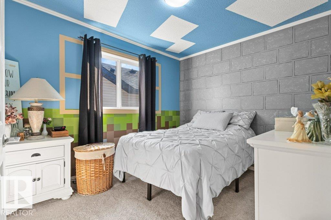
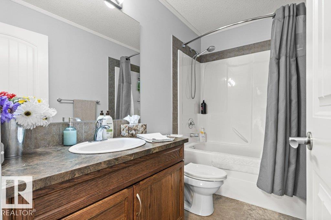
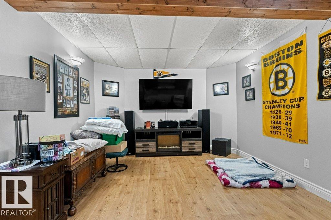
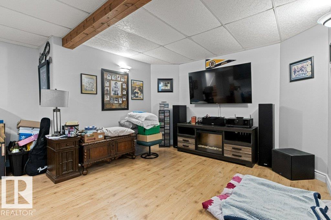
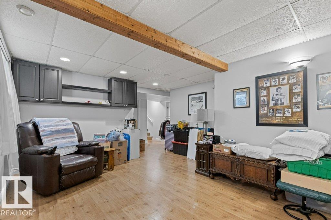
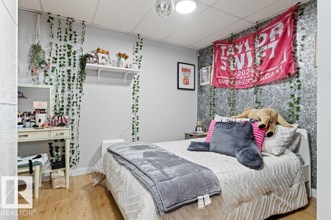
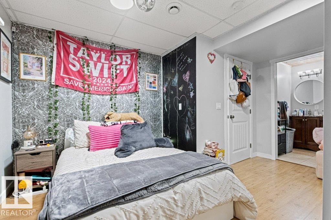
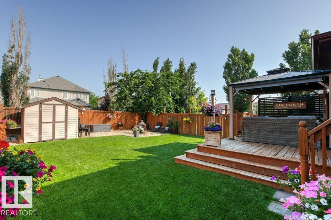
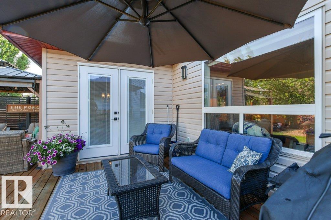
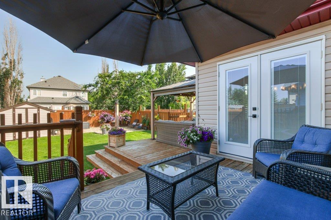
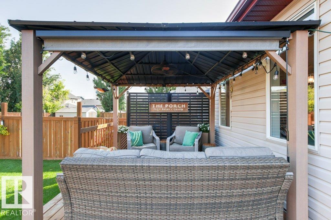
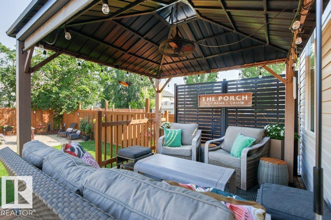
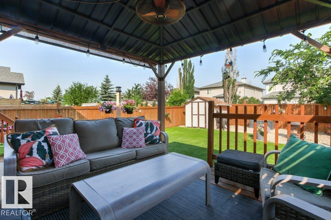
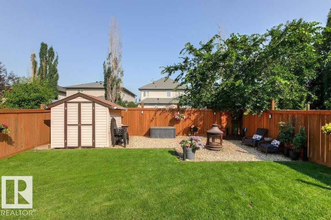
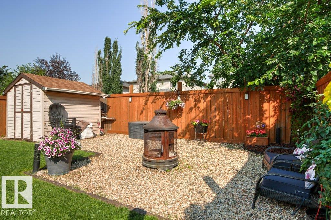
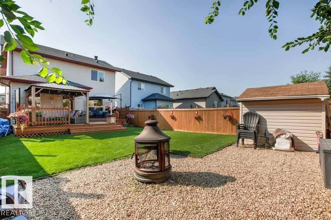
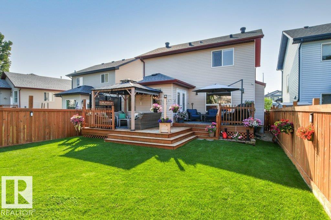
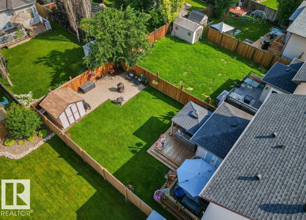
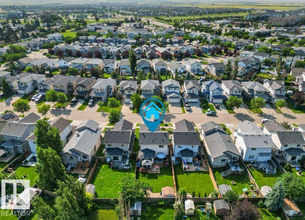
Welcome to this stunning 4-bed, 3.5-bath home in family-friendly Fort Saskatchewan! The open-concept main floor features a bright kitchen with a convenient pantry and a large island offering extra counter space for meal prep. Stay cool all summer with central A/C or relax by the cozy GAS fireplace in the winter. Upstairs, enjoy a versatile bonus room and 3 bedrooms while the fully finished basement provides man cave options and 4th bedroom with a 3-piece ensuite bathroom—perfect for guests or teens. Step outside to your private oasis! The beautifully landscaped and fully fenced backyard is an entertainer's dream, boasting a two-tiered deck and ample space for summer BBQ's. This beautiful home also comes equipped with fully customizable outdoor LED lighting—perfect for celebrating holidays or showing team spirit on game days. This home perfectly blends style and function, offering the ultimate space for your growing family! (NEW ROOF installed 2024) (id:58723)
Property Details
| MLS® Number | E4500858 |
| Property Type | Single Family |
| Neigbourhood | Westwood Trails |
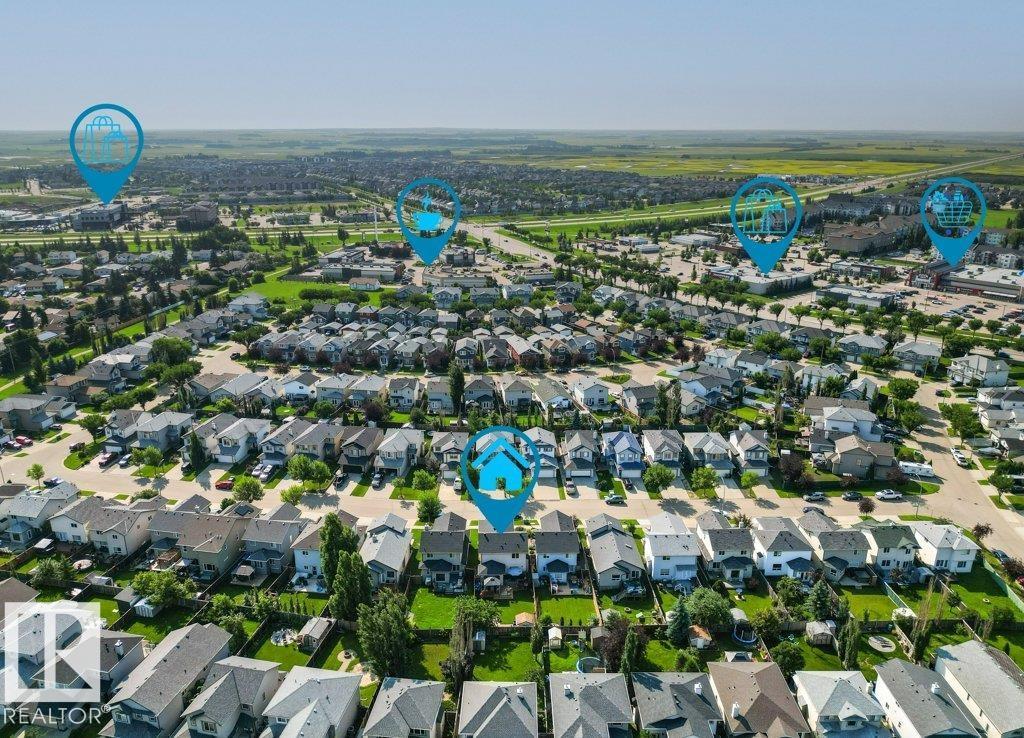
| AmenitiesNearBy | Golf Course, Playground, Schools, Shopping |
| Features | No Back Lane, Level |
| ParkingSpaceTotal | 4 |
| Structure | Deck |
Building
| BathroomTotal | 4 |
| BedroomsTotal | 4 |
| Amenities | Vinyl Windows |
| Appliances | Dishwasher, Dryer, Garage Door Opener Remote(s), Garage Door Opener, Refrigerator, Stove, Washer |
| BasementDevelopment | Finished |
| BasementType | Full (finished) |
| ConstructedDate | 2006 |
| ConstructionStyleAttachment | Detached |
| CoolingType | Central Air Conditioning |
| FireplaceFuel | Gas |
| FireplacePresent | Yes |
| FireplaceType | Unknown |
| HalfBathTotal | 1 |
| HeatingType | Forced Air |
| StoriesTotal | 2 |
| SizeInterior | 1817 Sqft |
| Type | House |
Parking
| Attached Garage |
Land
| Acreage | No |
| FenceType | Fence |
| LandAmenities | Golf Course, Playground, Schools, Shopping |
| SizeIrregular | 426.33 |
| SizeTotal | 426.33 M2 |
| SizeTotalText | 426.33 M2 |
Rooms
| Level | Type | Length | Width | Dimensions |
|---|---|---|---|---|
| Basement | Bedroom 4 | Measurements not available | ||
| Main Level | Living Room | Measurements not available | ||
| Main Level | Dining Room | Measurements not available | ||
| Main Level | Kitchen | Measurements not available | ||
| Upper Level | Primary Bedroom | Measurements not available | ||
| Upper Level | Bedroom 2 | Measurements not available | ||
| Upper Level | Bedroom 3 | Measurements not available | ||
| Upper Level | Bonus Room | Measurements not available |
https://www.realtor.ca/real-estate/30082142/271-westwood-pt-fort-saskatchewan-westwood-trails

The trademarks REALTOR®, REALTORS®, and the REALTOR® logo are controlled by The Canadian Real Estate Association (CREA) and identify real estate professionals who are members of CREA. The trademarks MLS®, Multiple Listing Service® and the associated logos are owned by The Canadian Real Estate Association (CREA) and identify the quality of services provided by real estate professionals who are members of CREA. The trademark DDF® is owned by The Canadian Real Estate Association (CREA) and identifies CREA's Data Distribution Facility (DDF®)
July 27 2026 04:11:31
REALTORS® Association of Edmonton
2% Realty Pro