Hurry Home

#201 5201 Brougham Drive Drayton Valley, Alberta T7A 0C8

Interested?
Please contact us for more information about this property.
$398,000Maintenance, Exterior Maintenance, Heat, Insurance, Landscaping, Other, See Remarks, Water
$800 Monthly
Maintenance, Exterior Maintenance, Heat, Insurance, Landscaping, Other, See Remarks, Water
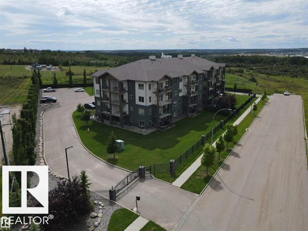
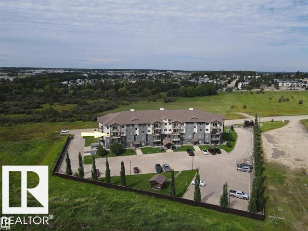
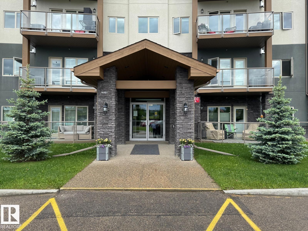
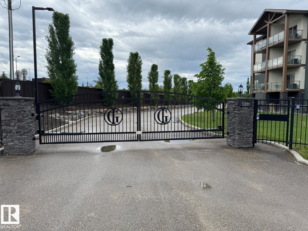
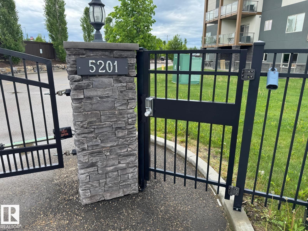
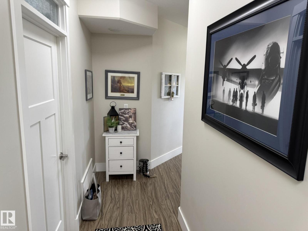
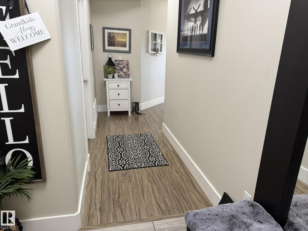
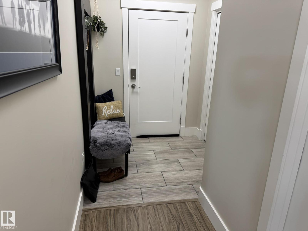
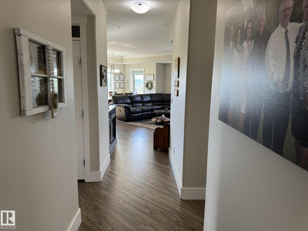
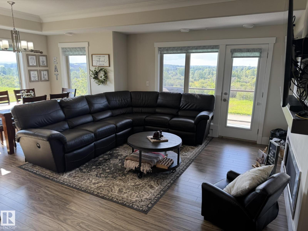
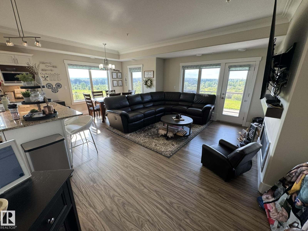
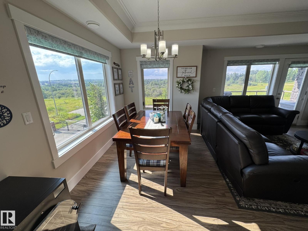
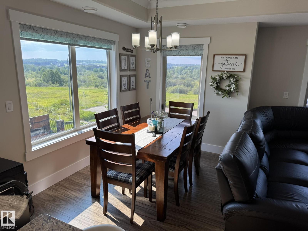
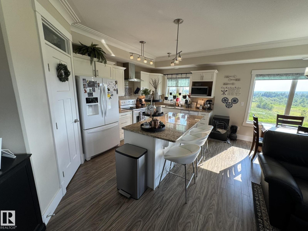
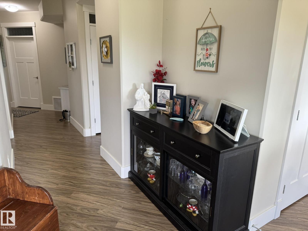
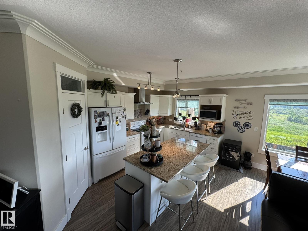
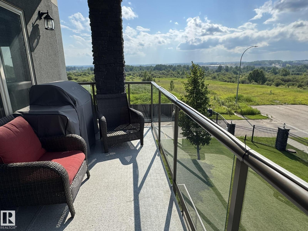
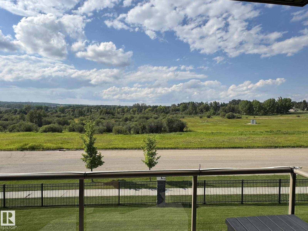
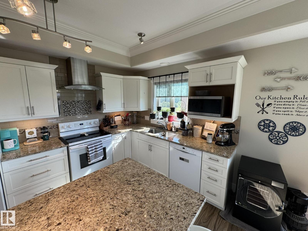
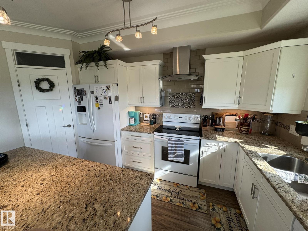
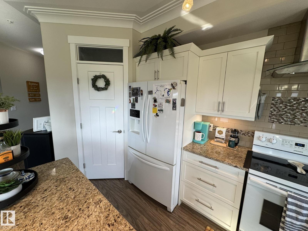
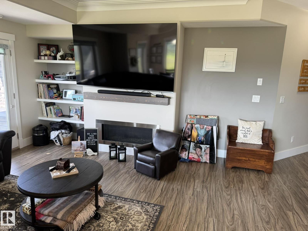
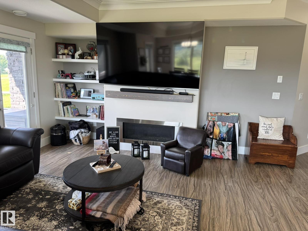
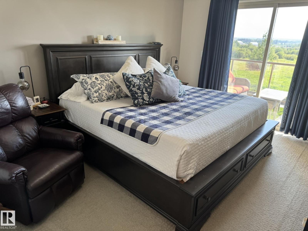
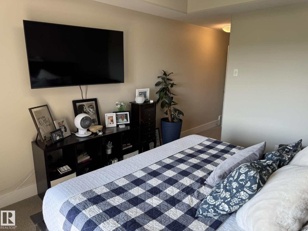
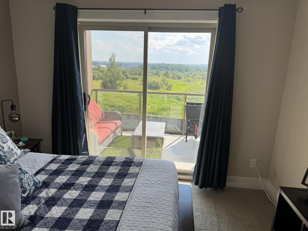
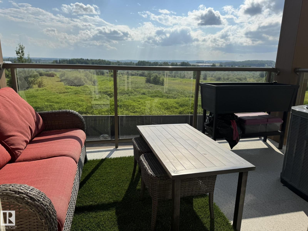
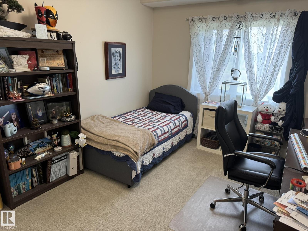
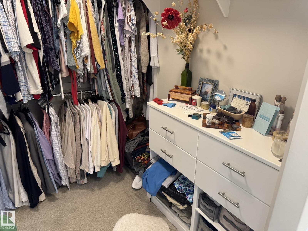
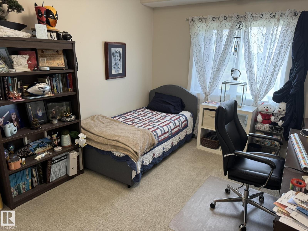
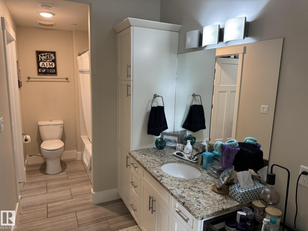
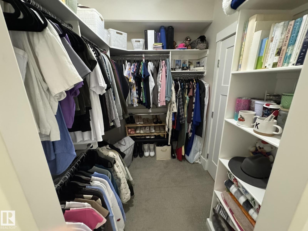
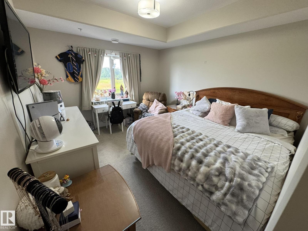
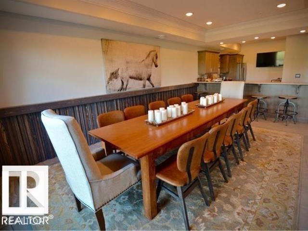
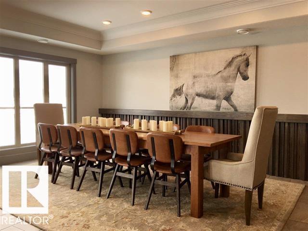
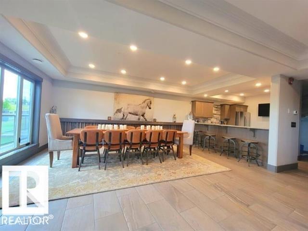
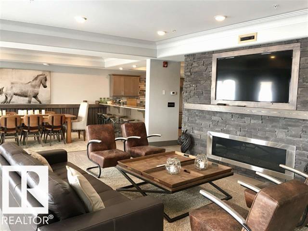
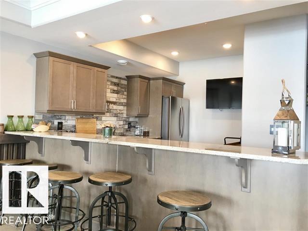
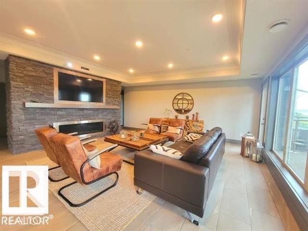
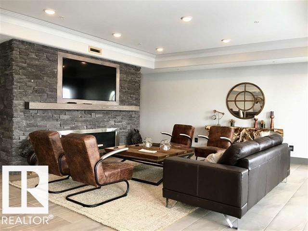
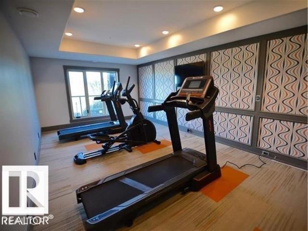
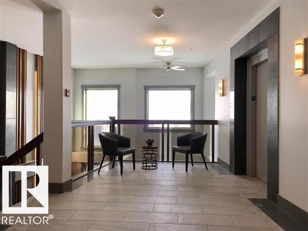
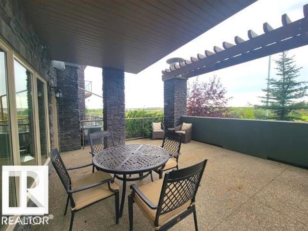
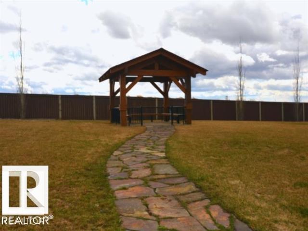
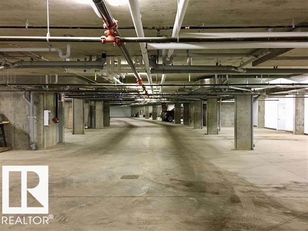
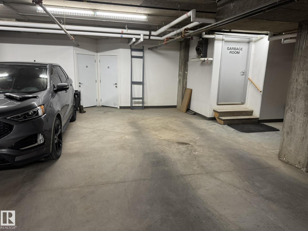
$800 MonthlyIronwood Gates offers a refined blend of luxury, style & comfort in condo living! This attractive northwest corner unit features 3 bedrooms, 2 bathrooms, an open main living area, gas fireplace, large kitchen island, granite finishes, laminate, tile & carpet flooring, 9-foot ceilings, & a spacious pantry. The primary bedroom includes a walk-through closet & ensuite with a large glass shower. The second bedroom also offers walk-through access to the main 4-piece bath. Additional features include central air conditioning, triple-glazed windows & R-30 wall insulation. Located on the second floor, this unit features two private balconies—one off the primary bedroom and another off the living room—providing additional outdoor living space and excellent natural light. Amenities: exercise room; large meeting room, quiet hydraulic elevator, secure gated entry & perimeter fencing. Spacious indoor parking stall with private 10.5 by 5 ft. storage. An outdoor energized parking stall & 16 secure guest parking stalls. (id:58723)
Property Details
| MLS® Number | E4501082 |
| Property Type | Single Family |
| Neigbourhood | Drayton Valley |
| AmenitiesNearBy | Park, Shopping |
| Features | See Remarks, Closet Organizers |
| Structure | Patio(s) |
Building
| BathroomTotal | 2 |
| BedroomsTotal | 3 |
| Amenities | Ceiling - 9ft |
| Appliances | Dishwasher, Dryer, Microwave Range Hood Combo, Refrigerator, Stove, Washer, Window Coverings |
| BasementType | None |
| ConstructedDate | 2016 |
| CoolingType | Central Air Conditioning |
| HeatingType | Coil Fan, Hot Water Radiator Heat |
| SizeInterior | 1534 Sqft |
| Type | Apartment |
Parking
| Underground |
Land
| Acreage | No |
| FenceType | Fence |
| LandAmenities | Park, Shopping |
Rooms
| Level | Type | Length | Width | Dimensions |
|---|---|---|---|---|
| Main Level | Living Room | Measurements not available | ||
| Main Level | Dining Room | Measurements not available | ||
| Main Level | Kitchen | Measurements not available | ||
| Main Level | Primary Bedroom | Measurements not available | ||
| Main Level | Bedroom 2 | Measurements not available | ||
| Main Level | Bedroom 3 | Measurements not available |
https://www.realtor.ca/real-estate/30089459/201-5201-brougham-drive-drayton-valley-drayton-valley

The trademarks REALTOR®, REALTORS®, and the REALTOR® logo are controlled by The Canadian Real Estate Association (CREA) and identify real estate professionals who are members of CREA. The trademarks MLS®, Multiple Listing Service® and the associated logos are owned by The Canadian Real Estate Association (CREA) and identify the quality of services provided by real estate professionals who are members of CREA. The trademark DDF® is owned by The Canadian Real Estate Association (CREA) and identifies CREA's Data Distribution Facility (DDF®)
July 29 2026 12:31:43
REALTORS® Association of Edmonton
Century 21 Hi-Point Realty Ltd