Hurry Home

29 Fawcett Cr St. Albert, Alberta T8N 1W3

Interested?
Please contact us for more information about this property.
$449,900
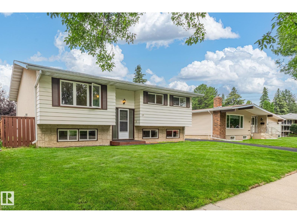
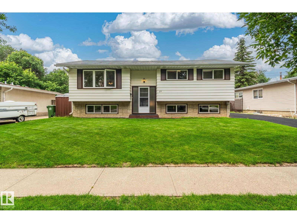
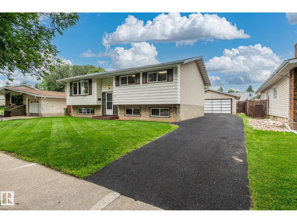
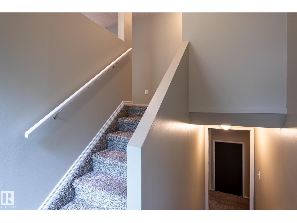
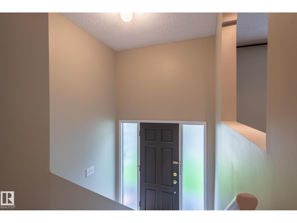
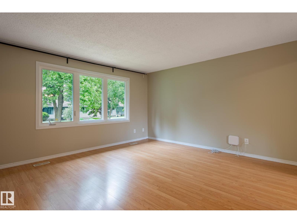
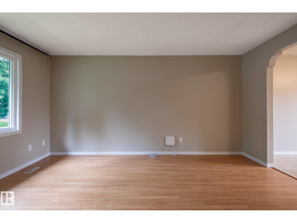
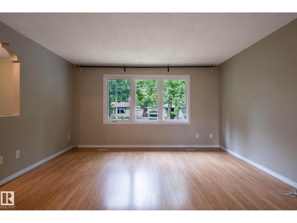
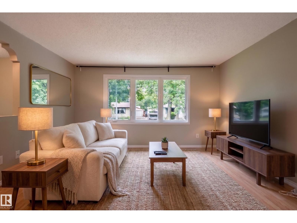
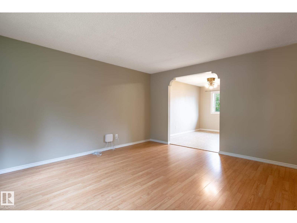
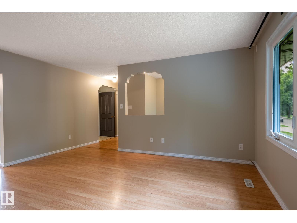
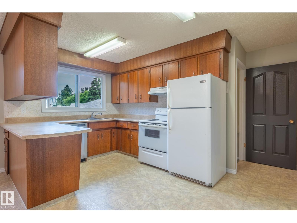
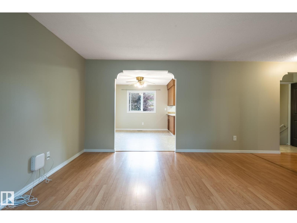
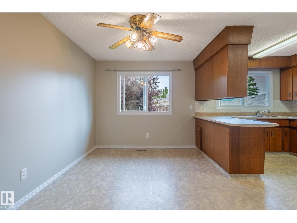
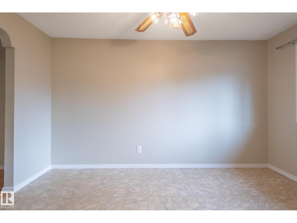
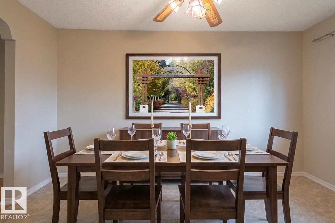
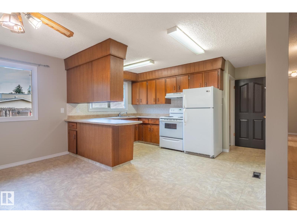
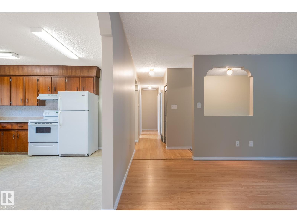
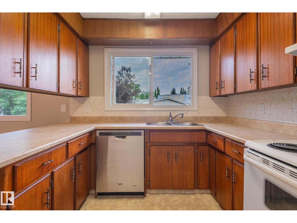
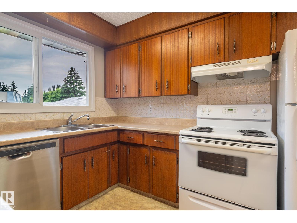
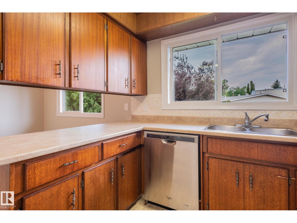
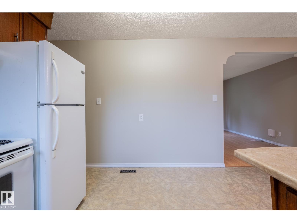
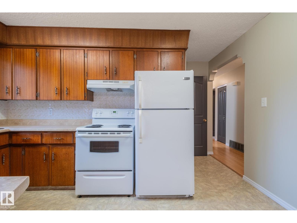
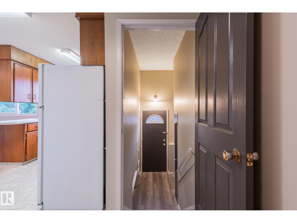
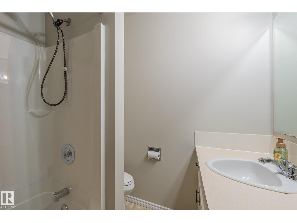
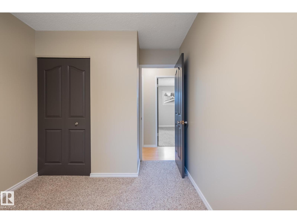
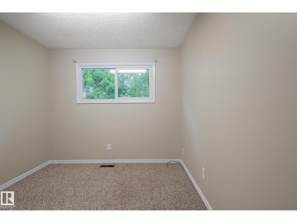
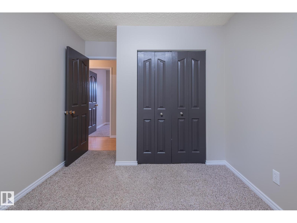
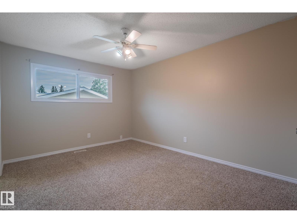
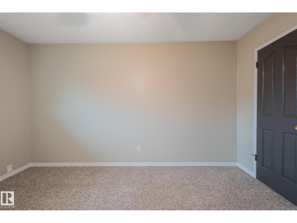
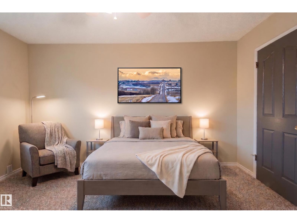
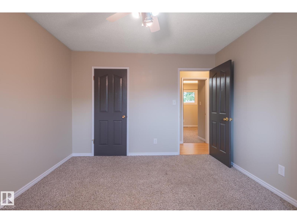
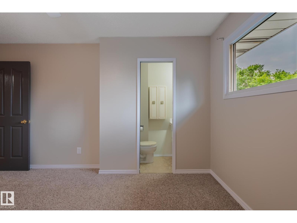
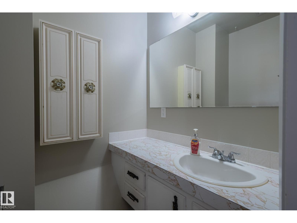
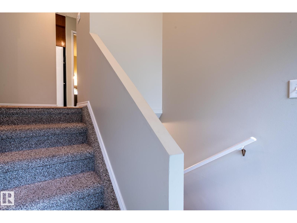
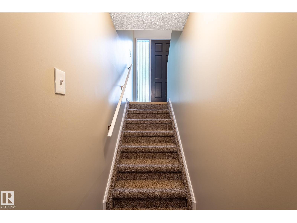
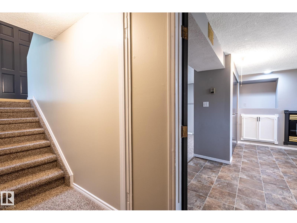
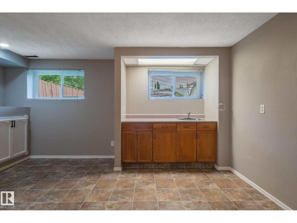
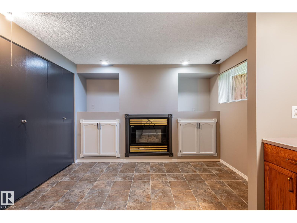
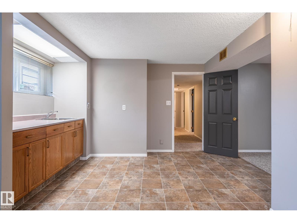
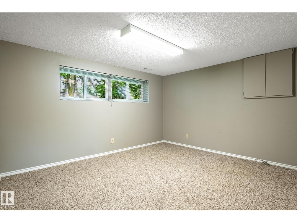
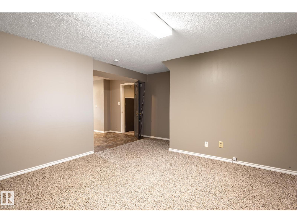
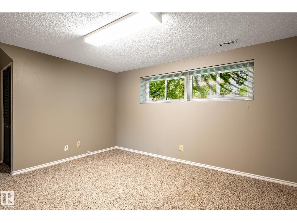
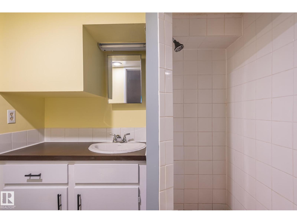
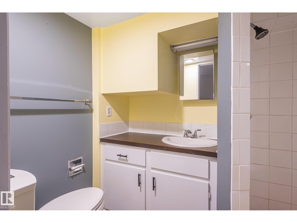
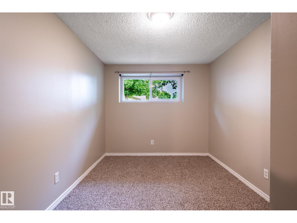
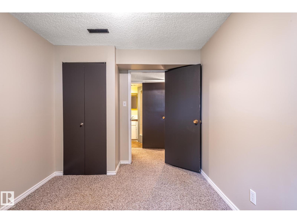
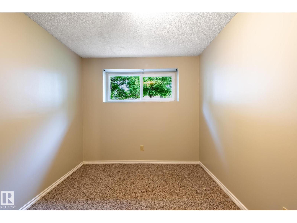
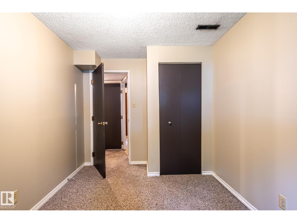
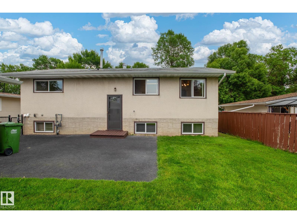
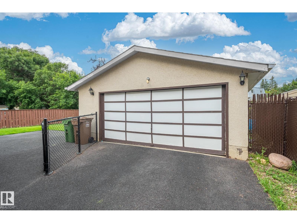
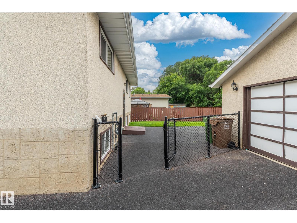
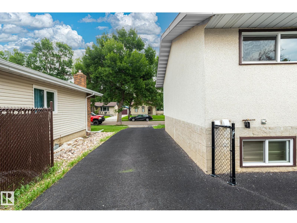
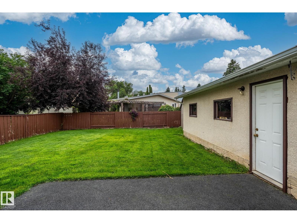
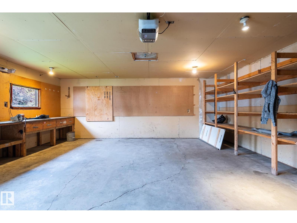
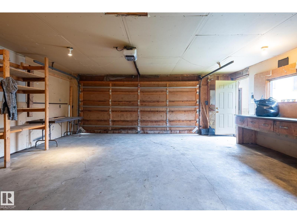
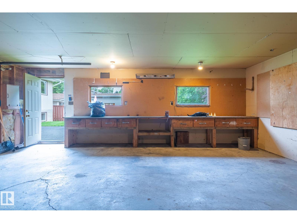
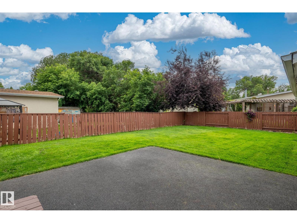
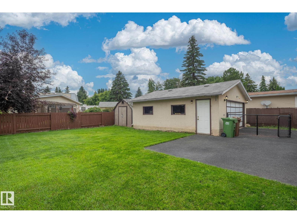
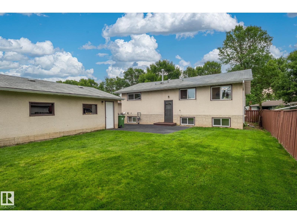
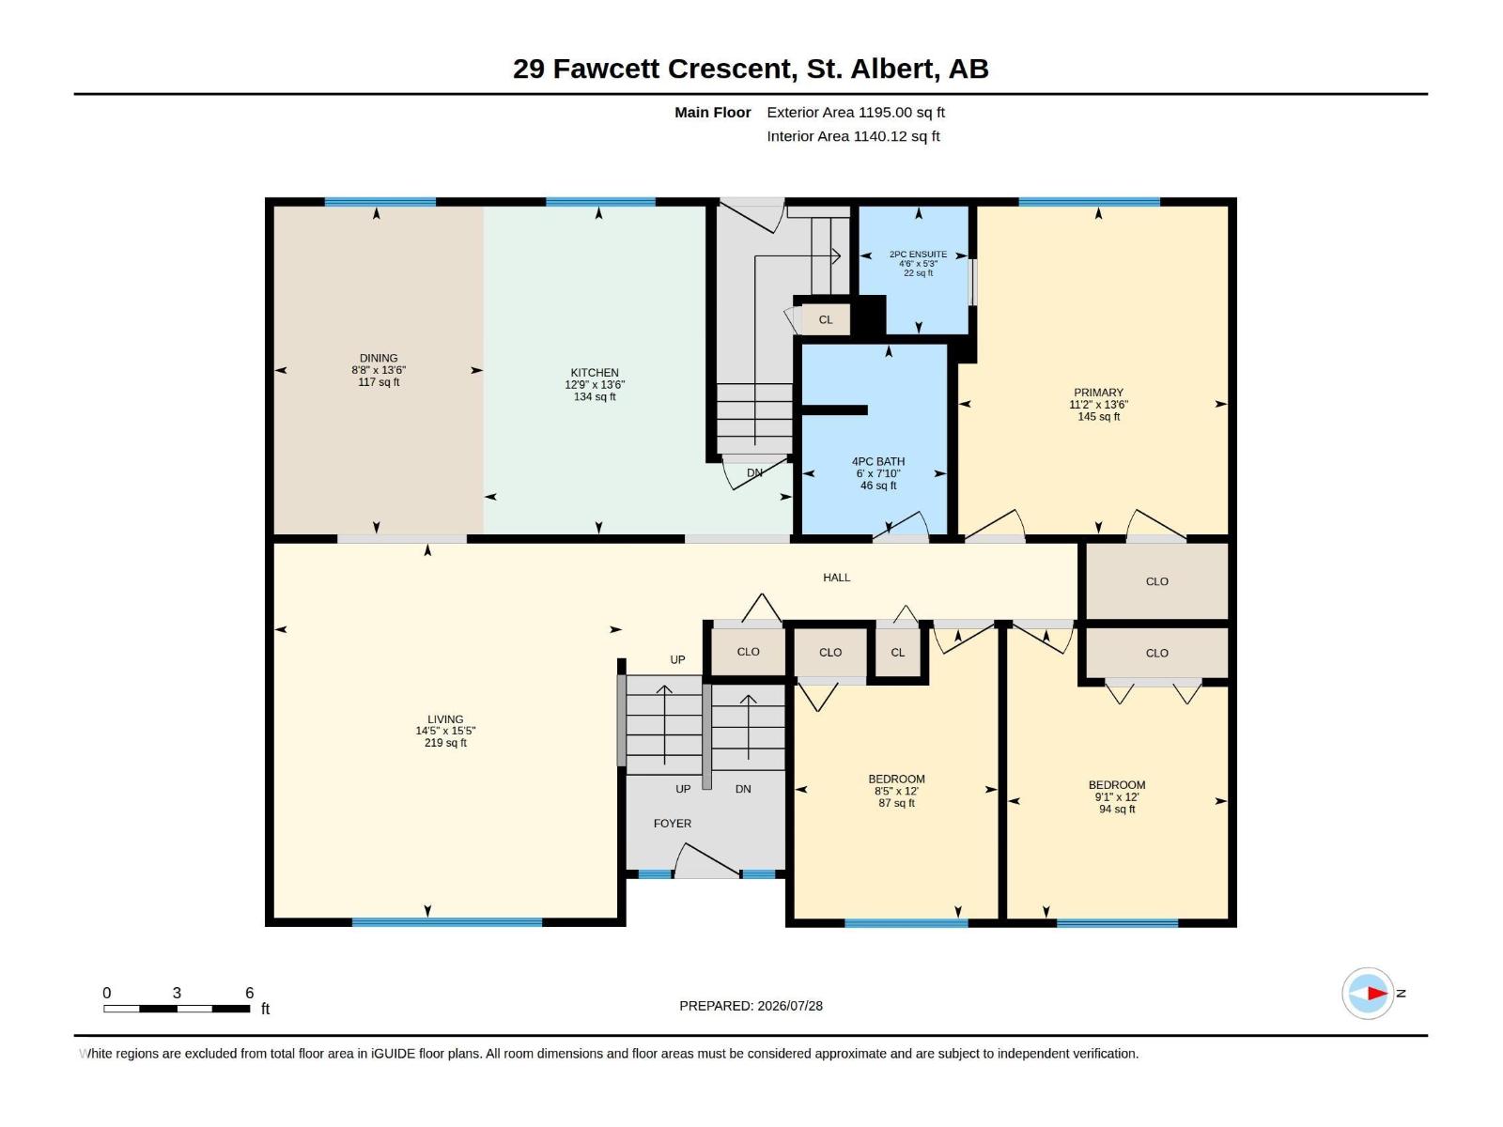
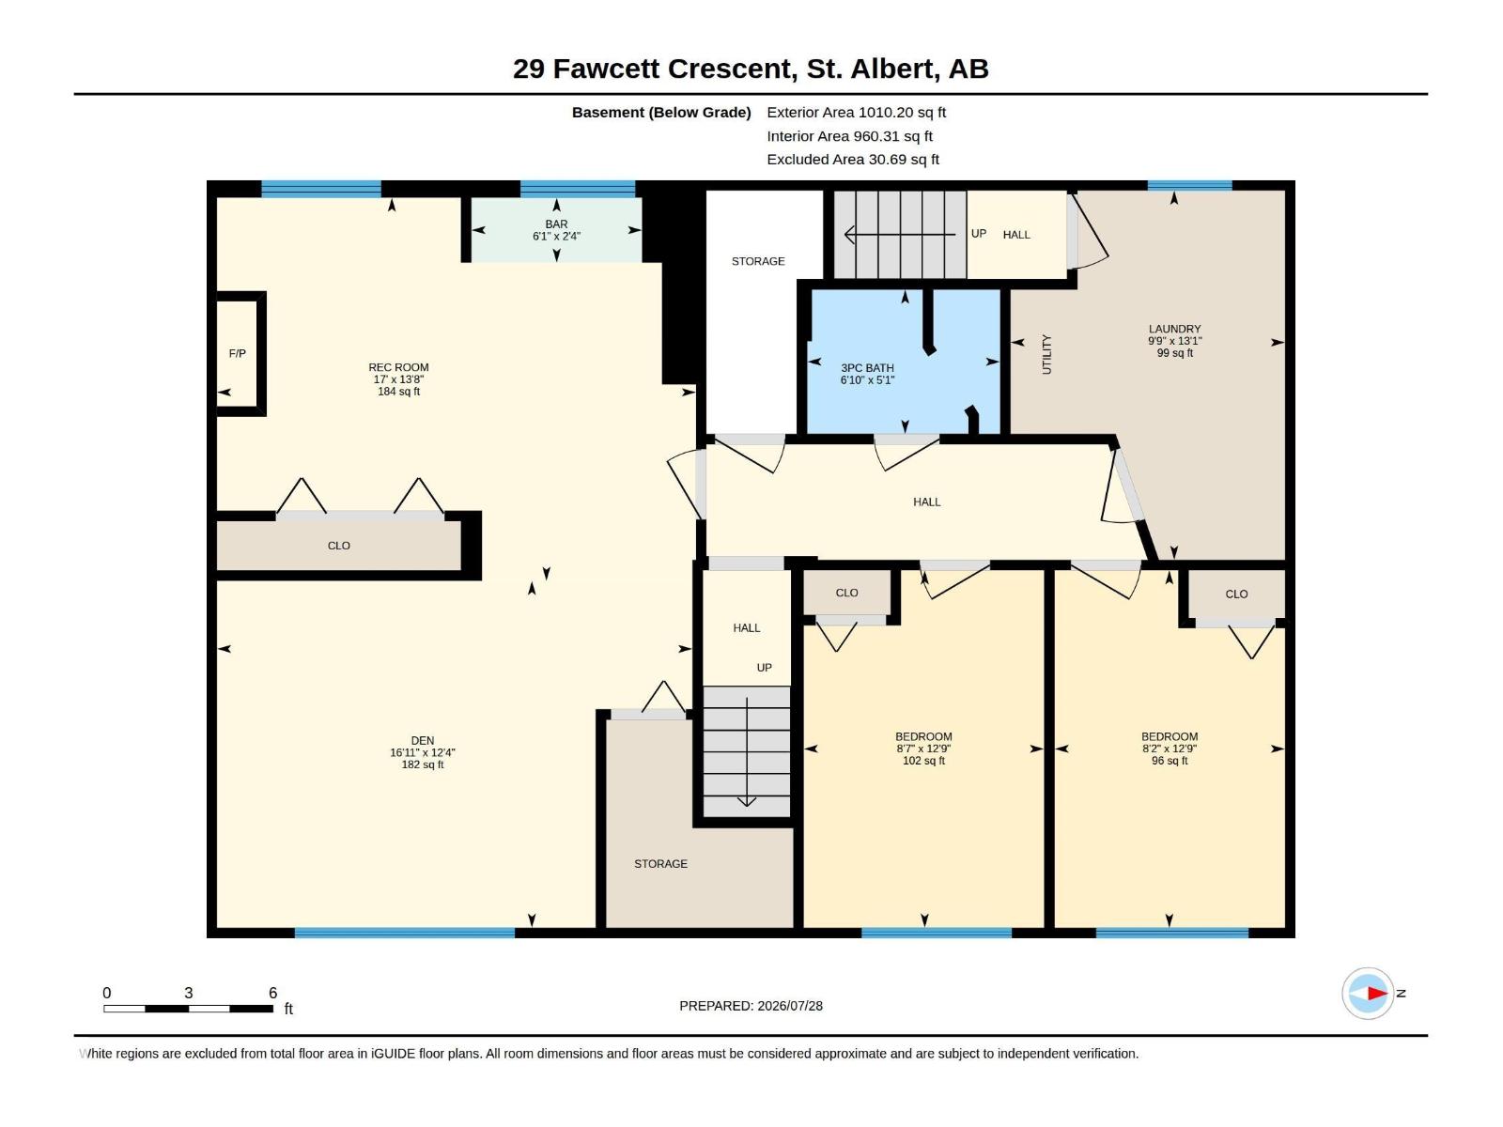
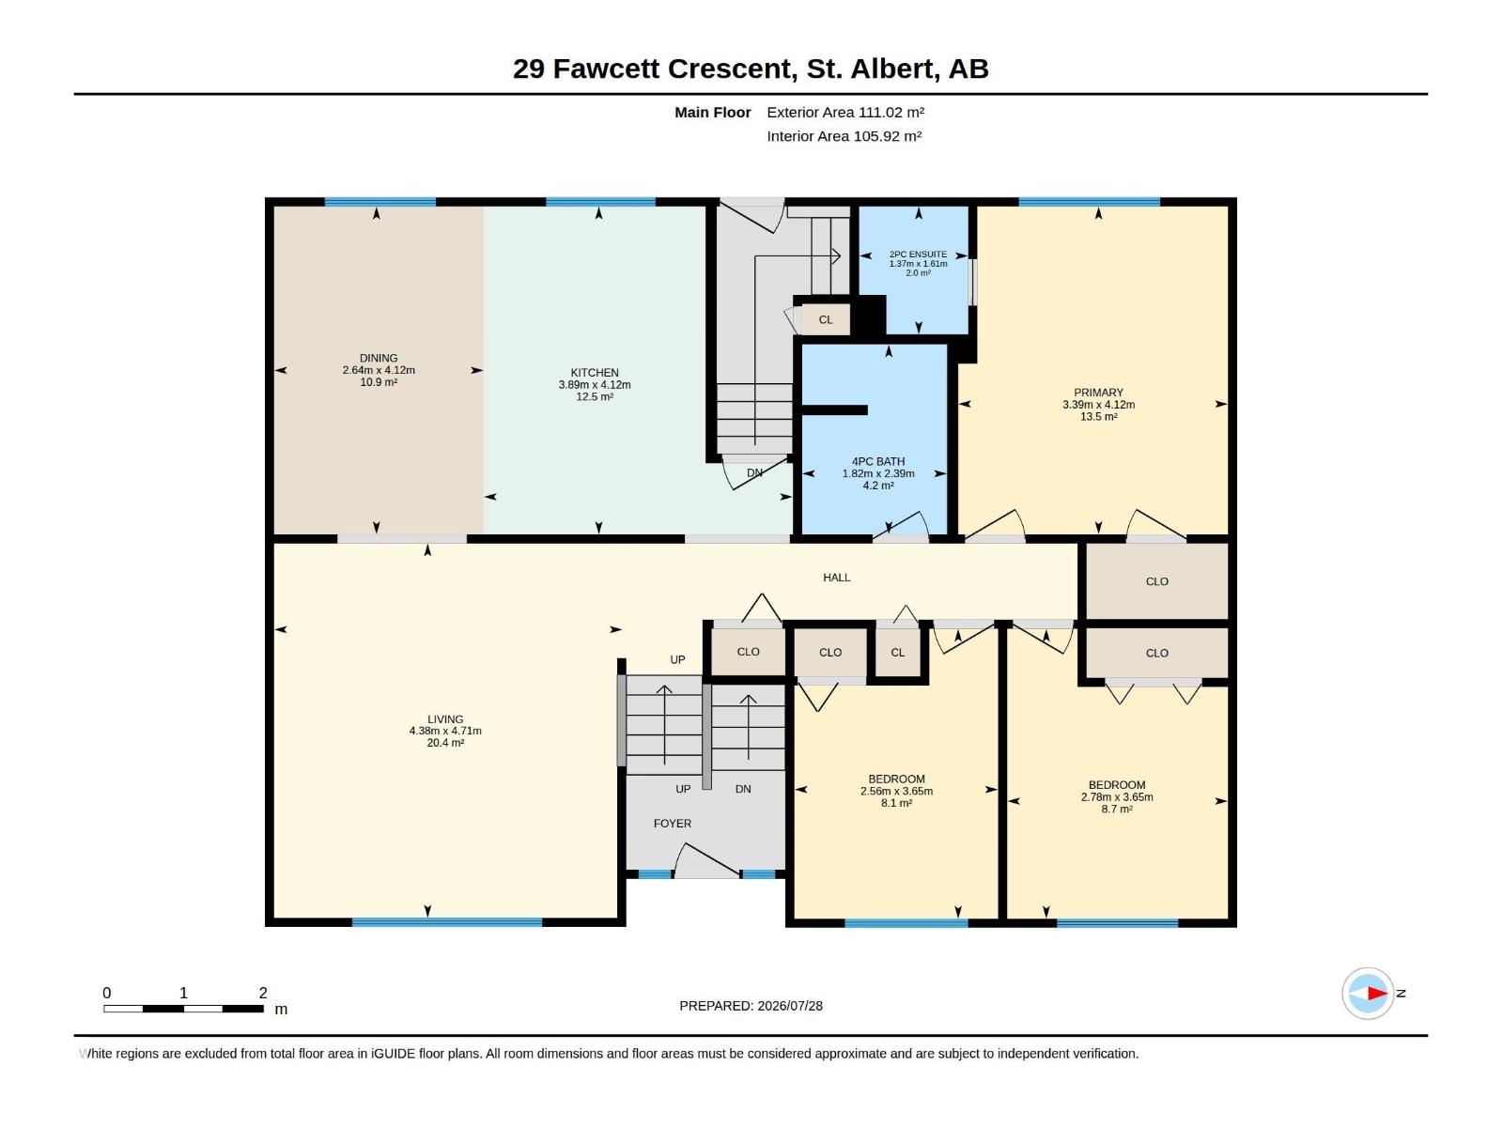
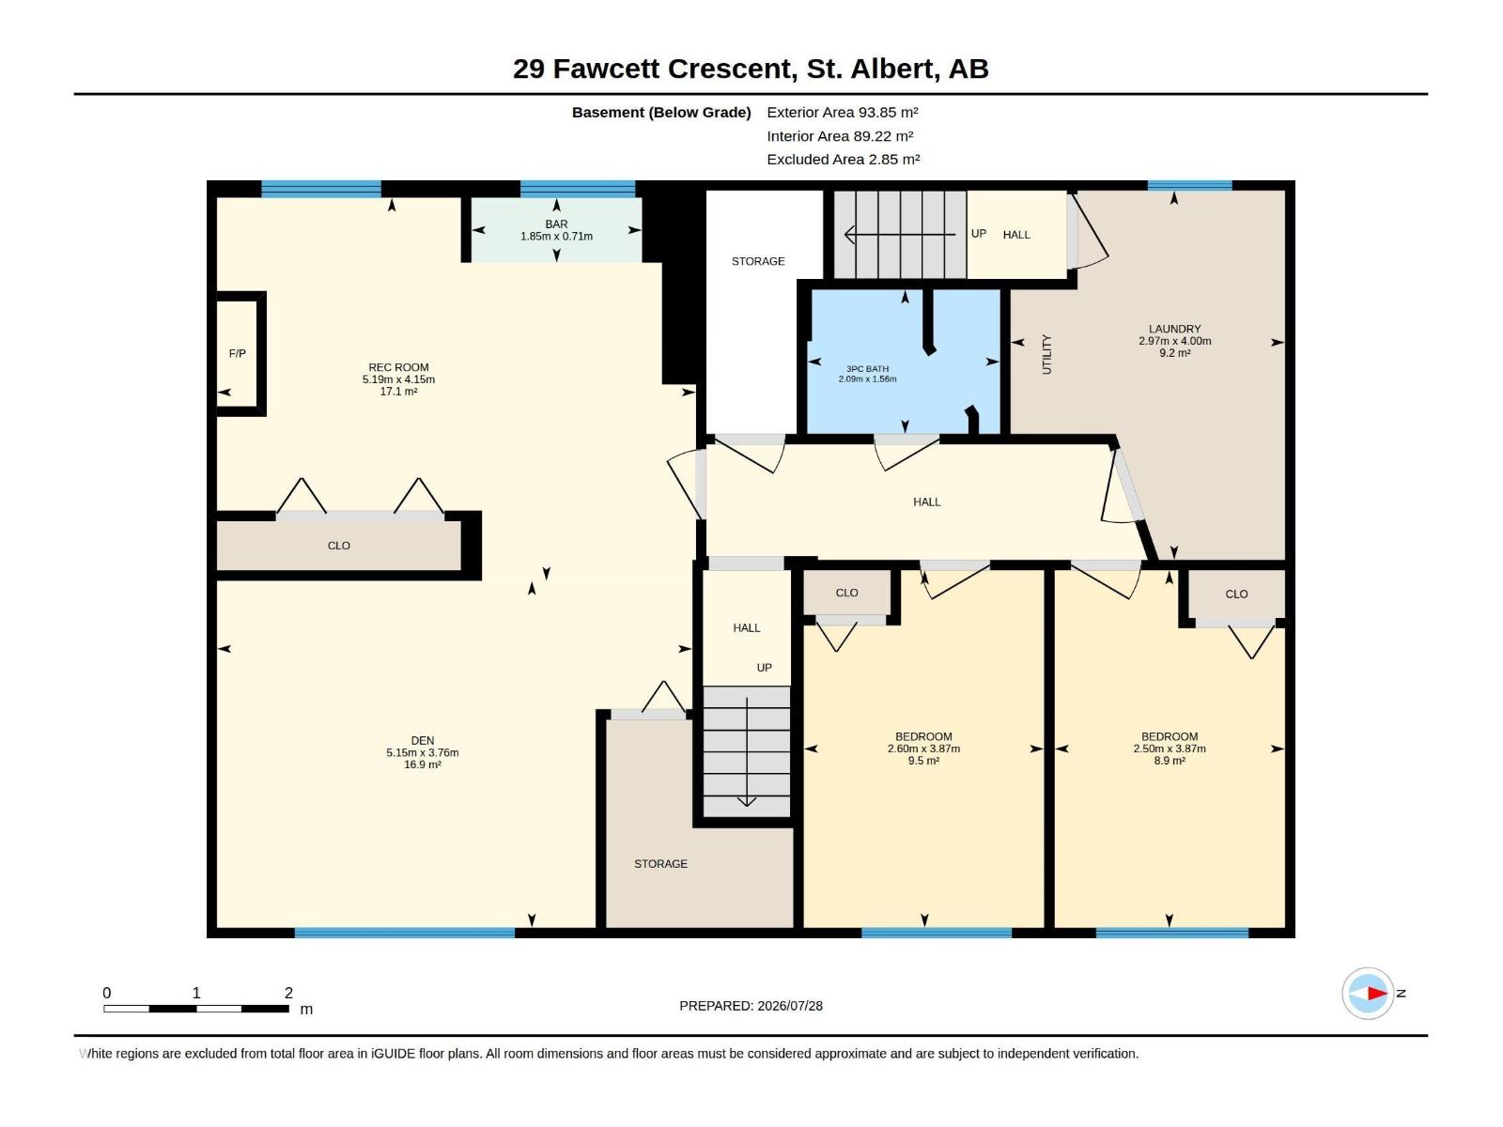
Ideally located on a quiet crescent close to schools, parks, public transportation and shopping. Fully developed 1195 sq. ft. bi-level with 3 bedrooms up and 2 down. 2 full baths and 2 pce ensuite in the primary bedroom. Nicely developed basement with large recreation room with gas fireplace. Oversized double detached garage. Freshly painted. A great home for a larger family. Some pictures have been staged. (id:58723)
Property Details
| MLS® Number | E4501056 |
| Property Type | Single Family |
| Neigbourhood | Forest Lawn (St. Albert) |
| AmenitiesNearBy | Playground, Public Transit, Schools, Shopping |
| Features | Flat Site |
| Structure | Patio(s) |
Building
| BathroomTotal | 3 |
| BedroomsTotal | 5 |
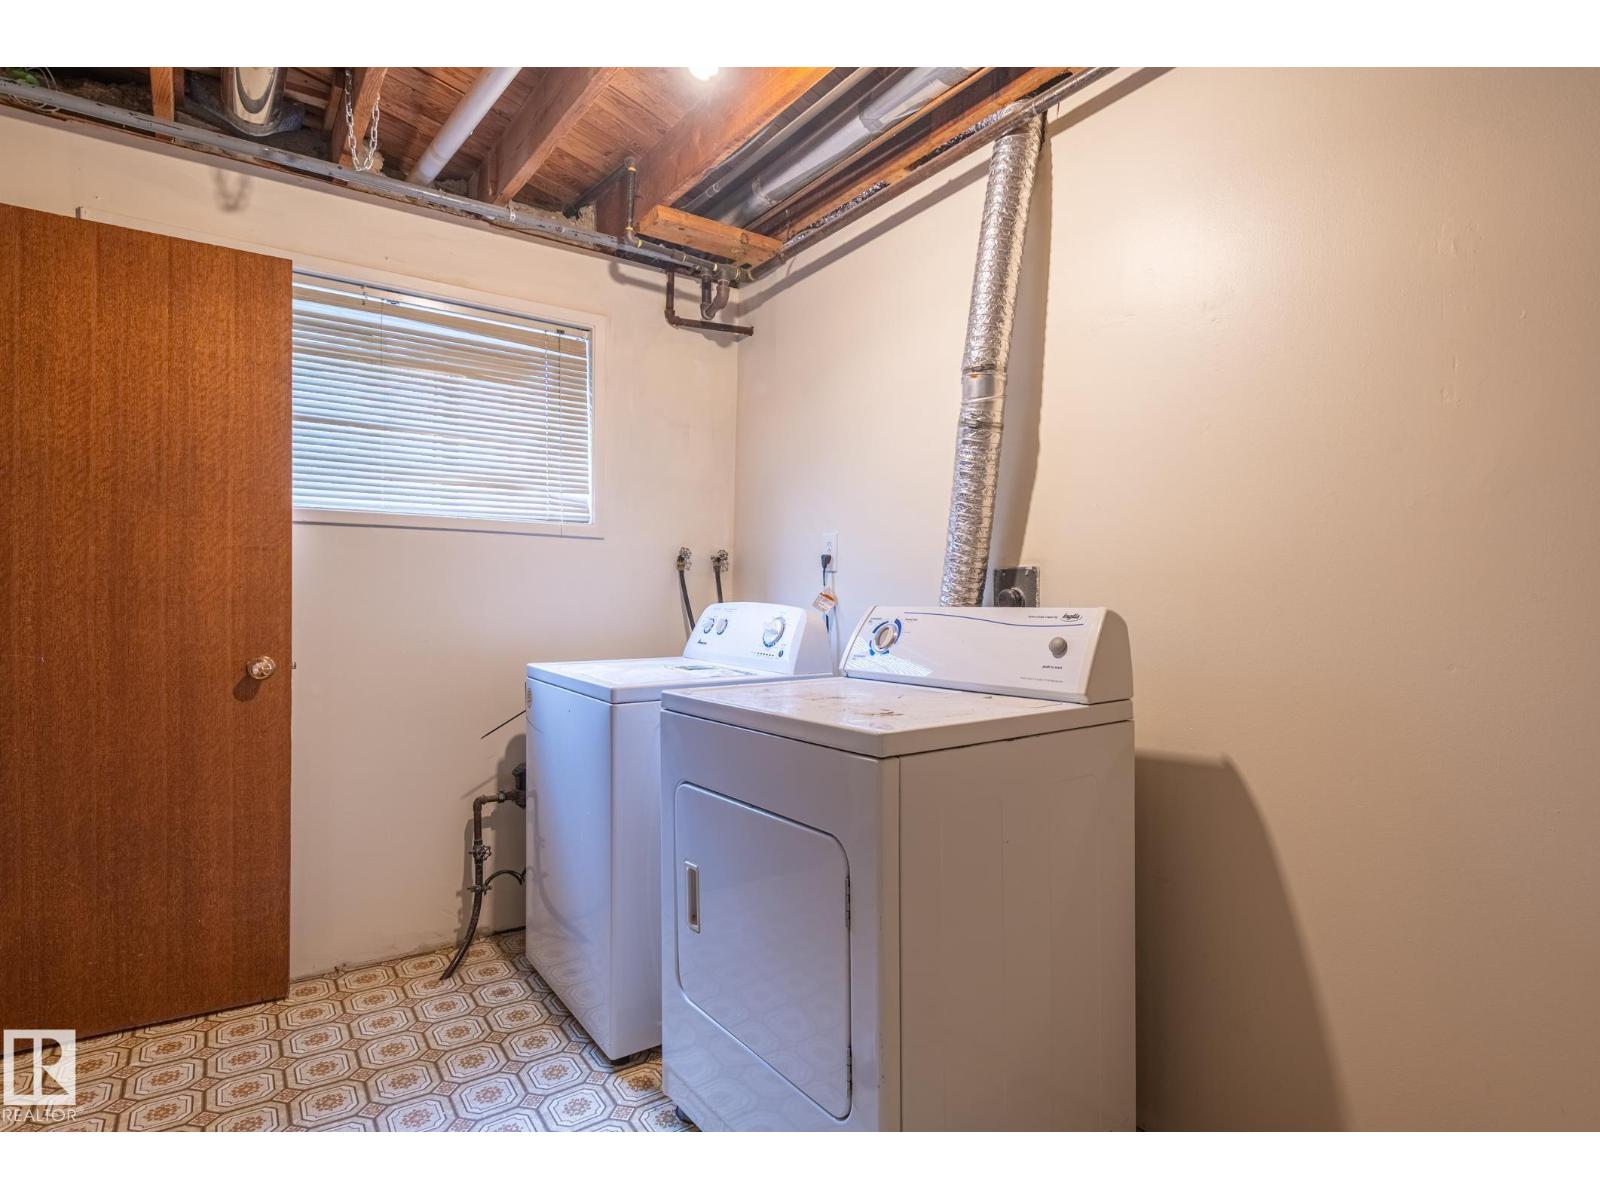
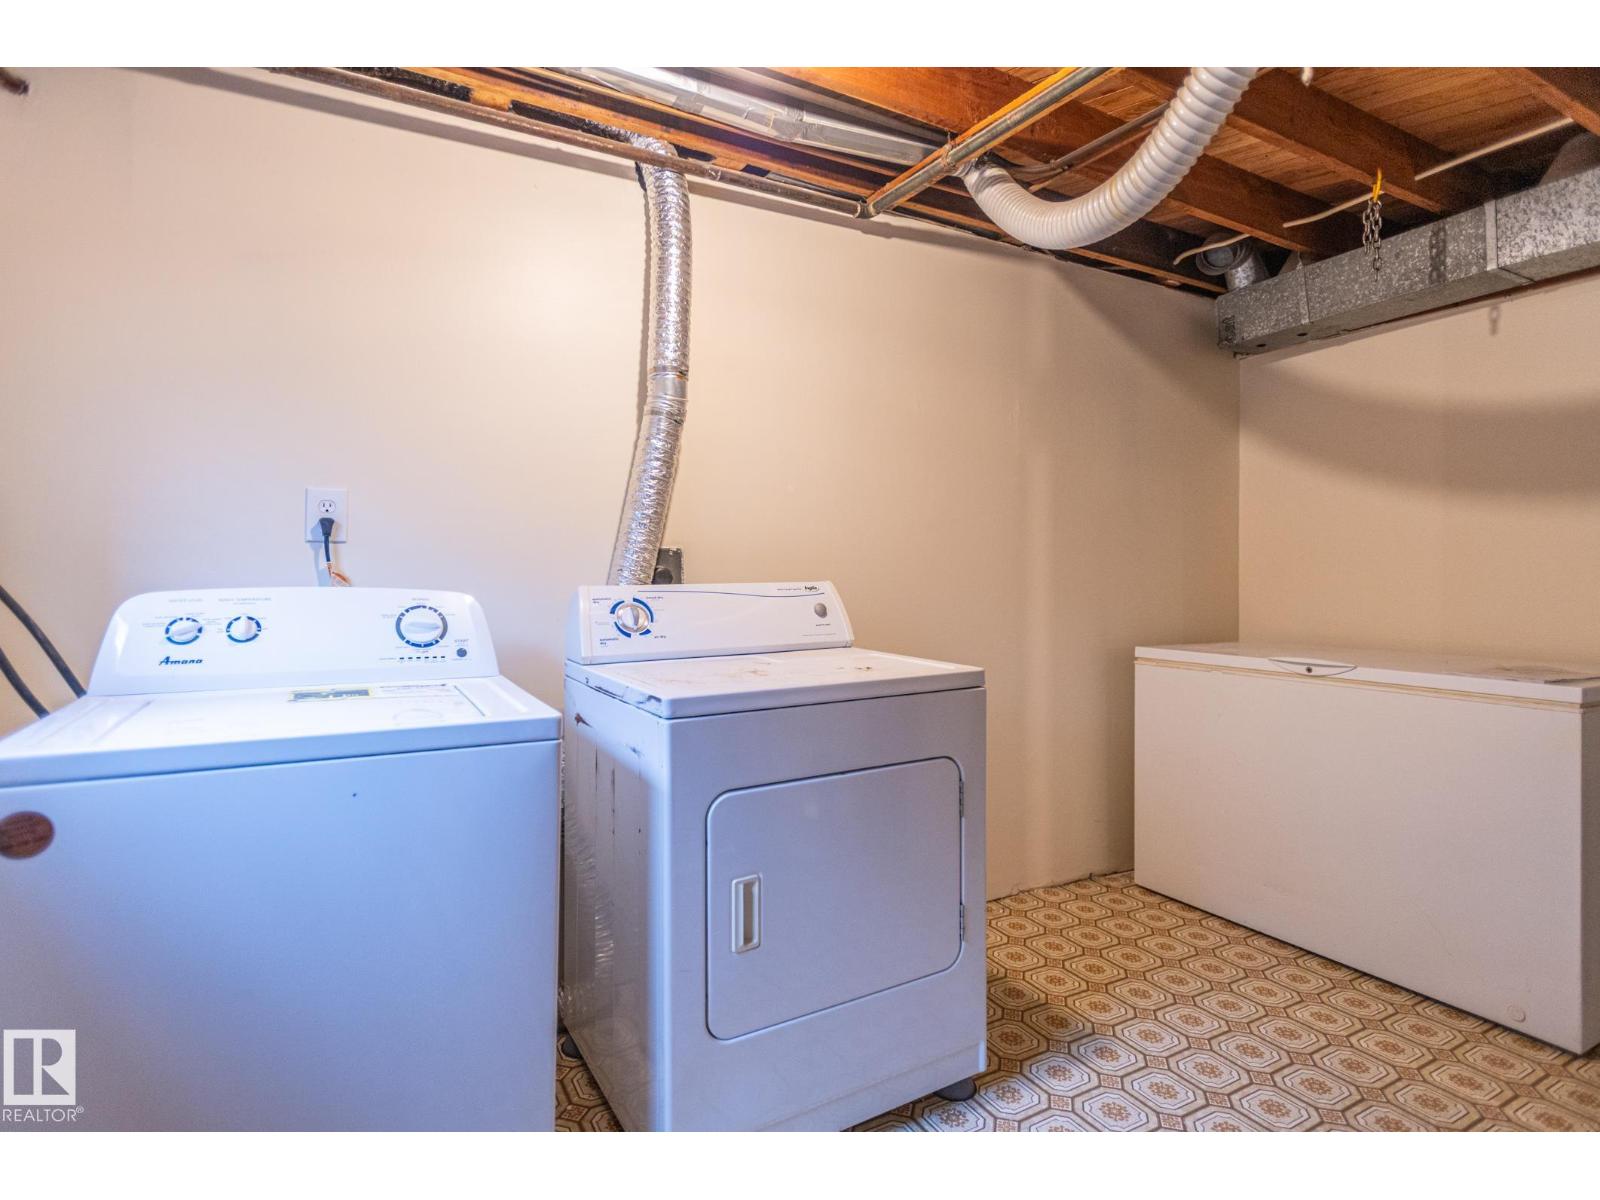
| Appliances | Dishwasher, Dryer, Freezer, Garage Door Opener Remote(s), Garage Door Opener, Refrigerator, Storage Shed, Stove, Washer |
| ArchitecturalStyle | Bi-level |
| BasementDevelopment | Finished |
| BasementType | Full (finished) |
| ConstructedDate | 1973 |
| ConstructionStyleAttachment | Detached |
| HalfBathTotal | 1 |
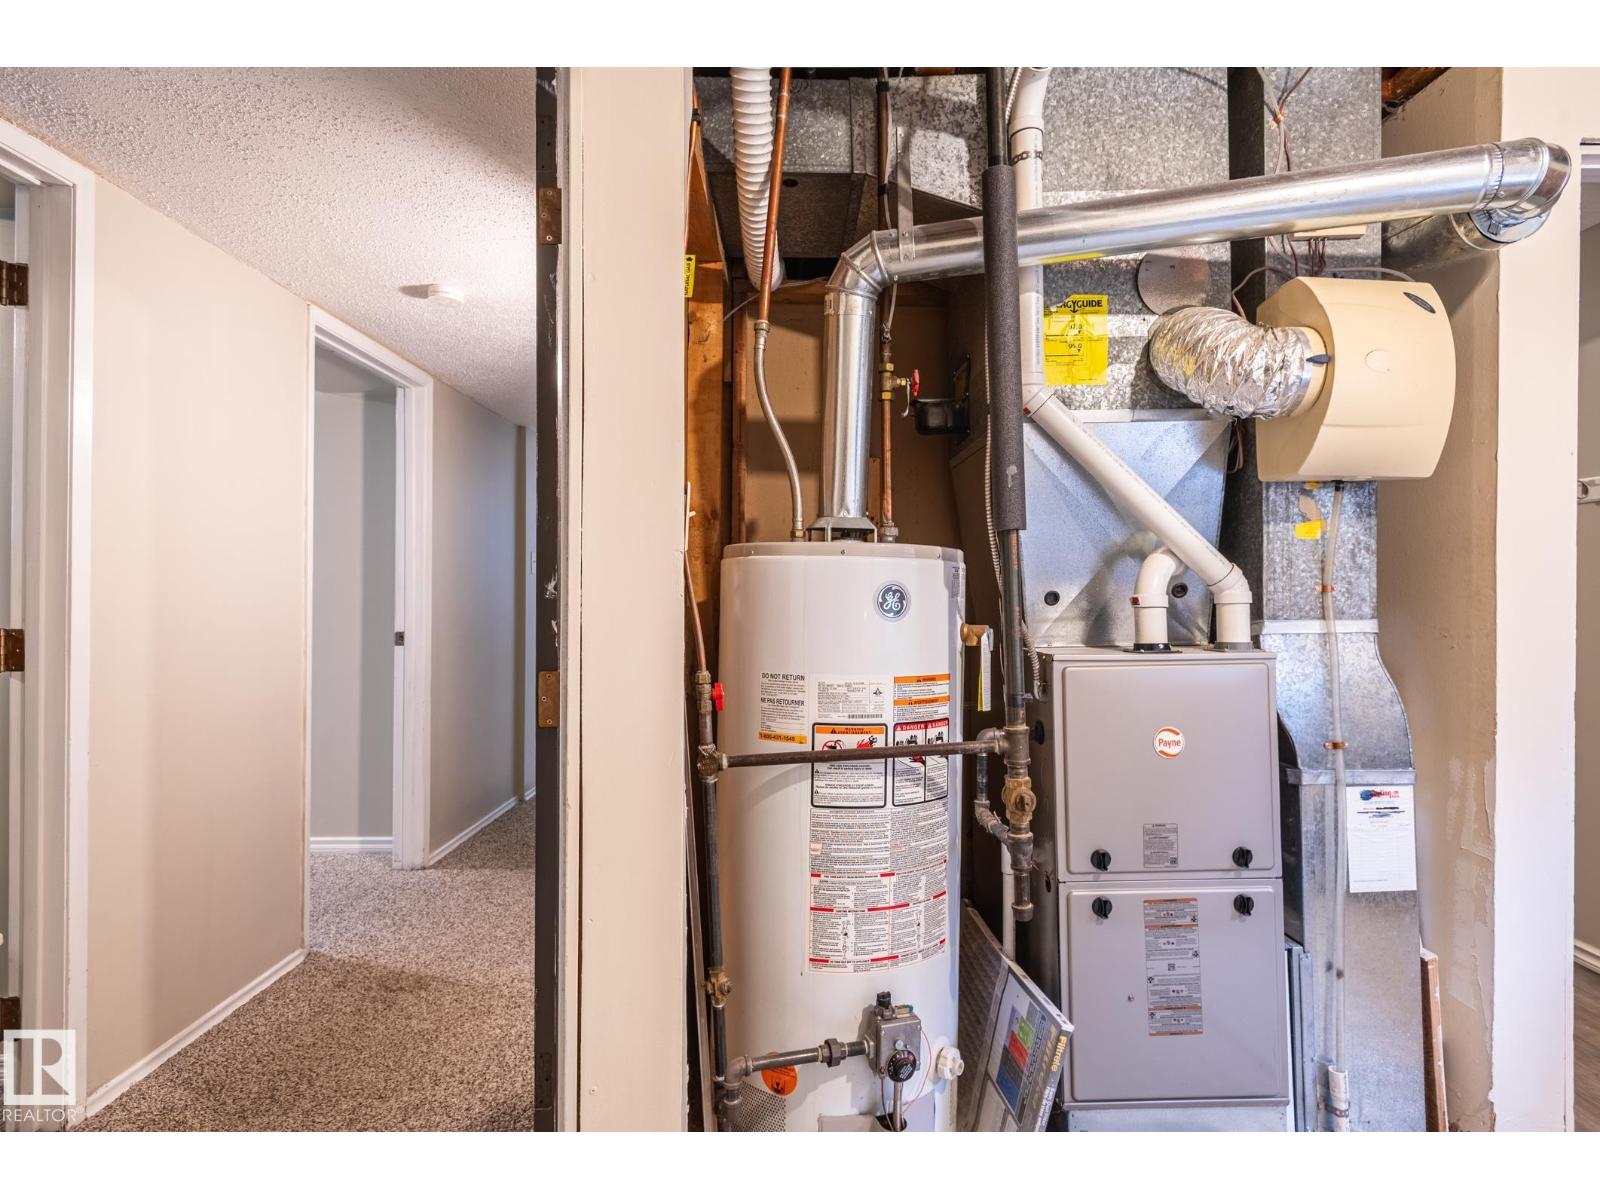
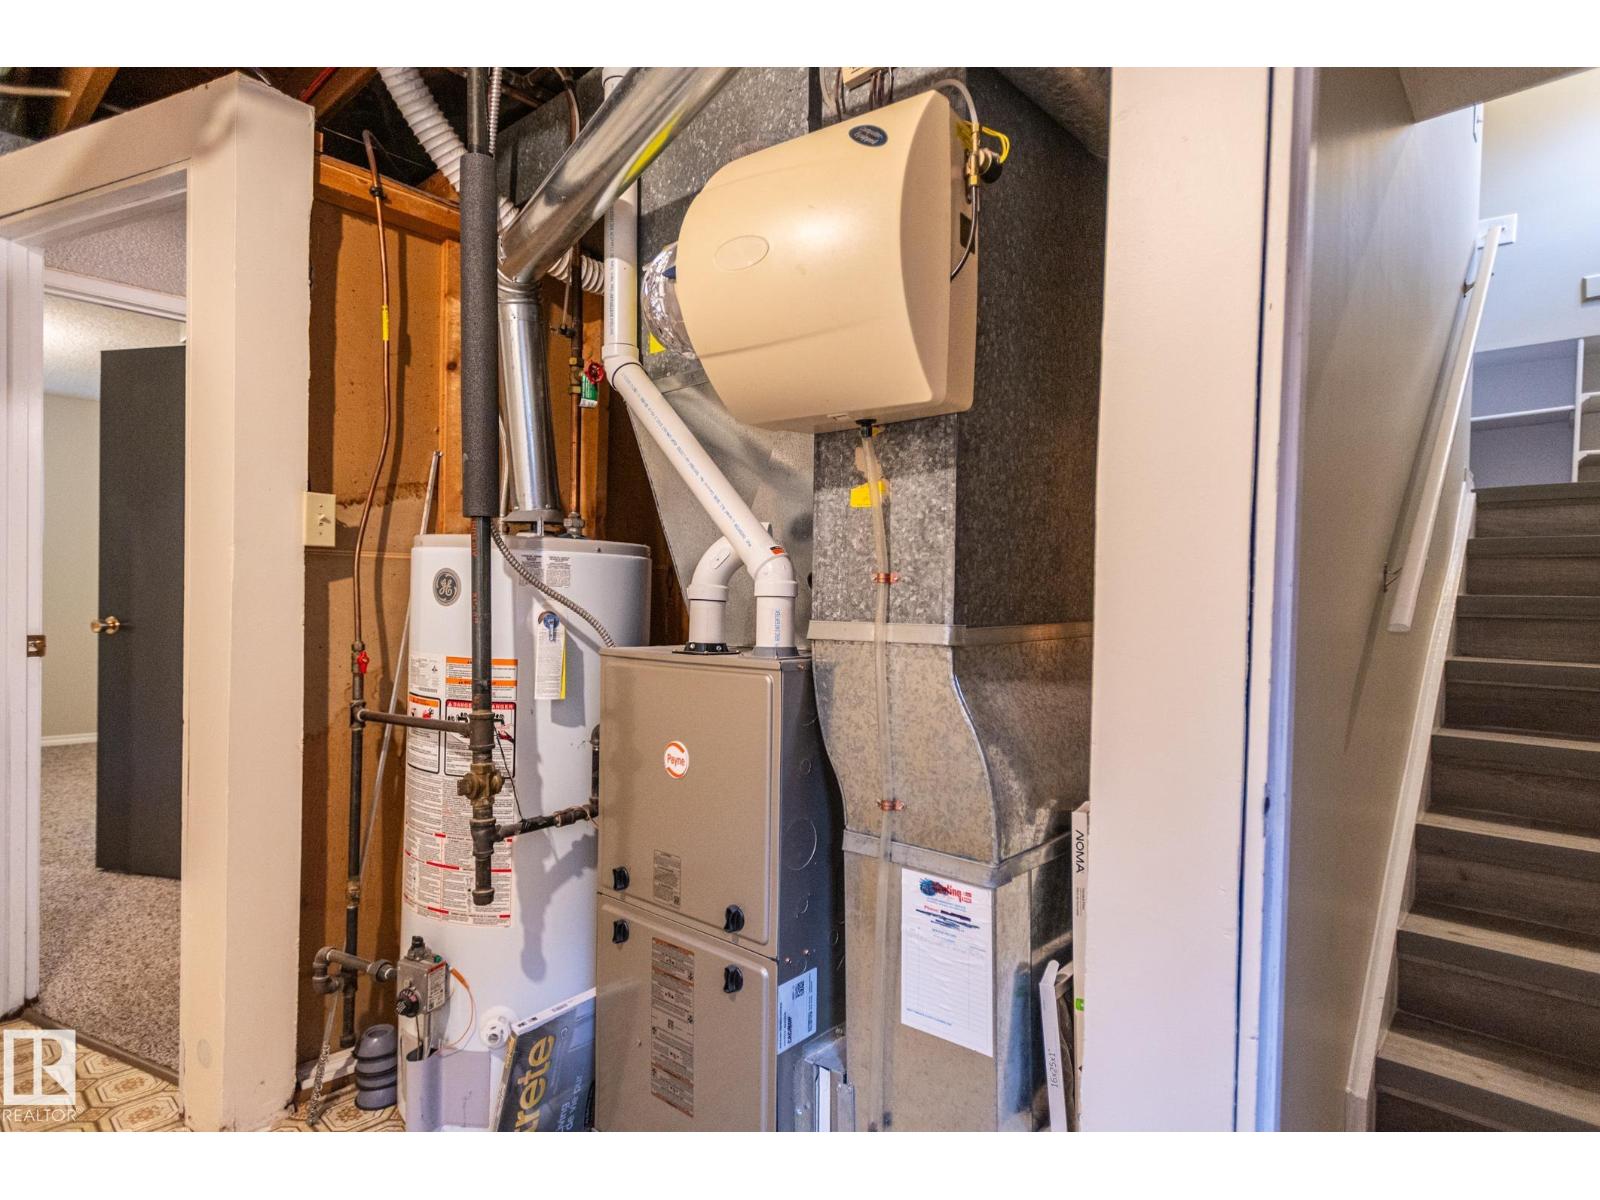
| HeatingType | Forced Air |
| SizeInterior | 1195 Sqft |
| Type | House |
Parking
| Detached Garage |
Land
| Acreage | No |
| FenceType | Fence |
| LandAmenities | Playground, Public Transit, Schools, Shopping |
Rooms
| Level | Type | Length | Width | Dimensions |
|---|---|---|---|---|
| Basement | Den | 16'11 x 12'4 | ||
| Basement | Bedroom 4 | 8'2 x 12'9 | ||
| Basement | Recreation Room | 17' x 13'8 | ||
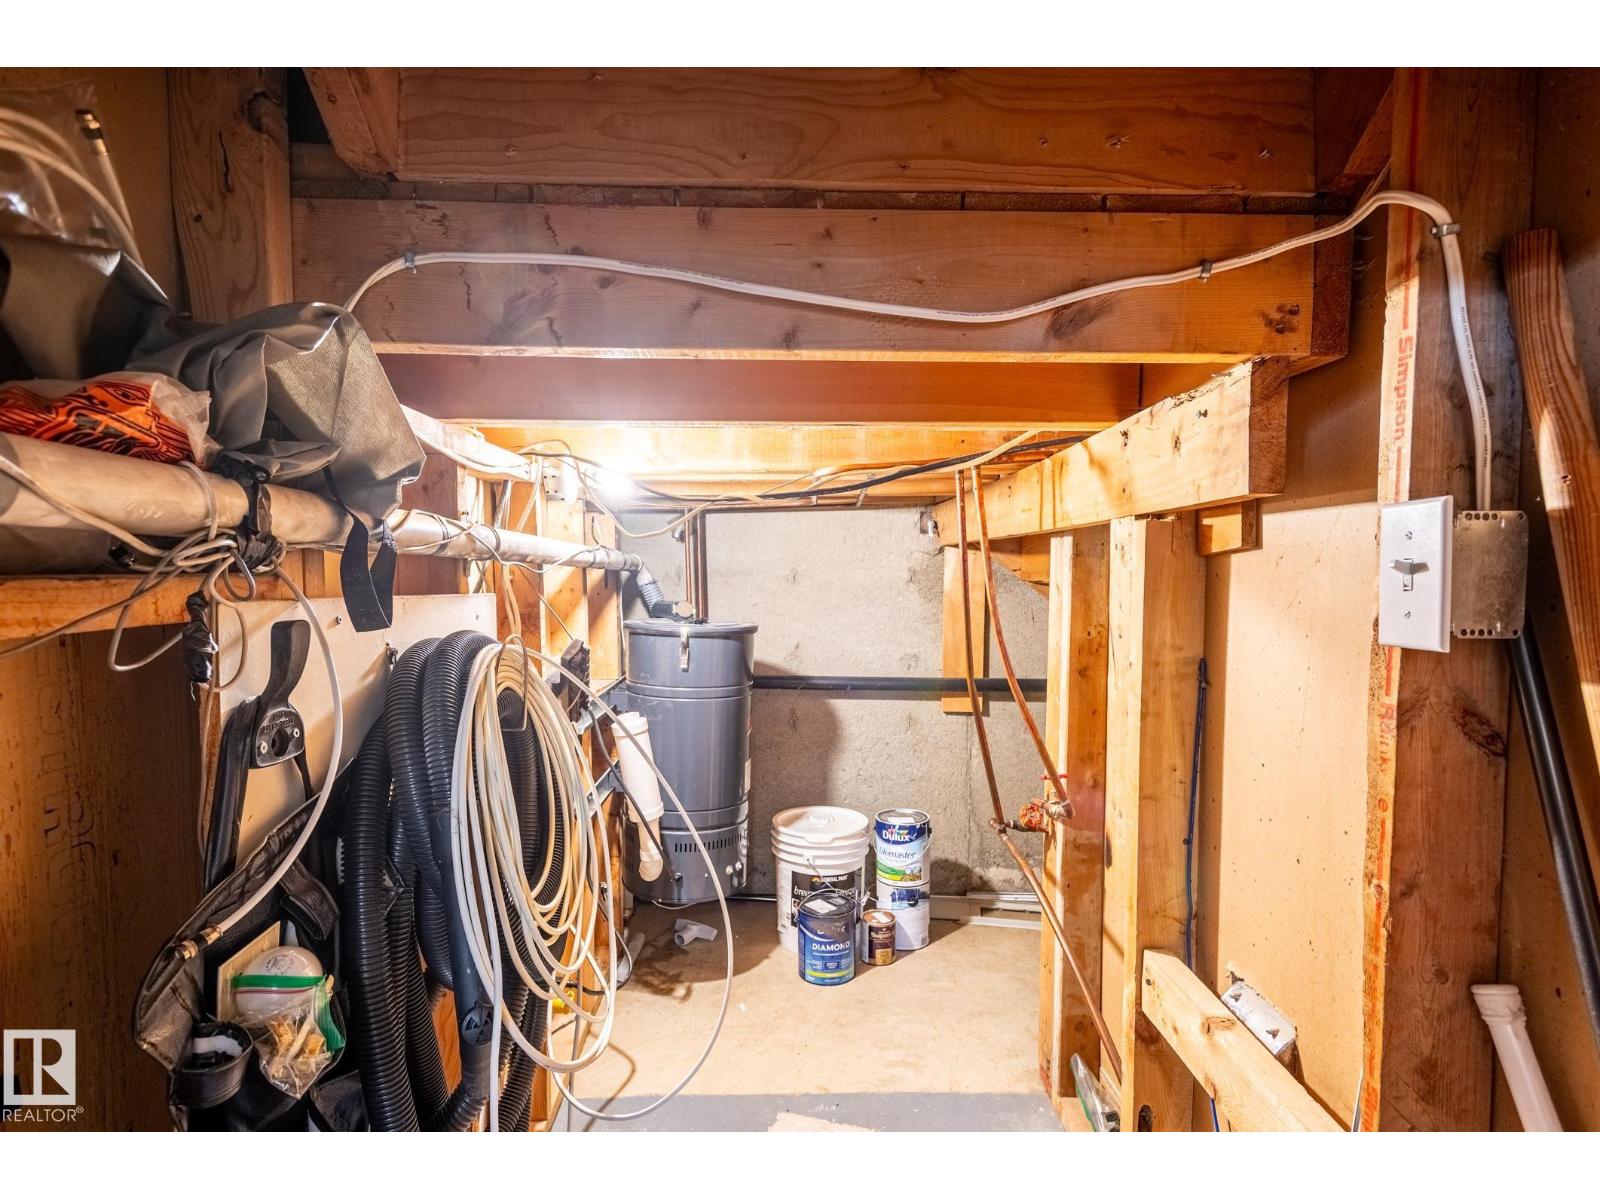
| Basement | Storage | Measurements not available | ||
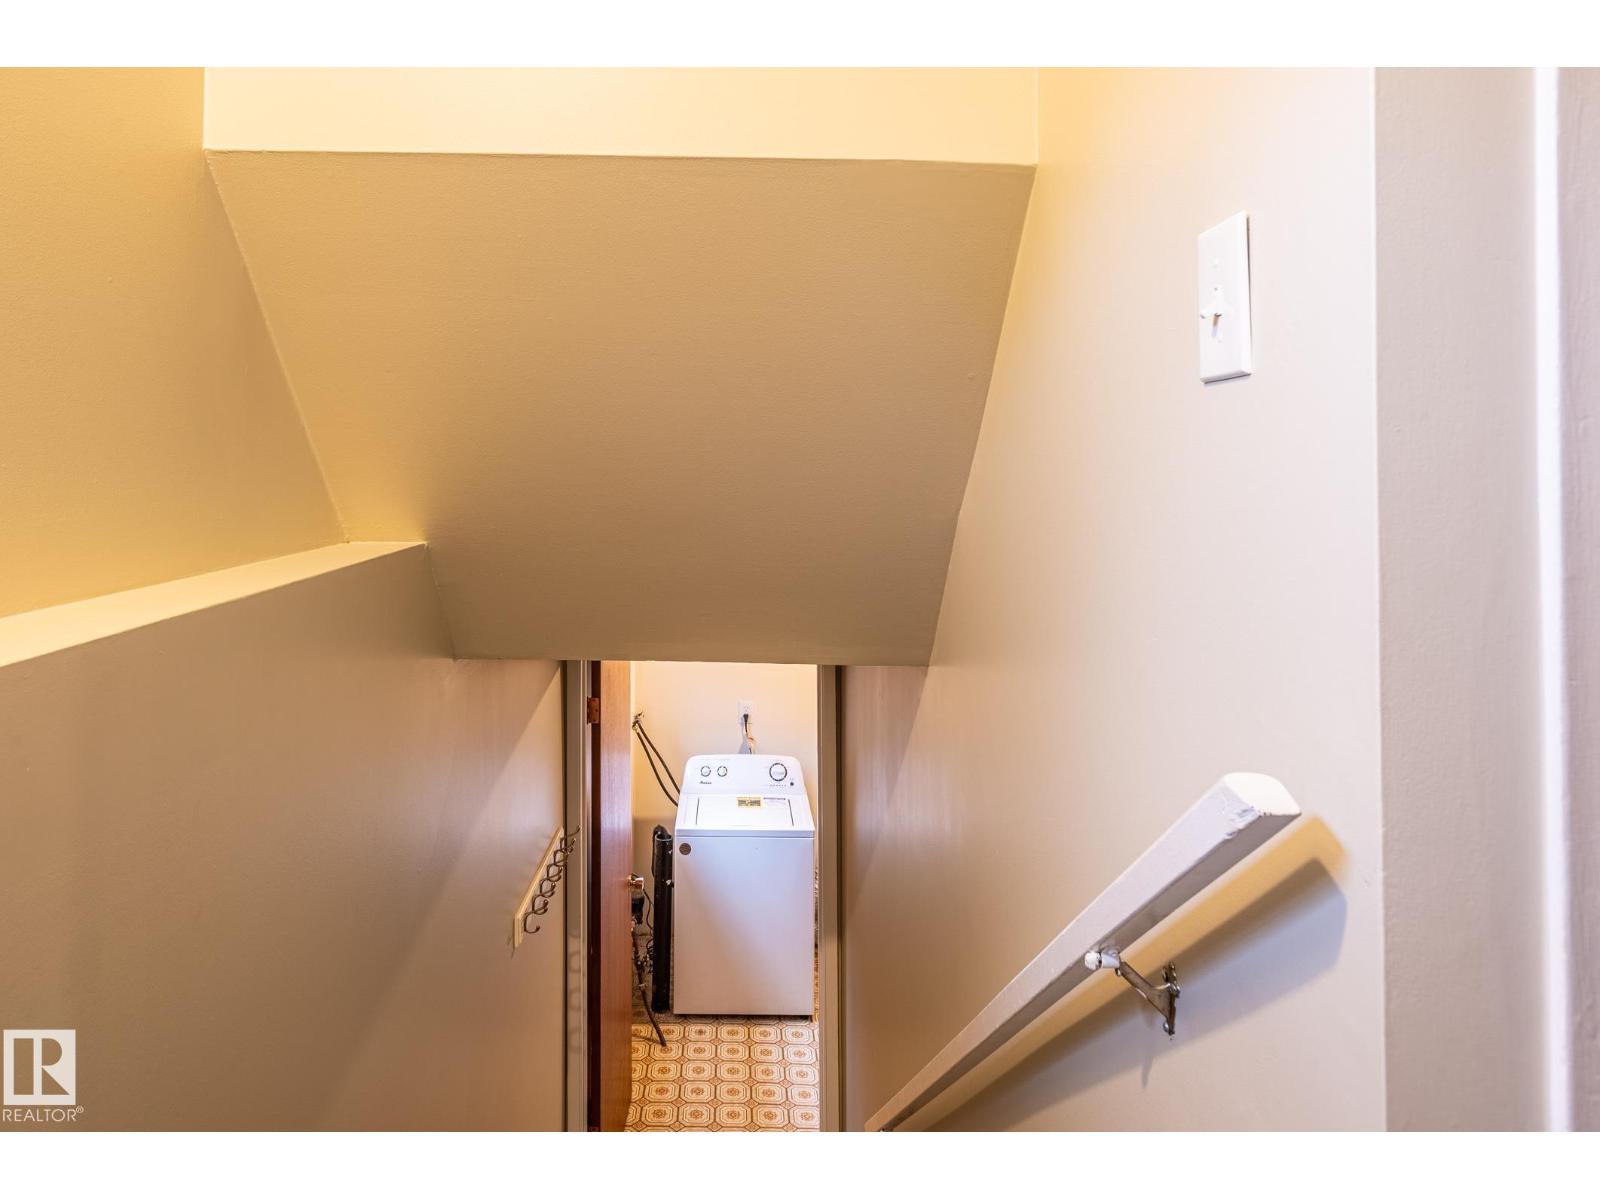
| Basement | Laundry Room | 9'9 x 13'1 | ||
| Basement | Bedroom 5 | 8'7 x 12'9 | ||
| Main Level | Living Room | 14'5 x 15'5 | ||
| Main Level | Dining Room | 8'8 x 13'6 | ||
| Main Level | Kitchen | 12'9 x 13'6 | ||
| Main Level | Primary Bedroom | 11'2 x 13'6 | ||
| Main Level | Bedroom 2 | 8'5 x 12' | ||
| Main Level | Bedroom 3 | 9'1 x 12' |
https://www.realtor.ca/real-estate/30088544/29-fawcett-cr-st-albert-forest-lawn-st-albert

The trademarks REALTOR®, REALTORS®, and the REALTOR® logo are controlled by The Canadian Real Estate Association (CREA) and identify real estate professionals who are members of CREA. The trademarks MLS®, Multiple Listing Service® and the associated logos are owned by The Canadian Real Estate Association (CREA) and identify the quality of services provided by real estate professionals who are members of CREA. The trademark DDF® is owned by The Canadian Real Estate Association (CREA) and identifies CREA's Data Distribution Facility (DDF®)
July 28 2026 09:41:13
REALTORS® Association of Edmonton
Bermont Realty (1983) Ltd