Hurry Home

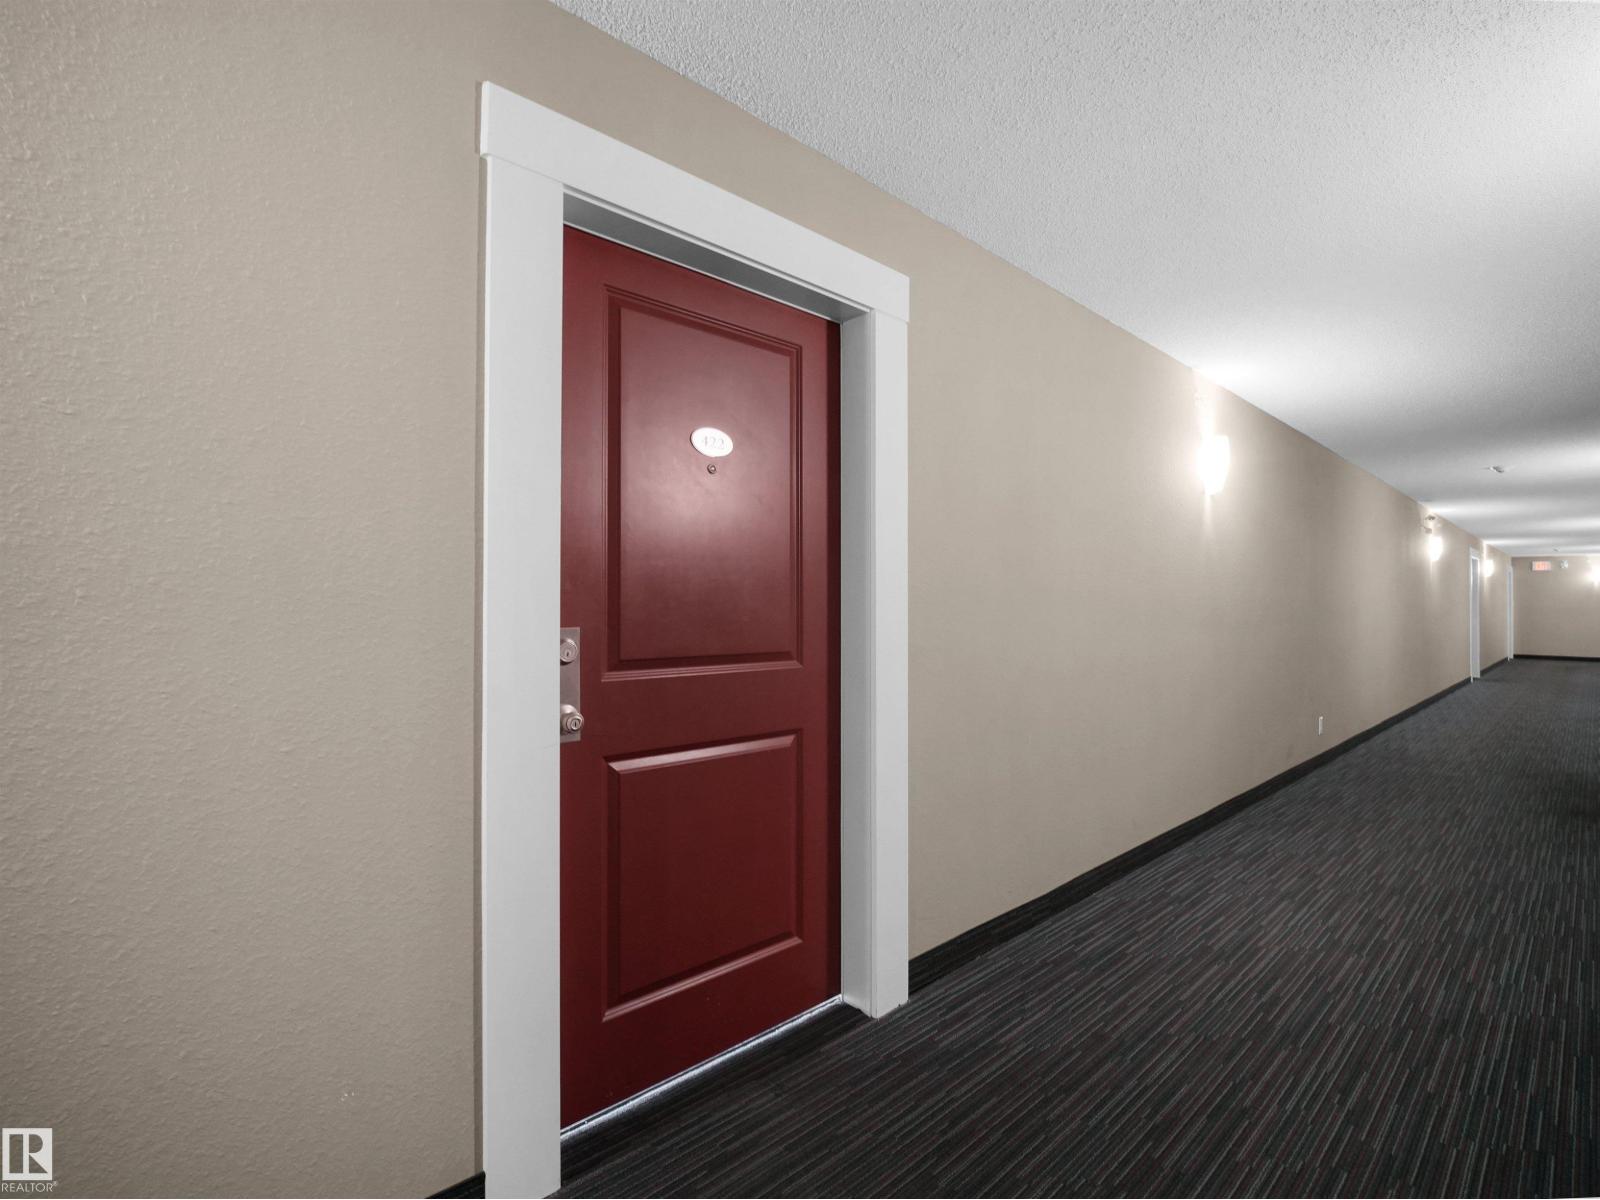
#422 5515 7 Av Sw Edmonton, Alberta T6X 2A8

Interested?
Please contact us for more information about this property.
$199,900Maintenance, Exterior Maintenance, Heat, Insurance, Common Area Maintenance, Landscaping, Property Management, Other, See Remarks, Water
$542.98 Monthly
Maintenance, Exterior Maintenance, Heat, Insurance, Common Area Maintenance, Landscaping, Property Management, Other, See Remarks, Water
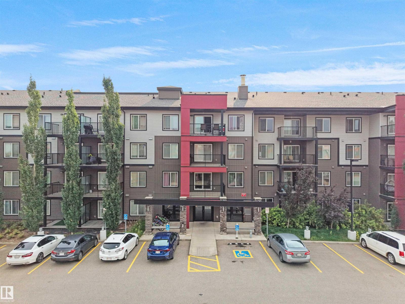
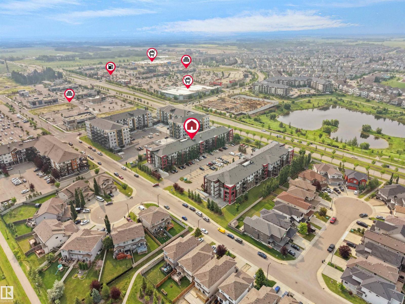
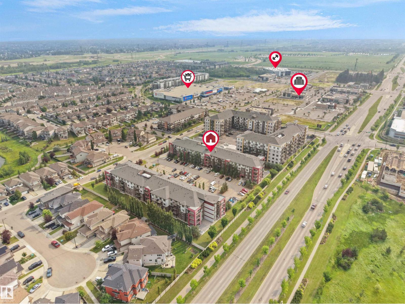
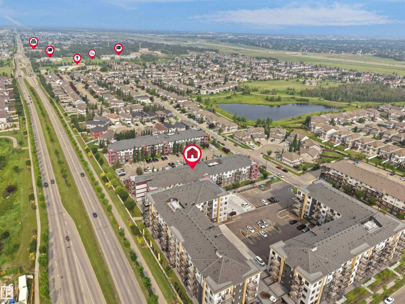
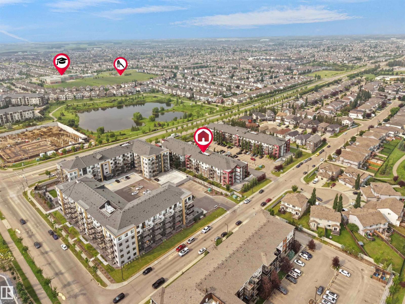
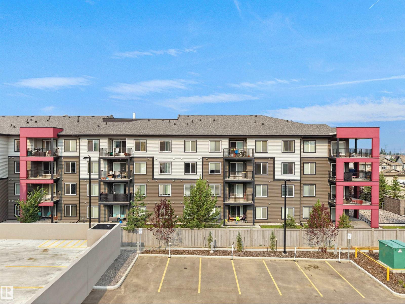
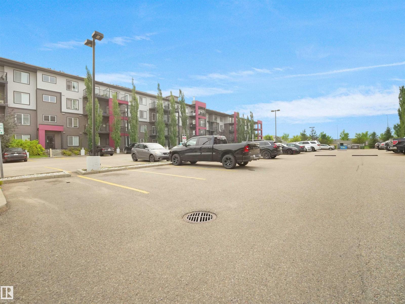
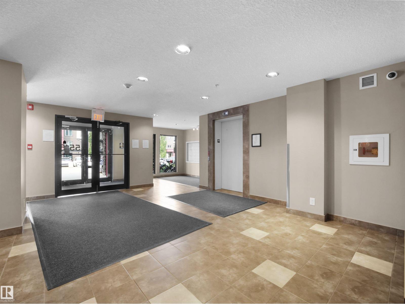
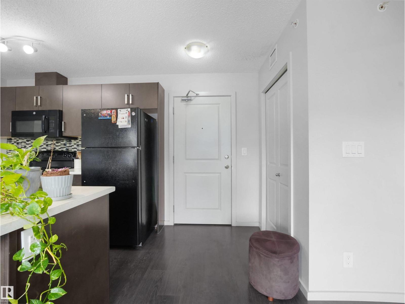
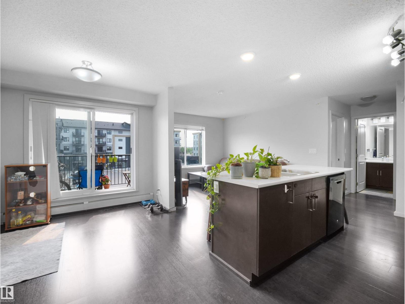
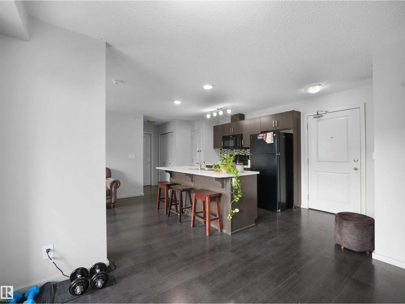
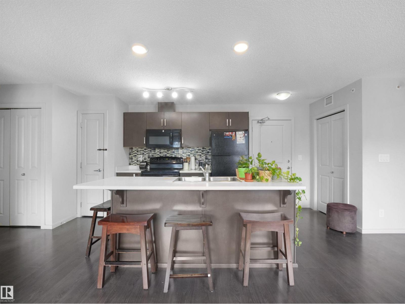
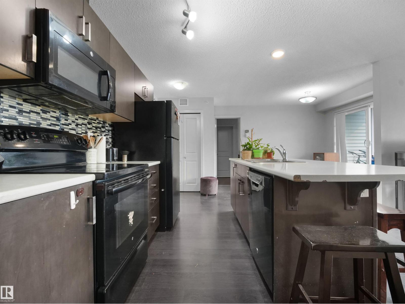
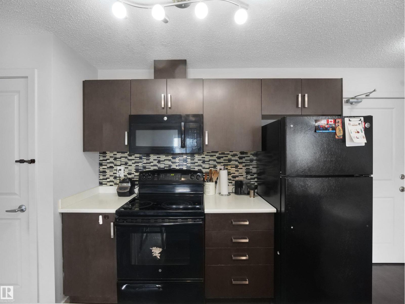
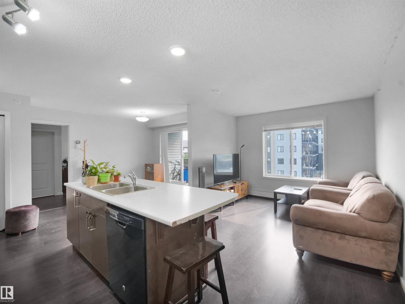
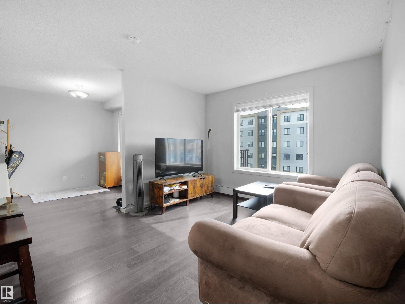
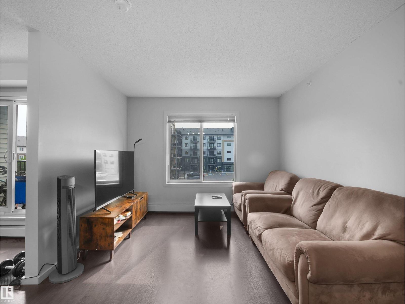
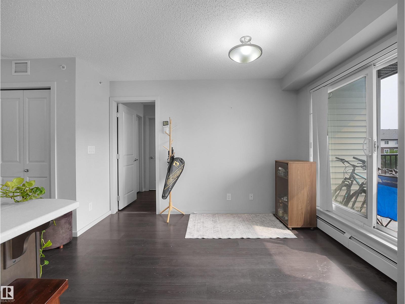
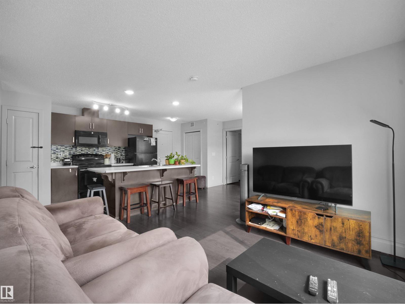
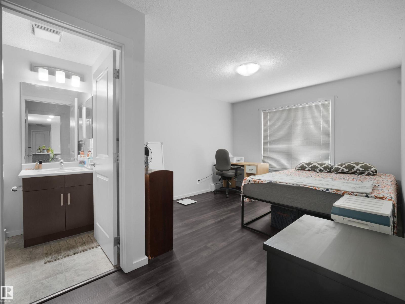
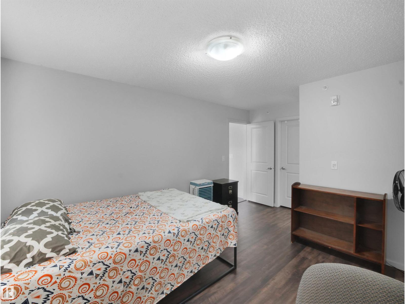
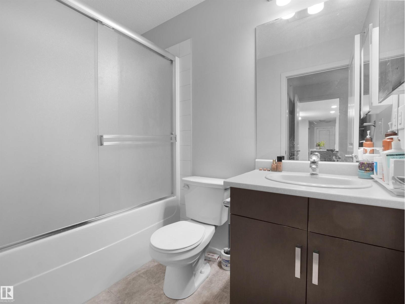
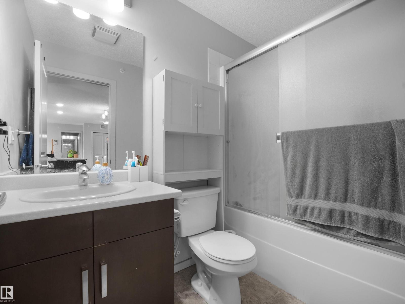
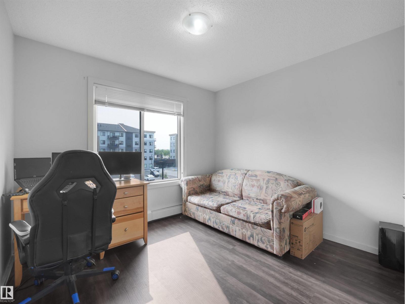
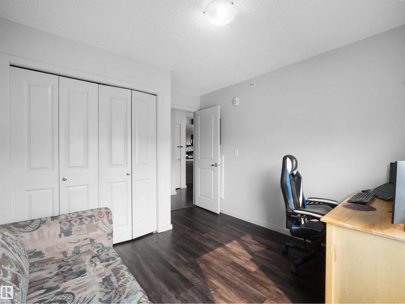
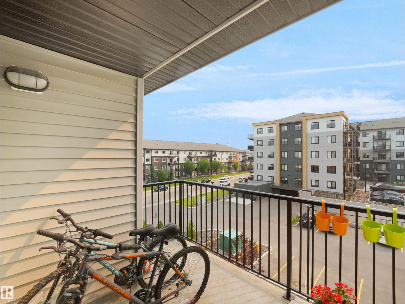
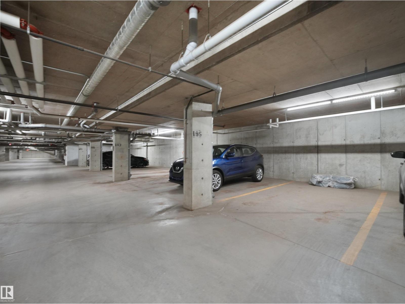
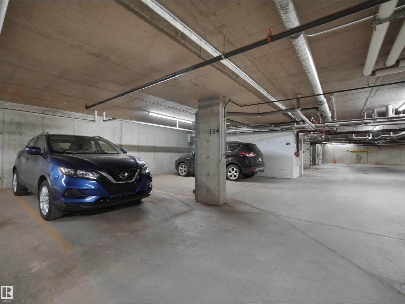
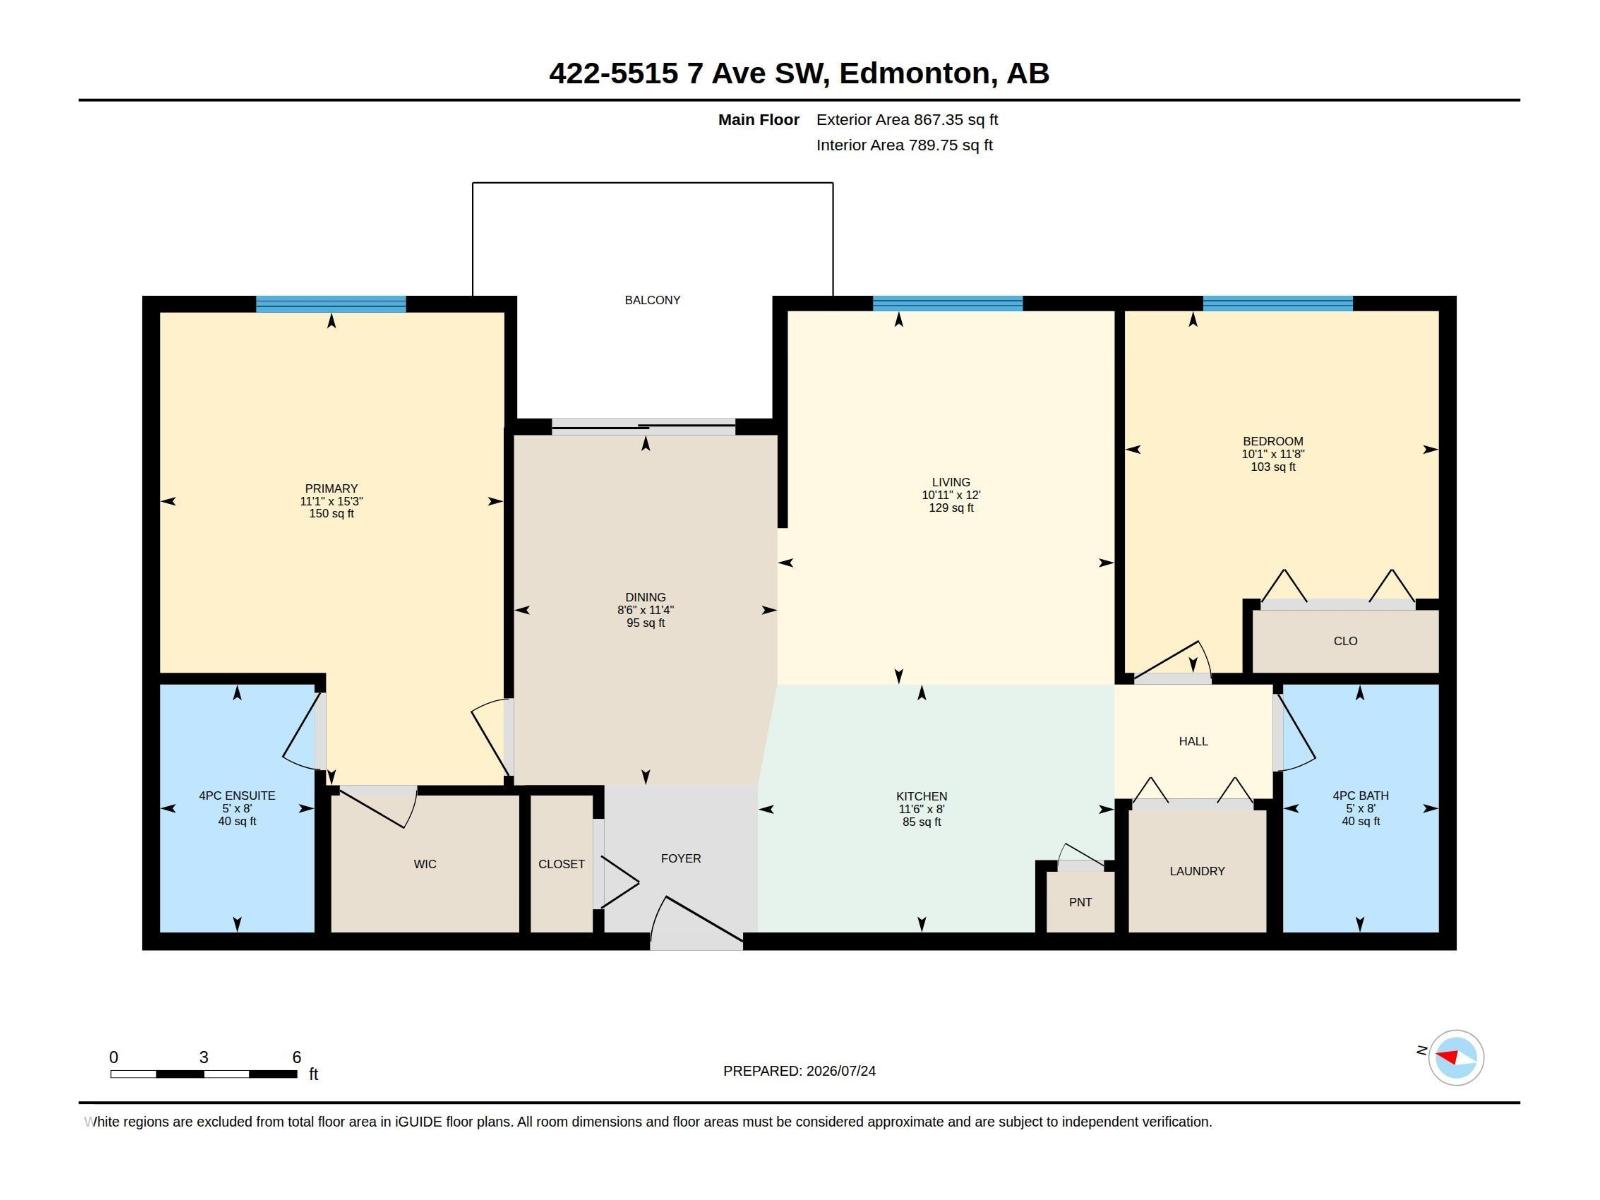
$542.98 MonthlyFIRST-TIME HOME BUYER OR INVESTOR ALERT! TOP-FLOOR UNIT | 2 BEDROOMS | 2 FULL BATHROOMS | 2 HEATED TITLED UNDERGROUND PARKING STALLS | NATURAL SUNLIGHT THROUGHOUT DAY Experience comfortable, low-maintenance living in this bright top-floor condo featuring 2 spacious bedrooms and 2 full bathrooms. The open-concept layout is filled with natural light, creating a warm and inviting atmosphere. The modern kitchen is equipped with contemporary appliances, making meal preparation a breeze. Both bedrooms offer generous space and privacy, with each conveniently located next to its own full bathroom—ideal for families, roommates, or guests. Enjoy the rare convenience of 2 heated underground parking stalls, providing comfort and peace of mind year-round. Perfectly situated within walking distance of Superstore, shopping, dining, and everyday amenities, this condo offers the ideal blend of convenience and urban living. (id:58723)
Property Details
| MLS® Number | E4501047 |
| Property Type | Single Family |
| Neigbourhood | Charlesworth |
| AmenitiesNearBy | Airport, Golf Course, Public Transit, Schools, Shopping |
| Features | No Animal Home |
Building
| BathroomTotal | 2 |
| BedroomsTotal | 2 |
| Amenities | Vinyl Windows |
| Appliances | Dishwasher, Dryer, Garage Door Opener, Microwave Range Hood Combo, Refrigerator, Stove, Washer |
| BasementType | None |
| ConstructedDate | 2014 |
| FireProtection | Smoke Detectors |
| HeatingType | Hot Water Radiator Heat |
| SizeInterior | 790 Sqft |
| Type | Apartment |
Parking
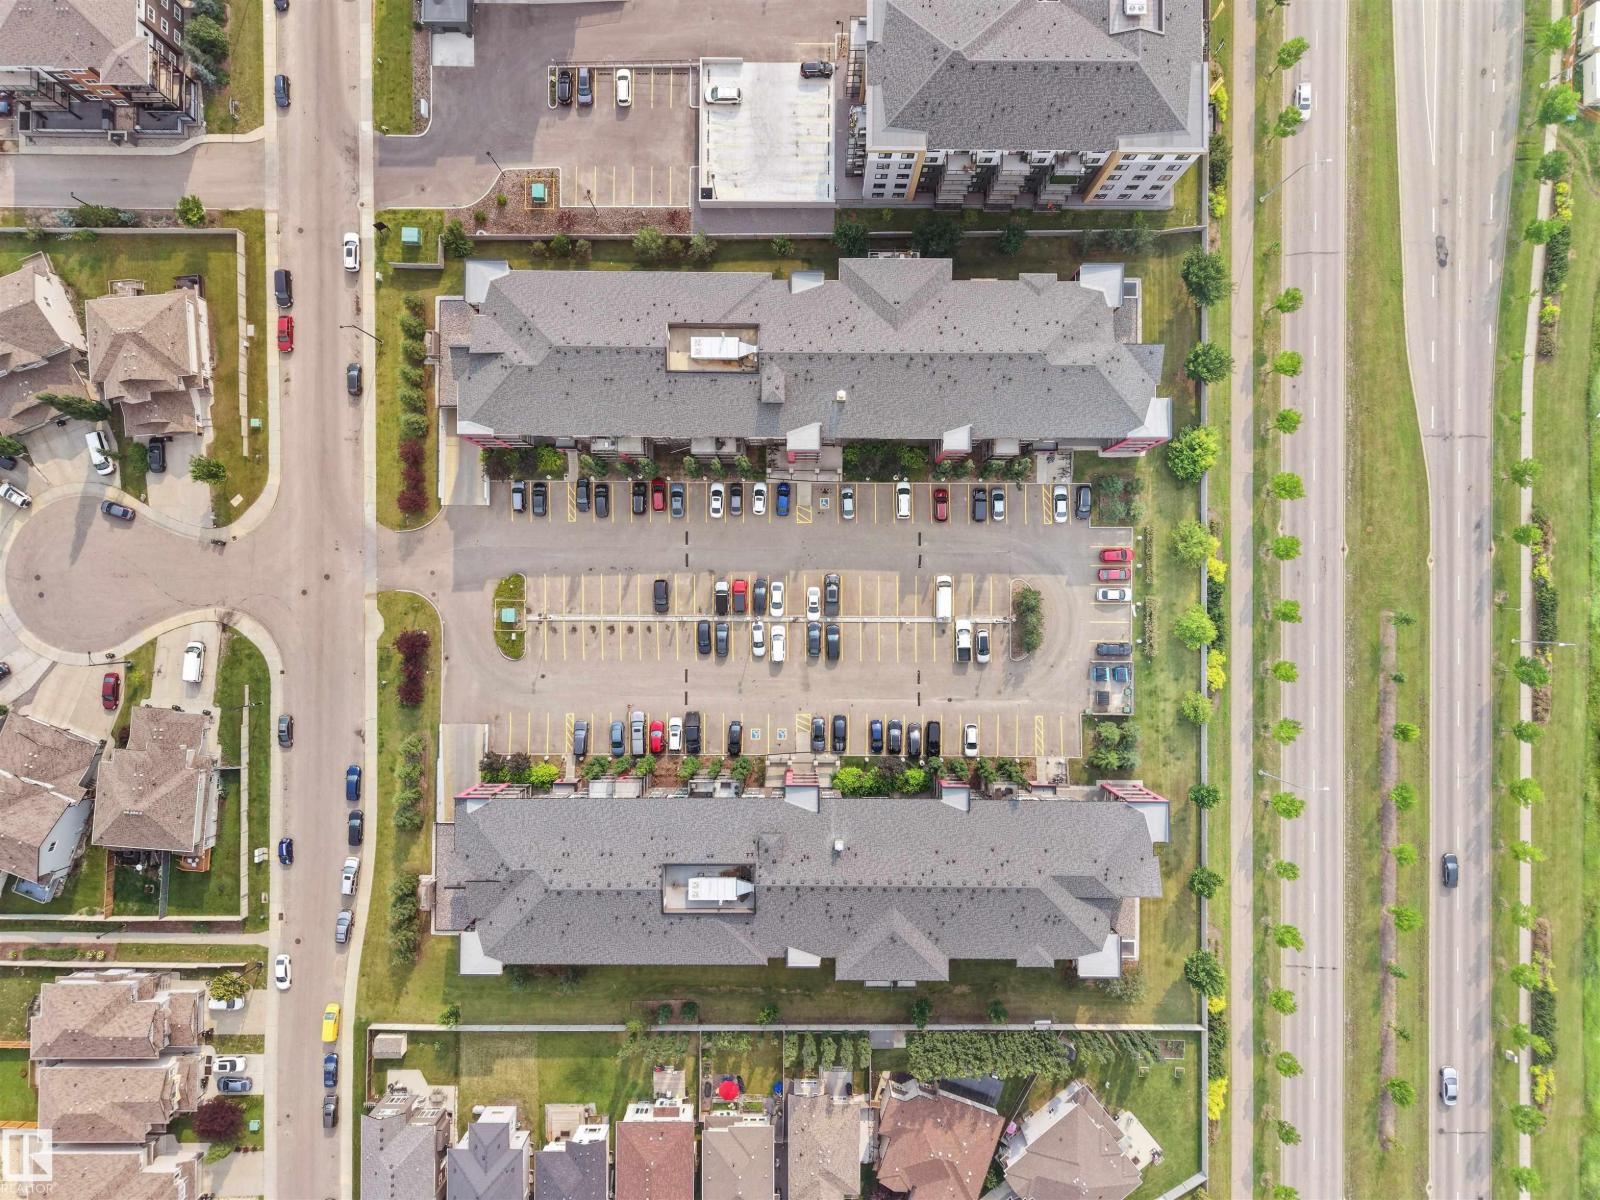
| Indoor | |
| Heated Garage | |
| Parkade |
Land
| Acreage | No |
| LandAmenities | Airport, Golf Course, Public Transit, Schools, Shopping |
| SizeIrregular | 67.98 |
| SizeTotal | 67.98 M2 |
| SizeTotalText | 67.98 M2 |
Rooms
| Level | Type | Length | Width | Dimensions |
|---|---|---|---|---|
| Main Level | Living Room | 11 m | 18.5 m | 11 m x 18.5 m |
| Main Level | Dining Room | 8.5 m | 9 m | 8.5 m x 9 m |
| Main Level | Kitchen | 16 m | 8 m | 16 m x 8 m |
| Main Level | Primary Bedroom | 11 m | 11.8 m | 11 m x 11.8 m |
| Main Level | Bedroom 2 | 10 m | 11.6 m | 10 m x 11.6 m |
https://www.realtor.ca/real-estate/30088395/422-5515-7-av-sw-edmonton-charlesworth

The trademarks REALTOR®, REALTORS®, and the REALTOR® logo are controlled by The Canadian Real Estate Association (CREA) and identify real estate professionals who are members of CREA. The trademarks MLS®, Multiple Listing Service® and the associated logos are owned by The Canadian Real Estate Association (CREA) and identify the quality of services provided by real estate professionals who are members of CREA. The trademark DDF® is owned by The Canadian Real Estate Association (CREA) and identifies CREA's Data Distribution Facility (DDF®)
August 15 2026 12:31:11
REALTORS® Association of Edmonton
Maxwell Polaris