Hurry Home

12055a Twp Road 454 Rural Wetaskiwin County, Alberta T0C 2V0

Interested?
Please contact us for more information about this property.
$719,900
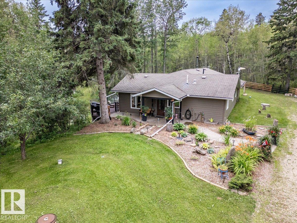
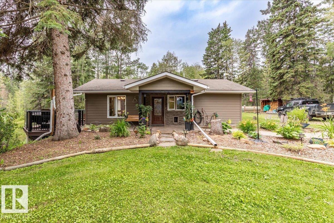
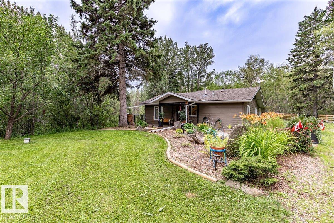
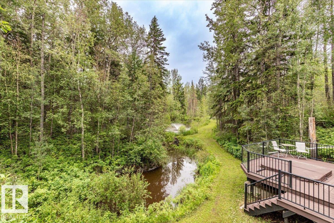
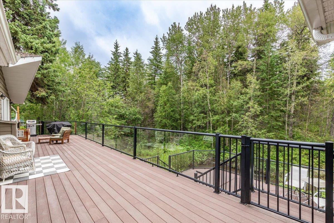
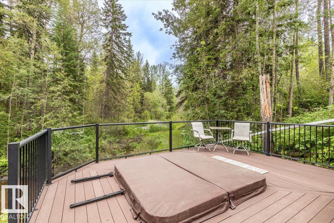
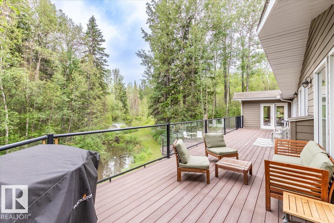
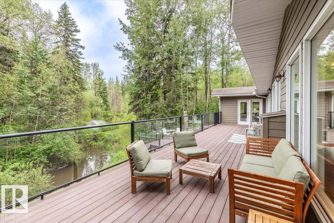
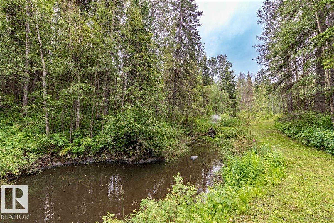
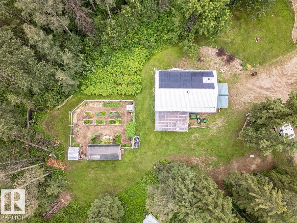
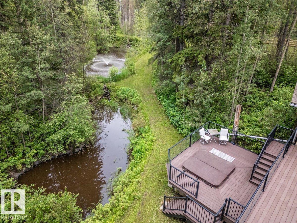
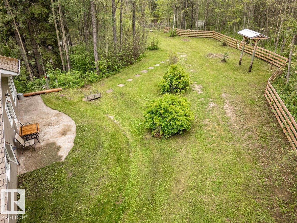
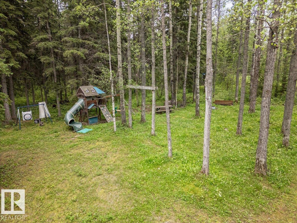
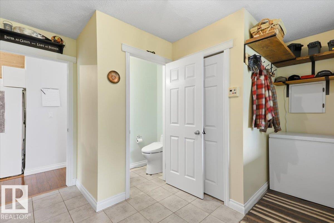
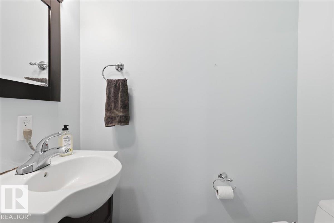
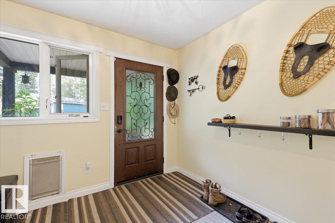
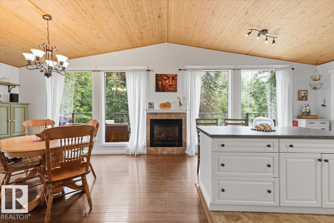
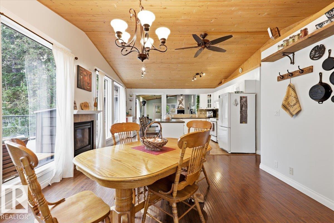
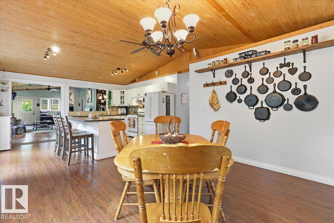
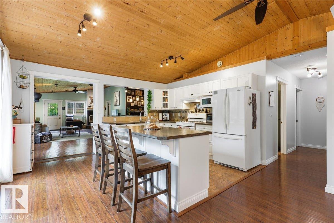
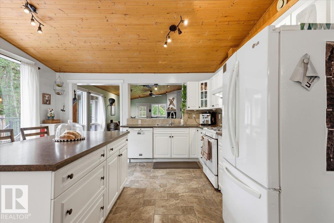
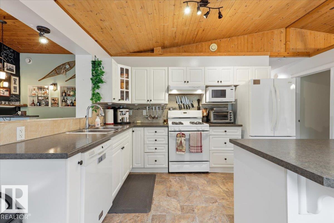
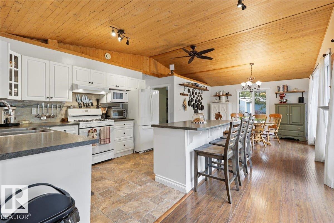
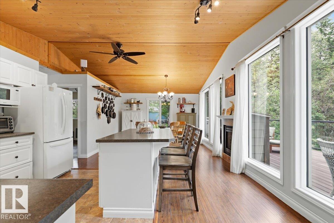
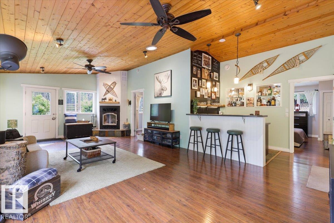
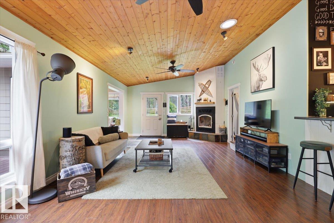
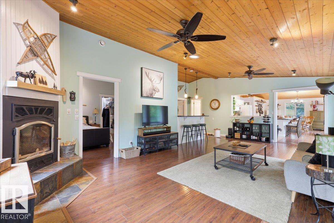
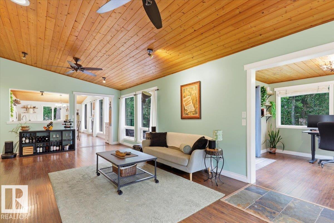
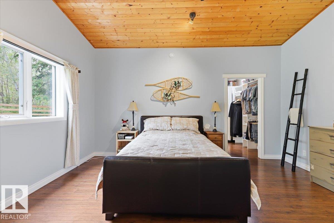
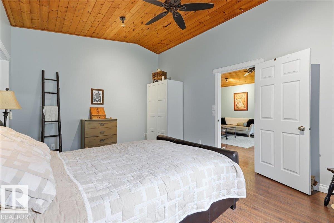
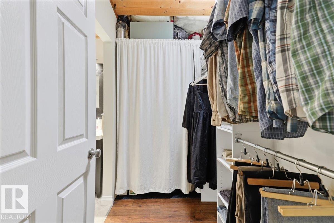
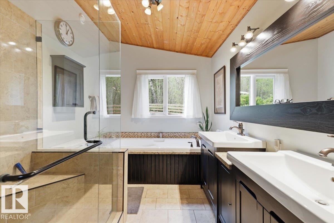
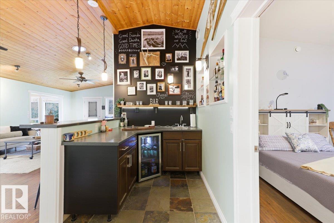
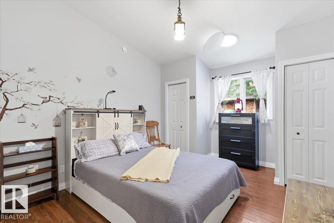
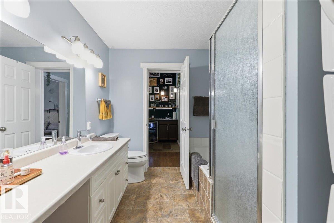
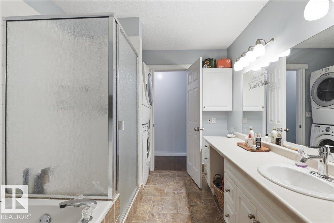
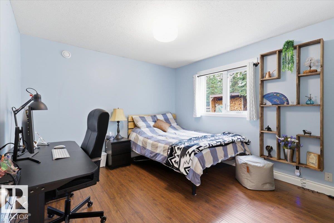
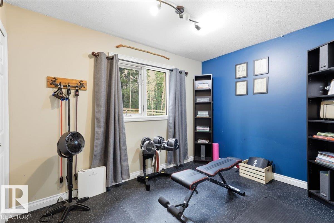
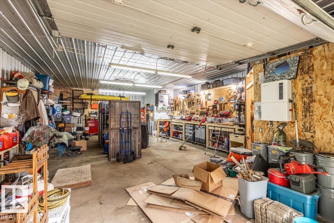
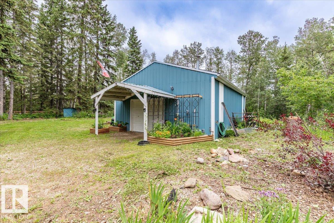
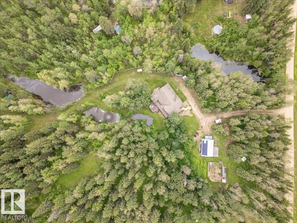
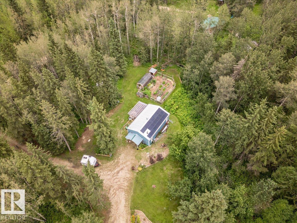
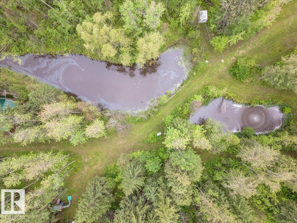
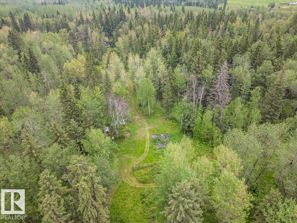
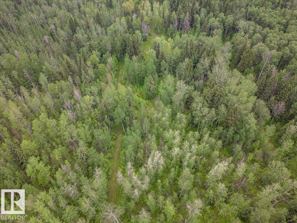
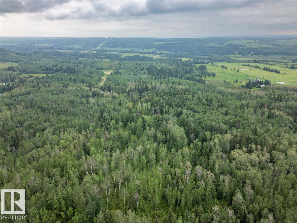
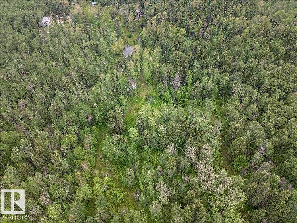
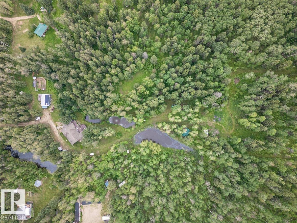
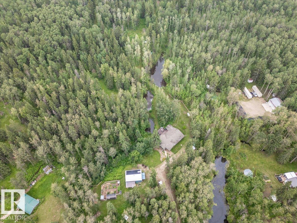
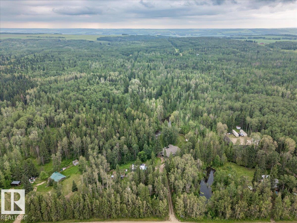
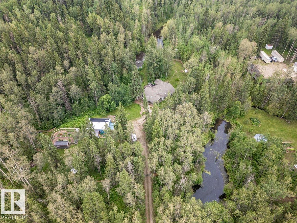
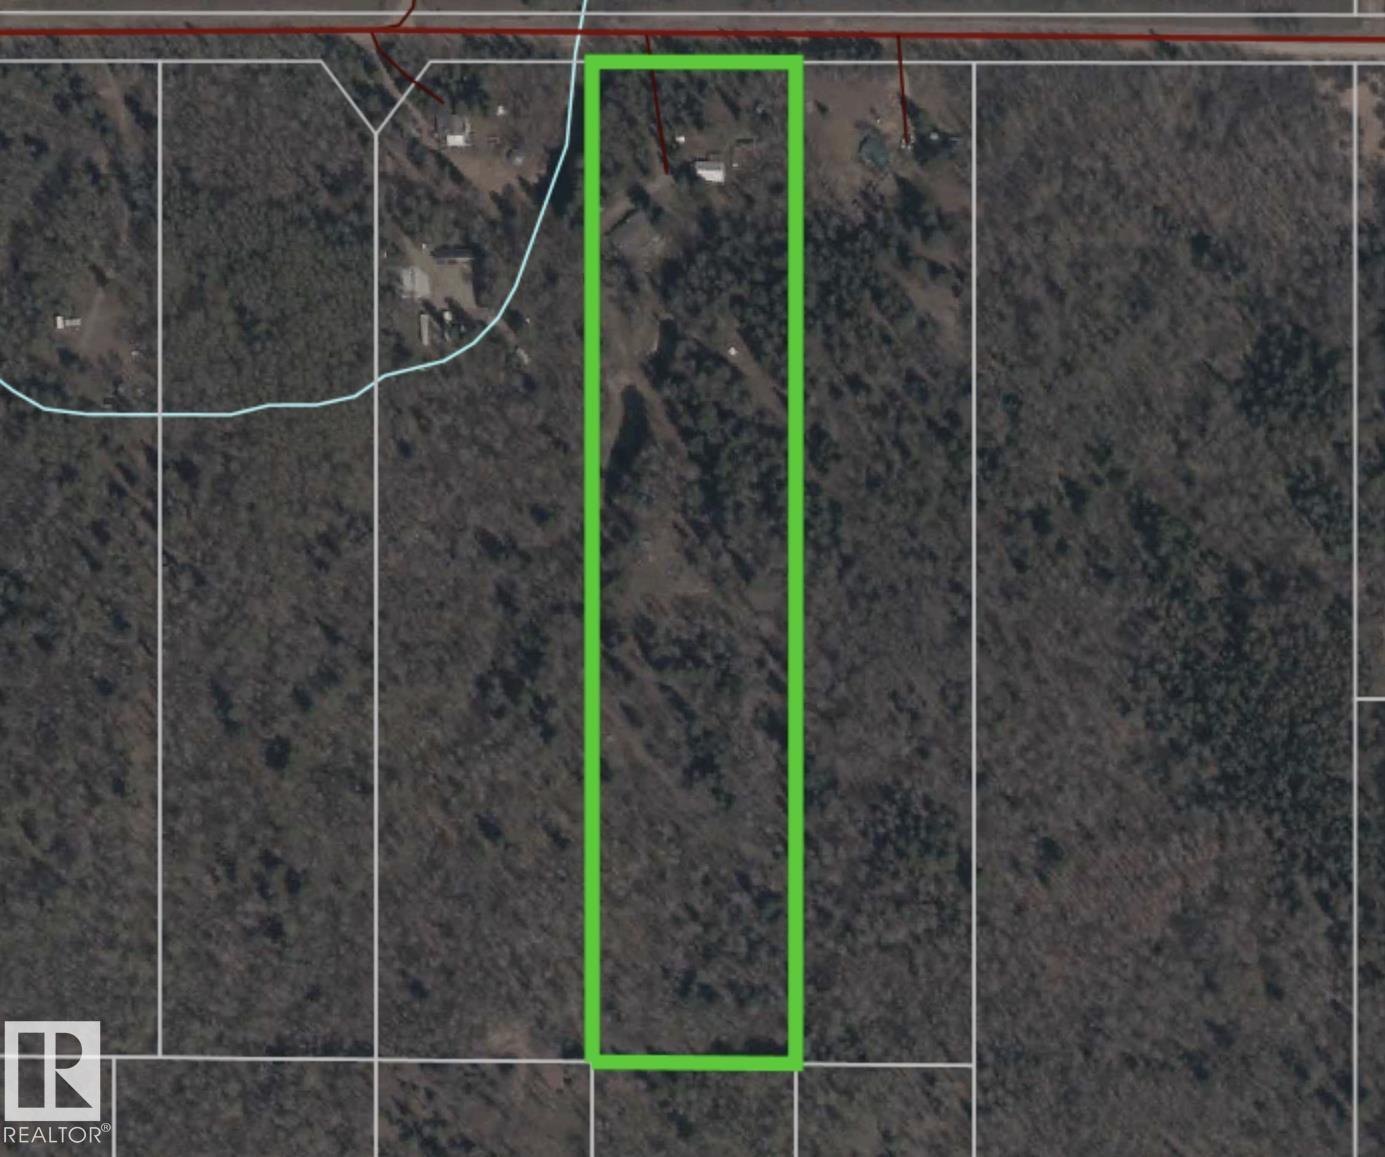
Welcome to your private acreage retreat on just under 9 acres, offering over 2,000 sq. ft. of comfortable bungalow living surrounded by nature and endless possibilities. This unique property features 4 bedrooms, 2.5 bathrooms, a large primary bedroom with a beautiful ensuite, and an open-concept kitchen and living room perfect for everyday living and entertaining. Enjoy in-floor heating in both the home and shop, solar power, six wells, Hardie board siding, and many updates throughout. The outdoor amenities are exceptional, with private trails, ponds—including one that can be stocked with fish—a greenhouse, garden, and camping area complete with a rustic cabin. Relax or entertain on the large two-level deck with a hot tub while enjoying the peaceful surroundings. Located close to three lakes and only 10 minutes from the amenities at the Village at Pigeon Lake, this exceptional property offers privacy, recreation, and the perfect opportunity to enjoy acreage living at its best! (id:58723)
Property Details
| MLS® Number | E4501034 |
| Property Type | Single Family |
| Neigbourhood | Byrr Anne Estate |
| AmenitiesNearBy | Golf Course, Schools |
| Features | Private Setting, Treed, See Remarks, Wet Bar |
| Structure | Deck, Fire Pit, Greenhouse |
Building
| BathroomTotal | 3 |
| BedroomsTotal | 4 |
| Appliances | Dishwasher, Dryer, Fan, Hood Fan, Refrigerator, Storage Shed, Gas Stove(s), Washer, Window Coverings, See Remarks |
| ArchitecturalStyle | Bungalow |
| BasementDevelopment | Other, See Remarks |
| BasementType | None (other, See Remarks) |
| ConstructedDate | 1999 |
| ConstructionStyleAttachment | Detached |
| HalfBathTotal | 1 |
| HeatingType | In Floor Heating |
| StoriesTotal | 1 |
| SizeInterior | 2043 Sqft |
| Type | House |
Parking
| RV |
Land
| Acreage | Yes |
| FenceType | Fence |
| LandAmenities | Golf Course, Schools |
| SizeIrregular | 8.82 |
| SizeTotal | 8.82 Ac |
| SizeTotalText | 8.82 Ac |
Rooms
| Level | Type | Length | Width | Dimensions |
|---|---|---|---|---|
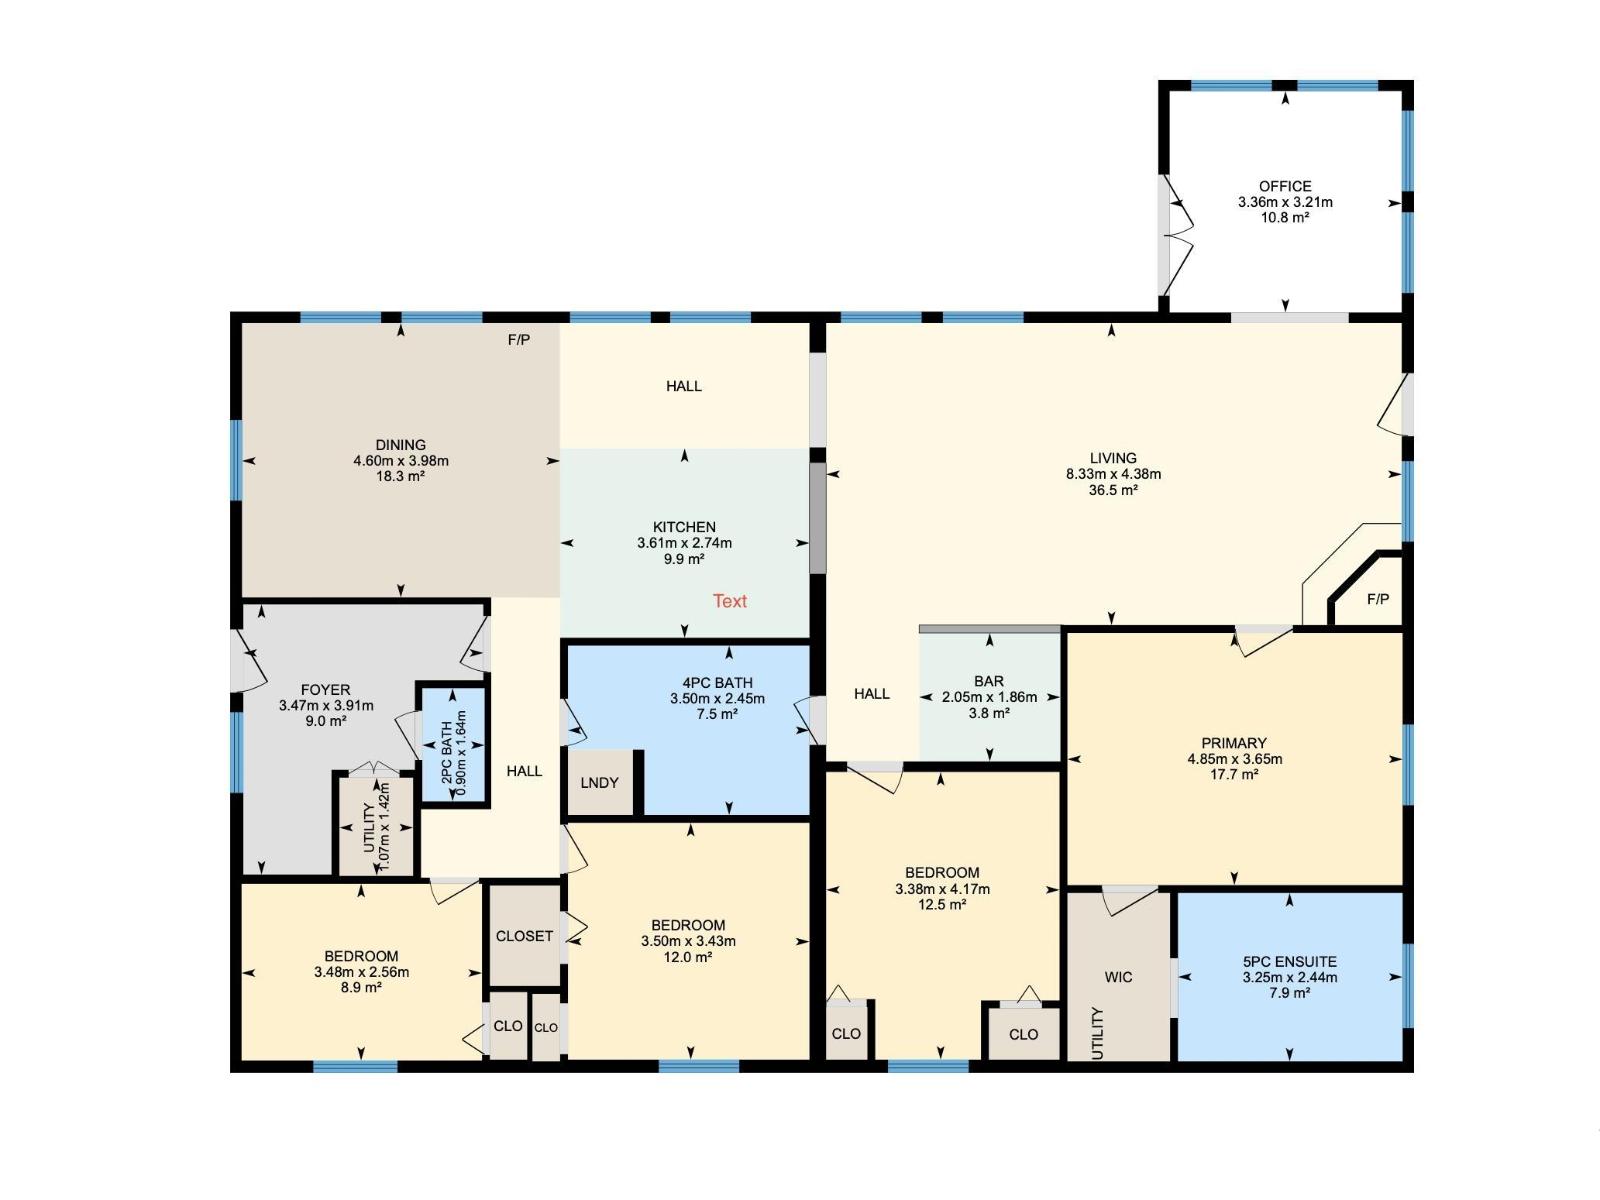
| Main Level | Living Room | 4.38 m | 8.33 m | 4.38 m x 8.33 m |
| Main Level | Dining Room | 4.6 m | 3.98 m | 4.6 m x 3.98 m |
| Main Level | Kitchen | 3.61 m | 2.74 m | 3.61 m x 2.74 m |
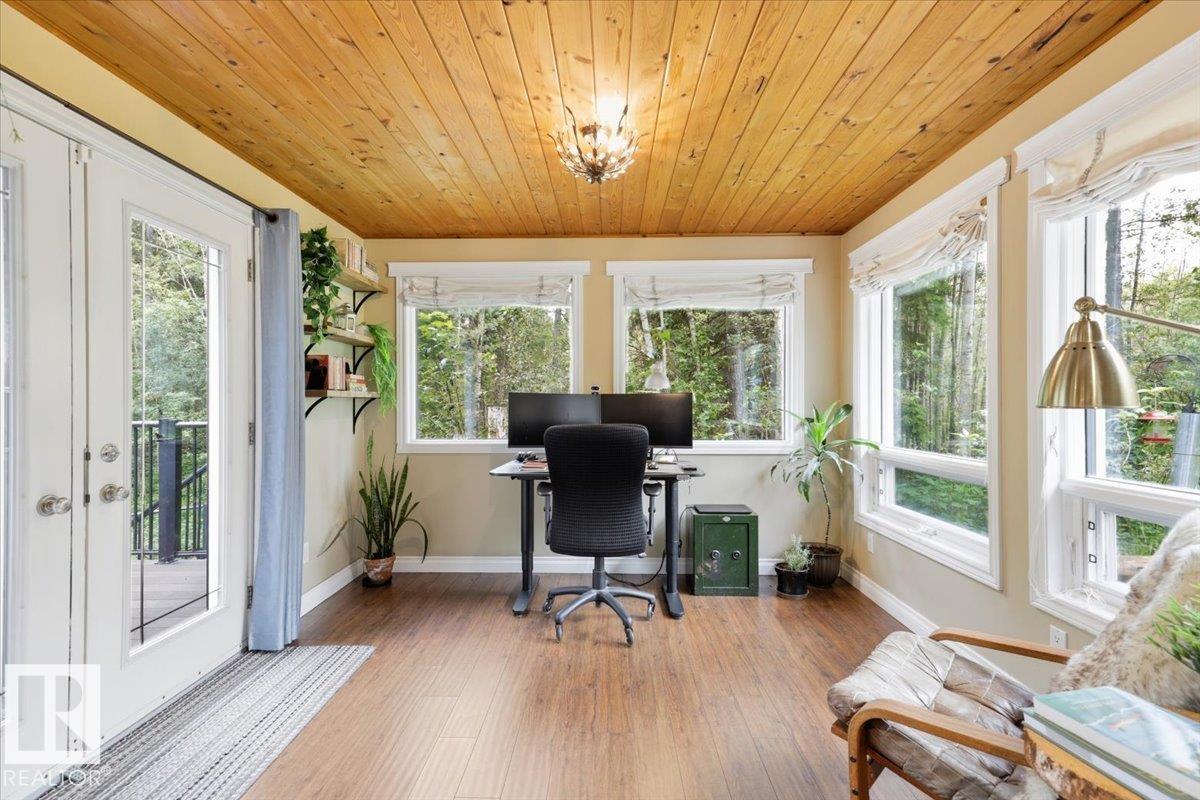
| Main Level | Den | 3.36 m | 3.21 m | 3.36 m x 3.21 m |
| Main Level | Primary Bedroom | 4.85 m | 3.65 m | 4.85 m x 3.65 m |
| Main Level | Bedroom 2 | 3.38 m | 4.17 m | 3.38 m x 4.17 m |
| Main Level | Bedroom 3 | 3.5 m | 3.43 m | 3.5 m x 3.43 m |
| Main Level | Bedroom 4 | 3.48 m | 2.56 m | 3.48 m x 2.56 m |

The trademarks REALTOR®, REALTORS®, and the REALTOR® logo are controlled by The Canadian Real Estate Association (CREA) and identify real estate professionals who are members of CREA. The trademarks MLS®, Multiple Listing Service® and the associated logos are owned by The Canadian Real Estate Association (CREA) and identify the quality of services provided by real estate professionals who are members of CREA. The trademark DDF® is owned by The Canadian Real Estate Association (CREA) and identifies CREA's Data Distribution Facility (DDF®)
August 18 2026 01:31:35
REALTORS® Association of Edmonton
RE/MAX Real Estate