Hurry Home

#302 47 Akins Dr St. Albert, Alberta T8N 3M6

Interested?
Please contact us for more information about this property.
$124,900Maintenance, Exterior Maintenance, Heat, Landscaping, Other, See Remarks, Property Management, Water
$473.03 Monthly
Maintenance, Exterior Maintenance, Heat, Landscaping, Other, See Remarks, Property Management, Water
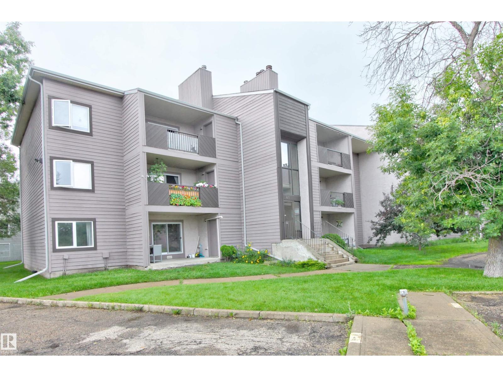
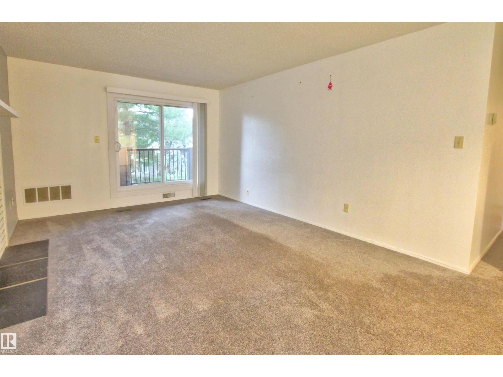
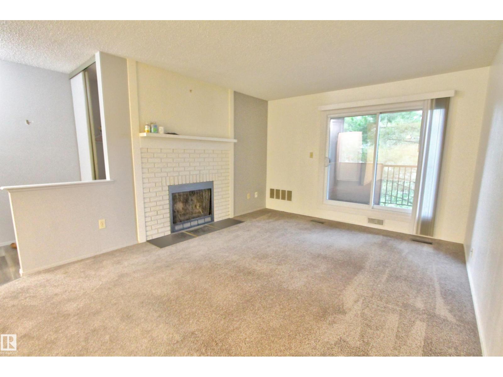
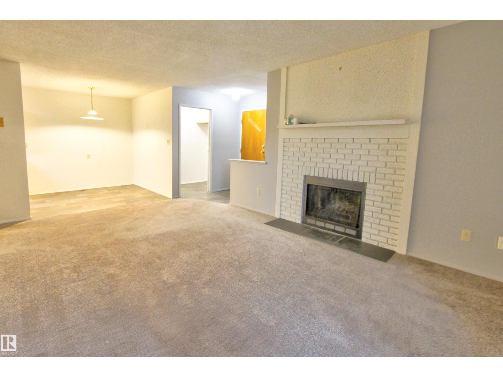
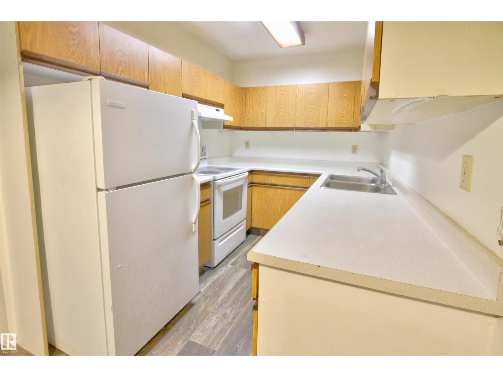
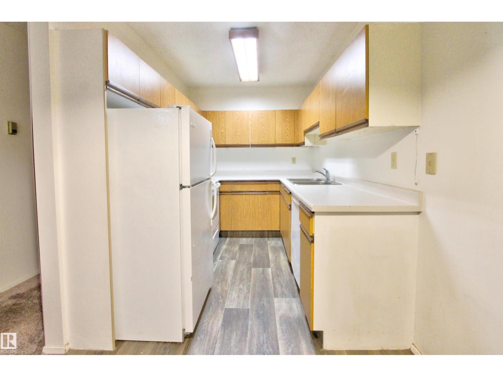
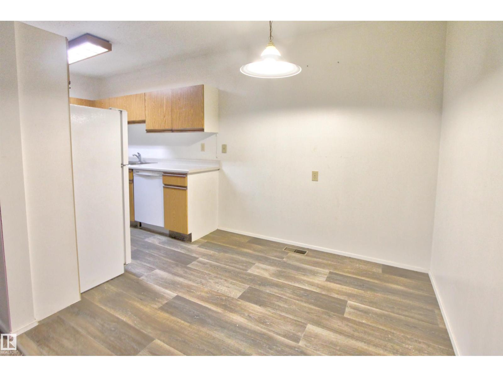
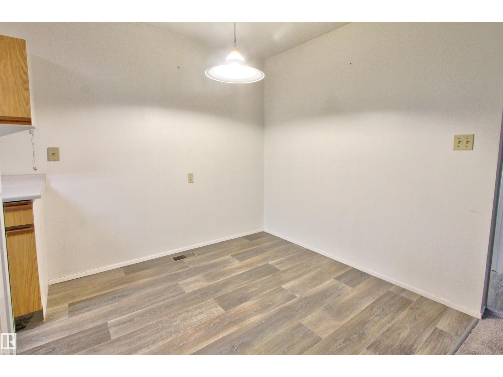
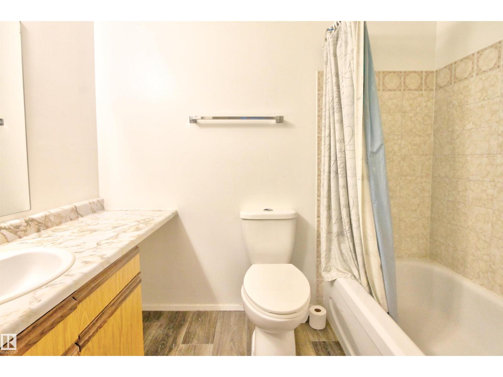
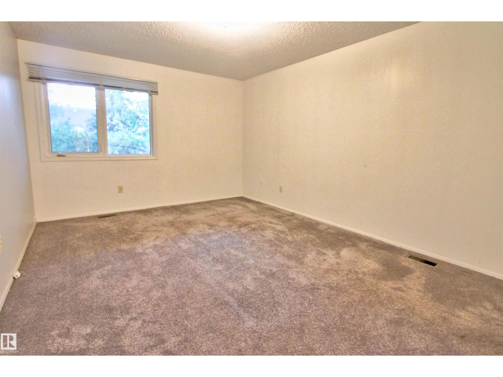
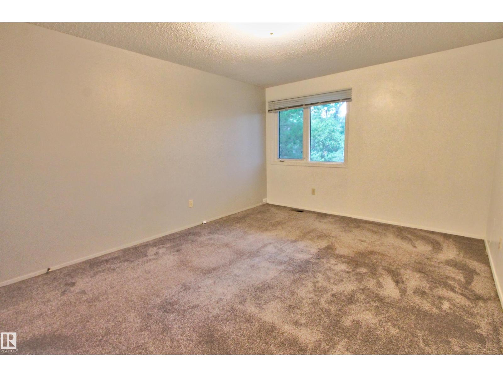
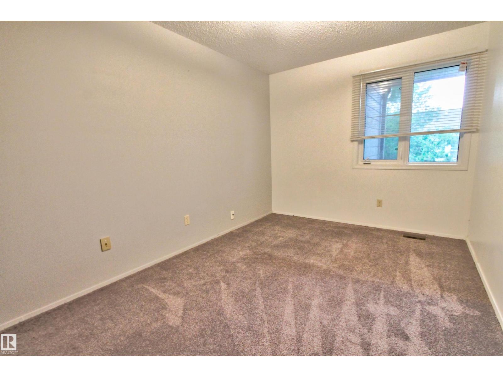
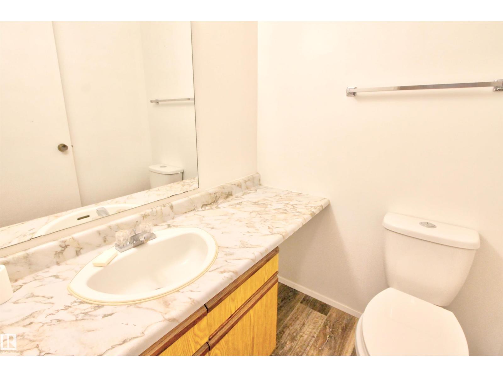
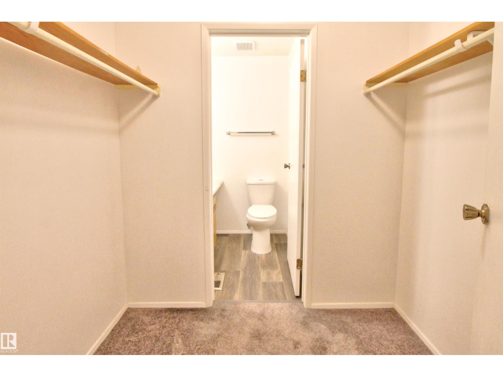
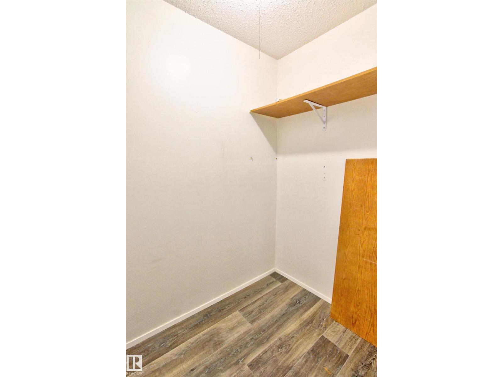
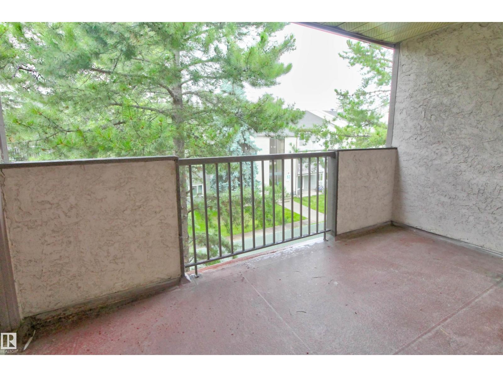
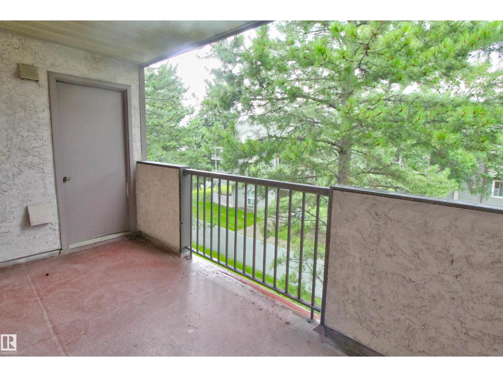
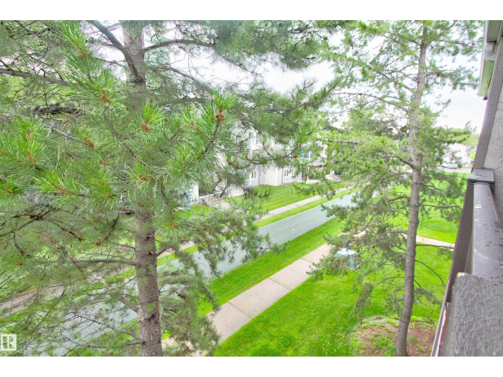
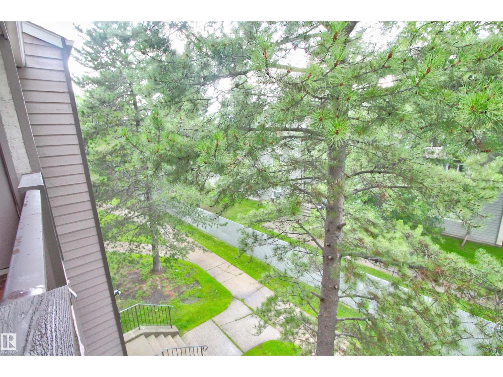
$473.03 MonthlyWelcome to this well-maintained top-floor 2-bedroom condo offering comfort, privacy, and a fantastic location! Enjoy a peaceful, treed view from your home while relaxing in the spacious living room featuring a cozy wood-burning fireplace. The large primary bedroom includes a walk-through closet leading to a convenient 2-piece ensuite, while the second bedroom provides flexibility for guests, family, or a home office. In-suite storage offers added convenience and extra space for your belongings. Ideally situated within walking distance to Elmer S. Gish K-9 School, this home is also close to parks, shopping, and everyday amenities. An excellent opportunity for first-time buyers, downsizers, or investors looking for a well-located home with great value. (id:58723)
Property Details
| MLS® Number | E4501020 |
| Property Type | Single Family |
| Neigbourhood | Akinsdale |
| AmenitiesNearBy | Playground, Schools, Shopping |
| Features | No Smoking Home |
| Structure | Patio(s) |
Building
| BathroomTotal | 2 |
| BedroomsTotal | 2 |
| Appliances | Hood Fan, Refrigerator, Stove, Window Coverings |
| BasementType | None |
| ConstructedDate | 1980 |
| FireplaceFuel | Wood |
| FireplacePresent | Yes |
| FireplaceType | Unknown |
| HalfBathTotal | 1 |
| HeatingType | Forced Air |
| SizeInterior | 906 Sqft |
| Type | Apartment |
Parking
| Stall |
Land
| Acreage | No |
| LandAmenities | Playground, Schools, Shopping |
Rooms
| Level | Type | Length | Width | Dimensions |
|---|---|---|---|---|
| Main Level | Living Room | 5.59 × 3.59 | ||
| Main Level | Dining Room | 2.27 × 2.47 | ||
| Main Level | Kitchen | 2.16 × 2.85 | ||
| Main Level | Primary Bedroom | 4.50 × 3.49 | ||
| Main Level | Bedroom 2 | 3.78 × 2.76 | ||
| Main Level | Storage | 1.83 × 1.36 |
https://www.realtor.ca/real-estate/30087426/302-47-akins-dr-st-albert-akinsdale

The trademarks REALTOR®, REALTORS®, and the REALTOR® logo are controlled by The Canadian Real Estate Association (CREA) and identify real estate professionals who are members of CREA. The trademarks MLS®, Multiple Listing Service® and the associated logos are owned by The Canadian Real Estate Association (CREA) and identify the quality of services provided by real estate professionals who are members of CREA. The trademark DDF® is owned by The Canadian Real Estate Association (CREA) and identifies CREA's Data Distribution Facility (DDF®)
July 28 2026 05:32:09
REALTORS® Association of Edmonton
2% Realty Pro