Hurry Home

9507 Simpson Ct Nw Edmonton, Alberta T6R 0T8

Interested?
Please contact us for more information about this property.
$455,000
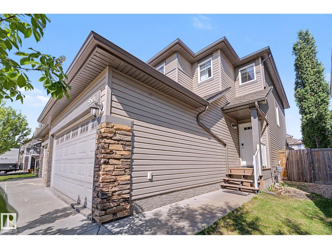
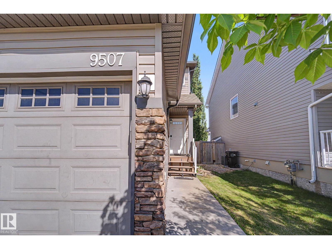
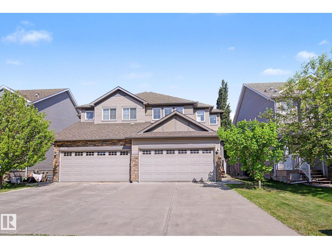
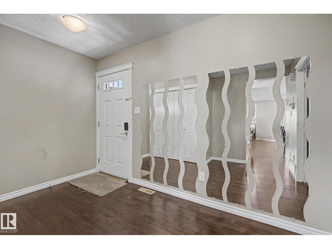
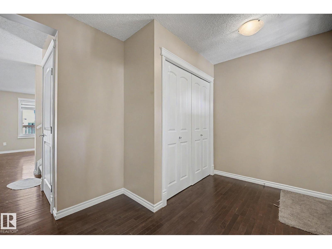
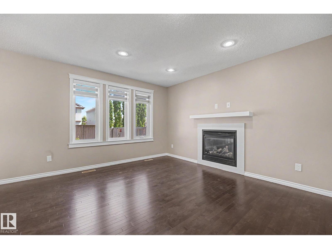
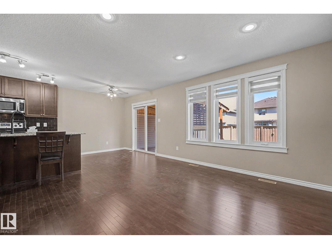
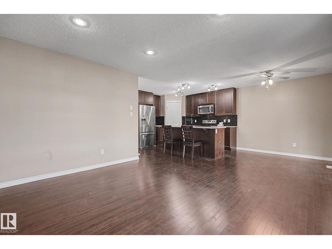
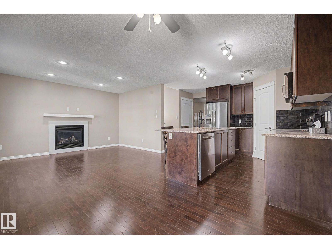
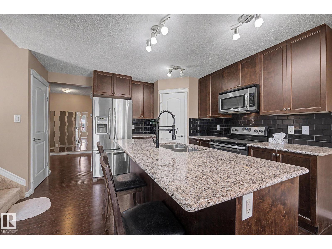
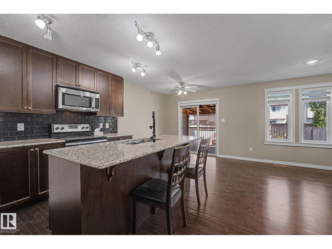
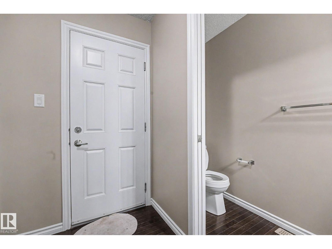
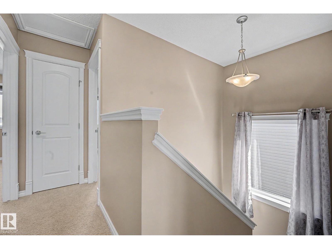
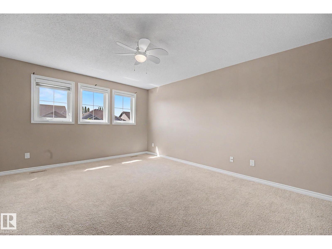
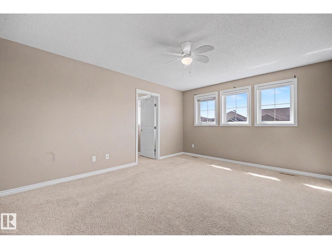
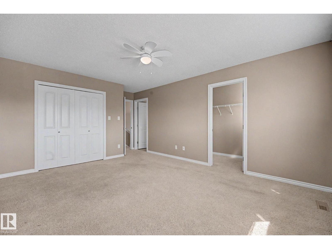
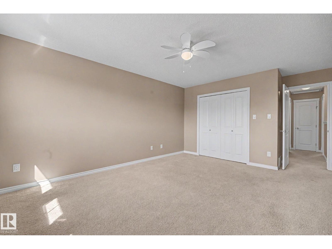
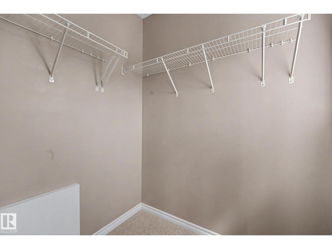
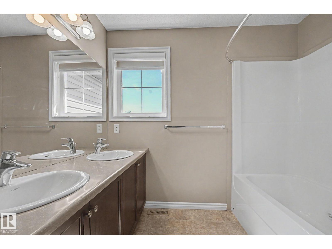
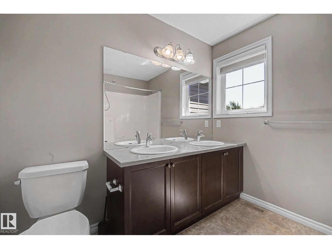
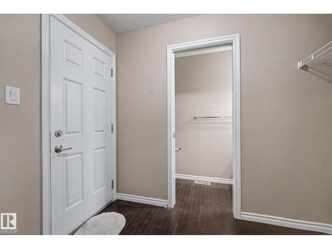
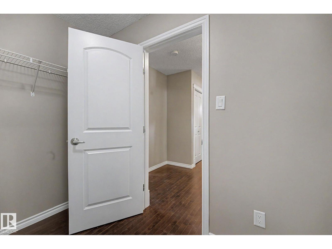
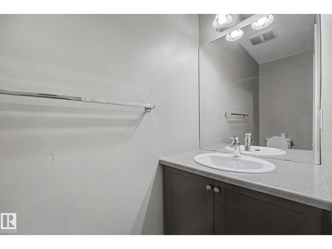
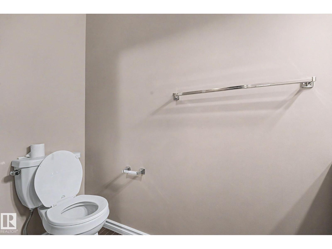
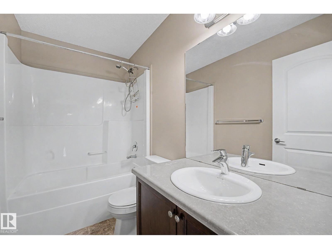
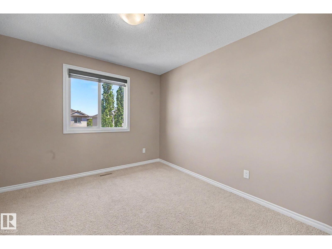
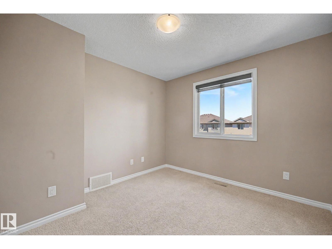
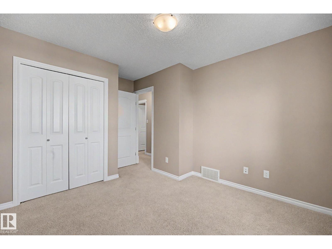
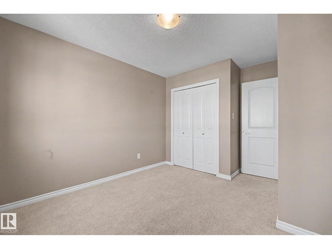
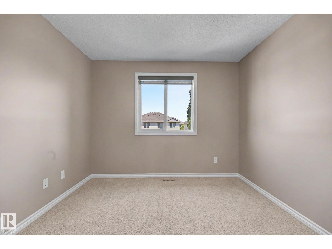
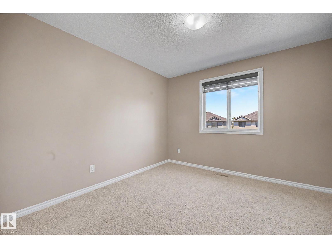
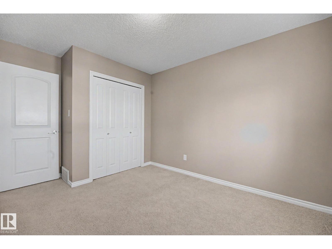
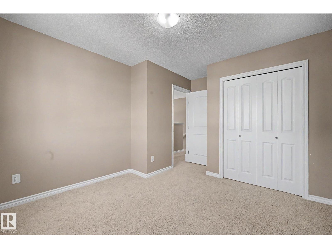
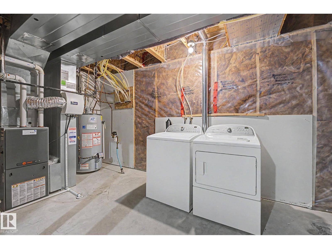
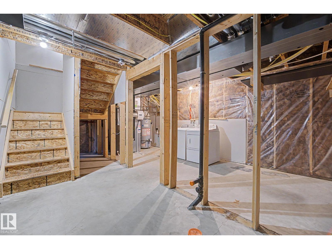
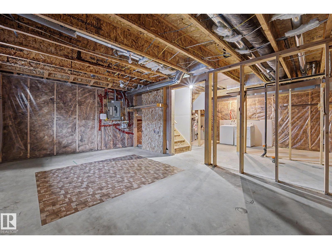
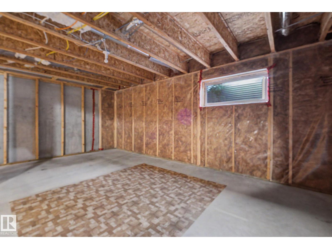
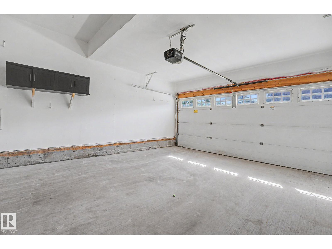
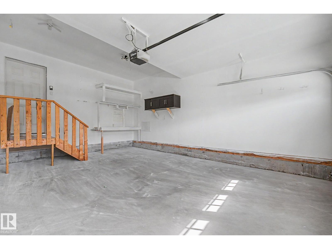
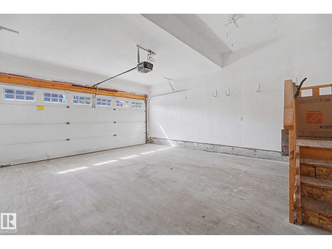
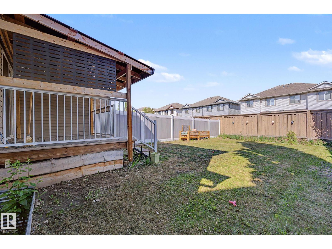
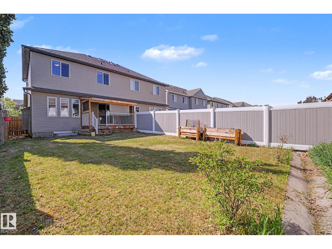
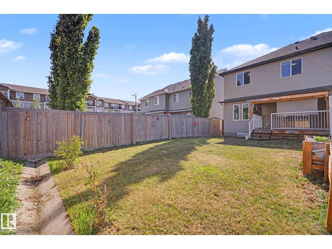
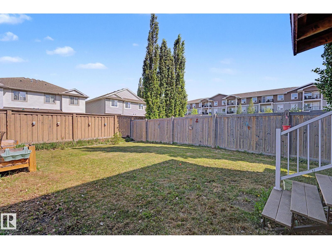
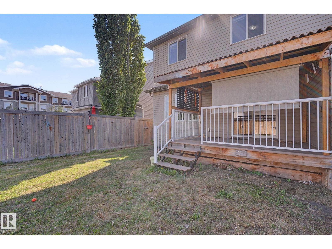
Welcome to this beautifully maintained 2-storey half duplex in sought-after South Terwillegar, offering the perfect blend of comfort and modern design. Complete with a double attached garage, the home showcases a warm and inviting palette of soft whites, beige, and rich brown tones throughout. The stylish kitchen features chocolate brown cabinetry, stainless steel appliances, granite countertop, and a large island that’s perfect for entertaining or everyday living. Adjacent to the kitchen, the dining area overlooks the deck, creating a seamless connection to outdoor living. The spacious living room is highlighted by a cozy fireplace, while a convenient 2-piece bathroom completes the main level. Upstairs, the primary suite offers a private 4-piece ensuite, while two additional bedrooms and another full bathroom provide plenty of room for family or guests. Basement awaits your personal touch. Outside you’ll appreciate the fully fenced yard featuring covered deck for private date nights & outdoor gatherings. (id:58723)
Property Details
| MLS® Number | E4501008 |
| Property Type | Single Family |
| Neigbourhood | South Terwillegar |
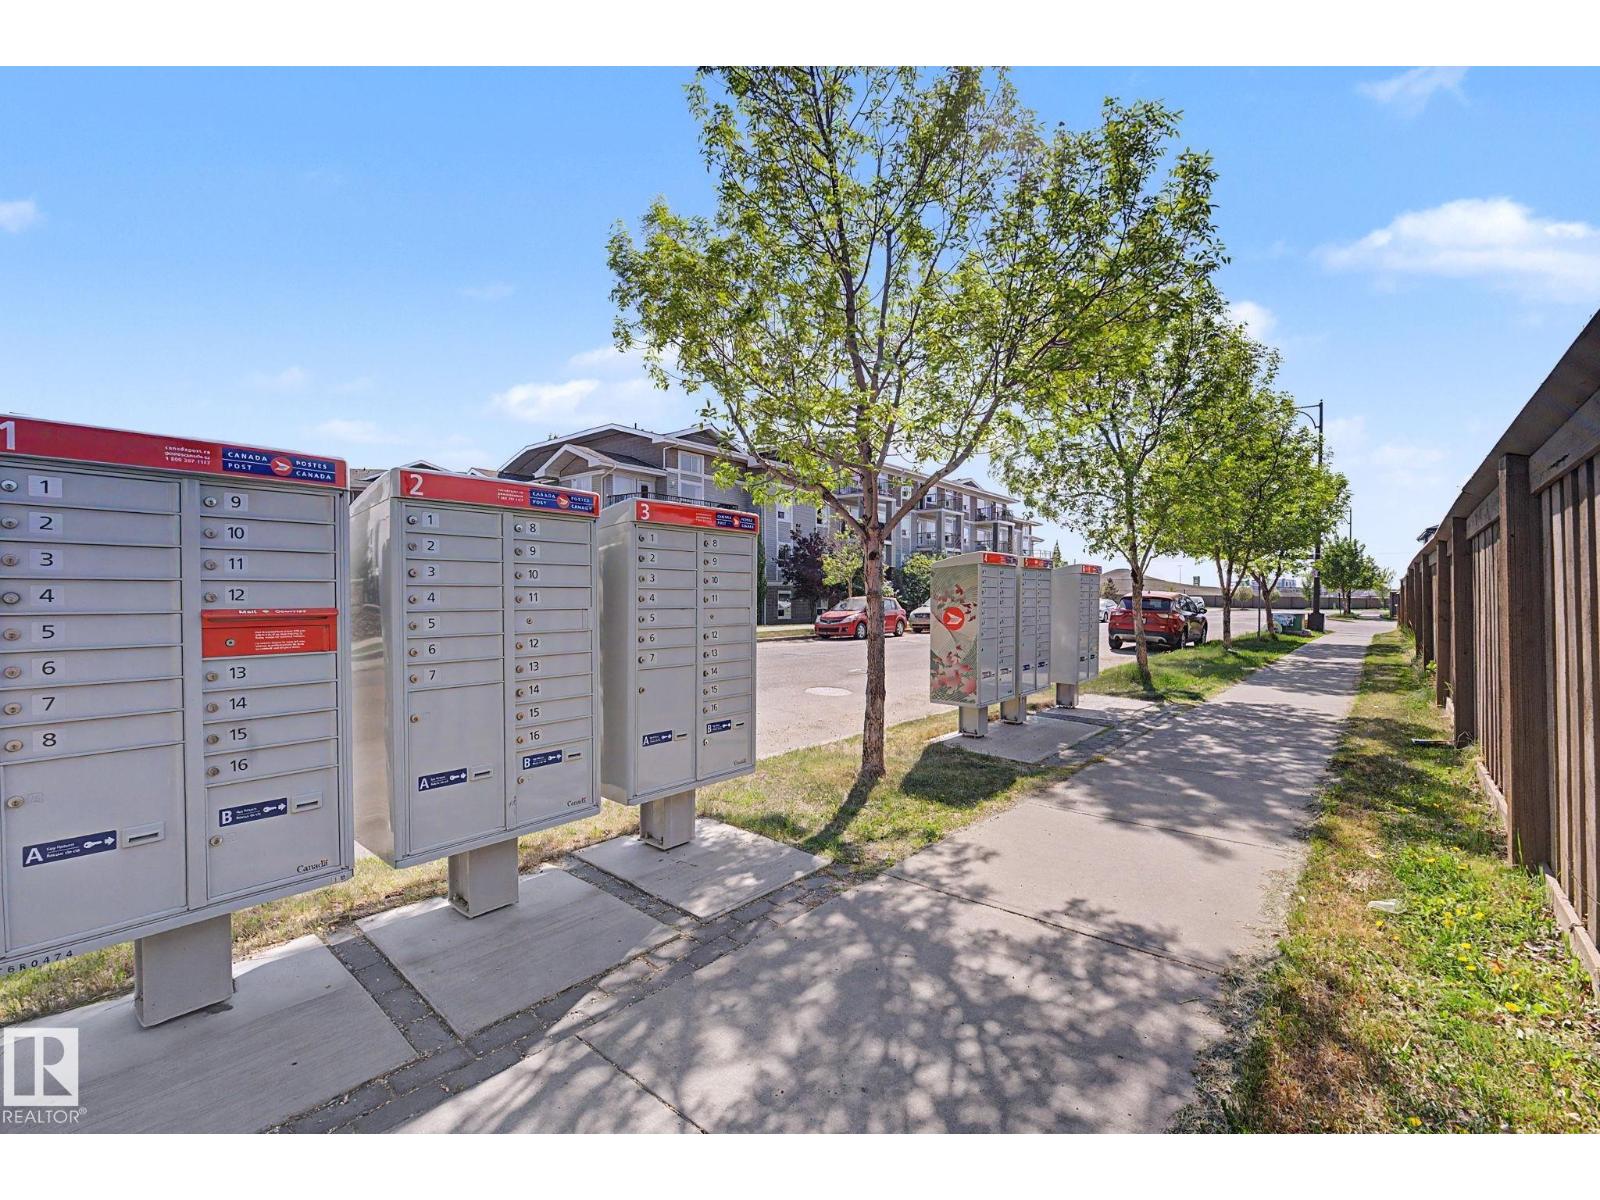
| AmenitiesNearBy | Playground, Public Transit, Schools, Shopping |
| Structure | Deck, Porch |
Building
| BathroomTotal | 3 |
| BedroomsTotal | 3 |
| Appliances | Dishwasher, Dryer, Garage Door Opener Remote(s), Microwave Range Hood Combo, Refrigerator, Stove, Washer, Window Coverings |
| BasementDevelopment | Unfinished |
| BasementType | Full (unfinished) |
| ConstructedDate | 2012 |
| ConstructionStyleAttachment | Semi-detached |
| HalfBathTotal | 1 |
| HeatingType | Forced Air |
| StoriesTotal | 2 |
| SizeInterior | 1464 Sqft |
| Type | Duplex |
Parking
| Attached Garage |
Land
| Acreage | No |
| LandAmenities | Playground, Public Transit, Schools, Shopping |
Rooms
| Level | Type | Length | Width | Dimensions |
|---|---|---|---|---|
| Main Level | Living Room | 3.62 m | 3.94 m | 3.62 m x 3.94 m |
| Main Level | Dining Room | 2.79 m | 2.35 m | 2.79 m x 2.35 m |
| Main Level | Kitchen | 2.79 m | 3.74 m | 2.79 m x 3.74 m |
| Main Level | Family Room | 3.62 m | 2.52 m | 3.62 m x 2.52 m |
| Upper Level | Primary Bedroom | 3.79 m | 5.55 m | 3.79 m x 5.55 m |
| Upper Level | Bedroom 2 | 3.2 m | 3.99 m | 3.2 m x 3.99 m |
| Upper Level | Bedroom 3 | 3.07 m | 3.94 m | 3.07 m x 3.94 m |
https://www.realtor.ca/real-estate/30087157/9507-simpson-ct-nw-edmonton-south-terwillegar

The trademarks REALTOR®, REALTORS®, and the REALTOR® logo are controlled by The Canadian Real Estate Association (CREA) and identify real estate professionals who are members of CREA. The trademarks MLS®, Multiple Listing Service® and the associated logos are owned by The Canadian Real Estate Association (CREA) and identify the quality of services provided by real estate professionals who are members of CREA. The trademark DDF® is owned by The Canadian Real Estate Association (CREA) and identifies CREA's Data Distribution Facility (DDF®)
August 08 2026 12:31:09
REALTORS® Association of Edmonton
One Percent Realty