Hurry Home

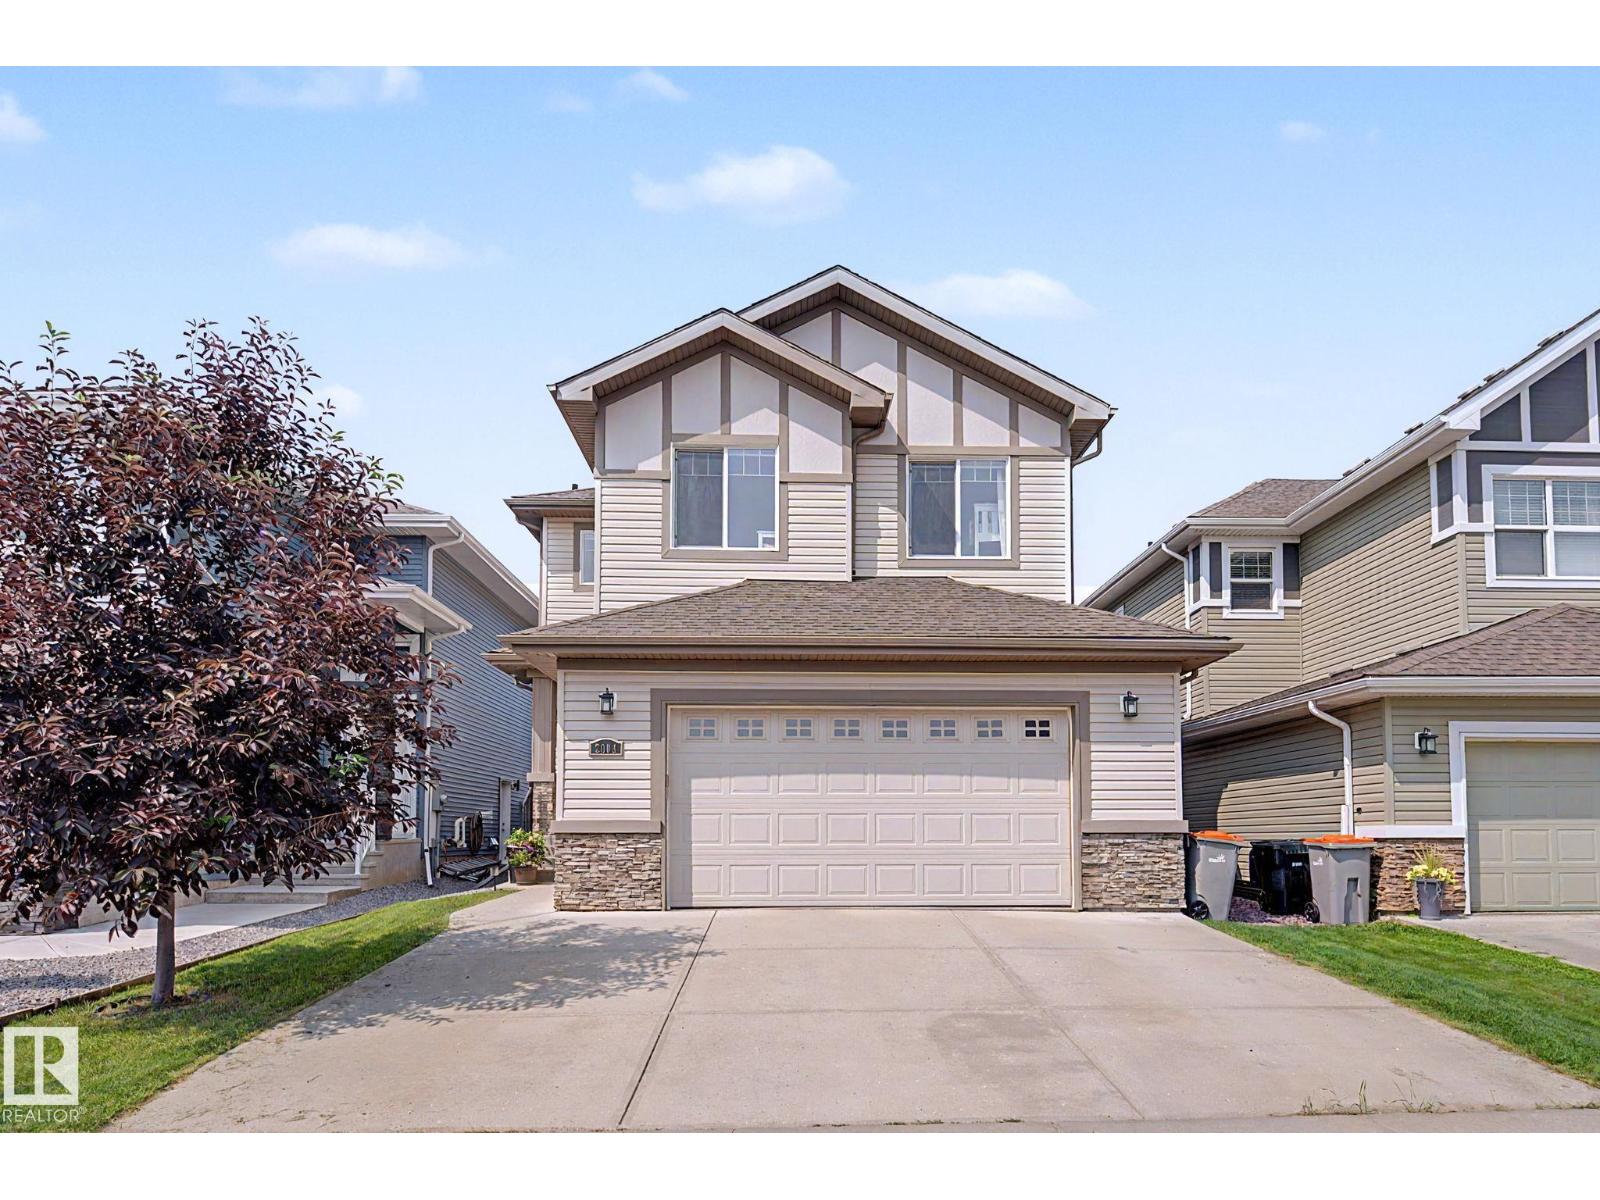
2004 South Creek Dr Stony Plain, Alberta T7Z 0J7

Interested?
Please contact us for more information about this property.
$534,900
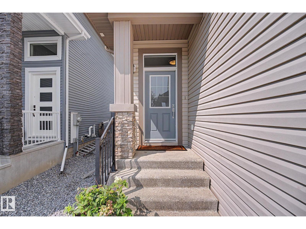
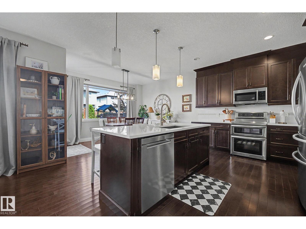
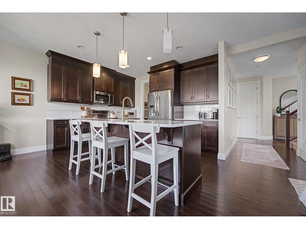
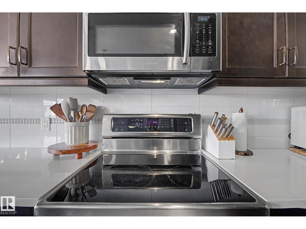
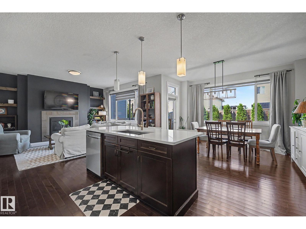
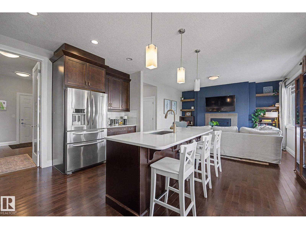
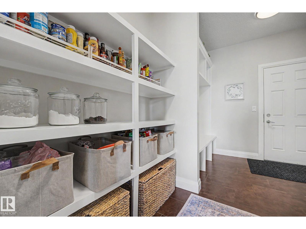
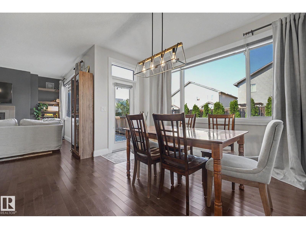
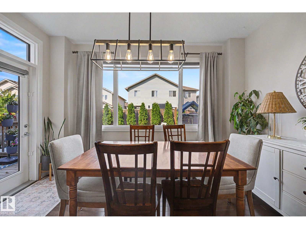
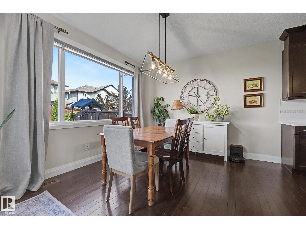
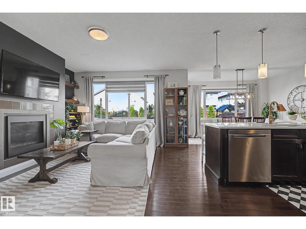
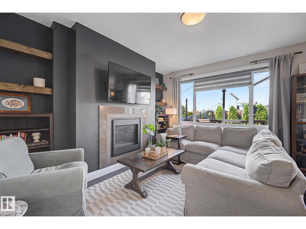
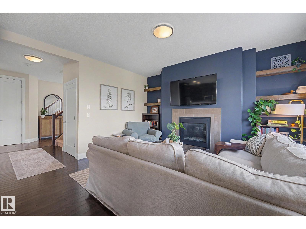
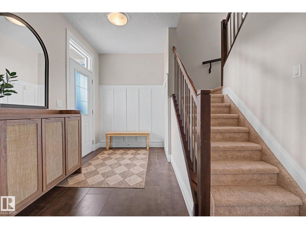
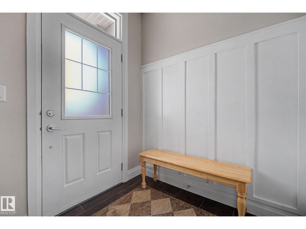
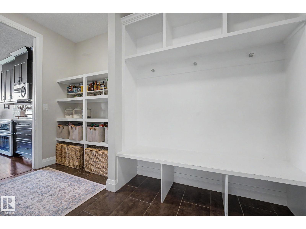
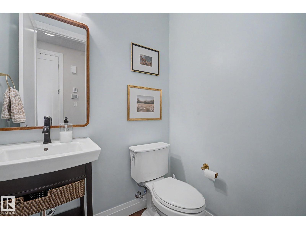
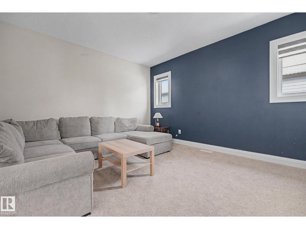
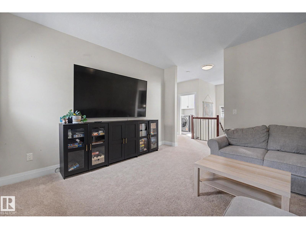
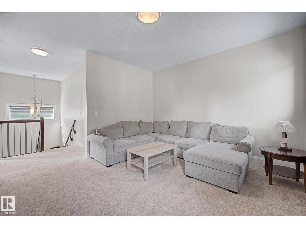
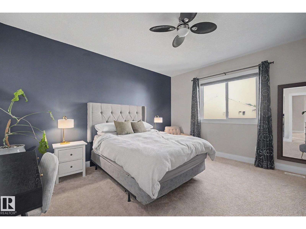
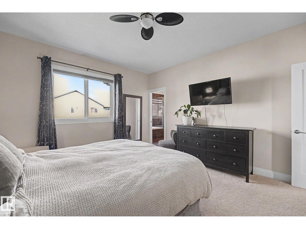
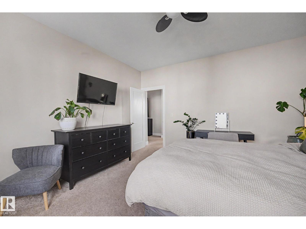
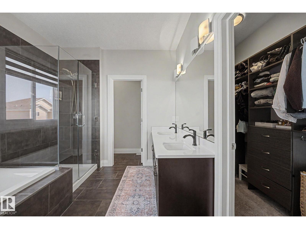
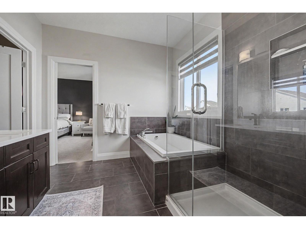
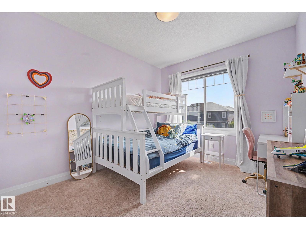
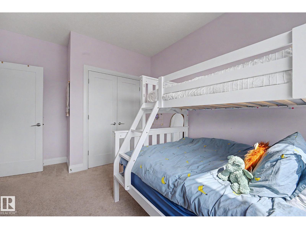
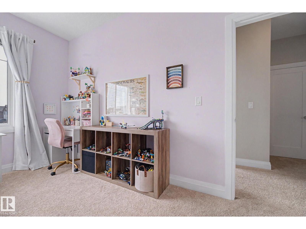
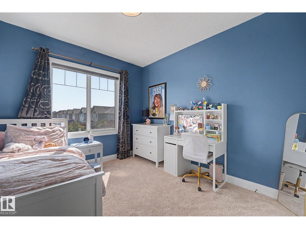
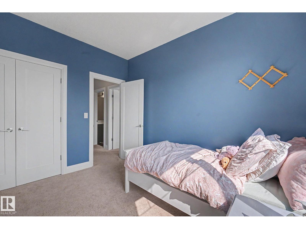
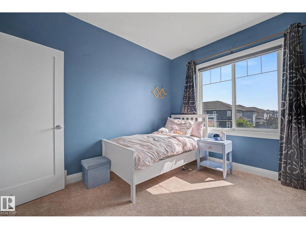
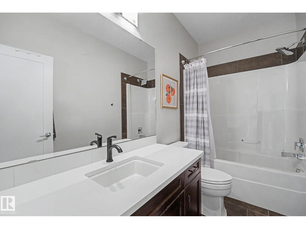
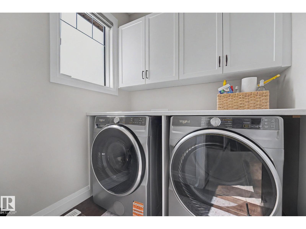
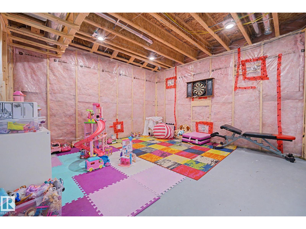
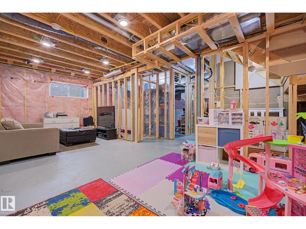
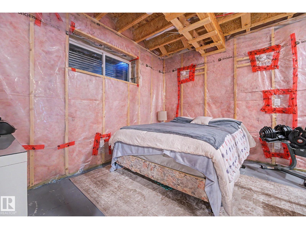
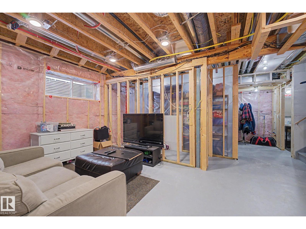
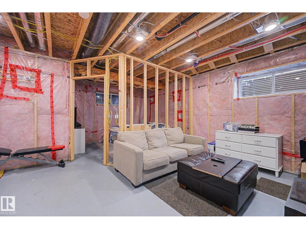
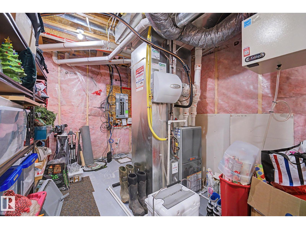
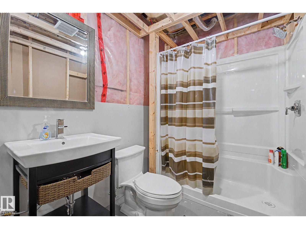
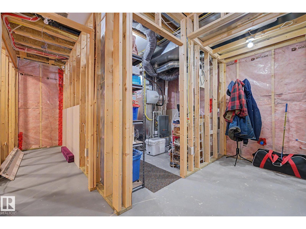
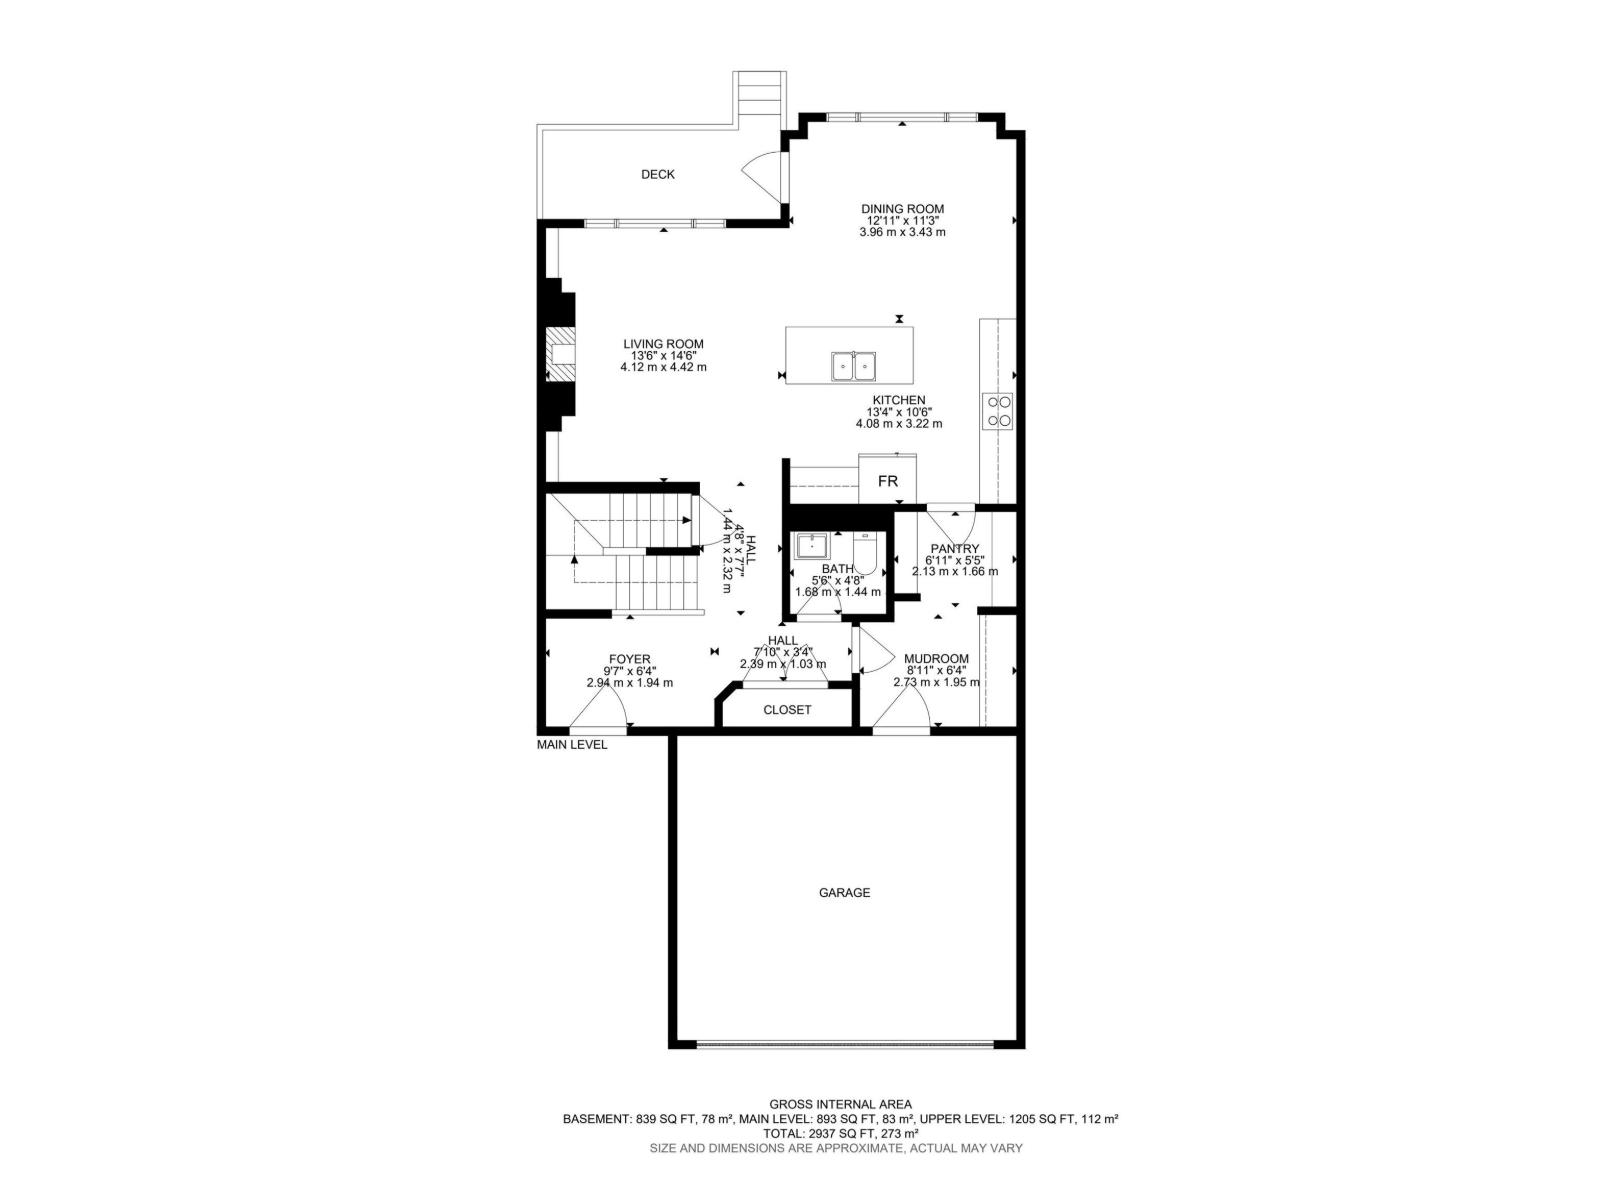
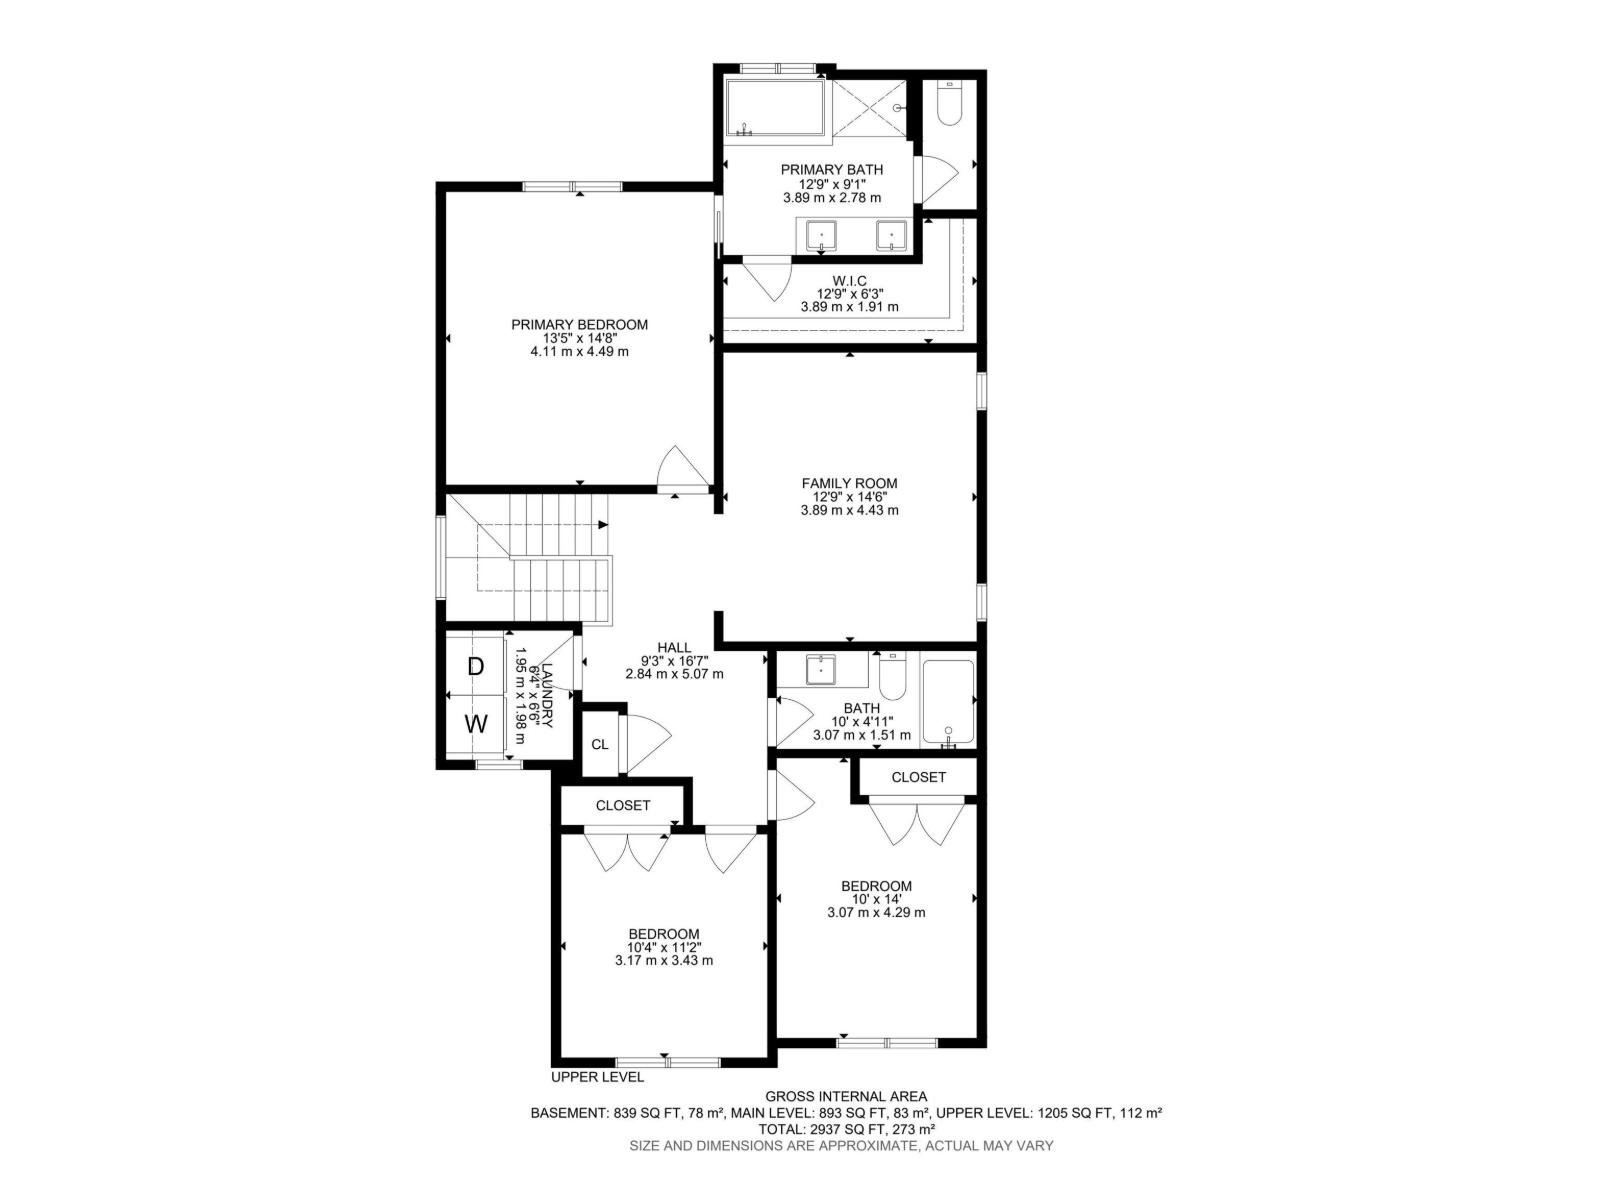
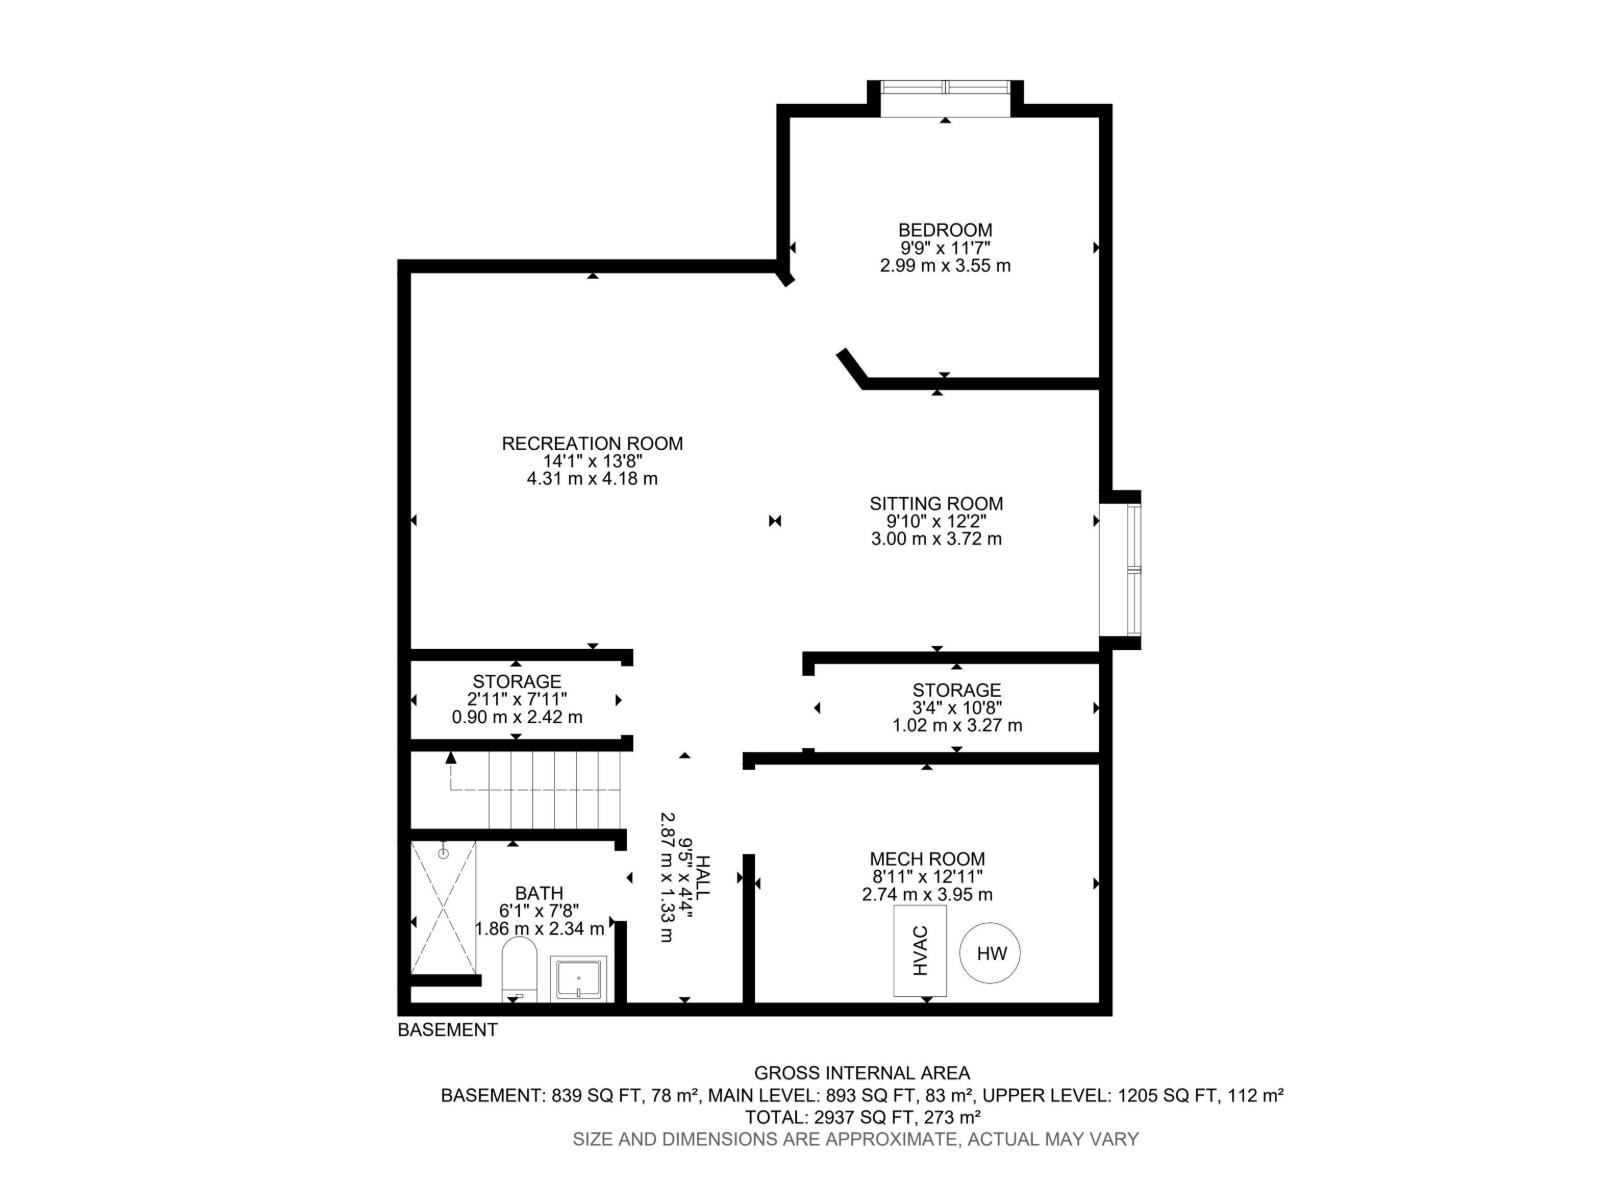
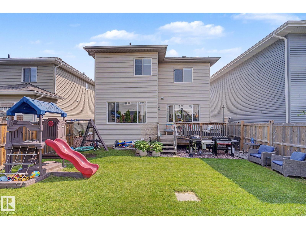
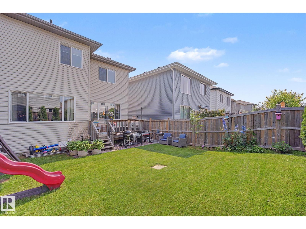
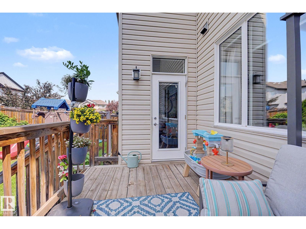
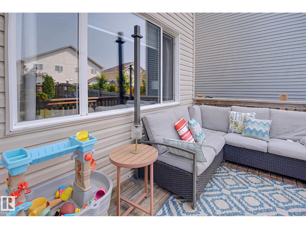
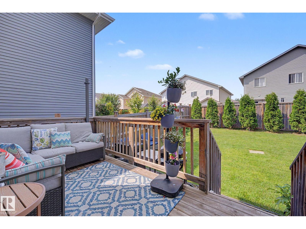
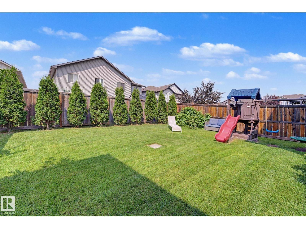
WELCOME HOME to this beautiful 2-storey in Stony Plain's Southcreek Subdivision. Built in 2014 this spot has over 2100 sq ft plus a partially finished basement. Large front entrance with space for everyone to take off boots & coats. Open concept main floor. Kitchen has tons of cabinet space, quartz countertops & huge walk-through pantry. Great dining area perfect for hosting family & friends. Living room has gas fireplace & massive windows. Upstairs you'll find the large bonus room, perfect for movie night at home! Master suite is a great size with room for furniture, 5pc ensuite & walk in closet. 2 more bedrooms are great for kids, guests or a home office. UPSTAIRS LAUNDRY! Basement framing and electrical is complete & ready for finishing. Double attached garage to keep the snow off in winter. Great west facing deck, perfect for long summer evenings. Yard is fully fenced and beautifully landscaped! Close to to parks & trails!!! (id:58723)
Property Details
| MLS® Number | E4500994 |
| Property Type | Single Family |
| Neigbourhood | South Creek |
| AmenitiesNearBy | Playground |
| Features | Flat Site, Closet Organizers, Exterior Walls- 2x6", No Animal Home, No Smoking Home, Level |
| Structure | Deck |
Building
| BathroomTotal | 4 |
| BedroomsTotal | 4 |
| Amenities | Ceiling - 9ft, Vinyl Windows |
| Appliances | Dishwasher, Dryer, Garage Door Opener, Microwave Range Hood Combo, Refrigerator, Stove, Washer, Window Coverings |
| BasementDevelopment | Partially Finished |
| BasementType | Full (partially Finished) |
| ConstructedDate | 2013 |
| ConstructionStyleAttachment | Detached |
| CoolingType | Central Air Conditioning |
| FireplaceFuel | Gas |
| FireplacePresent | Yes |
| FireplaceType | Insert |
| HalfBathTotal | 1 |
| HeatingType | Forced Air |
| StoriesTotal | 2 |
| SizeInterior | 2099 Sqft |
| Type | House |
Parking
| Attached Garage |
Land
| Acreage | No |
| FenceType | Fence |
| LandAmenities | Playground |
| SizeIrregular | 396.05 |
| SizeTotal | 396.05 M2 |
| SizeTotalText | 396.05 M2 |
Rooms
| Level | Type | Length | Width | Dimensions |
|---|---|---|---|---|
| Basement | Bedroom 4 | 2.99 m | 3.55 m | 2.99 m x 3.55 m |
| Basement | Recreation Room | 4.31 m | 4.18 m | 4.31 m x 4.18 m |
| Main Level | Living Room | 4.12 m | 4.42 m | 4.12 m x 4.42 m |
| Main Level | Dining Room | 3.96 m | 3.43 m | 3.96 m x 3.43 m |
| Main Level | Kitchen | 4.08 m | 3.22 m | 4.08 m x 3.22 m |
| Upper Level | Family Room | 3.89 m | 4.43 m | 3.89 m x 4.43 m |
| Upper Level | Primary Bedroom | 4.11 m | 4.49 m | 4.11 m x 4.49 m |
| Upper Level | Bedroom 2 | 3.07 m | 4.29 m | 3.07 m x 4.29 m |
| Upper Level | Bedroom 3 | 3.17 m | 3.43 m | 3.17 m x 3.43 m |
| Upper Level | Laundry Room | 1.95 m | 1.98 m | 1.95 m x 1.98 m |
https://www.realtor.ca/real-estate/30086748/2004-south-creek-dr-stony-plain-south-creek

The trademarks REALTOR®, REALTORS®, and the REALTOR® logo are controlled by The Canadian Real Estate Association (CREA) and identify real estate professionals who are members of CREA. The trademarks MLS®, Multiple Listing Service® and the associated logos are owned by The Canadian Real Estate Association (CREA) and identify the quality of services provided by real estate professionals who are members of CREA. The trademark DDF® is owned by The Canadian Real Estate Association (CREA) and identifies CREA's Data Distribution Facility (DDF®)
July 28 2026 04:02:06
REALTORS® Association of Edmonton
RE/MAX Real Estate