Hurry Home

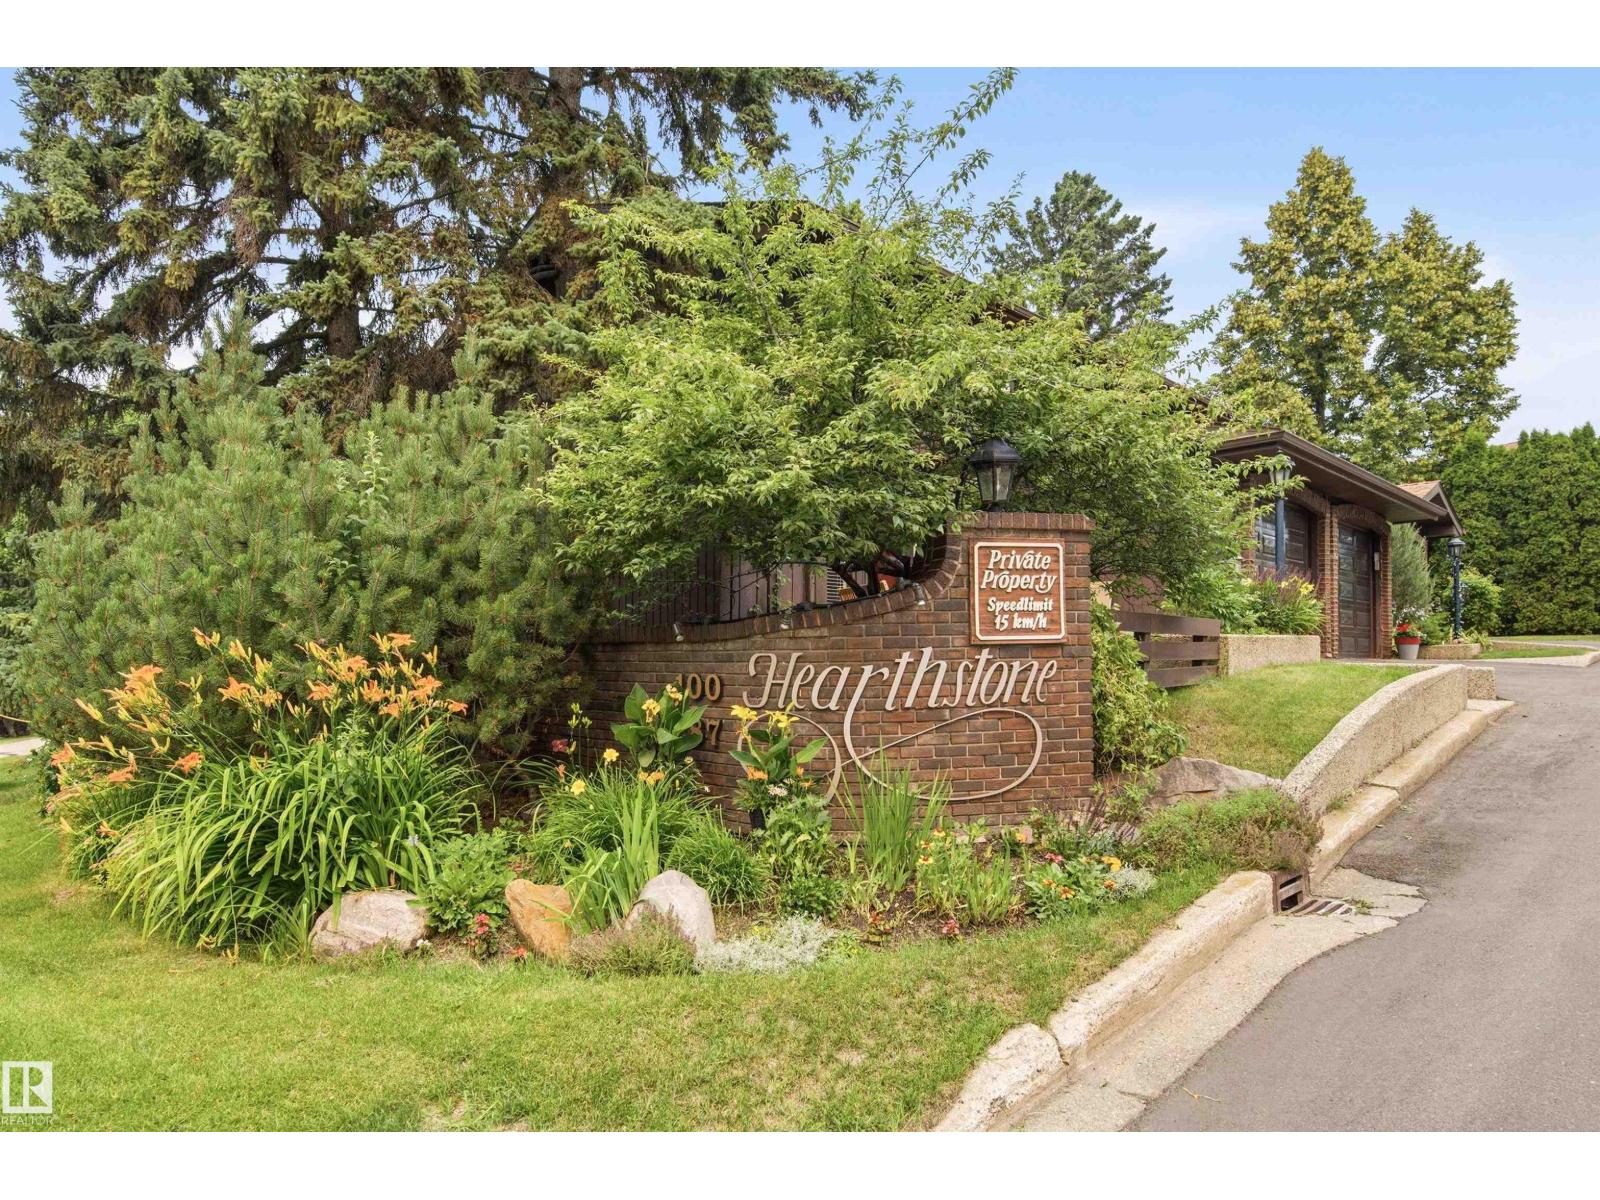
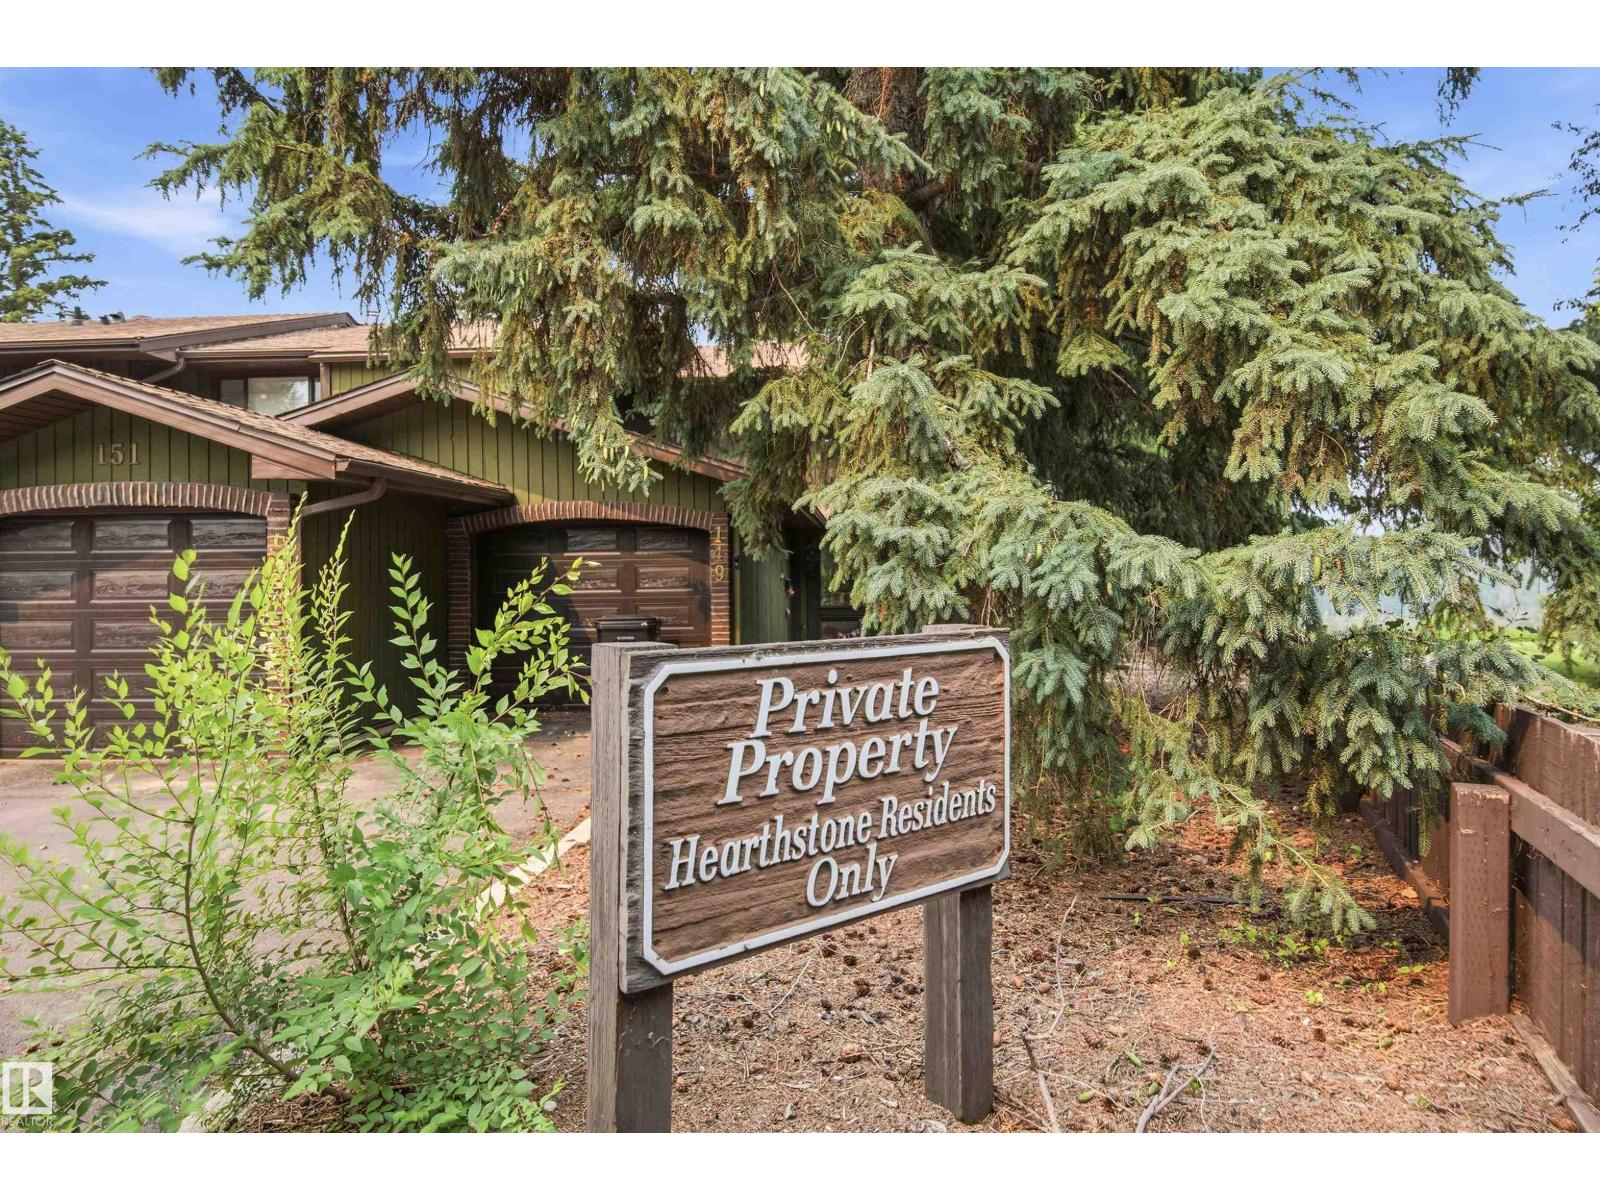
141 Hearthstone Nw Edmonton, Alberta T6H 5E5

Interested?
Please contact us for more information about this property.
$390,000Maintenance, Exterior Maintenance, Property Management, Other, See Remarks
$423 Monthly
Maintenance, Exterior Maintenance, Property Management, Other, See Remarks
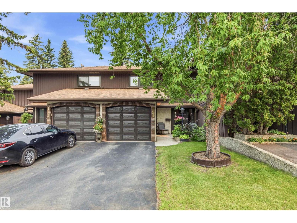
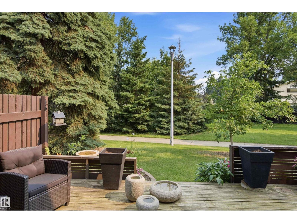
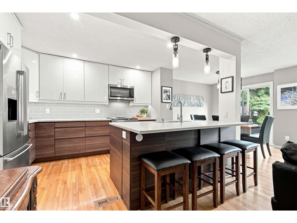
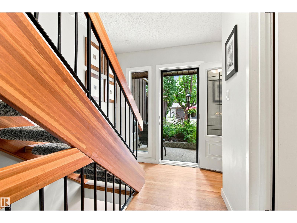
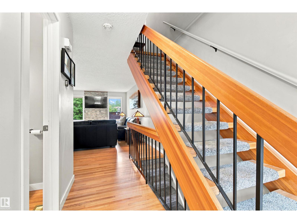
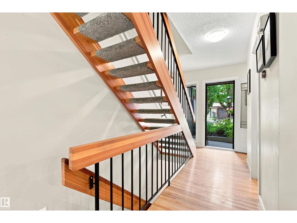
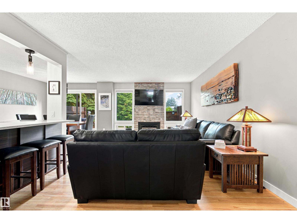
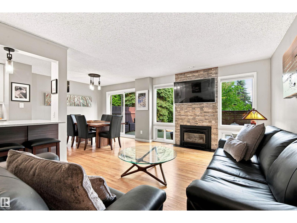
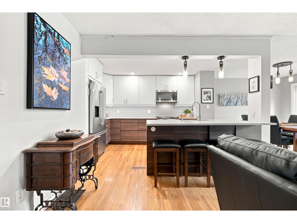
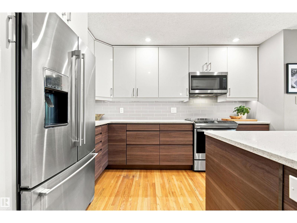
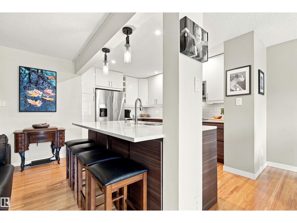
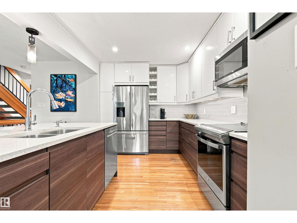
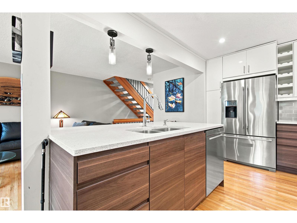
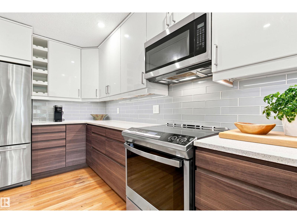
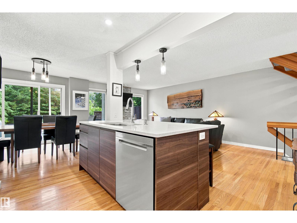
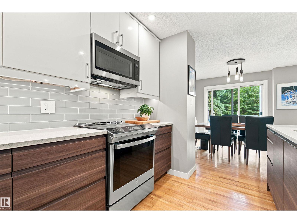
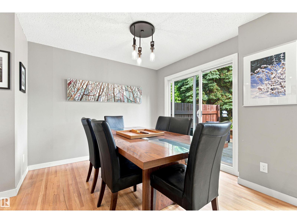
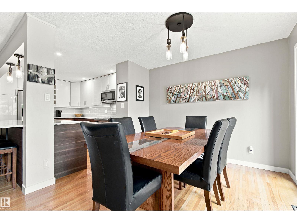
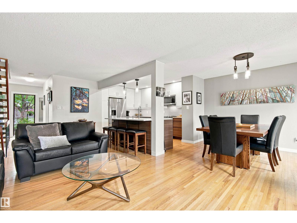
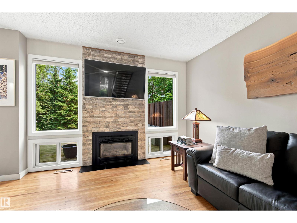
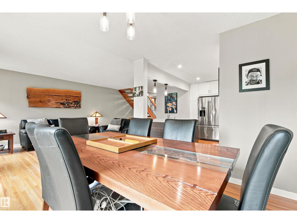
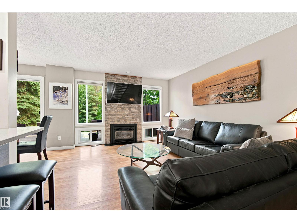
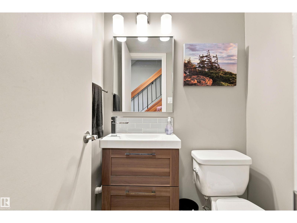
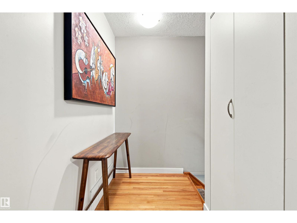
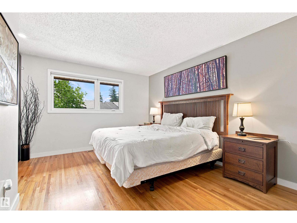
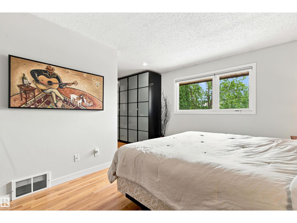
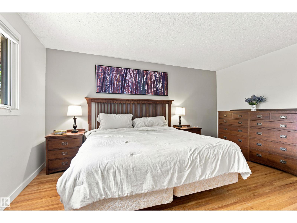
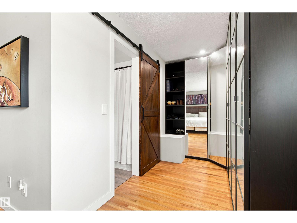
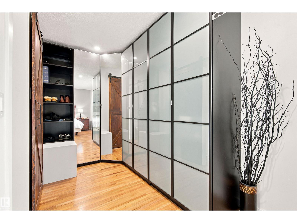
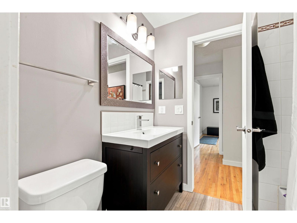
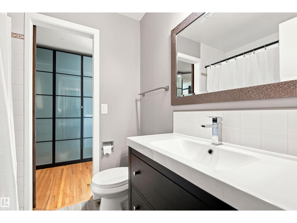
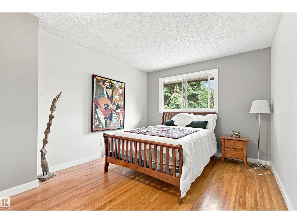
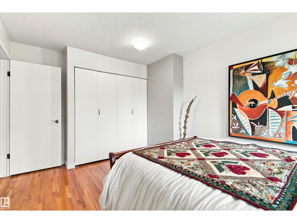
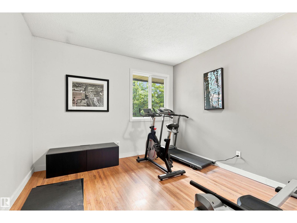
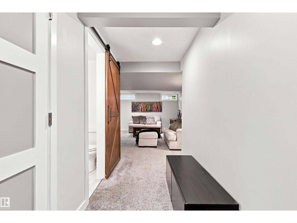
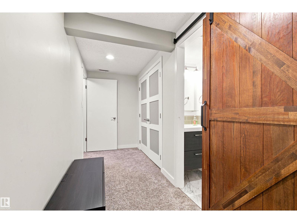
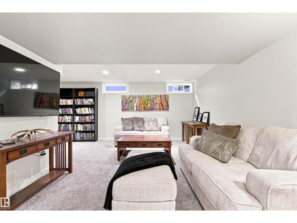
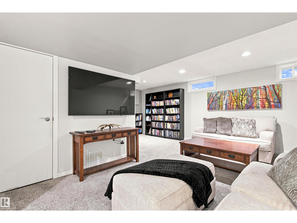
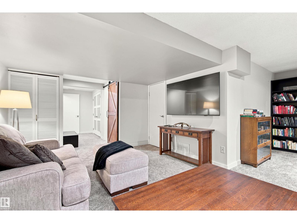
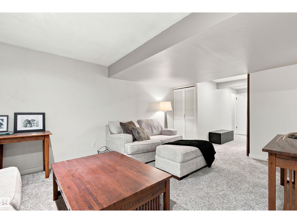
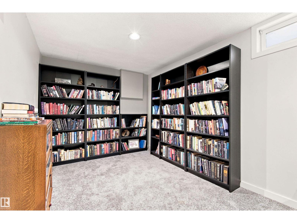
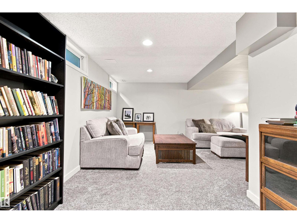
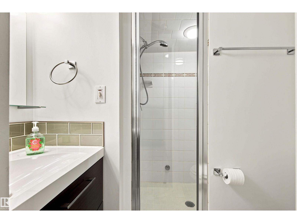
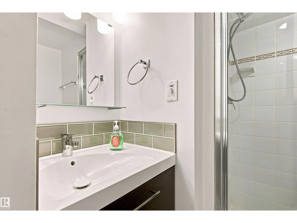
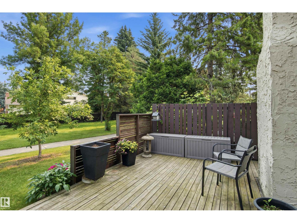
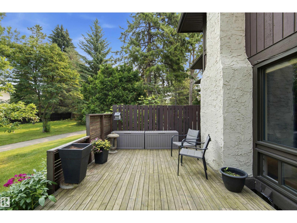
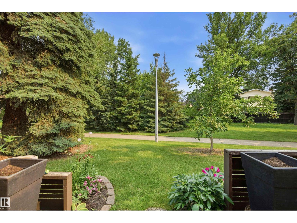
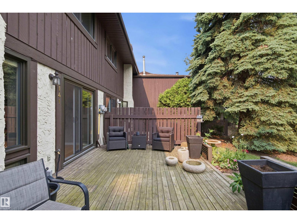
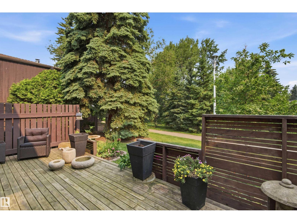
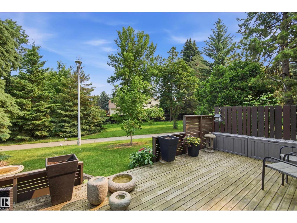
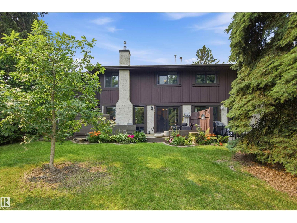
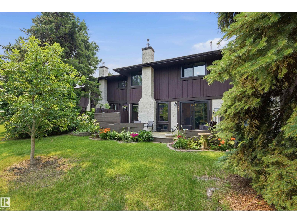
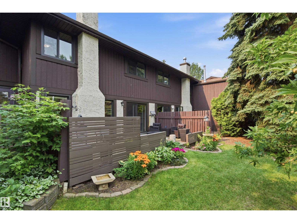
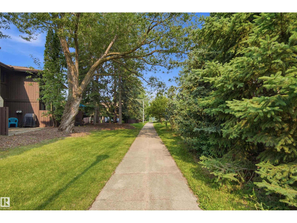
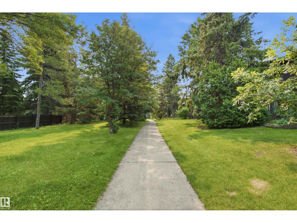
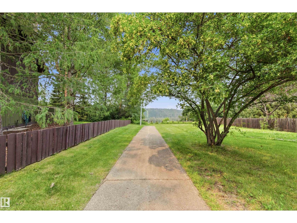
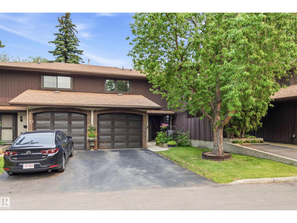
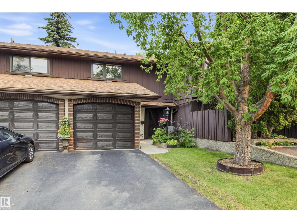
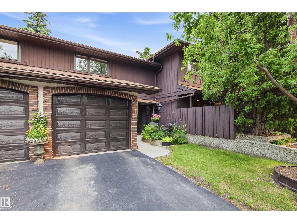
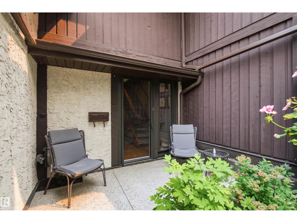
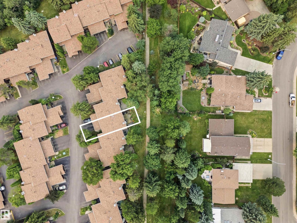
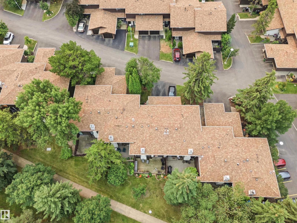
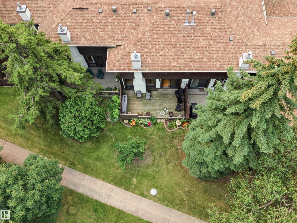
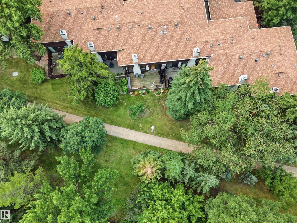
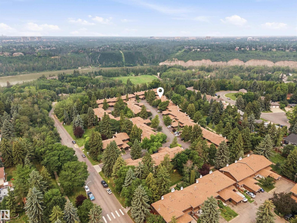
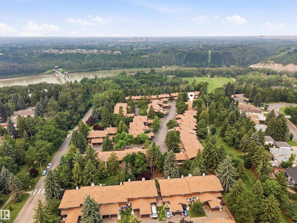
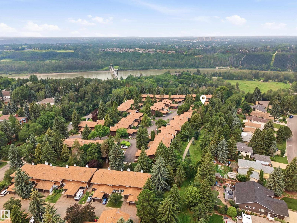
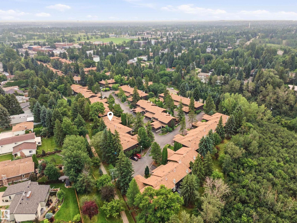
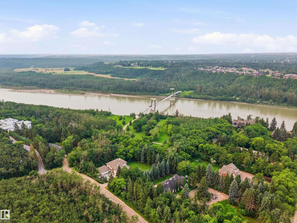
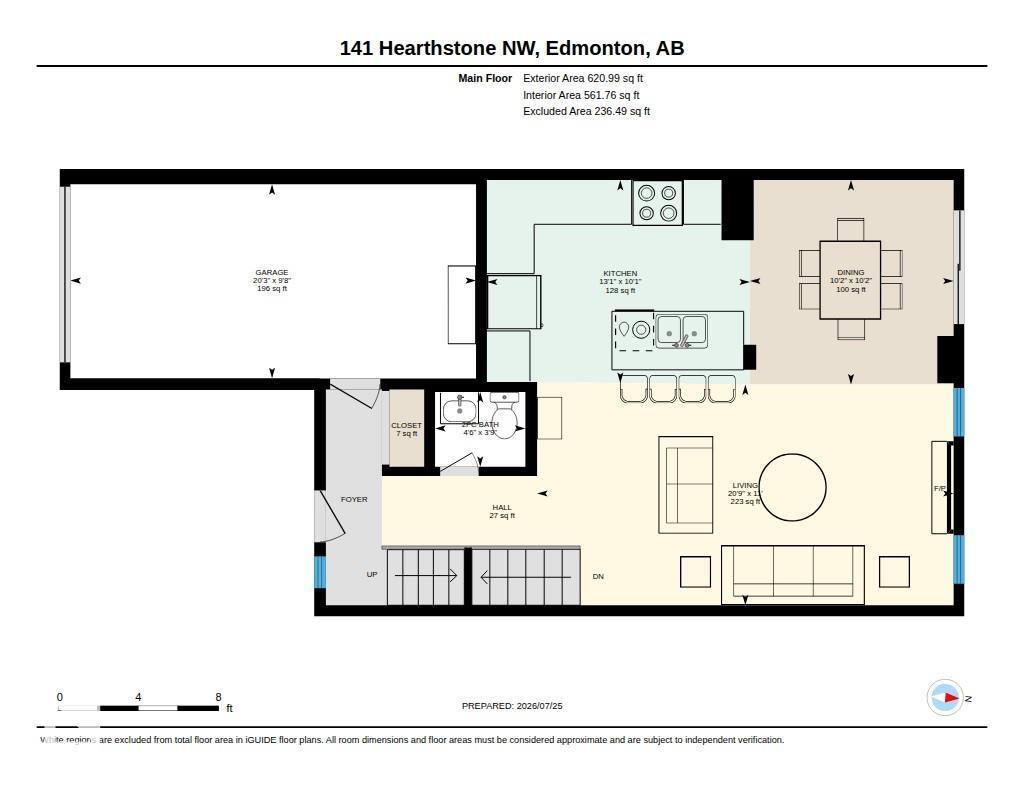
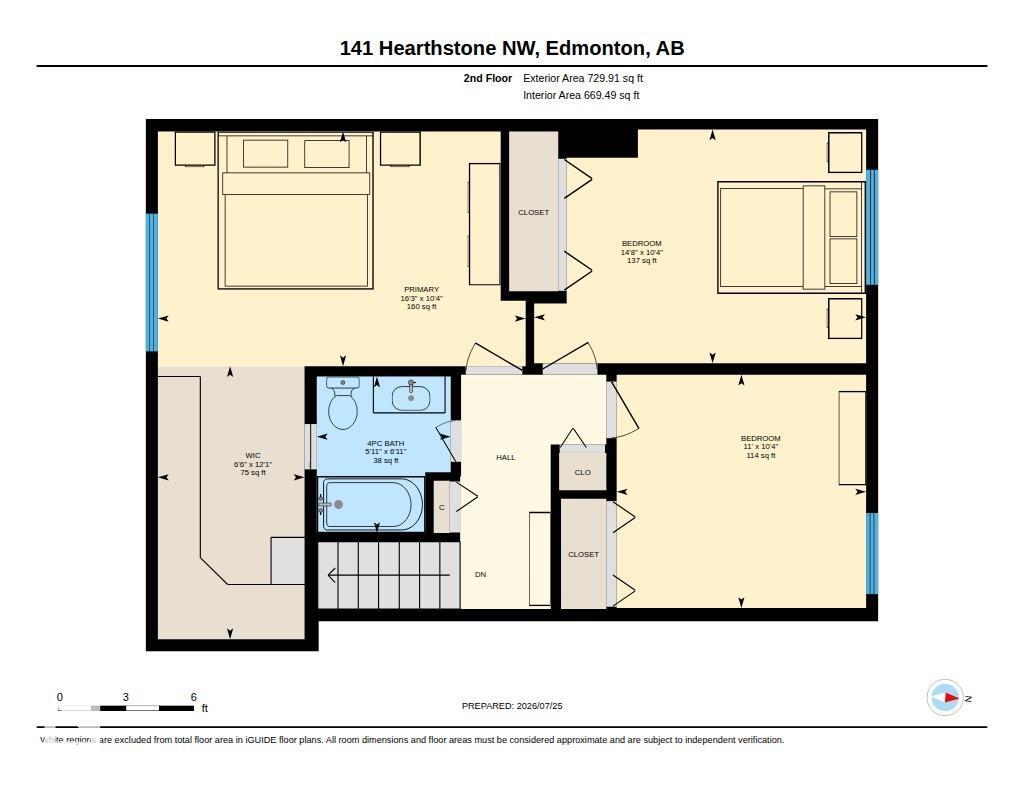
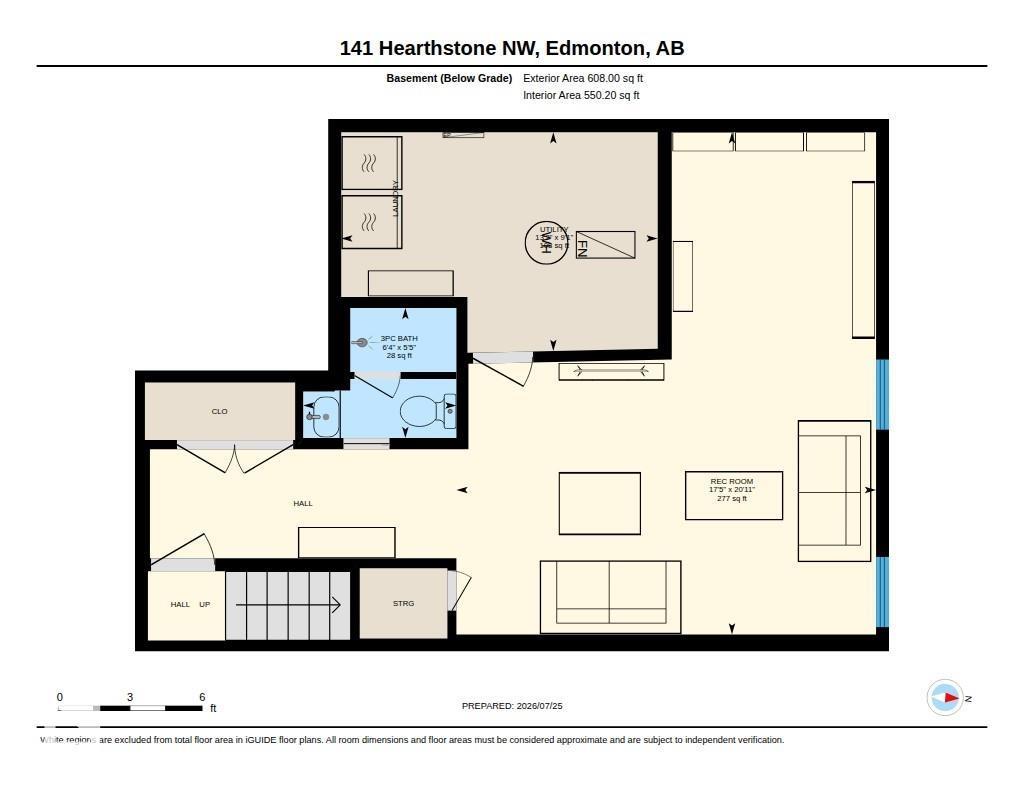
$423 MonthlyLOCATION, LOCATION, LOCATION! BEAUTIFULLY RENOVATED and perfectly positioned BACKING A MATURE TREED GREENSPACE with a PRIVATE LARGE OPEN DECK and peaceful views. The COMPLETELY REIMAGINED OPEN-CONCEPT KITCHEN is the heart of the home, featuring QUARTZ COUNTERTOPS, a LARGE ISLAND with storage on both sides, Stainless Appliances including an induction stove. Offering 3 SPACIOUS BEDROOMS and 2.5 Updated BATHROOMS including a luxurious STEAM SHOWER in basement! FULLY FINISHED BASEMENT. Additional upgrades include ORIGINAL HARDWOOD FLOORS in excellent condition, newer carpet on the stairs and basement, an UPDATED GAS FIREPLACE with custom mantle, newer windows and doors (2018). Well Managed complex - so close to the river valley and top rated schools! (id:58723)
Property Details
| MLS® Number | E4500983 |
| Property Type | Single Family |
| Neigbourhood | Brander Gardens |
| AmenitiesNearBy | Park, Schools, Shopping |
| Features | Private Setting |
| Structure | Deck |
Building
| BathroomTotal | 3 |
| BedroomsTotal | 3 |
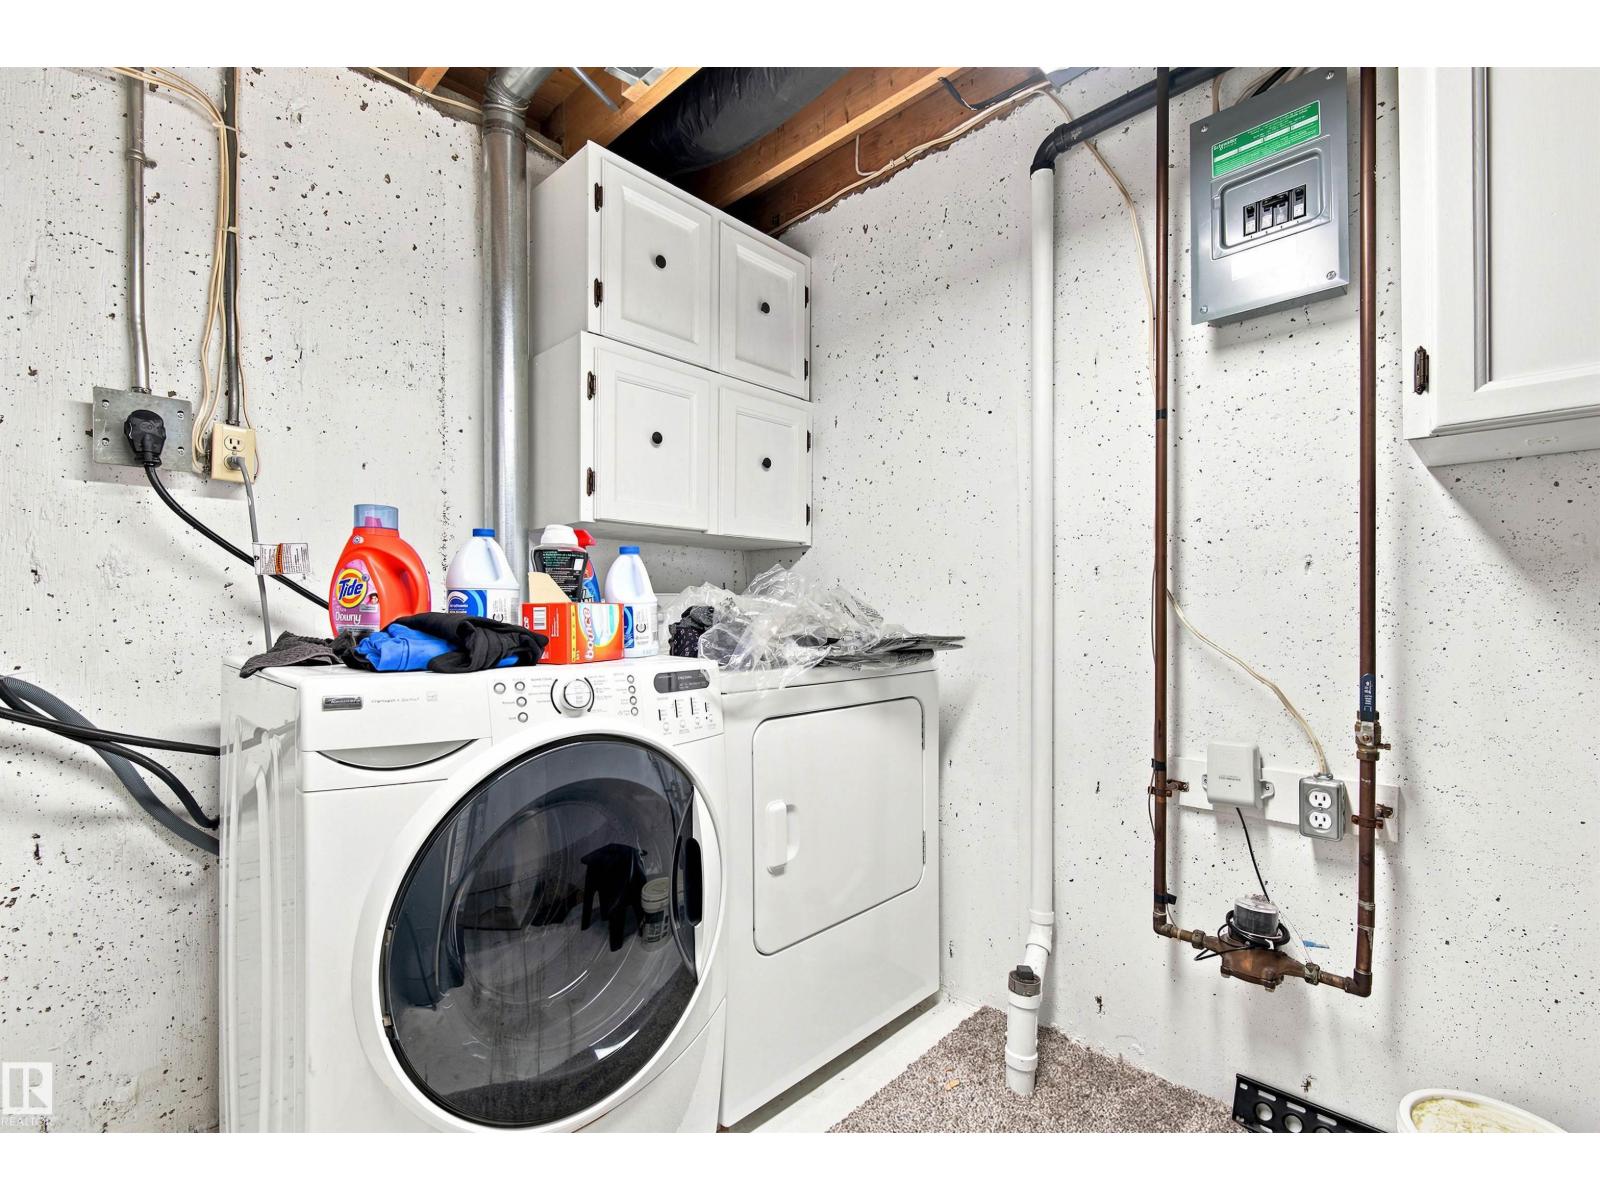
| Appliances | Dishwasher, Dryer, Microwave Range Hood Combo, Refrigerator, Washer, Stove |
| BasementDevelopment | Finished |
| BasementType | Full (finished) |
| ConstructedDate | 1974 |
| ConstructionStyleAttachment | Attached |
| FireplaceFuel | Gas |
| FireplacePresent | Yes |
| FireplaceType | Insert |
| HalfBathTotal | 1 |
| HeatingType | Forced Air |
| StoriesTotal | 2 |
| SizeInterior | 1351 Sqft |
| Type | Row / Townhouse |
Parking
| Attached Garage |
Land
| Acreage | No |
| LandAmenities | Park, Schools, Shopping |
| SizeIrregular | 273.56 |
| SizeTotal | 273.56 M2 |
| SizeTotalText | 273.56 M2 |
Rooms
| Level | Type | Length | Width | Dimensions |
|---|---|---|---|---|
| Basement | Recreation Room | 6.37 m | 5.32 m | 6.37 m x 5.32 m |
| Basement | Utility Room | 2.78 m | 4.01 m | 2.78 m x 4.01 m |
| Main Level | Living Room | 3.354 m | 6.33 m | 3.354 m x 6.33 m |
| Main Level | Dining Room | 3.11 m | 3.09 m | 3.11 m x 3.09 m |
| Main Level | Kitchen | 3.08 m | 3.99 m | 3.08 m x 3.99 m |
| Upper Level | Primary Bedroom | 3.16 m | 4.95 m | 3.16 m x 4.95 m |
| Upper Level | Bedroom 2 | 3.14 m | 3.36 m | 3.14 m x 3.36 m |
| Upper Level | Bedroom 3 | 3.15 m | 4.47 m | 3.15 m x 4.47 m |
https://www.realtor.ca/real-estate/30086546/141-hearthstone-nw-edmonton-brander-gardens

The trademarks REALTOR®, REALTORS®, and the REALTOR® logo are controlled by The Canadian Real Estate Association (CREA) and identify real estate professionals who are members of CREA. The trademarks MLS®, Multiple Listing Service® and the associated logos are owned by The Canadian Real Estate Association (CREA) and identify the quality of services provided by real estate professionals who are members of CREA. The trademark DDF® is owned by The Canadian Real Estate Association (CREA) and identifies CREA's Data Distribution Facility (DDF®)
July 28 2026 03:31:50
REALTORS® Association of Edmonton
RE/MAX Elite