Hurry Home

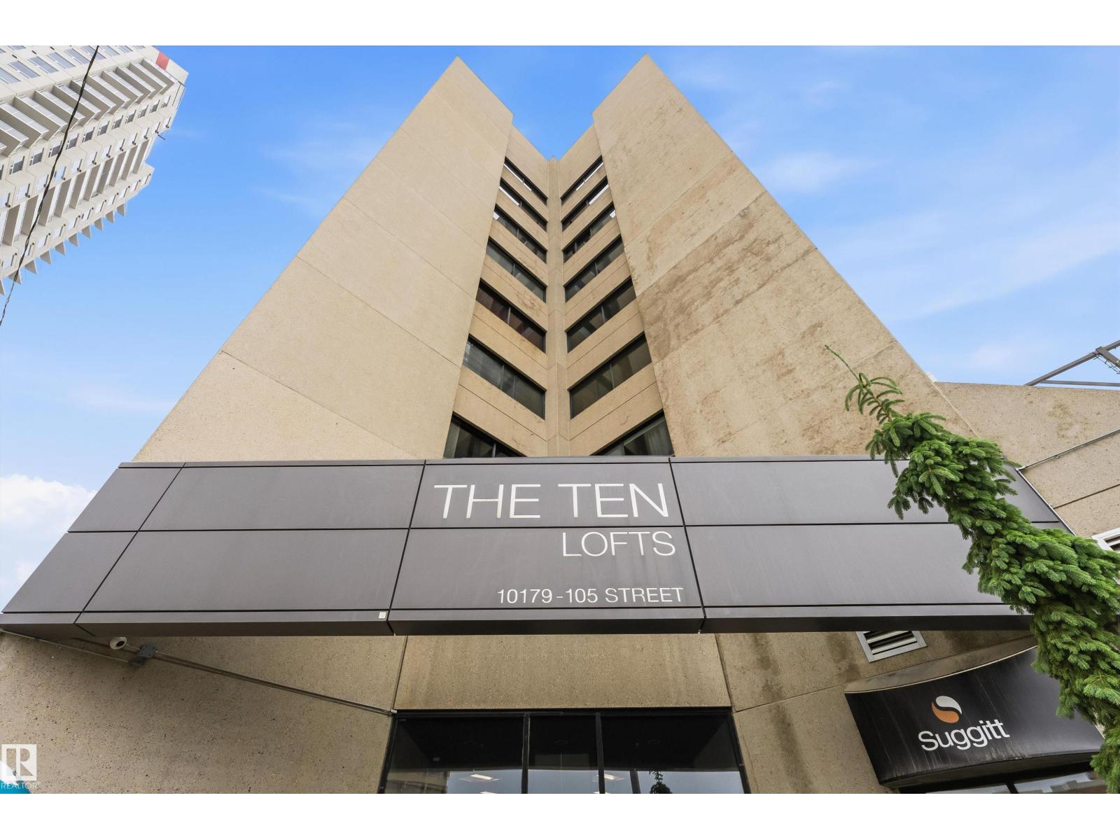
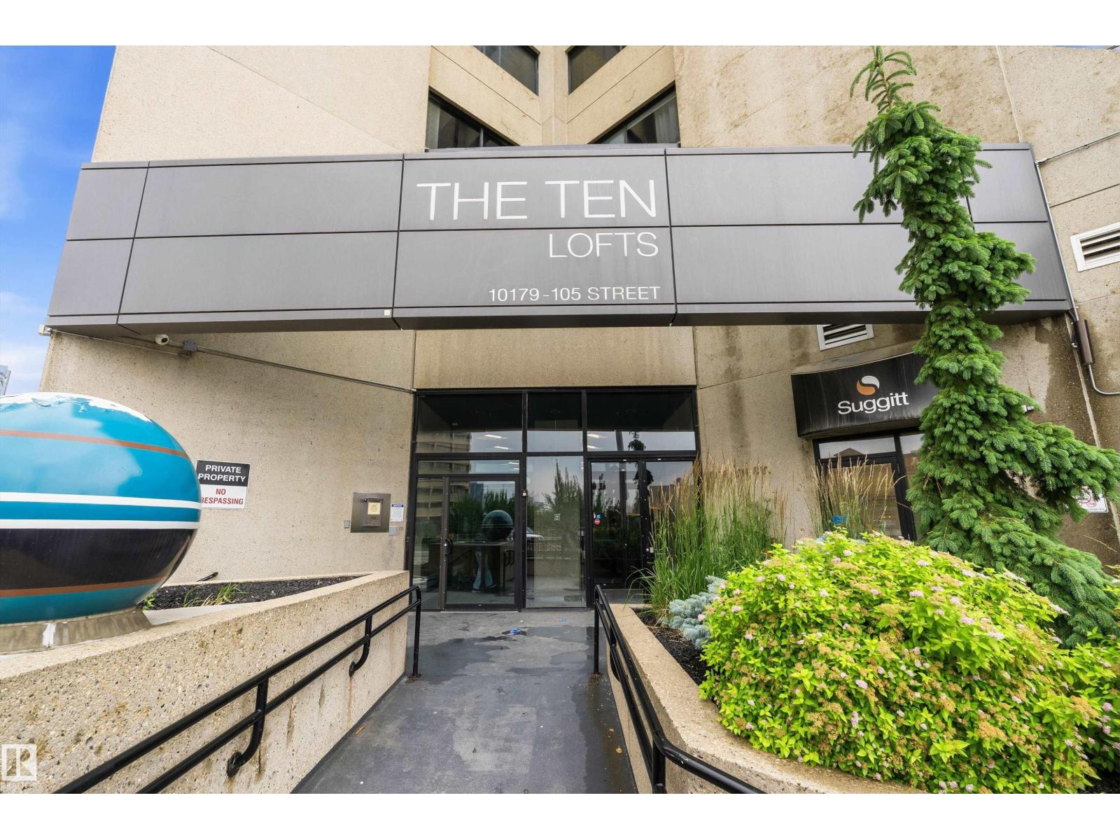
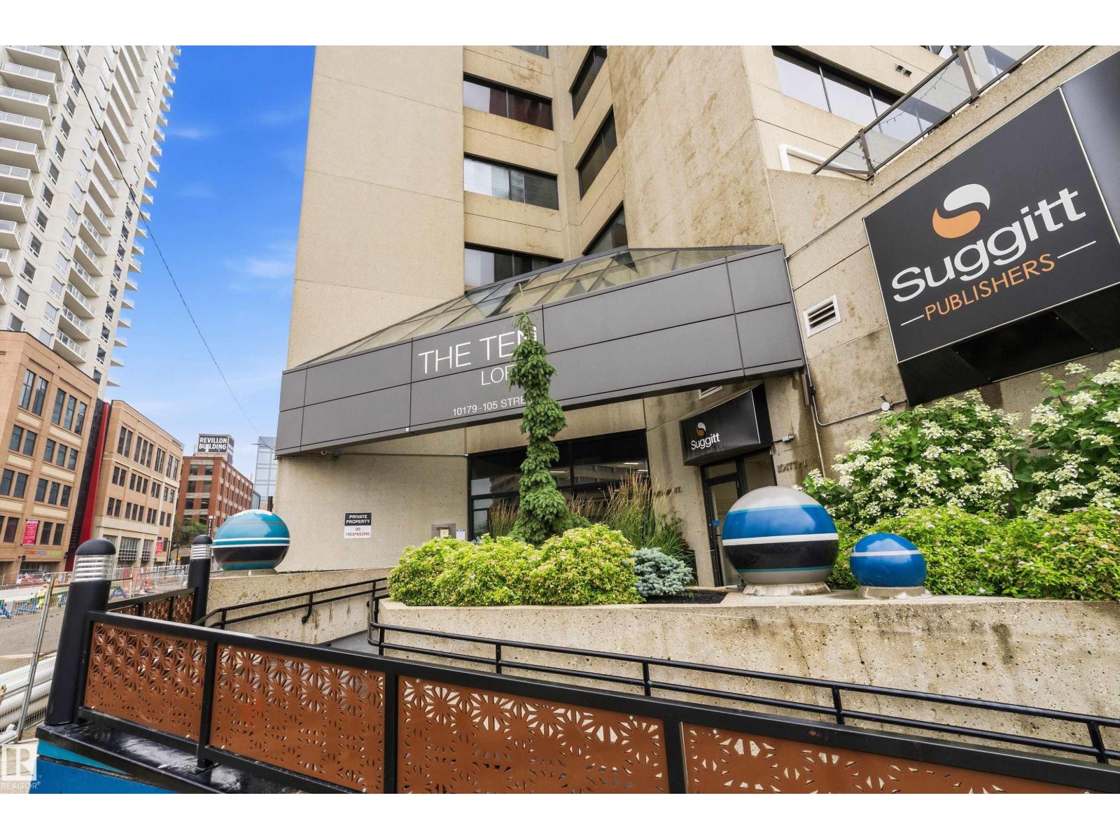
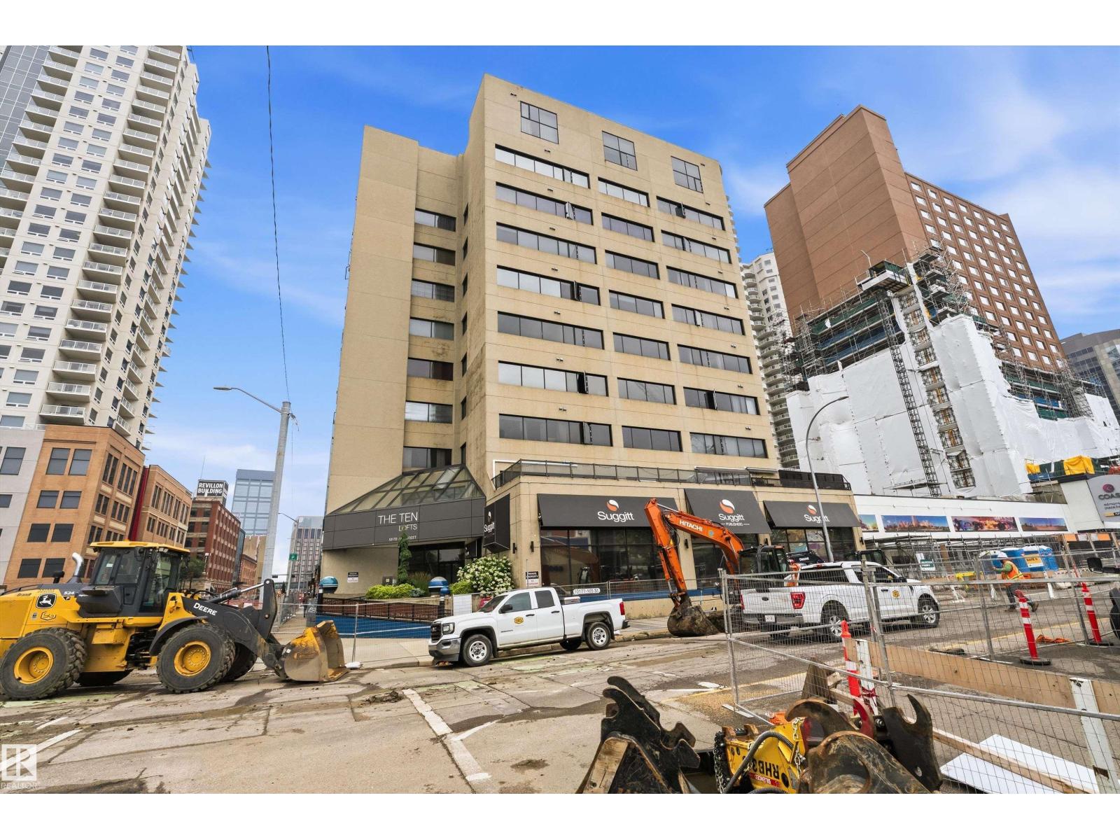
#908 10179 105 St Nw Edmonton, Alberta T5J 3N1

Interested?
Please contact us for more information about this property.
$235,000Maintenance, Exterior Maintenance, Heat, Insurance, Common Area Maintenance, Other, See Remarks, Property Management, Security, Water
$728.16 Monthly
Maintenance, Exterior Maintenance, Heat, Insurance, Common Area Maintenance, Other, See Remarks, Property Management, Security, Water
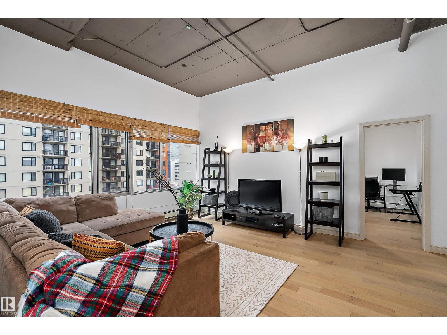
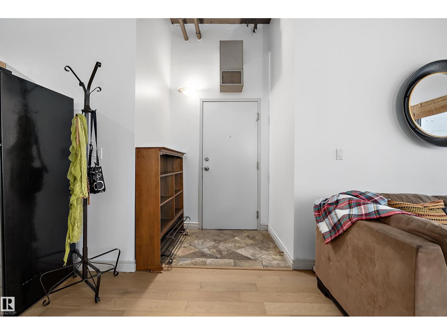
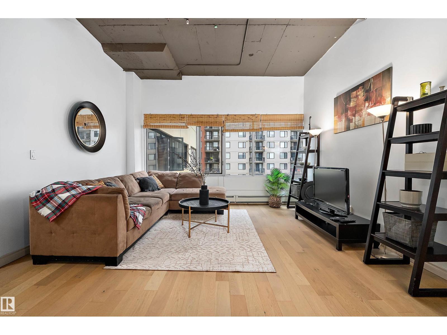
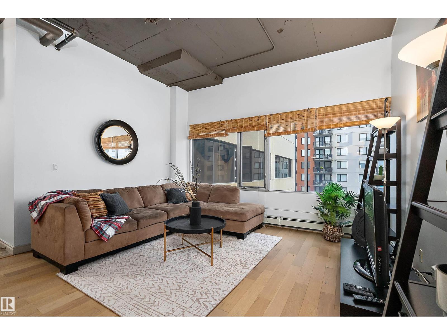
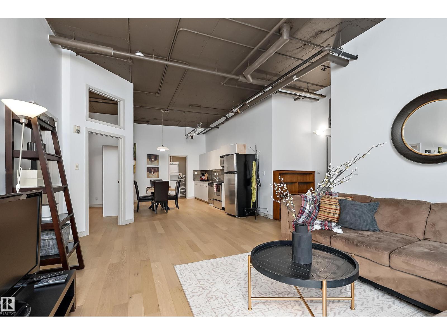
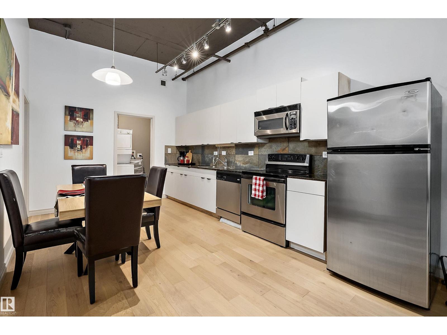
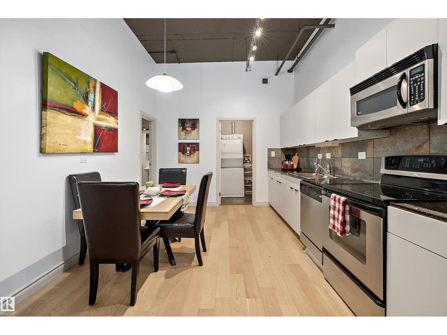
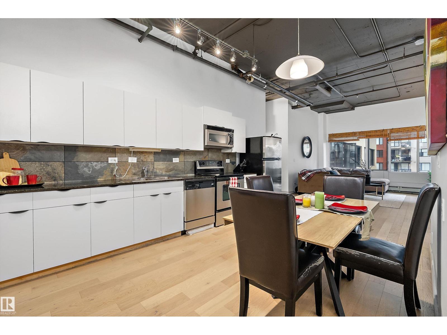
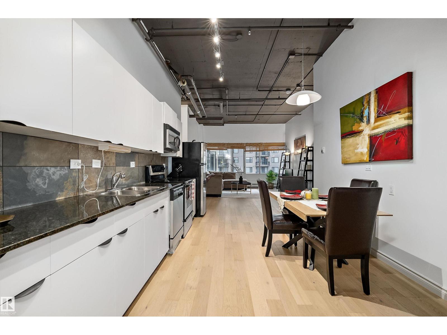
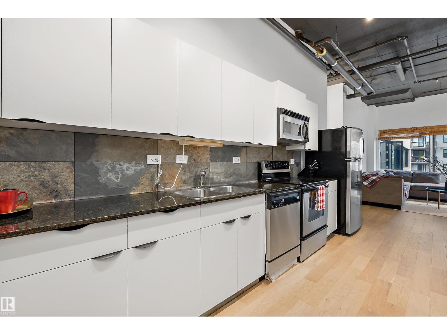
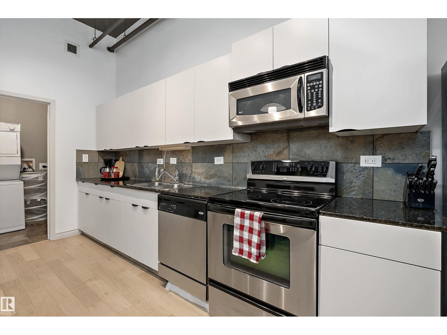
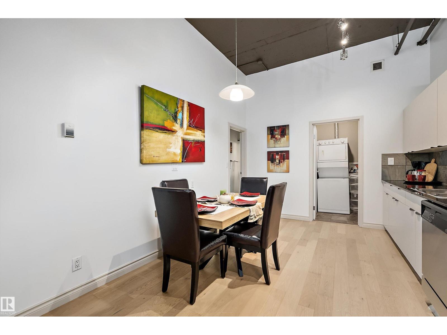
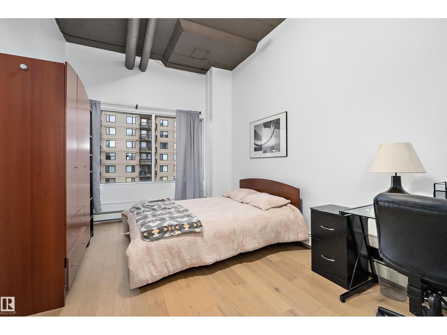
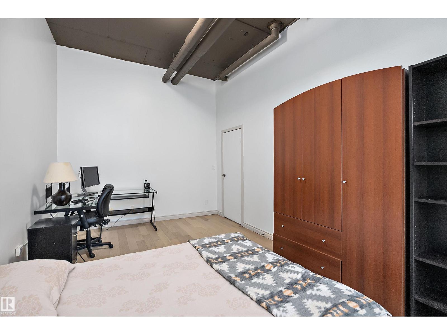
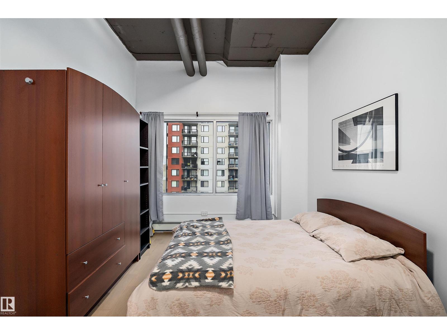
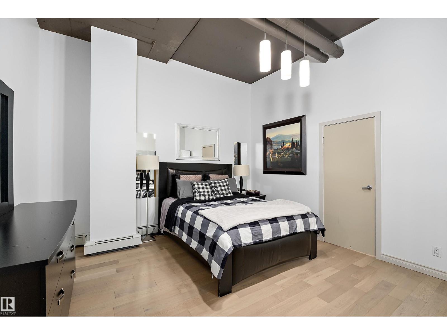
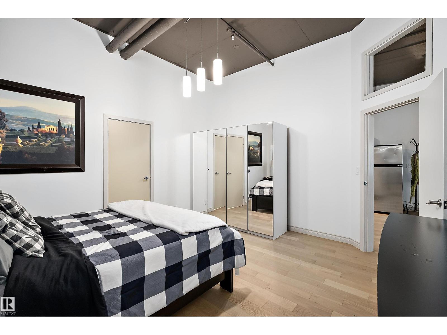
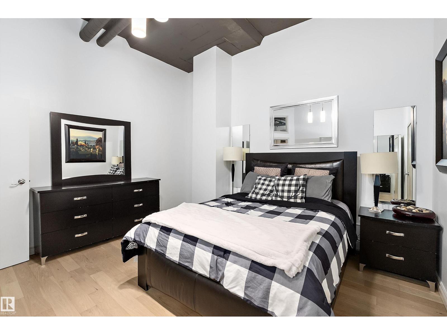
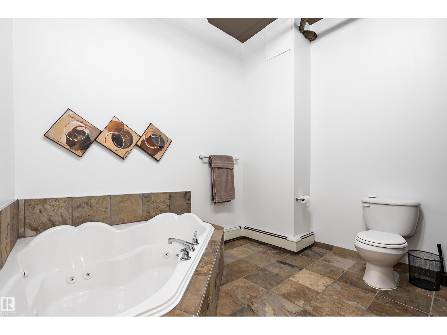
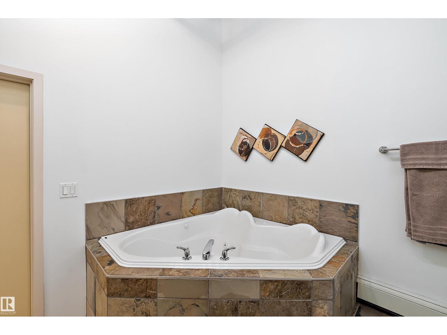
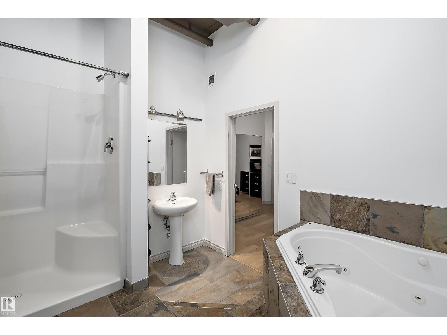
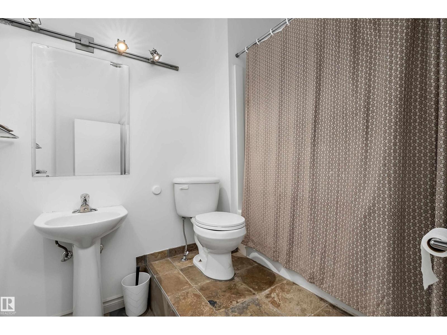
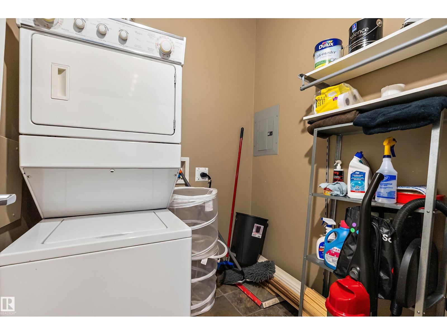
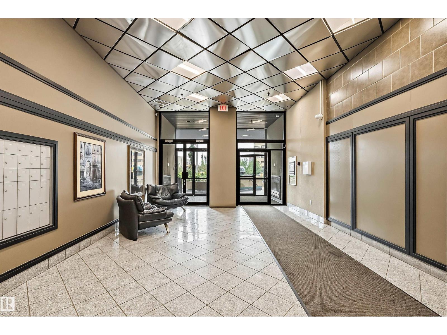
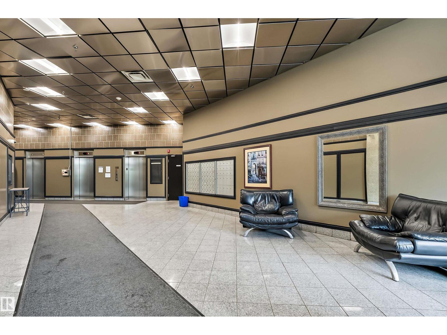
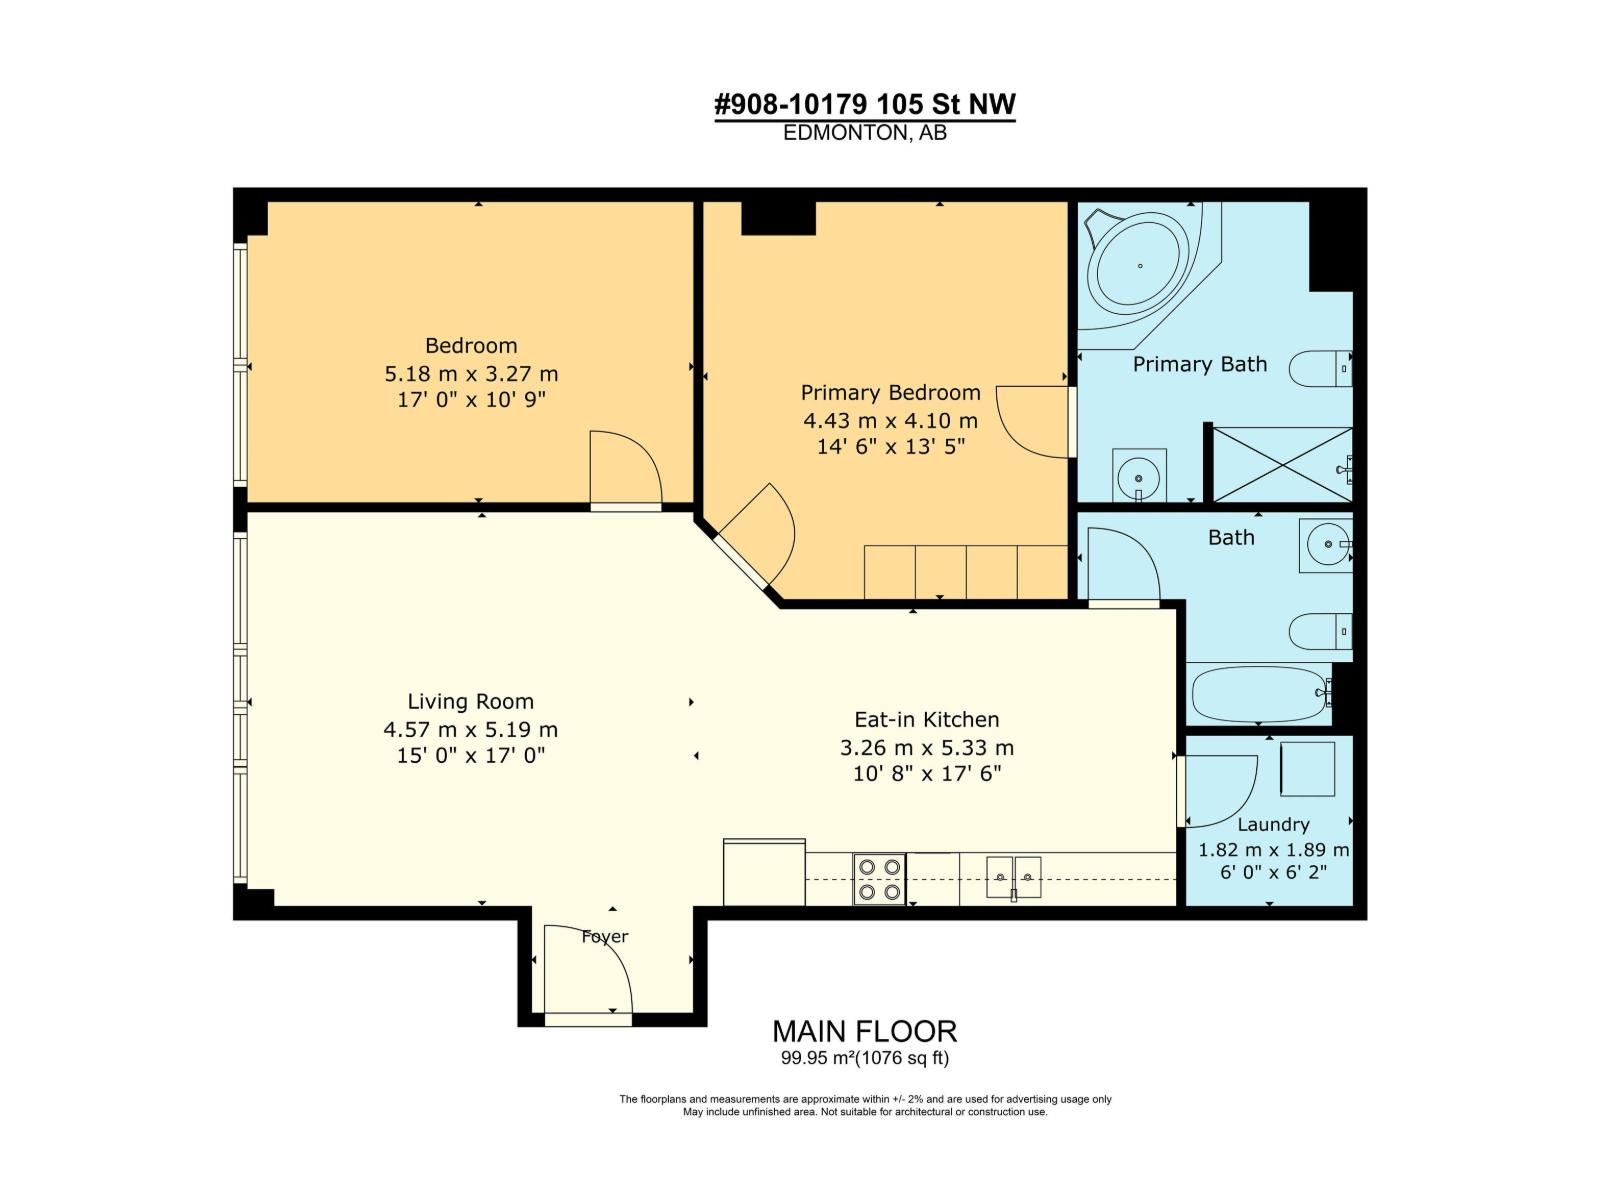
$728.16 MonthlyExperience stylish urban living in the heart of downtown Edmonton! This beautifully updated 9th floor loft offers 1,075 sq. ft. with 2 bedrooms, 2 full bathrooms, and heated underground parking. Featuring soaring 10' ceilings, exposed concrete accents, granite countertops, in-suite laundry, fresh paint, new flooring, updated cabinetry, and modern lighting, this move in ready home perfectly blends industrial character with contemporary comfort. Enjoy an unbeatable walkable lifestyle just one block from the trendy cafés, restaurants, and boutiques of 104 Street and Jasper Avenue, a 9 minute walk to Rogers Place and MacEwan University, 2 minutes to NorQuest College, minutes from the River Valley, LRT, and Save-On-Foods. A medical clinic and pharmacy are conveniently located on the main floor. Whether you're looking for your next home or a fantastic investment, this is downtown living at its best. (id:58723)
Property Details
| MLS® Number | E4500979 |
| Property Type | Single Family |
| Neigbourhood | Downtown (Edmonton) |
| AmenitiesNearBy | Playground, Public Transit, Shopping |
| Features | No Animal Home, No Smoking Home |
| ParkingSpaceTotal | 1 |
Building
| BathroomTotal | 2 |
| BedroomsTotal | 2 |
| Amenities | Ceiling - 10ft |
| Appliances | Dishwasher, Dryer, Microwave Range Hood Combo, Refrigerator, Stove, Washer, Window Coverings, See Remarks |
| BasementType | None |
| ConstructedDate | 1978 |
| FireProtection | Smoke Detectors, Sprinkler System-fire |
| HeatingType | Baseboard Heaters |
| SizeInterior | 1076 Sqft |
| Type | Apartment |
Parking
| Heated Garage | |
| Underground |
Land
| Acreage | No |
| LandAmenities | Playground, Public Transit, Shopping |
| SizeIrregular | 16.02 |
| SizeTotal | 16.02 M2 |
| SizeTotalText | 16.02 M2 |
Rooms
| Level | Type | Length | Width | Dimensions |
|---|---|---|---|---|
| Main Level | Living Room | 4.57 m | 5.19 m | 4.57 m x 5.19 m |
| Main Level | Kitchen | 3.26 m | 5.33 m | 3.26 m x 5.33 m |
| Main Level | Primary Bedroom | 4.43 m | 4.1 m | 4.43 m x 4.1 m |
| Main Level | Bedroom 2 | 5.18 m | 3.27 m | 5.18 m x 3.27 m |
| Main Level | Laundry Room | 1.82 m | 1.89 m | 1.82 m x 1.89 m |
https://www.realtor.ca/real-estate/30086391/908-10179-105-st-nw-edmonton-downtown-edmonton

The trademarks REALTOR®, REALTORS®, and the REALTOR® logo are controlled by The Canadian Real Estate Association (CREA) and identify real estate professionals who are members of CREA. The trademarks MLS®, Multiple Listing Service® and the associated logos are owned by The Canadian Real Estate Association (CREA) and identify the quality of services provided by real estate professionals who are members of CREA. The trademark DDF® is owned by The Canadian Real Estate Association (CREA) and identifies CREA's Data Distribution Facility (DDF®)
July 28 2026 03:11:29
REALTORS® Association of Edmonton
Exp Realty