Hurry Home

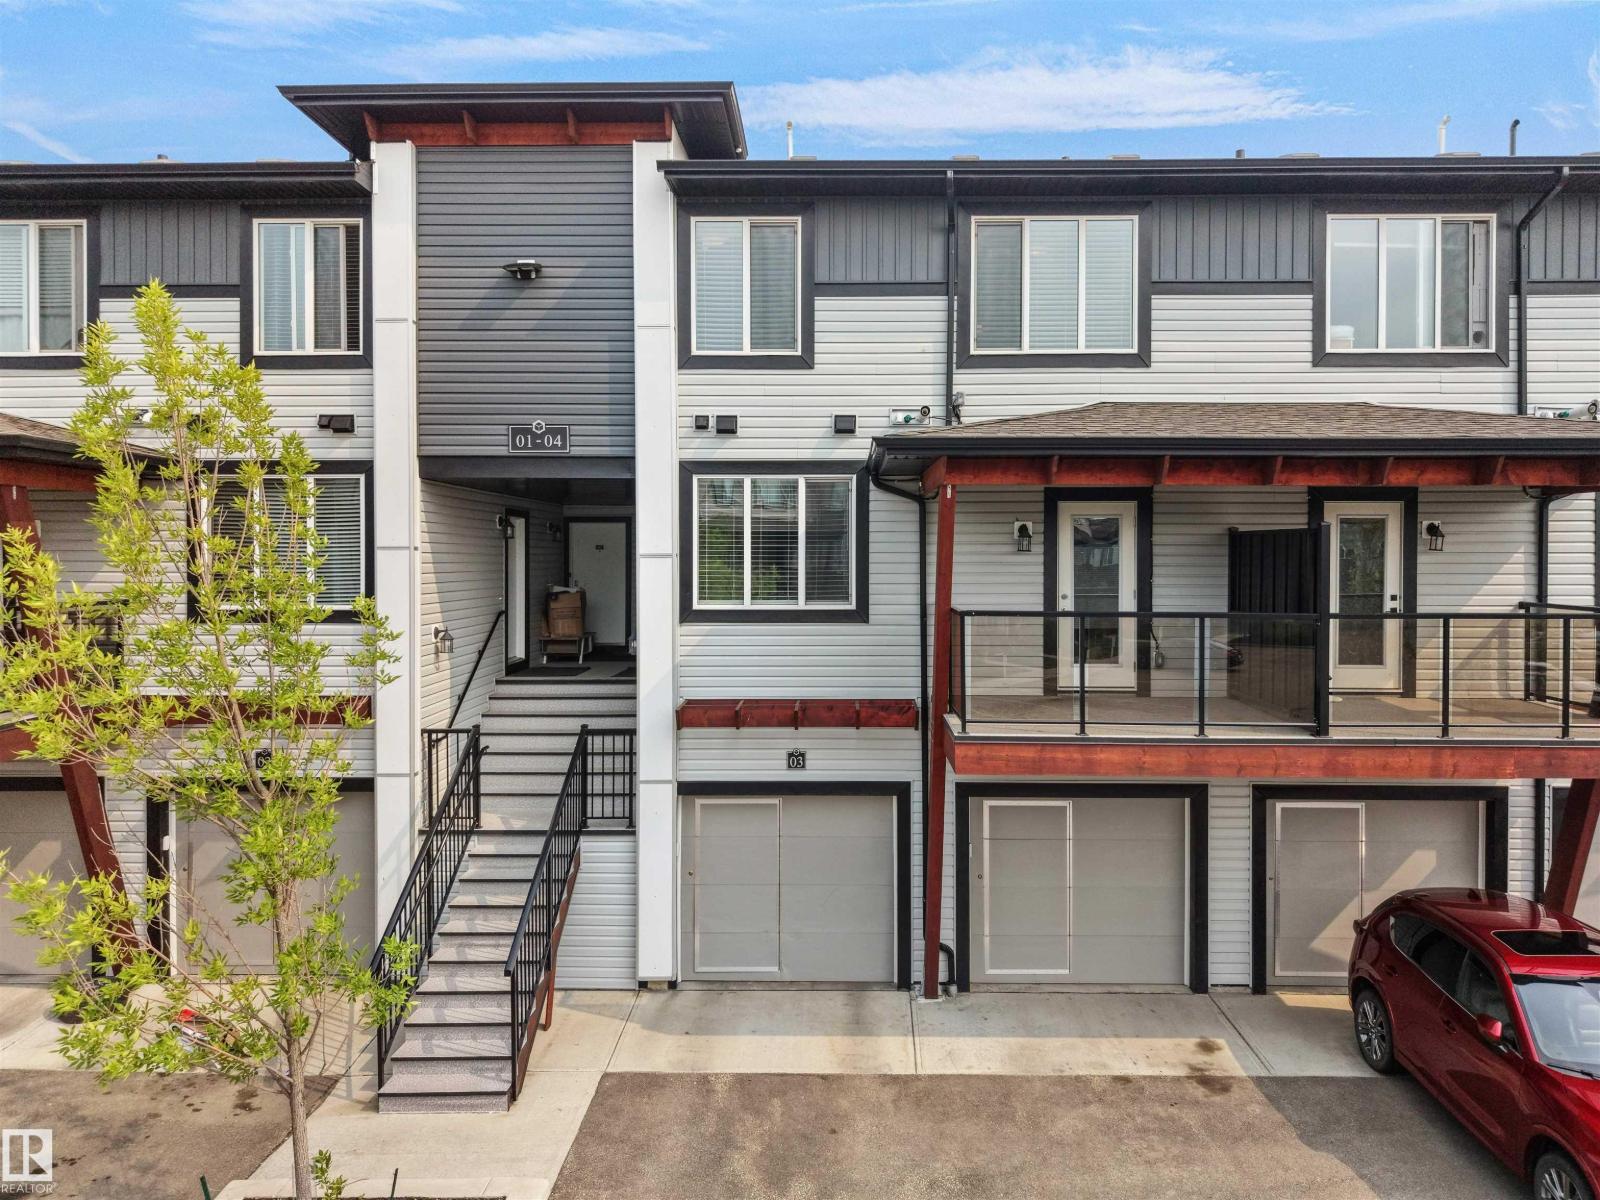
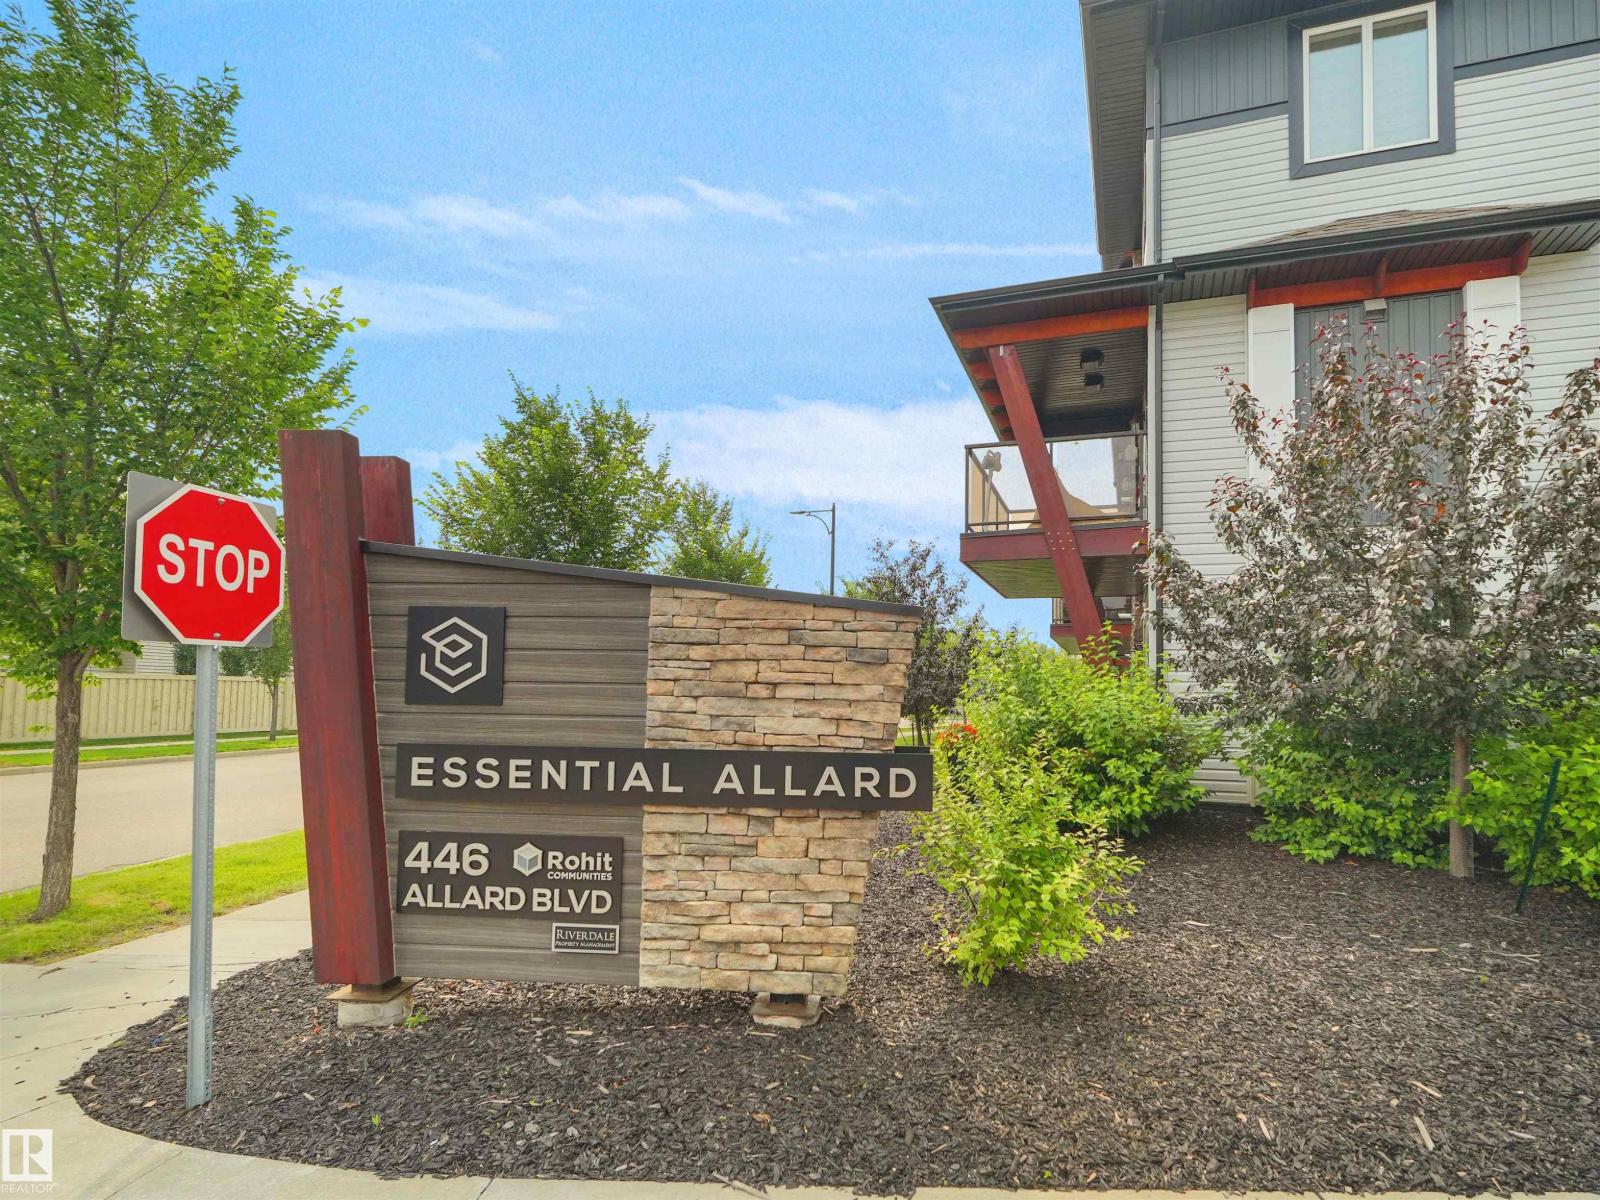
#3 446 Allard Bv Sw Edmonton, Alberta T6W 3S7

Interested?
Please contact us for more information about this property.
$259,900Maintenance, Exterior Maintenance, Insurance, Landscaping, Property Management, Other, See Remarks
$285.95 Monthly
Maintenance, Exterior Maintenance, Insurance, Landscaping, Property Management, Other, See Remarks
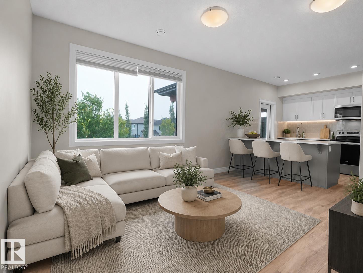
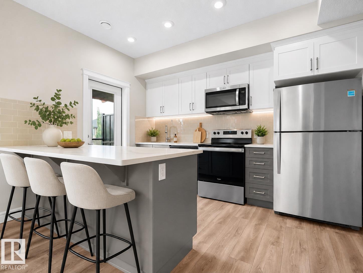
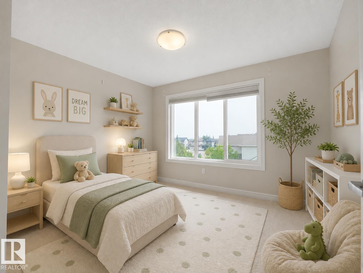
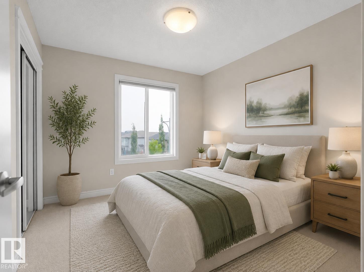
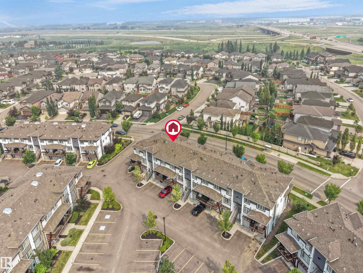
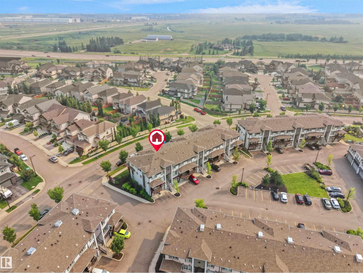
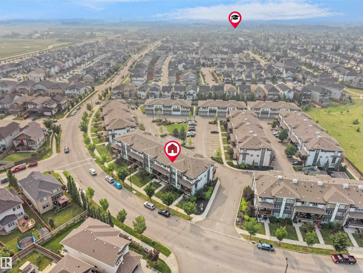
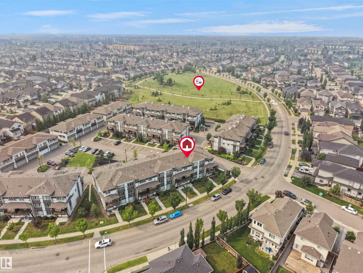
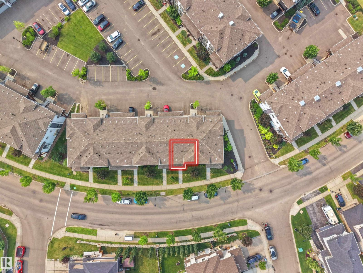
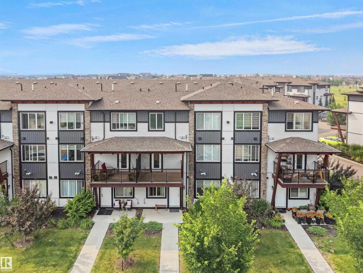
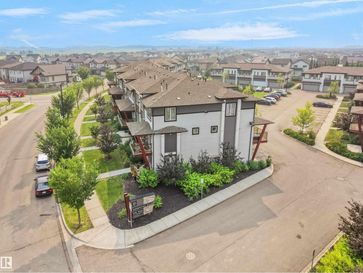
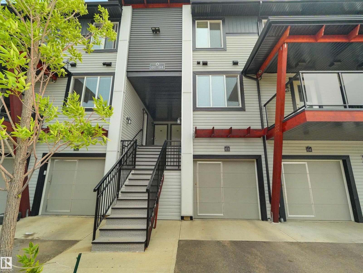
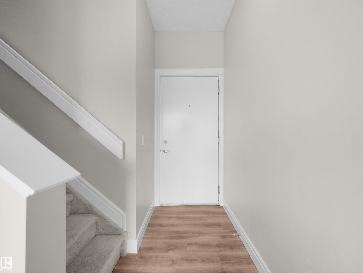
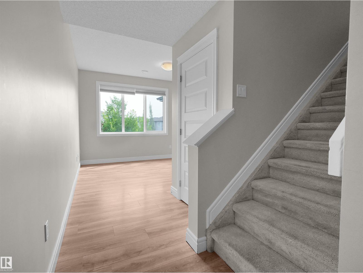
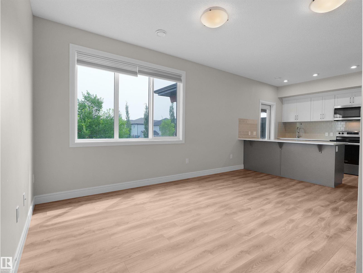
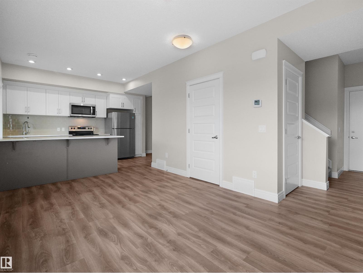
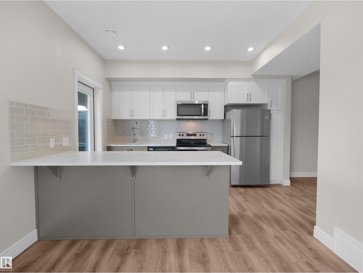
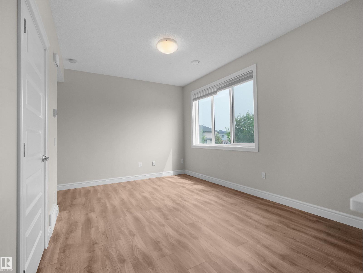
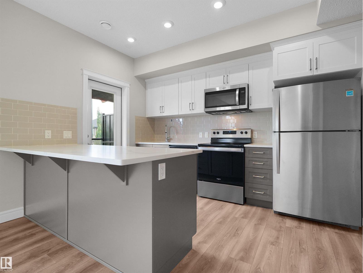
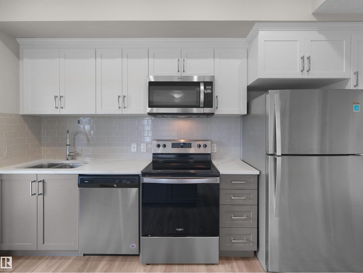
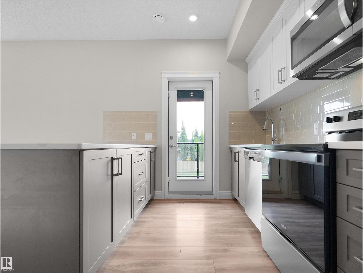
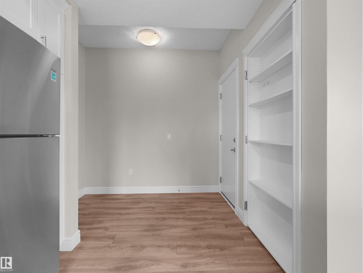
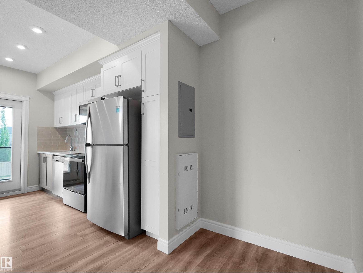
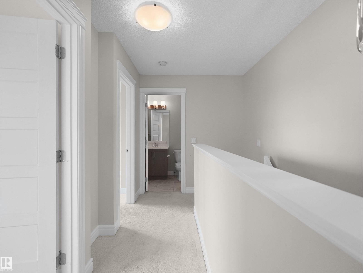
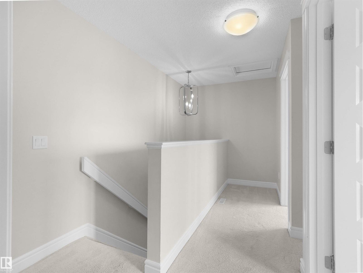
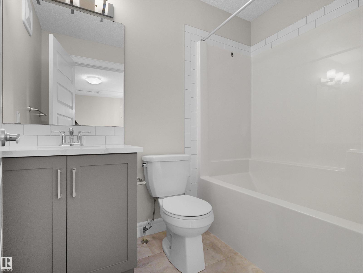
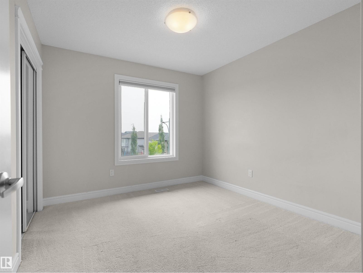
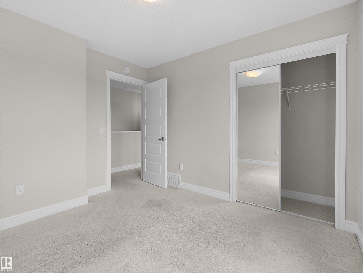
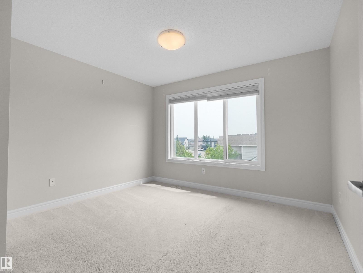
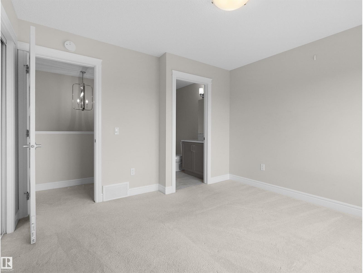
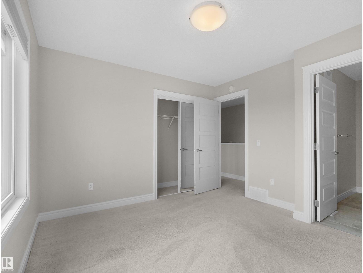
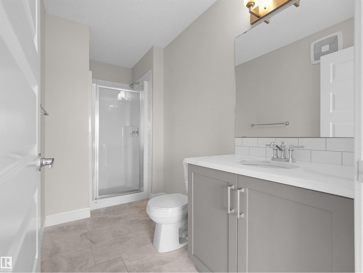
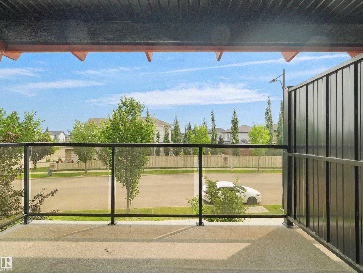
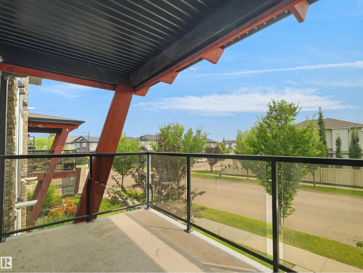
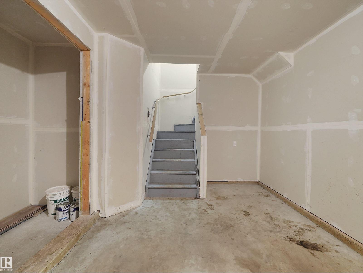
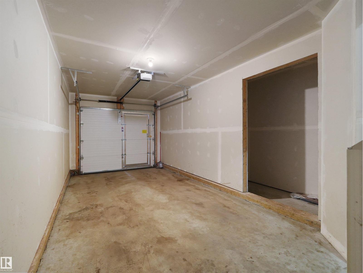
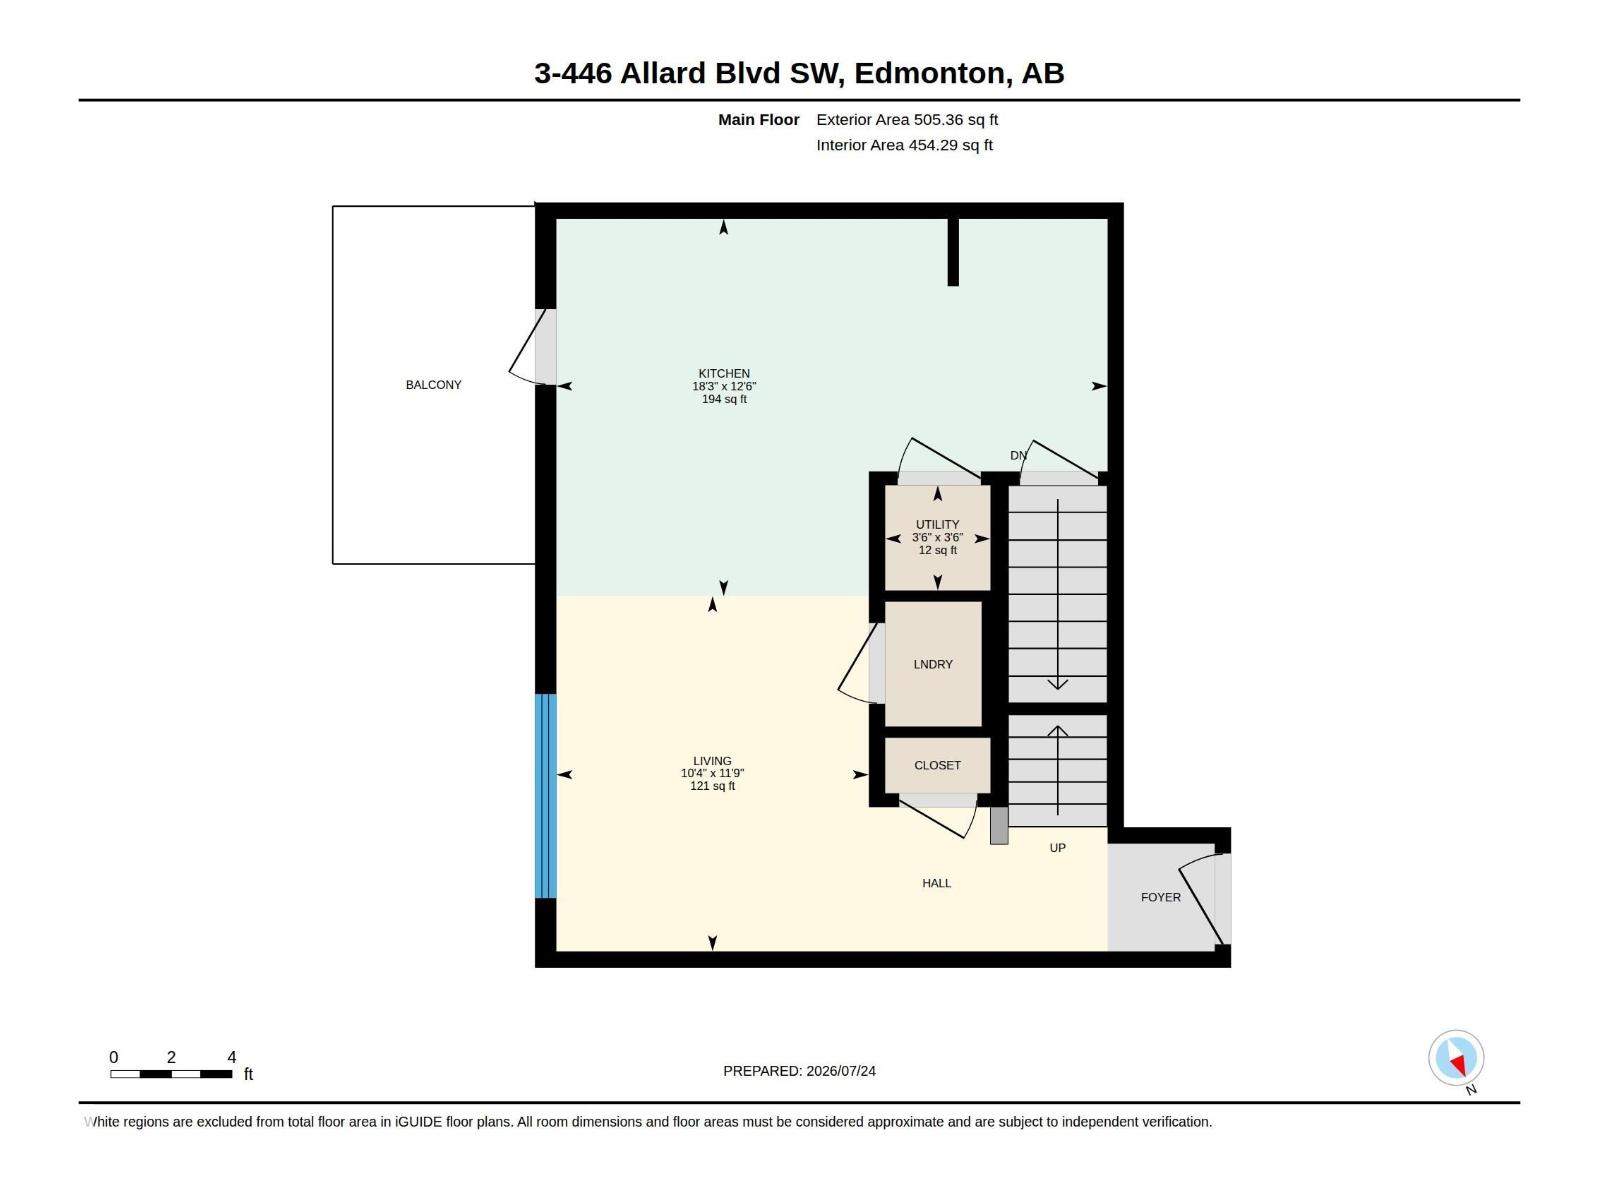
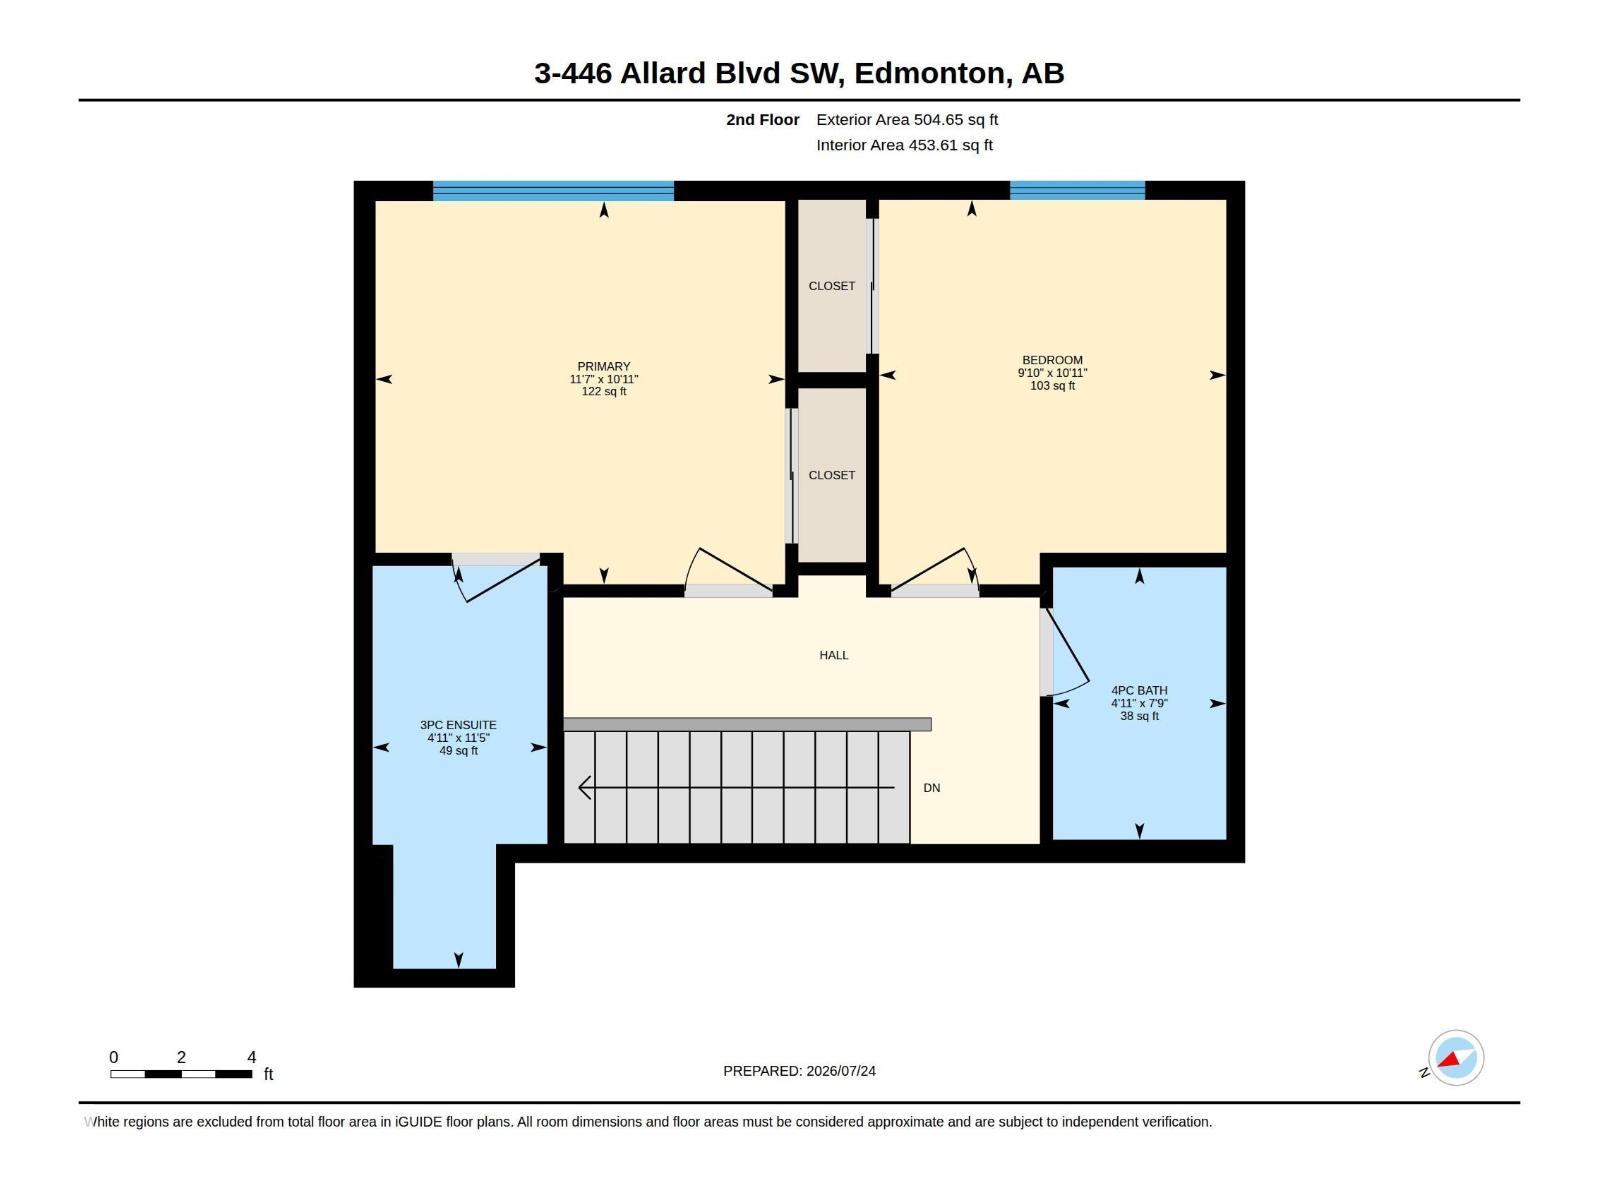
$285.95 MonthlyPRICED $25,500 BELOW THE CITY ASSESSED VALUE.........WELCOME TO THIS BEAUTIFUL EAST-FACING Townhouse in the HIGHLY DESIRABLE ALLARD COMMUNITY! Offering 1,010 SQ. FT. of bright and functional living space, this well-maintained home features 2 SPACIOUS BEDROOMS, 2 FULL BATHROOMS, and an OPEN-CONCEPT layout designed for comfortable living. The AMAZING EAST-FACING EXPOSURE fills the home with ABUNDANT NATURAL SUNLIGHT throughout the day. The modern kitchen boasts STAINLESS STEEL APPLIANCES, ample cabinetry, and overlooks the spacious dining and living areas, making it perfect for entertaining. The primary bedroom features a PRIVATE ENSUITE, while the second bedroom and full bathroom provide flexibility for family, guests, or a home office. Conveniently located CLOSE TO SCHOOLS, PARKS, SHOPPING, RESTAURANTS, PUBLIC TRANSIT, and with quick access to ANTHONY HENDAY and QEII HIGHWAY. . this home is PERFECT FOR FIRST-TIME HOME BUYERS OR INVESTORS. (id:58723)
Property Details
| MLS® Number | E4500975 |
| Property Type | Single Family |
| Neigbourhood | Allard |
| AmenitiesNearBy | Airport, Park, Golf Course, Public Transit, Schools, Shopping |
| Features | No Animal Home, No Smoking Home |
Building
| BathroomTotal | 2 |
| BedroomsTotal | 2 |
| Amenities | Ceiling - 9ft |
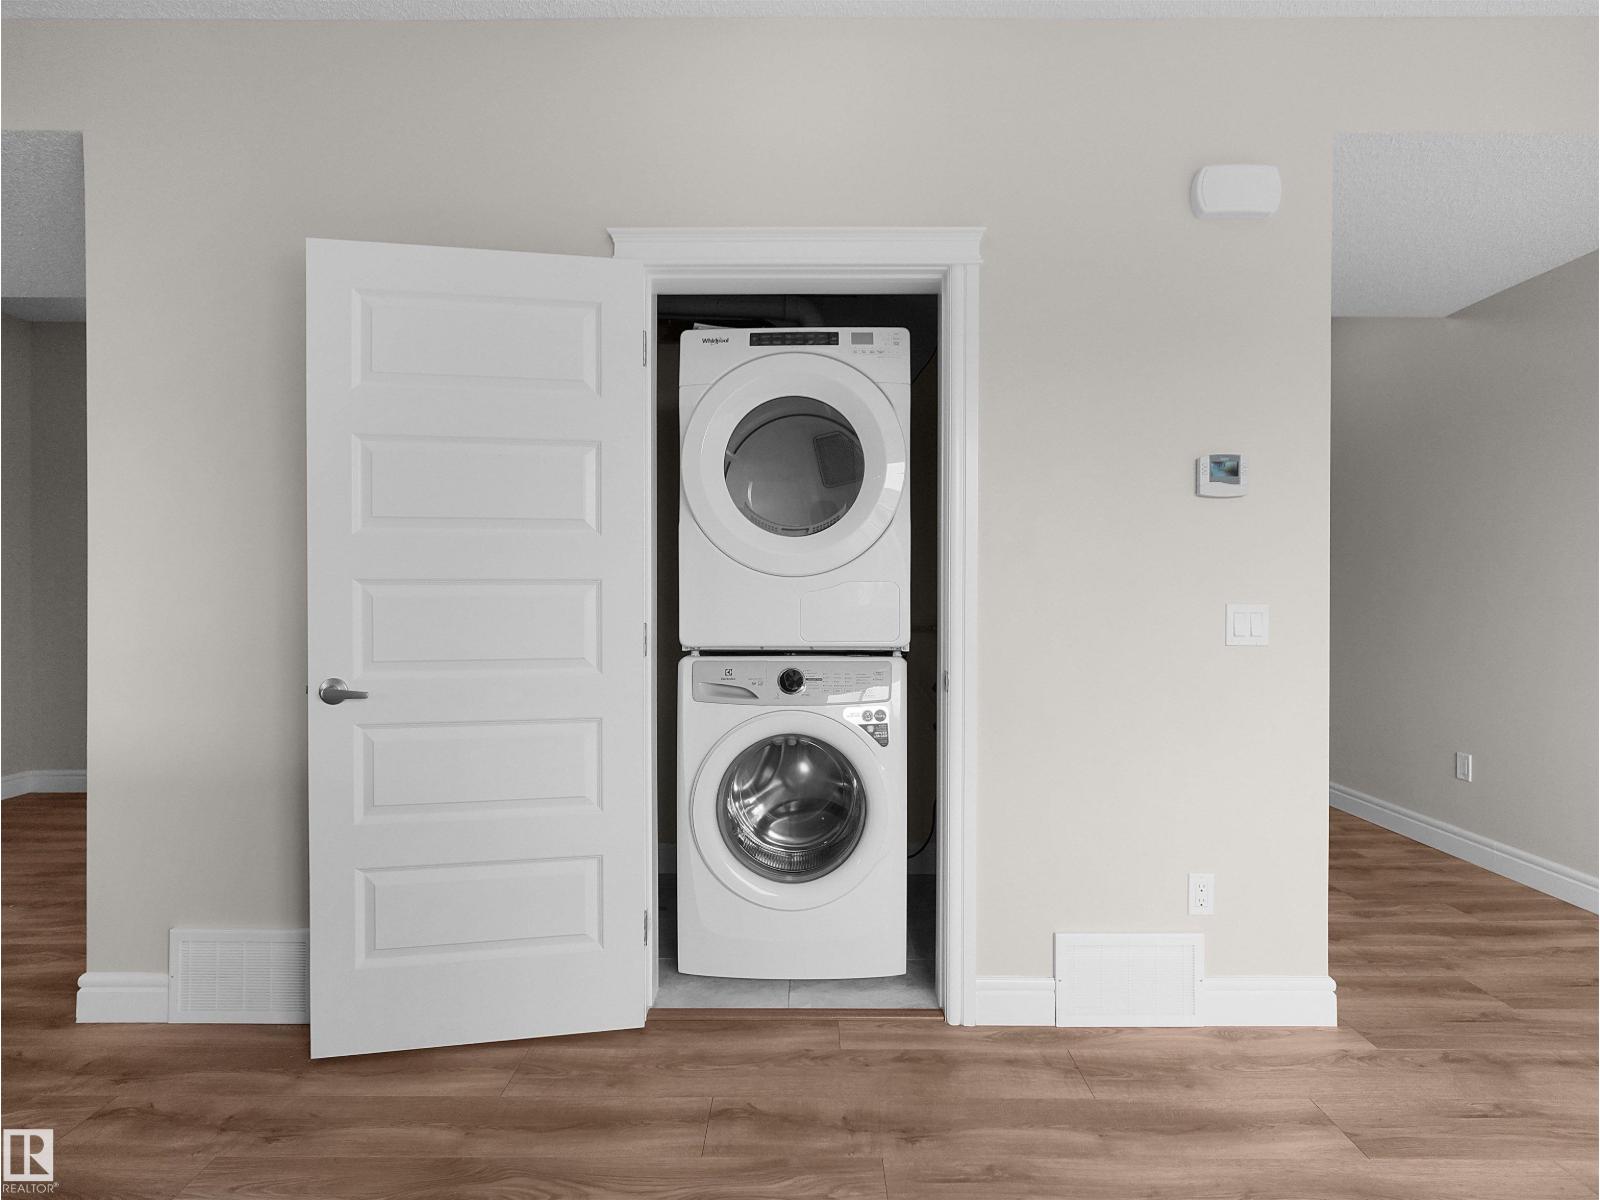
| Appliances | Dishwasher, Dryer, Microwave, Refrigerator, Stove, Washer, Window Coverings |
| BasementType | None |
| ConstructedDate | 2019 |
| ConstructionStyleAttachment | Attached |
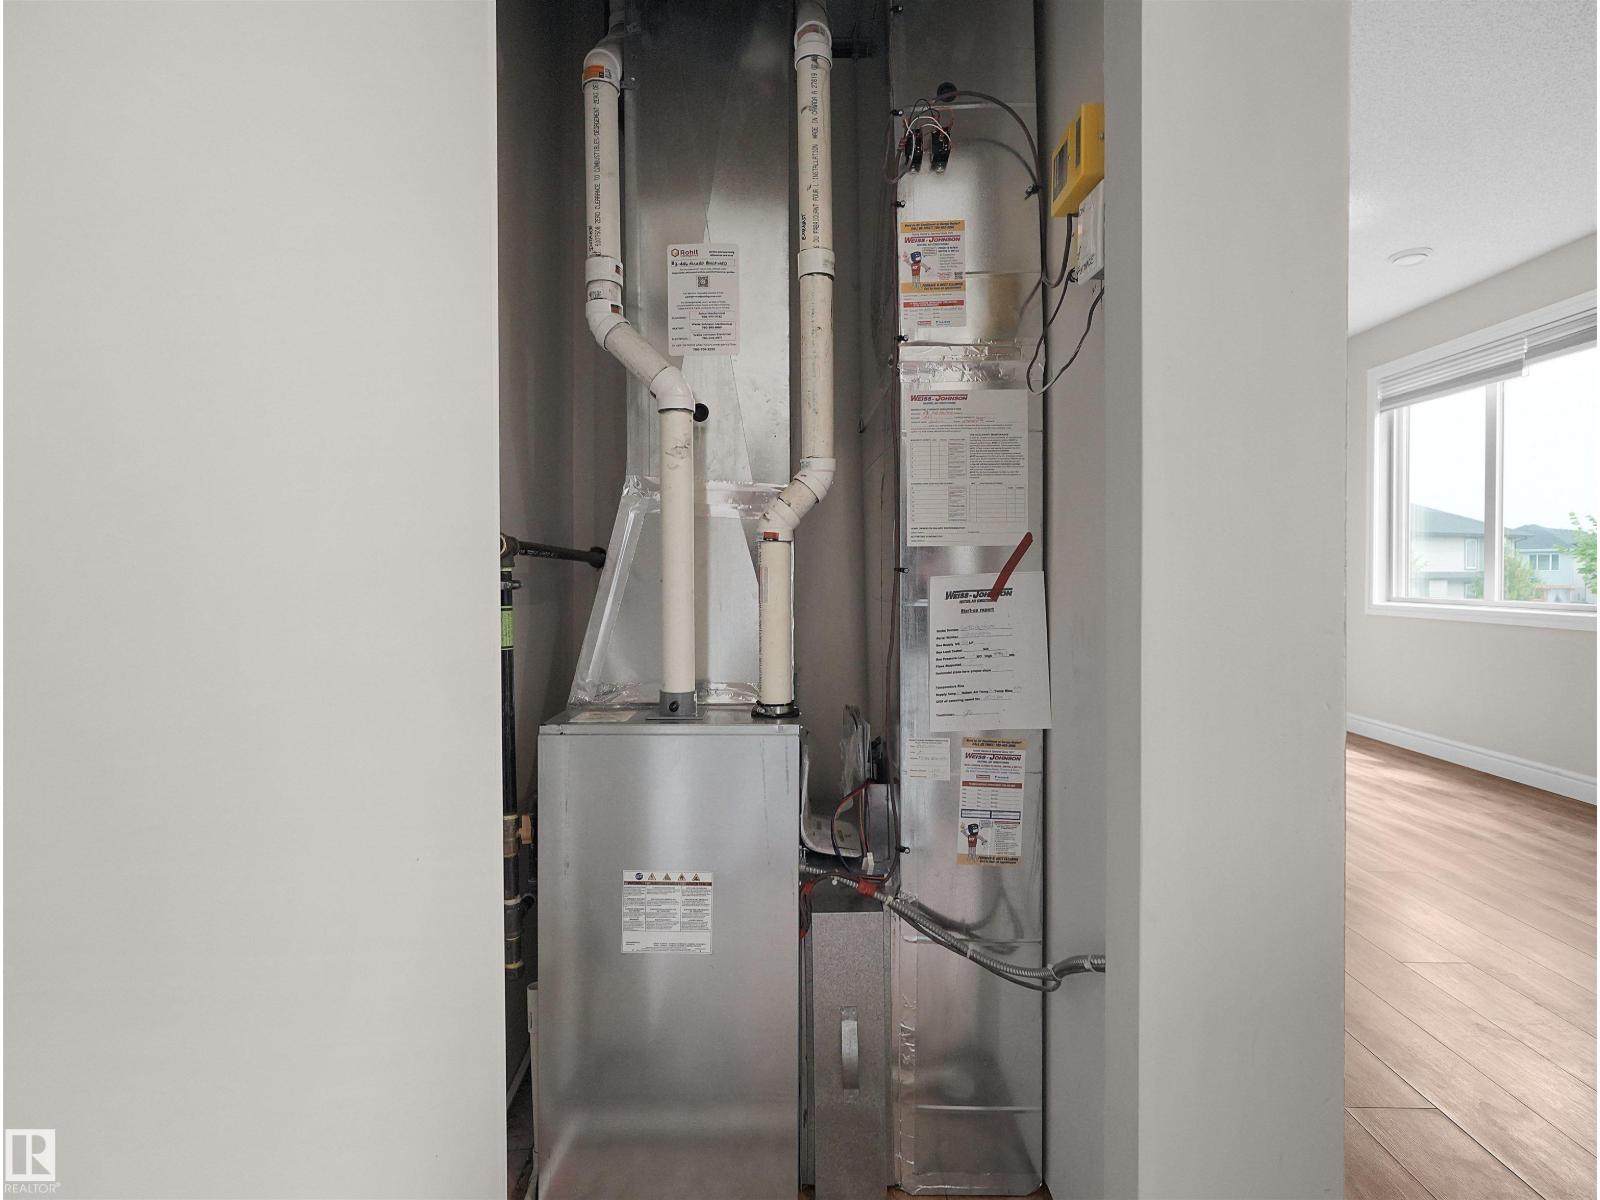
| HeatingType | Forced Air |
| StoriesTotal | 3 |
| SizeInterior | 1010 Sqft |
| Type | Row / Townhouse |
Parking
| Attached Garage |
Land
| Acreage | No |
| LandAmenities | Airport, Park, Golf Course, Public Transit, Schools, Shopping |
| SizeIrregular | 145.88 |
| SizeTotal | 145.88 M2 |
| SizeTotalText | 145.88 M2 |
Rooms
| Level | Type | Length | Width | Dimensions |
|---|---|---|---|---|
| Main Level | Kitchen | 5.56m x 3.80m | ||
| Upper Level | Primary Bedroom | 3.32m x 3.54m | ||
| Upper Level | Bedroom 2 | 3.33m x 3.00m |
https://www.realtor.ca/real-estate/30086120/3-446-allard-bv-sw-edmonton-allard

The trademarks REALTOR®, REALTORS®, and the REALTOR® logo are controlled by The Canadian Real Estate Association (CREA) and identify real estate professionals who are members of CREA. The trademarks MLS®, Multiple Listing Service® and the associated logos are owned by The Canadian Real Estate Association (CREA) and identify the quality of services provided by real estate professionals who are members of CREA. The trademark DDF® is owned by The Canadian Real Estate Association (CREA) and identifies CREA's Data Distribution Facility (DDF®)
July 28 2026 02:32:00
REALTORS® Association of Edmonton
Maxwell Polaris