Hurry Home

19716 27 Av Nw Edmonton, Alberta T6M 0X1

Interested?
Please contact us for more information about this property.
$415,000
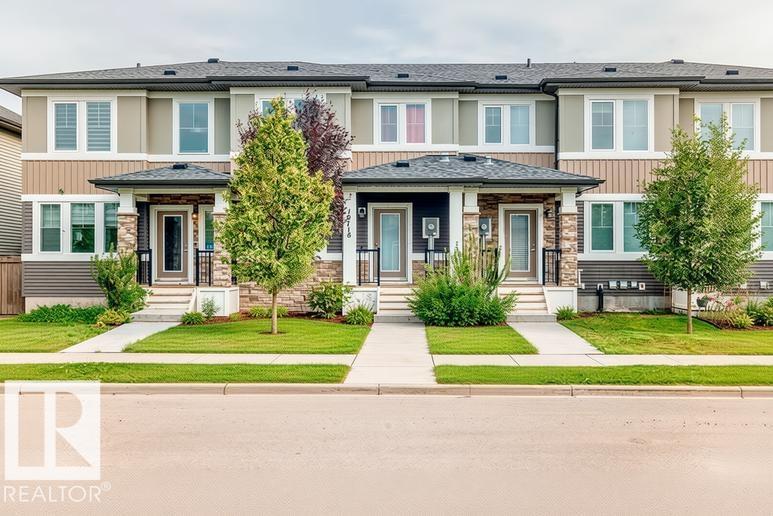
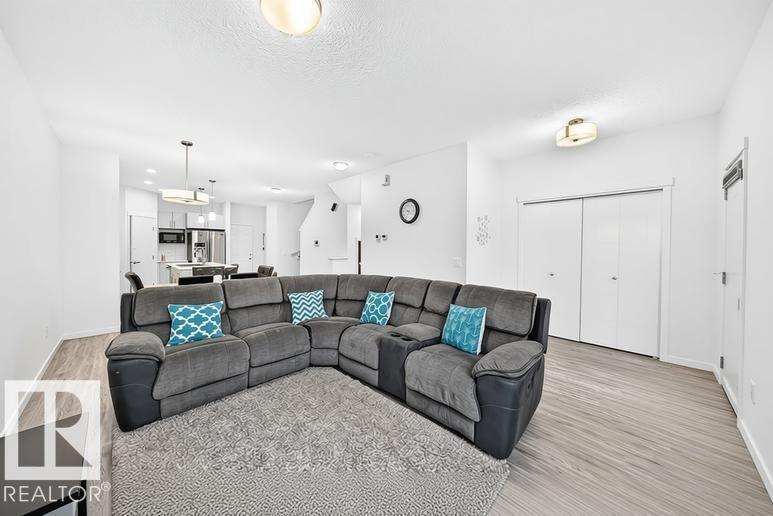
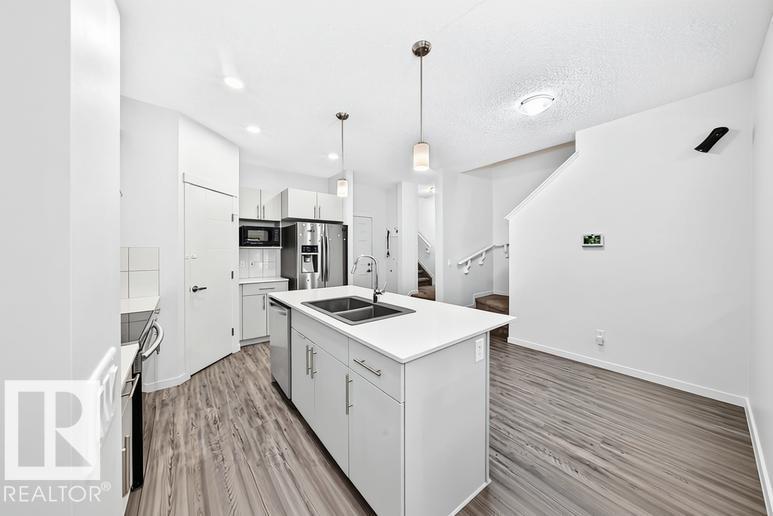
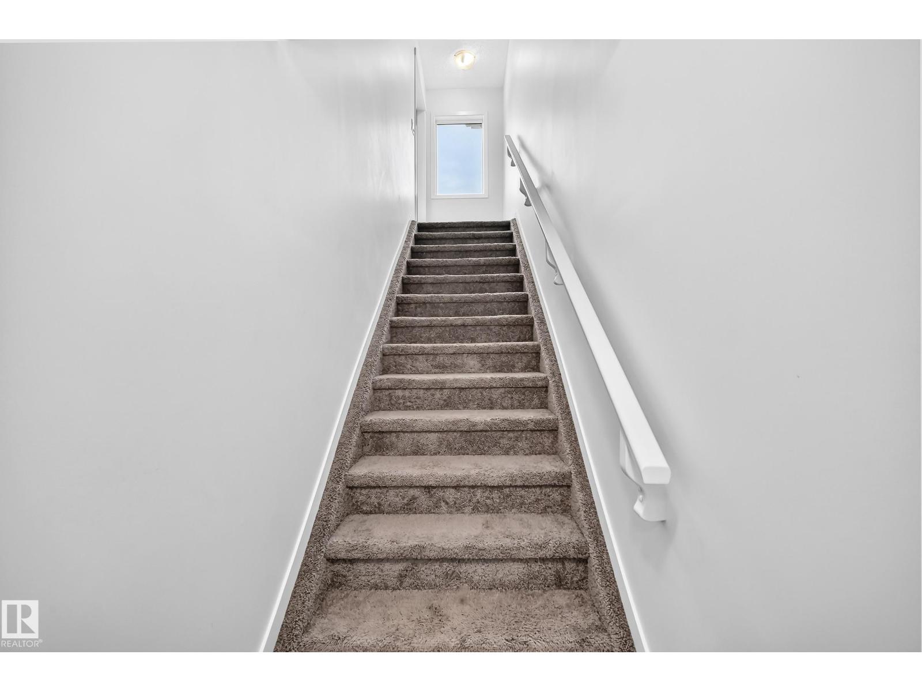
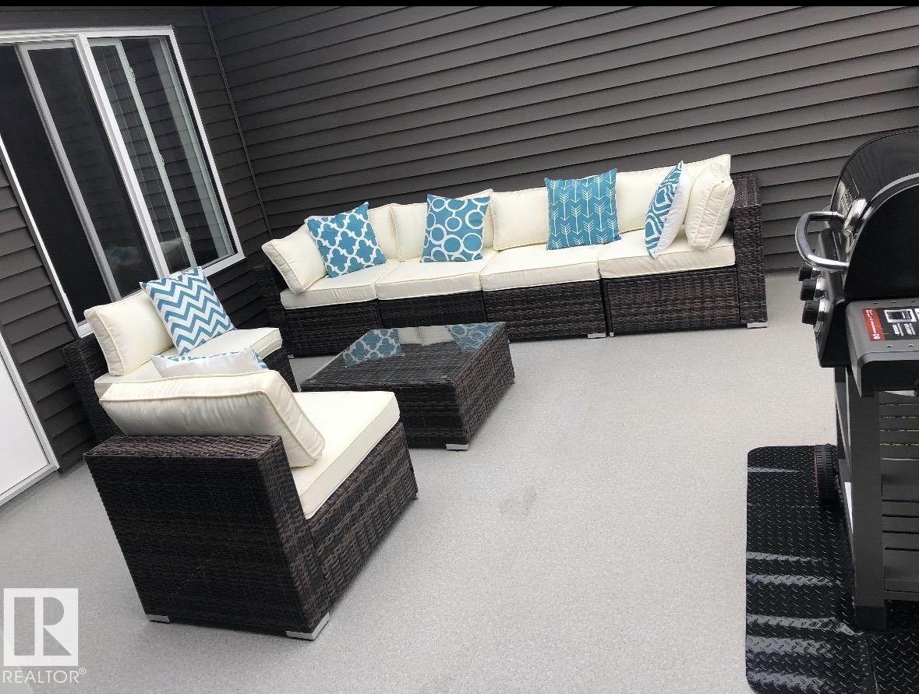
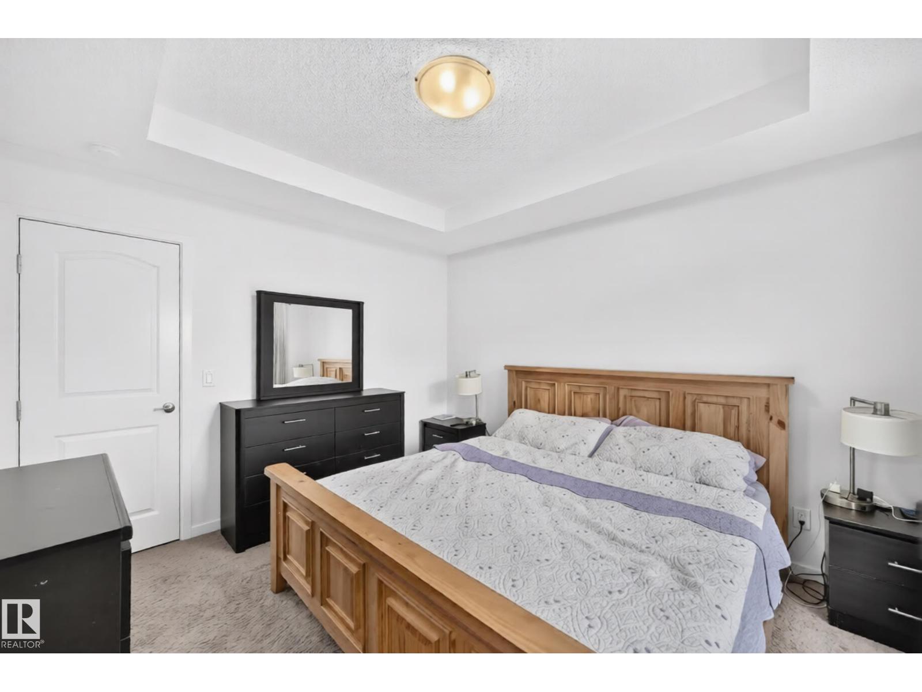
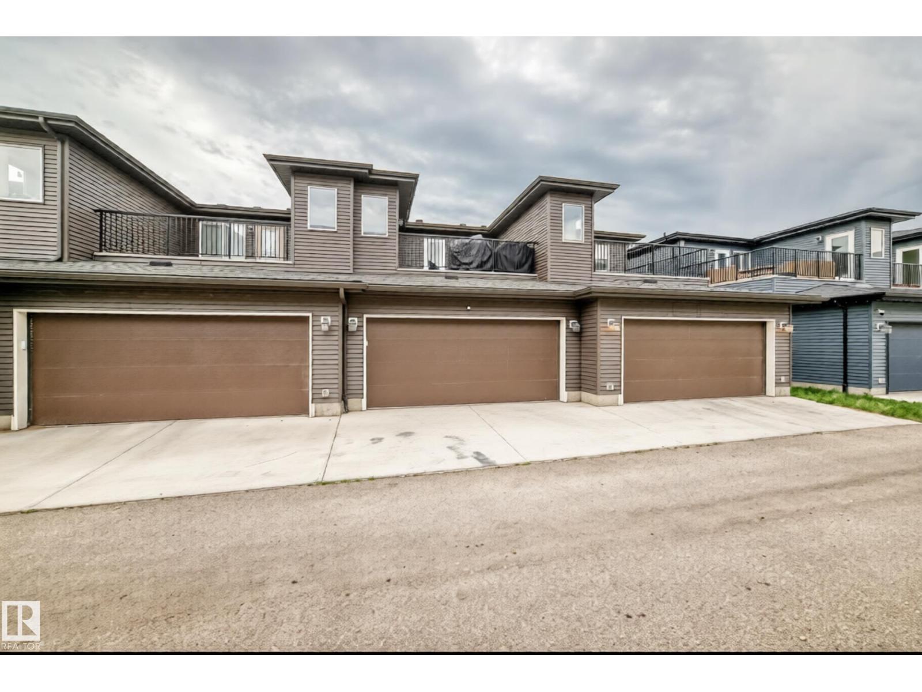
No Condo Fees! Welcome to this well-maintained, move-in ready home where modern design and everyday comfort come together seamlessly. The bright, open-concept layout showcases 9-foot ceilings, abundant natural light, and a stunning kitchen featuring sleek cabinetry, elegant pendant lighting, and stainless-steel appliances perfect for hosting memorable Sunday family dinners. Retreat to the spacious primary bedroom with direct access to your private rooftop patio, an ideal space to enjoy your morning coffee or unwind under the evening sky. Complete with central air conditioning and a heated double attached garage, this home offers comfort and convenience in every season. Ideally located near schools, parks, shopping, and everyday amenities, this exceptional home is one you won't want to miss. (id:58723)
Open House
This property has open houses!
2:00 pm
Ends at:4:00 pm
Property Details
| MLS® Number | E4500968 |
| Property Type | Single Family |
| Neigbourhood | The Uplands |
| AmenitiesNearBy | Golf Course, Playground, Schools, Shopping |
| Features | No Animal Home |
Building
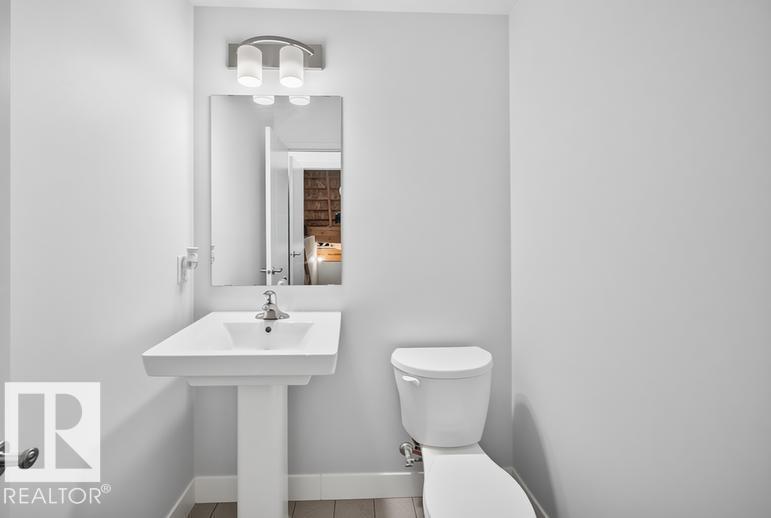
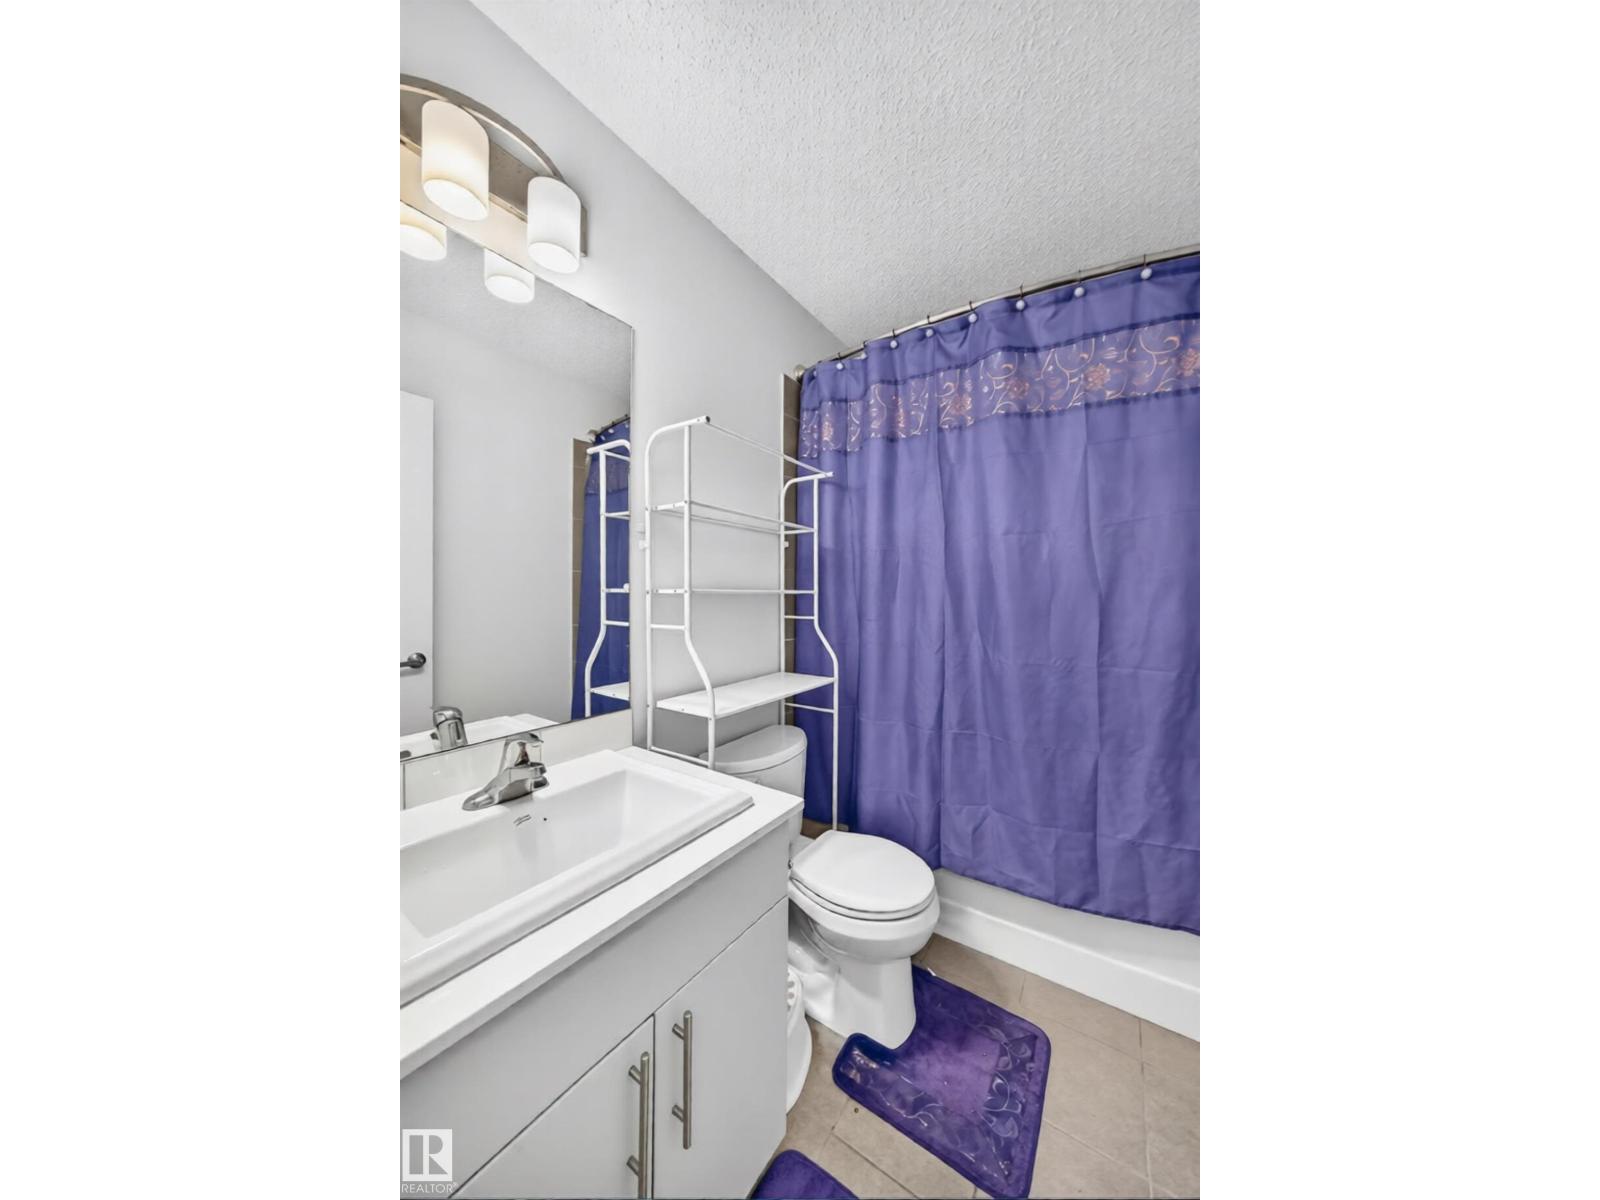
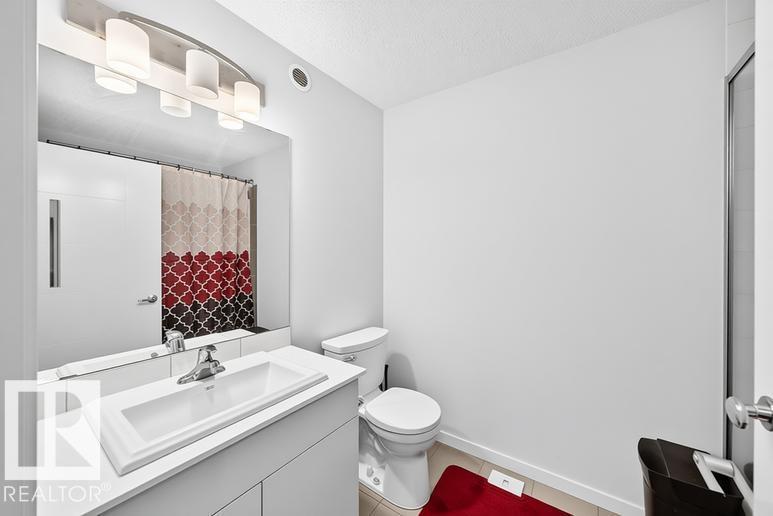
| BathroomTotal | 3 |
| BedroomsTotal | 3 |
| Amenities | Ceiling - 9ft |
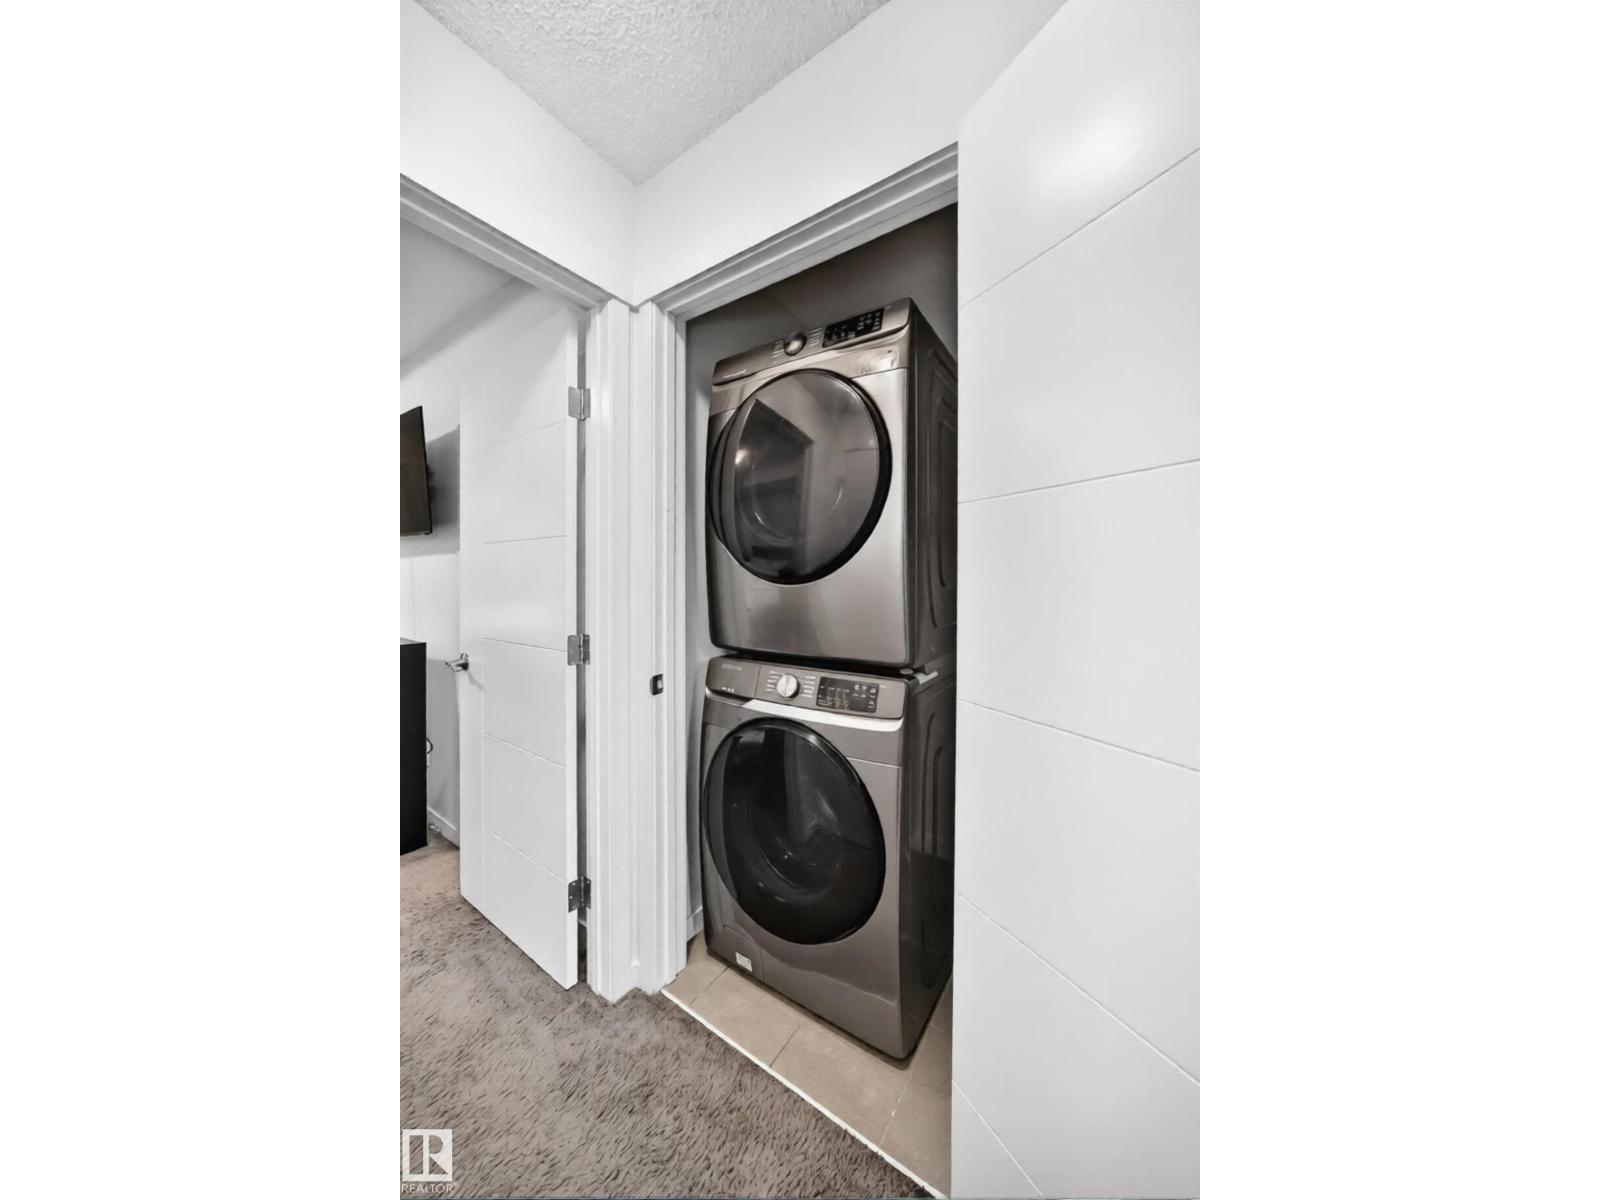
| Appliances | Dishwasher, Refrigerator, Washer/dryer Stack-up, Stove |
| BasementDevelopment | Unfinished |
| BasementType | Full (unfinished) |
| ConstructedDate | 2019 |
| ConstructionStyleAttachment | Attached |
| CoolingType | Central Air Conditioning |
| HalfBathTotal | 1 |
| HeatingType | Forced Air |
| StoriesTotal | 2 |
| SizeInterior | 1498 Sqft |
| Type | Row / Townhouse |
Parking
| Attached Garage |
Land
| Acreage | No |
| LandAmenities | Golf Course, Playground, Schools, Shopping |
| SizeIrregular | 167.68 |
| SizeTotal | 167.68 M2 |
| SizeTotalText | 167.68 M2 |
Rooms
| Level | Type | Length | Width | Dimensions |
|---|---|---|---|---|
| Main Level | Living Room | 4.41 × 3.83 | ||
| Main Level | Dining Room | 2.49 × 3.83 | ||
| Main Level | Kitchen | 3.81 × 4.24 | ||
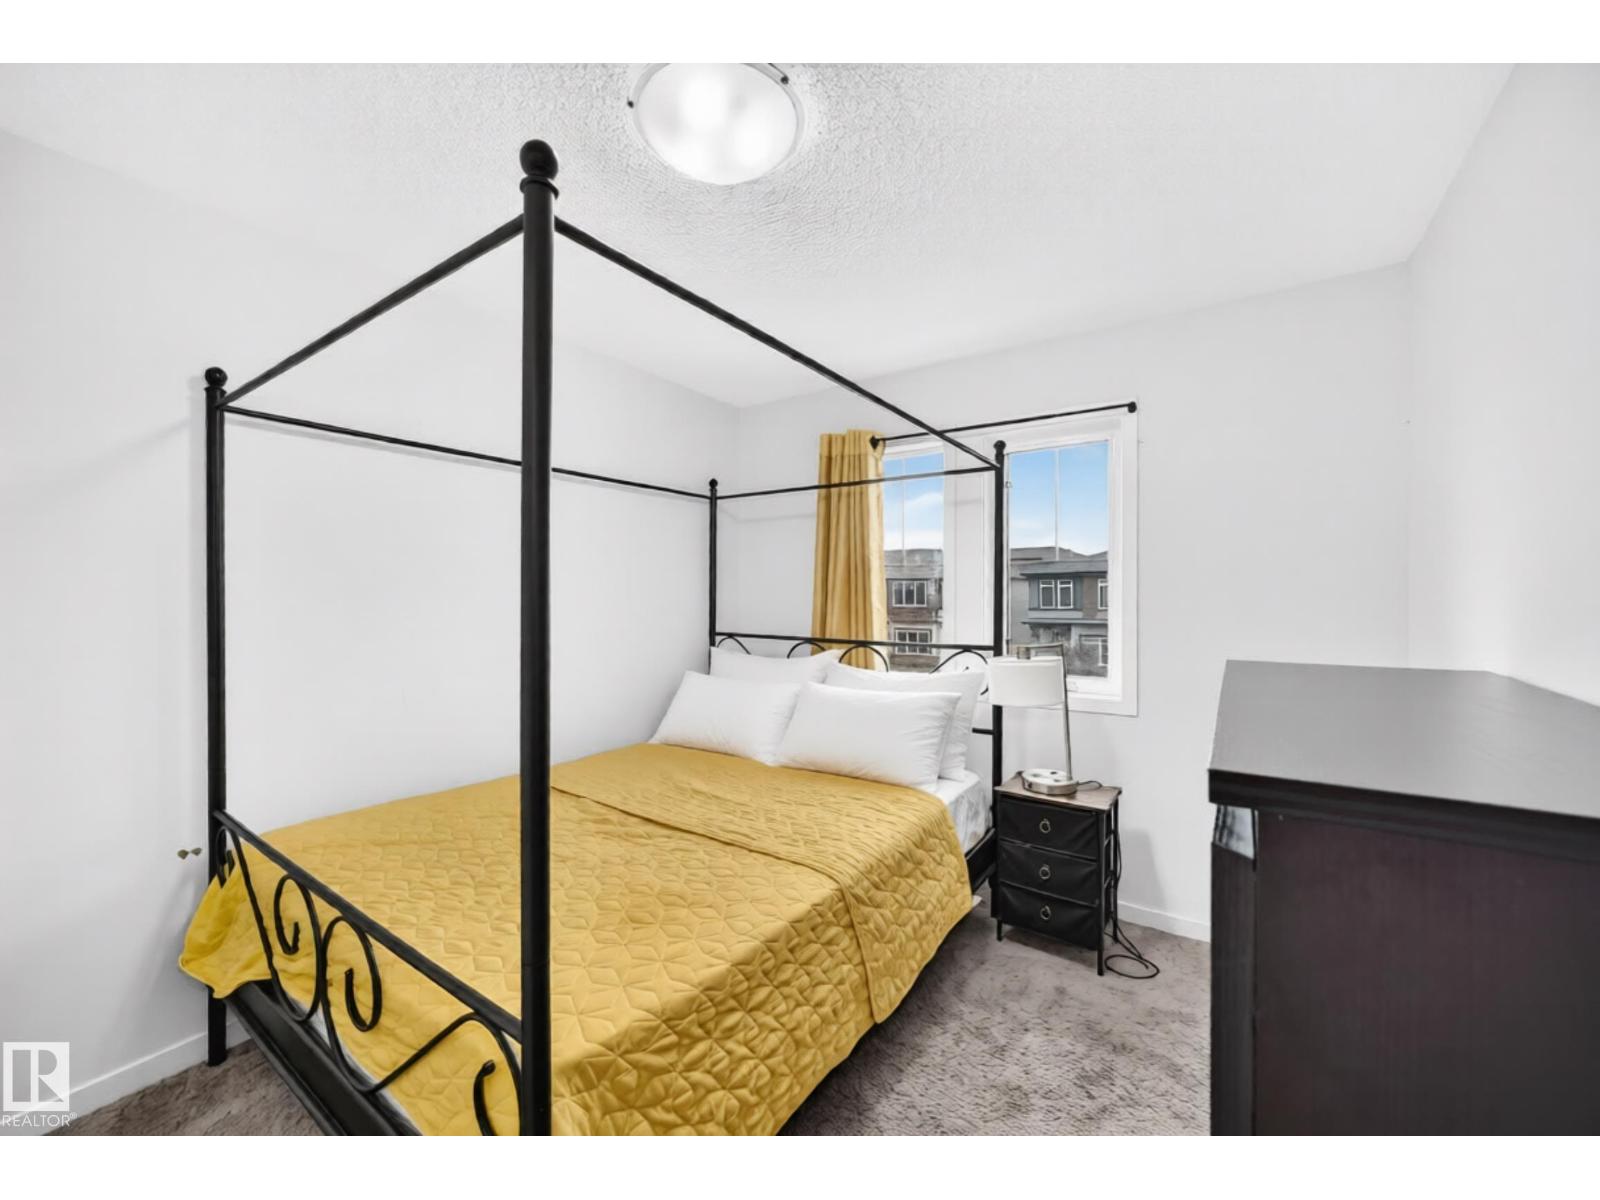
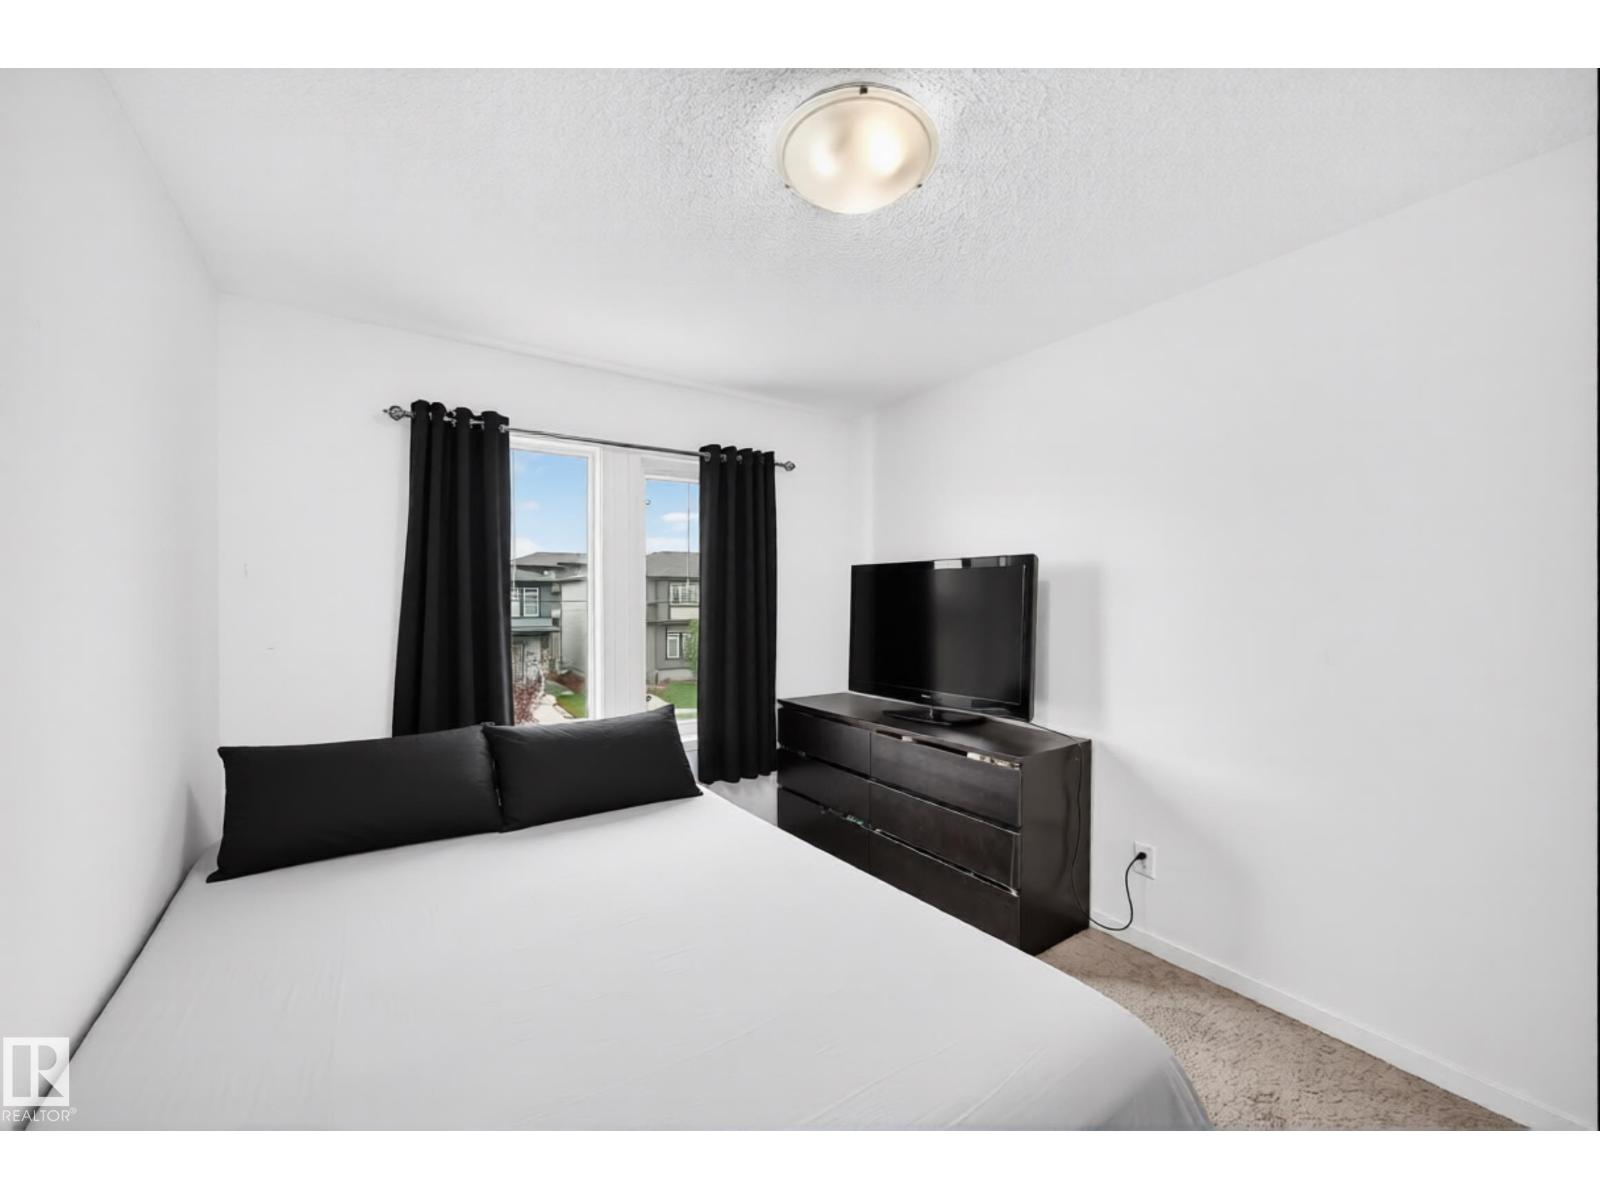
| Upper Level | Primary Bedroom | 3.71 × 3.38 | ||
| Upper Level | Bedroom 2 | 3.52 × 2.88 | ||
| Upper Level | Bedroom 3 | 3.66 × 2.86 |
https://www.realtor.ca/real-estate/30085530/19716-27-av-nw-edmonton-the-uplands

The trademarks REALTOR®, REALTORS®, and the REALTOR® logo are controlled by The Canadian Real Estate Association (CREA) and identify real estate professionals who are members of CREA. The trademarks MLS®, Multiple Listing Service® and the associated logos are owned by The Canadian Real Estate Association (CREA) and identify the quality of services provided by real estate professionals who are members of CREA. The trademark DDF® is owned by The Canadian Real Estate Association (CREA) and identifies CREA's Data Distribution Facility (DDF®)
September 10 2026 09:01:03
REALTORS® Association of Edmonton
Maxwell Polaris