Hurry Home

28 Rosewood Wy St. Albert, Alberta T8N 7Y8

Interested?
Please contact us for more information about this property.
$679,000
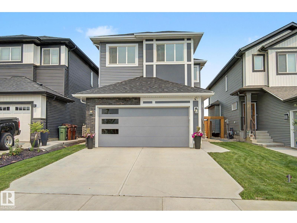
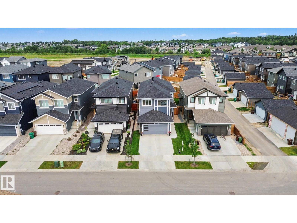
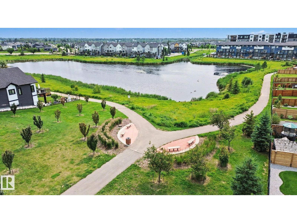
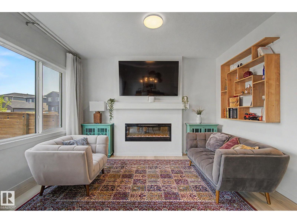
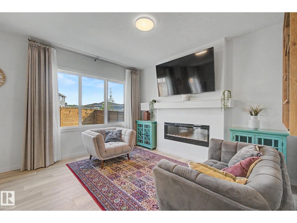
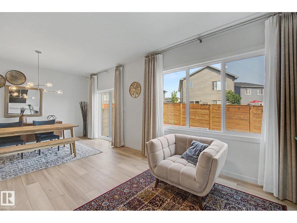
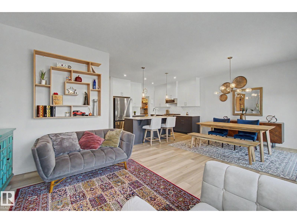
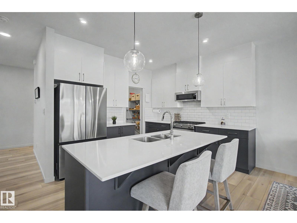
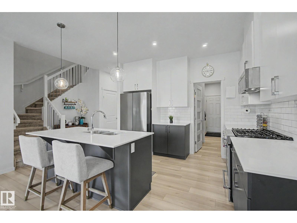
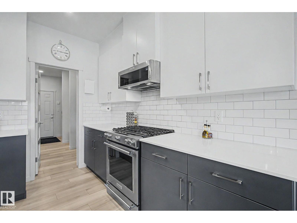
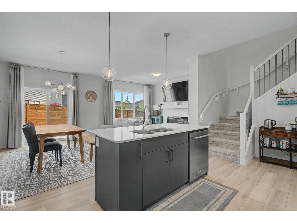
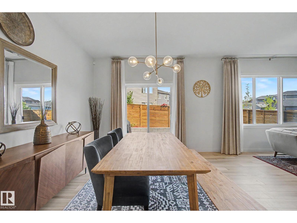
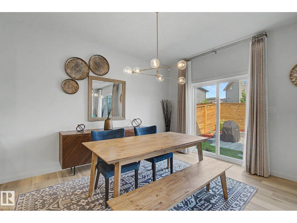
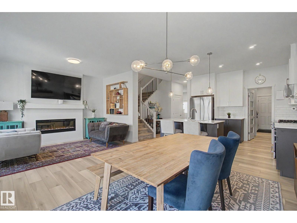
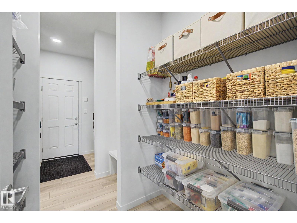
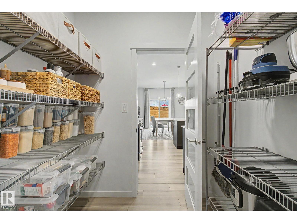
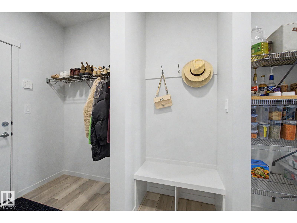
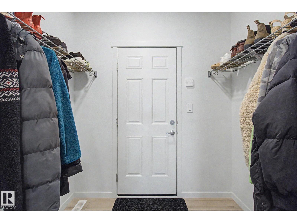
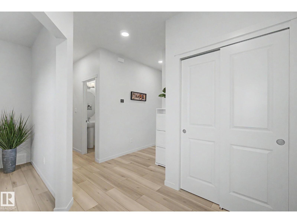
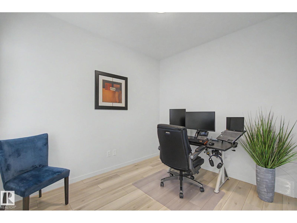
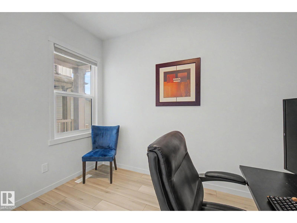
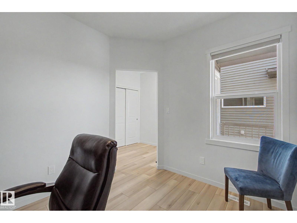
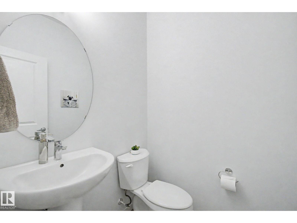
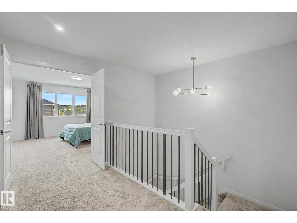
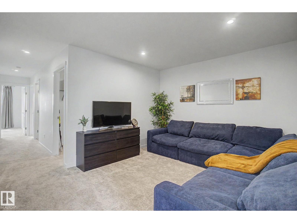
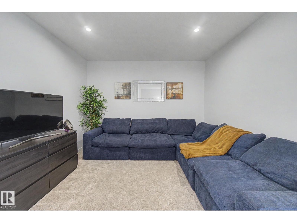
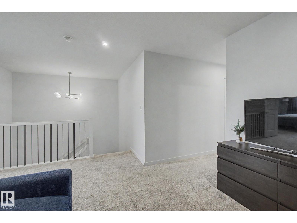
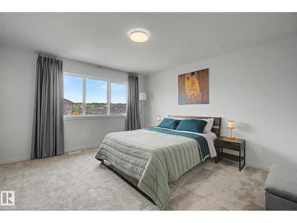
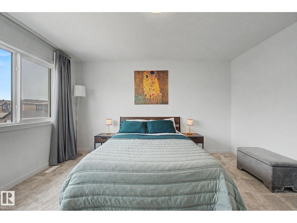
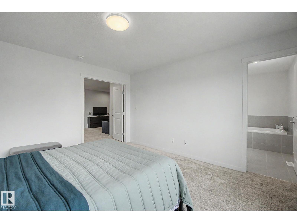
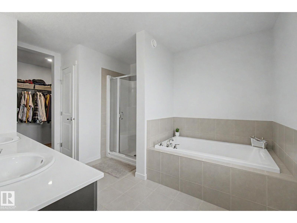
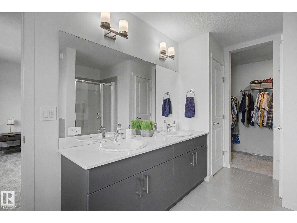
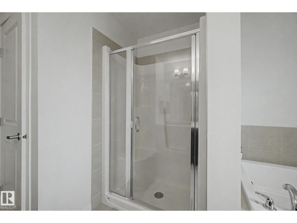
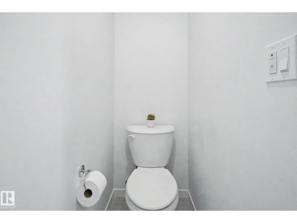
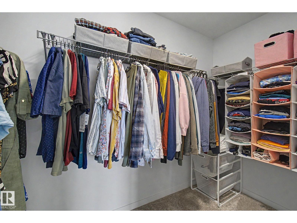
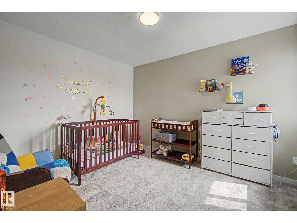
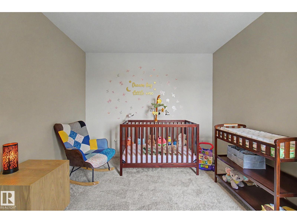
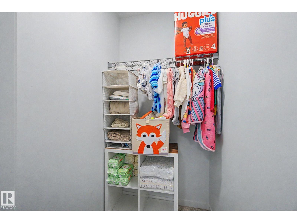
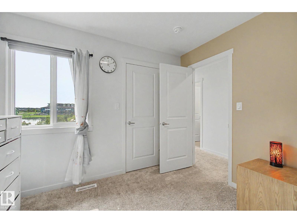
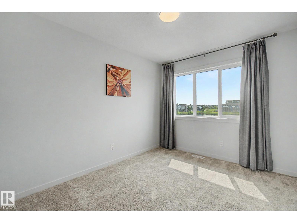
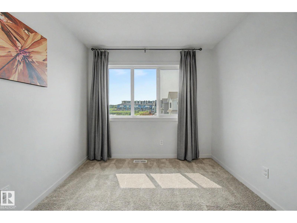
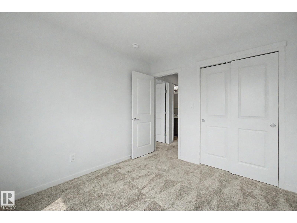
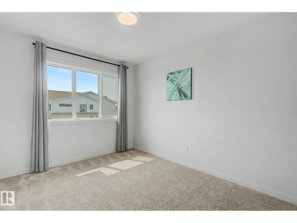
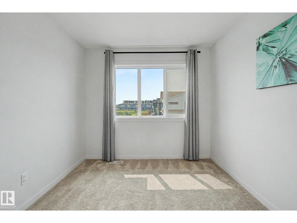
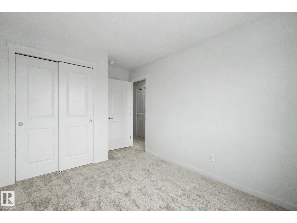
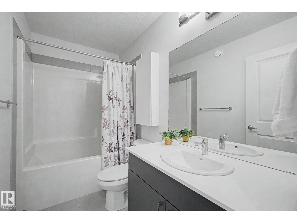
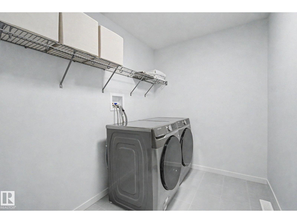
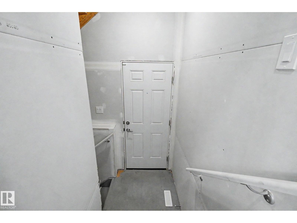
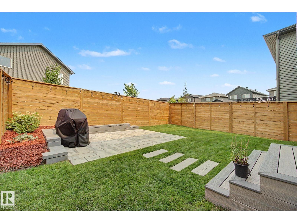
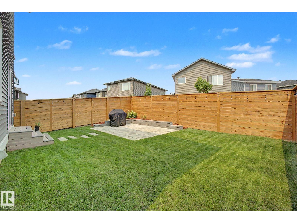
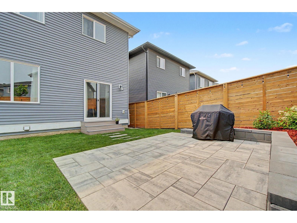
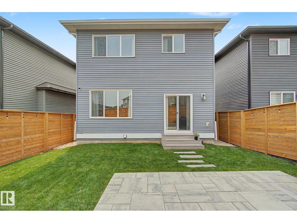
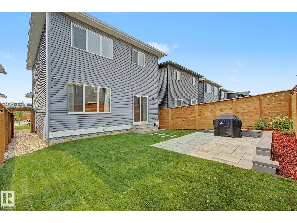
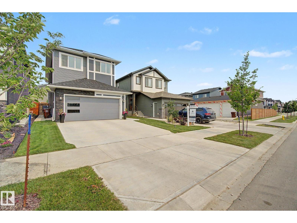
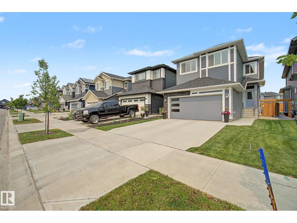
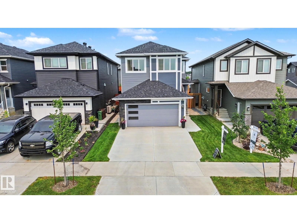
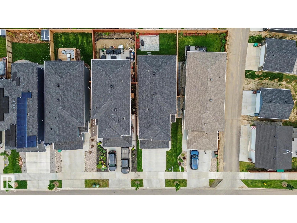
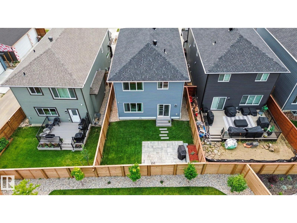
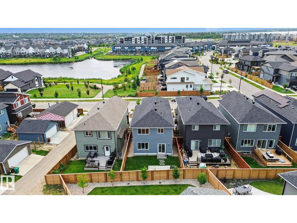
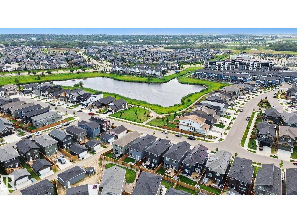
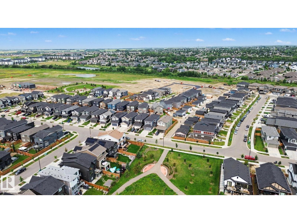
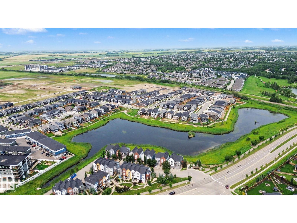
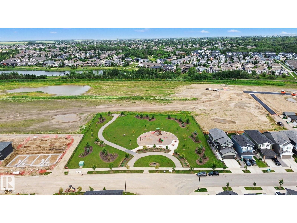
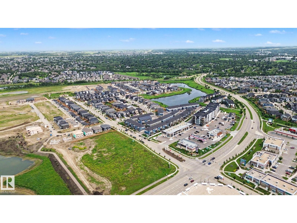
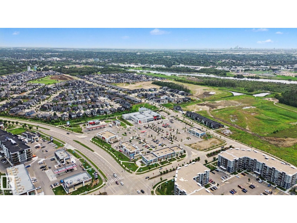
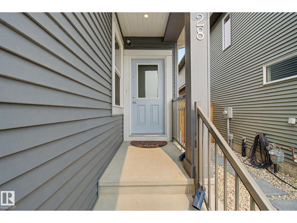
ACROSS FROM THE POND in the sought after community of Riverside! Built by Coventry, this immaculately maintained 2,314 sq ft home features 4 BEDROOMS ON THE UPPER LEVEL PLUS A BONUS ROOM! The bright open concept main floor offers a gorgeous kitchen with modern cabinetry, premium upgraded appliances with a gas range, large island and walk through pantry, seamlessly connecting to the dining area and living room with an electric fireplace. A den and half bath complete the main floor. Upstairs you'll find 4 spacious bedrooms, bonus room, upper laundry, and a primary retreat with French doors, walk in closet and spa inspired ensuite with dual vanities, soaker tub and separate shower. Upgraded with 200 amp service, a separate side entrance, 9ft ceilings, and basement rough-ins for a bath and 2nd laundry for future potential. Step outside to your landscaped yard with a patio and raised garden beds. Ideally located steps from walking trails, parks and playgrounds, and minutes from Henday and Ray Gibbon. (id:58723)
Open House
This property has open houses!
12:00 pm
Ends at:3:00 pm
Property Details
| MLS® Number | E4500949 |
| Property Type | Single Family |
| Neigbourhood | Riverside (St. Albert) |
| AmenitiesNearBy | Golf Course, Playground, Schools, Shopping |
| Features | No Back Lane |
| ParkingSpaceTotal | 2 |
| Structure | Patio(s) |
Building
| BathroomTotal | 3 |
| BedroomsTotal | 4 |
| Amenities | Ceiling - 9ft, Vinyl Windows |
| Appliances | Alarm System, Dishwasher, Dryer, Garage Door Opener Remote(s), Garage Door Opener, Microwave Range Hood Combo, Refrigerator, Gas Stove(s), Washer, Window Coverings |
| BasementDevelopment | Unfinished |
| BasementType | Full (unfinished) |
| ConstructedDate | 2023 |
| ConstructionStyleAttachment | Detached |
| CoolingType | Central Air Conditioning |
| FireProtection | Smoke Detectors |
| FireplaceFuel | Electric |
| FireplacePresent | Yes |
| FireplaceType | Unknown |
| HalfBathTotal | 1 |
| HeatingType | Forced Air |
| StoriesTotal | 2 |
| SizeInterior | 2314 Sqft |
| Type | House |
Parking
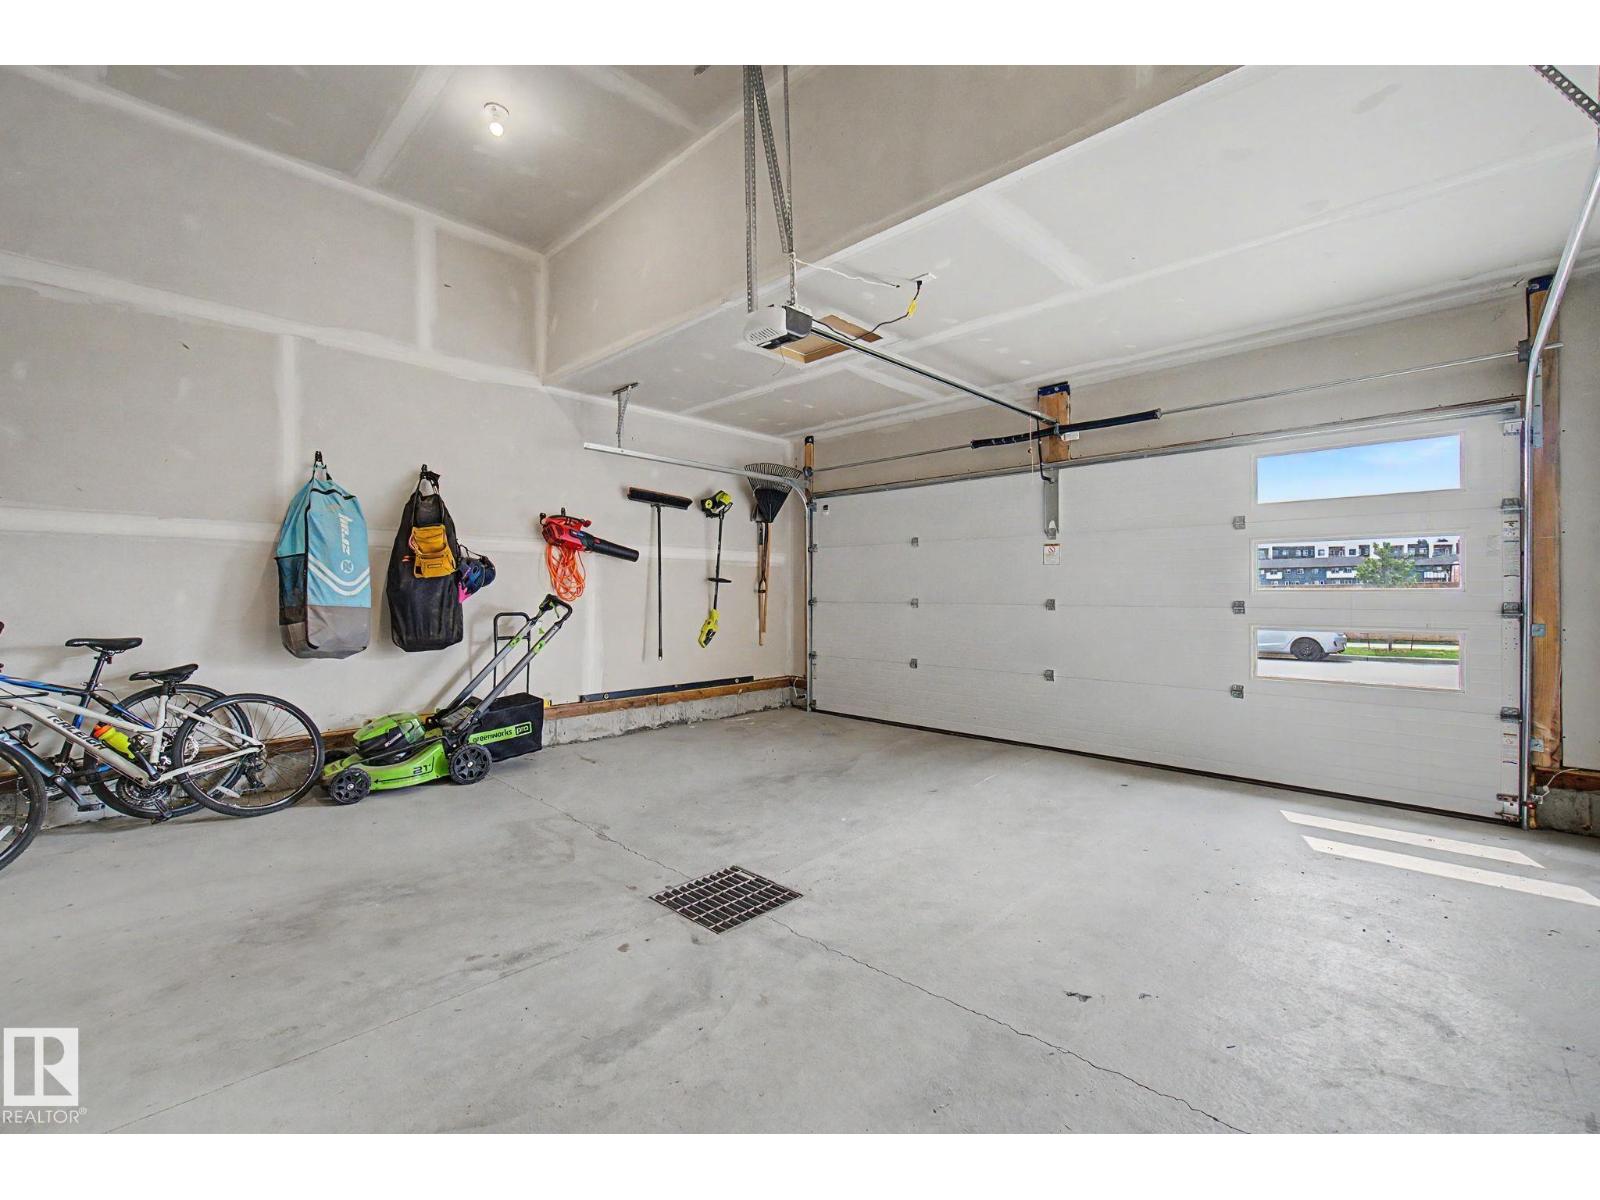
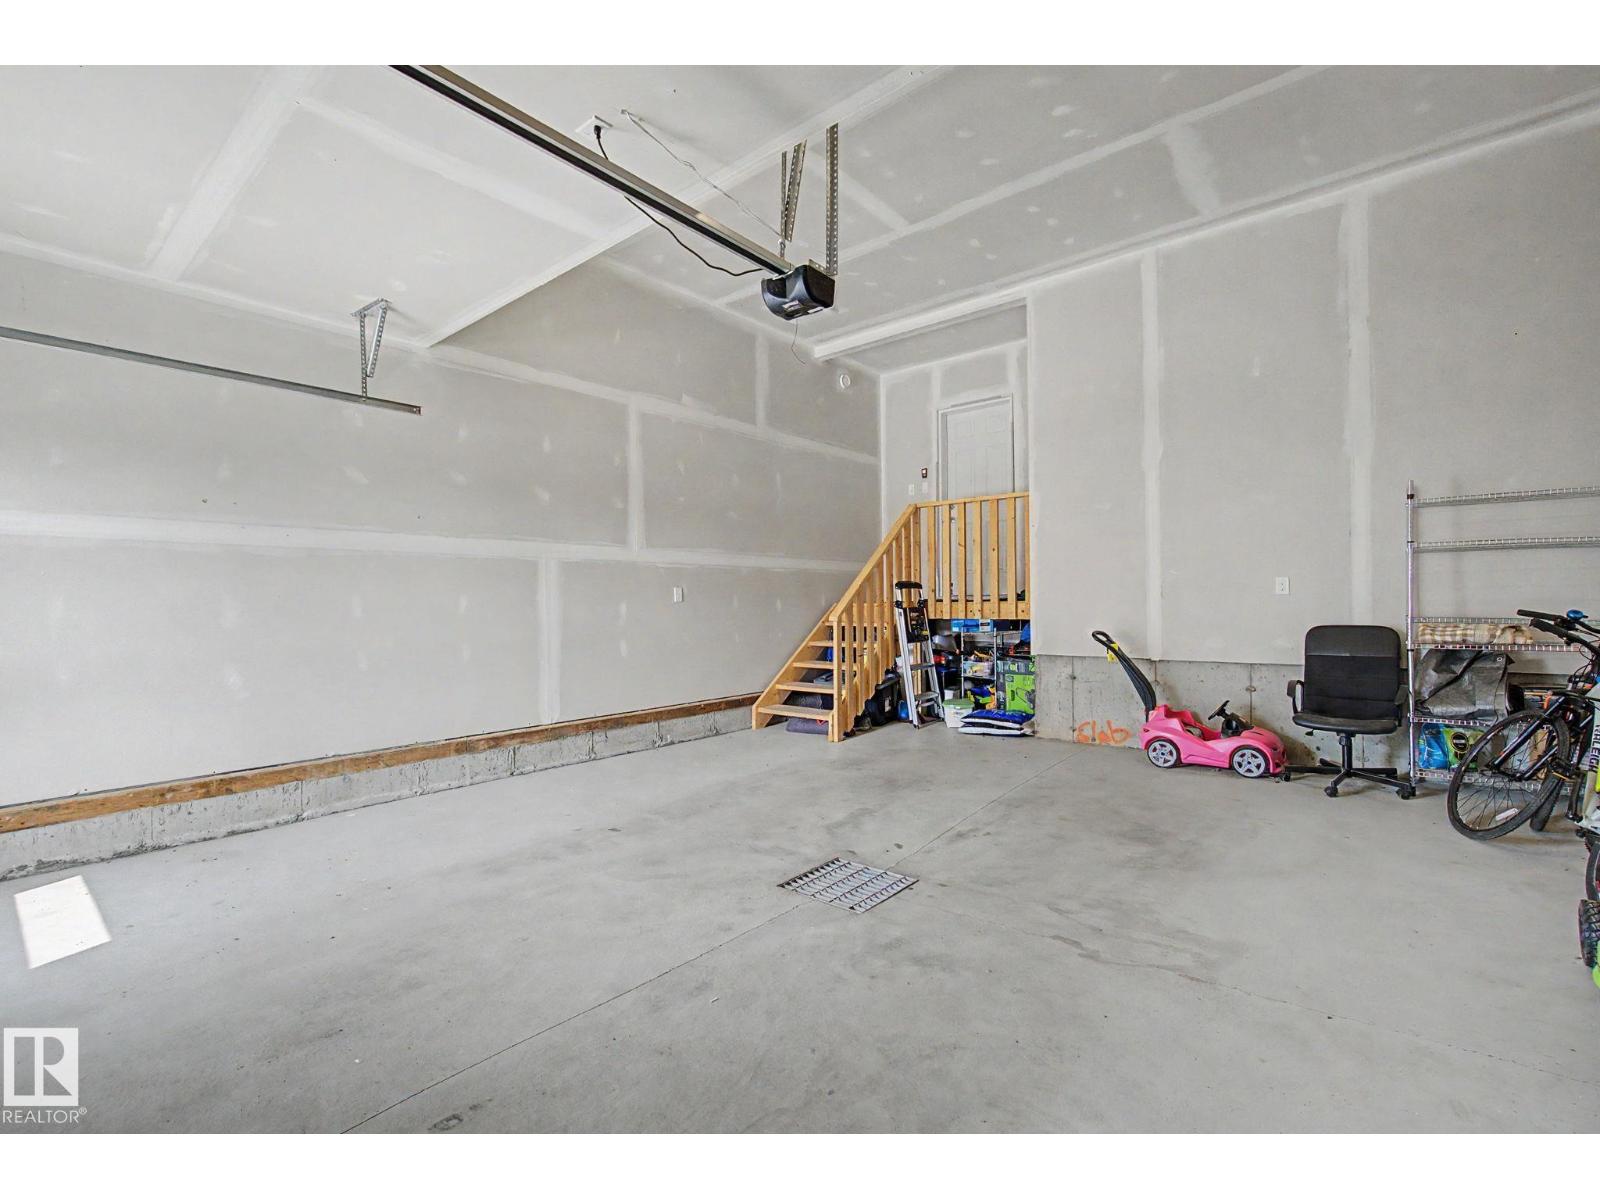
| Attached Garage |
Land
| Acreage | No |
| FenceType | Fence |
| LandAmenities | Golf Course, Playground, Schools, Shopping |
| SurfaceWater | Ponds |
Rooms
| Level | Type | Length | Width | Dimensions |
|---|---|---|---|---|
| Main Level | Living Room | 3.97 m | 4.07 m | 3.97 m x 4.07 m |
| Main Level | Dining Room | 2.97 m | 4.07 m | 2.97 m x 4.07 m |
| Main Level | Kitchen | 3.69 m | 3.23 m | 3.69 m x 3.23 m |
| Main Level | Den | 3.21 m | 2.75 m | 3.21 m x 2.75 m |
| Main Level | Pantry | Measurements not available | ||
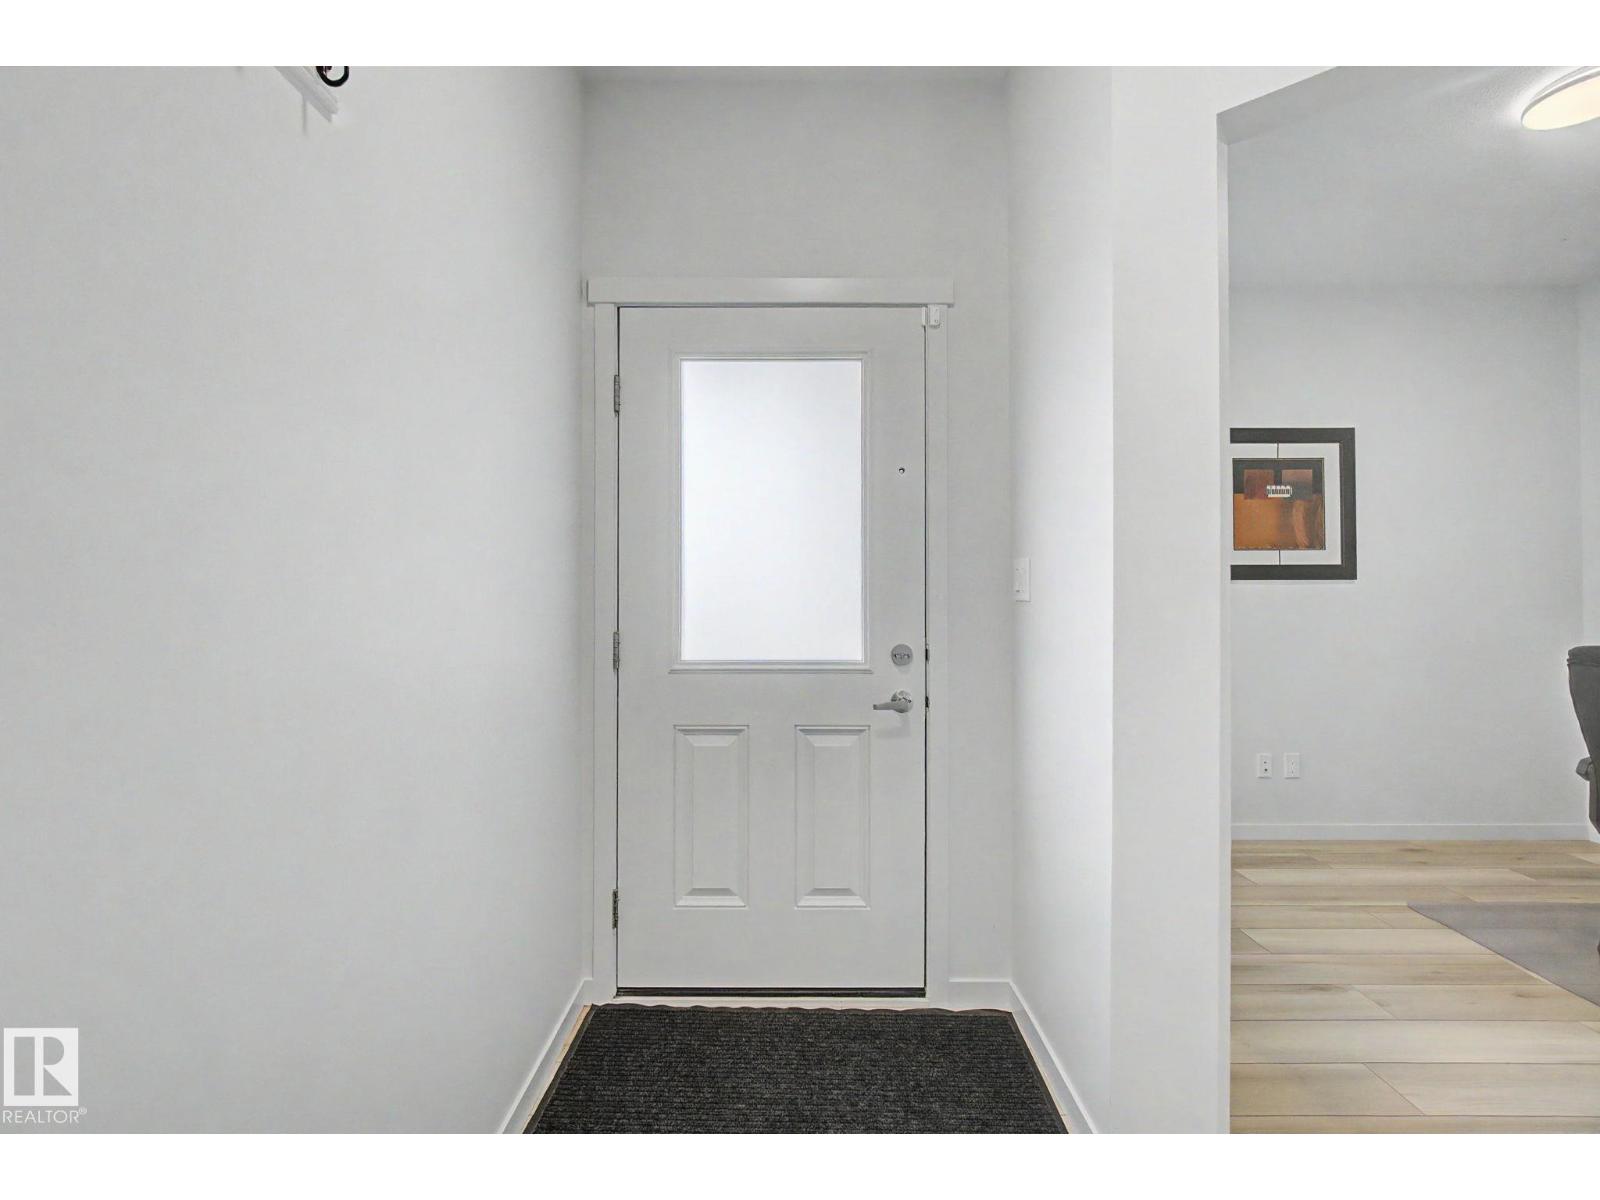
| Main Level | Mud Room | Measurements not available | ||
| Upper Level | Primary Bedroom | 3.91 m | 4.26 m | 3.91 m x 4.26 m |
| Upper Level | Bedroom 2 | 3.05 m | 3.56 m | 3.05 m x 3.56 m |
| Upper Level | Bedroom 3 | 2.8 m | 3.4 m | 2.8 m x 3.4 m |
| Upper Level | Bedroom 4 | 2.81 m | 4.09 m | 2.81 m x 4.09 m |
| Upper Level | Bonus Room | 3.21 m | 3.4 m | 3.21 m x 3.4 m |
| Upper Level | Laundry Room | Measurements not available |
https://www.realtor.ca/real-estate/30085181/28-rosewood-wy-st-albert-riverside-st-albert

The trademarks REALTOR®, REALTORS®, and the REALTOR® logo are controlled by The Canadian Real Estate Association (CREA) and identify real estate professionals who are members of CREA. The trademarks MLS®, Multiple Listing Service® and the associated logos are owned by The Canadian Real Estate Association (CREA) and identify the quality of services provided by real estate professionals who are members of CREA. The trademark DDF® is owned by The Canadian Real Estate Association (CREA) and identifies CREA's Data Distribution Facility (DDF®)
July 28 2026 03:01:15
REALTORS® Association of Edmonton
Lux Real Estate Inc