Hurry Home

1534 Plum Circle Ci Sw Edmonton, Alberta T6X 2Z8

Interested?
Please contact us for more information about this property.
$531,000
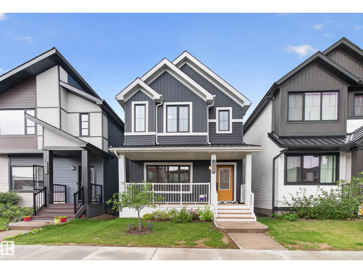
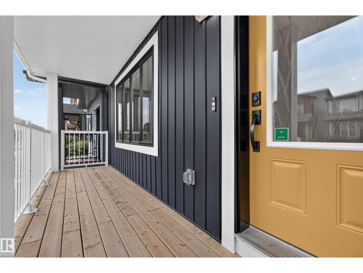
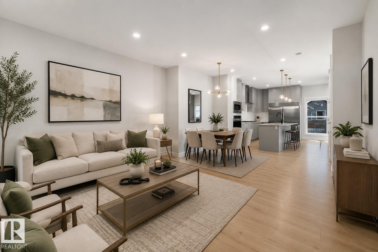
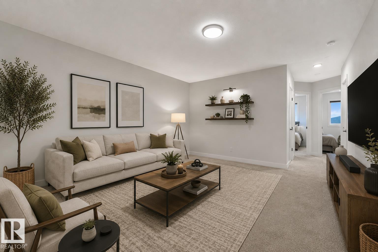
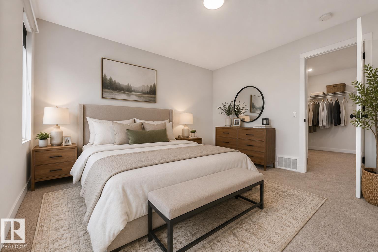
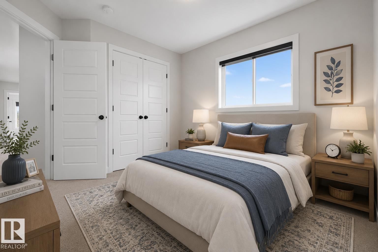
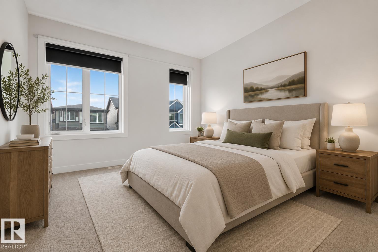
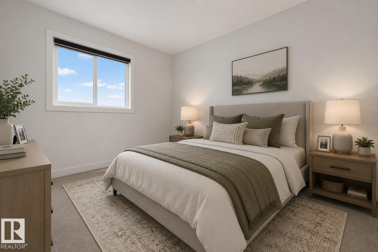
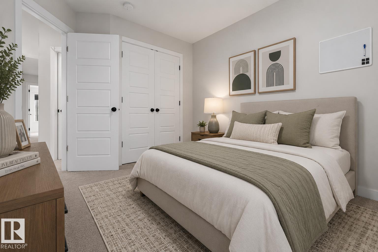
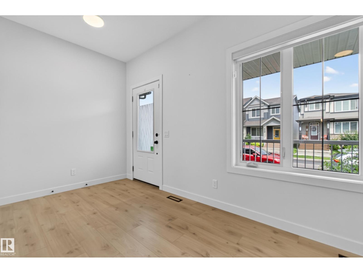
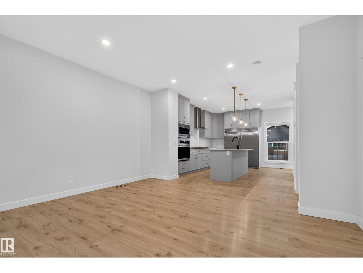
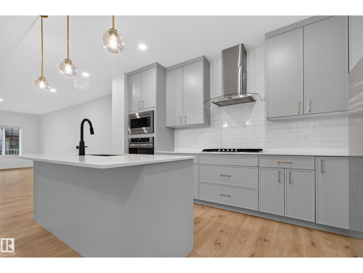
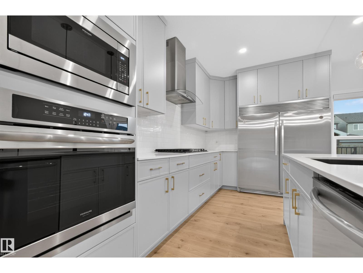
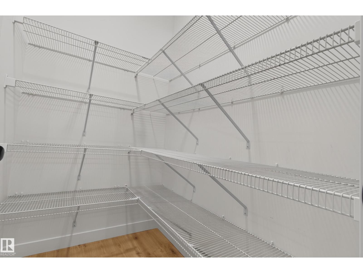
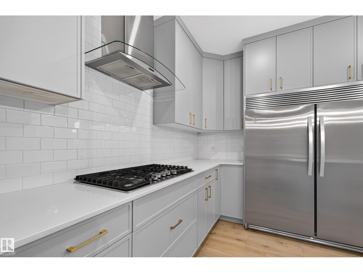
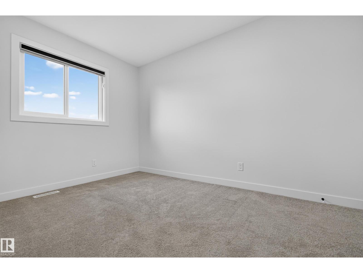
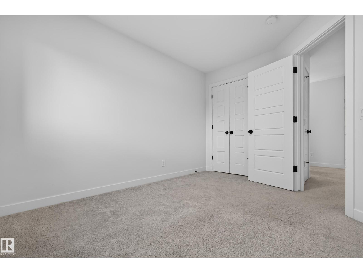
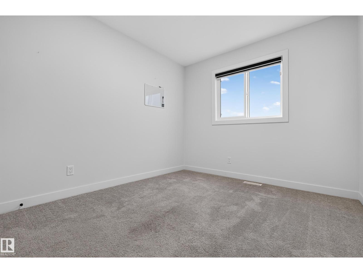
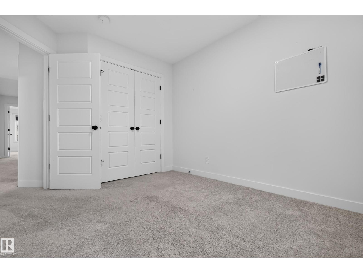
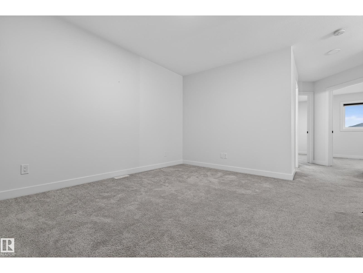
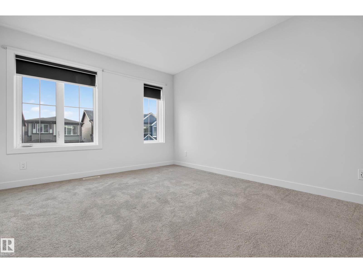
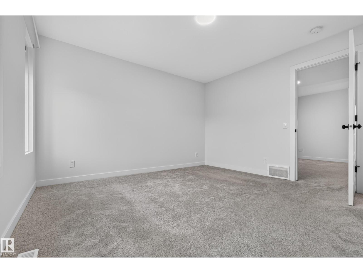
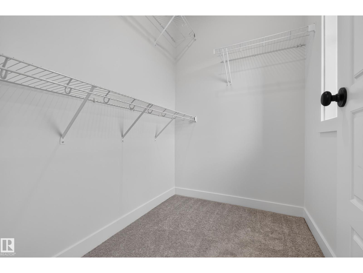
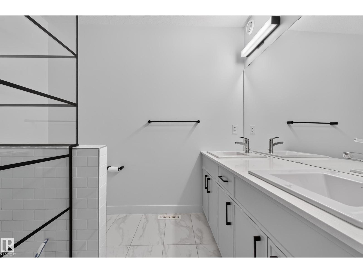
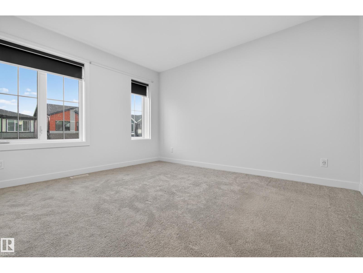
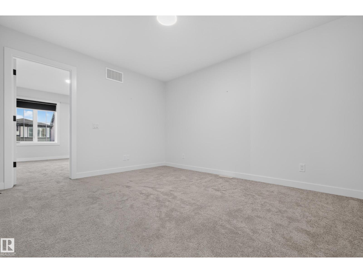
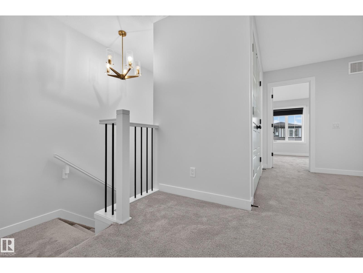
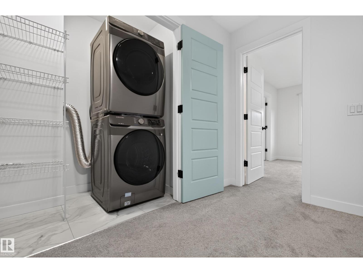
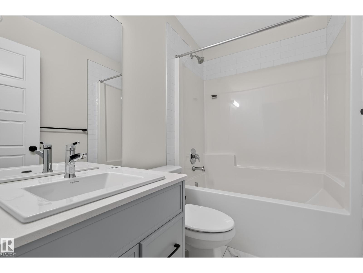
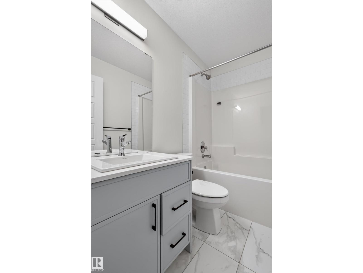
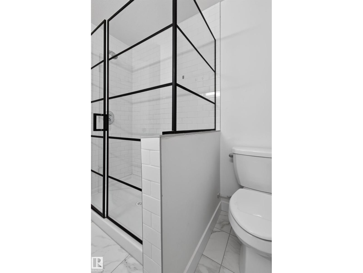
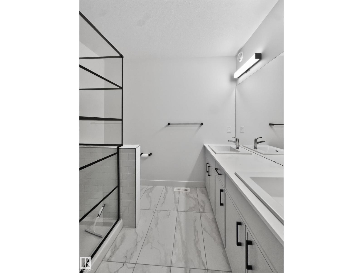
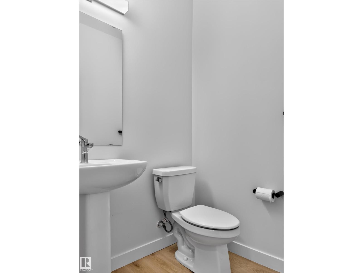
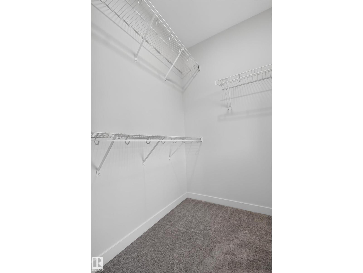
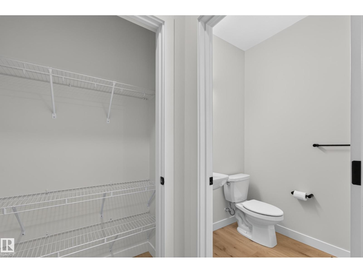
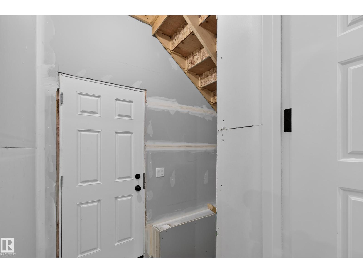
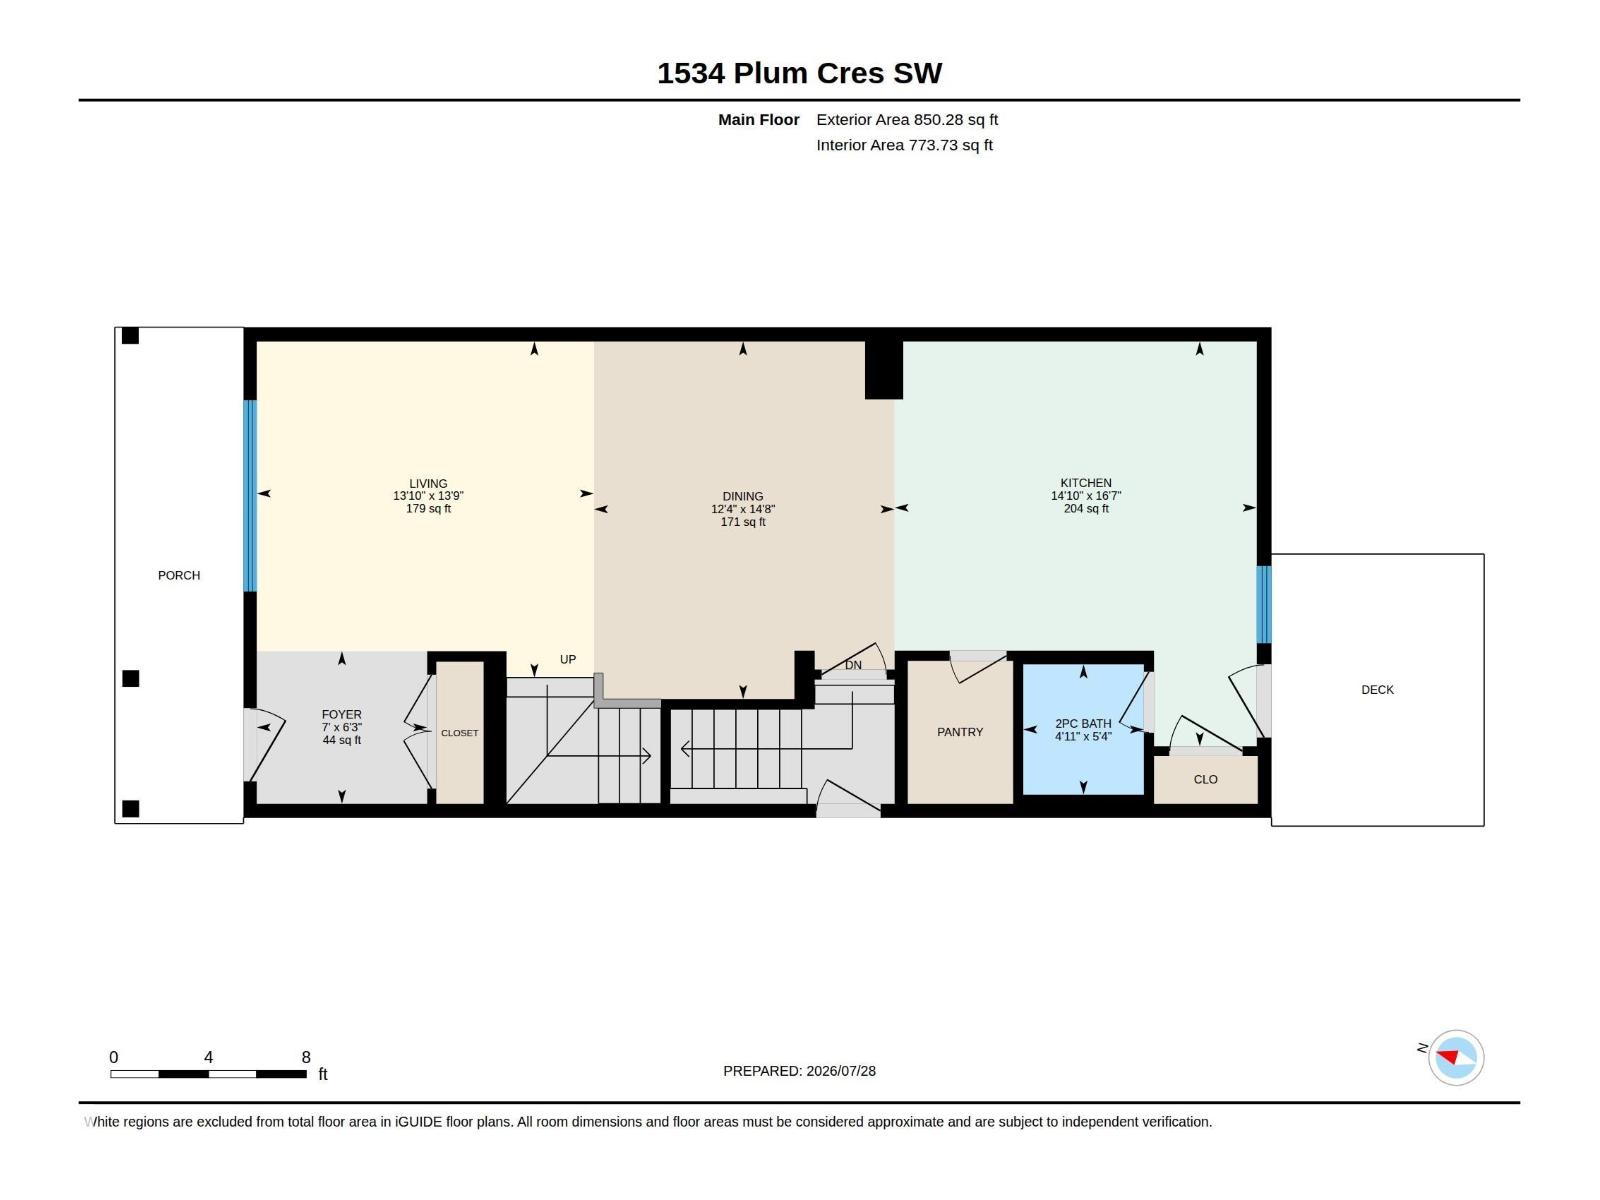
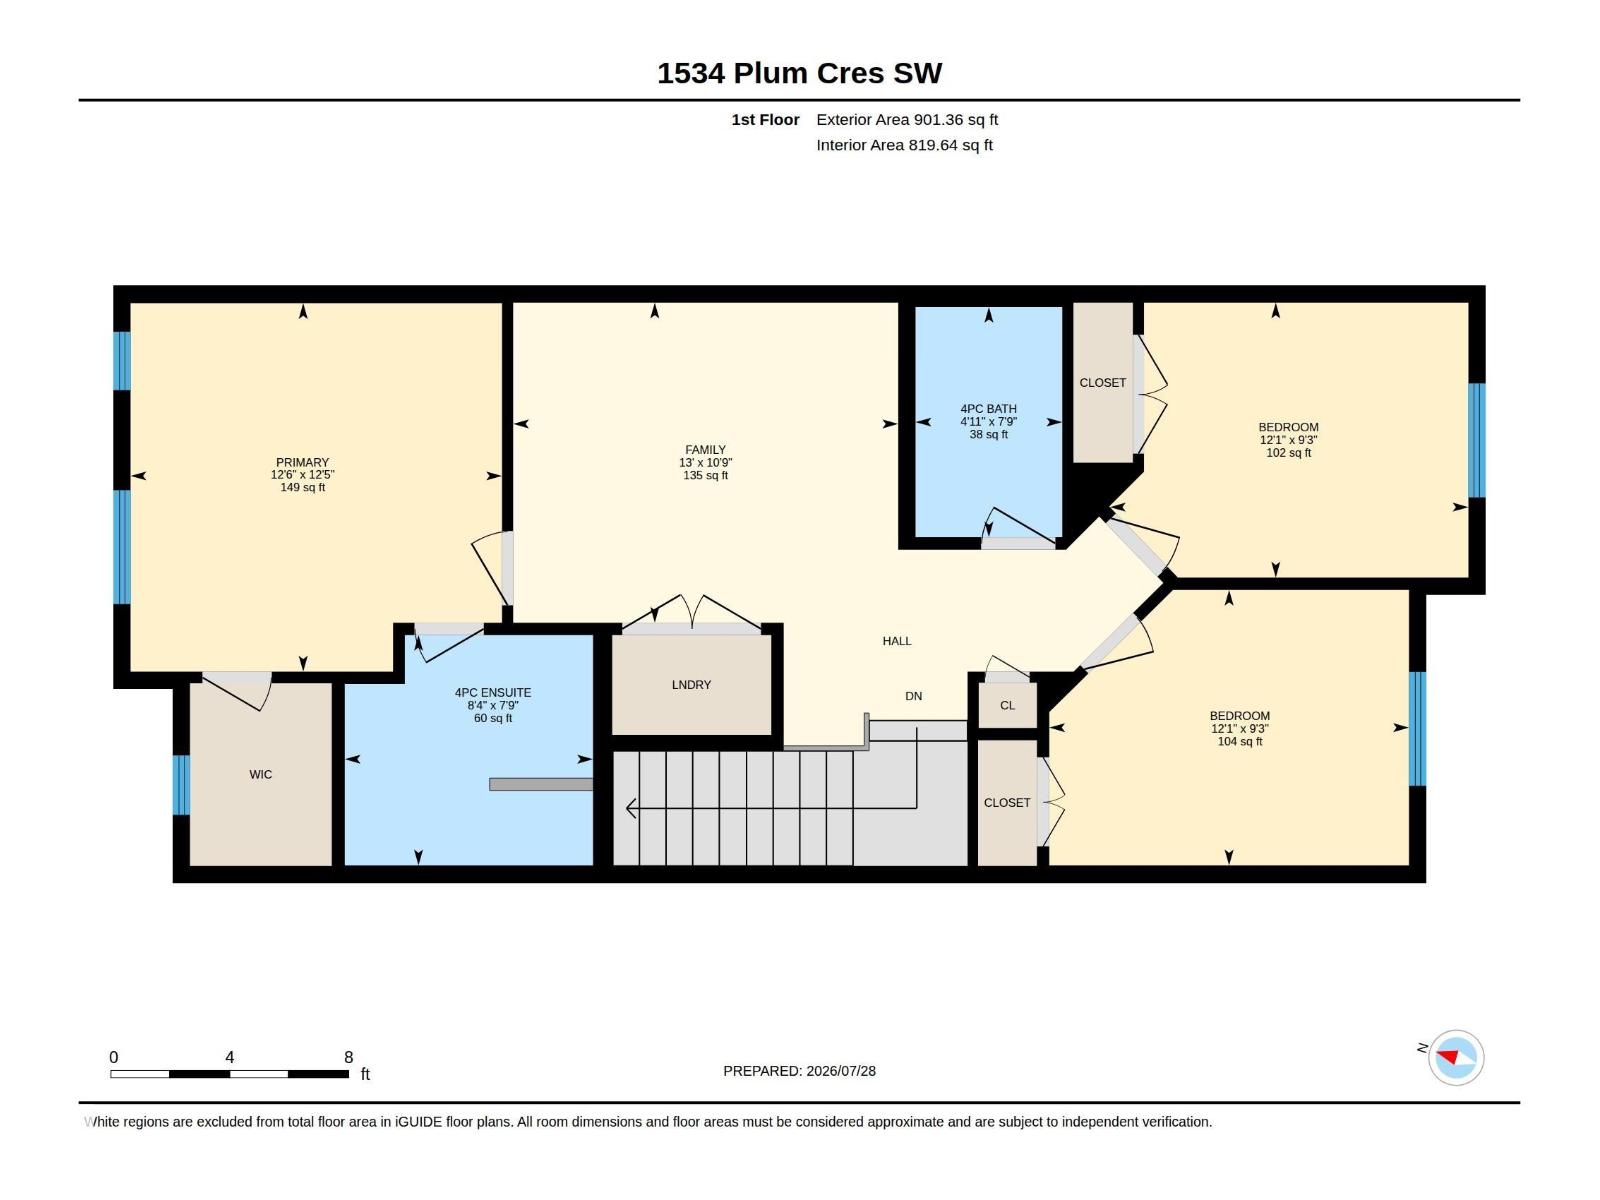
odern, stylish, and thoughtfully upgraded, this Daytona-built home in The Orchards at Ellerslie offers 1,751.64 SQFT of above-grade living space plus a separate side entrance with excellent potential for a future legal basement suite. The bright open-concept main floor features 9-ft ceilings, large windows, and a stunning kitchen with premium matte cabinetry, quartz countertops, a large centre island, gas range, chimney-style hood fan, stainless steel appliances, designer backsplash, and a walk-in pantry. Upstairs offers a spacious bonus room, upper-floor laundry, 3 bedrooms, and a generous primary suite with a walk-in closet and private 4-piece ensuite. Enjoy the backyard with rear-lane access to the double detached garage. Ideally located close to schools, parks, walking trails, shopping, restaurants, Anthony Henday Drive, Highway 2, and Edmonton International Airport. A fantastic opportunity to own in one of southwest Edmonton's most sought-after communities. (id:58723)
Property Details
| MLS® Number | E4501280 |
| Property Type | Single Family |
| Neigbourhood | The Orchards At Ellerslie |
| AmenitiesNearBy | Airport, Playground, Schools, Shopping |
| Features | See Remarks, Paved Lane, Lane, No Animal Home, No Smoking Home |
| Structure | Deck, Patio(s) |
Building
| BathroomTotal | 3 |
| BedroomsTotal | 3 |
| Amenities | Ceiling - 9ft |
| Appliances | Dishwasher, Dryer, Garage Door Opener Remote(s), Hood Fan, Microwave, Refrigerator, Gas Stove(s), Washer |
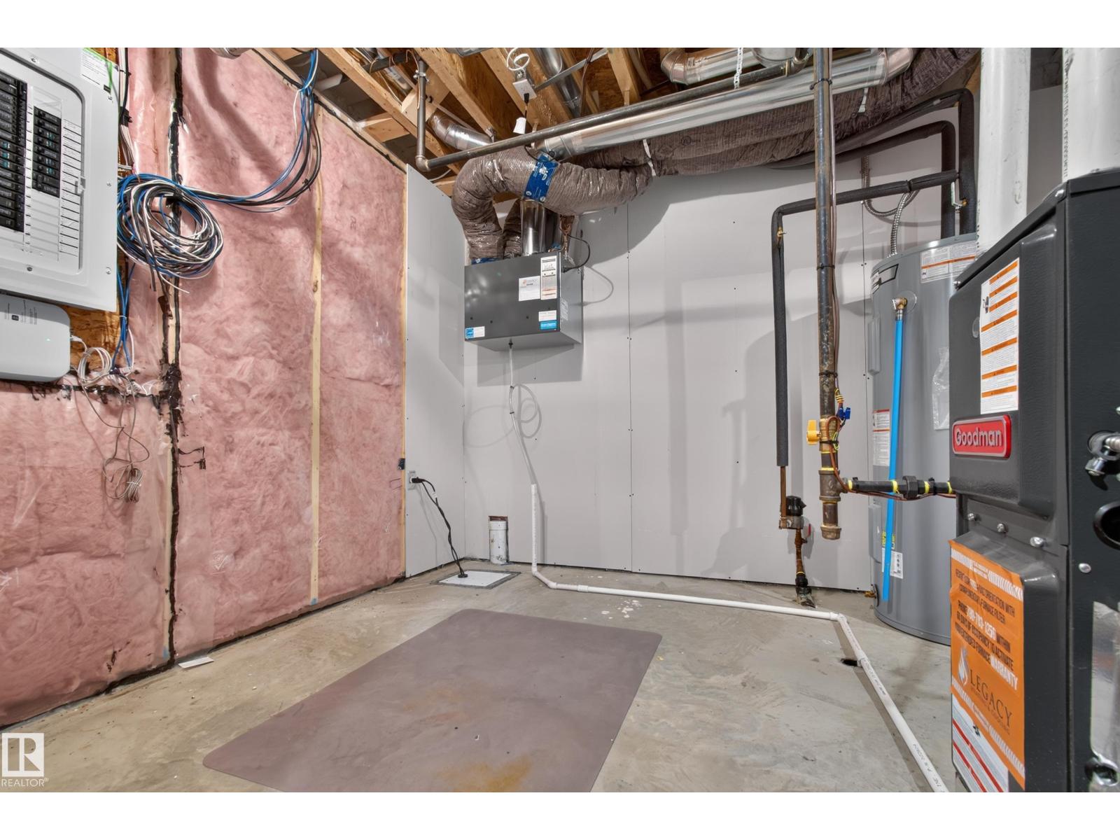
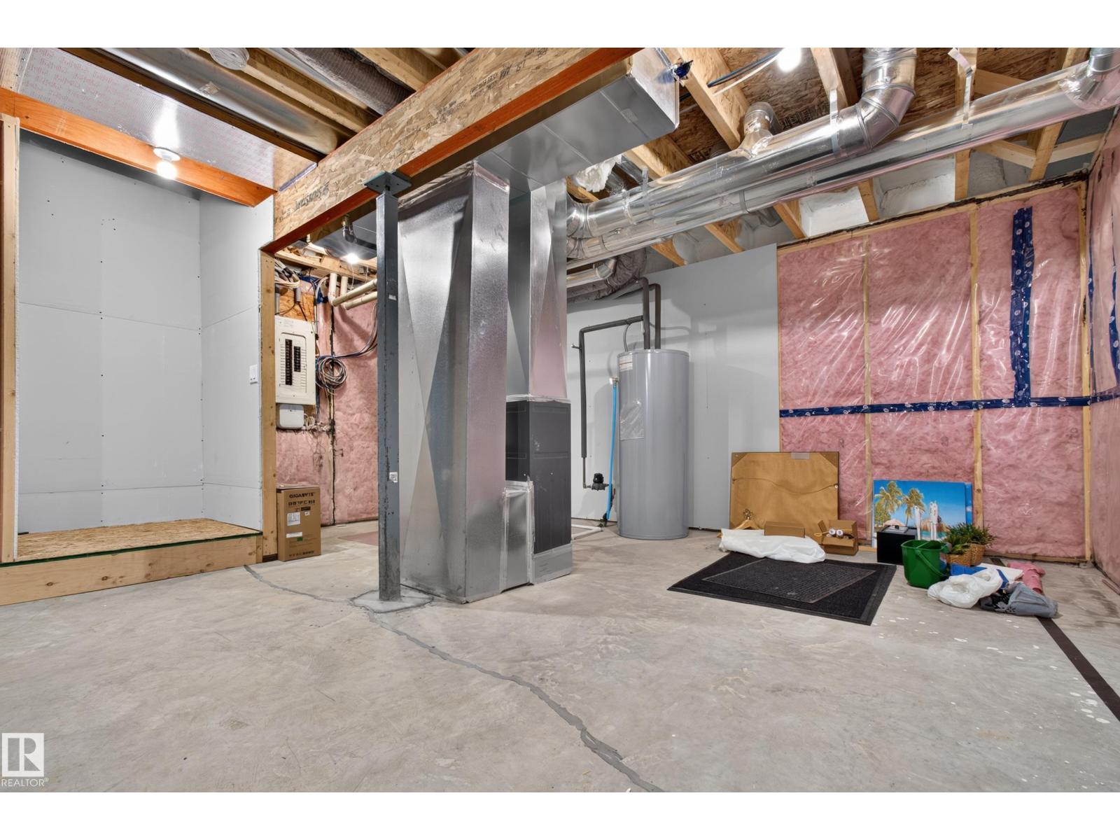
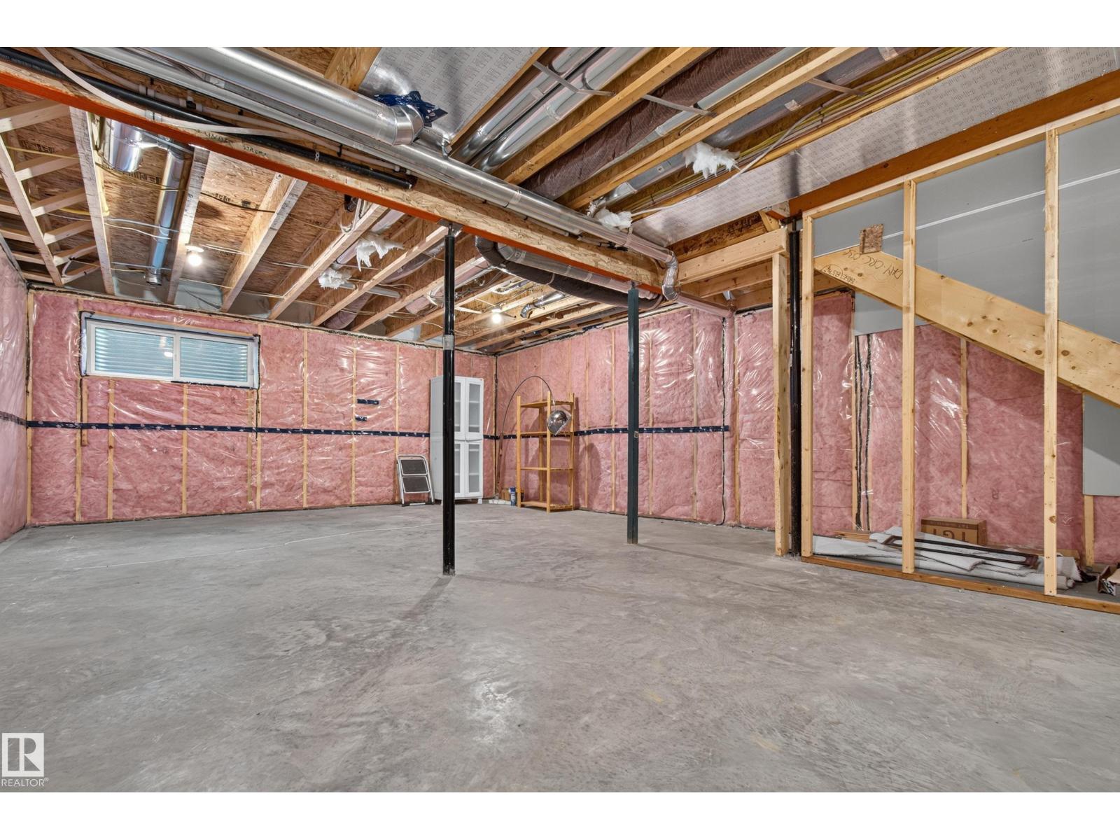
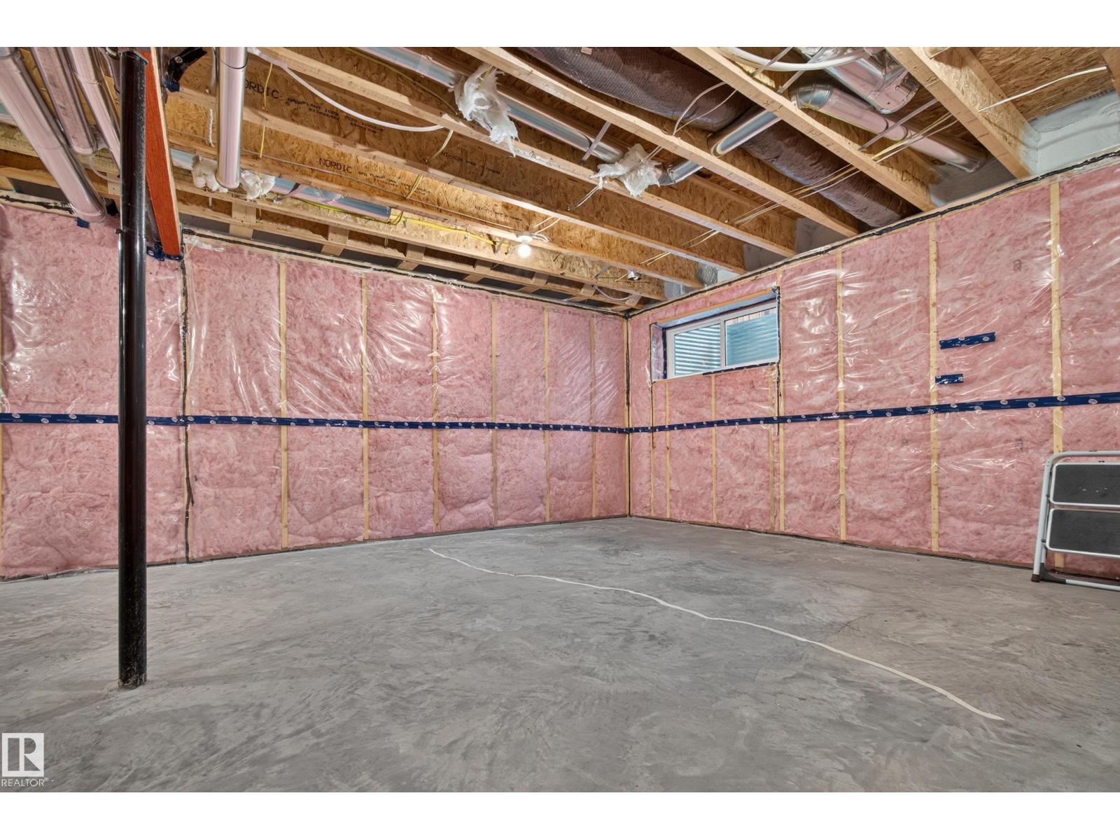
| BasementDevelopment | Unfinished |
| BasementType | Full (unfinished) |
| ConstructedDate | 2022 |
| ConstructionStyleAttachment | Detached |
| HalfBathTotal | 1 |
| HeatingType | Forced Air |
| StoriesTotal | 2 |
| SizeInterior | 1752 Sqft |
| Type | House |
Parking
| Detached Garage |
Land
| Acreage | No |
| FenceType | Fence |
| LandAmenities | Airport, Playground, Schools, Shopping |
| SizeIrregular | 269.4 |
| SizeTotal | 269.4 M2 |
| SizeTotalText | 269.4 M2 |
Rooms
| Level | Type | Length | Width | Dimensions |
|---|---|---|---|---|
| Main Level | Living Room | Measurements not available | ||
| Main Level | Dining Room | Measurements not available | ||
| Main Level | Kitchen | Measurements not available | ||
| Upper Level | Primary Bedroom | Measurements not available | ||
| Upper Level | Bedroom 2 | Measurements not available | ||
| Upper Level | Bedroom 3 | Measurements not available | ||
| Upper Level | Bonus Room | Measurements not available |

The trademarks REALTOR®, REALTORS®, and the REALTOR® logo are controlled by The Canadian Real Estate Association (CREA) and identify real estate professionals who are members of CREA. The trademarks MLS®, Multiple Listing Service® and the associated logos are owned by The Canadian Real Estate Association (CREA) and identify the quality of services provided by real estate professionals who are members of CREA. The trademark DDF® is owned by The Canadian Real Estate Association (CREA) and identifies CREA's Data Distribution Facility (DDF®)
July 29 2026 11:41:08
REALTORS® Association of Edmonton
Century 21 Quantum Realty