Hurry Home

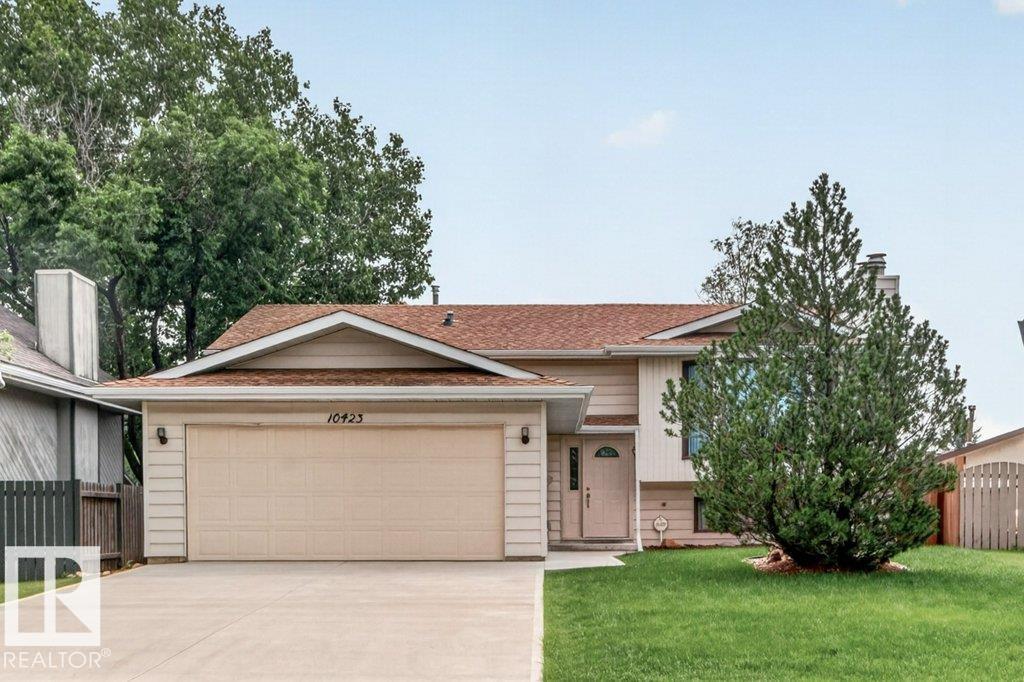
10423 33 Av Nw Edmonton, Alberta T6J 4B3

Interested?
Please contact us for more information about this property.
$479,800
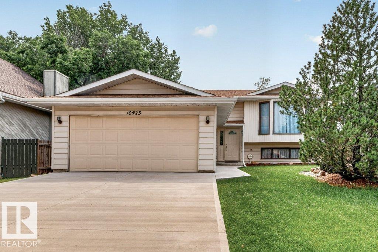
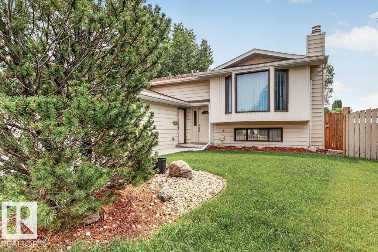
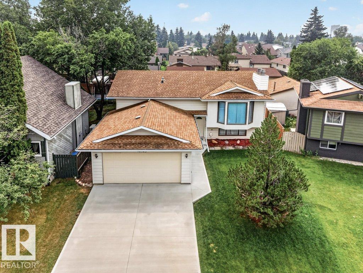
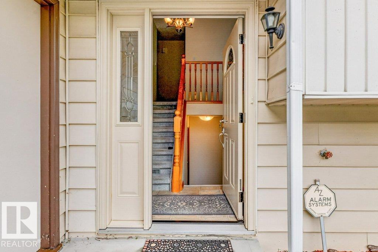
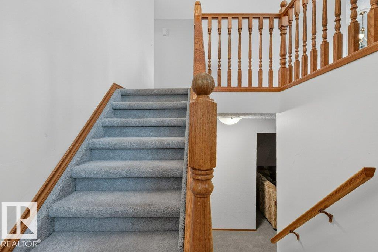
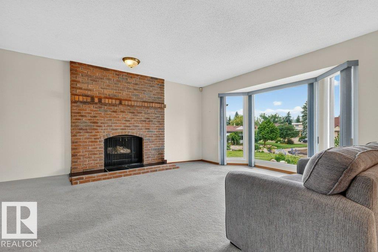
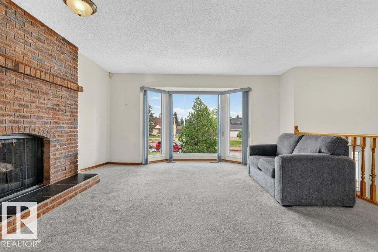
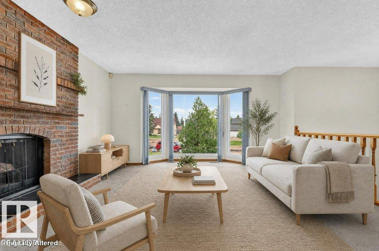
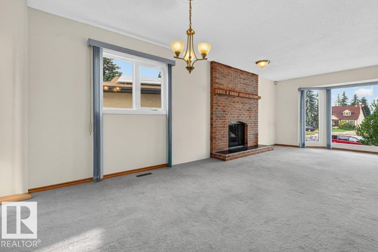
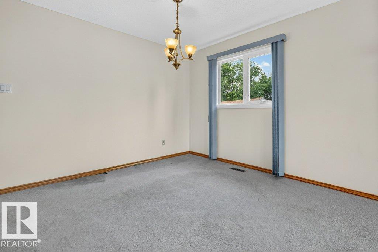
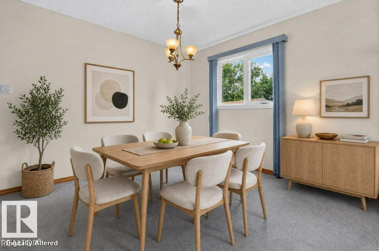
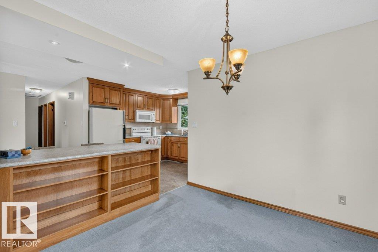
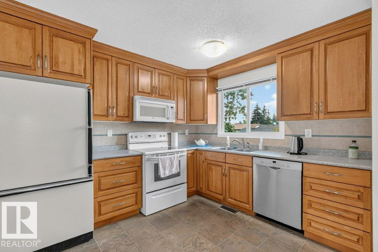
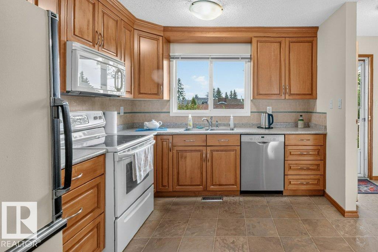
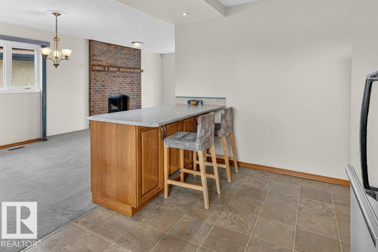
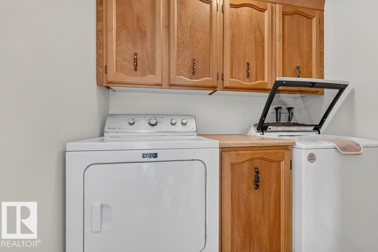
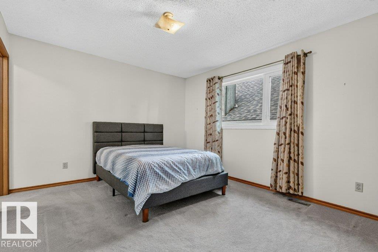
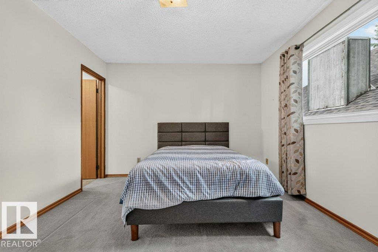
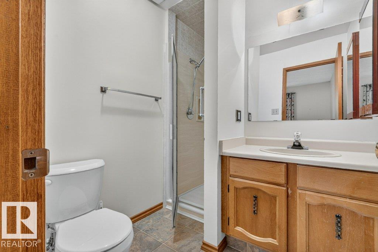
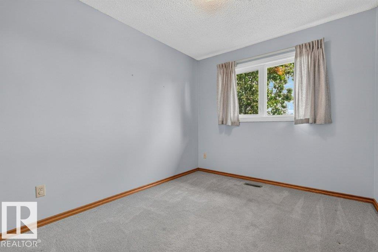
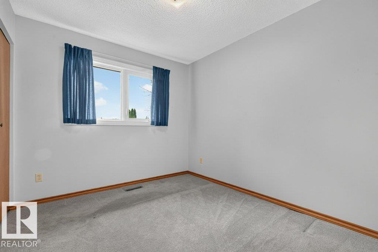
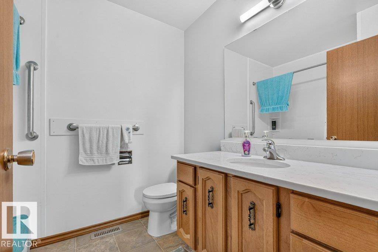
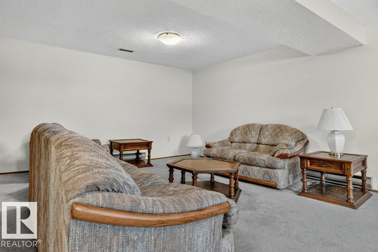
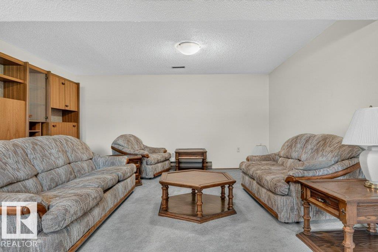
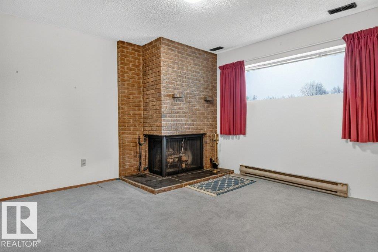
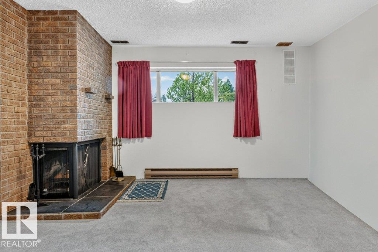
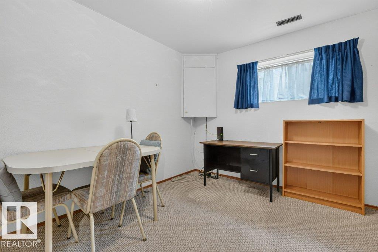
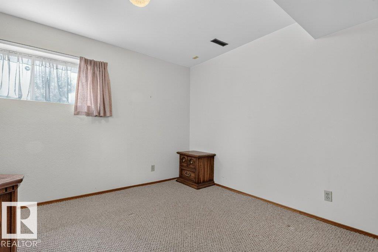
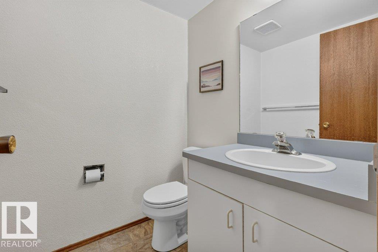
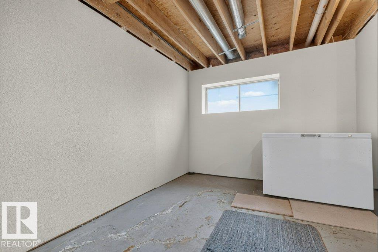
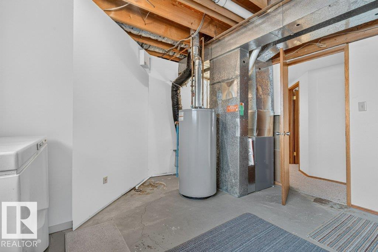
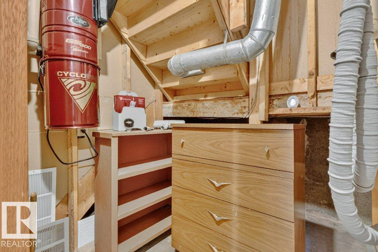
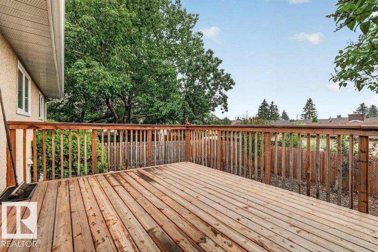
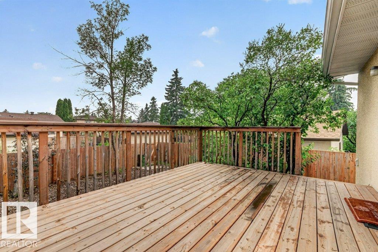
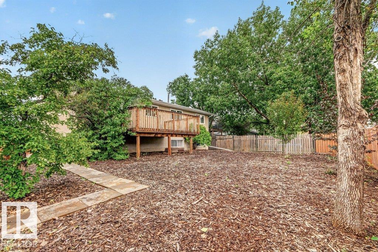
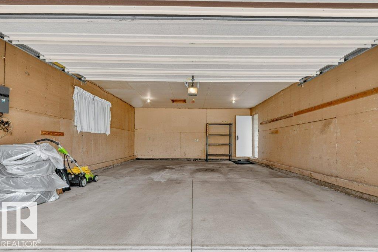
Beautiful location for this five bedroom Bi-Level situated in Steinhauer. Situated across the street from a small park the home offers an inviting feel as you walk through the front door. The main floor consists of a large living room with cozy wood burning fireplace, a dining area which is open to a large kitchen area, three bedrooms on tis floor as well with the primary bedroom featuring a three piece ensuite. Main floor laundry area located at the back doorway which leads to an oversized deck. The lower level has a large recreation/kids play room with a second wood burning fireplace, two additional bedrooms and a two piece bathroom. There are two storage areas as well. Added feature is the 20 x 24 attached garage which is insulated (id:58723)
Property Details
| MLS® Number | E4501138 |
| Property Type | Single Family |
| Neigbourhood | Steinhauer |
| AmenitiesNearBy | Public Transit, Schools, Shopping |
| Features | Cul-de-sac, Private Setting, See Remarks, No Animal Home, No Smoking Home |
| ParkingSpaceTotal | 4 |
Building
| BathroomTotal | 3 |
| BedroomsTotal | 5 |
| Amenities | Vinyl Windows |
| Appliances | Dishwasher, Dryer, Freezer, Garage Door Opener, Microwave Range Hood Combo, Refrigerator, Stove, Washer, Window Coverings |
| ArchitecturalStyle | Bi-level |
| BasementDevelopment | Finished |
| BasementType | Full (finished) |
| ConstructedDate | 1979 |
| ConstructionStyleAttachment | Detached |
| FireProtection | Smoke Detectors |
| FireplaceFuel | Wood |
| FireplacePresent | Yes |
| FireplaceType | Unknown |
| HalfBathTotal | 1 |
| HeatingType | Forced Air |
| SizeInterior | 1249 Sqft |
| Type | House |
Parking
| Attached Garage |
Land
| Acreage | No |
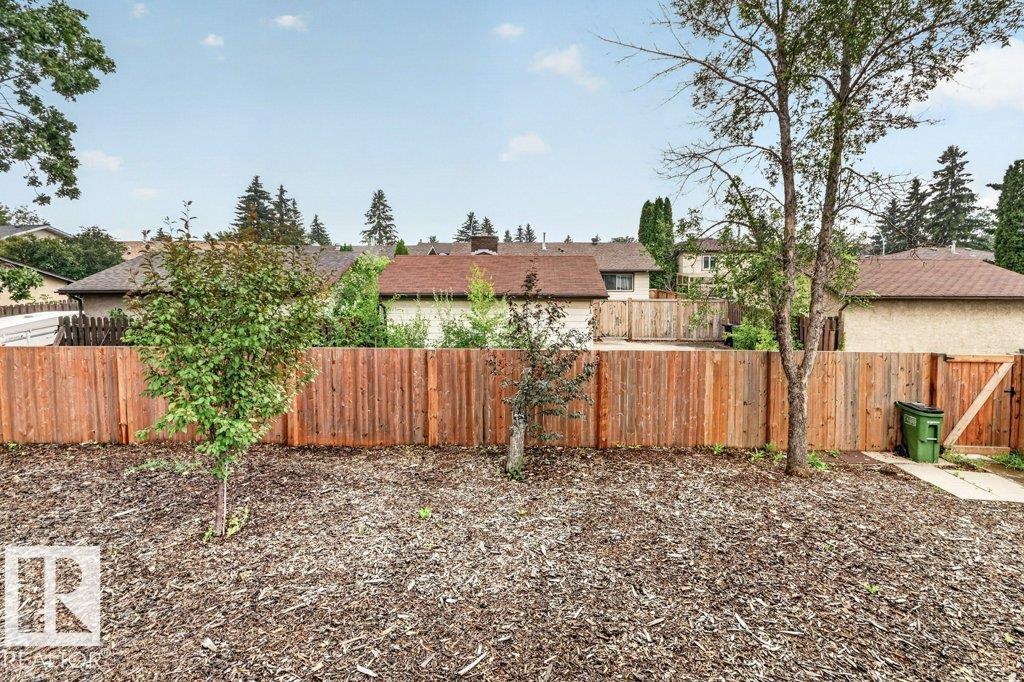
| FenceType | Fence |
| LandAmenities | Public Transit, Schools, Shopping |
| SizeIrregular | 591.27 |
| SizeTotal | 591.27 M2 |
| SizeTotalText | 591.27 M2 |
Rooms
| Level | Type | Length | Width | Dimensions |
|---|---|---|---|---|
| Lower Level | Family Room | 4.74 m | 7.83 m | 4.74 m x 7.83 m |
| Lower Level | Bedroom 4 | 3.87 m | 4.09 m | 3.87 m x 4.09 m |
| Lower Level | Bedroom 5 | 3.23 m | 2.74 m | 3.23 m x 2.74 m |
| Main Level | Living Room | 4.55 m | 474 m | 4.55 m x 474 m |
| Main Level | Dining Room | 2.65 m | 4.55 m | 2.65 m x 4.55 m |
| Main Level | Kitchen | 2.9 m | 3.65 m | 2.9 m x 3.65 m |
| Main Level | Primary Bedroom | 3.35 m | 3.96 m | 3.35 m x 3.96 m |
| Main Level | Bedroom 2 | 2.71 m | 3.22 m | 2.71 m x 3.22 m |
| Main Level | Bedroom 3 | 2.72 m | 3.22 m | 2.72 m x 3.22 m |
https://www.realtor.ca/real-estate/30090931/10423-33-av-nw-edmonton-steinhauer

The trademarks REALTOR®, REALTORS®, and the REALTOR® logo are controlled by The Canadian Real Estate Association (CREA) and identify real estate professionals who are members of CREA. The trademarks MLS®, Multiple Listing Service® and the associated logos are owned by The Canadian Real Estate Association (CREA) and identify the quality of services provided by real estate professionals who are members of CREA. The trademark DDF® is owned by The Canadian Real Estate Association (CREA) and identifies CREA's Data Distribution Facility (DDF®)
August 26 2026 01:01:05
REALTORS® Association of Edmonton
RE/MAX Elite