Hurry Home

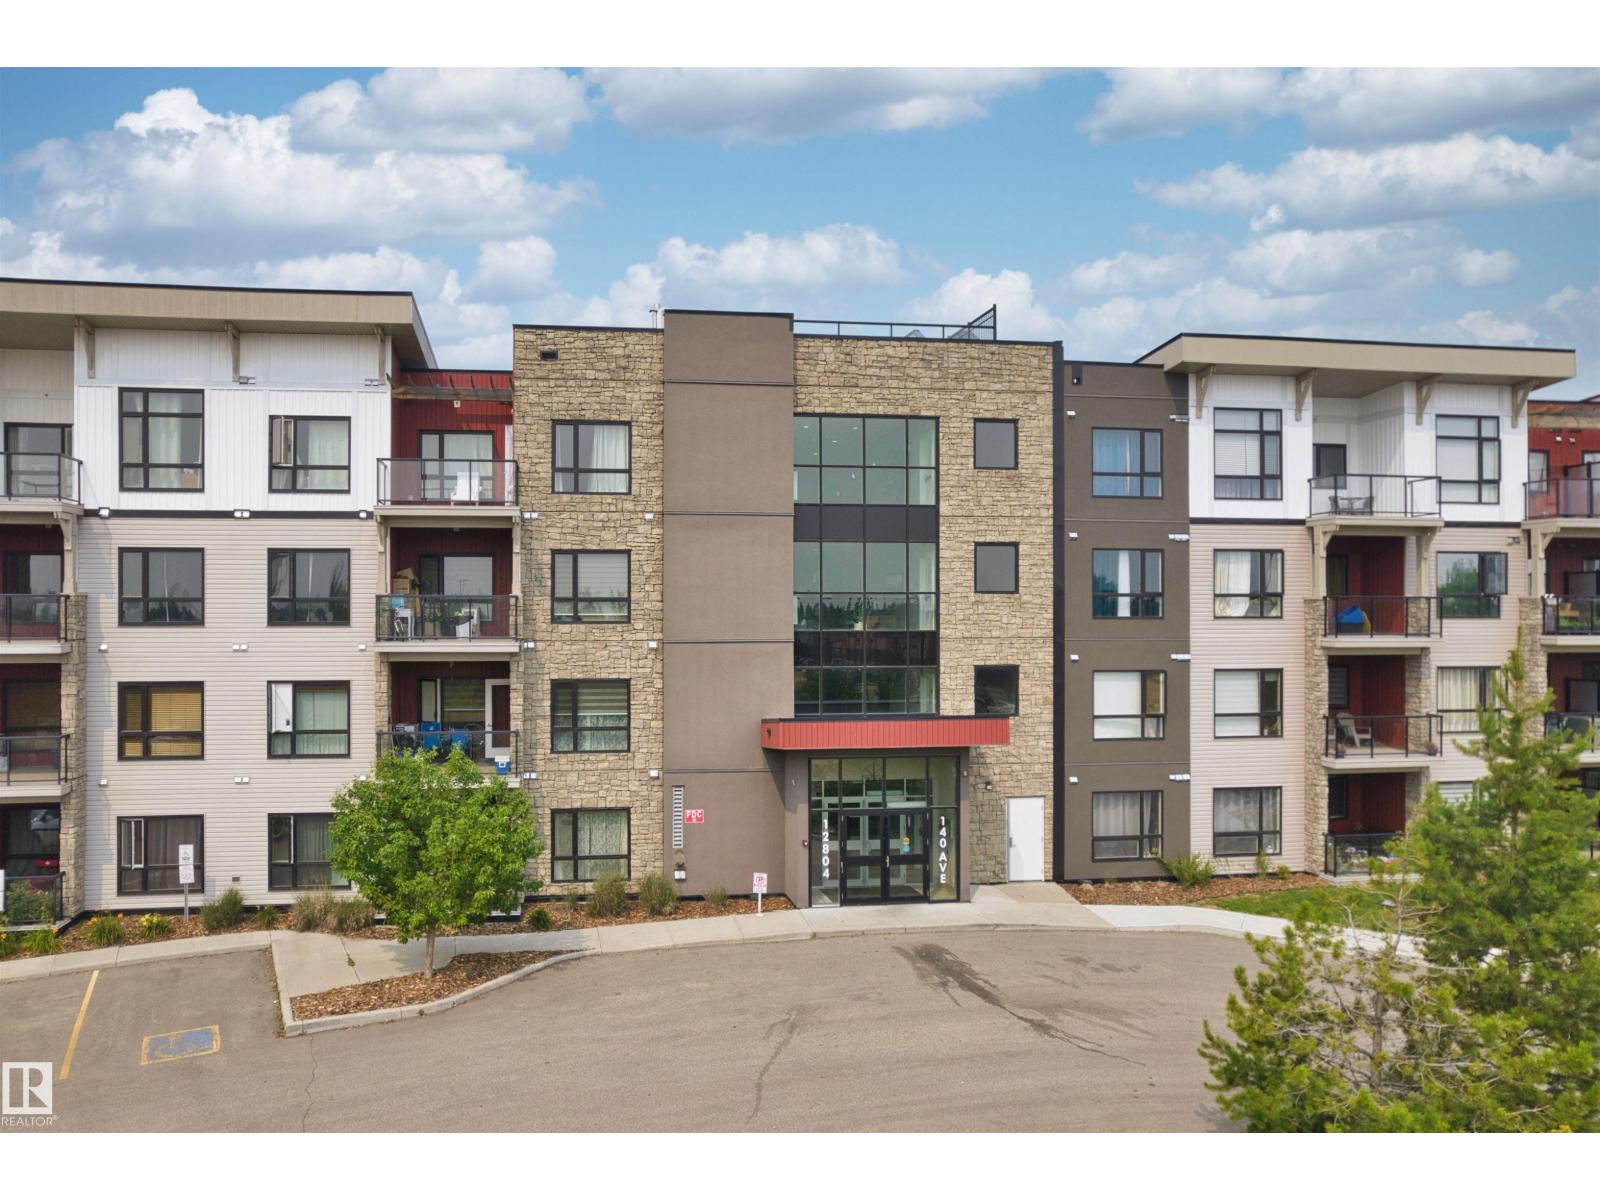
#115 12804 140 Av Nw Edmonton, Alberta T6V 0M3

Interested?
Please contact us for more information about this property.
$195,000Maintenance, Exterior Maintenance, Heat, Insurance, Common Area Maintenance, Landscaping, Other, See Remarks, Water
$482.75 Monthly
Maintenance, Exterior Maintenance, Heat, Insurance, Common Area Maintenance, Landscaping, Other, See Remarks, Water
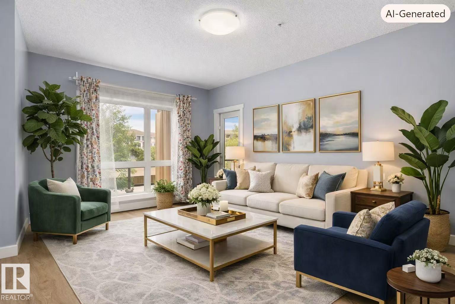
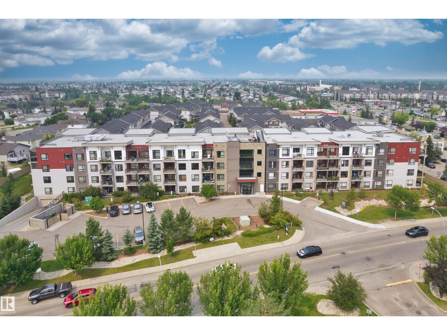
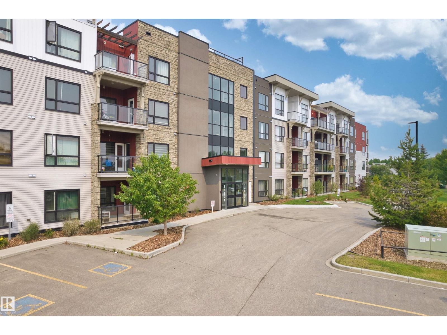
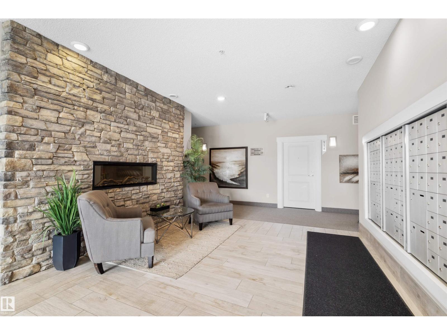
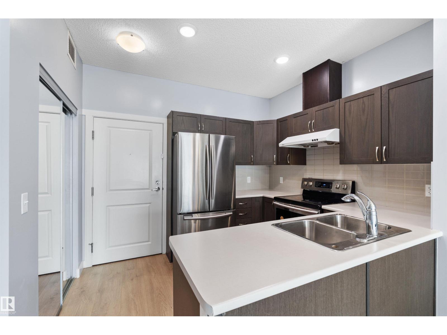
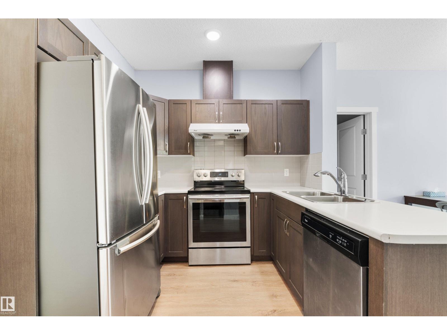
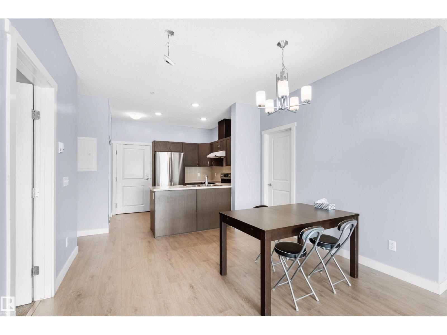
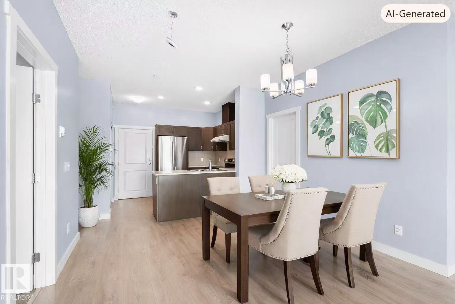
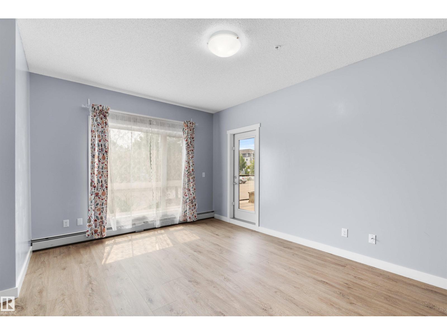
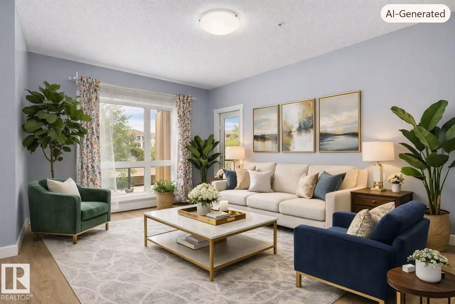
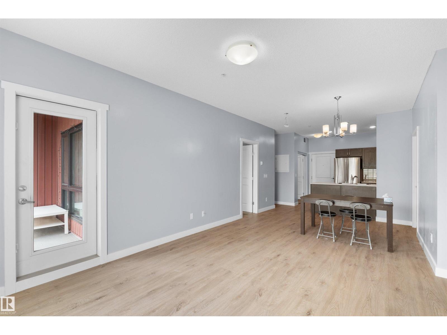
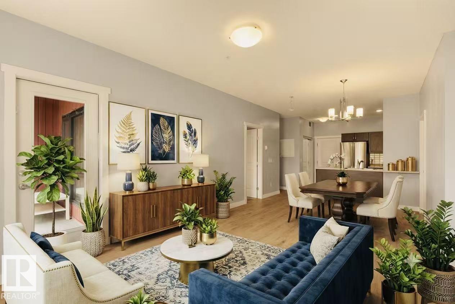
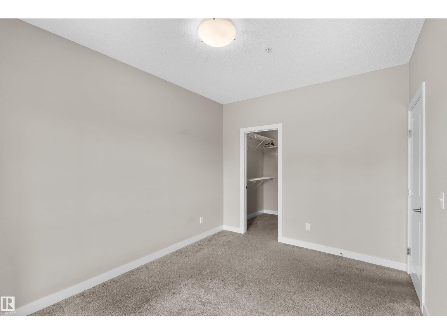
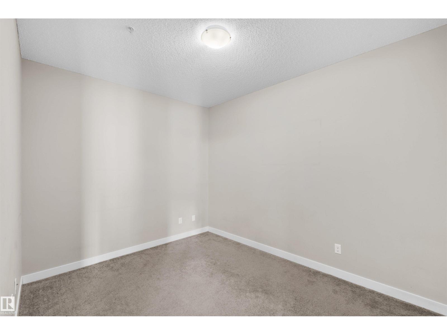
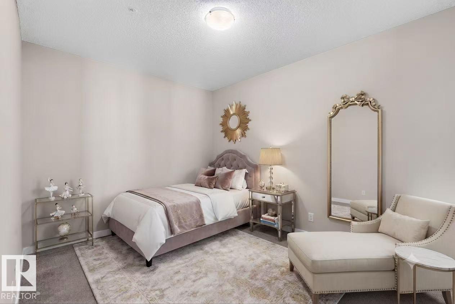
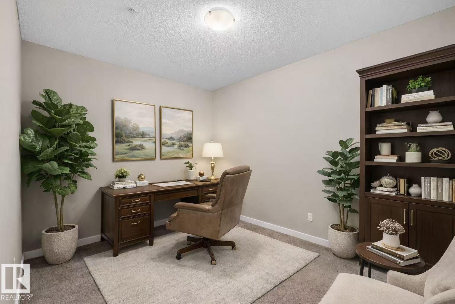
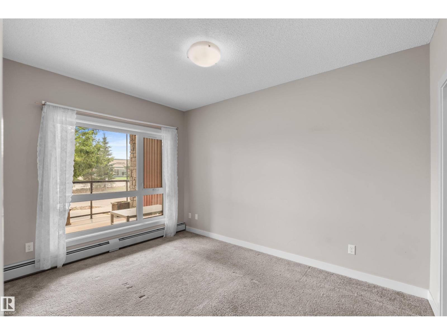
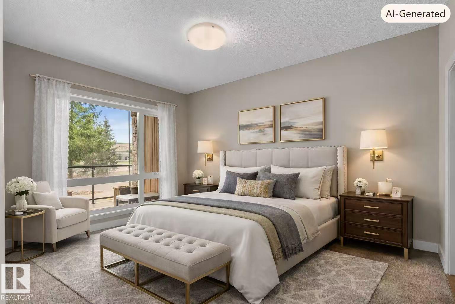
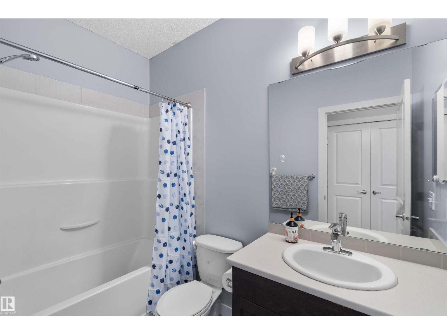
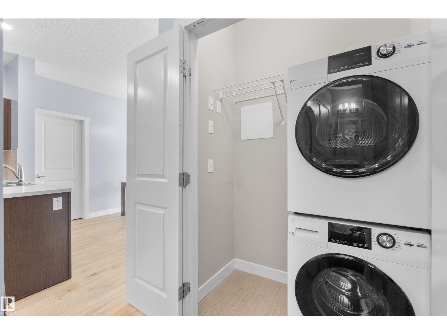
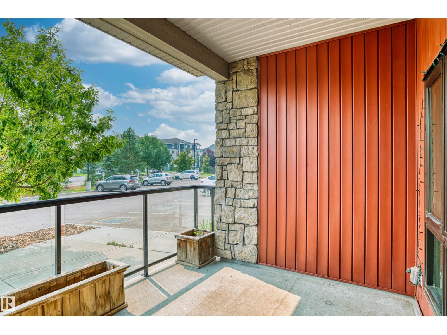
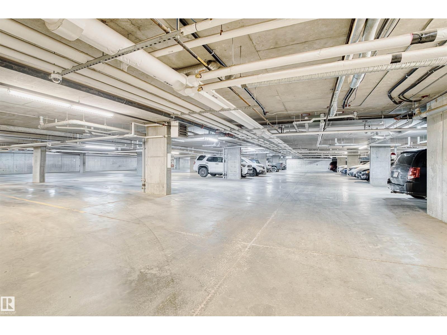
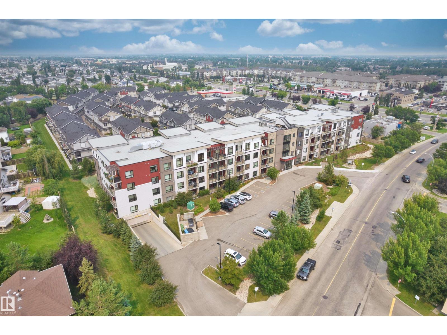
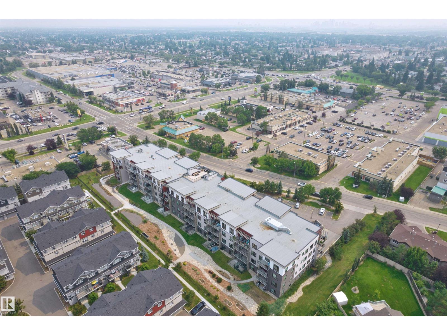
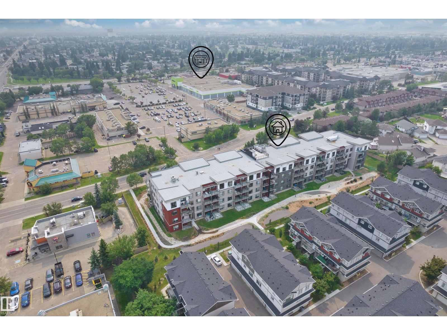
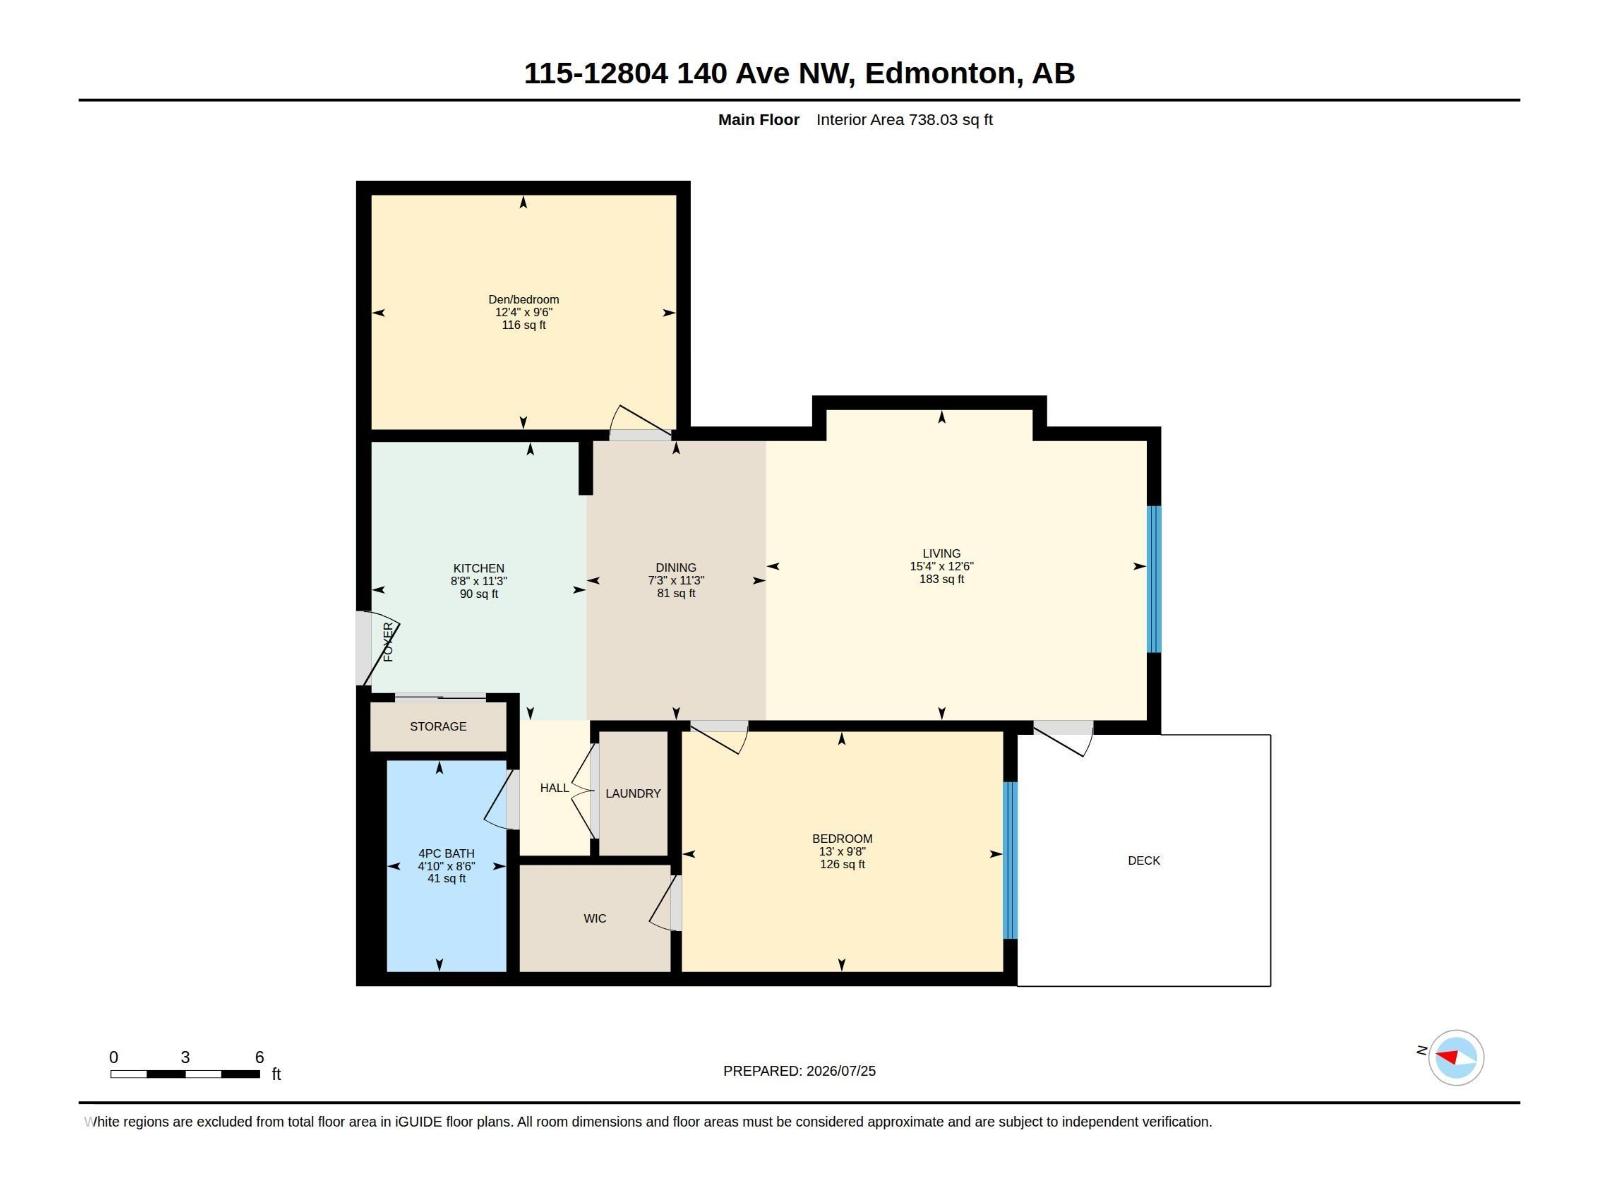
$482.75 MonthlyWelcome to visit Aloft Skyview located in the established popular Community of Pembina! This beautiful condo provides you with 738ft2 of living area including open concept bright living room, spacious kitchen with stainless steel appliances, 2 good sized bedrooms, 4pc full bathroom, in suite laundry, and storage. Other highlights include: New paints for entire wall and interior doors (2026), Bedrooms carpets being deep cleaned (2026), Vinyl plank installation (2025), Dryer and washer (2023); Titled underground parking; Many amenities on the opposite of condo building and/or within minutes of walking distance including restaurants, medical and dental clinics, grocery stores, coffee shops, gyms, daycares, and other conveniences, you name it; Bus stops steps away; 13 schools within 3km; Easy access to Yellowhead and Anthony Henday Drive. Very suited for first time buyers, young families, and investors. You don't want to miss this stunning condo suite at this amazing location in Northwest Edmonton! (id:58723)
Property Details
| MLS® Number | E4501113 |
| Property Type | Single Family |
| Neigbourhood | Pembina |
| AmenitiesNearBy | Playground, Public Transit, Schools, Shopping |
| Features | Closet Organizers, No Animal Home, No Smoking Home |
| Structure | Patio(s) |
| ViewType | City View |
Building
| BathroomTotal | 1 |
| BedroomsTotal | 2 |
| Amenities | Ceiling - 9ft |
| Appliances | Dishwasher, Hood Fan, Refrigerator, Washer/dryer Stack-up, Stove, Window Coverings |
| BasementType | None |
| ConstructedDate | 2016 |
| FireProtection | Smoke Detectors |
| HeatingType | Hot Water Radiator Heat |
| SizeInterior | 738 Sqft |
| Type | Apartment |
Parking
| Heated Garage | |
| Underground |
Land
| Acreage | No |
| LandAmenities | Playground, Public Transit, Schools, Shopping |
Rooms
| Level | Type | Length | Width | Dimensions |
|---|---|---|---|---|
| Main Level | Living Room | Measurements not available | ||
| Main Level | Dining Room | Measurements not available | ||
| Main Level | Kitchen | Measurements not available | ||
| Main Level | Primary Bedroom | Measurements not available | ||
| Main Level | Bedroom 2 | Measurements not available | ||
| Main Level | Storage | Measurements not available |
https://www.realtor.ca/real-estate/30089970/115-12804-140-av-nw-edmonton-pembina

The trademarks REALTOR®, REALTORS®, and the REALTOR® logo are controlled by The Canadian Real Estate Association (CREA) and identify real estate professionals who are members of CREA. The trademarks MLS®, Multiple Listing Service® and the associated logos are owned by The Canadian Real Estate Association (CREA) and identify the quality of services provided by real estate professionals who are members of CREA. The trademark DDF® is owned by The Canadian Real Estate Association (CREA) and identifies CREA's Data Distribution Facility (DDF®)
August 12 2026 04:11:00
REALTORS® Association of Edmonton
Homes & Gardens Real Estate Limited