Hurry Home

11515 125 St Nw Edmonton, Alberta T5M 4C3

Interested?
Please contact us for more information about this property.
$388,000
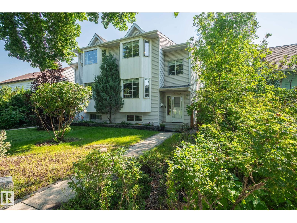
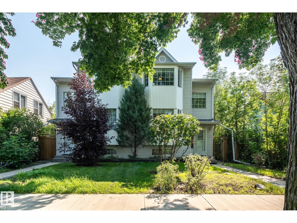
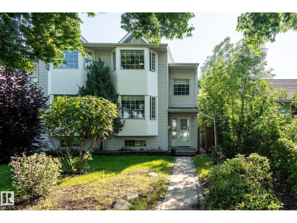
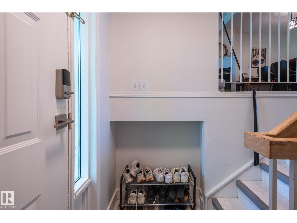
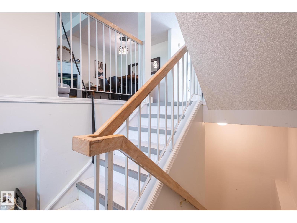
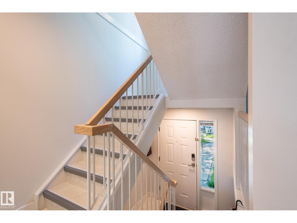
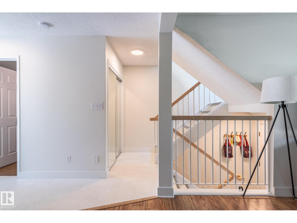
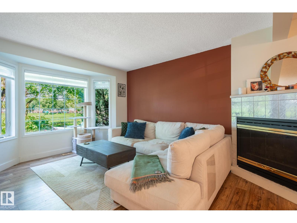
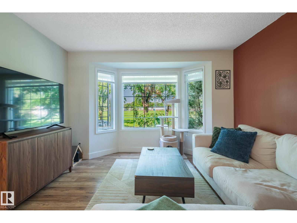
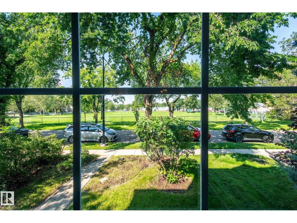
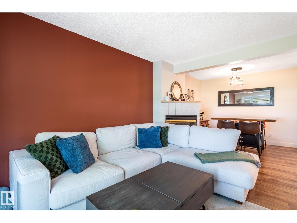
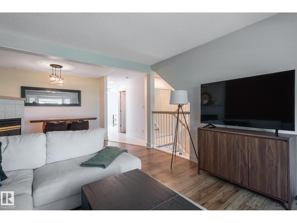
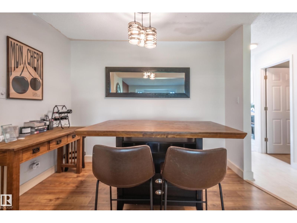
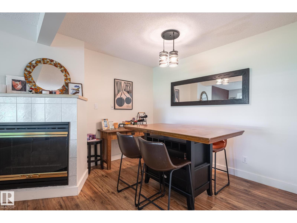
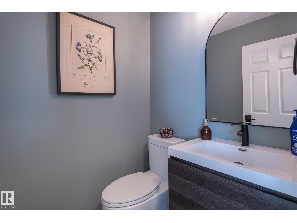
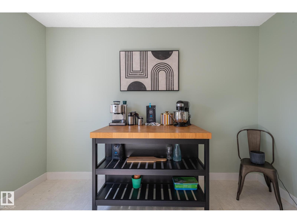
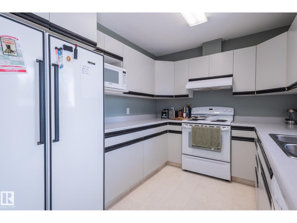
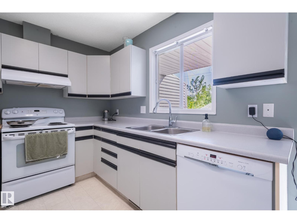
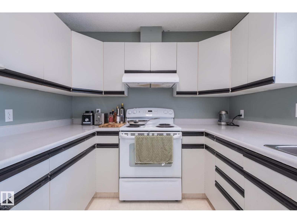
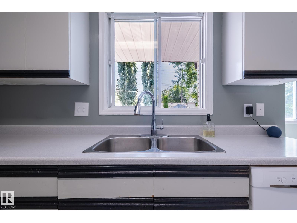
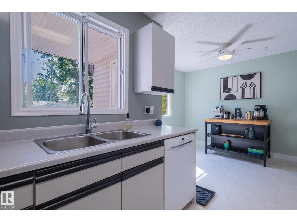
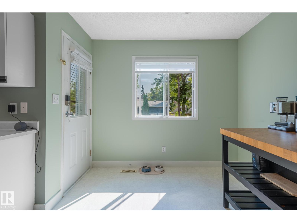
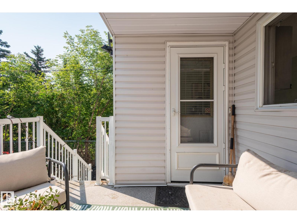
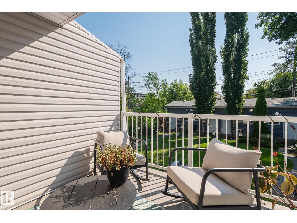
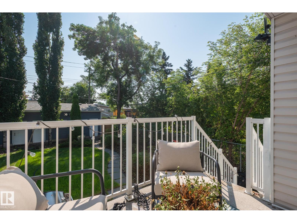
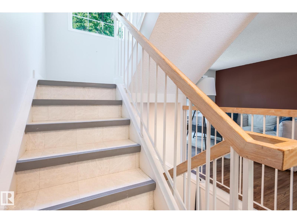
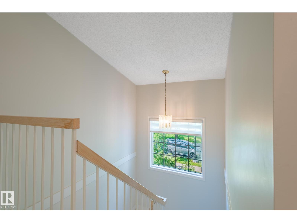
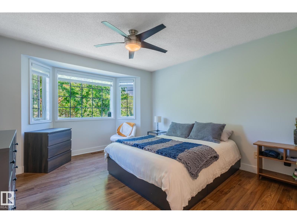
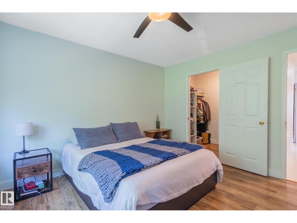
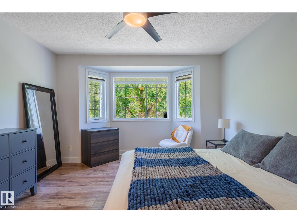
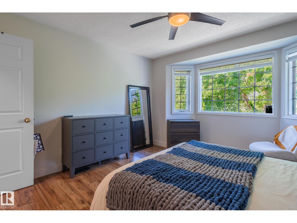
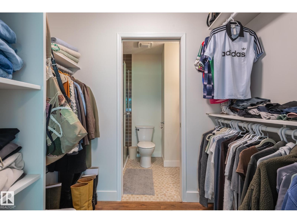
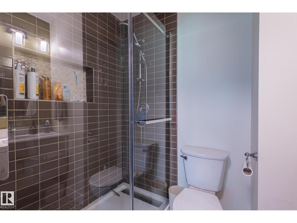
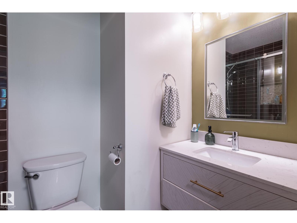
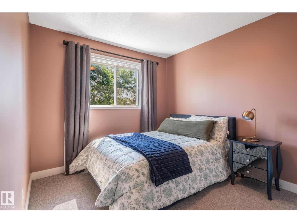
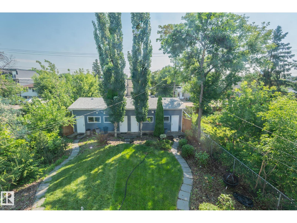
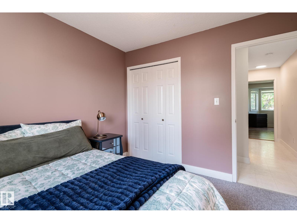
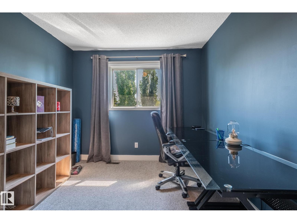
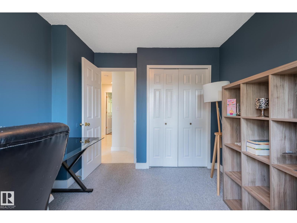
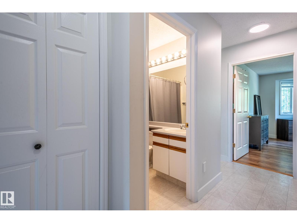
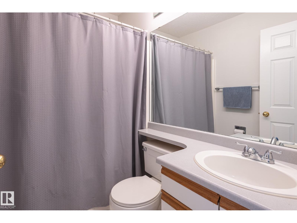
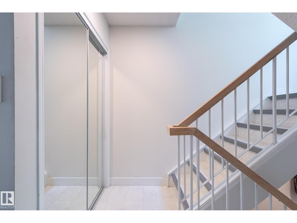
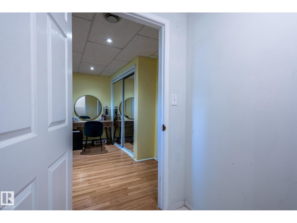
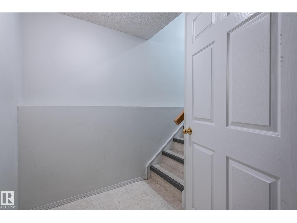
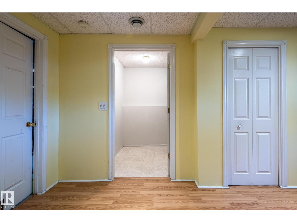
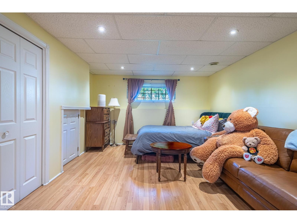
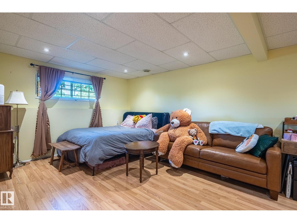
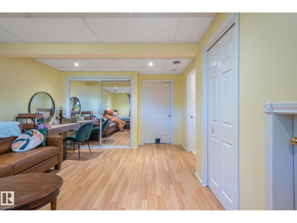
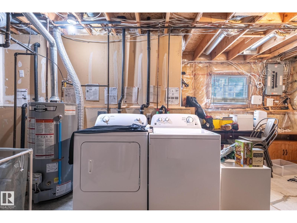
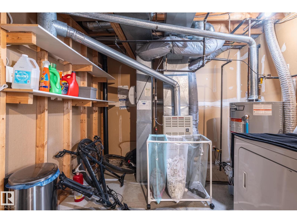
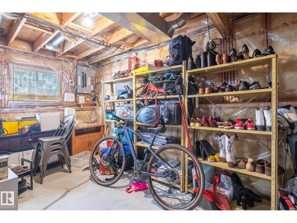
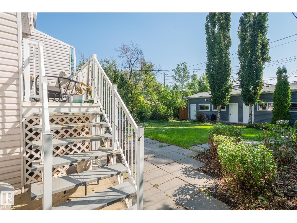
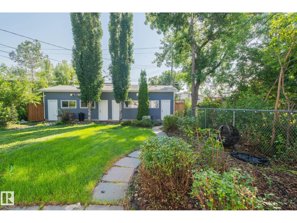
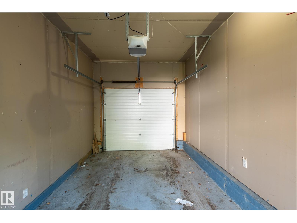
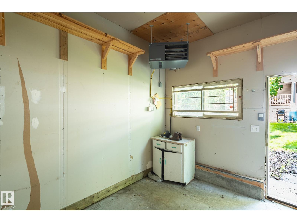
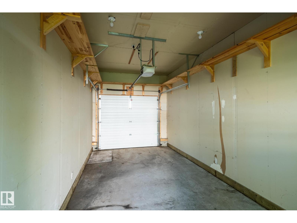
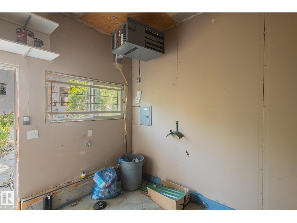
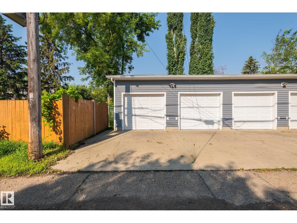
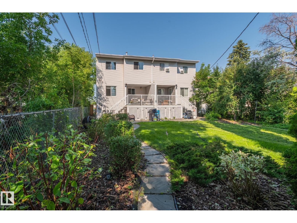
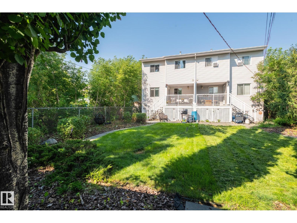
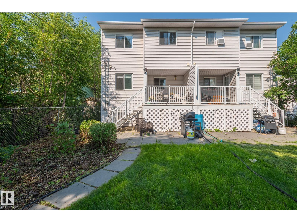
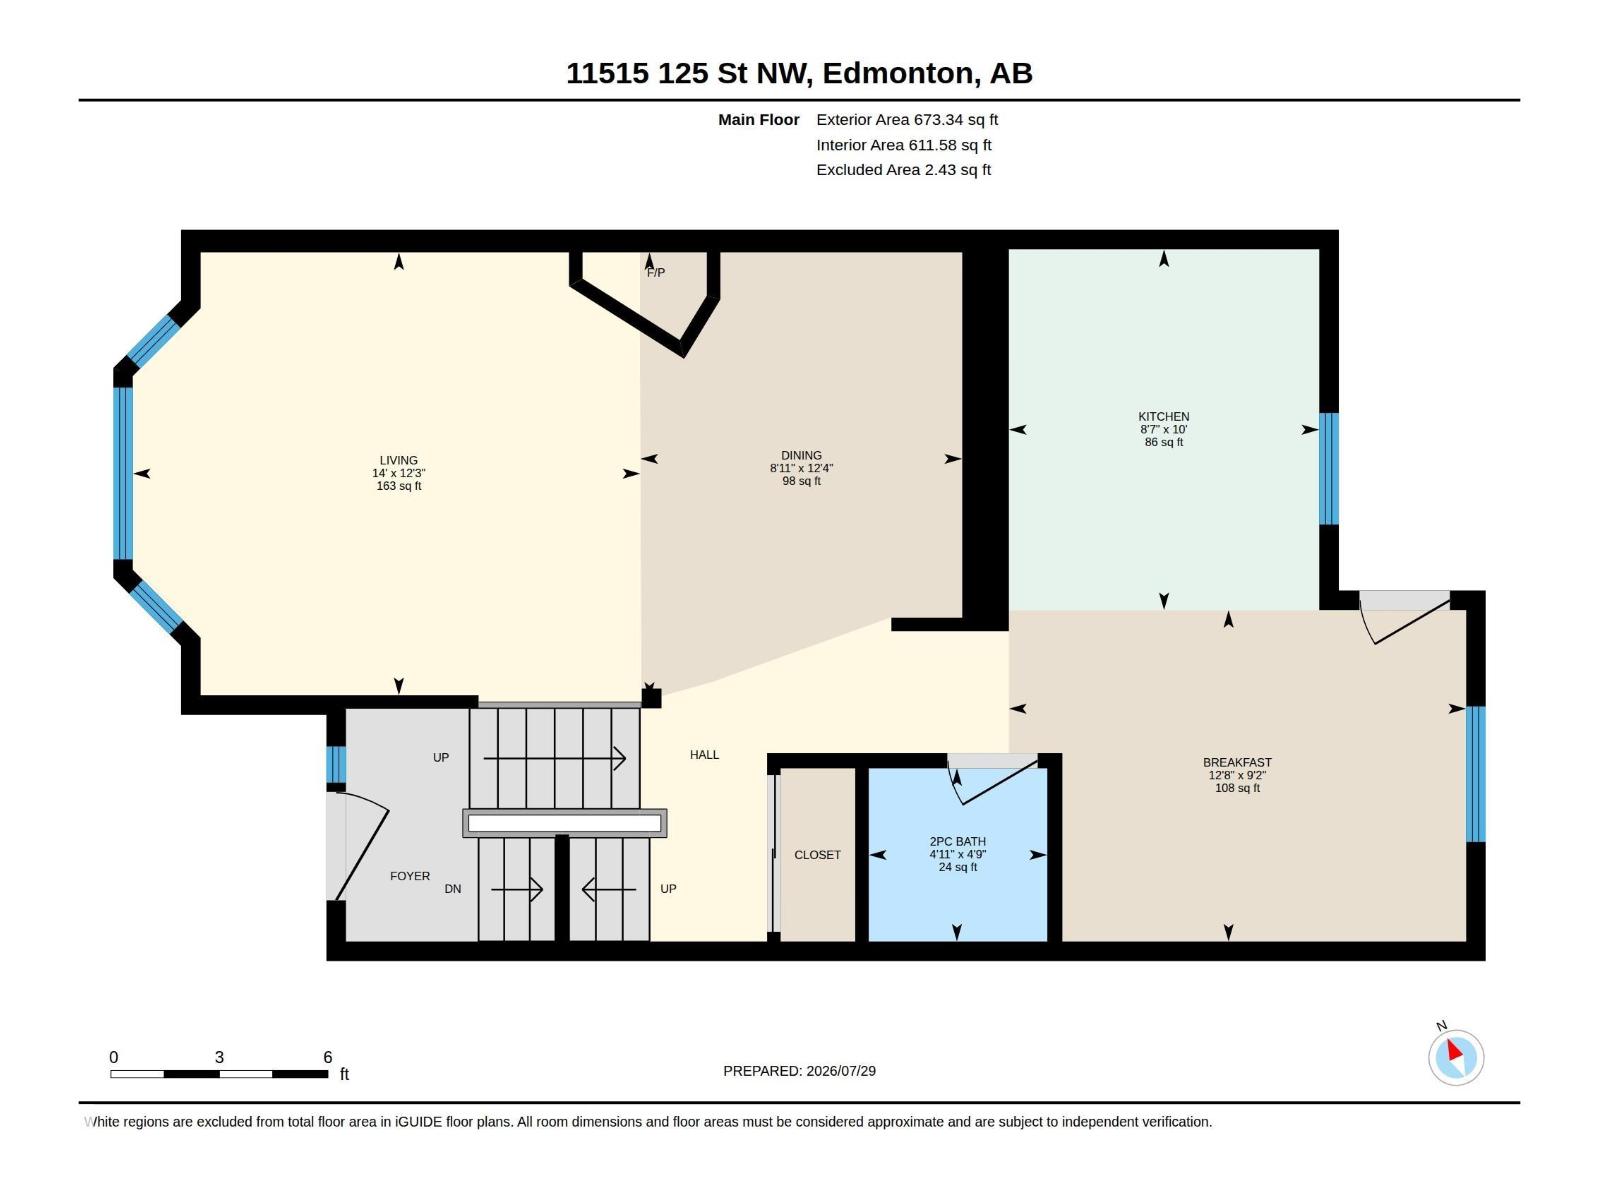
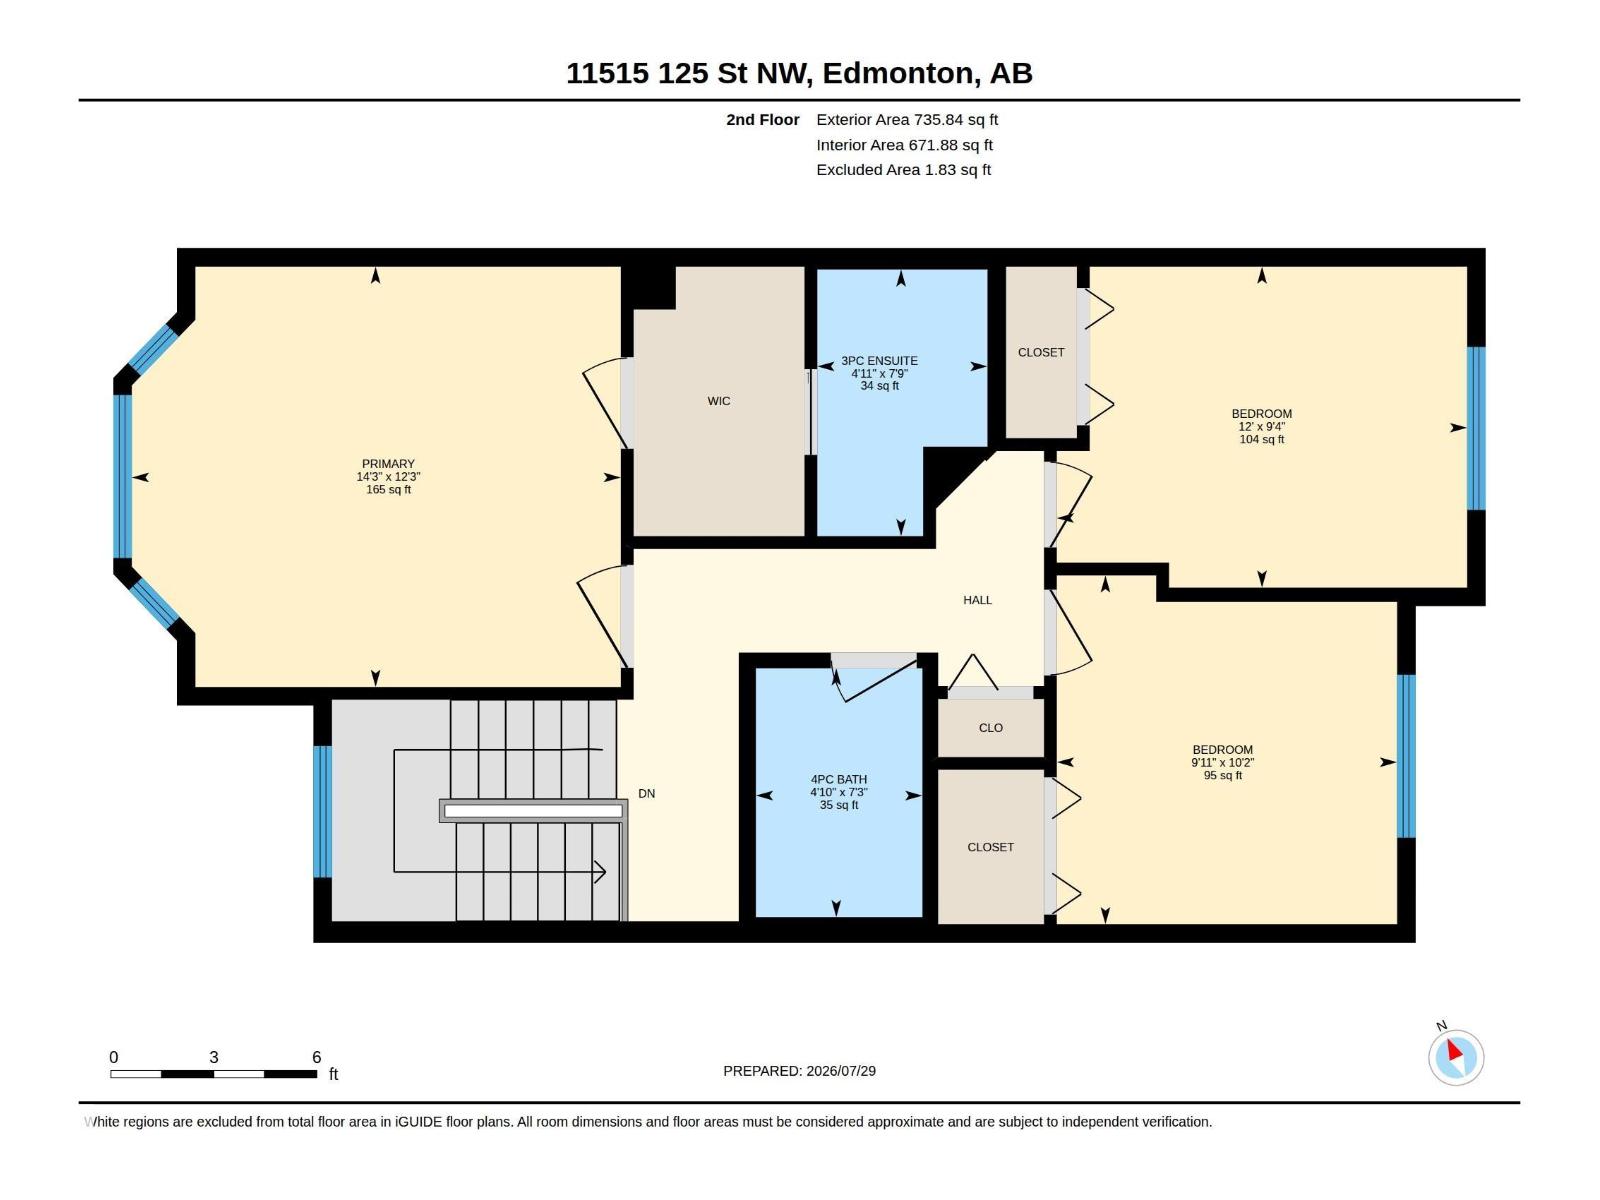
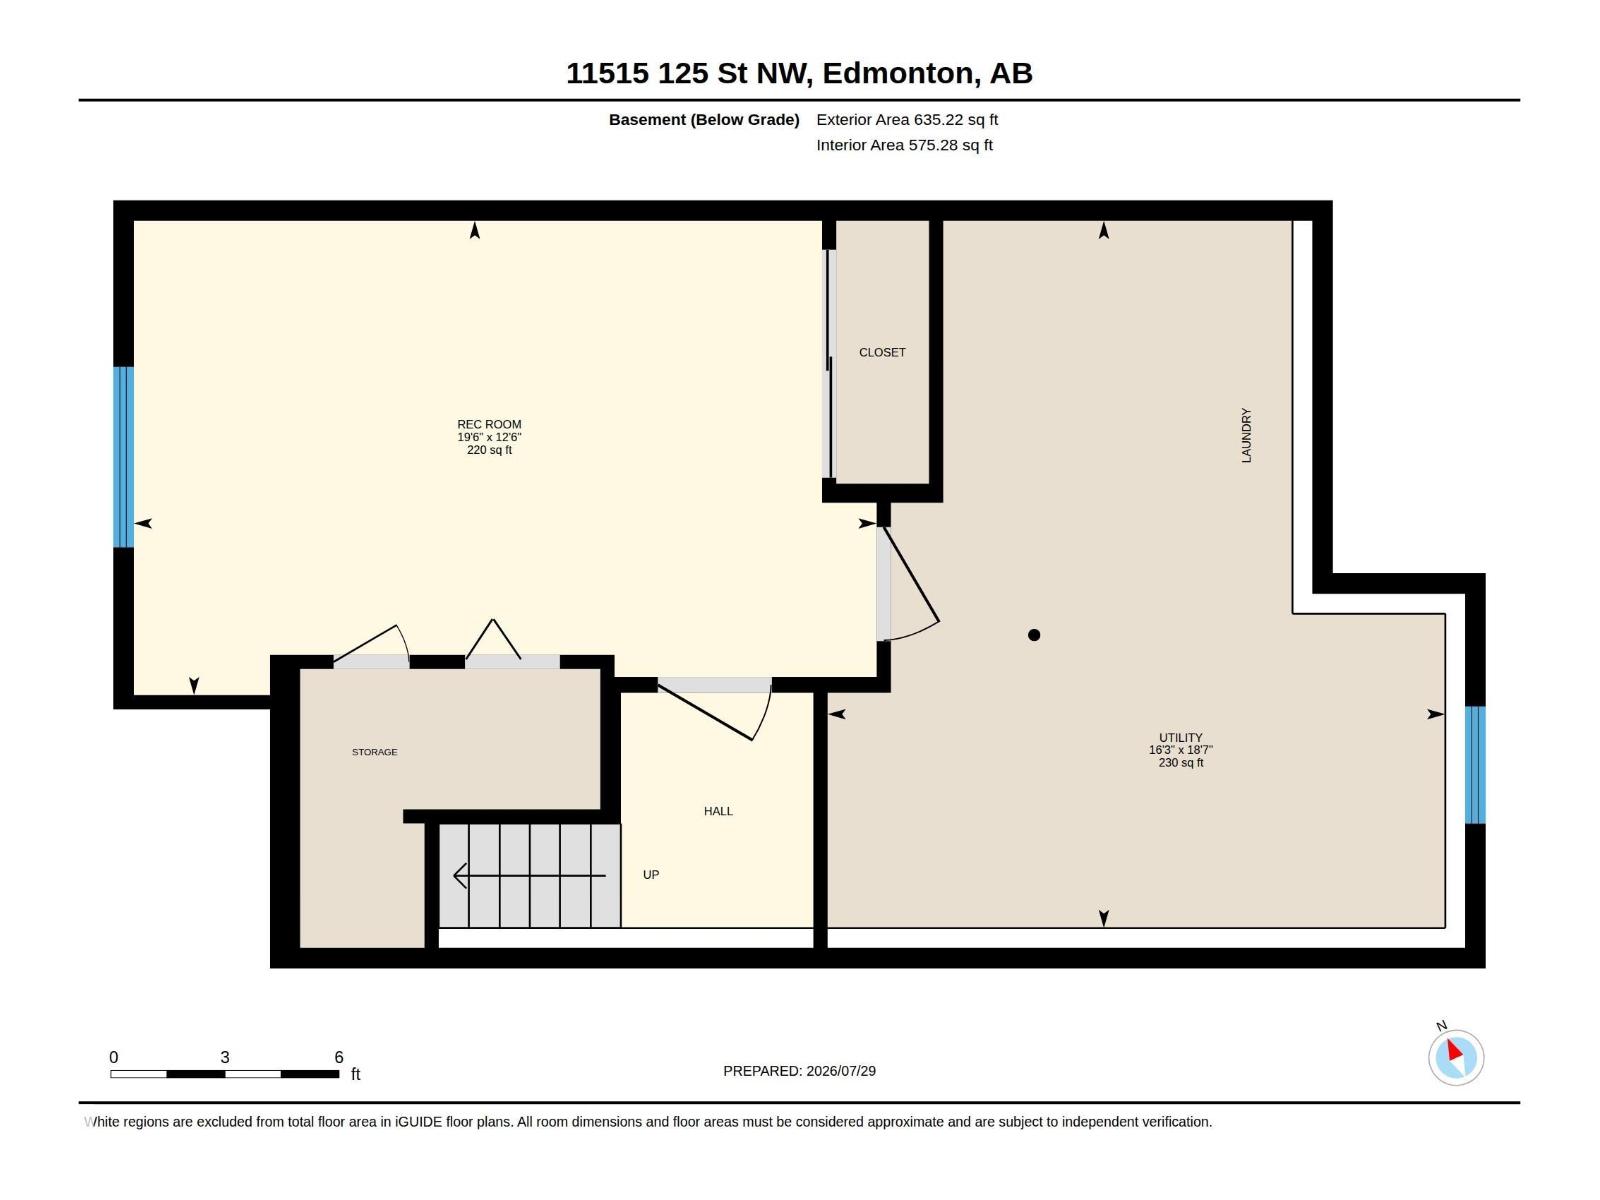
Welcome home to this charming 3 Brm 2.5 Bth half duplex in Inglewood, close to the heart of downtown Edmonton. This lovely home is directly across from Inglewood School and community league. Walking distance to the trendy 124 street area, with vibrant boutiques and dining experiences. Short distance to the many bike and walking trails in the river valley. Main floor offers a living room, dining room with a gas fireplace, renovated half bath and a large kitchen. Enjoy the huge bay window that brings lots of sunshine into the living room that overlooks the grassy area of Inglewood playground and sports fields. Upstairs you will find a large primary bedroom with a walkthrough closet into the fully renovated ensuite, and 2 other grand size bedrooms with another full-size bathroom. The basement is partially finished to use as an office, bedroom or rec room, plenty of storage and closet space with a separate laundry/mechanical room This property features a heated two car garage with two separate bays. Must see! (id:58723)
Property Details
| MLS® Number | E4501409 |
| Property Type | Single Family |
| Neigbourhood | Inglewood (Edmonton) |
| AmenitiesNearBy | Playground, Schools, Shopping |
| Features | Park/reserve, No Smoking Home |
Building
| BathroomTotal | 3 |
| BedroomsTotal | 3 |
| Appliances | Dishwasher, Dryer, Garage Door Opener, Refrigerator, Stove, Washer, Window Coverings |
| BasementDevelopment | Partially Finished |
| BasementType | Full (partially Finished) |
| ConstructedDate | 1992 |
| ConstructionStyleAttachment | Semi-detached |
| FireplaceFuel | Gas |
| FireplacePresent | Yes |
| FireplaceType | Unknown |
| HalfBathTotal | 1 |
| HeatingType | Forced Air |
| StoriesTotal | 2 |
| SizeInterior | 1409 Sqft |
| Type | Duplex |
Parking
| Attached Garage | |
| Heated Garage |
Land
| Acreage | No |
| LandAmenities | Playground, Schools, Shopping |
Rooms
| Level | Type | Length | Width | Dimensions |
|---|---|---|---|---|
| Above | Primary Bedroom | 14'3 x 12'3 | ||
| Above | Bedroom 2 | 12' x 9'4 | ||
| Above | Bedroom 3 | 9'11 x 10'2 | ||
| Basement | Recreation Room | 19'6 x 12'6 | ||
| Basement | Utility Room | 16'3 x 18'7 | ||
| Main Level | Living Room | 14' x 12'3 | ||
| Main Level | Dining Room | 8'11 x 12'4 | ||
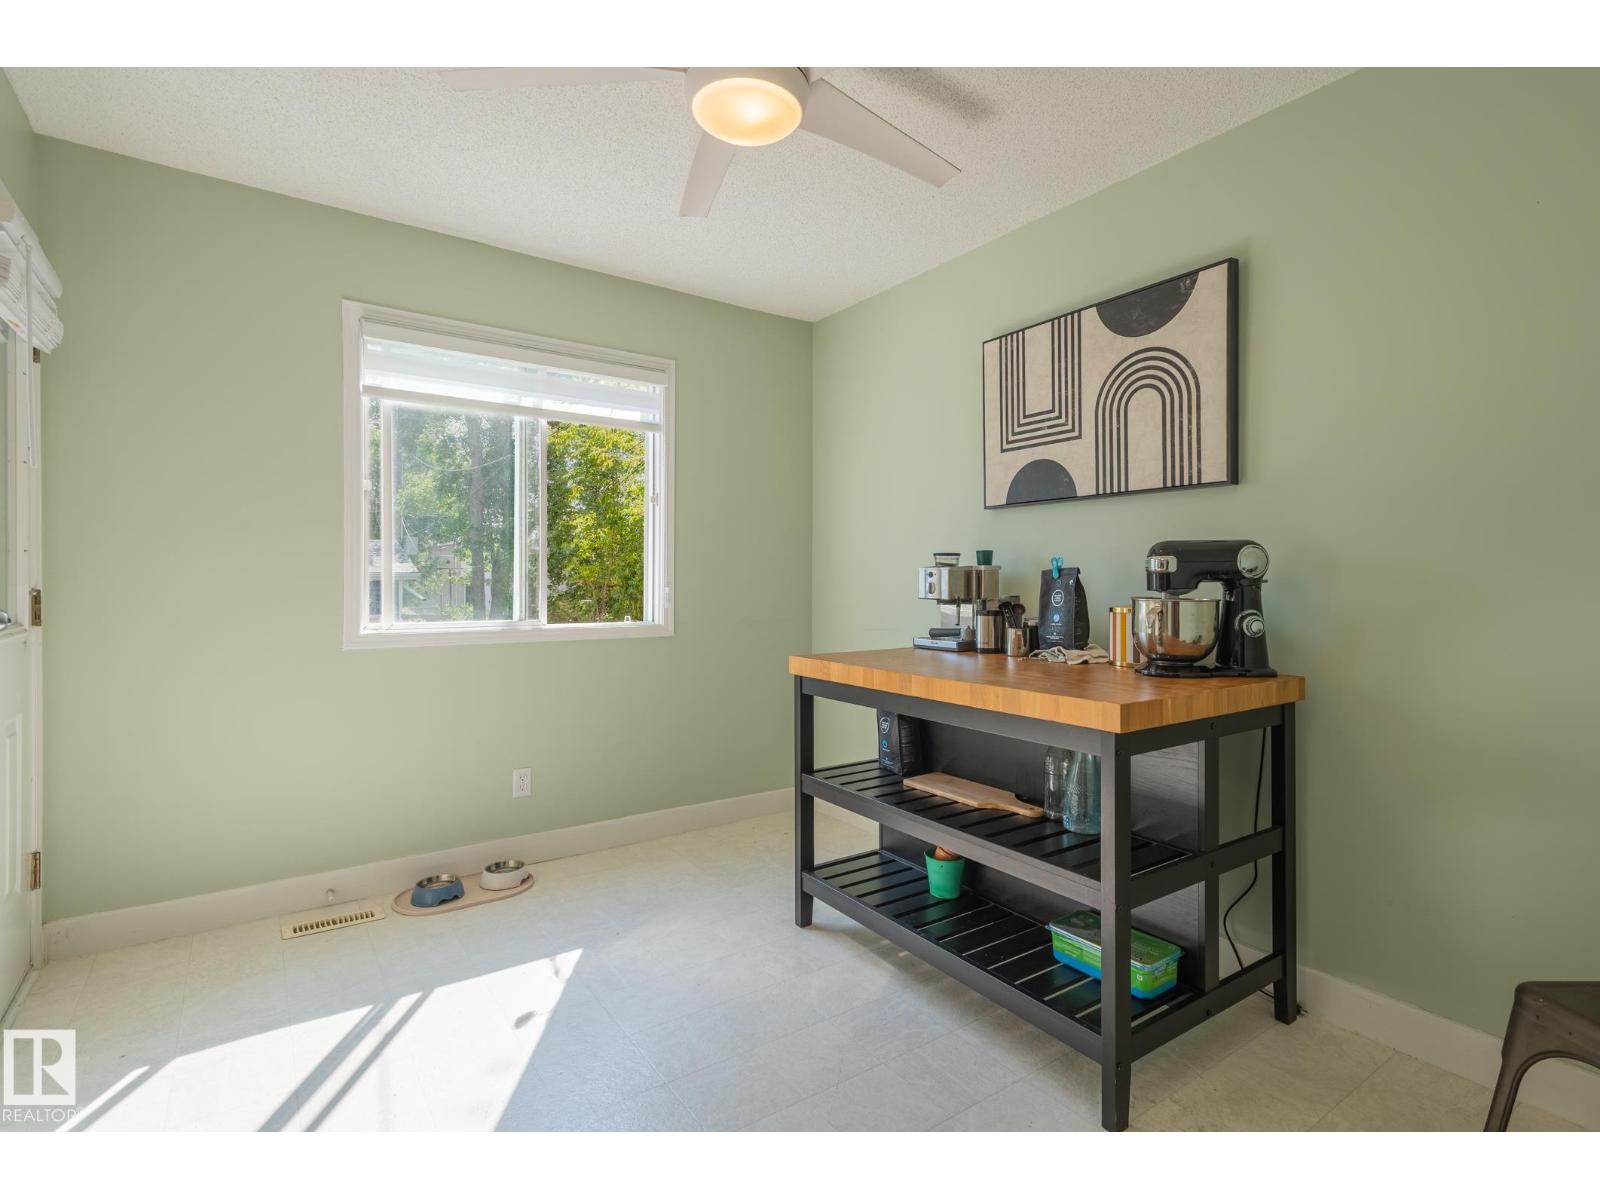
| Main Level | Kitchen | 8'7 x 10' | ||
| Main Level | Breakfast | 12'8 x 9'2 |
https://www.realtor.ca/real-estate/30097454/11515-125-st-nw-edmonton-inglewood-edmonton

The trademarks REALTOR®, REALTORS®, and the REALTOR® logo are controlled by The Canadian Real Estate Association (CREA) and identify real estate professionals who are members of CREA. The trademarks MLS®, Multiple Listing Service® and the associated logos are owned by The Canadian Real Estate Association (CREA) and identify the quality of services provided by real estate professionals who are members of CREA. The trademark DDF® is owned by The Canadian Real Estate Association (CREA) and identifies CREA's Data Distribution Facility (DDF®)
August 31 2026 07:10:58
REALTORS® Association of Edmonton
Bermont Realty (1983) Ltd