Hurry Home

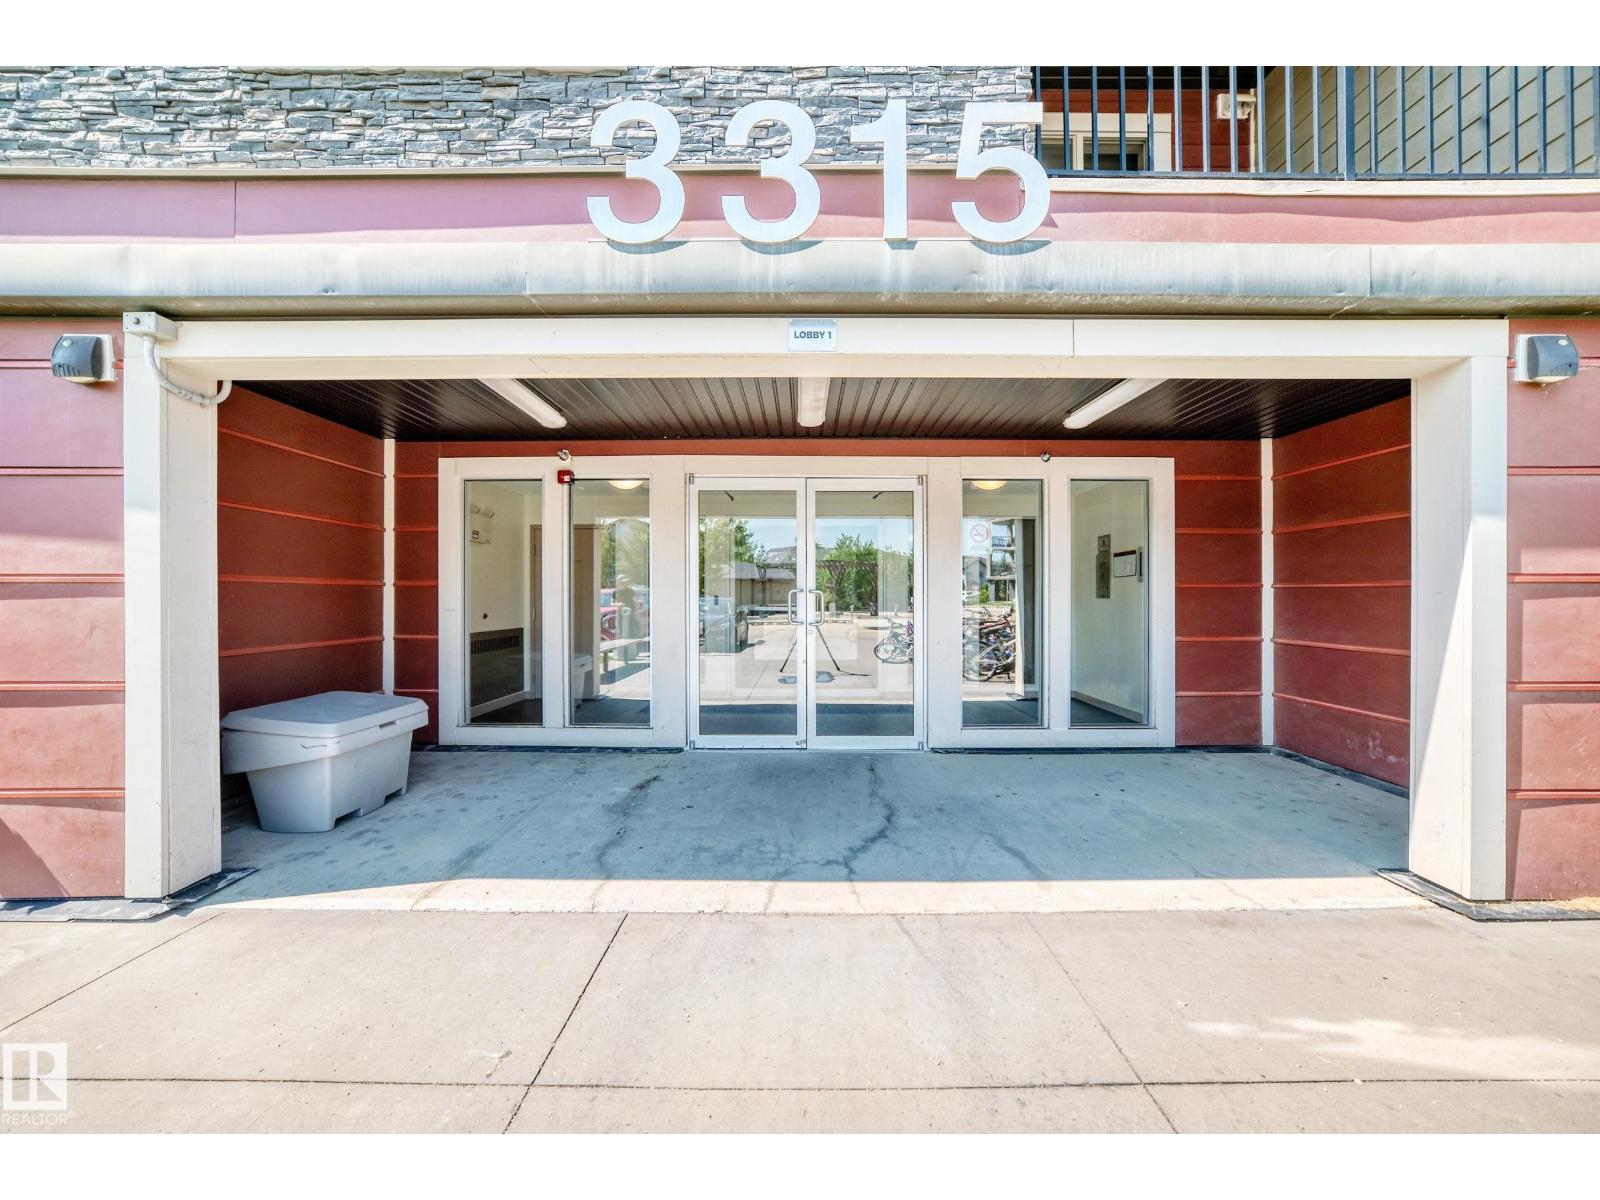
#206 3315 James Mowatt Tr Sw Edmonton, Alberta T6W 3L6

Interested?
Please contact us for more information about this property.
$212,500Maintenance, Exterior Maintenance, Heat, Insurance, Landscaping, Water
$384.20 Monthly
Maintenance, Exterior Maintenance, Heat, Insurance, Landscaping, Water
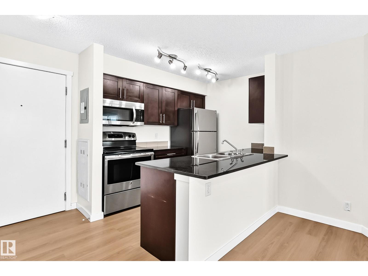
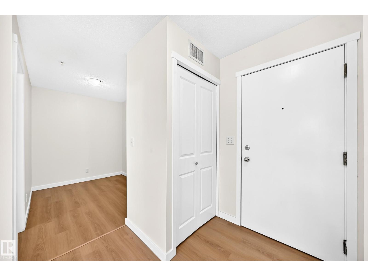
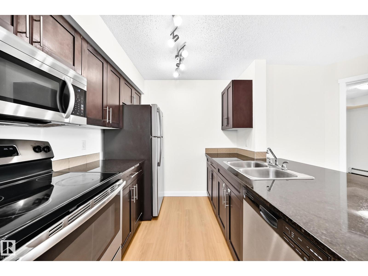
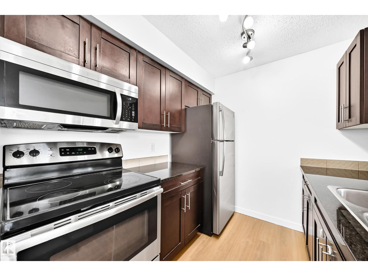
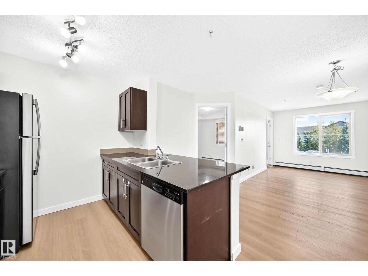
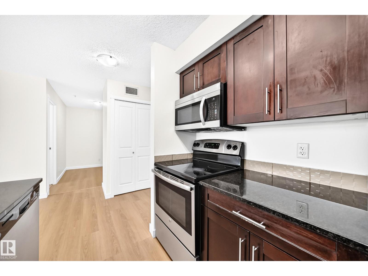
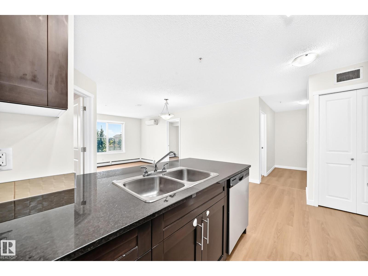
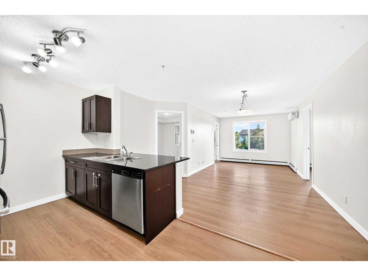
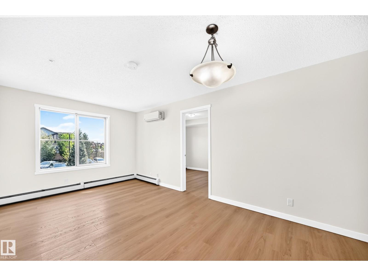
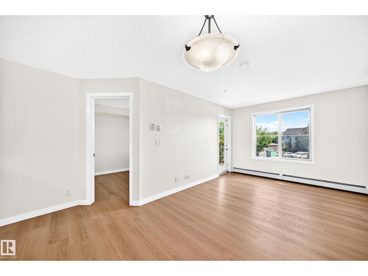
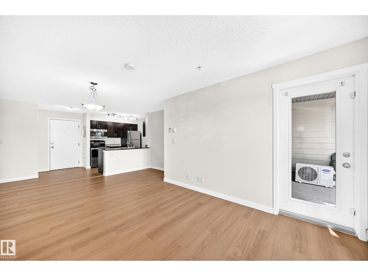
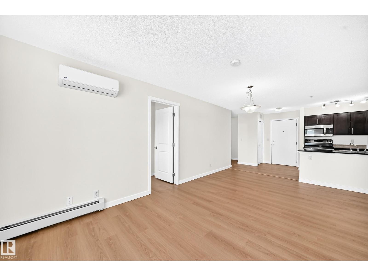
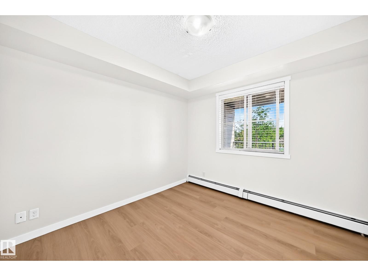
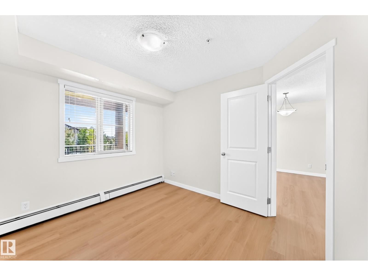
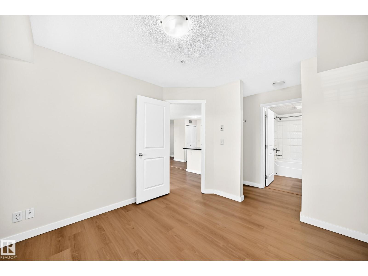
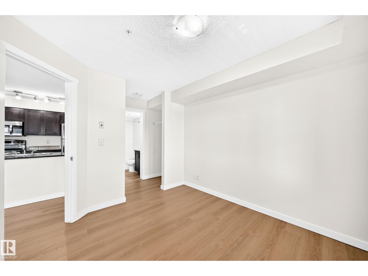
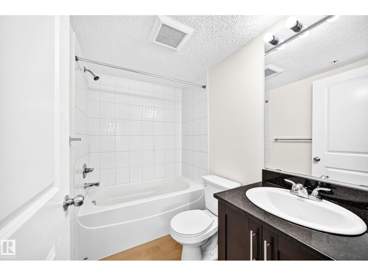
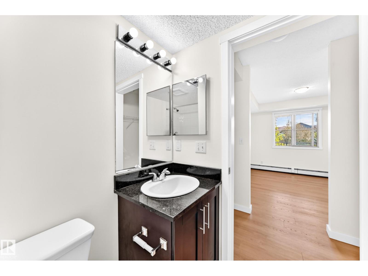
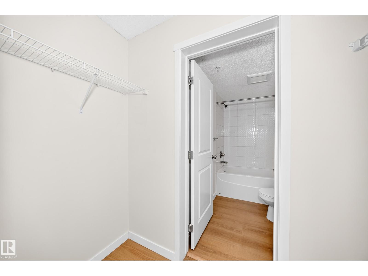
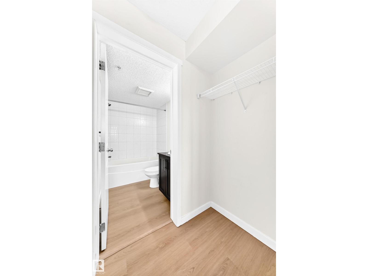
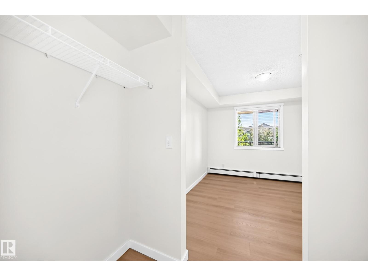
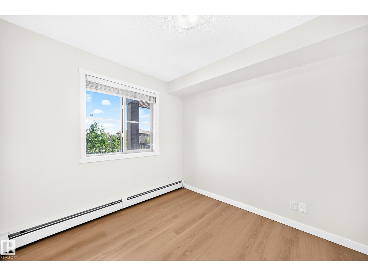
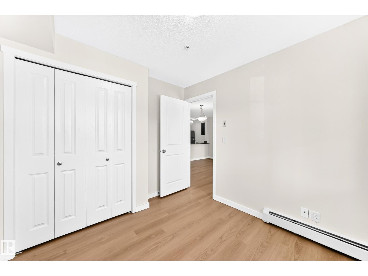
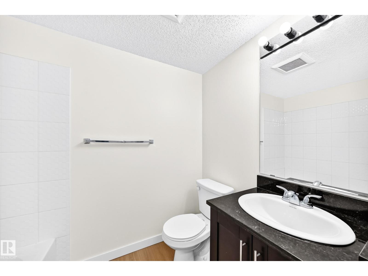
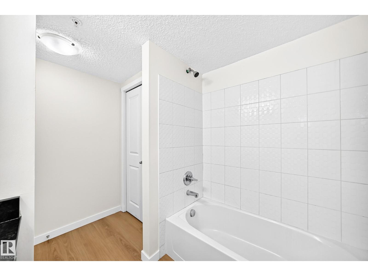
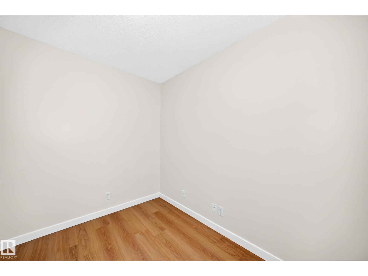
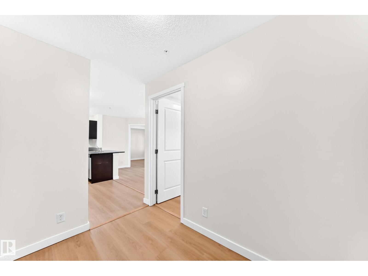
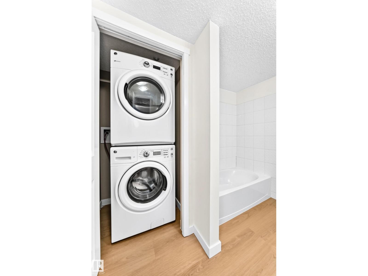
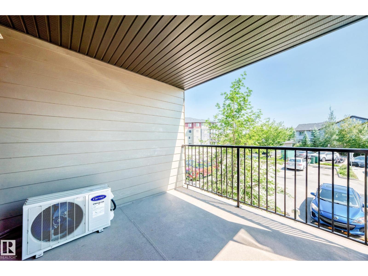
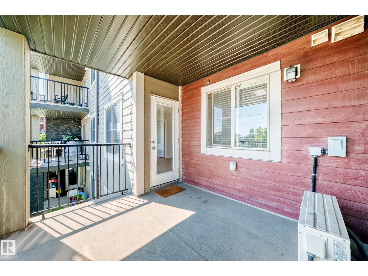
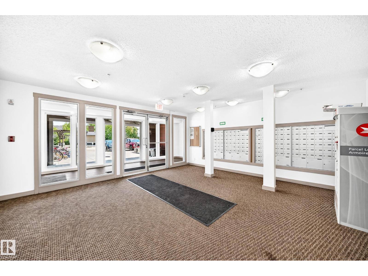
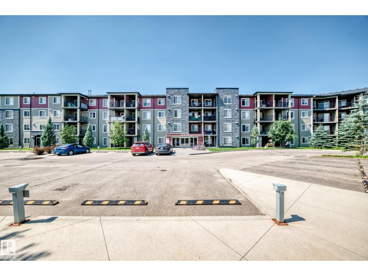
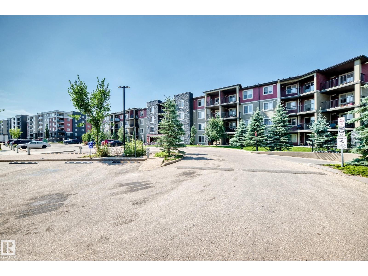
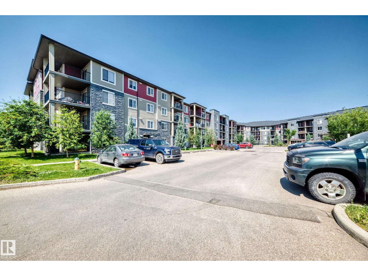
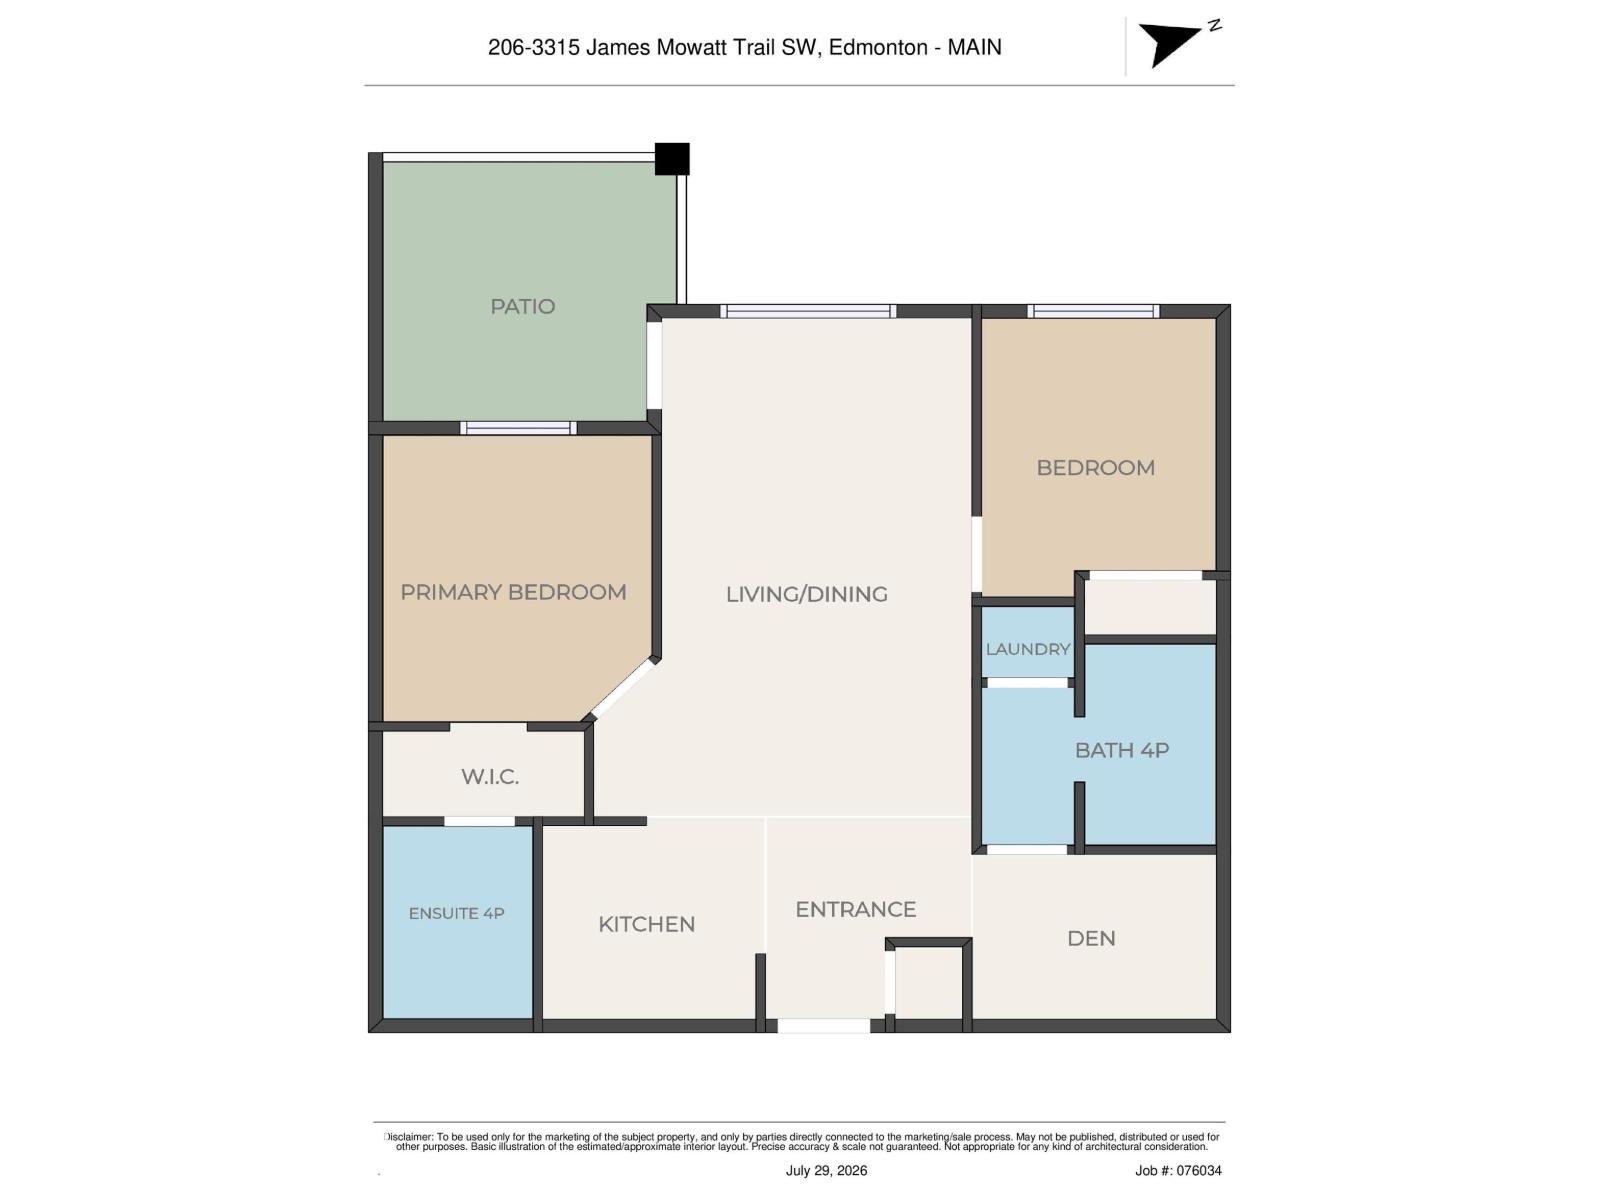
$384.20 MonthlyMove-in ready with quick possession - get settled in before school starts! This 761 sqft 2 bedroom, 2 bathroom + DEN has had $15,000 worth of upgrades including all new vinyl plank flooring throughout, paint, baseboards, and AIR CONDITIONING! Enjoy comfort all year round where you don't have to sweat in unbearable heat or shovel snow in the winter. When you walk in the unit it has a great galley style kitchen just off of the large living room where you can access your covered balcony. The bedrooms are nicely laid out where one is on either side of the living room for ultimate privacy, each with their own bathroom (one has an ensuite with walk-in closet). Then you have the flex space den, which is perfect for a home office, storage, or maybe even a craft space. This property comes with an outdoor stall that you can see right from your unit, making using your auto start extremely easy no matter which model you drive. Located steps to so much shopping, close to the airport, parks and more, what a great home! (id:58723)
Property Details
| MLS® Number | E4501347 |
| Property Type | Single Family |
| Neigbourhood | Allard |
| AmenitiesNearBy | Airport, Golf Course, Playground, Public Transit, Schools, Shopping |
| Structure | Deck |
Building
| BathroomTotal | 2 |
| BedroomsTotal | 2 |
| Amenities | Ceiling - 9ft |
| Appliances | Dishwasher, Dryer, Hood Fan, Refrigerator, Stove, Washer |
| BasementType | None |
| ConstructedDate | 2016 |
| FireProtection | Smoke Detectors |
| HeatingType | Baseboard Heaters |
| SizeInterior | 761 Sqft |
| Type | Apartment |
Parking
| Stall |
Land
| Acreage | No |
| LandAmenities | Airport, Golf Course, Playground, Public Transit, Schools, Shopping |
| SizeIrregular | 69.98 |
| SizeTotal | 69.98 M2 |
| SizeTotalText | 69.98 M2 |
Rooms
| Level | Type | Length | Width | Dimensions |
|---|---|---|---|---|
| Main Level | Living Room | 5.43 × 4.06 | ||
| Main Level | Kitchen | 2.69 × 2.44 | ||
| Main Level | Den | 2.04 × 2.73 | ||
| Main Level | Primary Bedroom | 3.27 × 2.99 | ||
| Main Level | Bedroom 2 | 3.09 × 2.75 | ||
| Main Level | Laundry Room | .91 × 1.11 |
https://www.realtor.ca/real-estate/30095870/206-3315-james-mowatt-tr-sw-edmonton-allard

The trademarks REALTOR®, REALTORS®, and the REALTOR® logo are controlled by The Canadian Real Estate Association (CREA) and identify real estate professionals who are members of CREA. The trademarks MLS®, Multiple Listing Service® and the associated logos are owned by The Canadian Real Estate Association (CREA) and identify the quality of services provided by real estate professionals who are members of CREA. The trademark DDF® is owned by The Canadian Real Estate Association (CREA) and identifies CREA's Data Distribution Facility (DDF®)
July 30 2026 04:03:10
REALTORS® Association of Edmonton
RE/MAX Real Estate