Hurry Home

13517 136 St Nw Edmonton, Alberta T5L 2A2

Interested?
Please contact us for more information about this property.
$375,000
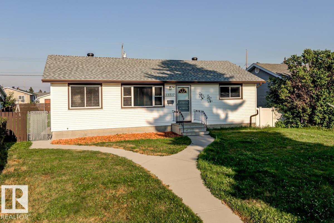
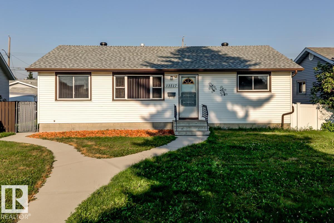
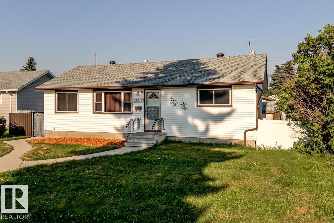
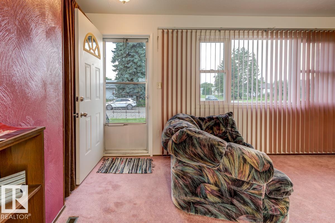
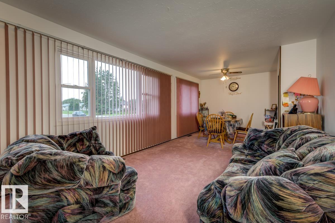
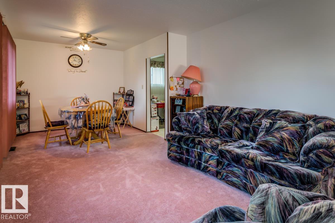
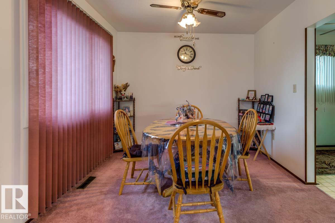
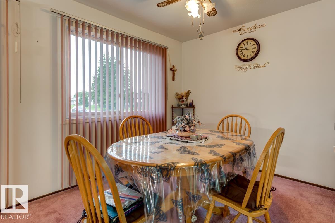
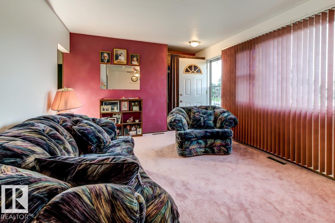
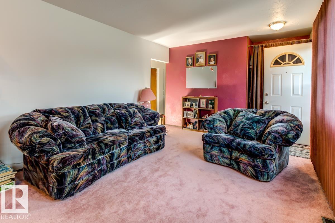
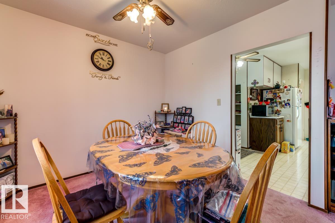
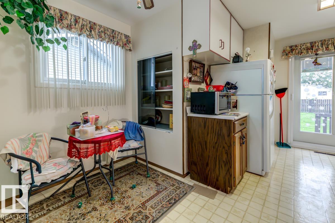
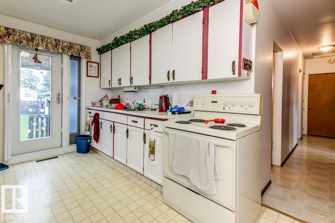
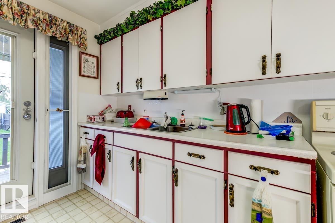
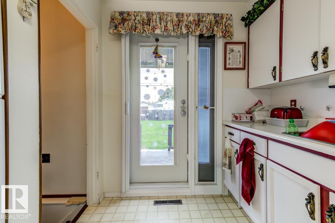
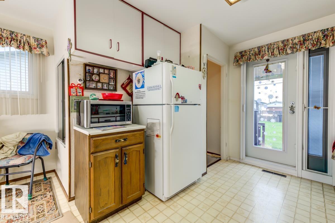
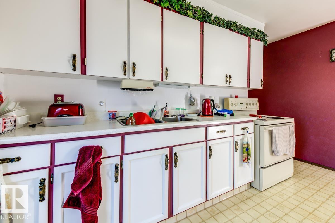
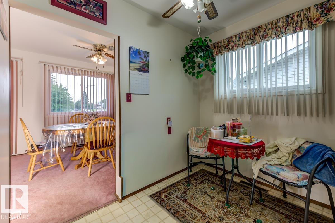
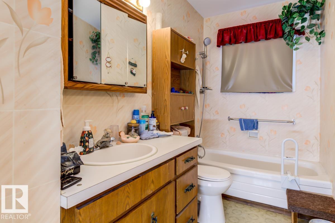
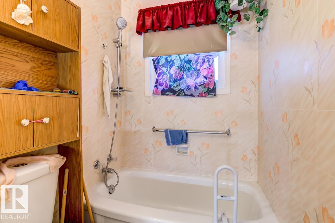
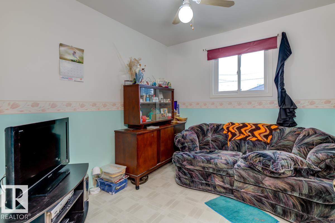
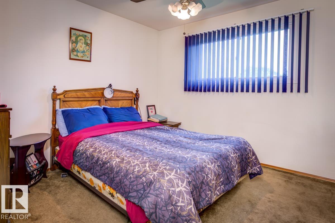
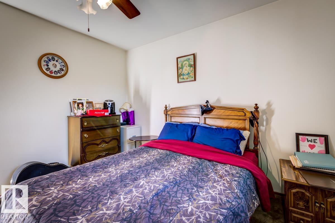
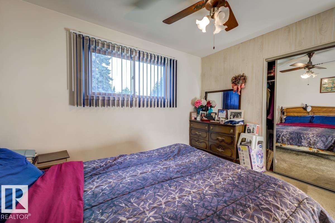
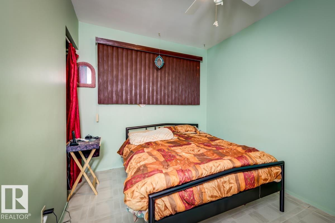
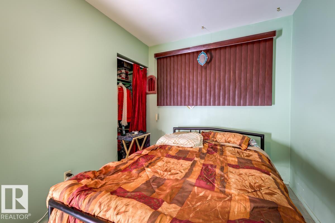
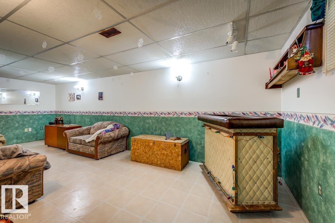
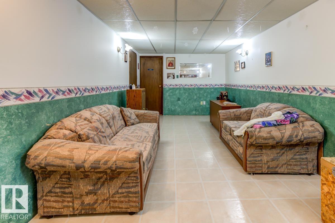
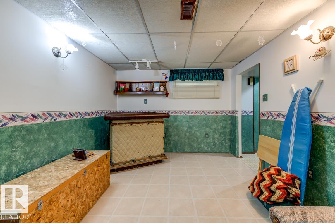
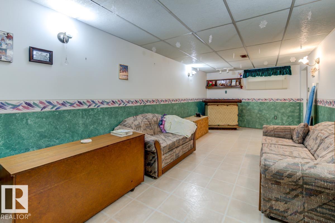
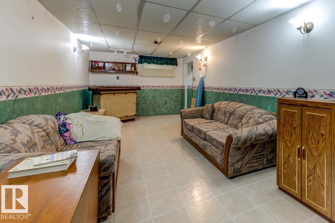
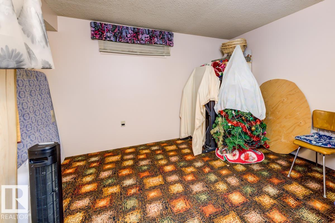
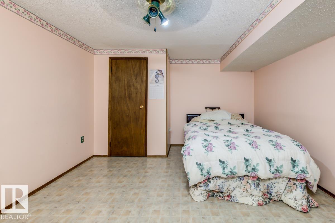
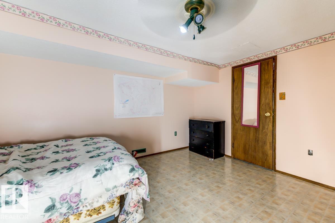
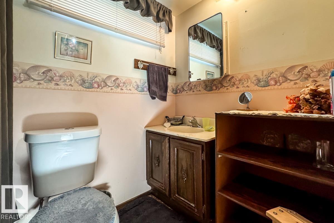
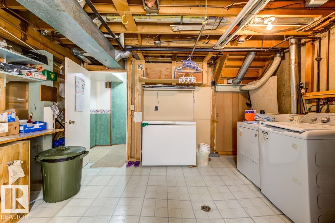
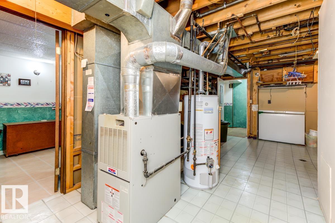
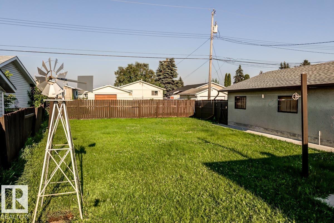
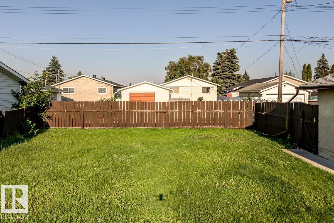
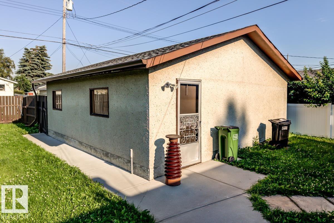
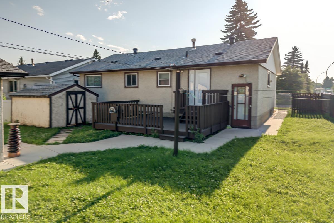
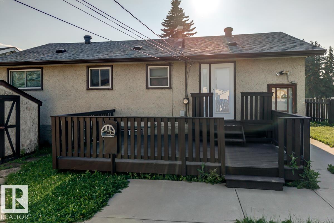
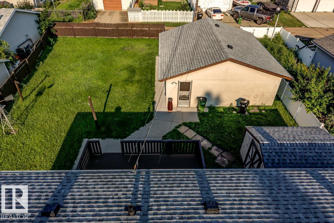
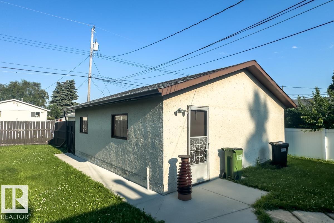
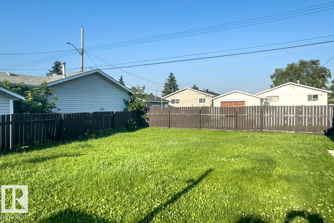
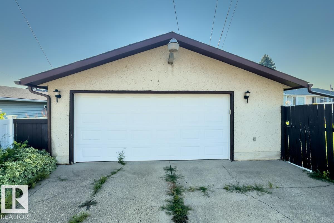
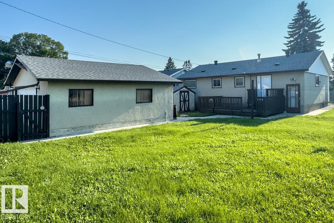
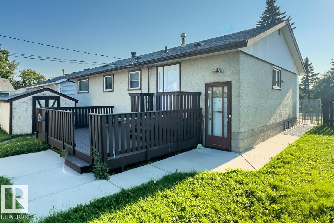
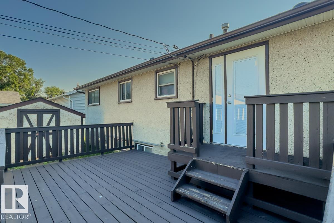
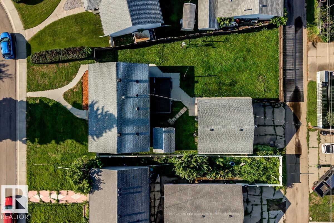
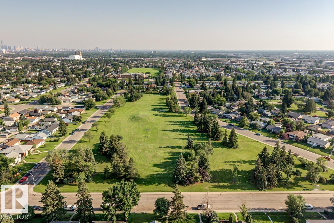
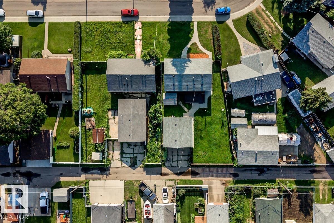
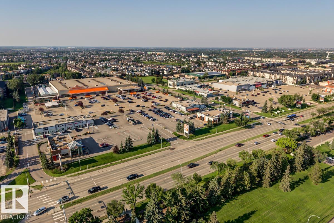
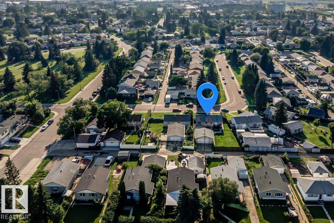
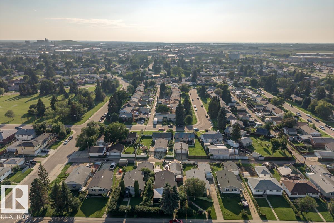
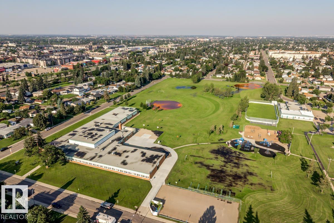
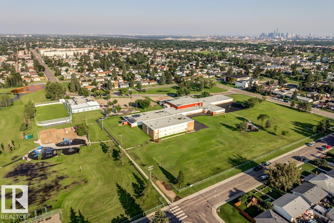
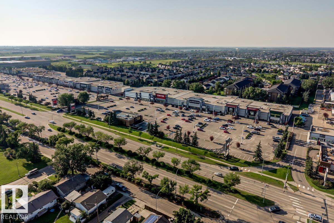
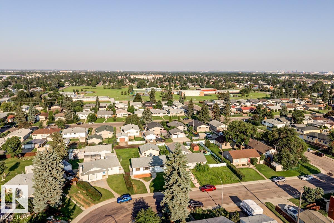
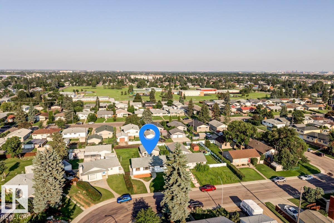
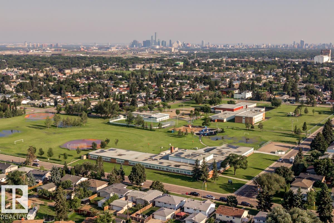
Welcome to this 5 bedroom and 2 full bathroom bungalow located on a quiet street in Wellington. This home has 1045 sq feet on the main floor plus a finished basement. Generous living room and dining area. Big bright newer windows. Kitchen nook with built-in glass cabinet. Kitchen access to a back deck. Separate entrance to basement and laundry is separated with a newer washer and dryer. 2 lower bedrooms and big rec. room. Large 646 sq metre lot with a 24x24 double detached garage. 100 amp electrical, Newer roof, sidewalks and front step. Perfectly located with schools and shopping nearby. Easy access to the Anthony Henday. Fantastic renovation potential with this home. This is your grandmas home and may require modernizing, but even after all that rain - no water found in the basement!! (id:58723)
Property Details
| MLS® Number | E4501298 |
| Property Type | Single Family |
| Neigbourhood | Wellington |
| AmenitiesNearBy | Schools, Shopping |
| Features | Flat Site, Lane |
| Structure | Deck |
Building
| BathroomTotal | 2 |
| BedroomsTotal | 5 |
| Appliances | Dryer, Fan, Garage Door Opener Remote(s), Garage Door Opener, Microwave, Refrigerator, Storage Shed, Stove, Washer, Window Coverings |
| ArchitecturalStyle | Bungalow |
| BasementDevelopment | Finished |
| BasementType | Full (finished) |
| ConstructedDate | 1958 |
| ConstructionStyleAttachment | Detached |
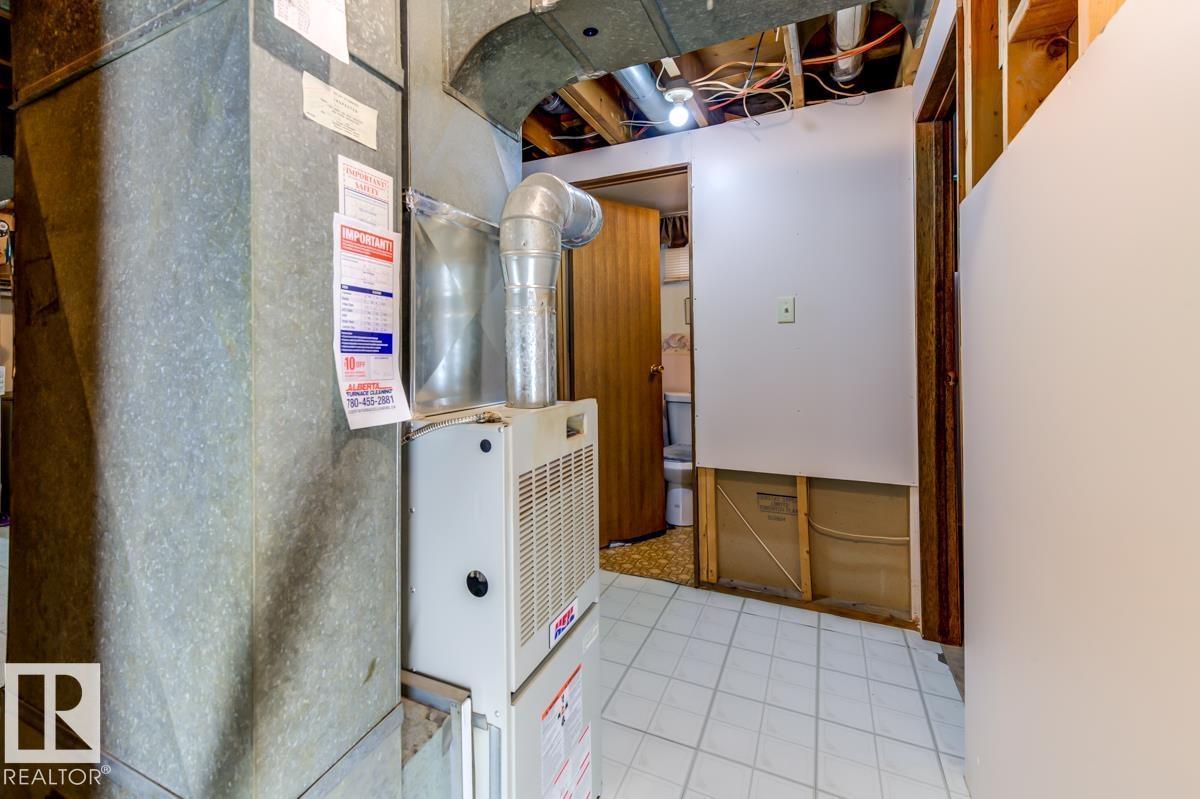
| HeatingType | Forced Air |
| StoriesTotal | 1 |
| SizeInterior | 1045 Sqft |
| Type | House |
Parking
| Detached Garage | |
| Oversize |
Land
| Acreage | No |
| FenceType | Fence |
| LandAmenities | Schools, Shopping |
| SizeIrregular | 646.03 |
| SizeTotal | 646.03 M2 |
| SizeTotalText | 646.03 M2 |
Rooms
| Level | Type | Length | Width | Dimensions |
|---|---|---|---|---|
| Lower Level | Family Room | Measurements not available | ||
| Lower Level | Bedroom 4 | Measurements not available | ||
| Lower Level | Bedroom 5 | Measurements not available | ||
| Main Level | Living Room | 4.67 m | 3.47 m | 4.67 m x 3.47 m |
| Main Level | Dining Room | 2.87 m | 2.93 m | 2.87 m x 2.93 m |
| Main Level | Kitchen | 2.95 m | 4.07 m | 2.95 m x 4.07 m |
| Main Level | Primary Bedroom | 3.54 m | 3.48 m | 3.54 m x 3.48 m |
| Main Level | Bedroom 2 | 2.77 m | 3.03 m | 2.77 m x 3.03 m |
| Main Level | Bedroom 3 | 2.46 m | 4.07 m | 2.46 m x 4.07 m |
| Main Level | Breakfast | 2.59 m | 1.83 m | 2.59 m x 1.83 m |
https://www.realtor.ca/real-estate/30094436/13517-136-st-nw-edmonton-wellington

The trademarks REALTOR®, REALTORS®, and the REALTOR® logo are controlled by The Canadian Real Estate Association (CREA) and identify real estate professionals who are members of CREA. The trademarks MLS®, Multiple Listing Service® and the associated logos are owned by The Canadian Real Estate Association (CREA) and identify the quality of services provided by real estate professionals who are members of CREA. The trademark DDF® is owned by The Canadian Real Estate Association (CREA) and identifies CREA's Data Distribution Facility (DDF®)
August 20 2026 11:11:08
REALTORS® Association of Edmonton
Royal LePage Noralta Real Estate