Hurry Home

#202 8340 Jasper Av Nw Edmonton, Alberta T5H 4C6

Interested?
Please contact us for more information about this property.
$160,000Maintenance, Caretaker, Electricity, Heat, Insurance, Common Area Maintenance, Other, See Remarks, Property Management, Cable TV, Water
$736.77 Monthly
Maintenance, Caretaker, Electricity, Heat, Insurance, Common Area Maintenance, Other, See Remarks, Property Management, Cable TV, Water
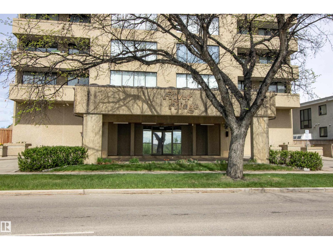
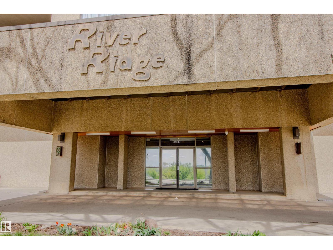
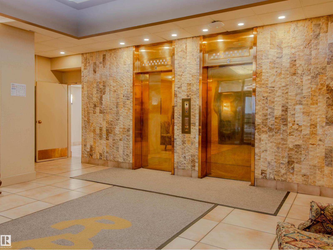
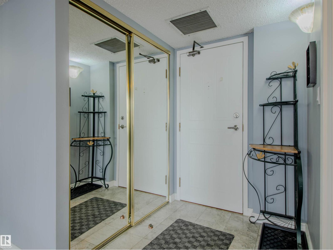
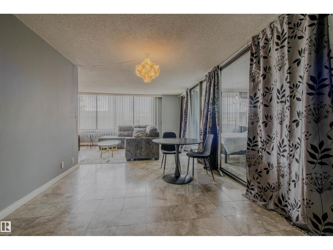
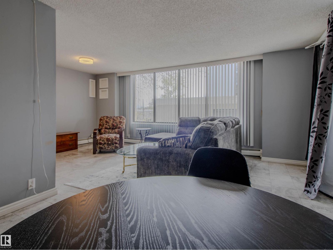
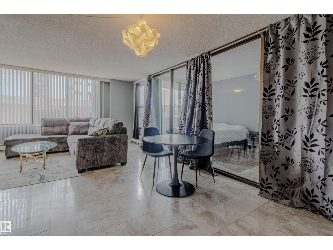
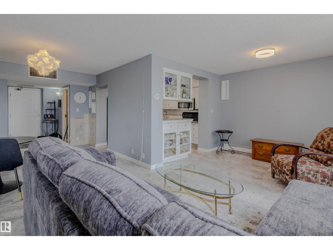
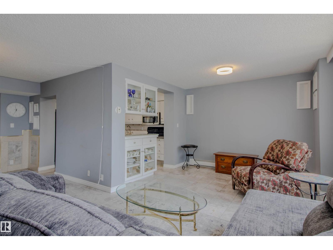
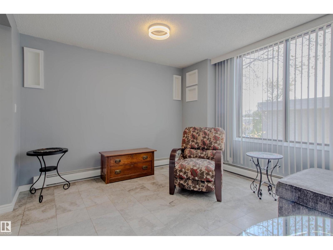
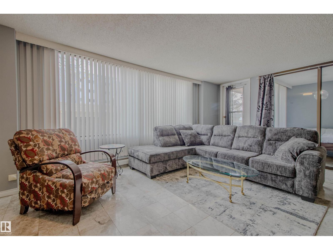
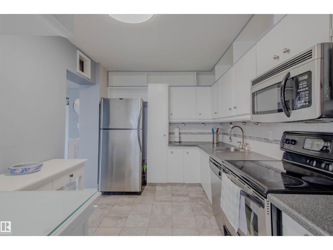
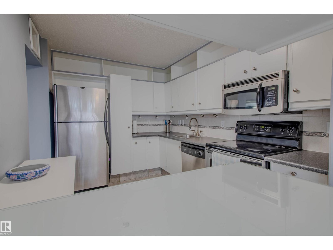
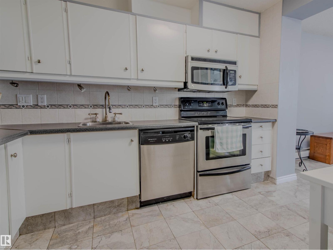
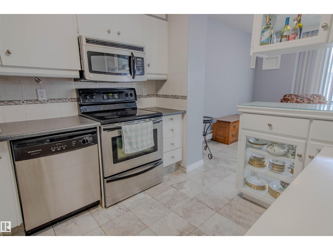
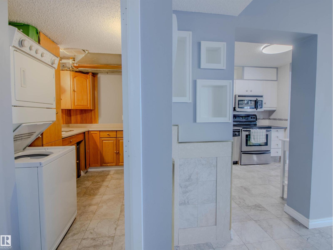
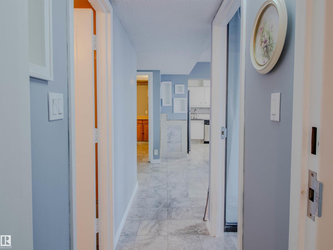
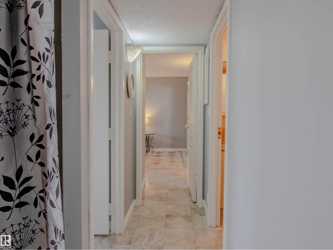
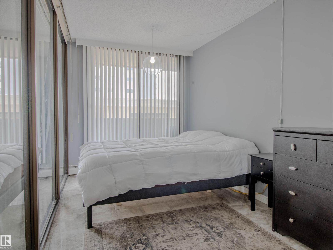
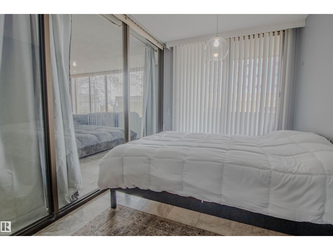
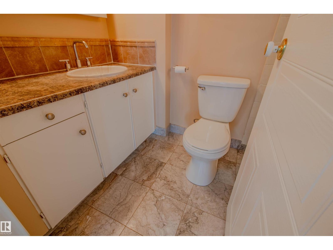
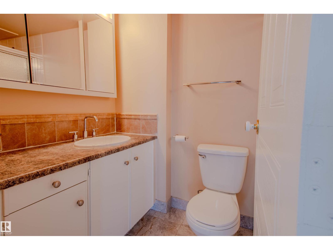
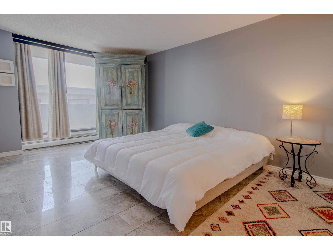
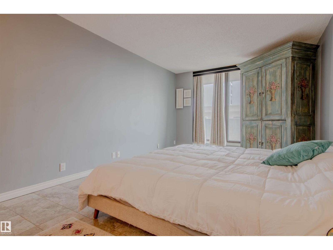
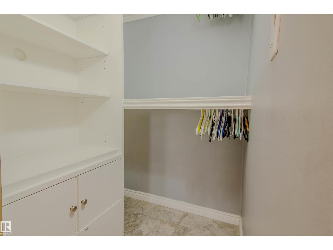
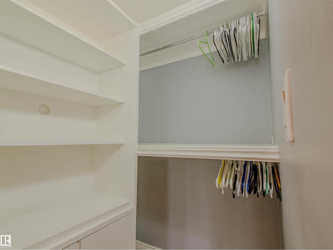
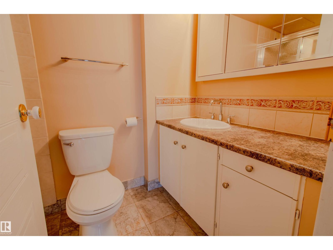
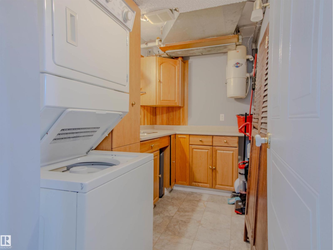
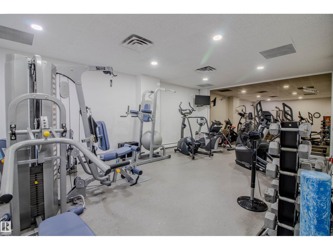
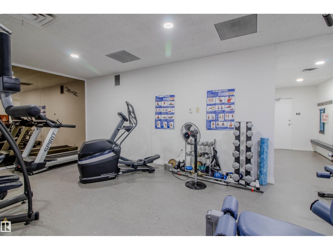
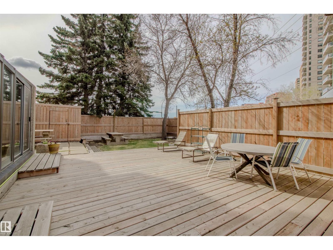
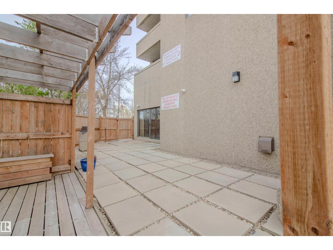
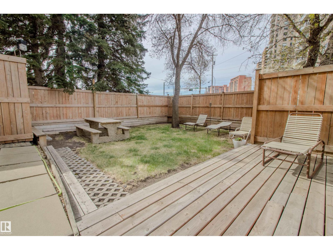
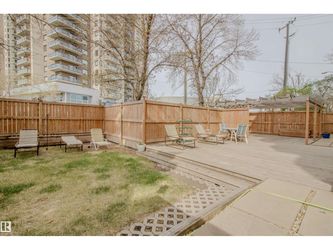
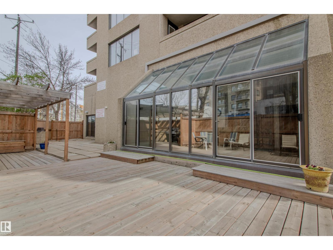
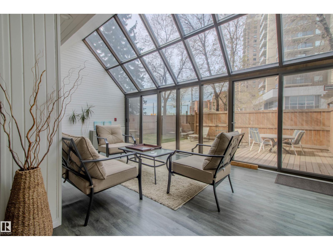
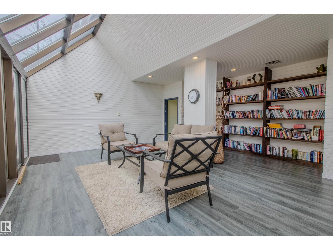
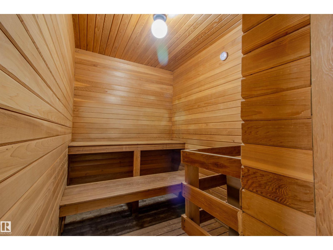
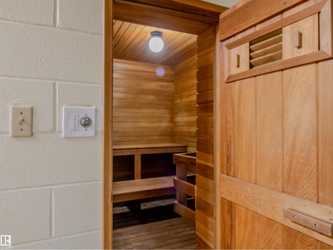
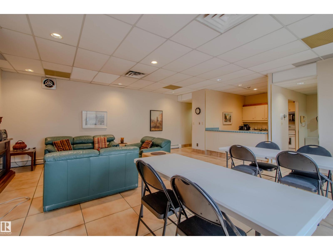
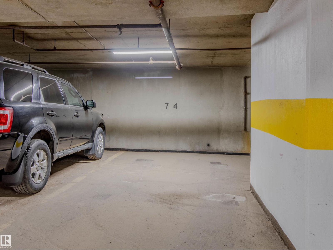
$736.77 MonthlyExperience the quiet living of a concrete building in this stunning 2 bedroom, 2 full bathroom condo located near the River Valley and vibrant Downtown. Spanning nearly 1,100 square feet, this open concept layout features luxurious marble flooring throughout the entire unit. The spacious living room flows seamlessly into the dining area and kitchen. The primary bedroom has a walk-in closet, a full ensuite bathroom, and direct access to a large balcony. The second bedroom is well appointed near another full bathroom. Enjoy the convenience of in-suite laundry, central air conditioning, and a dedicated titled underground parking stall. The balcony offers partial river valley views and can also be accessed from the living room. Condo fees includes electricity, heat, water, cable TV, and an on-site manager. Building amenities include a fitness room, sauna, sunroom, and party room. Perfectly located near public transit, the LRT, restaurants, schools, parks, and the Commonwealth Community Recreation Centre. (id:58723)
Property Details
| MLS® Number | E4501488 |
| Property Type | Single Family |
| Neigbourhood | Cromdale |
| AmenitiesNearBy | Public Transit, Shopping |
| Structure | Patio(s) |
| ViewType | Valley View |
Building
| BathroomTotal | 2 |
| BedroomsTotal | 2 |
| Appliances | Dishwasher, Microwave Range Hood Combo, Refrigerator, Washer/dryer Stack-up, Stove, Window Coverings |
| BasementType | None |
| ConstructedDate | 1981 |
| CoolingType | Central Air Conditioning |
| HeatingType | Baseboard Heaters, Hot Water Radiator Heat |
| SizeInterior | 1051 Sqft |
| Type | Apartment |
Parking
| Heated Garage | |
| Underground |
Land
| Acreage | No |
| LandAmenities | Public Transit, Shopping |
Rooms
| Level | Type | Length | Width | Dimensions |
|---|---|---|---|---|
| Main Level | Living Room | 7.2 m | 6.22 m | 7.2 m x 6.22 m |
| Main Level | Dining Room | Measurements not available | ||
| Main Level | Kitchen | 3.31 m | 2.57 m | 3.31 m x 2.57 m |
| Main Level | Primary Bedroom | 5.58 m | 3.28 m | 5.58 m x 3.28 m |
| Main Level | Bedroom 2 | 4.84 m | 2.39 m | 4.84 m x 2.39 m |
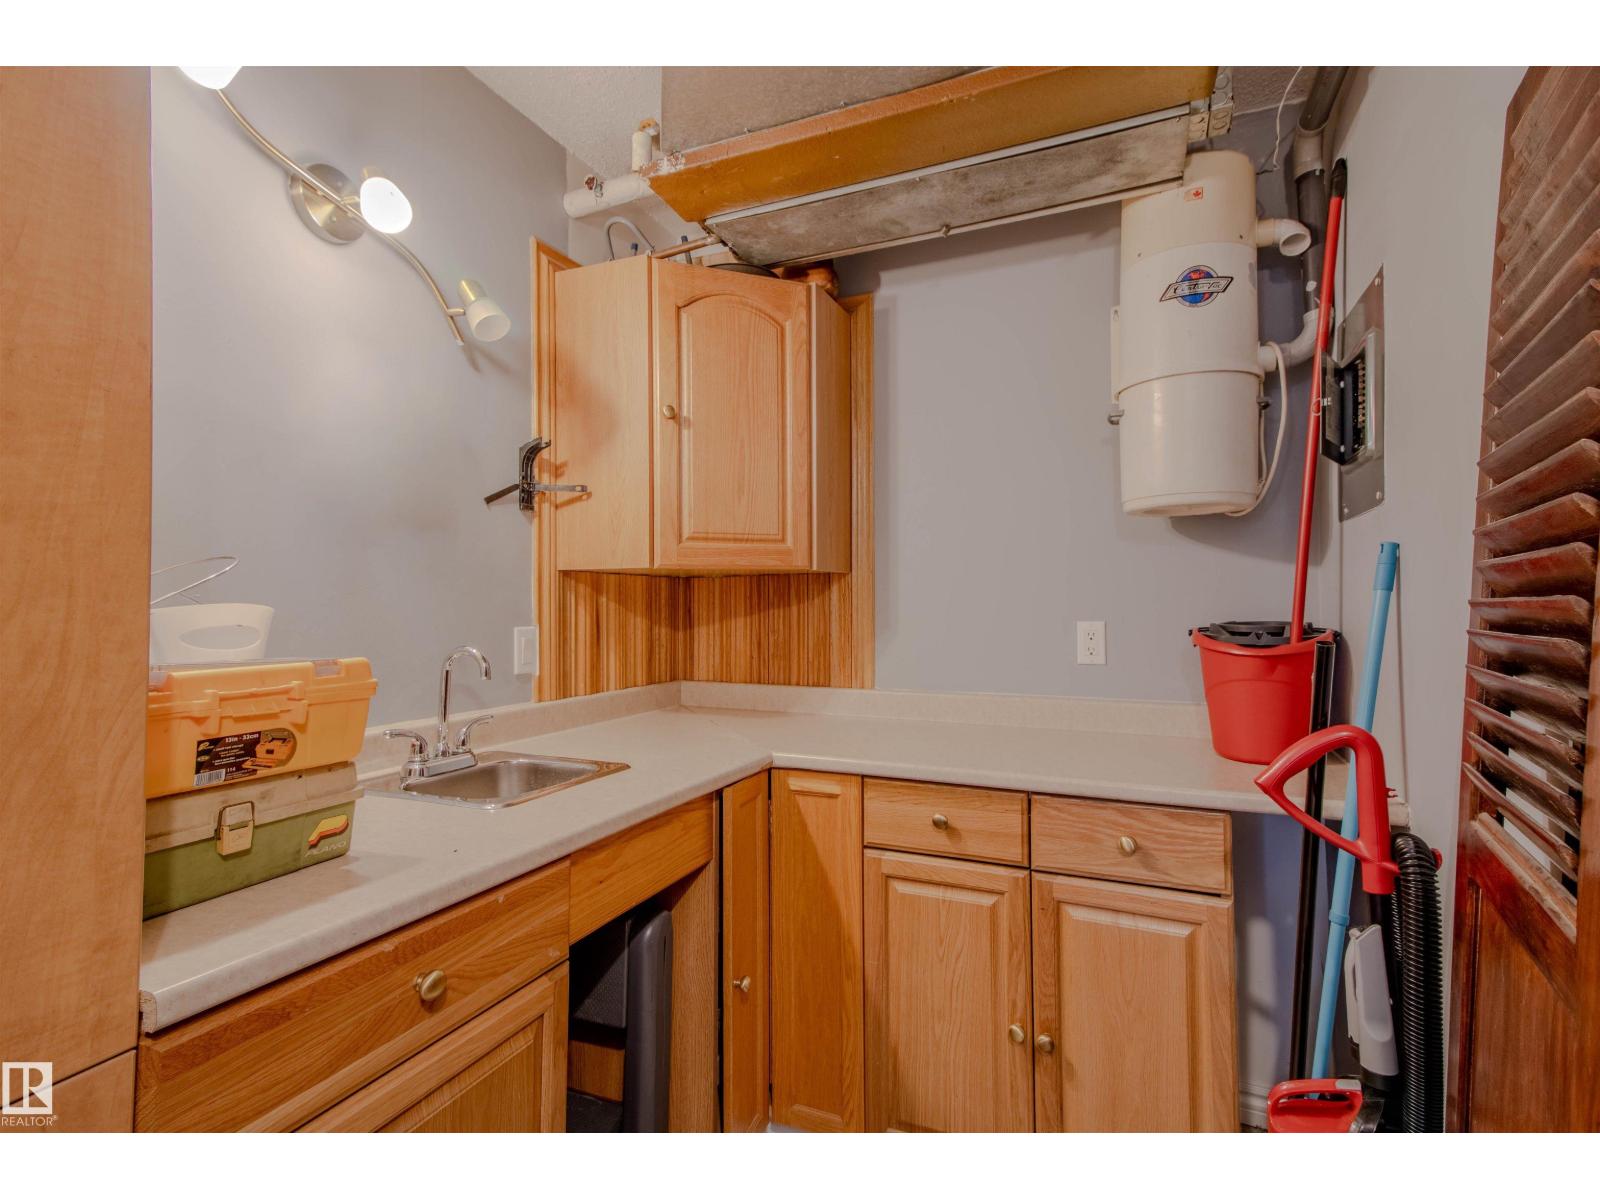
| Main Level | Laundry Room | 1.75 m | 3.39 m | 1.75 m x 3.39 m |
https://www.realtor.ca/real-estate/30098843/202-8340-jasper-av-nw-edmonton-cromdale

The trademarks REALTOR®, REALTORS®, and the REALTOR® logo are controlled by The Canadian Real Estate Association (CREA) and identify real estate professionals who are members of CREA. The trademarks MLS®, Multiple Listing Service® and the associated logos are owned by The Canadian Real Estate Association (CREA) and identify the quality of services provided by real estate professionals who are members of CREA. The trademark DDF® is owned by The Canadian Real Estate Association (CREA) and identifies CREA's Data Distribution Facility (DDF®)
August 26 2026 05:11:08
REALTORS® Association of Edmonton
Royal LePage Noralta Real Estate