Hurry Home

2796 Wheaton Dr Nw Edmonton, Alberta T6W 2M6

Interested?
Please contact us for more information about this property.
$1,598,000
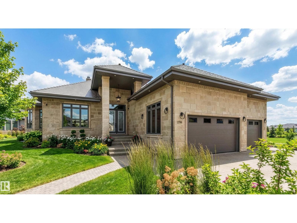
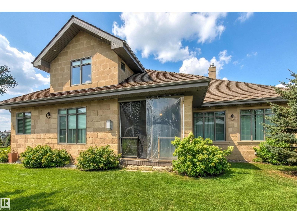
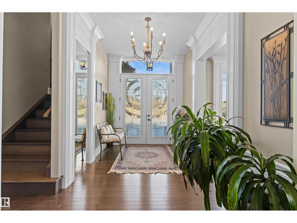
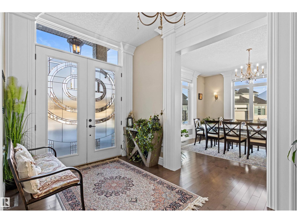
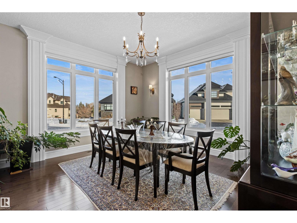
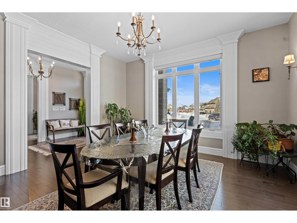
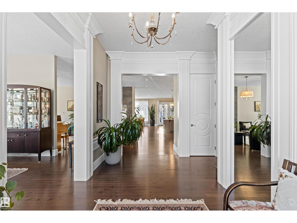
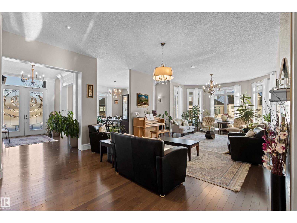
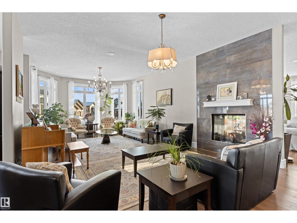
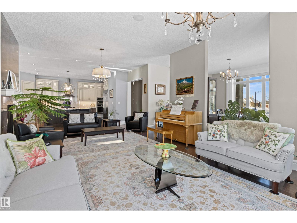
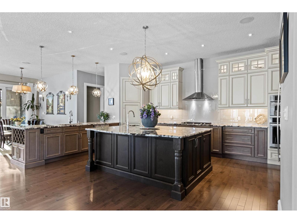
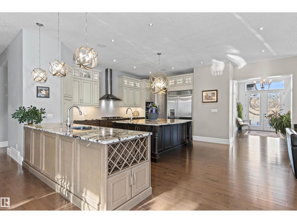
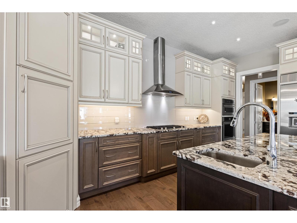
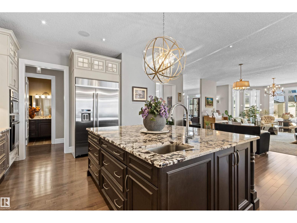
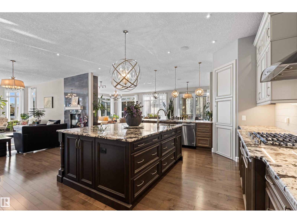
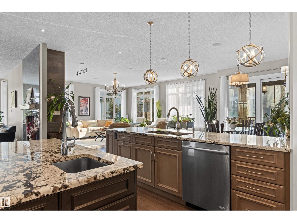
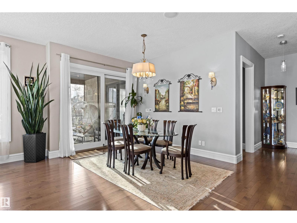
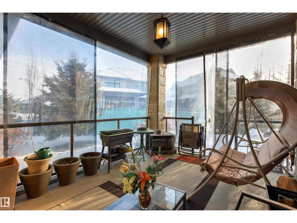
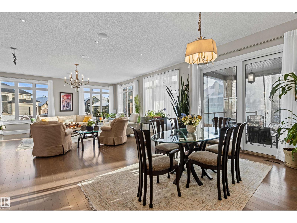
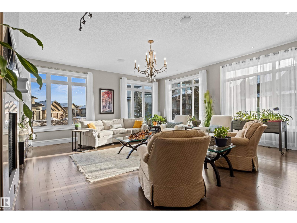
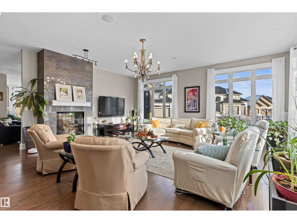
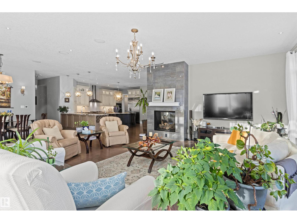
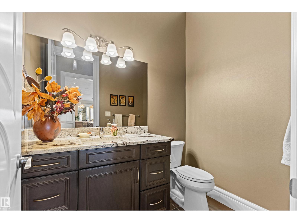
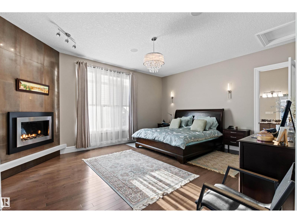
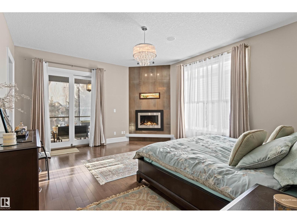
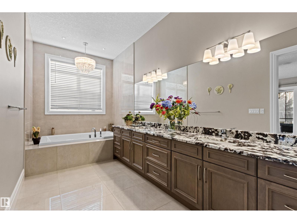
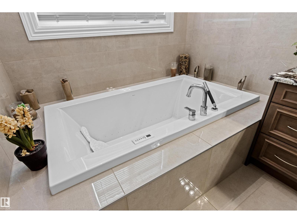
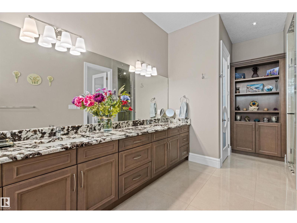
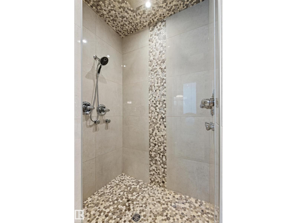
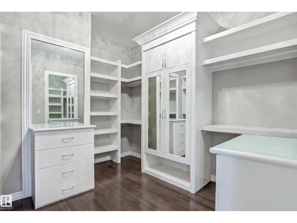
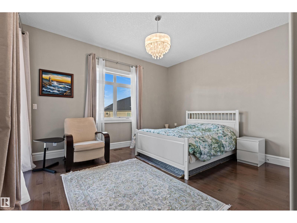
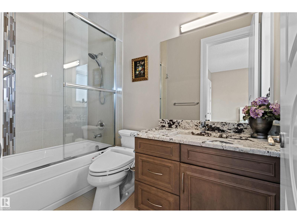
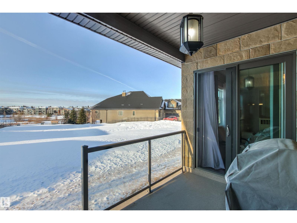
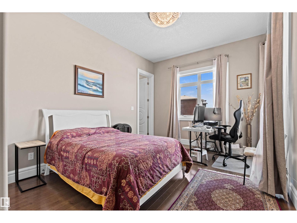
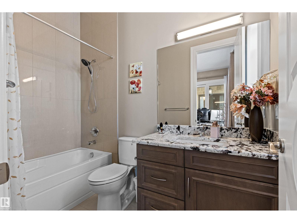
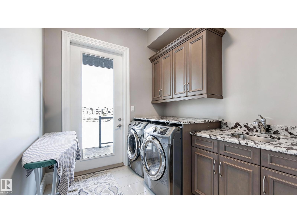
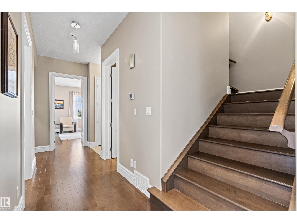
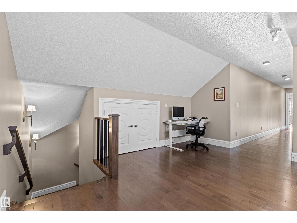
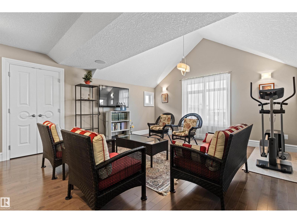
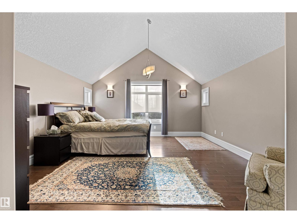
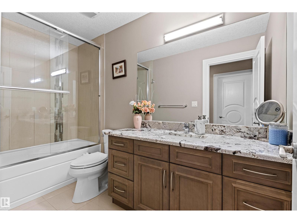
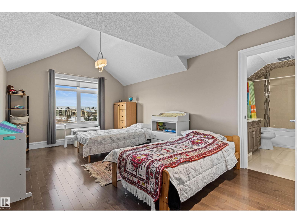
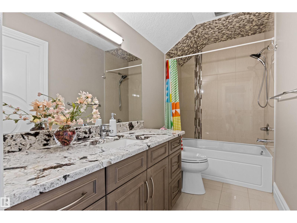
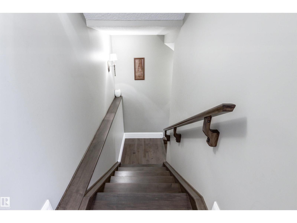
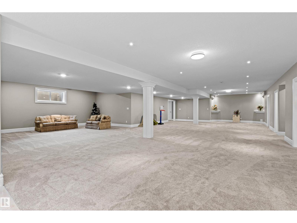
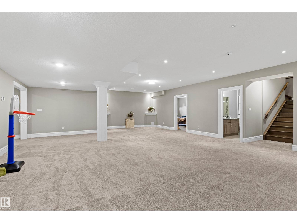
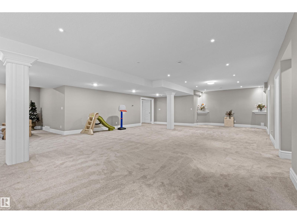
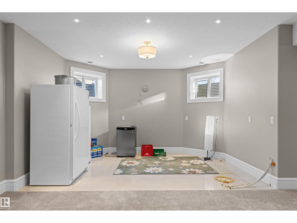
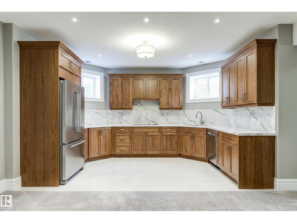
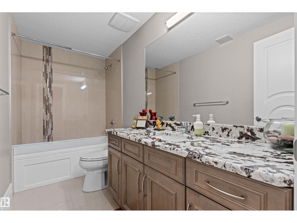
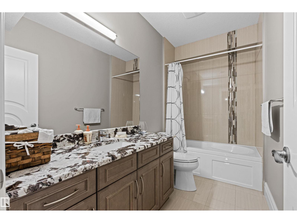
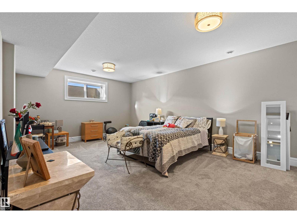
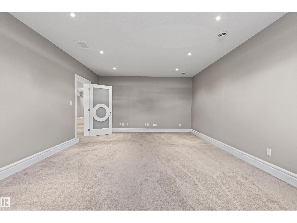
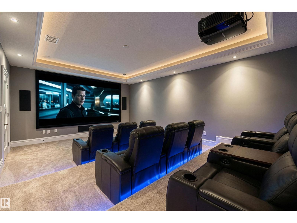
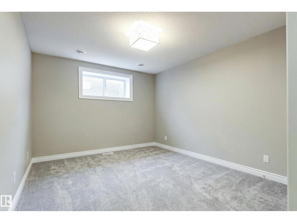
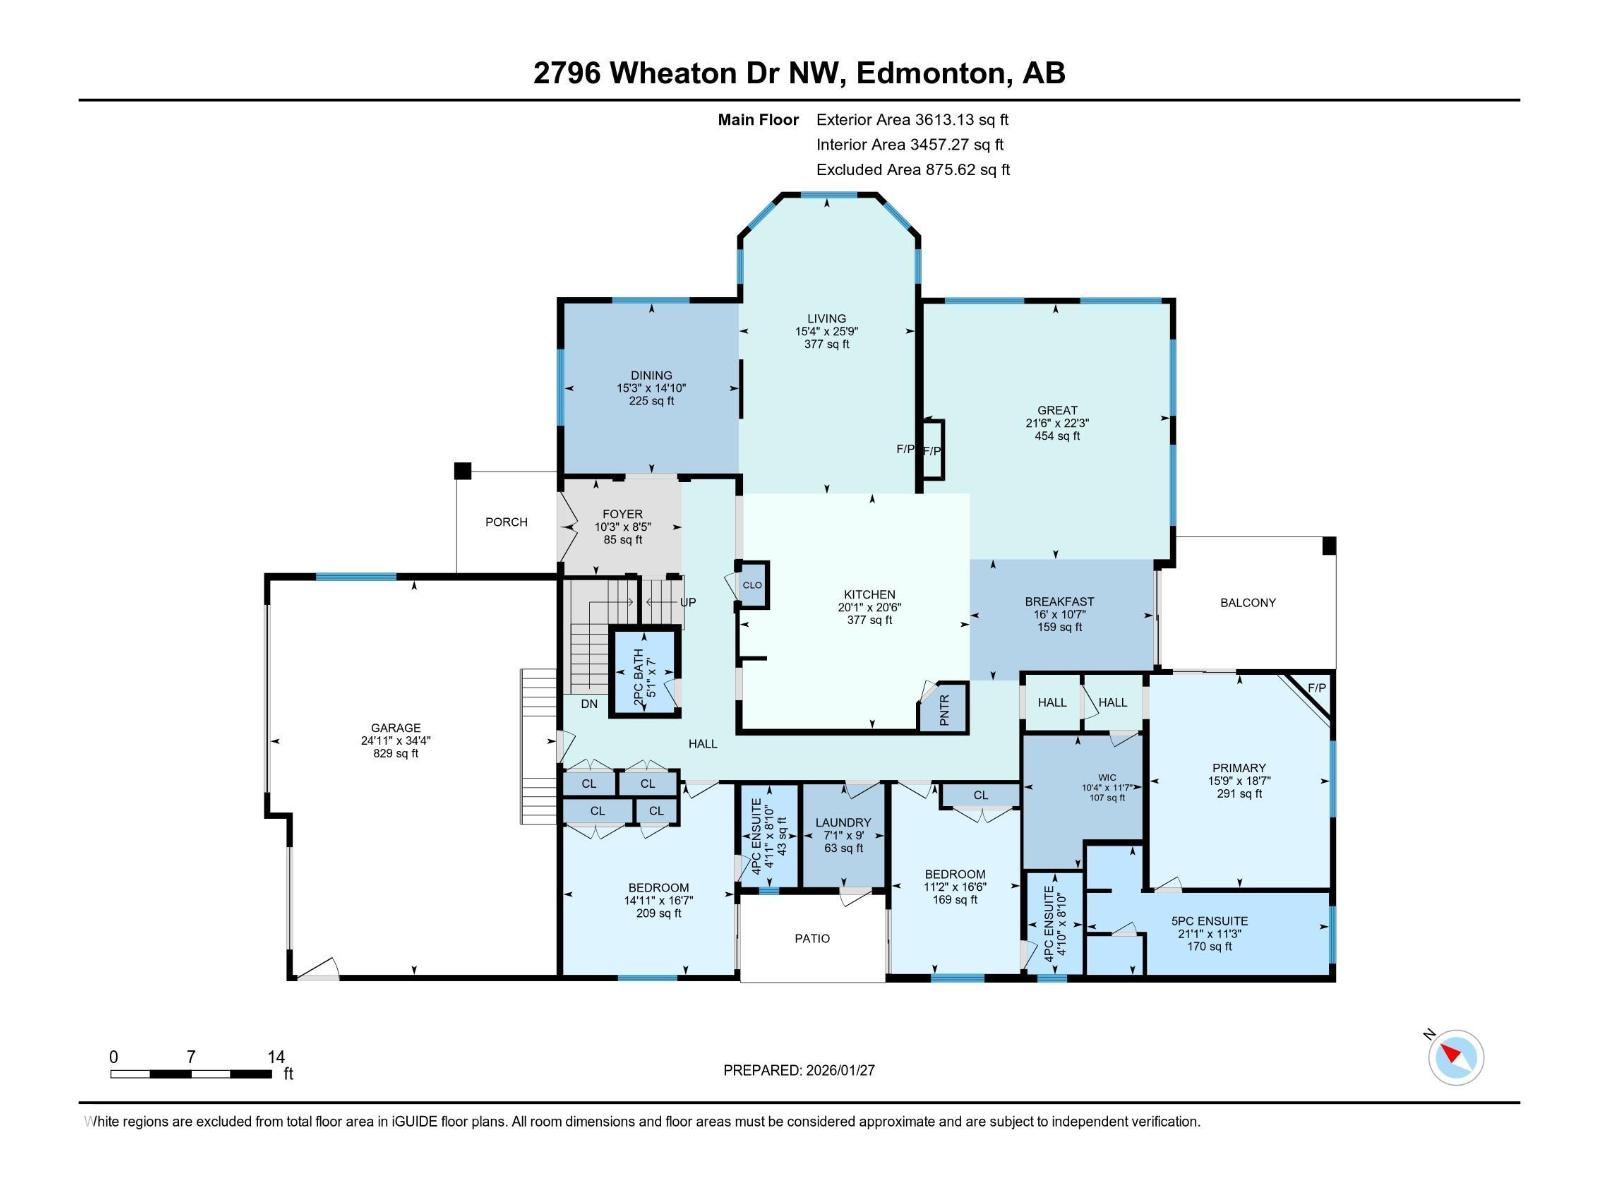
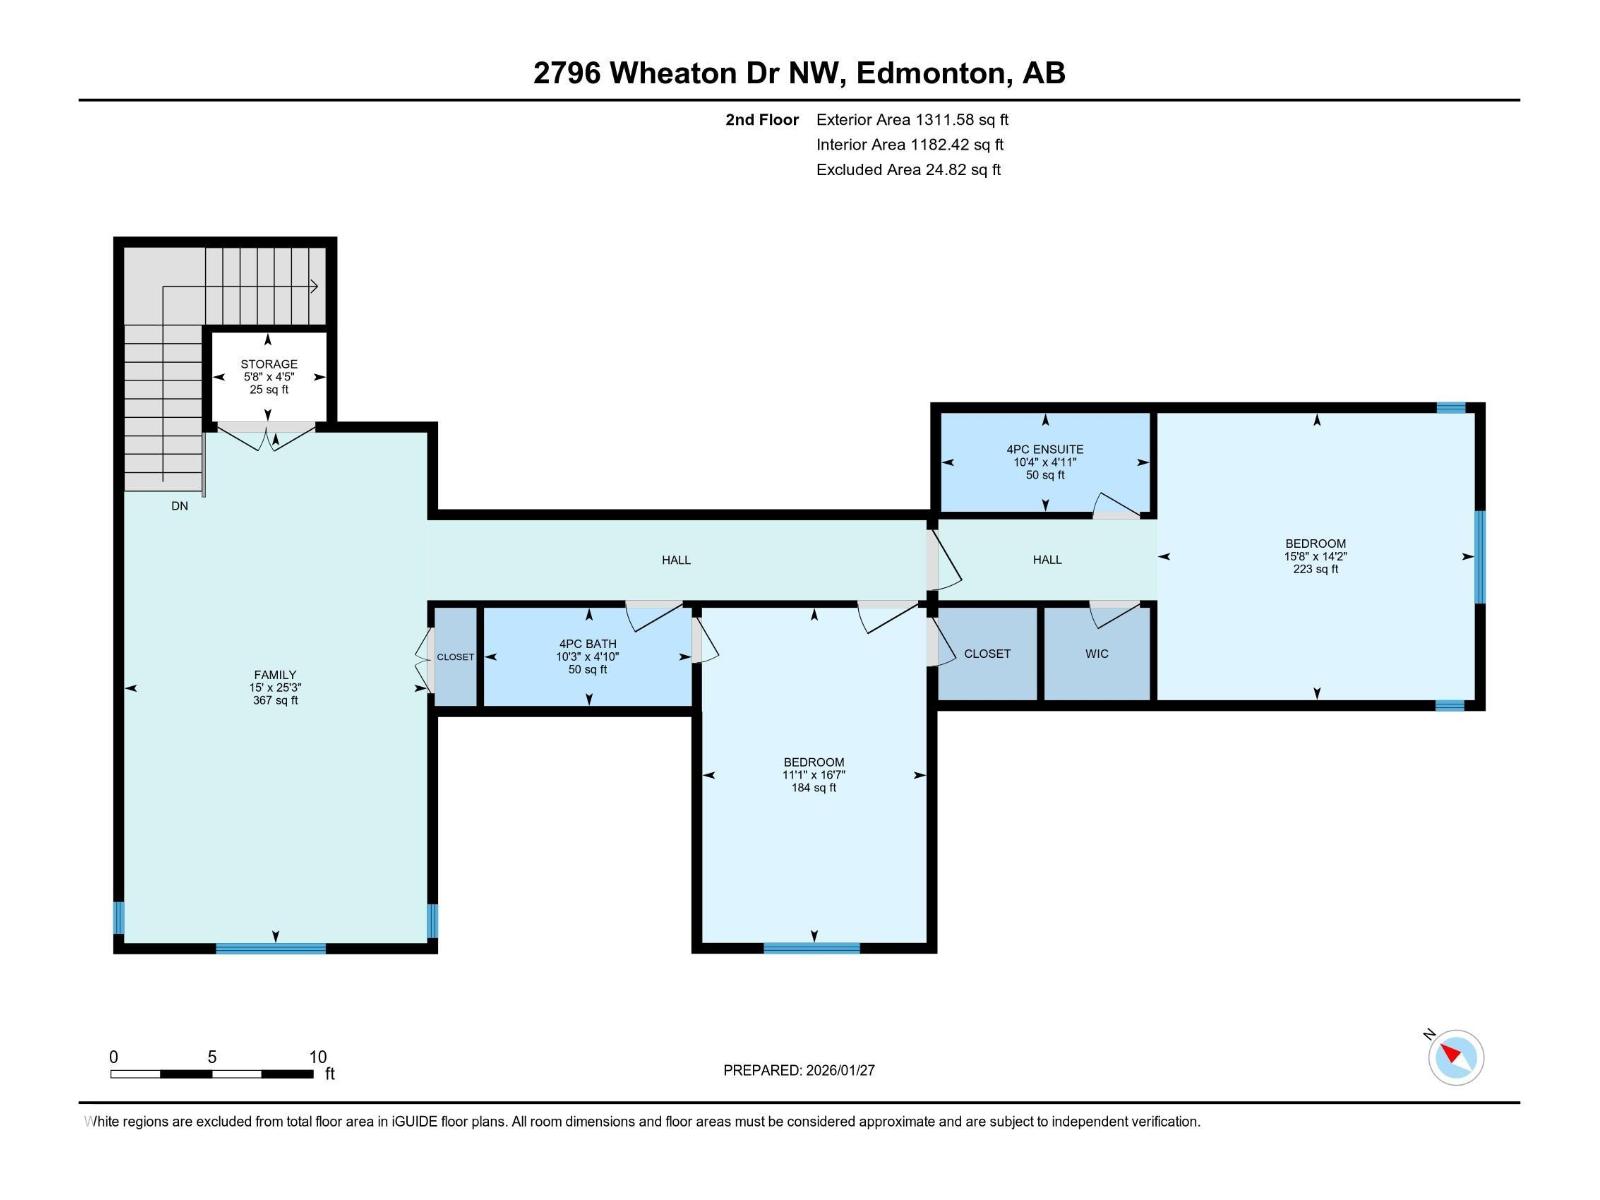
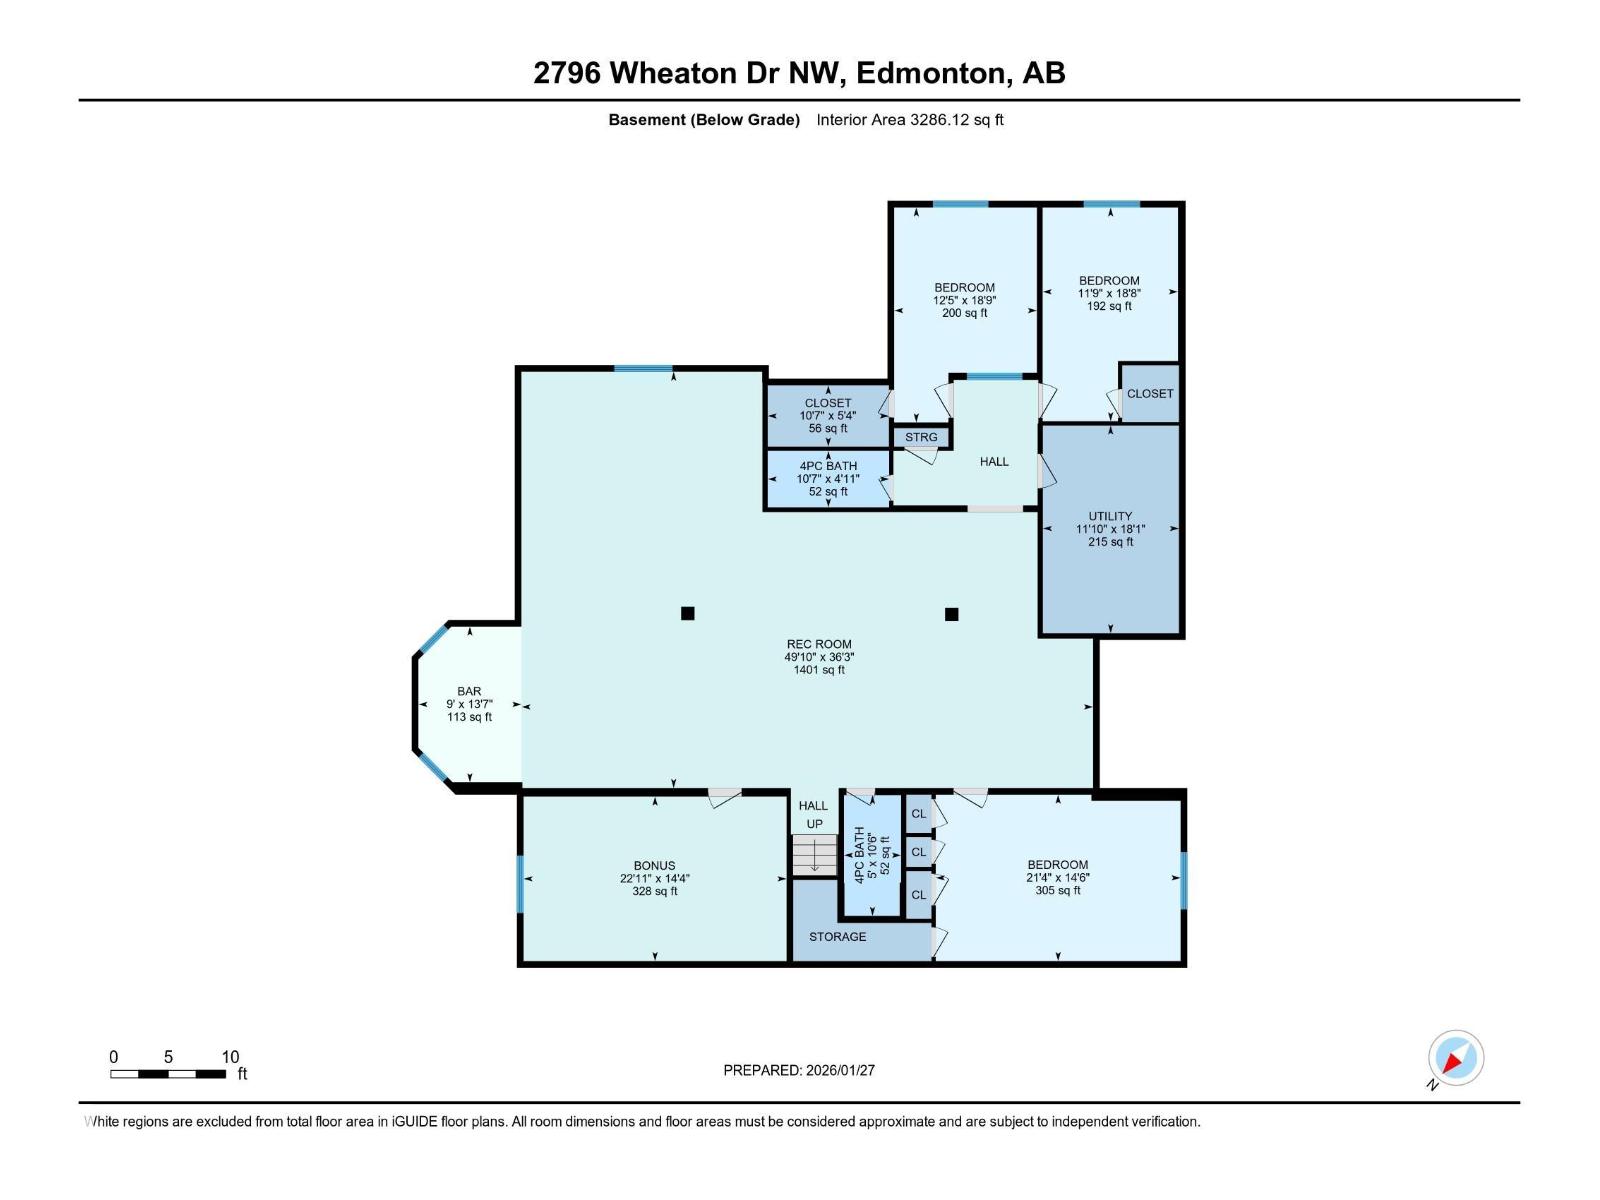
Exceptional custom bungalow by Cantera Estates offering over 8,200 sq ft of living space w/ 8 bdrms, 8 baths & an upper loft. Designed for comfort & entertaining, the main floor features hardwood flooring, floor-to-ceiling windows & a 2-way gas f/p connecting the living & family rooms. The gourmet kitchen is equipped w/ Jenn-Air S/S appliances, granite counters, an oversized island, custom cabinetry & a bright breakfast nook w/ access to the covered patio. The main-level primary suite includes a corner gas f/p, walk-in dressing room, 5-pc spa ensuite & patio access. Two add’l main-floor bdrms each offer private 4-pc ensuites & patio access. Laundry & powder rm complete the level. The loft offers a 2nd primary bdrm w/ ensuite, add’l bdrm, full bath & vaulted-ceiling bonus rm. The finished basement includes a lg rec rm, theatre space, games area, 3 bdrms, & 2 baths. Professionally landscaped w/ water features & a triple attached garage, this home is located in a quiet desirable community you’re sure to love (id:58723)
Property Details
| MLS® Number | E4501484 |
| Property Type | Single Family |
| Neigbourhood | Windermere |
| AmenitiesNearBy | Golf Course, Playground, Public Transit, Schools, Shopping, Ski Hill |
| CommunityFeatures | Public Swimming Pool |
| Features | See Remarks, Park/reserve, No Animal Home, No Smoking Home |
| Structure | Patio(s) |
Building
| BathroomTotal | 8 |
| BedroomsTotal | 8 |
| Appliances | Dishwasher, Dryer, Garage Door Opener Remote(s), Garage Door Opener, Garburator, Hood Fan, Oven - Built-in, Refrigerator, Central Vacuum, Washer, Window Coverings |
| ArchitecturalStyle | Bungalow |
| BasementDevelopment | Finished |
| BasementType | Full (finished) |
| ConstructedDate | 2014 |
| ConstructionStyleAttachment | Detached |
| CoolingType | Central Air Conditioning |
| FireplaceFuel | Gas |
| FireplacePresent | Yes |
| FireplaceType | Unknown |
| HalfBathTotal | 1 |
| HeatingType | Forced Air |
| StoriesTotal | 1 |
| SizeInterior | 4925 Sqft |
| Type | House |
Parking
| Heated Garage | |
| Attached Garage |
Land
| Acreage | No |
| LandAmenities | Golf Course, Playground, Public Transit, Schools, Shopping, Ski Hill |
Rooms
| Level | Type | Length | Width | Dimensions |
|---|---|---|---|---|
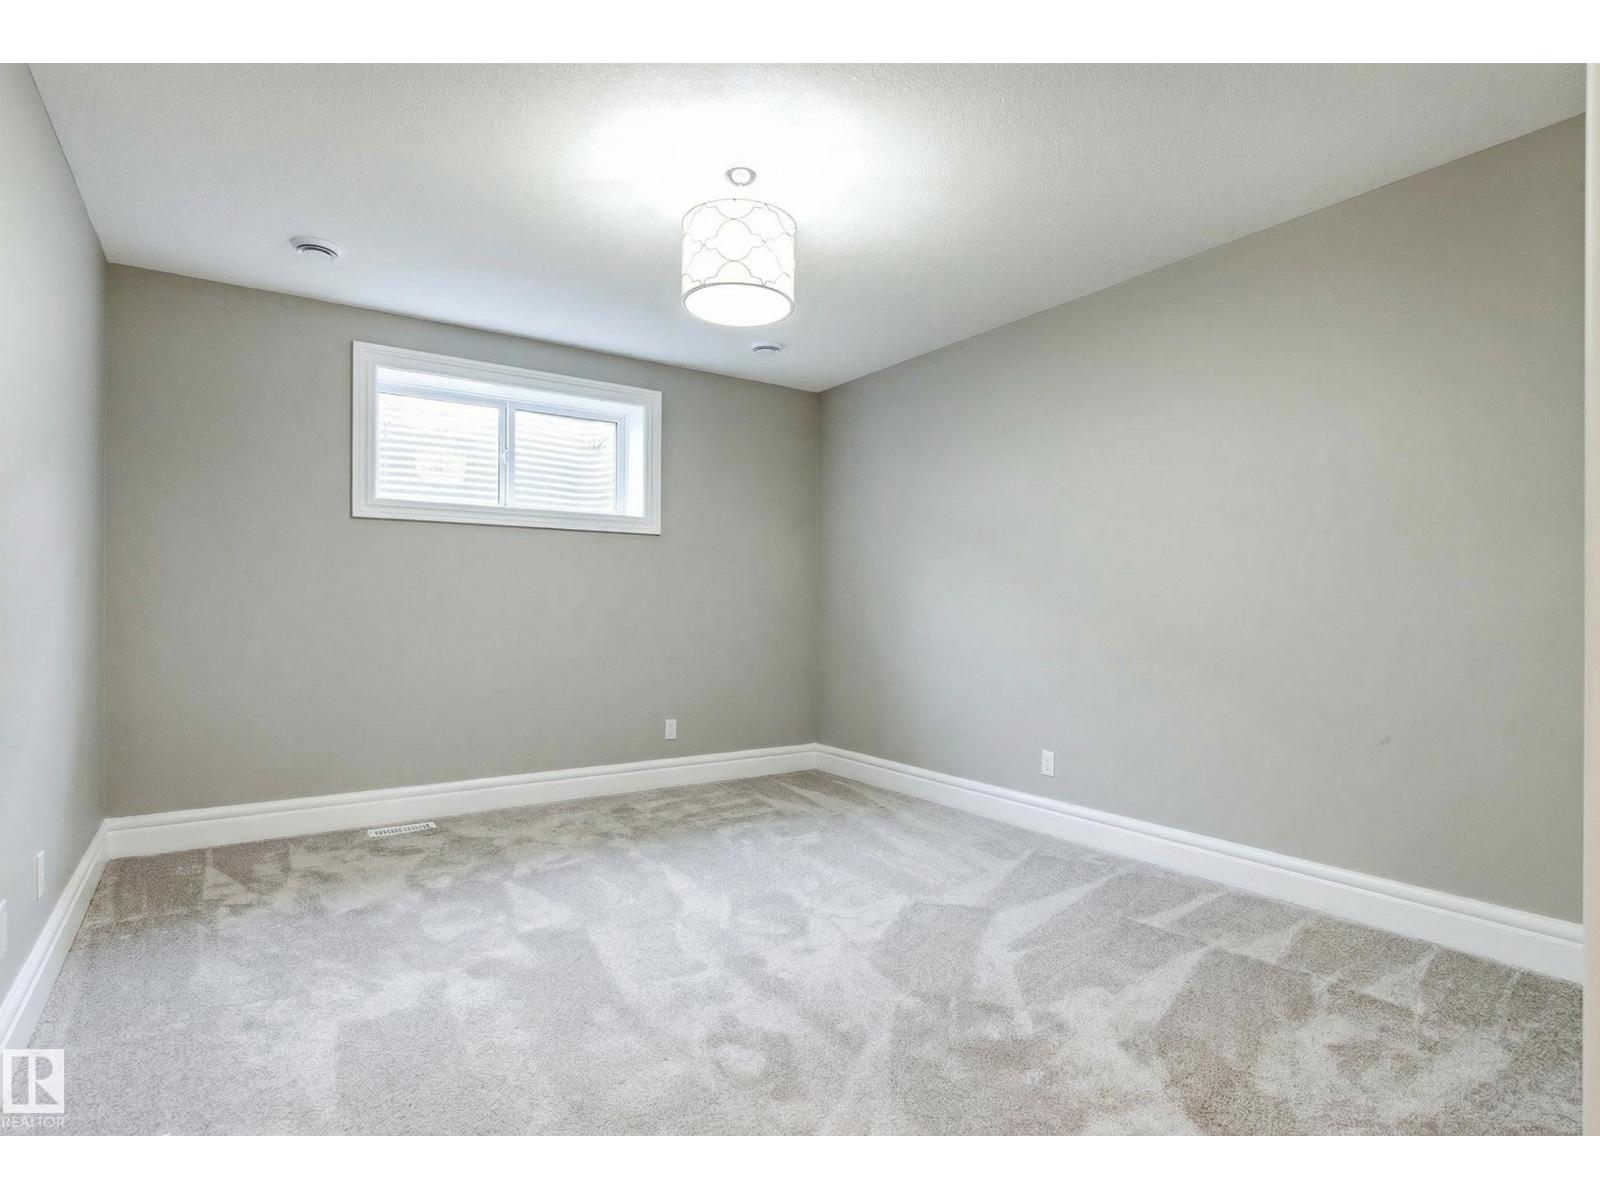
| Lower Level | Bedroom 6 | 6.5 m | 4.42 m | 6.5 m x 4.42 m |
| Lower Level | Additional Bedroom | 5.71 m | 3.79 m | 5.71 m x 3.79 m |
| Lower Level | Bedroom | 5.68 m | 3.59 m | 5.68 m x 3.59 m |
| Lower Level | Recreation Room | 15.18 m | 11.06 m | 15.18 m x 11.06 m |
| Main Level | Living Room | 7.86 m | 4.67 m | 7.86 m x 4.67 m |
| Main Level | Dining Room | 4.64 m | 4.52 m | 4.64 m x 4.52 m |
| Main Level | Kitchen | 6.24 m | 6.11 m | 6.24 m x 6.11 m |
| Main Level | Family Room | 6.78 m | 6.54 m | 6.78 m x 6.54 m |
| Main Level | Primary Bedroom | 5.65 m | 4.79 m | 5.65 m x 4.79 m |
| Main Level | Bedroom 2 | 5.06 m | 4.54 m | 5.06 m x 4.54 m |
| Main Level | Bedroom 3 | 5.04 m | 3.42 m | 5.04 m x 3.42 m |
| Main Level | Breakfast | 4.88 m | 3.22 m | 4.88 m x 3.22 m |
| Upper Level | Bedroom 4 | 5.05 m | 3.38 m | 5.05 m x 3.38 m |
| Upper Level | Bonus Room | 7.7 m | 4.78 m | 7.7 m x 4.78 m |
| Upper Level | Bedroom 5 | 4.78 m | 4.32 m | 4.78 m x 4.32 m |
https://www.realtor.ca/real-estate/30098830/2796-wheaton-dr-nw-edmonton-windermere

The trademarks REALTOR®, REALTORS®, and the REALTOR® logo are controlled by The Canadian Real Estate Association (CREA) and identify real estate professionals who are members of CREA. The trademarks MLS®, Multiple Listing Service® and the associated logos are owned by The Canadian Real Estate Association (CREA) and identify the quality of services provided by real estate professionals who are members of CREA. The trademark DDF® is owned by The Canadian Real Estate Association (CREA) and identifies CREA's Data Distribution Facility (DDF®)
July 31 2026 01:01:36
REALTORS® Association of Edmonton
RE/MAX Elite