Hurry Home

14035 104 Av Nw Edmonton, Alberta T5N 0W7

Interested?
Please contact us for more information about this property.
$2,295,000
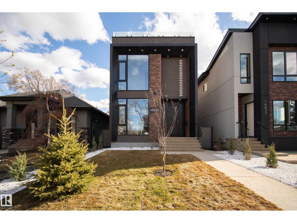
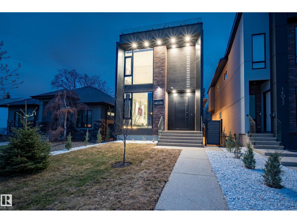
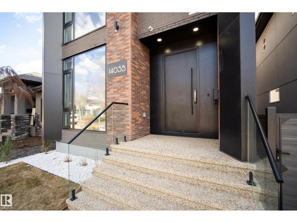
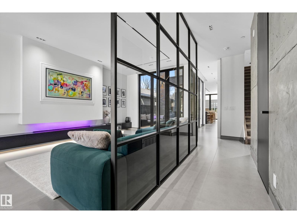
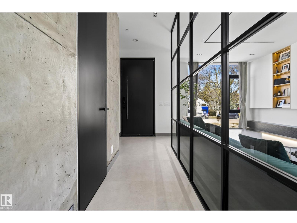
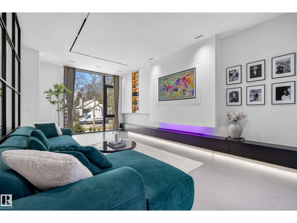
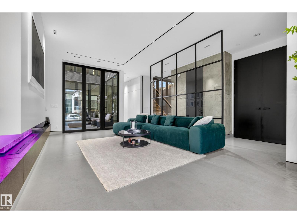
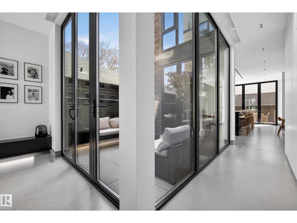
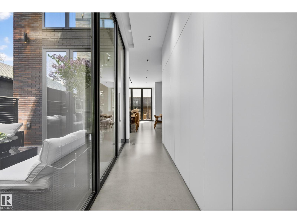
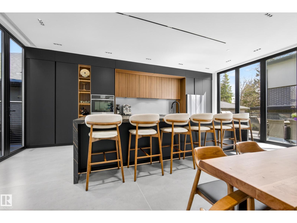
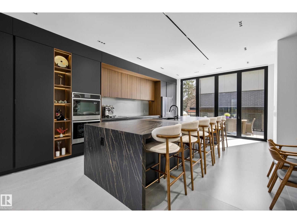
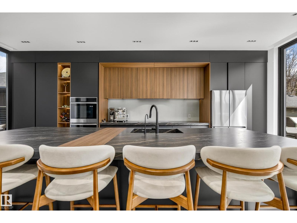
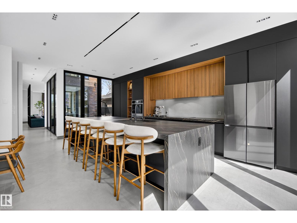
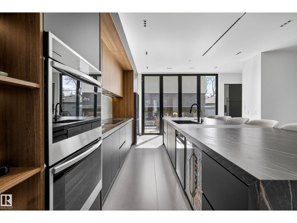
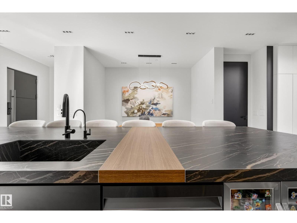
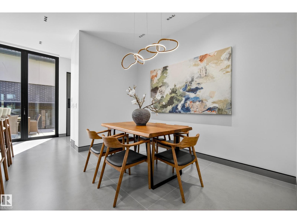
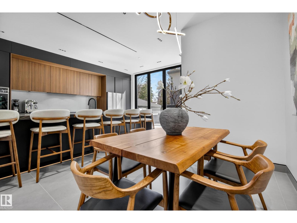
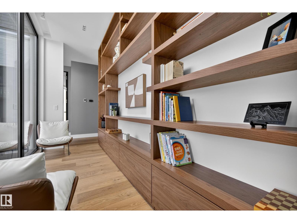
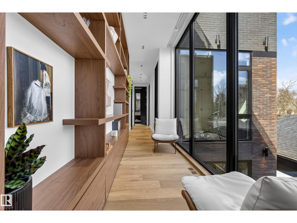
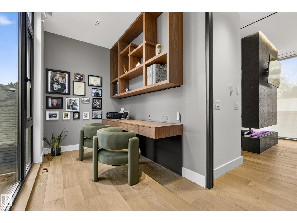
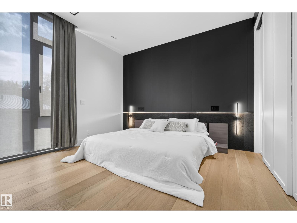
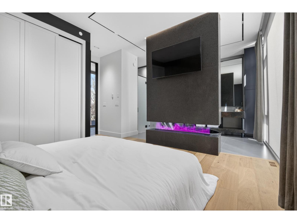
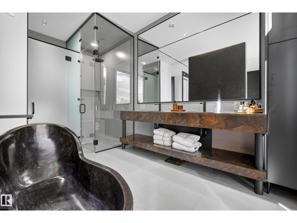
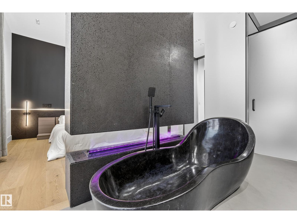
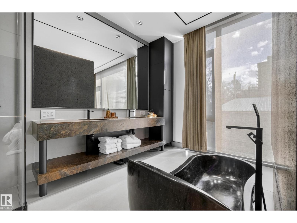
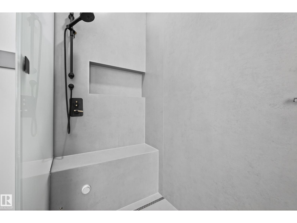
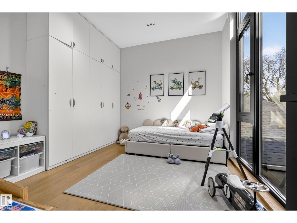
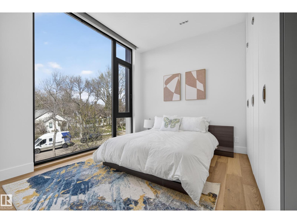
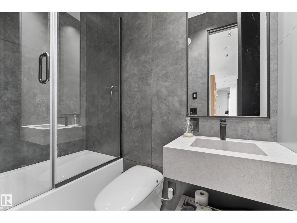
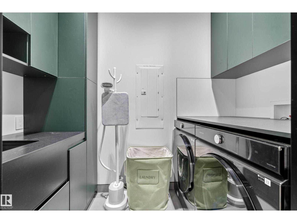
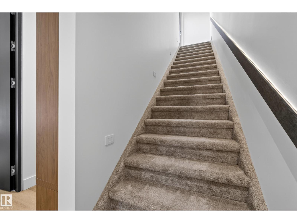
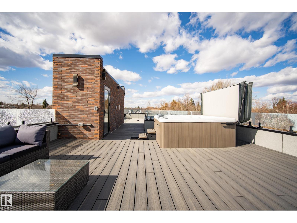
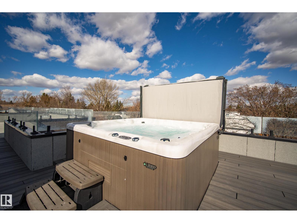
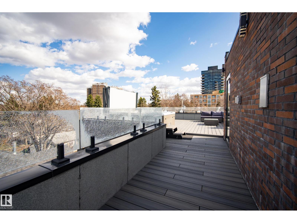
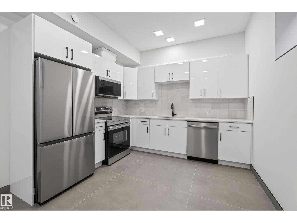
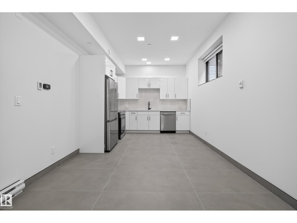
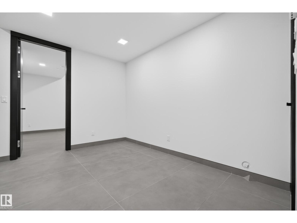
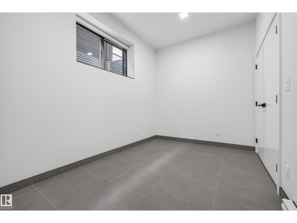
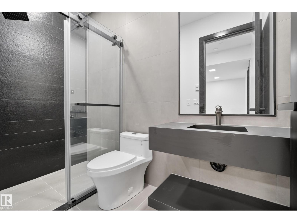
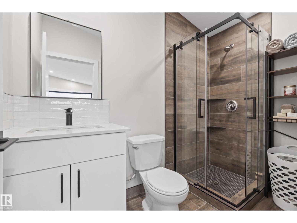
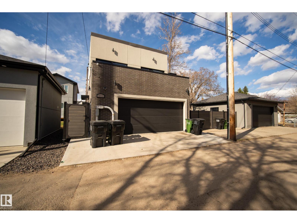
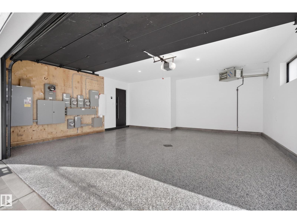
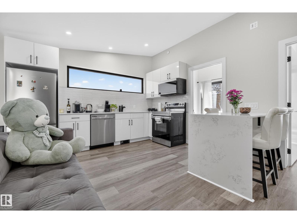
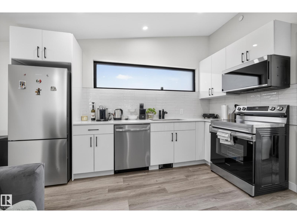
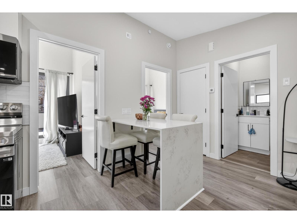
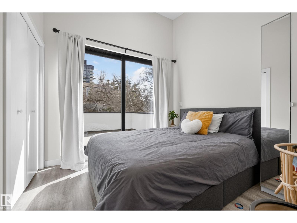
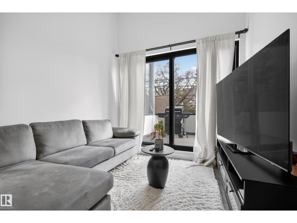
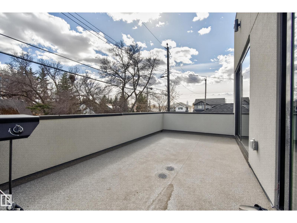
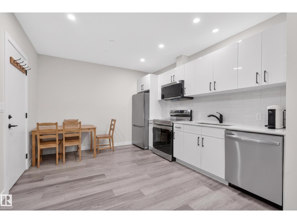
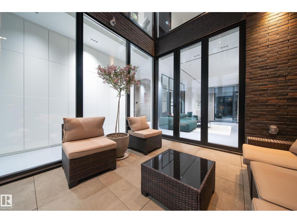
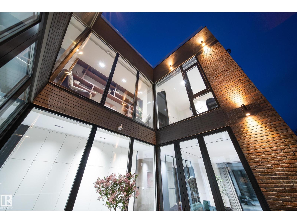
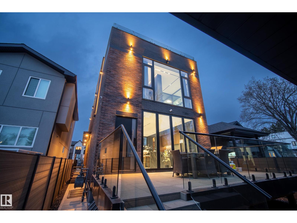
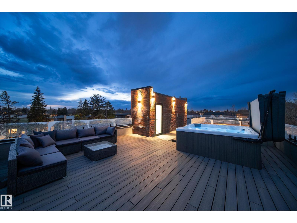
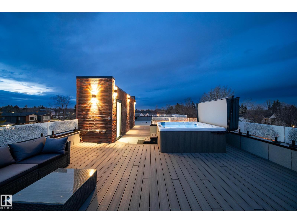
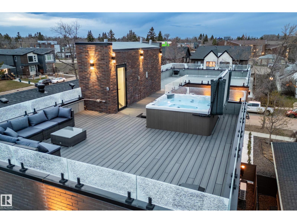
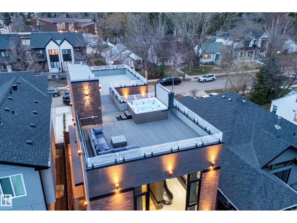
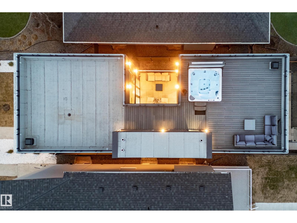
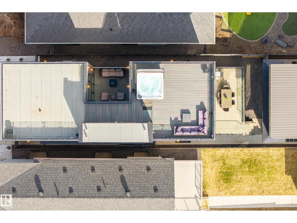
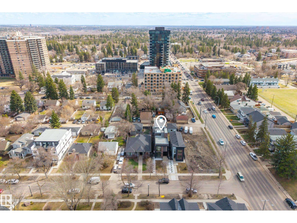
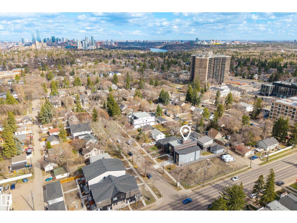
Experience elevated luxury living in this architecturally designed custom 2-storey residence where modern sophistication meets resort-inspired comfort. Centered around a stunning private courtyard concept w/dramatic floor-to-ceiling folding patio doors, this home offers seamless indoor-outdoor living unlike anything else. Designed with entertaining in mind, enjoy expansive open-concept spaces finished w/large-slab in-floor heated tile throughout, premium designer details, soaring ceilings & exceptional natural light. The chef-inspired kitchen anchors the home w/sleek contemporary finishes & effortless flow for hosting. Escape to the spectacular rooftop patio oasis complete w/hot tub & panoramic views, the perfect setting for evening cocktails or relaxing under the stars. Also features a fully legal basement suite plus a legal garage suite, creating incredible flexibility for multigenerational living, premium guest accommodations or exceptional revenue potential in one unforgettable luxury residence. (id:58723)
Property Details
| MLS® Number | E4501424 |
| Property Type | Single Family |
| Neigbourhood | Glenora |
| AmenitiesNearBy | Playground, Public Transit, Schools, Shopping |
| Features | Lane, Exterior Walls- 2x6", No Animal Home, No Smoking Home |
| ParkingSpaceTotal | 2 |
| Structure | Deck |
Building
| BathroomTotal | 7 |
| BedroomsTotal | 5 |
| Amenities | Ceiling - 10ft |
| Appliances | Dishwasher, Dryer, Microwave, Stove, Wine Fridge, Two Refrigerators, Two Stoves, Two Washers |
| BasementDevelopment | Finished |
| BasementFeatures | Suite |
| BasementType | Full (finished) |
| ConstructedDate | 2023 |
| ConstructionStatus | Insulation Upgraded |
| ConstructionStyleAttachment | Detached |
| CoolingType | Central Air Conditioning |
| FireProtection | Sprinkler System-fire |
| FireplaceFuel | Electric |
| FireplacePresent | Yes |
| FireplaceType | Unknown |
| HalfBathTotal | 2 |
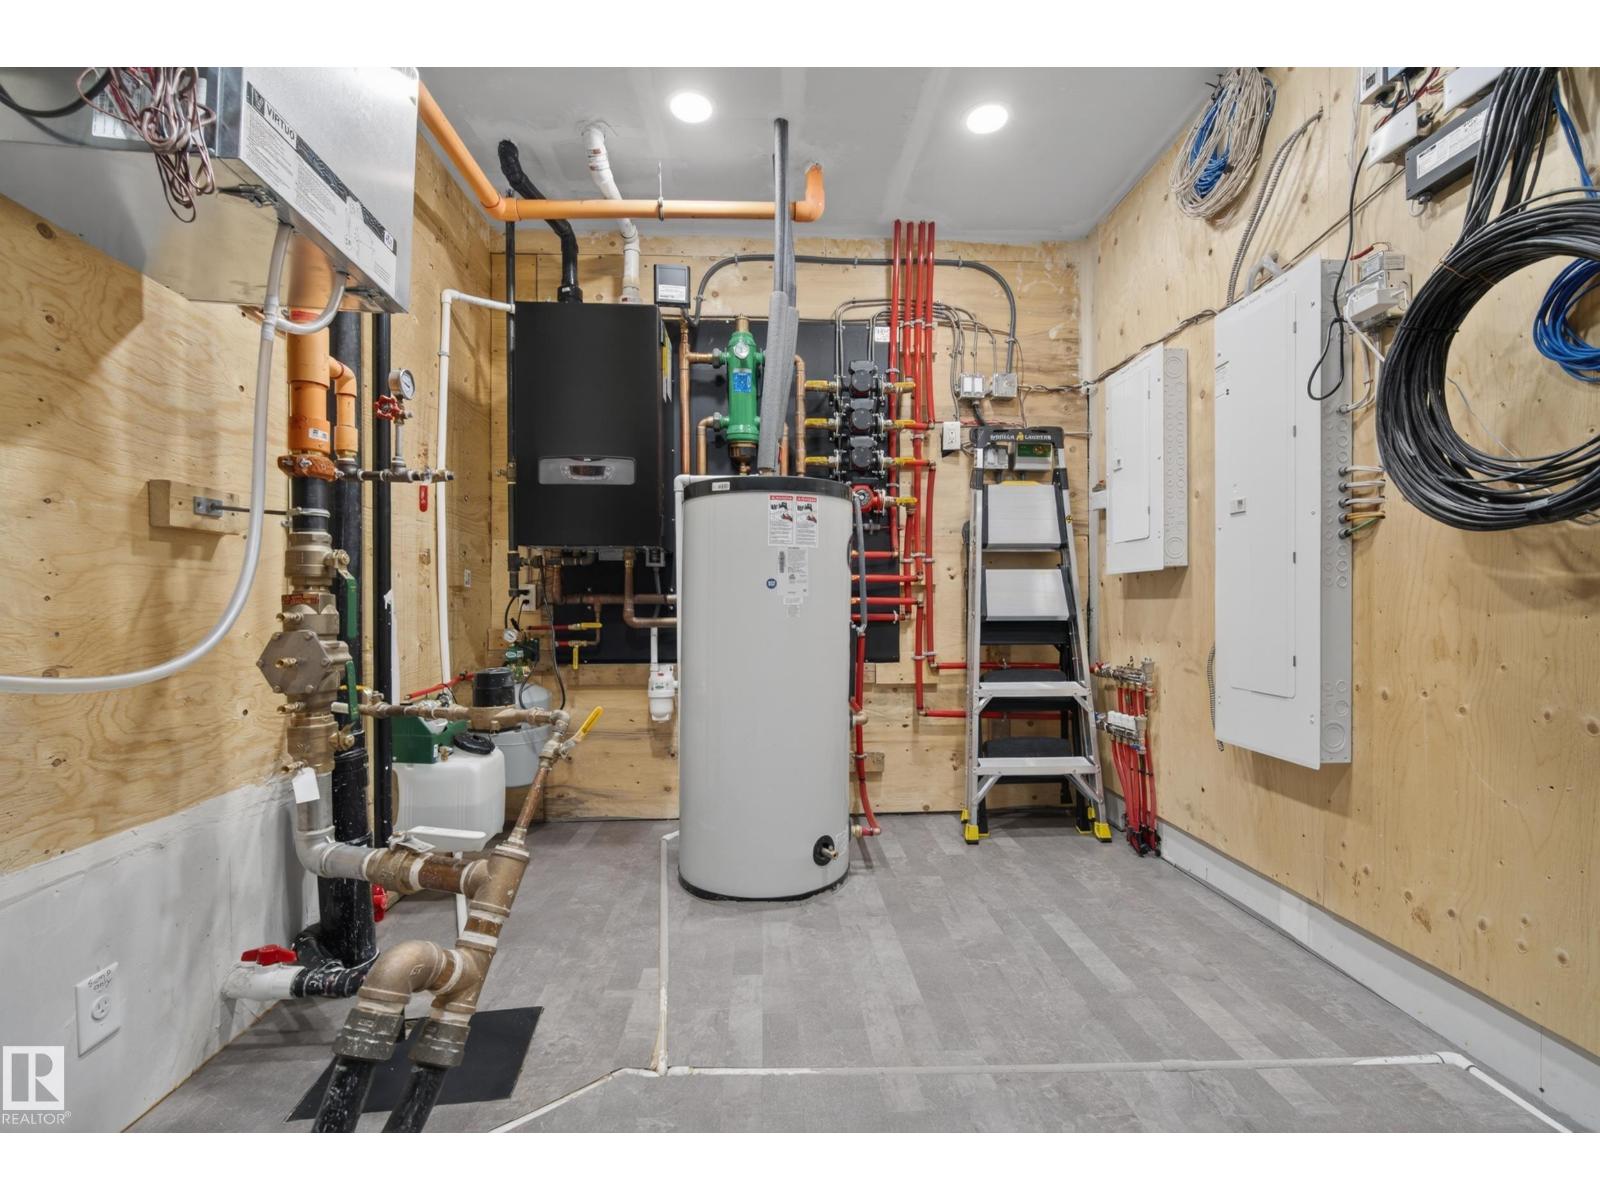
| HeatingType | Forced Air, In Floor Heating |
| StoriesTotal | 2 |
| SizeInterior | 2420 Sqft |
| Type | House |
Parking
| Detached Garage | |
| Heated Garage |
Land
| Acreage | No |
| FenceType | Fence |
| LandAmenities | Playground, Public Transit, Schools, Shopping |
Rooms
| Level | Type | Length | Width | Dimensions |
|---|---|---|---|---|
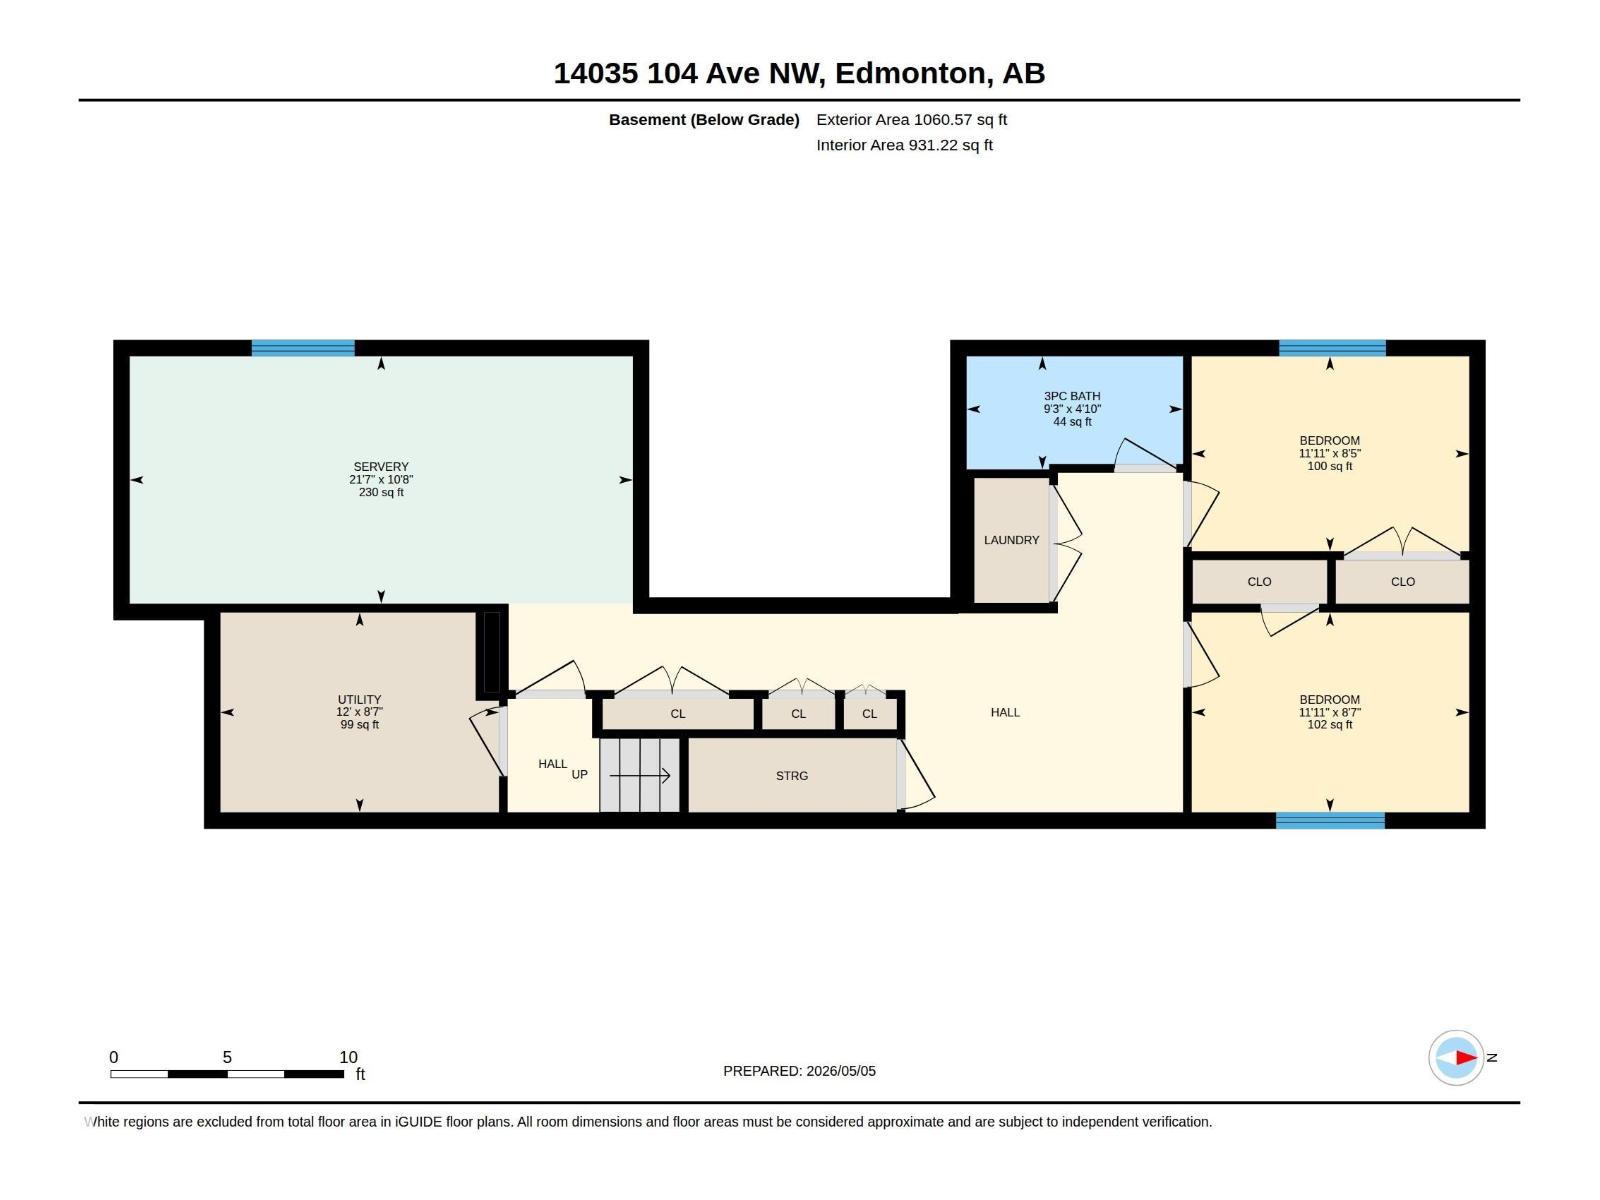
| Lower Level | Family Room | Measurements not available | ||
| Lower Level | Bedroom 4 | 2.55 m | 3.63 m | 2.55 m x 3.63 m |
| Lower Level | Bedroom 5 | 2.62 m | 3.63 m | 2.62 m x 3.63 m |
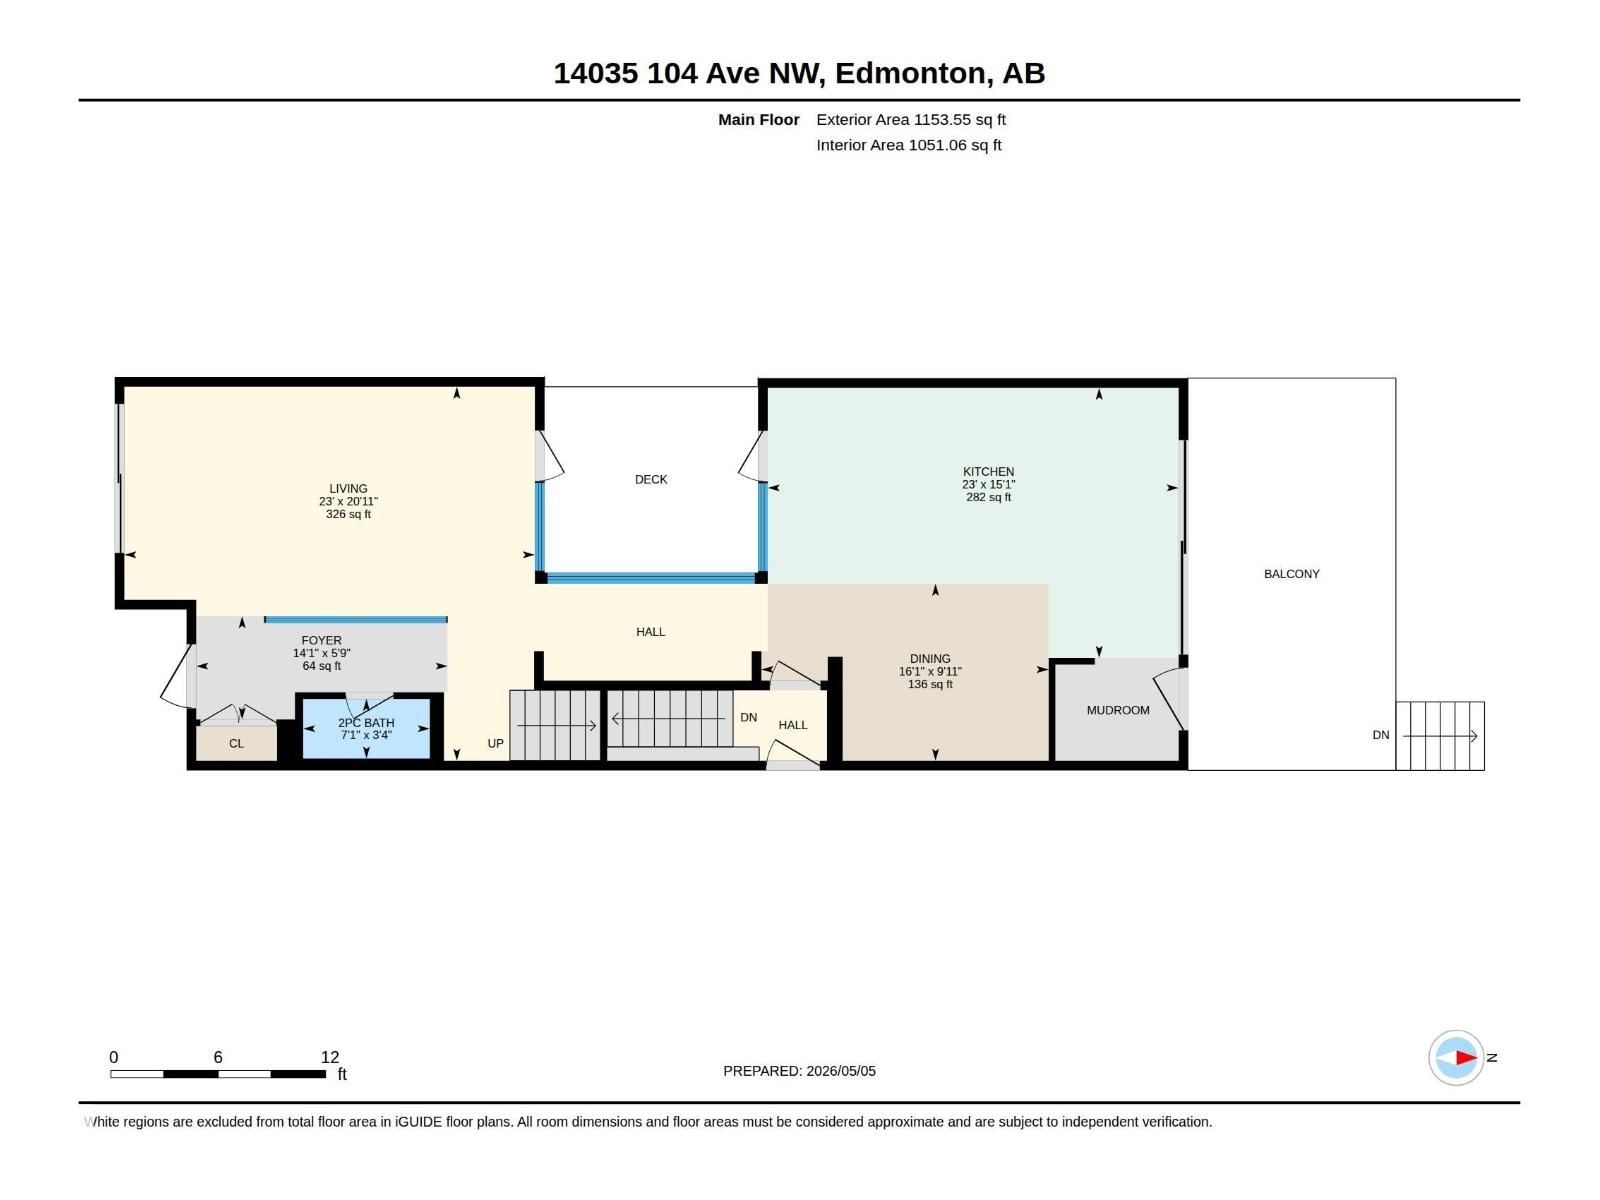
| Main Level | Living Room | 6.38 m | 7 m | 6.38 m x 7 m |
| Main Level | Dining Room | 3.02 m | 4.9 m | 3.02 m x 4.9 m |
| Main Level | Kitchen | 4.6 m | 7 m | 4.6 m x 7 m |
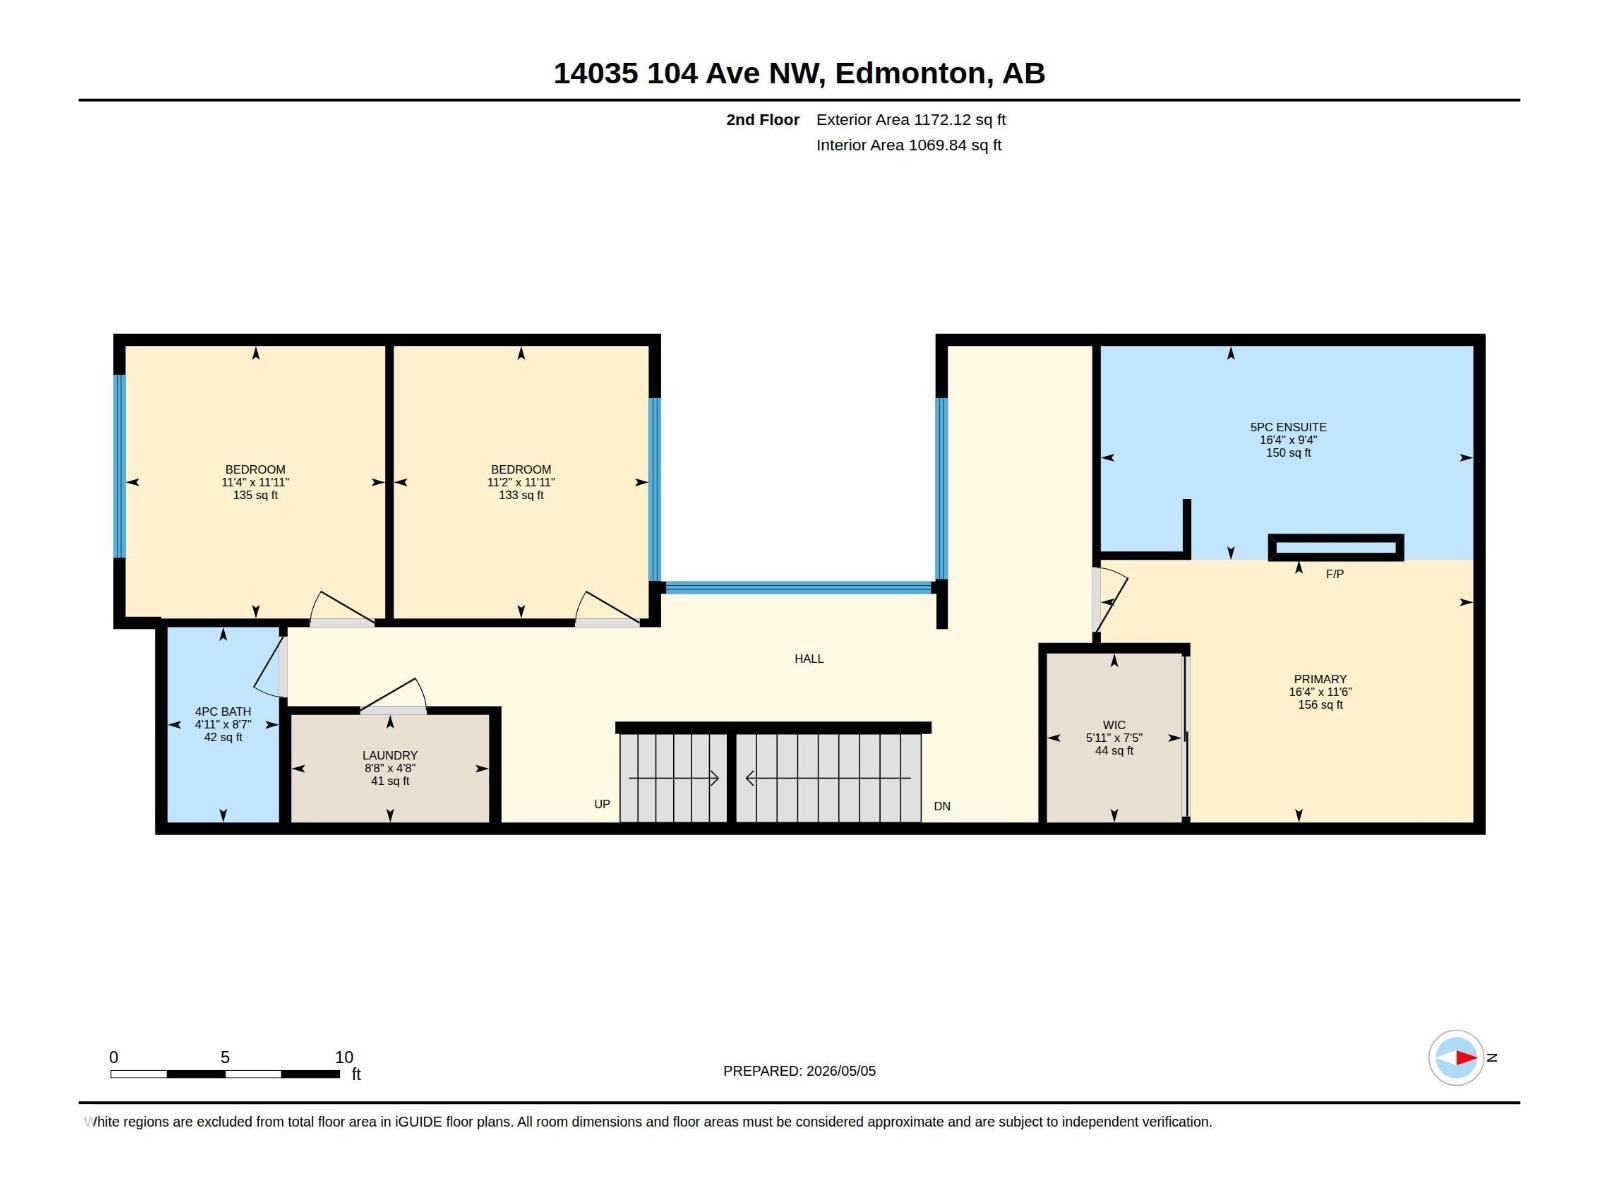
| Upper Level | Primary Bedroom | 3.5 m | 4.97 m | 3.5 m x 4.97 m |
| Upper Level | Bedroom 2 | 3.63 m | 3.46 m | 3.63 m x 3.46 m |
| Upper Level | Bedroom 3 | 3.63 m | 3.4 m | 3.63 m x 3.4 m |
https://www.realtor.ca/real-estate/30097728/14035-104-av-nw-edmonton-glenora

The trademarks REALTOR®, REALTORS®, and the REALTOR® logo are controlled by The Canadian Real Estate Association (CREA) and identify real estate professionals who are members of CREA. The trademarks MLS®, Multiple Listing Service® and the associated logos are owned by The Canadian Real Estate Association (CREA) and identify the quality of services provided by real estate professionals who are members of CREA. The trademark DDF® is owned by The Canadian Real Estate Association (CREA) and identifies CREA's Data Distribution Facility (DDF®)
July 30 2026 08:41:15
REALTORS® Association of Edmonton
Rimrock Real Estate