Hurry Home

1108 39 St Nw Edmonton, Alberta T6L 2K7

Interested?
Please contact us for more information about this property.
$379,900
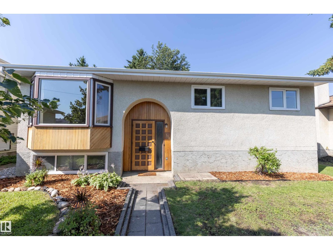
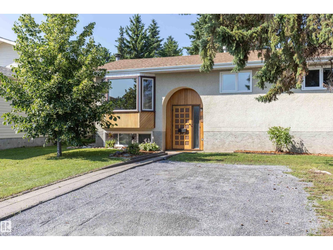
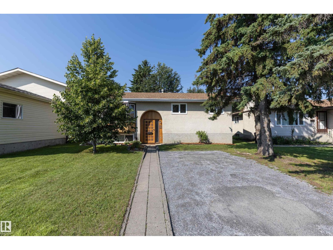
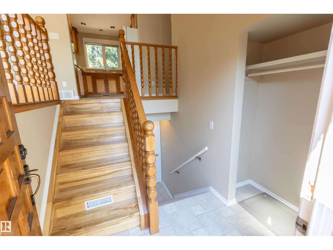
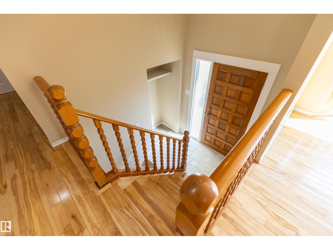
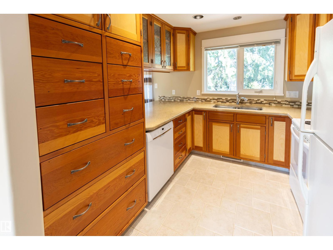
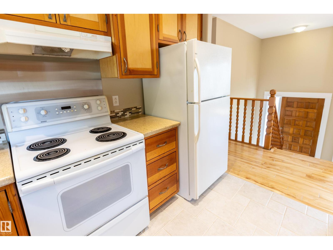
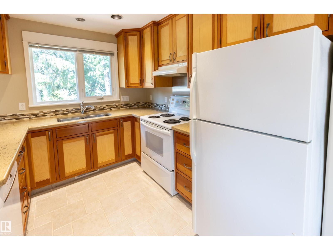
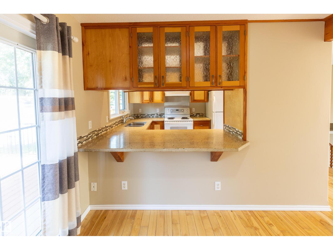
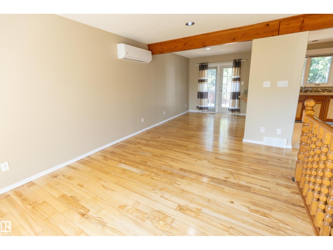
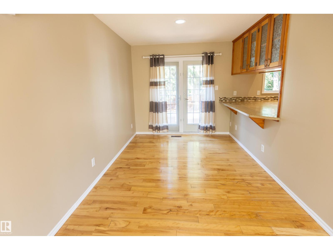
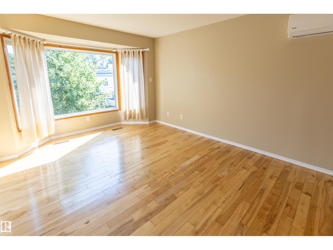
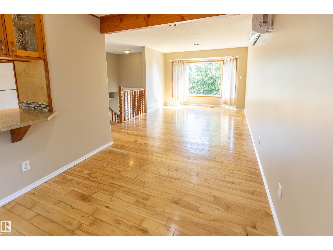
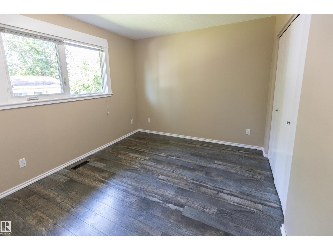
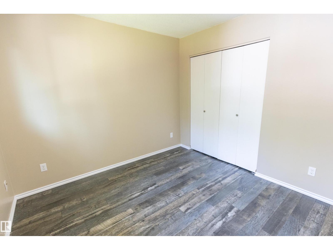
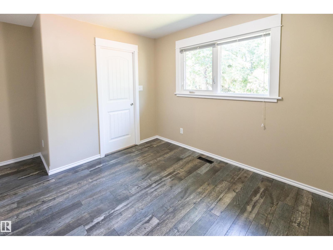
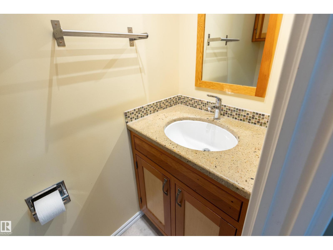
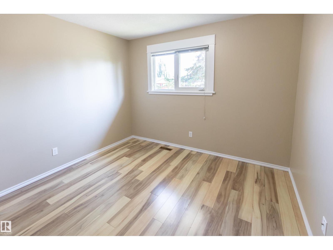
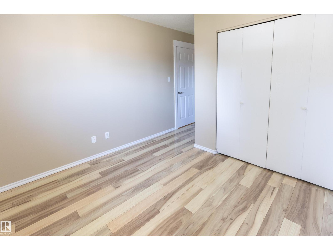
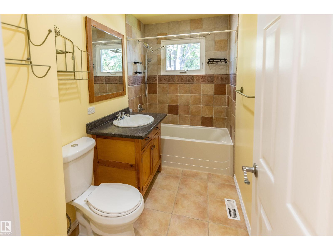
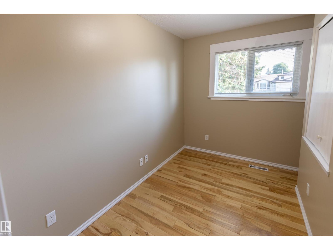
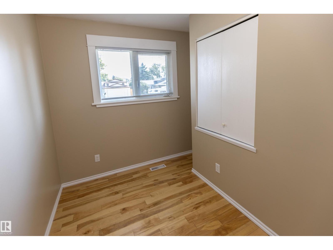
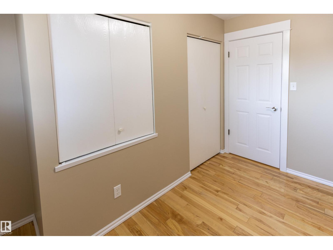
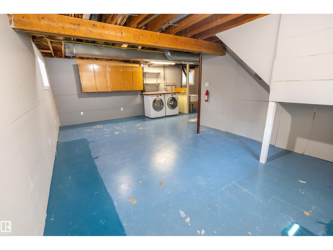
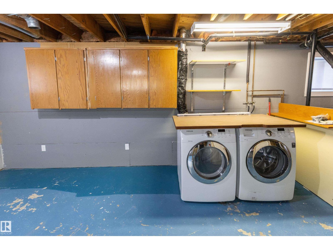
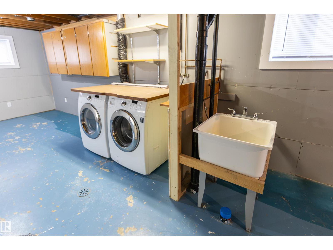
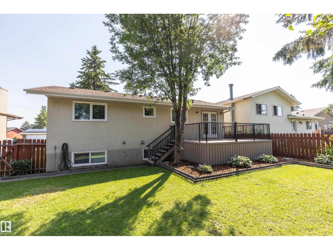
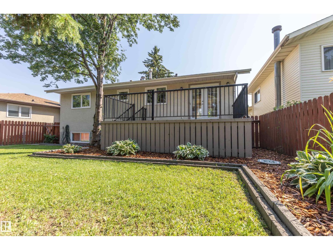
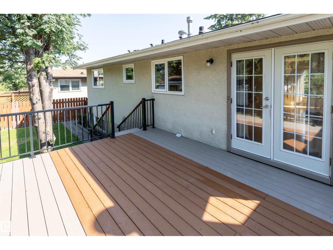
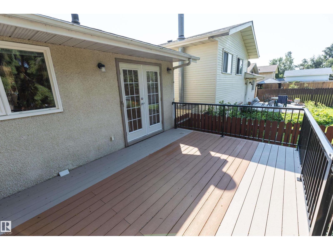
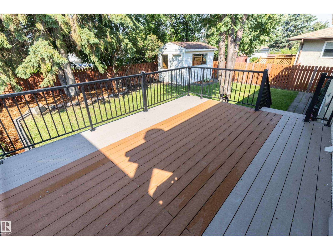
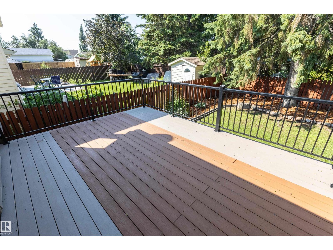
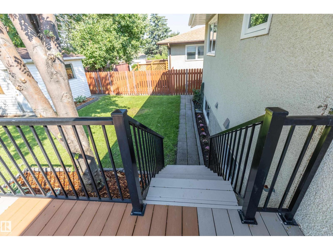
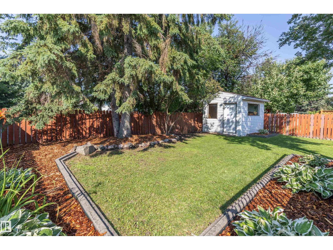
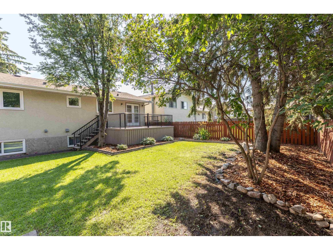
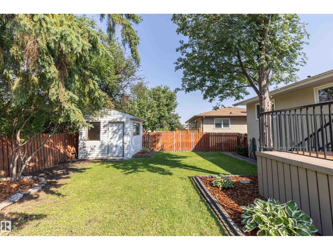
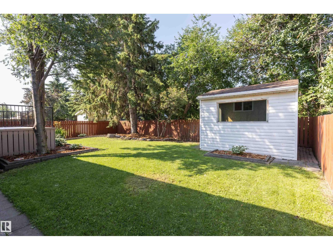
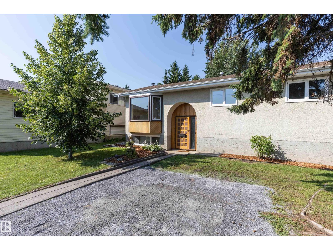
Welcome to this charming bi-level in the desirable community of Crawford Plains! Lovingly maintained, this inviting home offers 3 spacious bedrooms on the main floor, including a primary suite with a convenient 2-piece ensuite. The updated 4-piece main bathroom adds modern comfort, while the bright kitchen features hard surface countertops, abundant cupboard and counter space, and a beautiful view of the stunning backyard. Patio doors from the dining area lead to a maintenance-free deck, perfect for relaxing or entertaining. A large living room with an oversized feature window fills the home with natural light. The basement is partially finished with insulation and drywall, offering endless potential, along with a laundry area and generous storage space. Outside, enjoy the fully fenced backyard with beautiful flower beds, a powered storage shed, and mature landscaping. A front drive lined with majestic spruce trees completes this exceptional property. (id:58723)
Property Details
| MLS® Number | E4501507 |
| Property Type | Single Family |
| Neigbourhood | Crawford Plains |
| AmenitiesNearBy | Playground, Public Transit, Schools, Shopping |
| Features | No Back Lane |
| Structure | Deck |
Building
| BathroomTotal | 2 |
| BedroomsTotal | 3 |
| Appliances | Dishwasher, Hood Fan, Refrigerator, Storage Shed, Stove, Window Coverings |
| ArchitecturalStyle | Bi-level |
| BasementDevelopment | Partially Finished |
| BasementType | Full (partially Finished) |
| ConstructedDate | 1979 |
| ConstructionStyleAttachment | Detached |
| HalfBathTotal | 1 |
| HeatingType | Forced Air |
| SizeInterior | 951 Sqft |
| Type | House |
Land
| Acreage | No |
| FenceType | Fence |
| LandAmenities | Playground, Public Transit, Schools, Shopping |
| SizeIrregular | 499.53 |
| SizeTotal | 499.53 M2 |
| SizeTotalText | 499.53 M2 |
Rooms
| Level | Type | Length | Width | Dimensions |
|---|---|---|---|---|
| Main Level | Living Room | 4.82 m | 3.3 m | 4.82 m x 3.3 m |
| Main Level | Dining Room | 3.04 m | 2.3 m | 3.04 m x 2.3 m |
| Main Level | Kitchen | 3.13 m | 3.02 m | 3.13 m x 3.02 m |
| Main Level | Primary Bedroom | 3.31 m | 2.98 m | 3.31 m x 2.98 m |
| Main Level | Bedroom 2 | 3.18 m | 2.88 m | 3.18 m x 2.88 m |
| Main Level | Bedroom 3 | 3.24 m | 1.92 m | 3.24 m x 1.92 m |
https://www.realtor.ca/real-estate/30099090/1108-39-st-nw-edmonton-crawford-plains

The trademarks REALTOR®, REALTORS®, and the REALTOR® logo are controlled by The Canadian Real Estate Association (CREA) and identify real estate professionals who are members of CREA. The trademarks MLS®, Multiple Listing Service® and the associated logos are owned by The Canadian Real Estate Association (CREA) and identify the quality of services provided by real estate professionals who are members of CREA. The trademark DDF® is owned by The Canadian Real Estate Association (CREA) and identifies CREA's Data Distribution Facility (DDF®)
July 31 2026 04:11:26
REALTORS® Association of Edmonton
Royal LePage Prestige Realty