Hurry Home

6903 151 Av Nw Edmonton, Alberta T5C 2Y6

Interested?
Please contact us for more information about this property.
$450,000
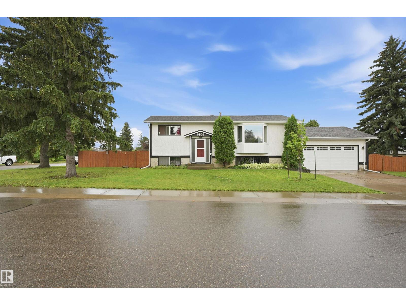
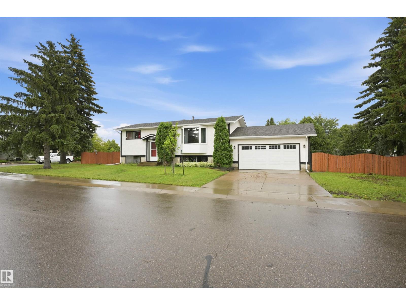
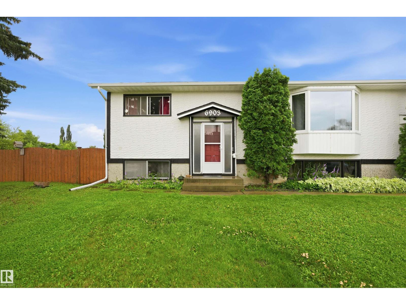
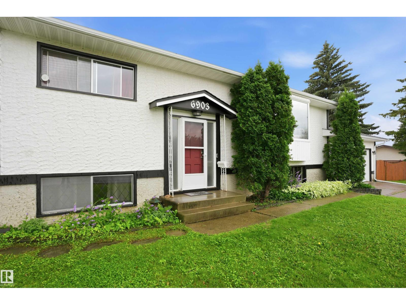
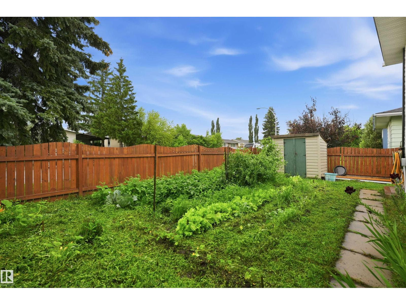
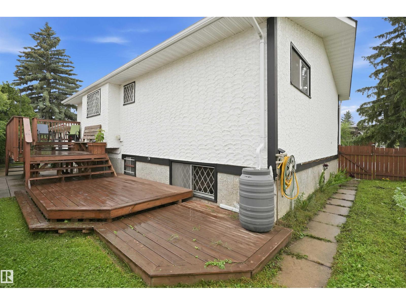
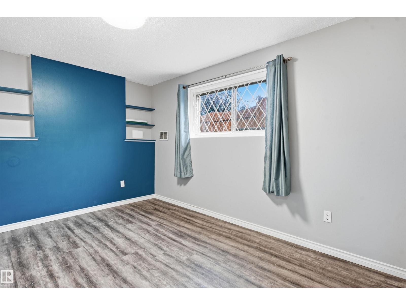
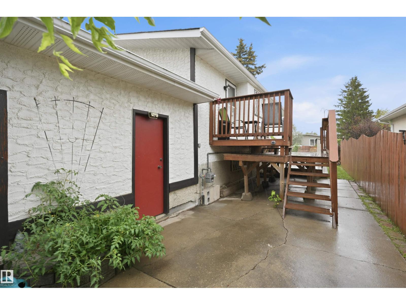
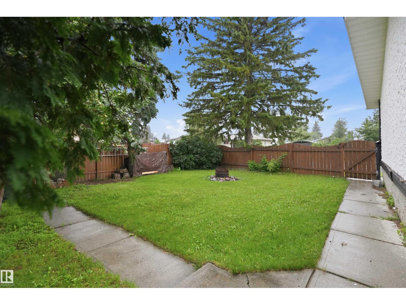
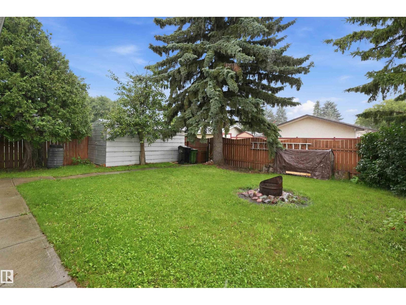
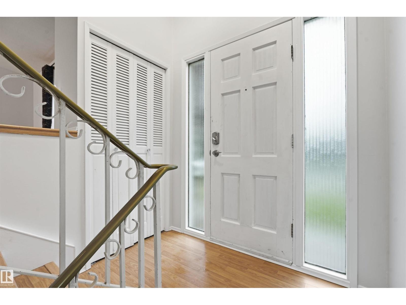
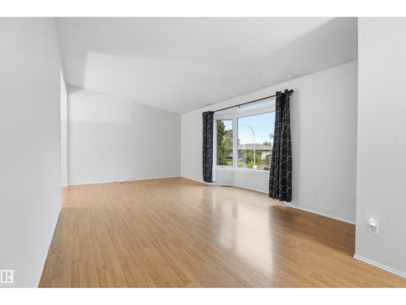
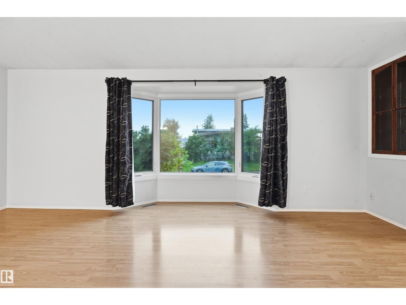
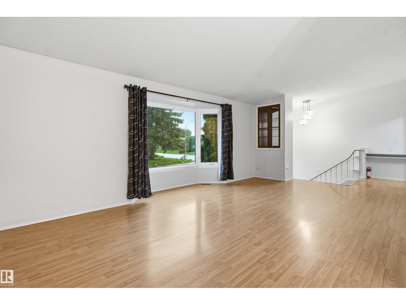
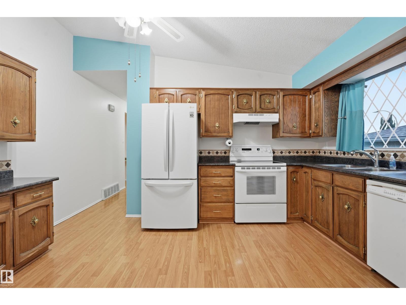
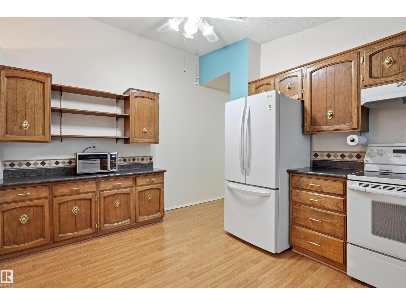
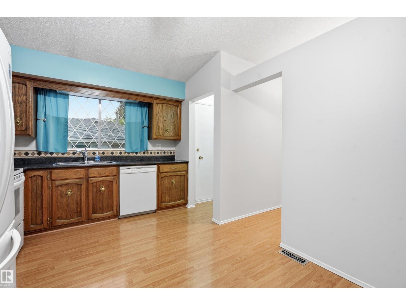
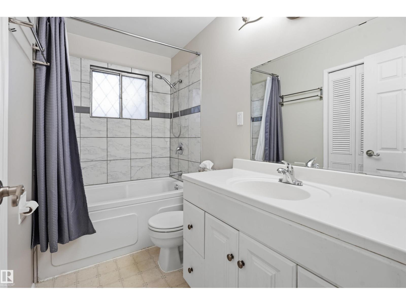
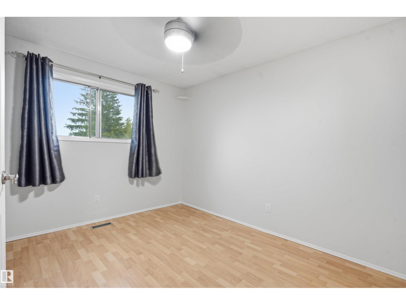
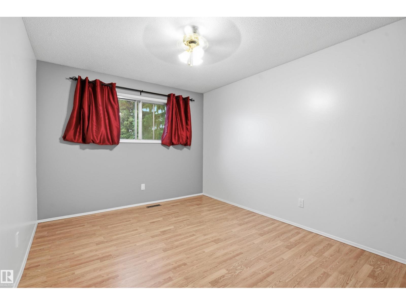
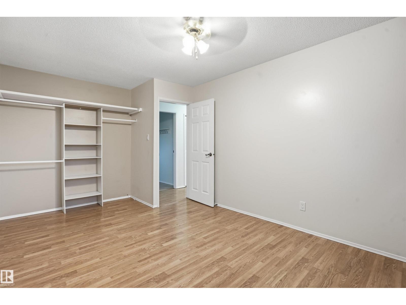
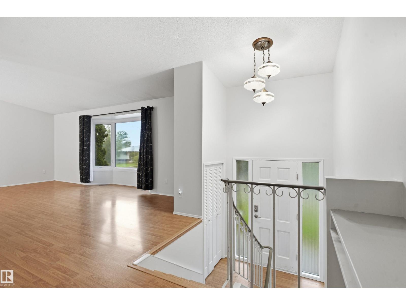
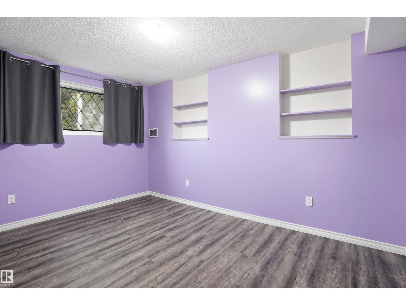
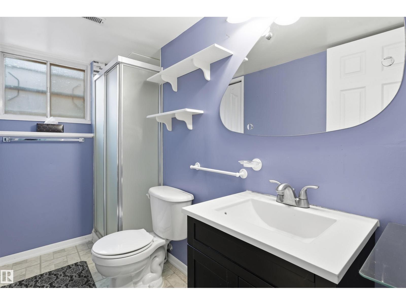
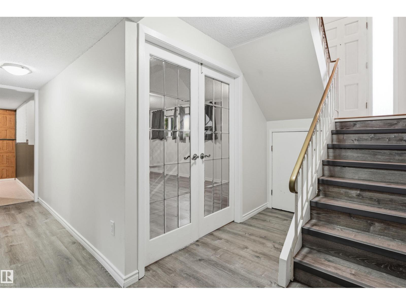
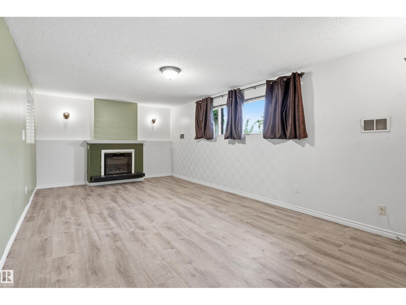
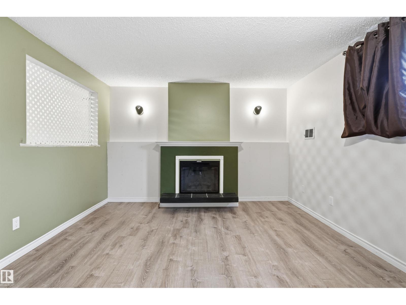
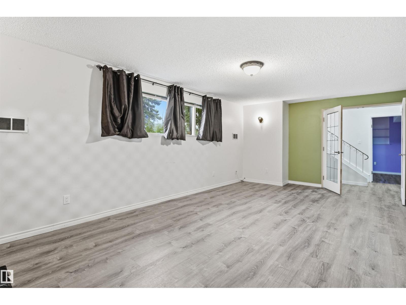
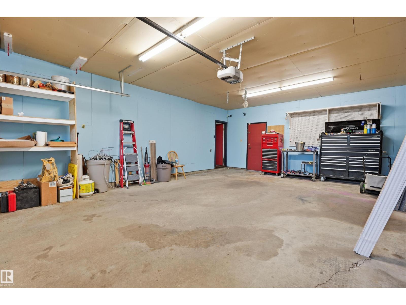
Located on a quiet, family-friendly street, this well-maintained 1,092 sq. ft. bi-level is the perfect place to call home. Offering 4 bedrooms and 2 full bathrooms, there's plenty of space for families, guests, or a home office. The bright, functional layout features large basement windows that fill the spacious family room with natural light, making it feel open and inviting. One of the standout features is the oversized double attached garage, a rare find in this neighborhood, providing excellent parking, storage, and workspace. Outside, you'll find a private, fully fenced backyard with a large deck, perfect for relaxing or entertaining. This home has been well cared for, is in great condition, and is truly move-in ready. Whether you're a first-time buyer, growing family, or investor, this is an excellent opportunity to own a solid home in a desirable location. (id:58723)
Property Details
| MLS® Number | E4501493 |
| Property Type | Single Family |
| Neigbourhood | Kilkenny |
| AmenitiesNearBy | Playground, Public Transit, Schools, Shopping |
| Features | Corner Site, No Smoking Home, Level |
| Structure | Deck, Fire Pit |
Building
| BathroomTotal | 2 |
| BedroomsTotal | 4 |
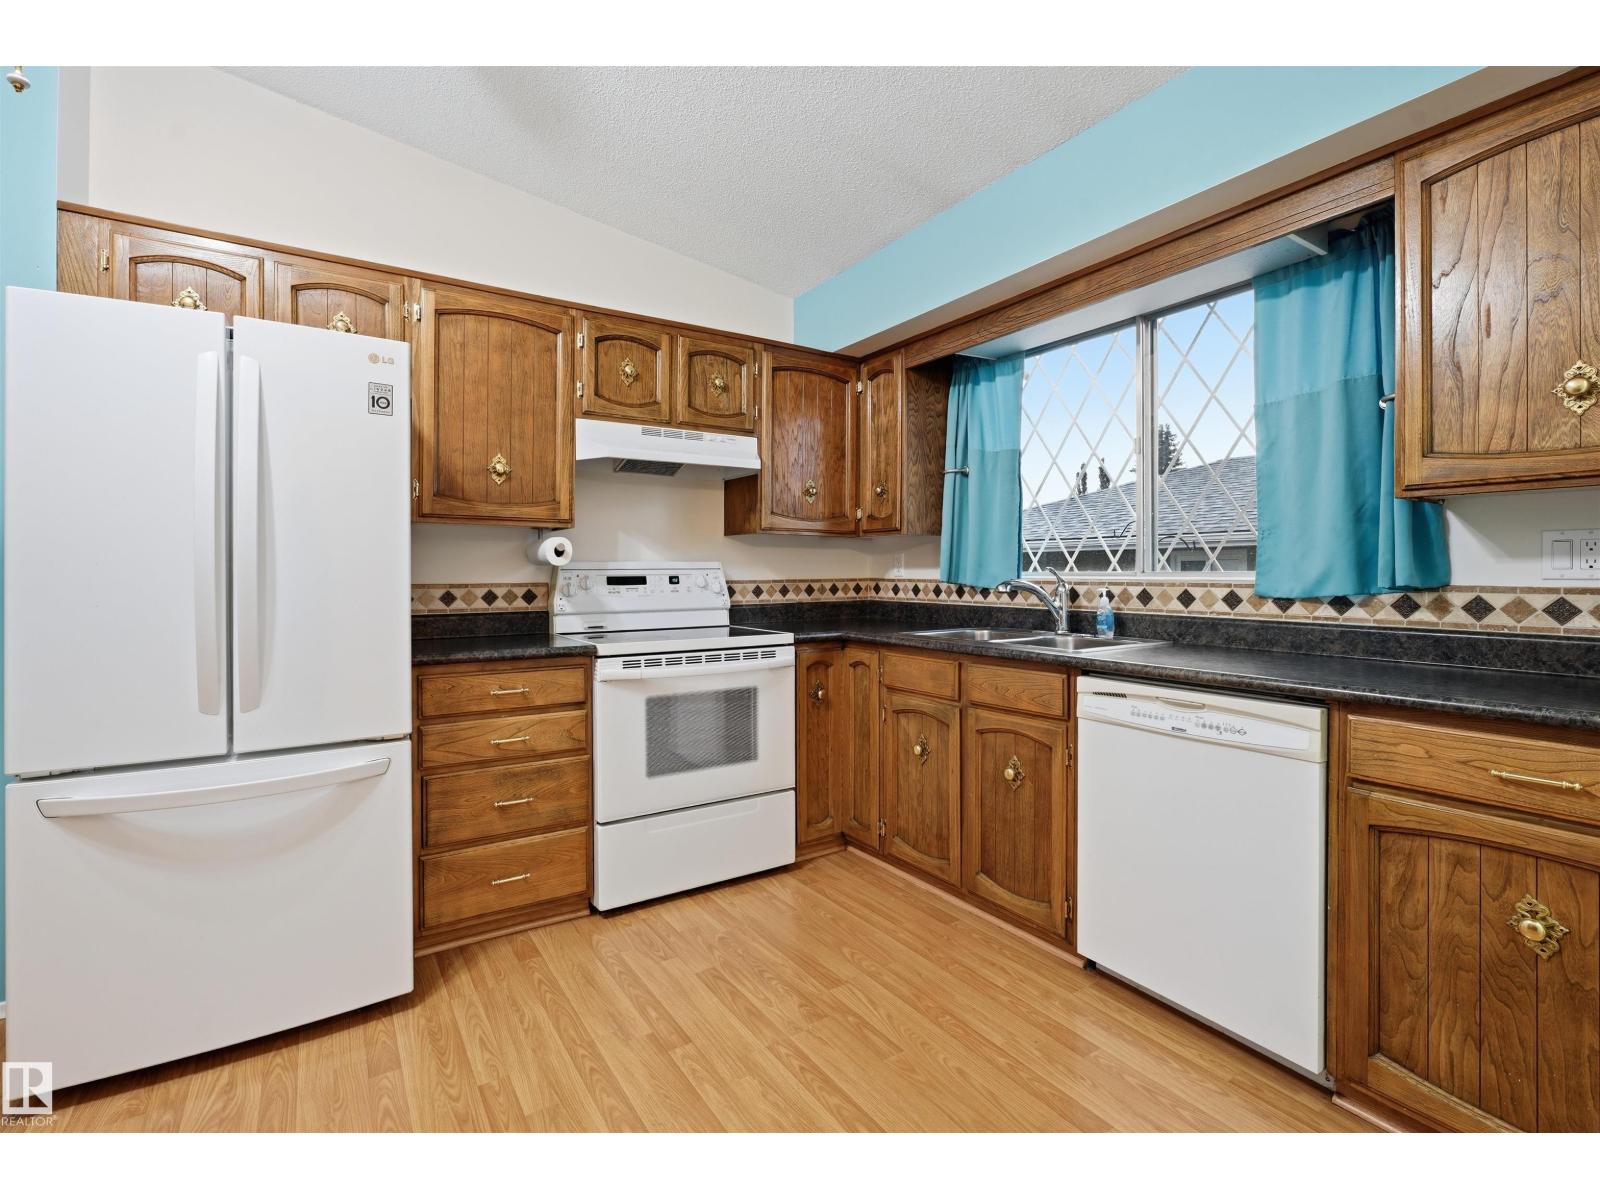
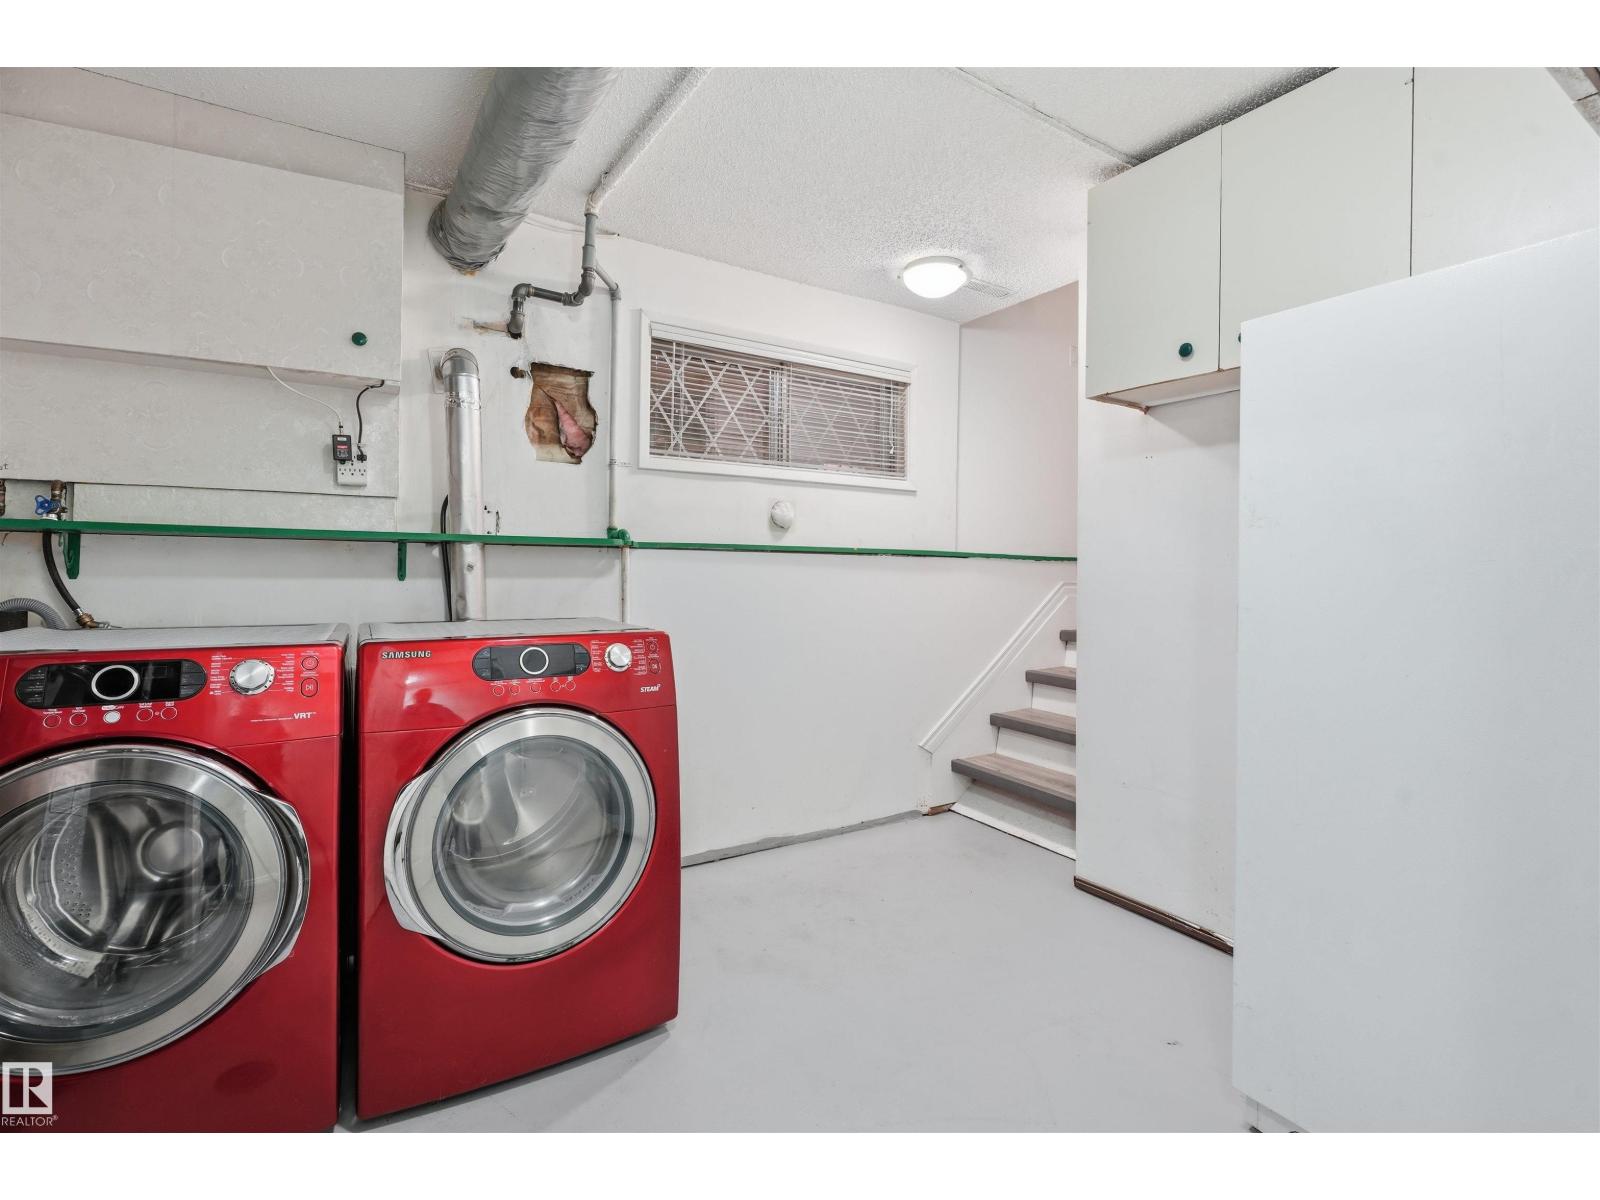
| Appliances | Dishwasher, Dryer, Freezer, Refrigerator, Storage Shed, Stove, Washer |
| ArchitecturalStyle | Bi-level |
| BasementDevelopment | Finished |
| BasementType | Full (finished) |
| ConstructedDate | 1971 |
| ConstructionStyleAttachment | Detached |
| FireProtection | Smoke Detectors |
| FireplaceFuel | Gas |
| FireplacePresent | Yes |
| FireplaceType | Unknown |
| HeatingType | Forced Air |
| SizeInterior | 1093 Sqft |
| Type | House |
Parking
| Attached Garage | |
| Oversize |
Land
| Acreage | No |
| FenceType | Fence |
| LandAmenities | Playground, Public Transit, Schools, Shopping |
| SizeIrregular | 594.44 |
| SizeTotal | 594.44 M2 |
| SizeTotalText | 594.44 M2 |
Rooms
| Level | Type | Length | Width | Dimensions |
|---|---|---|---|---|
| Basement | Family Room | 21'8" x 12' | ||
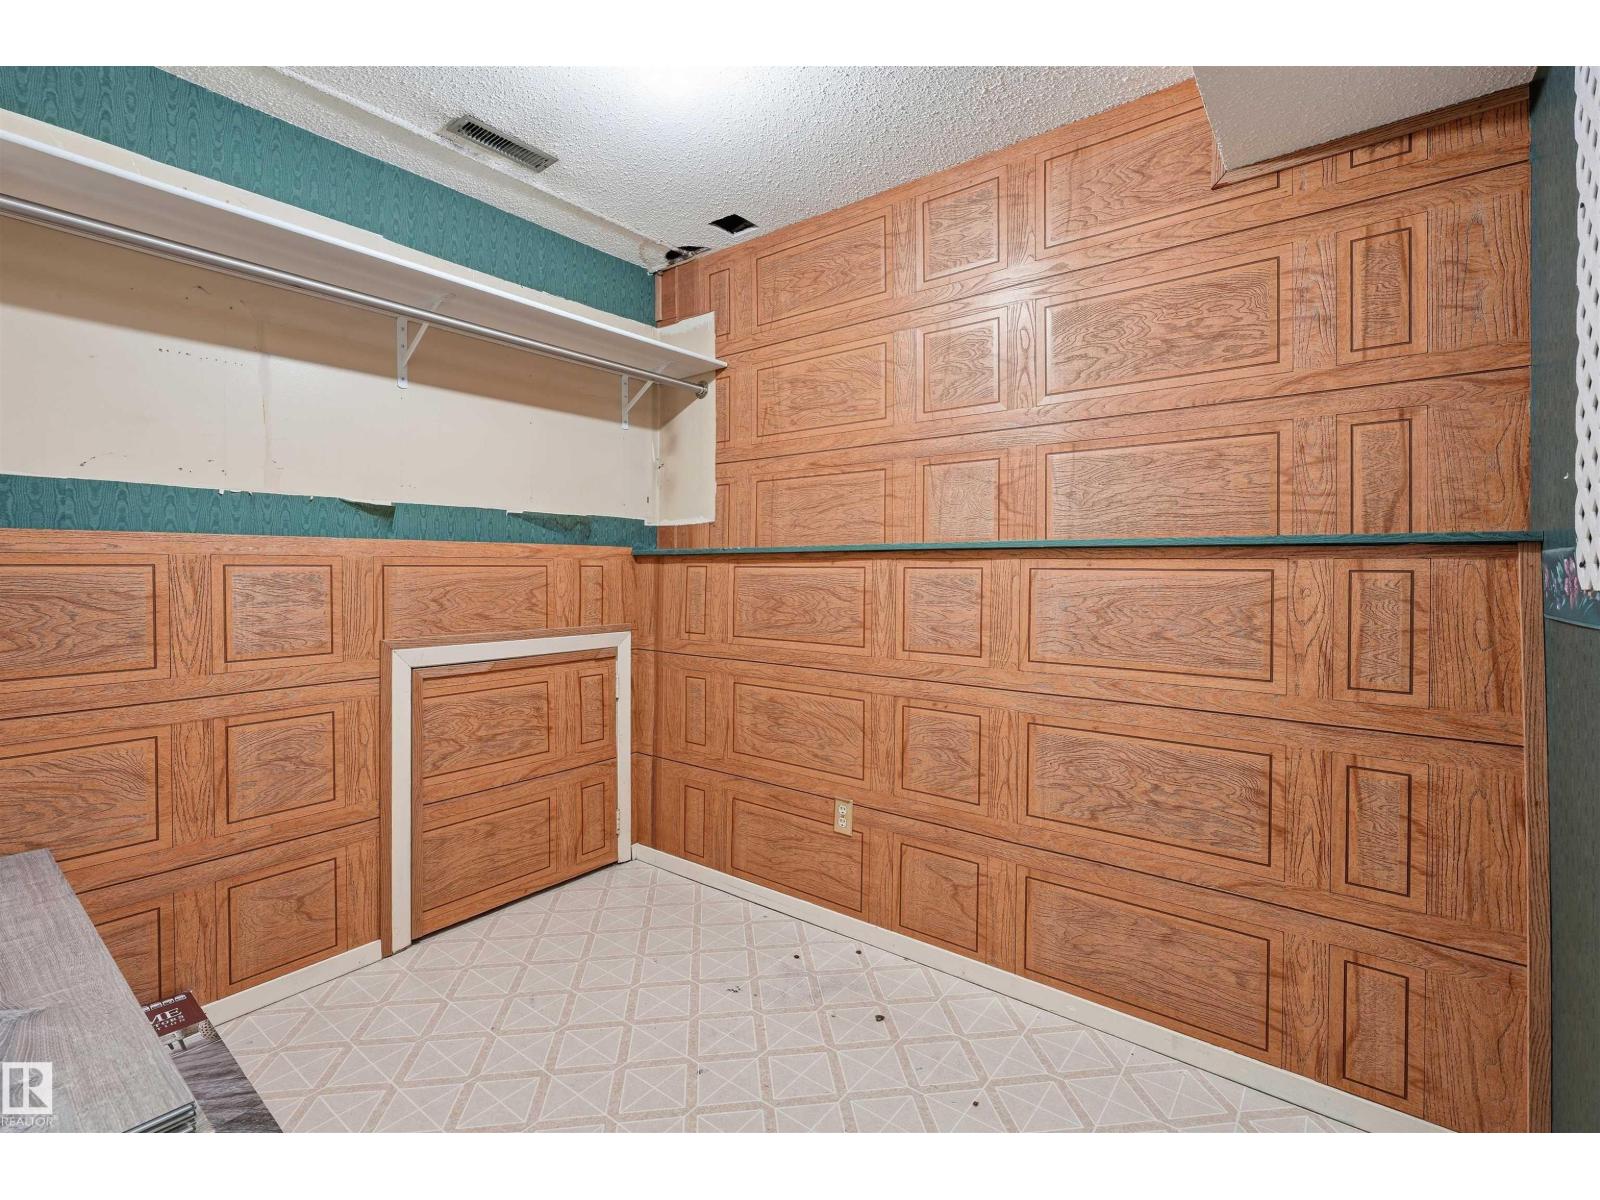
| Basement | Bedroom 3 | 9'6" x 13'6" | ||
| Basement | Bedroom 4 | 12'10" x 8'7" | ||
| Main Level | Living Room | 21'10" x 14'4 | ||
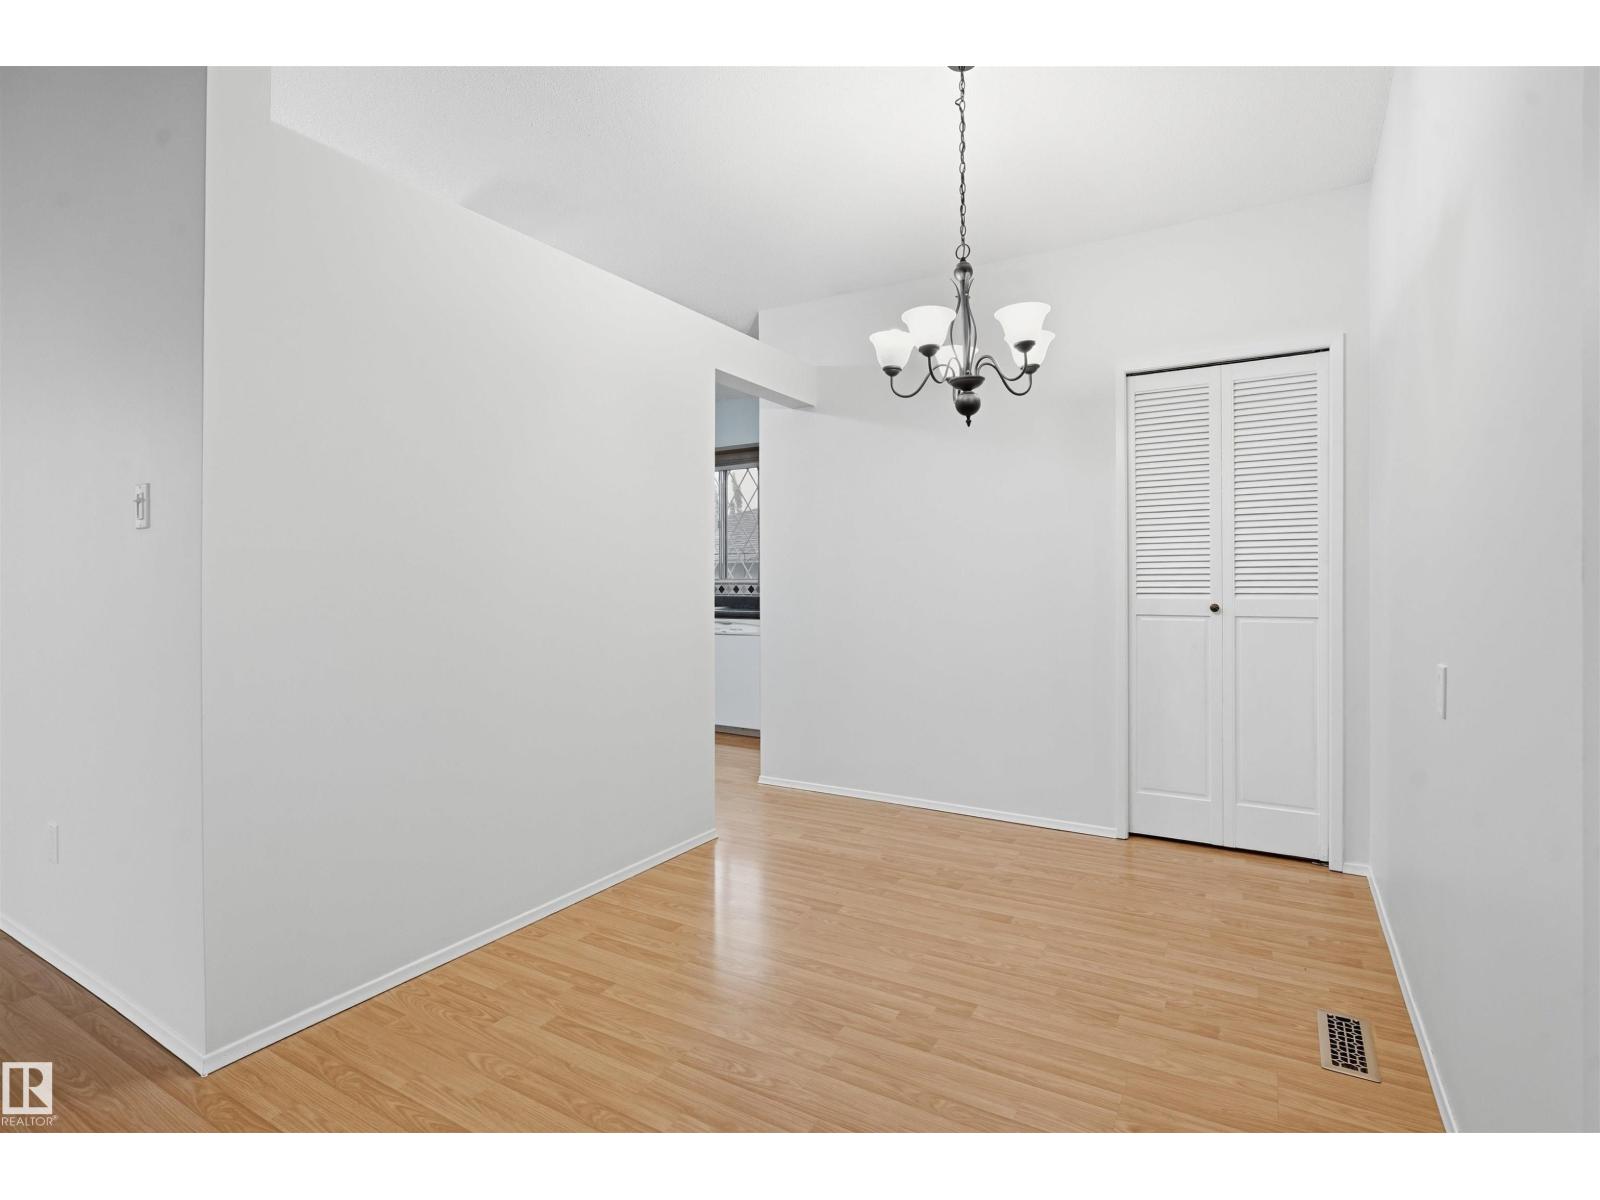
| Main Level | Dining Room | 8' x 8'10" | ||
| Main Level | Kitchen | 10'4" x 14'1" | ||
| Main Level | Primary Bedroom | 10' x 15'11" | ||
| Main Level | Bedroom 2 | 12'5" x 9' |
https://www.realtor.ca/real-estate/30098924/6903-151-av-nw-edmonton-kilkenny

The trademarks REALTOR®, REALTORS®, and the REALTOR® logo are controlled by The Canadian Real Estate Association (CREA) and identify real estate professionals who are members of CREA. The trademarks MLS®, Multiple Listing Service® and the associated logos are owned by The Canadian Real Estate Association (CREA) and identify the quality of services provided by real estate professionals who are members of CREA. The trademark DDF® is owned by The Canadian Real Estate Association (CREA) and identifies CREA's Data Distribution Facility (DDF®)
August 17 2026 04:41:08
REALTORS® Association of Edmonton
Lpt Realty