Hurry Home

23 Jamison Cr St. Albert, Alberta T8N 7X7

Interested?
Please contact us for more information about this property.
$749,900
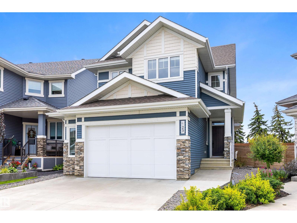
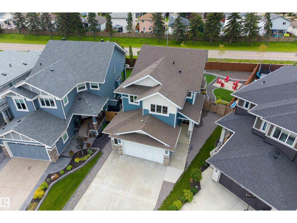
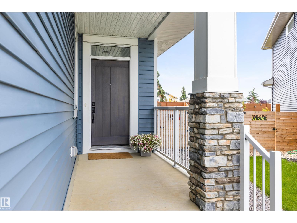
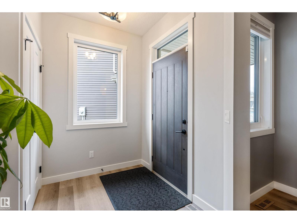
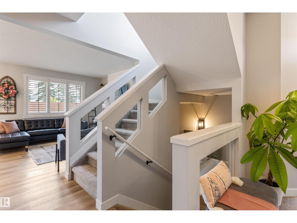
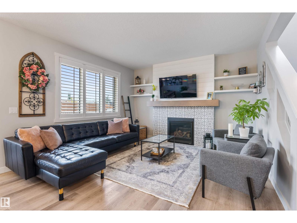
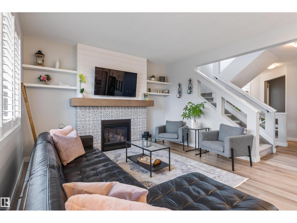
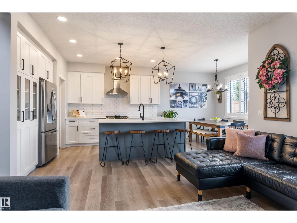
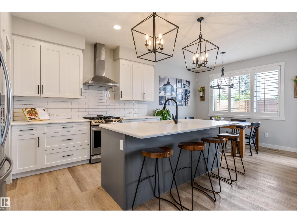
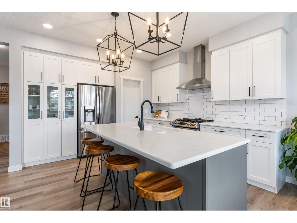
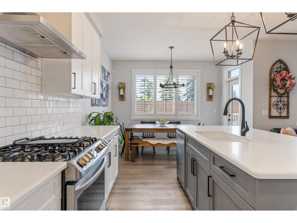
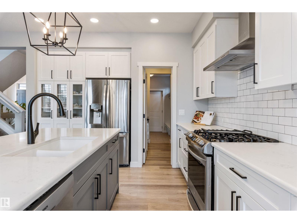
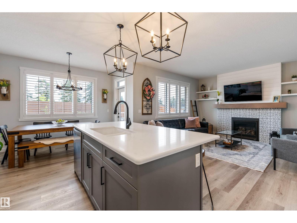
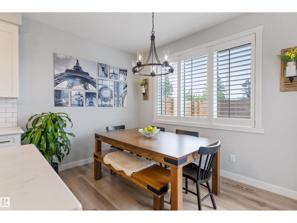
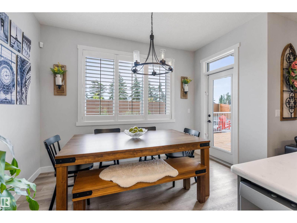
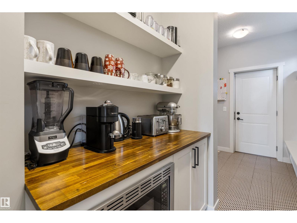
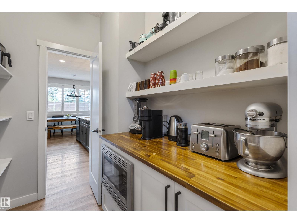
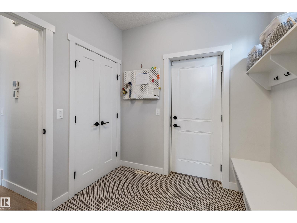
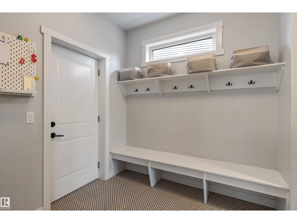
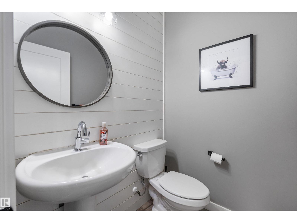
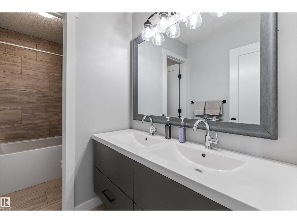
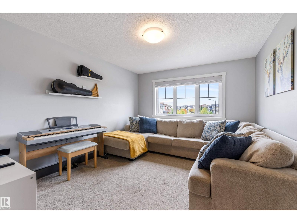
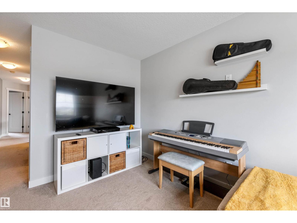
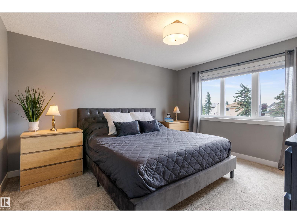
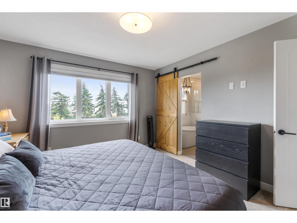
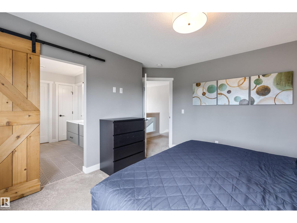
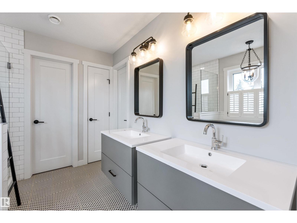
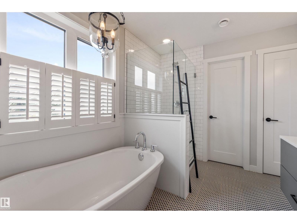
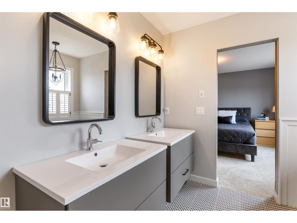
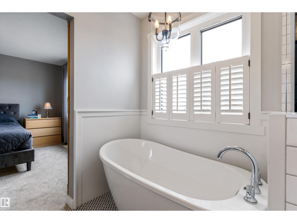
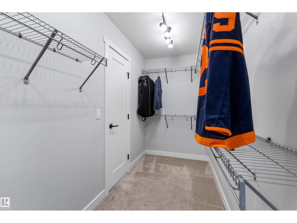
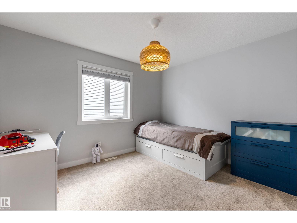
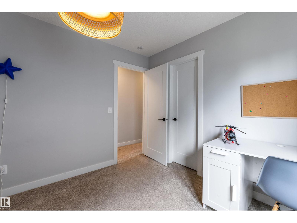
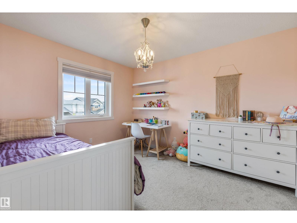
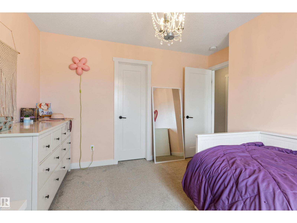
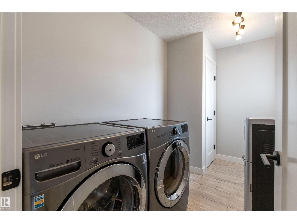
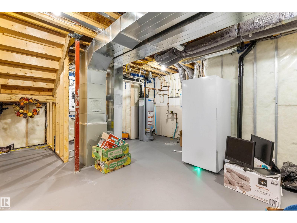
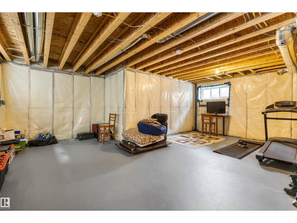
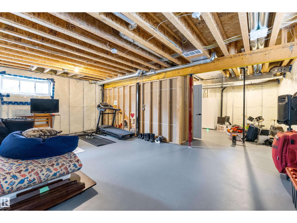
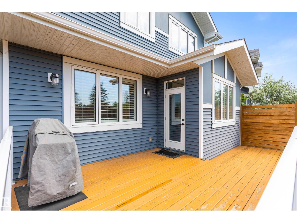
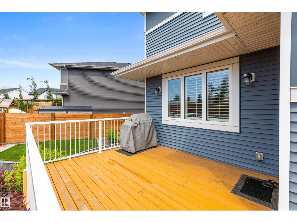
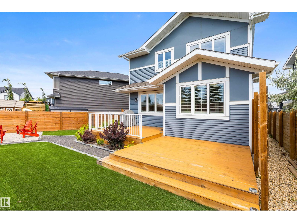
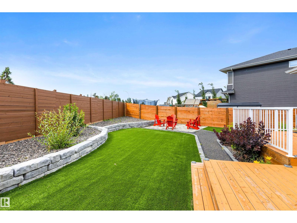
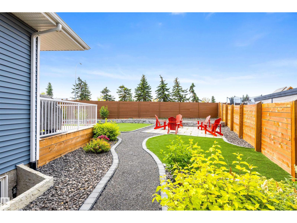
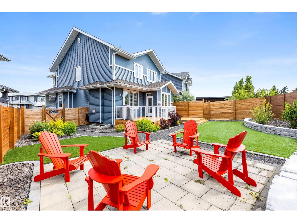
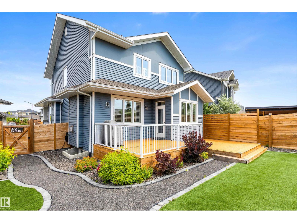
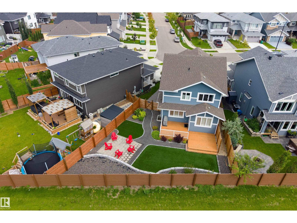
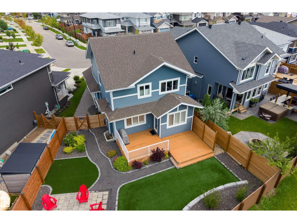
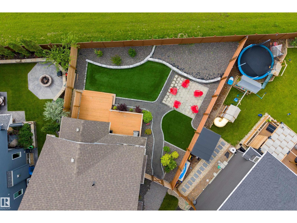
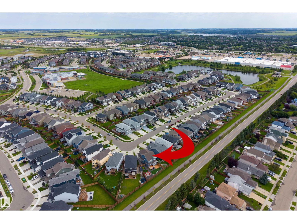
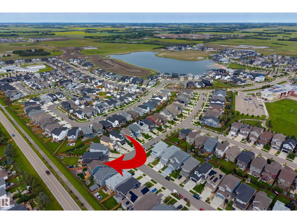
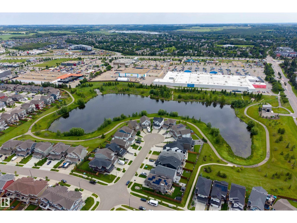
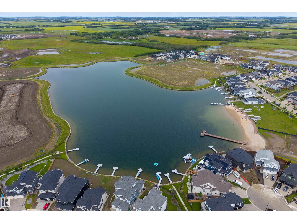
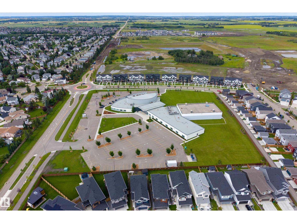
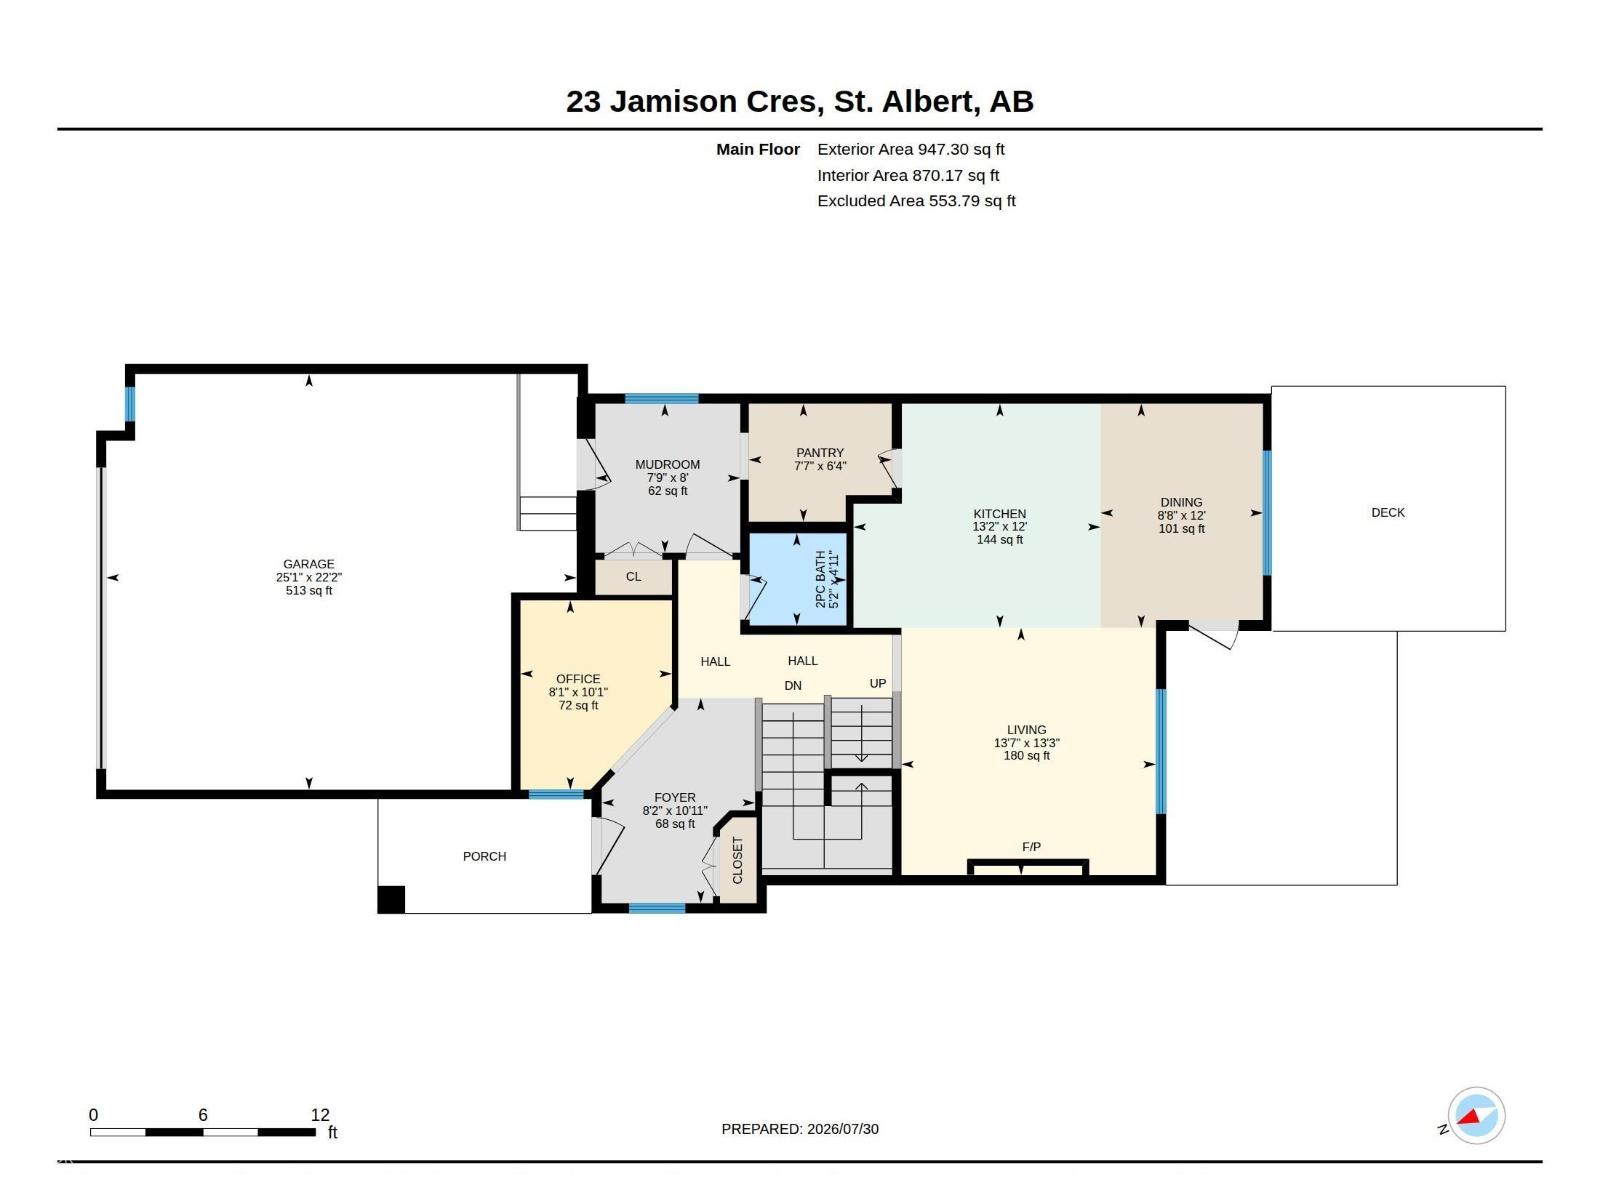
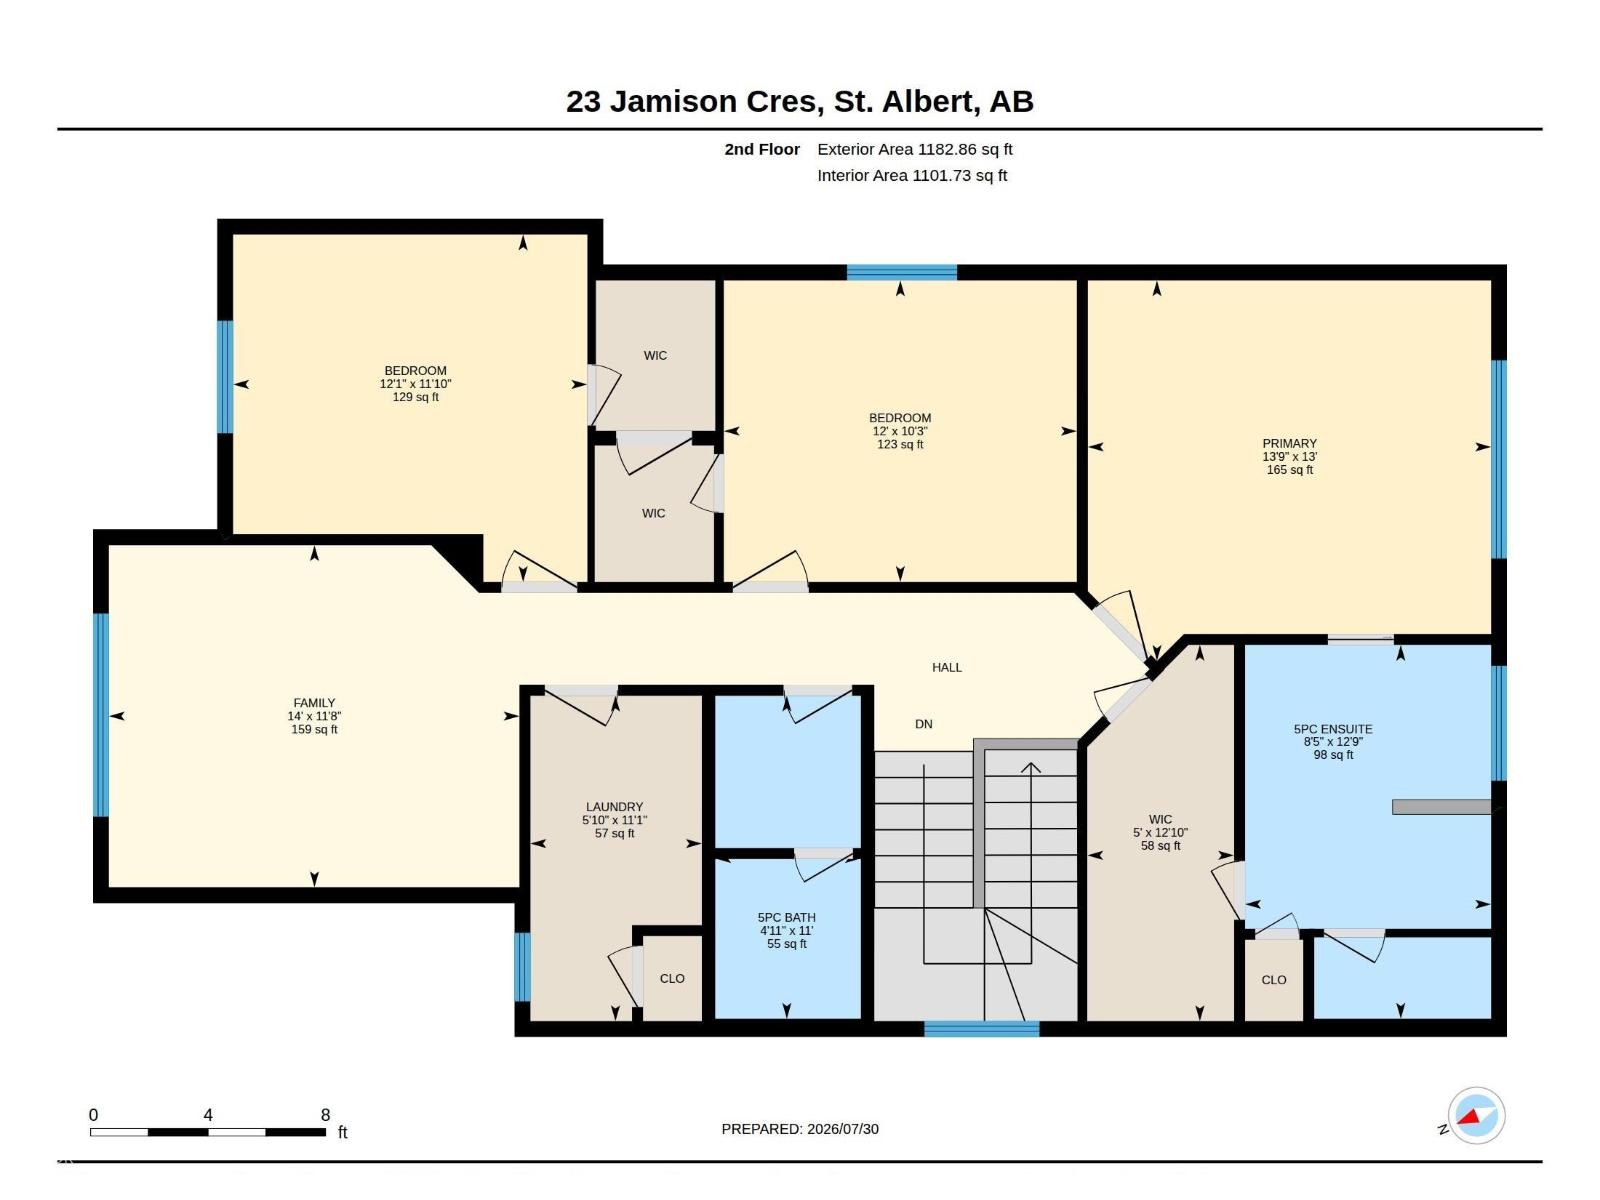
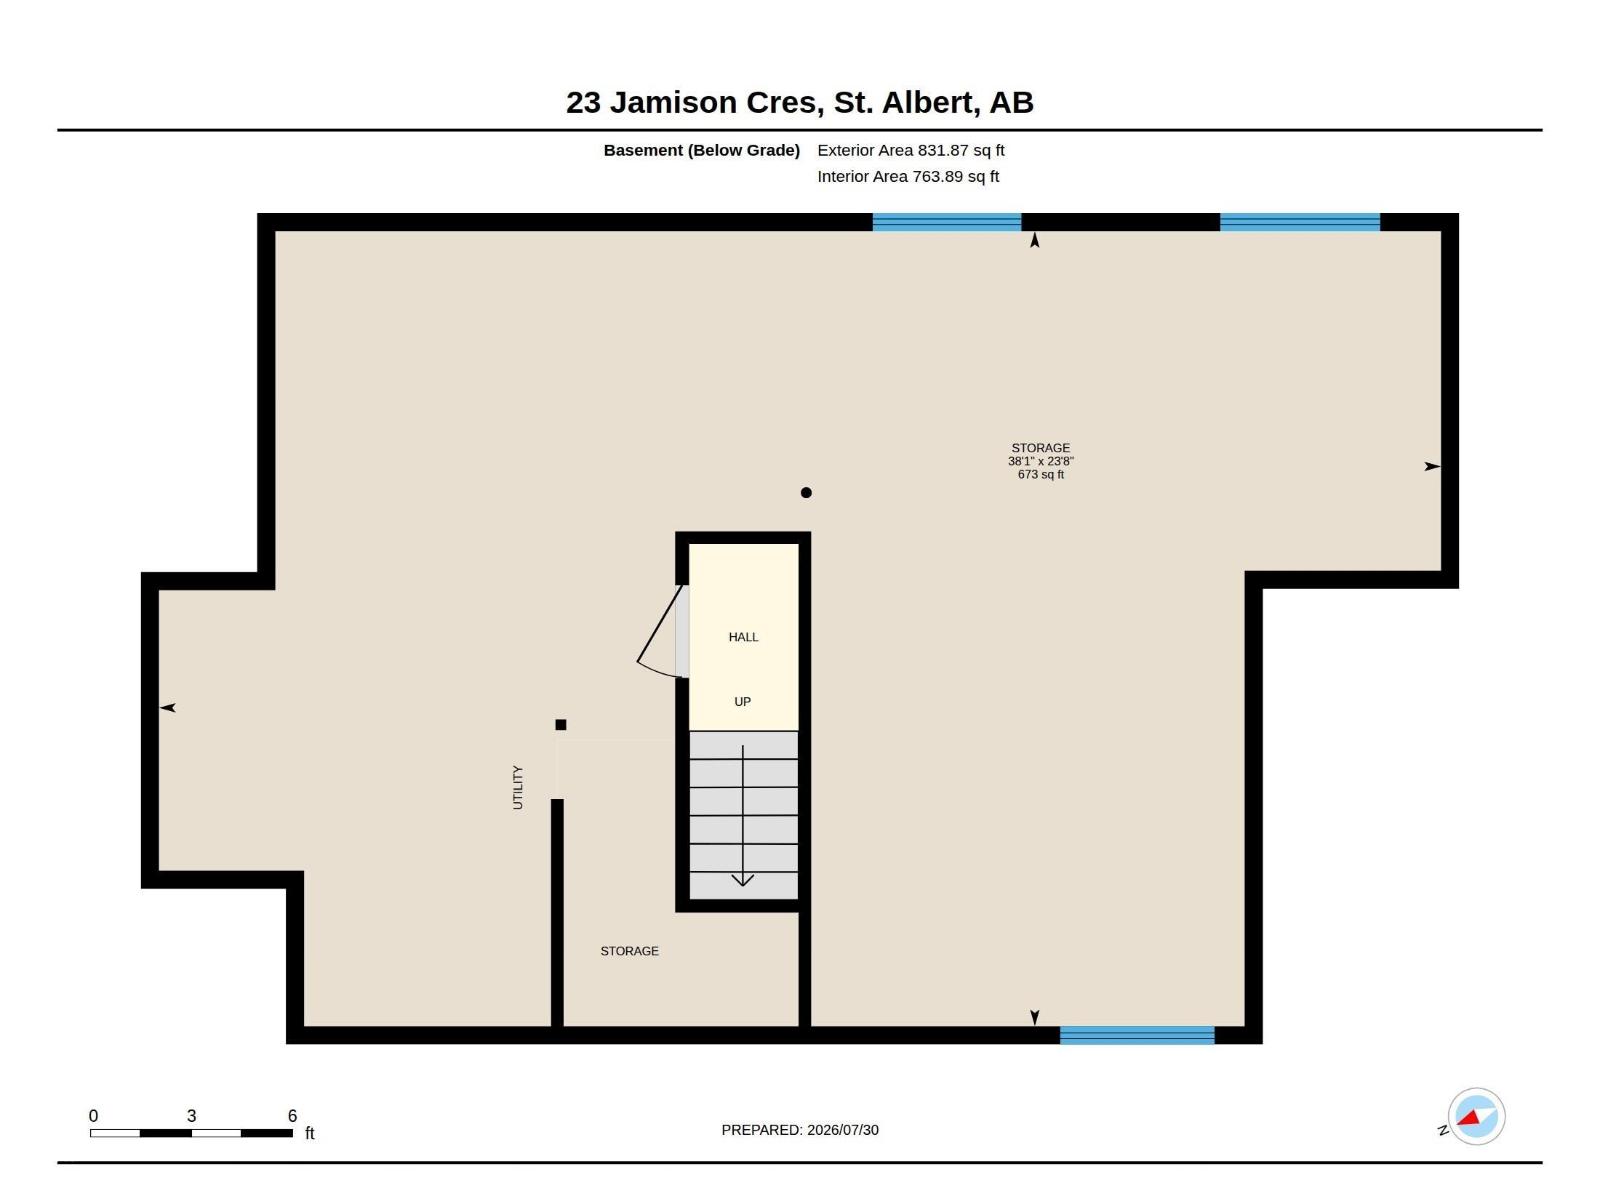
In the beautiful community of Jensen Lakes, treat yourself to this BETTER THAN NEW 2 storey home. Located at the back of a crescent, this home features maint free landscaping & over 2100 sqft. The covered front entrance opens into a spacious front entrance w/ vinyl plank flooring that flows through the main floor. The OPEN DESIGN has 9' ceilings. The living room features beautiful backyard views & a gas f/p. The kitchen features white cabinetry, a grey eating bar island, a GAS STOVE, QUARTZ counters & a walk-through pantry. One side is for storage & the other serves as a butler's pantry, which also houses the built-in microwave. The mudroom off the garage is very large, has a built in bench & hanging area & is next to the 2pce bath. The 2nd floor has 3 spacious bedrooms all w/ walk-in closets, a 5PCE bath w/ the toilet & tub/shower area separated, a 5pce ensuite & a bonus room. The basement is unspoiled w/ a rough in for future bathroom. A double attached garage (22'2x25'1) completes this excellent home (id:58723)
Property Details
| MLS® Number | E4501613 |
| Property Type | Single Family |
| Neigbourhood | Jensen Lakes |
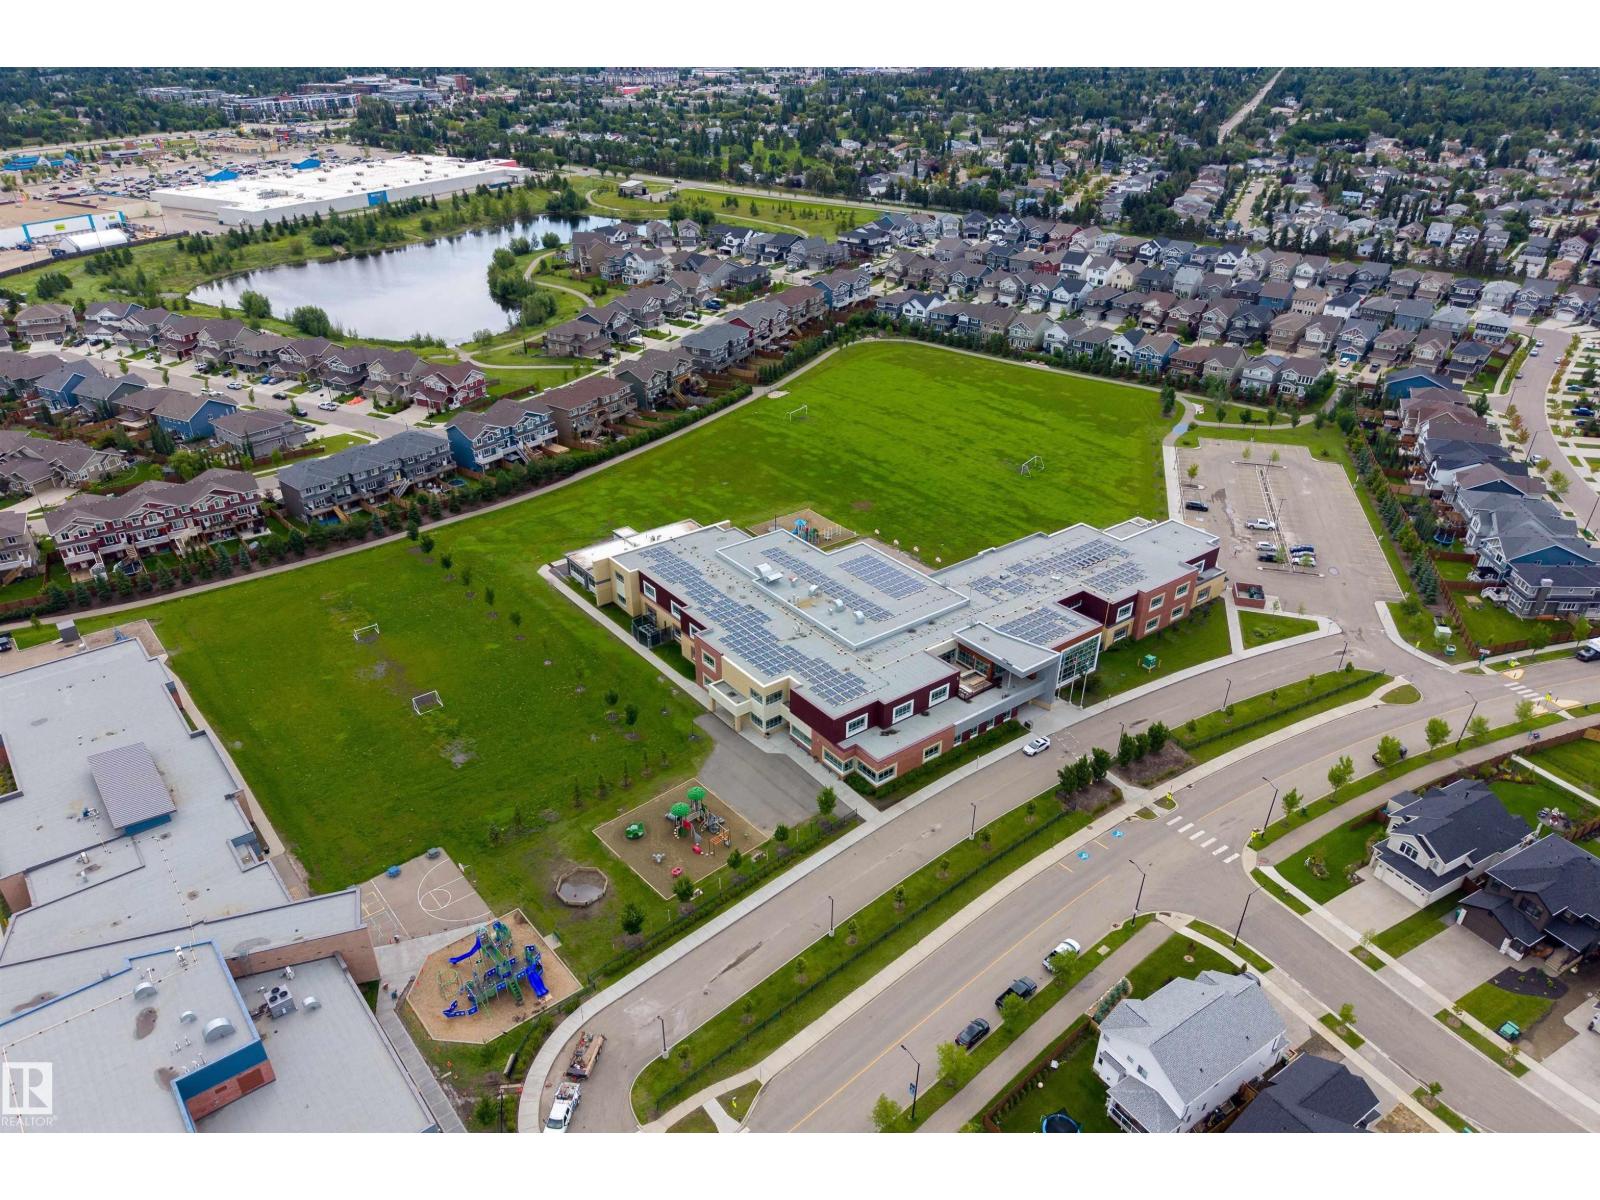
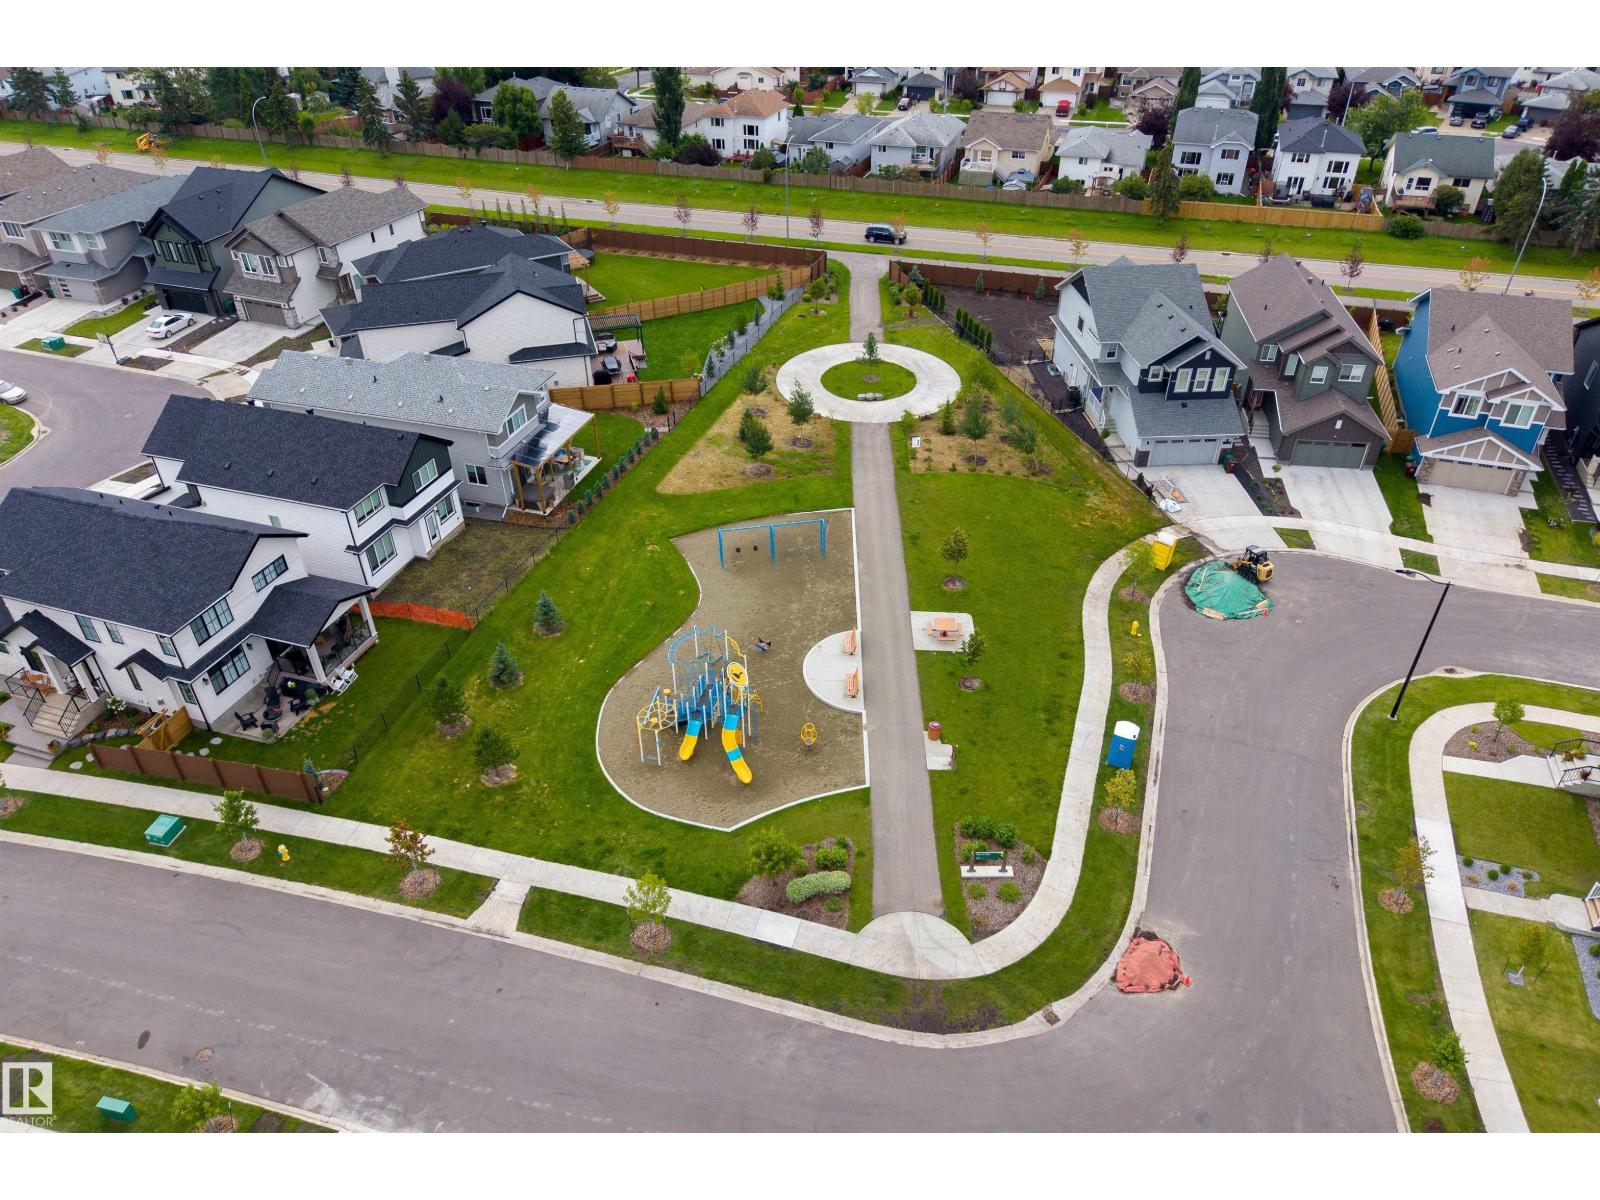
| AmenitiesNearBy | Golf Course, Playground, Public Transit, Schools, Shopping |
| CommunityFeatures | Lake Privileges |
| Features | See Remarks, Flat Site, Closet Organizers, Exterior Walls- 2x6", No Smoking Home |
Building
| BathroomTotal | 3 |
| BedroomsTotal | 3 |
| Amenities | Vinyl Windows |
| Appliances | Dishwasher, Dryer, Garage Door Opener Remote(s), Garage Door Opener, Hood Fan, Microwave, Refrigerator, Gas Stove(s), Washer, Window Coverings |
| BasementDevelopment | Unfinished |
| BasementType | Full (unfinished) |
| ConstructedDate | 2020 |
| ConstructionStyleAttachment | Detached |
| FireProtection | Smoke Detectors |
| FireplaceFuel | Gas |
| FireplacePresent | Yes |
| FireplaceType | Unknown |
| HalfBathTotal | 1 |
| HeatingType | Forced Air |
| StoriesTotal | 2 |
| SizeInterior | 2130 Sqft |
| Type | House |
Parking
| Attached Garage | |
| Oversize |
Land
| Acreage | No |
| LandAmenities | Golf Course, Playground, Public Transit, Schools, Shopping |
| SizeIrregular | 509 |
| SizeTotal | 509 M2 |
| SizeTotalText | 509 M2 |
| SurfaceWater | Lake |
Rooms
| Level | Type | Length | Width | Dimensions |
|---|---|---|---|---|
| Main Level | Living Room | 4.03 m | 4.15 m | 4.03 m x 4.15 m |
| Main Level | Dining Room | 3.65 m | 2.64 m | 3.65 m x 2.64 m |
| Main Level | Kitchen | 3.65 m | 4.02 m | 3.65 m x 4.02 m |
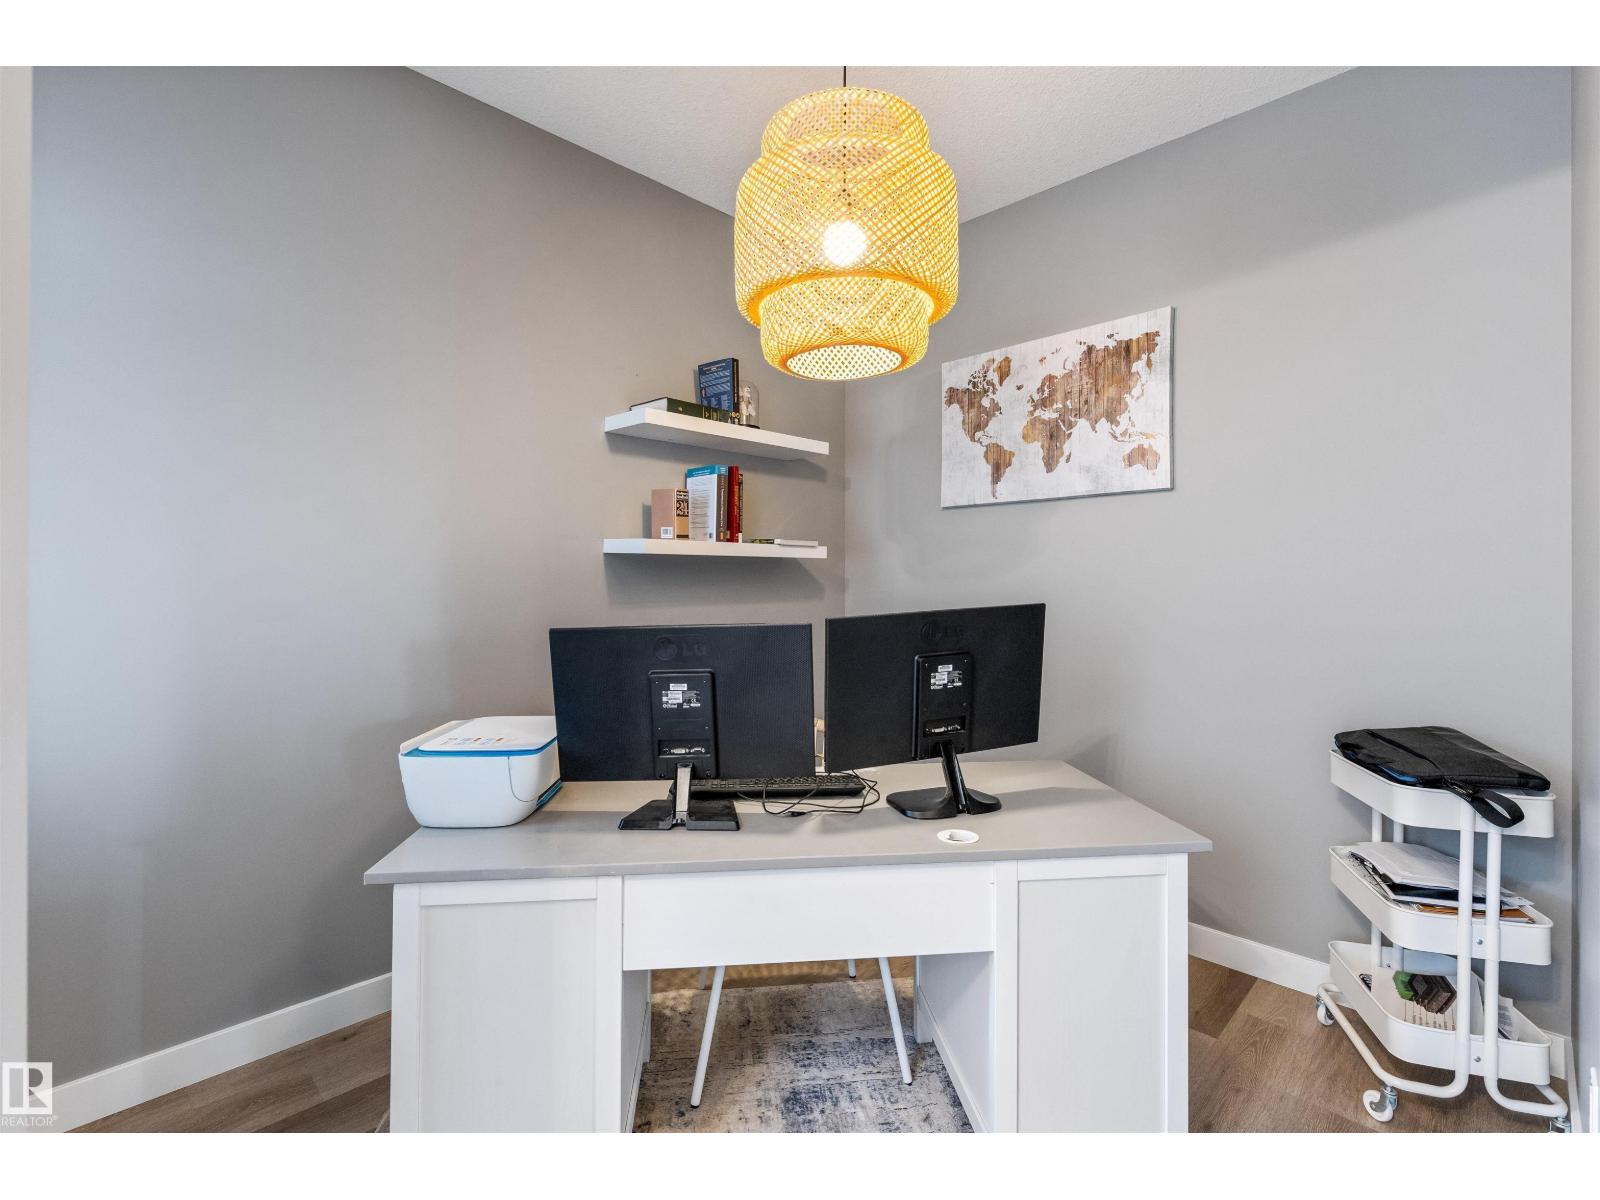
| Main Level | Den | 3.08 m | 2.46 m | 3.08 m x 2.46 m |
| Upper Level | Family Room | 3.55 m | 4.26 m | 3.55 m x 4.26 m |
| Upper Level | Primary Bedroom | 3.95 m | 4.19 m | 3.95 m x 4.19 m |
| Upper Level | Bedroom 2 | 3.13 m | 3.66 m | 3.13 m x 3.66 m |
| Upper Level | Bedroom 3 | 3.61 m | 3.68 m | 3.61 m x 3.68 m |
https://www.realtor.ca/real-estate/30101617/23-jamison-cr-st-albert-jensen-lakes

The trademarks REALTOR®, REALTORS®, and the REALTOR® logo are controlled by The Canadian Real Estate Association (CREA) and identify real estate professionals who are members of CREA. The trademarks MLS®, Multiple Listing Service® and the associated logos are owned by The Canadian Real Estate Association (CREA) and identify the quality of services provided by real estate professionals who are members of CREA. The trademark DDF® is owned by The Canadian Real Estate Association (CREA) and identifies CREA's Data Distribution Facility (DDF®)
September 03 2026 04:11:04
REALTORS® Association of Edmonton
Exp Realty