Hurry Home

10519 140 St Nw Edmonton, Alberta T5N 2M1

Interested?
Please contact us for more information about this property.
$660,000
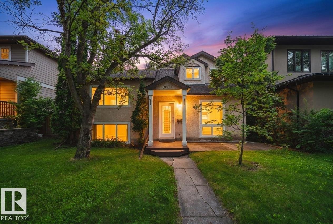
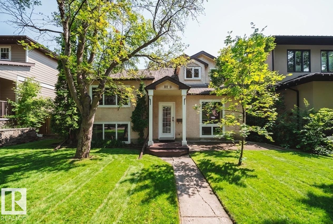
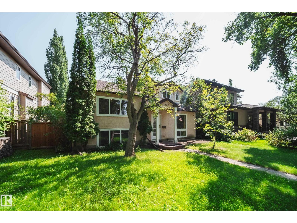
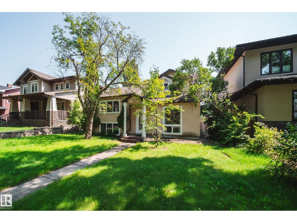
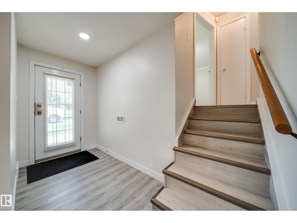
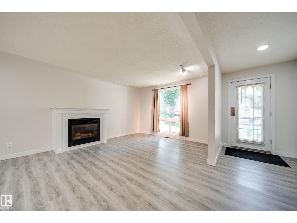
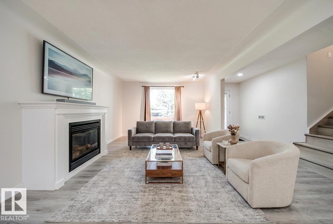
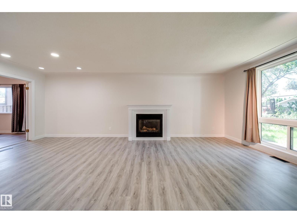
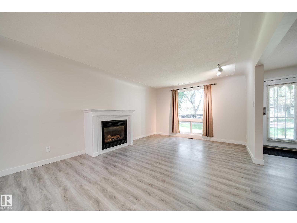
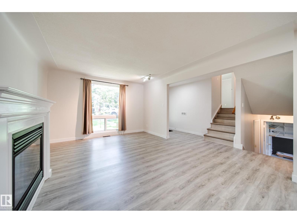
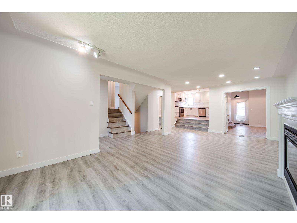
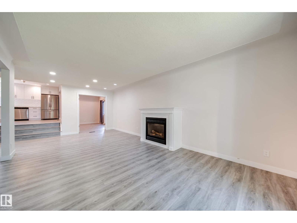
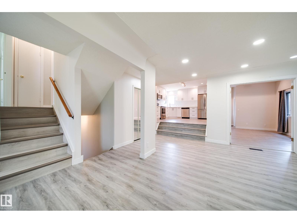
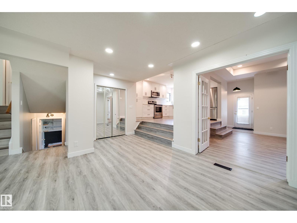
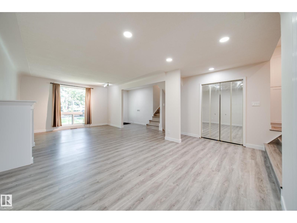
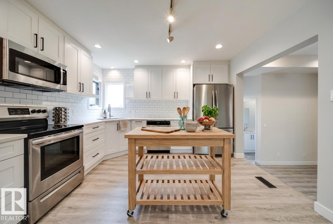
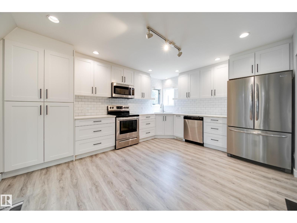
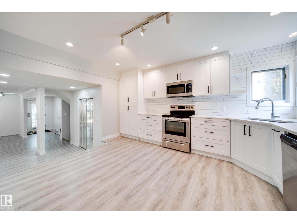
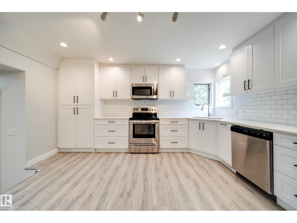
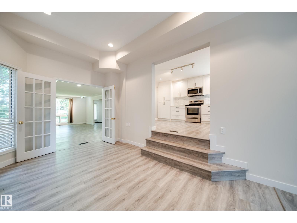
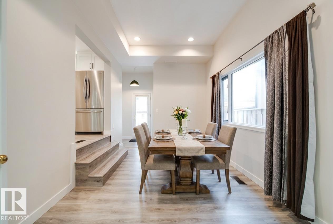
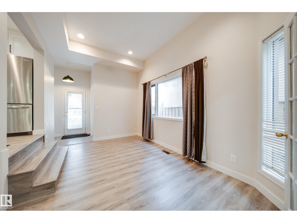
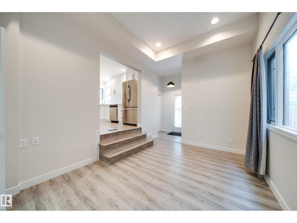
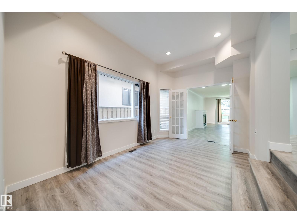
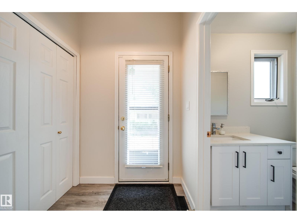
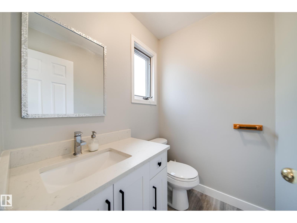
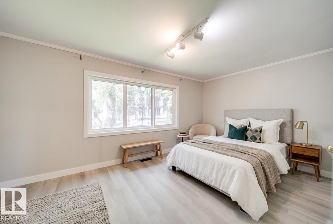
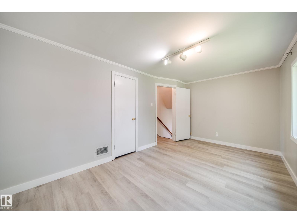
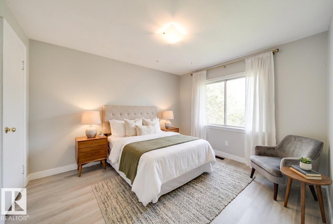
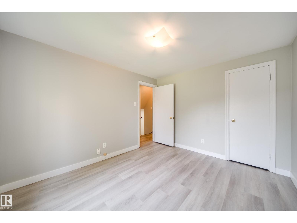
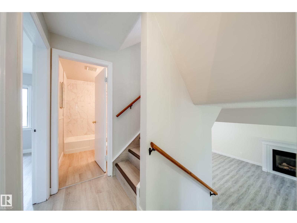
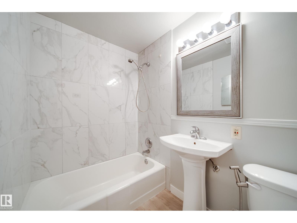
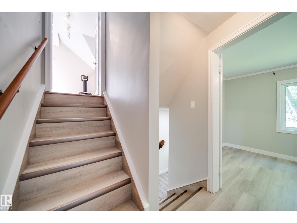
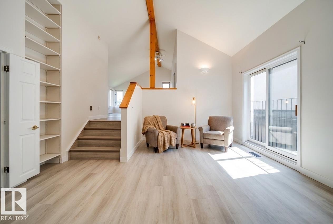
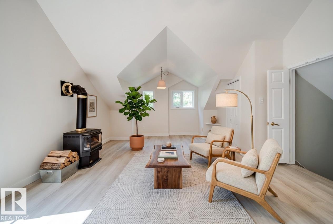
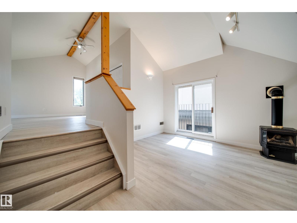
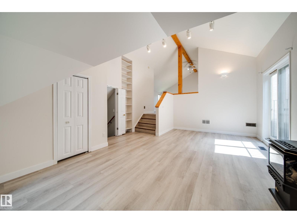
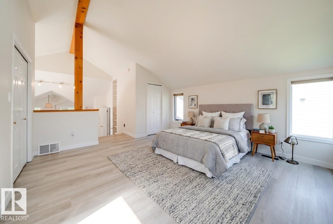
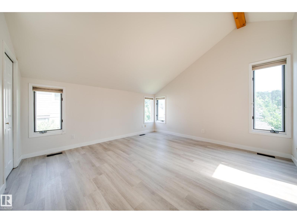
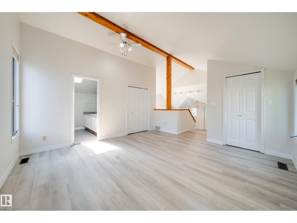
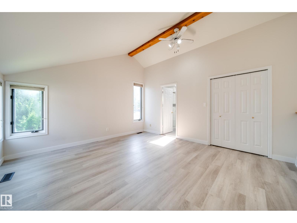
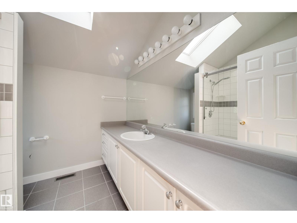
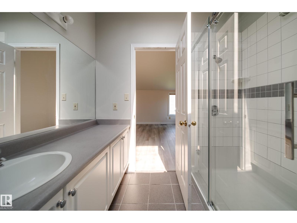
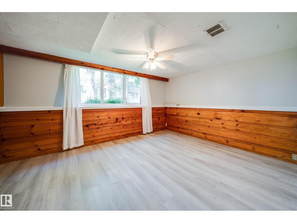
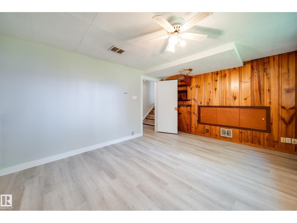
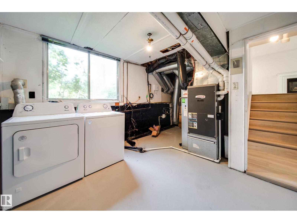
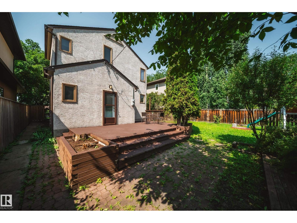
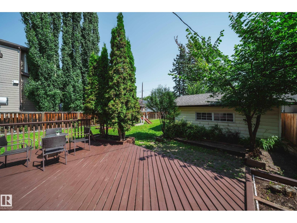
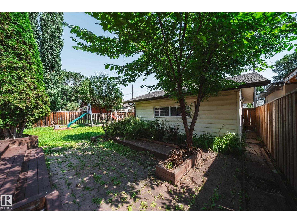
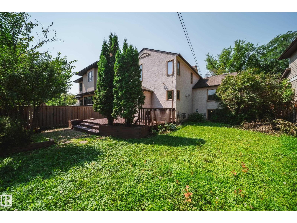
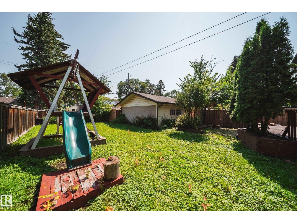
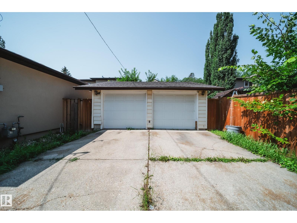
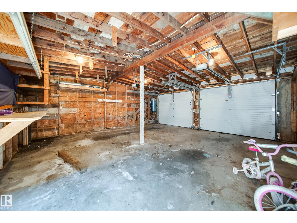
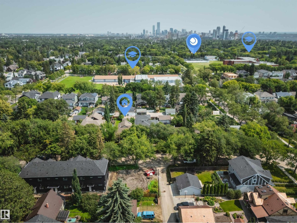
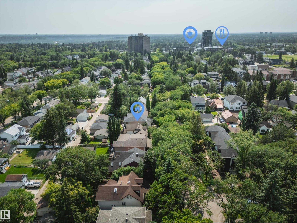
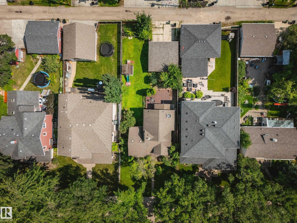
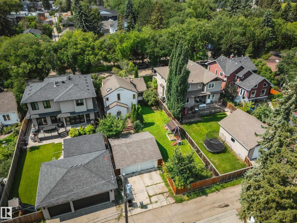
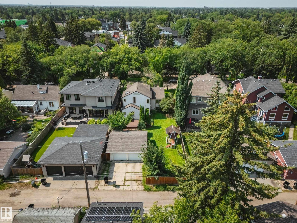
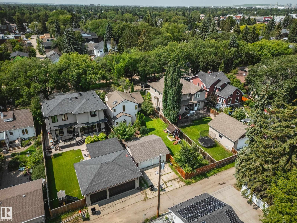
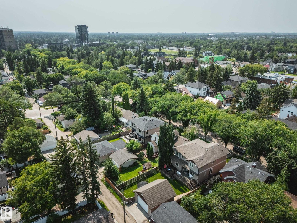
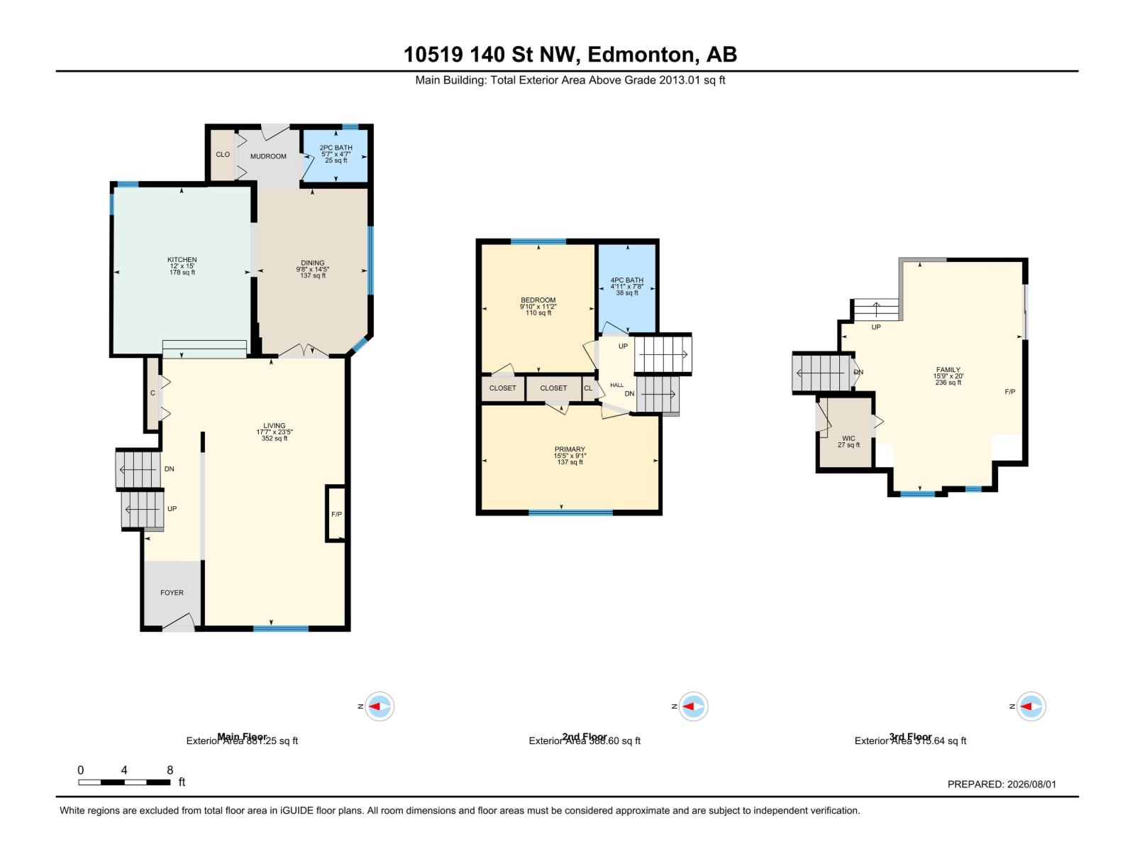
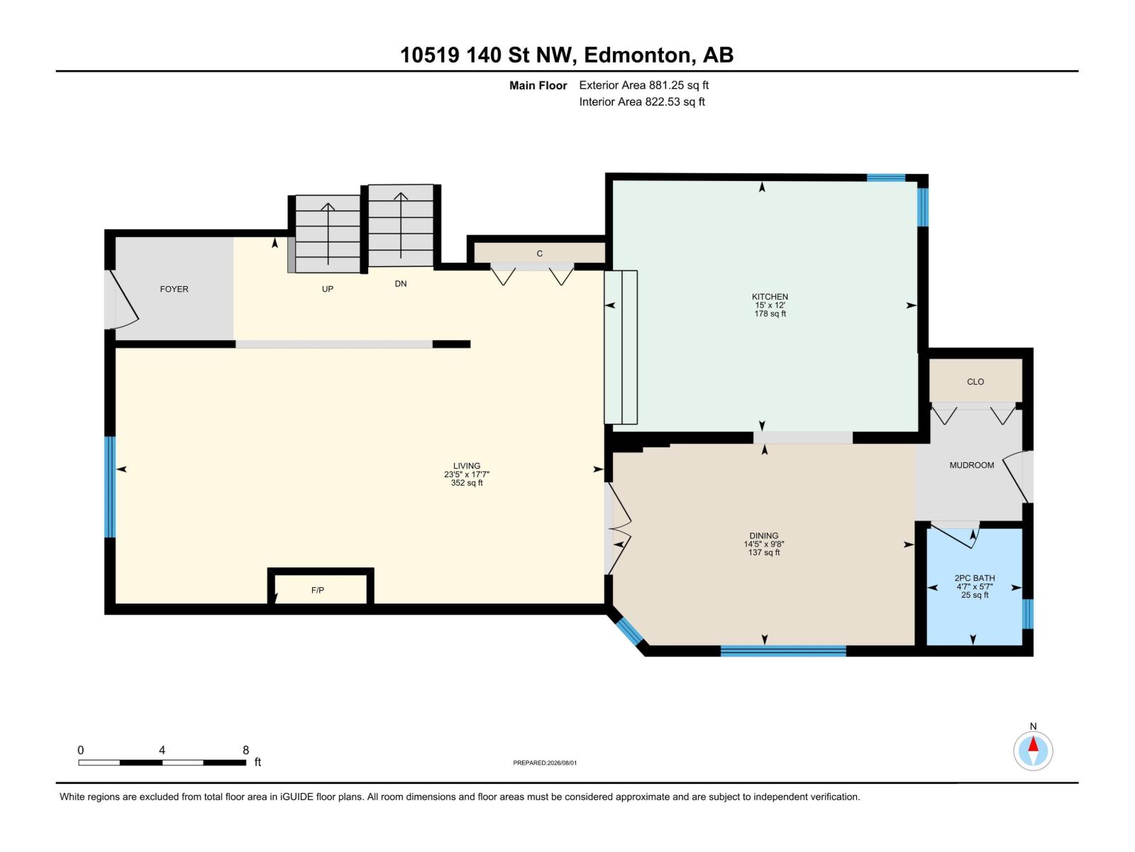
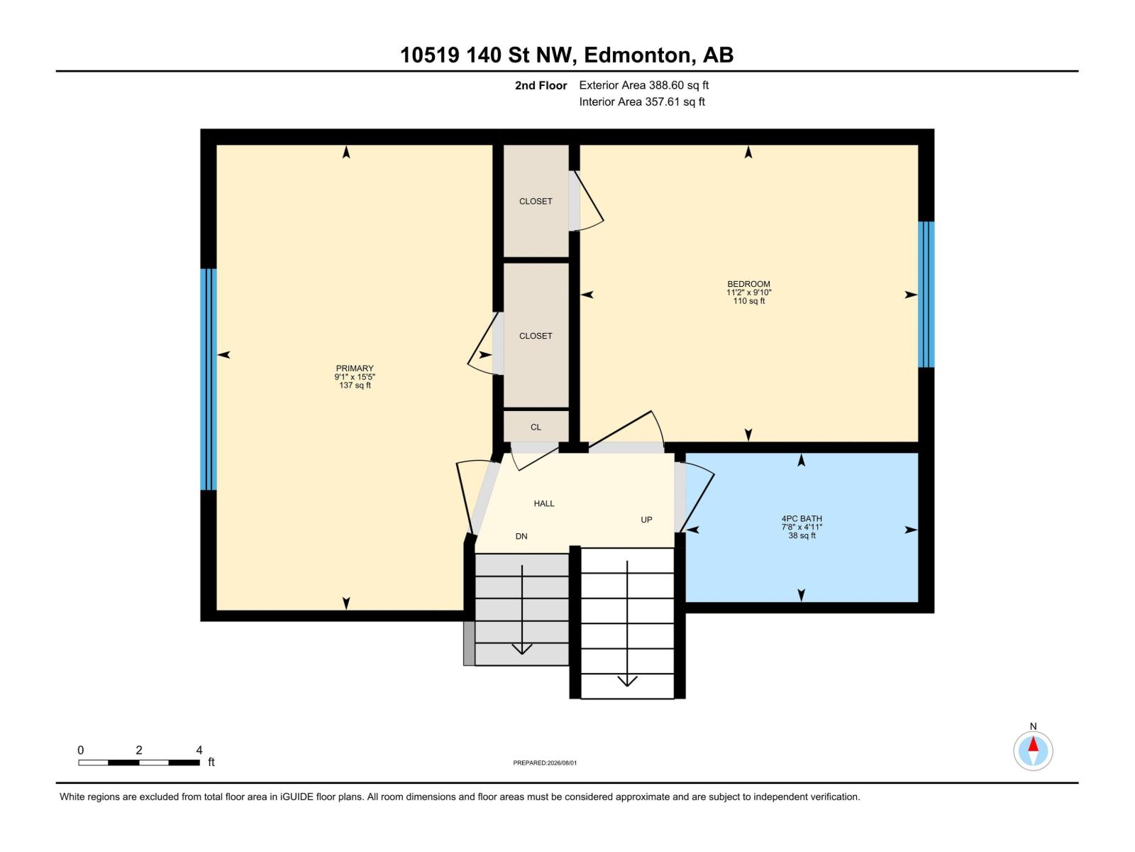
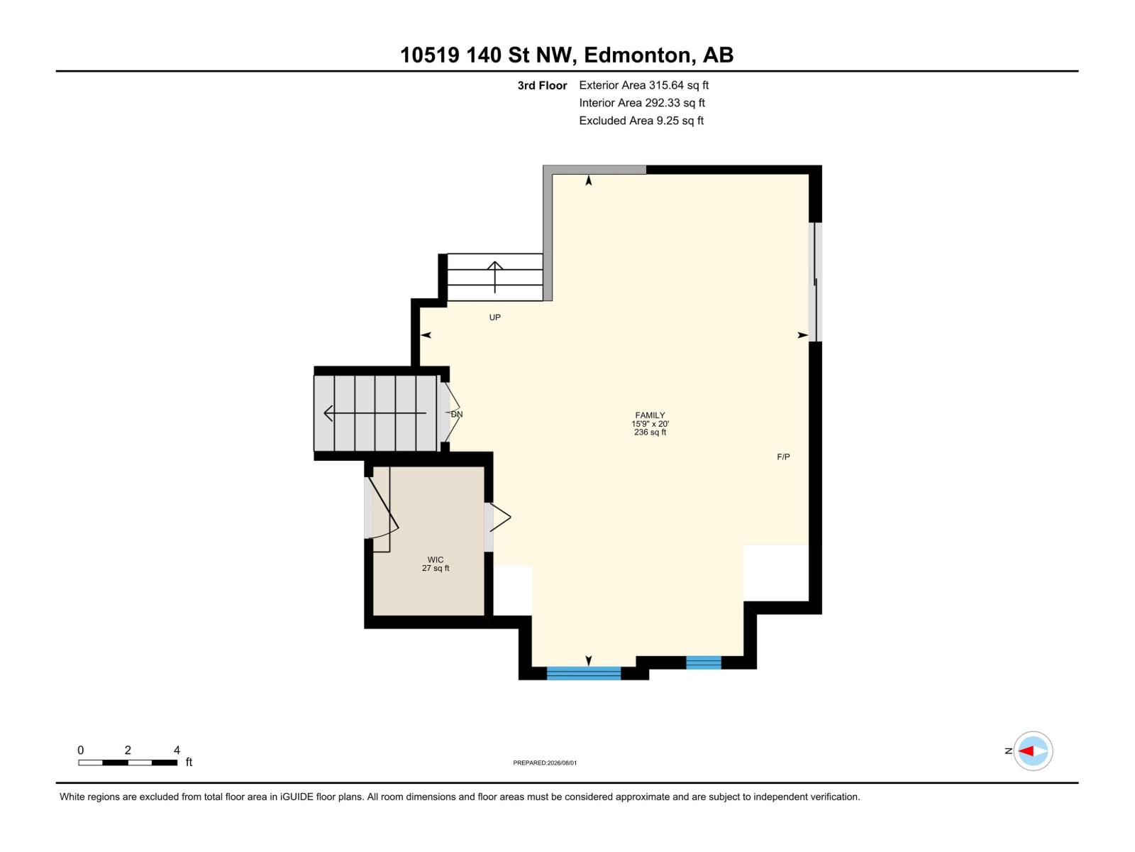
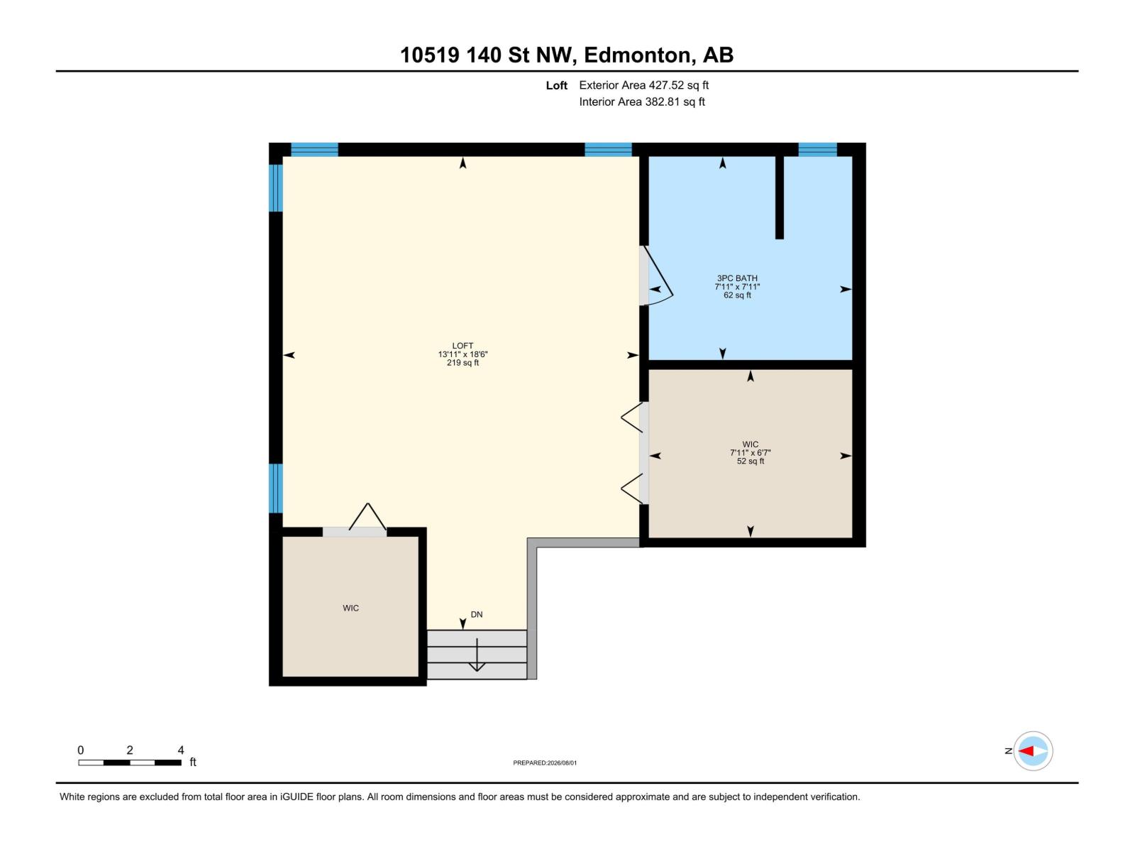
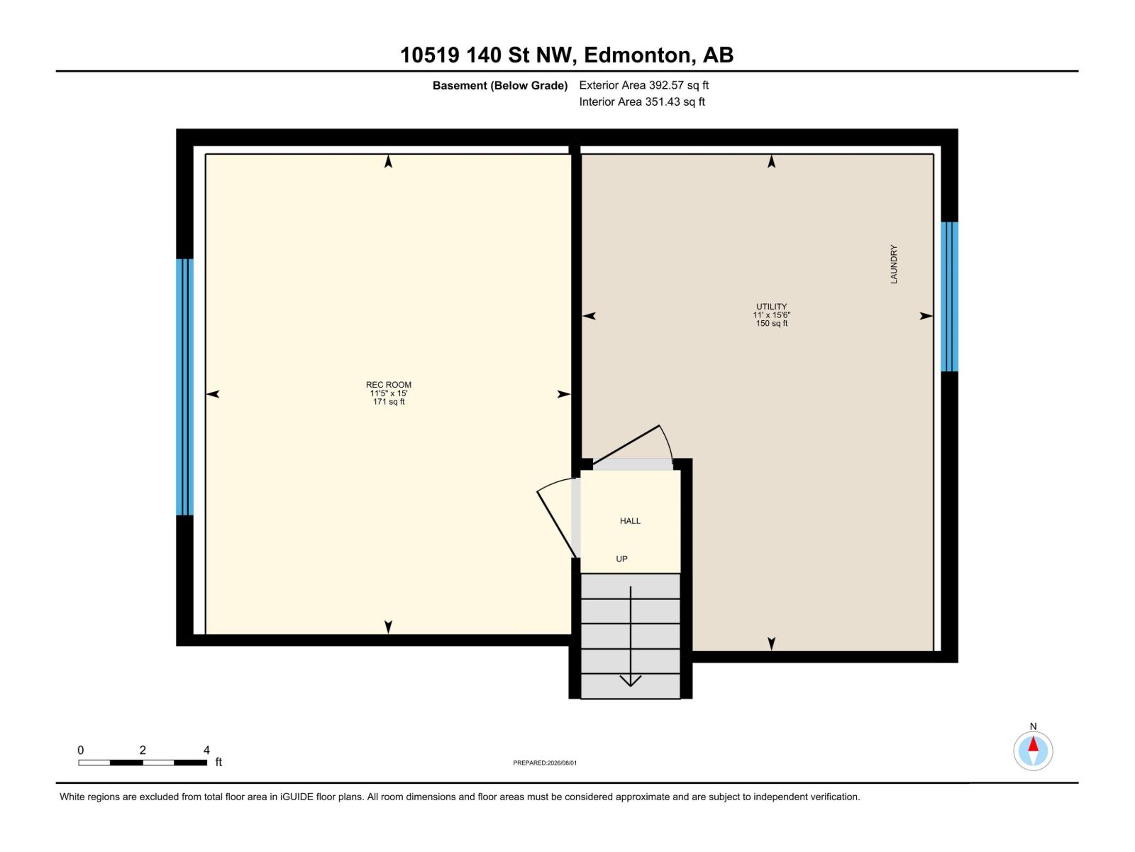
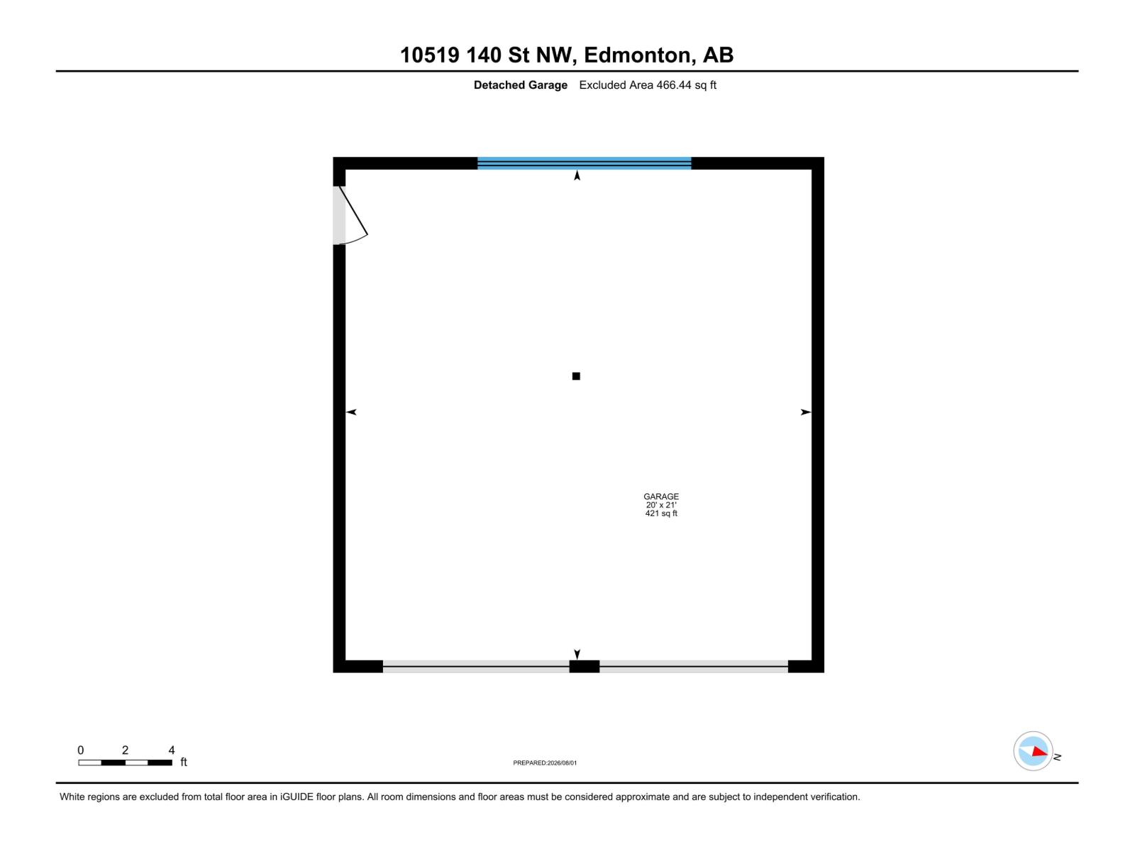
Welcome to this spacious, recently renovated 2013sq ft family home in the heart of Glenora! Situated on a 50'x140' lot, this home offers the perfect blend of character, space, and location. The main floor features a cozy living room with a gas fireplace, French doors leading to a formal dining room, and an updated kitchen. Recently renovated including new cabinetry, quartz countertops, flooring, and paint. Upstairs, the standout primary retreat boasts vaulted ceilings, a cozy lounge area w/ a freestanding fireplace, a raised sleeping area, 3 closets, & an ensuite with a skylight. The lower level offers a rec room w/ a wet bar, laundry area & crawl space for excellent storage. Outside, the large backyard is ideal for kids play & entertaining w/ a dbl detached garage completing the property. Located just steps from schools, Glenora's private tennis, pickleball courts and skating rink, local cafés, restaurants, and Edmonton's beautiful River Valley trail system. **Some photos have been virtually staged** (id:58723)
Property Details
| MLS® Number | E4501896 |
| Property Type | Single Family |
| Neigbourhood | Glenora |
| AmenitiesNearBy | Playground, Public Transit, Schools, Shopping |
| Features | Treed, See Remarks, Paved Lane, Subdividable Lot, Lane, Wet Bar, Closet Organizers, No Animal Home, No Smoking Home |
| Structure | Deck |
Building
| BathroomTotal | 3 |
| BedroomsTotal | 3 |
| Appliances | Dishwasher, Dryer, Garage Door Opener Remote(s), Garage Door Opener, Microwave Range Hood Combo, Refrigerator, Stove, Washer, Window Coverings |
| BasementDevelopment | Finished |
| BasementType | Full (finished) |
| CeilingType | Vaulted |
| ConstructedDate | 1993 |
| ConstructionStyleAttachment | Detached |
| FireplaceFuel | Electric |
| FireplacePresent | Yes |
| FireplaceType | Insert |
| HalfBathTotal | 1 |
| HeatingType | Forced Air |
| SizeInterior | 2013 Sqft |
| Type | House |
Parking
| Detached Garage |
Land
| Acreage | No |
| FenceType | Fence |
| LandAmenities | Playground, Public Transit, Schools, Shopping |
| SizeIrregular | 650.71 |
| SizeTotal | 650.71 M2 |
| SizeTotalText | 650.71 M2 |
Rooms
| Level | Type | Length | Width | Dimensions |
|---|---|---|---|---|
| Basement | Recreation Room | Measurements not available | ||
| Basement | Laundry Room | 11 m | Measurements not available x 11 m | |
| Main Level | Living Room | 17'7 x 23'5 | ||
| Main Level | Dining Room | 9'8 x 14'5 | ||
| Main Level | Kitchen | 12' x 15' | ||
| Upper Level | Primary Bedroom | 13'11 x 18'6 | ||
| Upper Level | Bedroom 2 | 9'10 x 11'2 | ||
| Upper Level | Bedroom 3 | 15'5 x 9'1 | ||
| Upper Level | Loft | 13'11 x 18'6 |
https://www.realtor.ca/real-estate/30106624/10519-140-st-nw-edmonton-glenora

The trademarks REALTOR®, REALTORS®, and the REALTOR® logo are controlled by The Canadian Real Estate Association (CREA) and identify real estate professionals who are members of CREA. The trademarks MLS®, Multiple Listing Service® and the associated logos are owned by The Canadian Real Estate Association (CREA) and identify the quality of services provided by real estate professionals who are members of CREA. The trademark DDF® is owned by The Canadian Real Estate Association (CREA) and identifies CREA's Data Distribution Facility (DDF®)
September 09 2026 11:30:56
REALTORS® Association of Edmonton
RE/MAX Excellence, Sable Realty