Hurry Home

11613 72 Av Nw Edmonton, Alberta T6G 0B9

Interested?
Please contact us for more information about this property.
$1,158,000
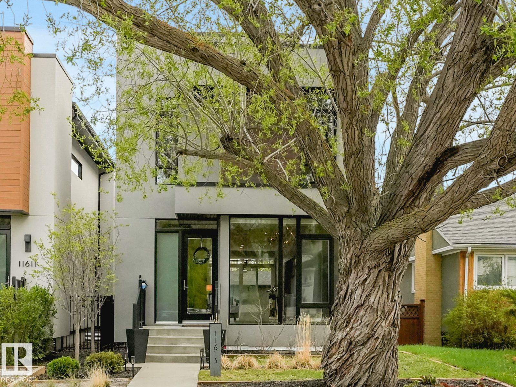
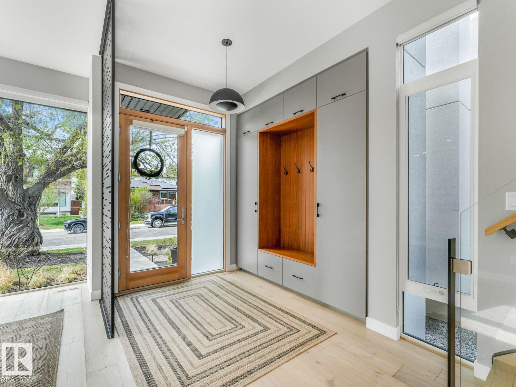
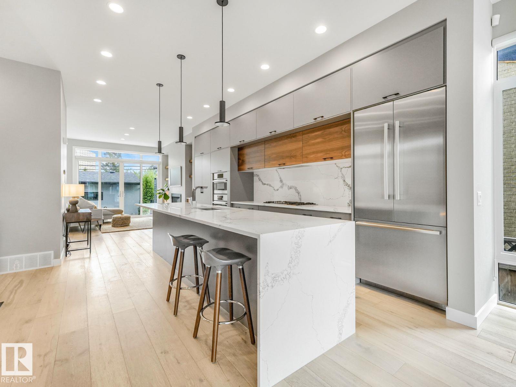
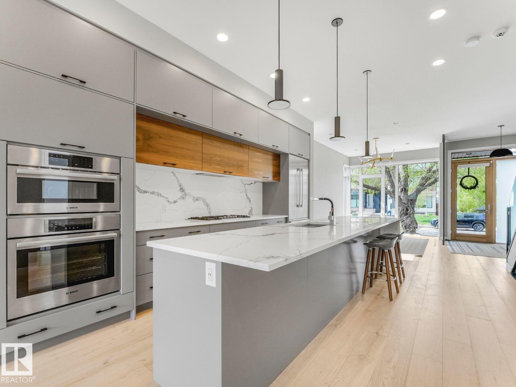
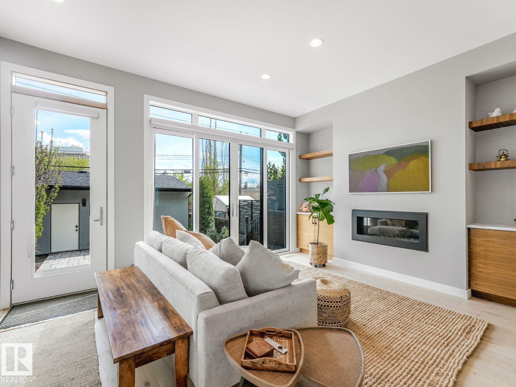
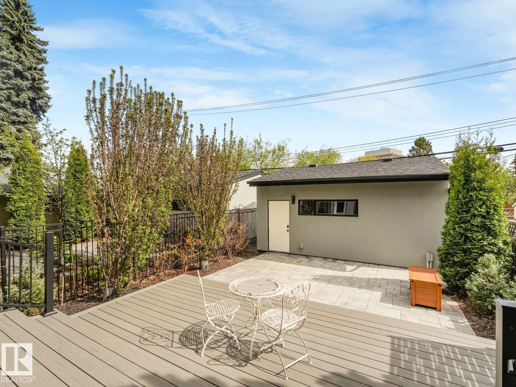
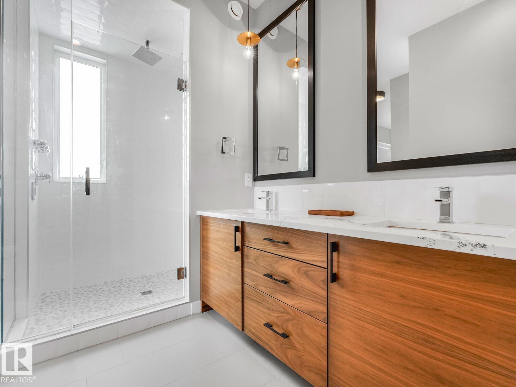
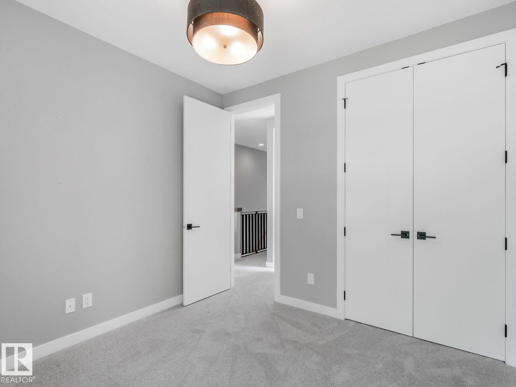
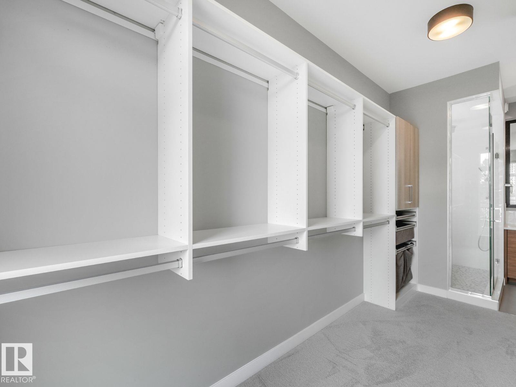
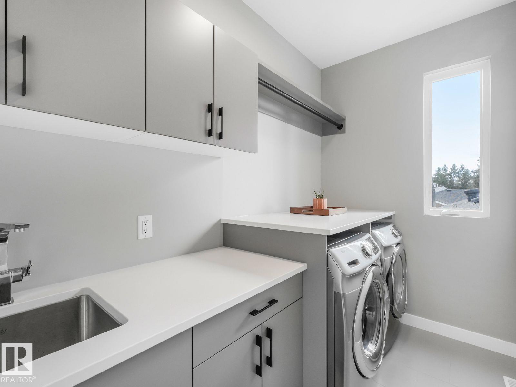
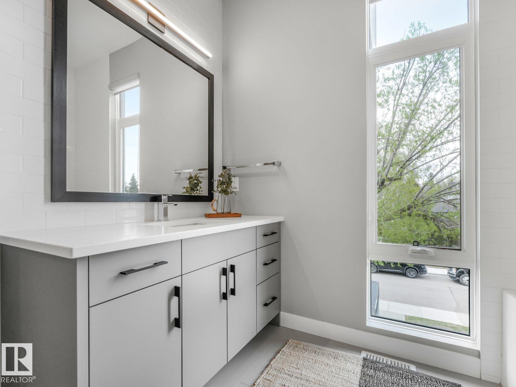
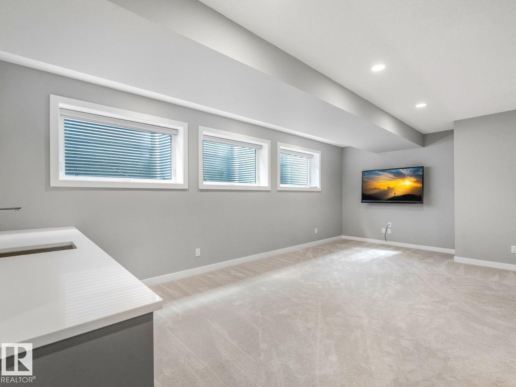
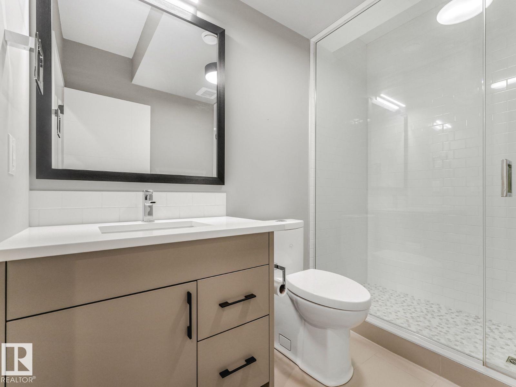
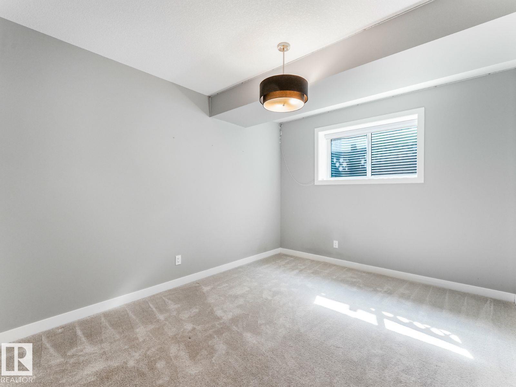
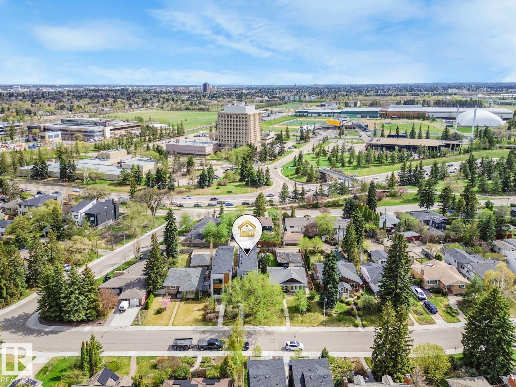
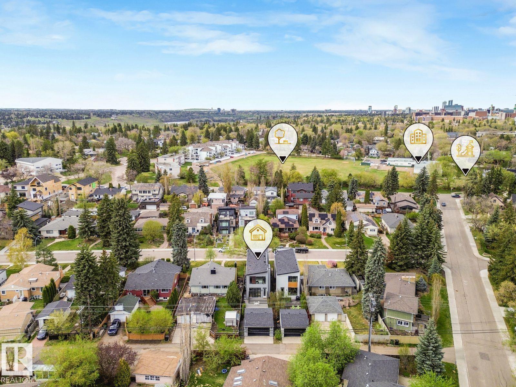
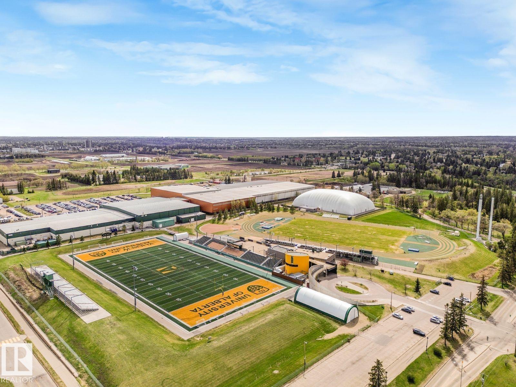
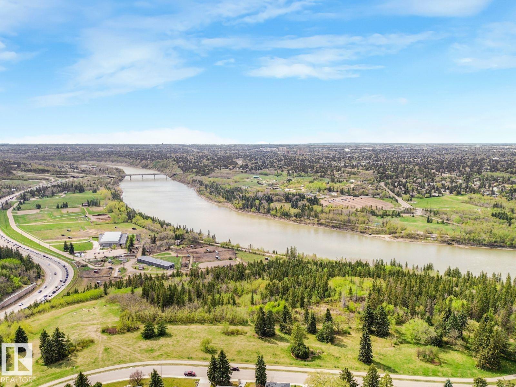
Visit the Listing Brokerage (and/or listing REALTOR®) website to obtain additional information. Filled with natural light from expansive windows, this home showcases stunning wide-plank white oak flooring and modern finishes throughout. High-end features include Bosch appliances, a fully developed basement, and central air conditioning. Perfectly positioned, you are steps from the scenic North Saskatchewan River valley trails and minutes from the University of Alberta, Light Rail Transit (LRT), and vibrant local amenities—offering the ideal balance of nature and urban convenience. (id:58723)
Property Details
| MLS® Number | E4502079 |
| Property Type | Single Family |
| Neigbourhood | Belgravia |
| AmenitiesNearBy | Golf Course, Playground, Public Transit, Schools, Shopping |
| Features | Lane, Closet Organizers |
| ParkingSpaceTotal | 2 |
Building
| BathroomTotal | 4 |
| BedroomsTotal | 4 |
| Amenities | Ceiling - 9ft |
| Appliances | See Remarks |
| BasementDevelopment | Finished |
| BasementType | Full (finished) |
| ConstructedDate | 2017 |
| ConstructionStyleAttachment | Detached |
| FireProtection | Smoke Detectors |
| HalfBathTotal | 1 |
| HeatingType | Forced Air |
| StoriesTotal | 2 |
| SizeInterior | 1872 Sqft |
| Type | House |
Parking
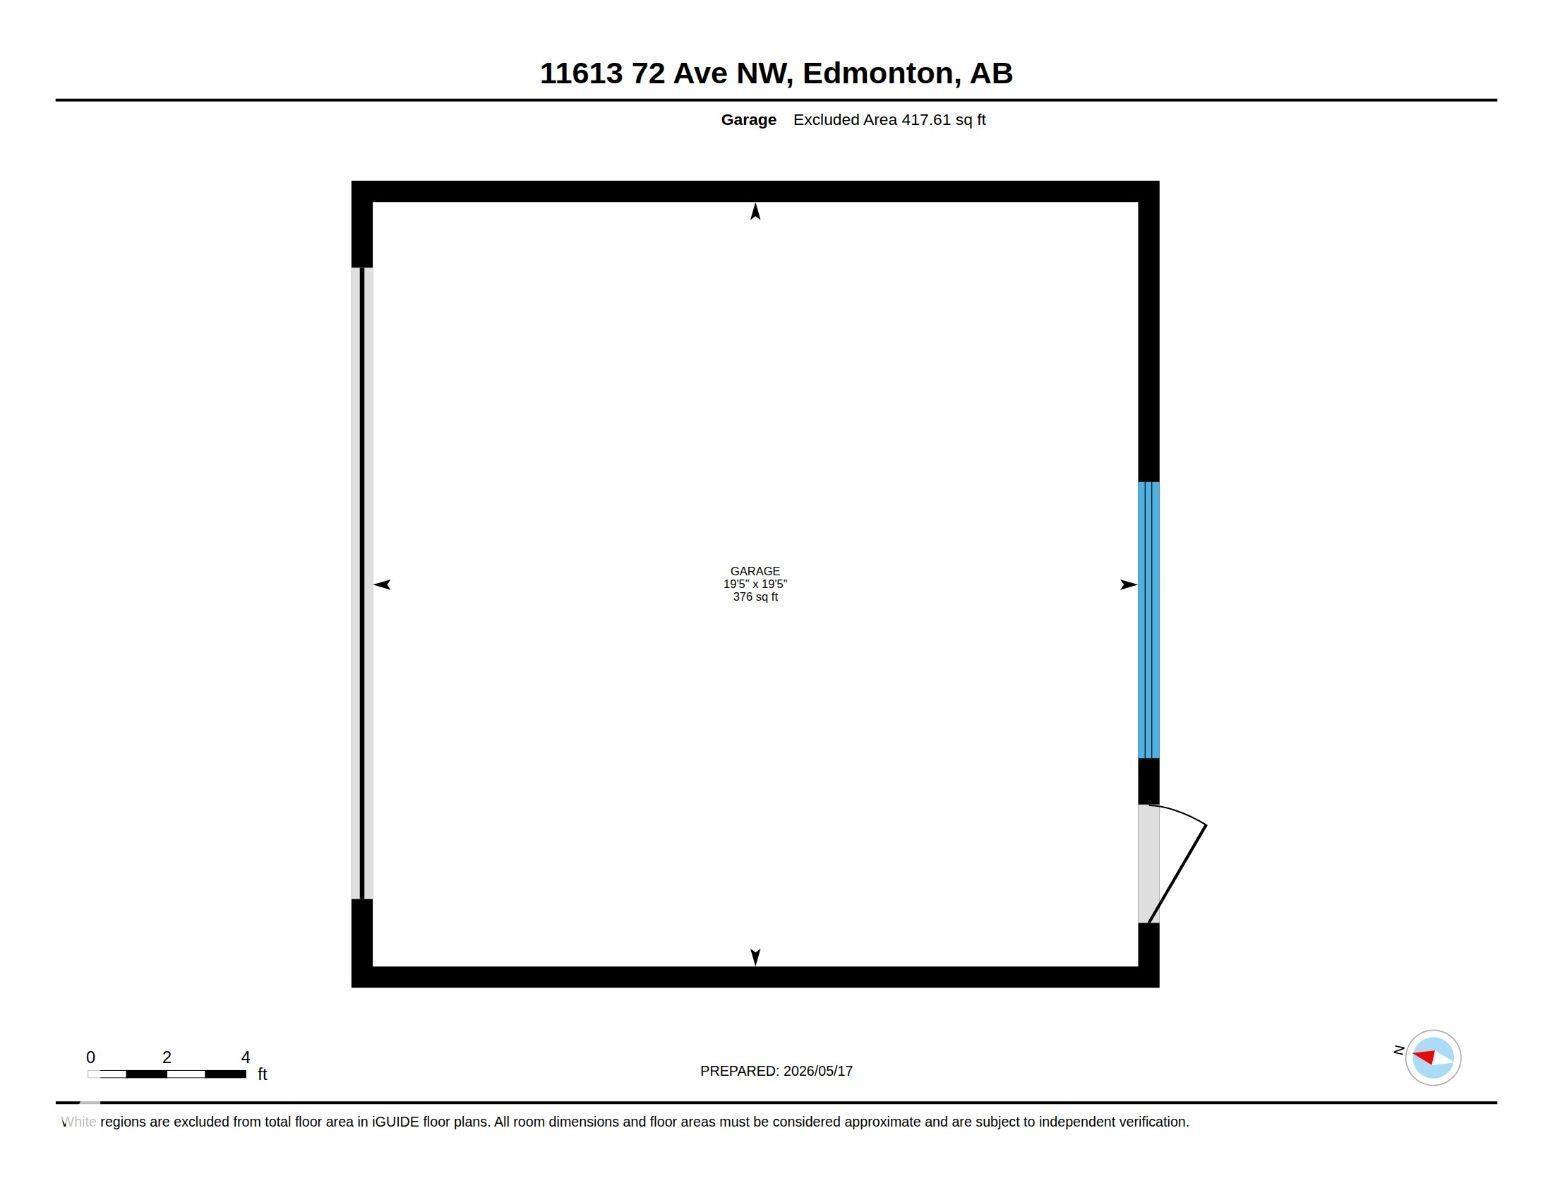
| Detached Garage |
Land
| Acreage | No |
| LandAmenities | Golf Course, Playground, Public Transit, Schools, Shopping |
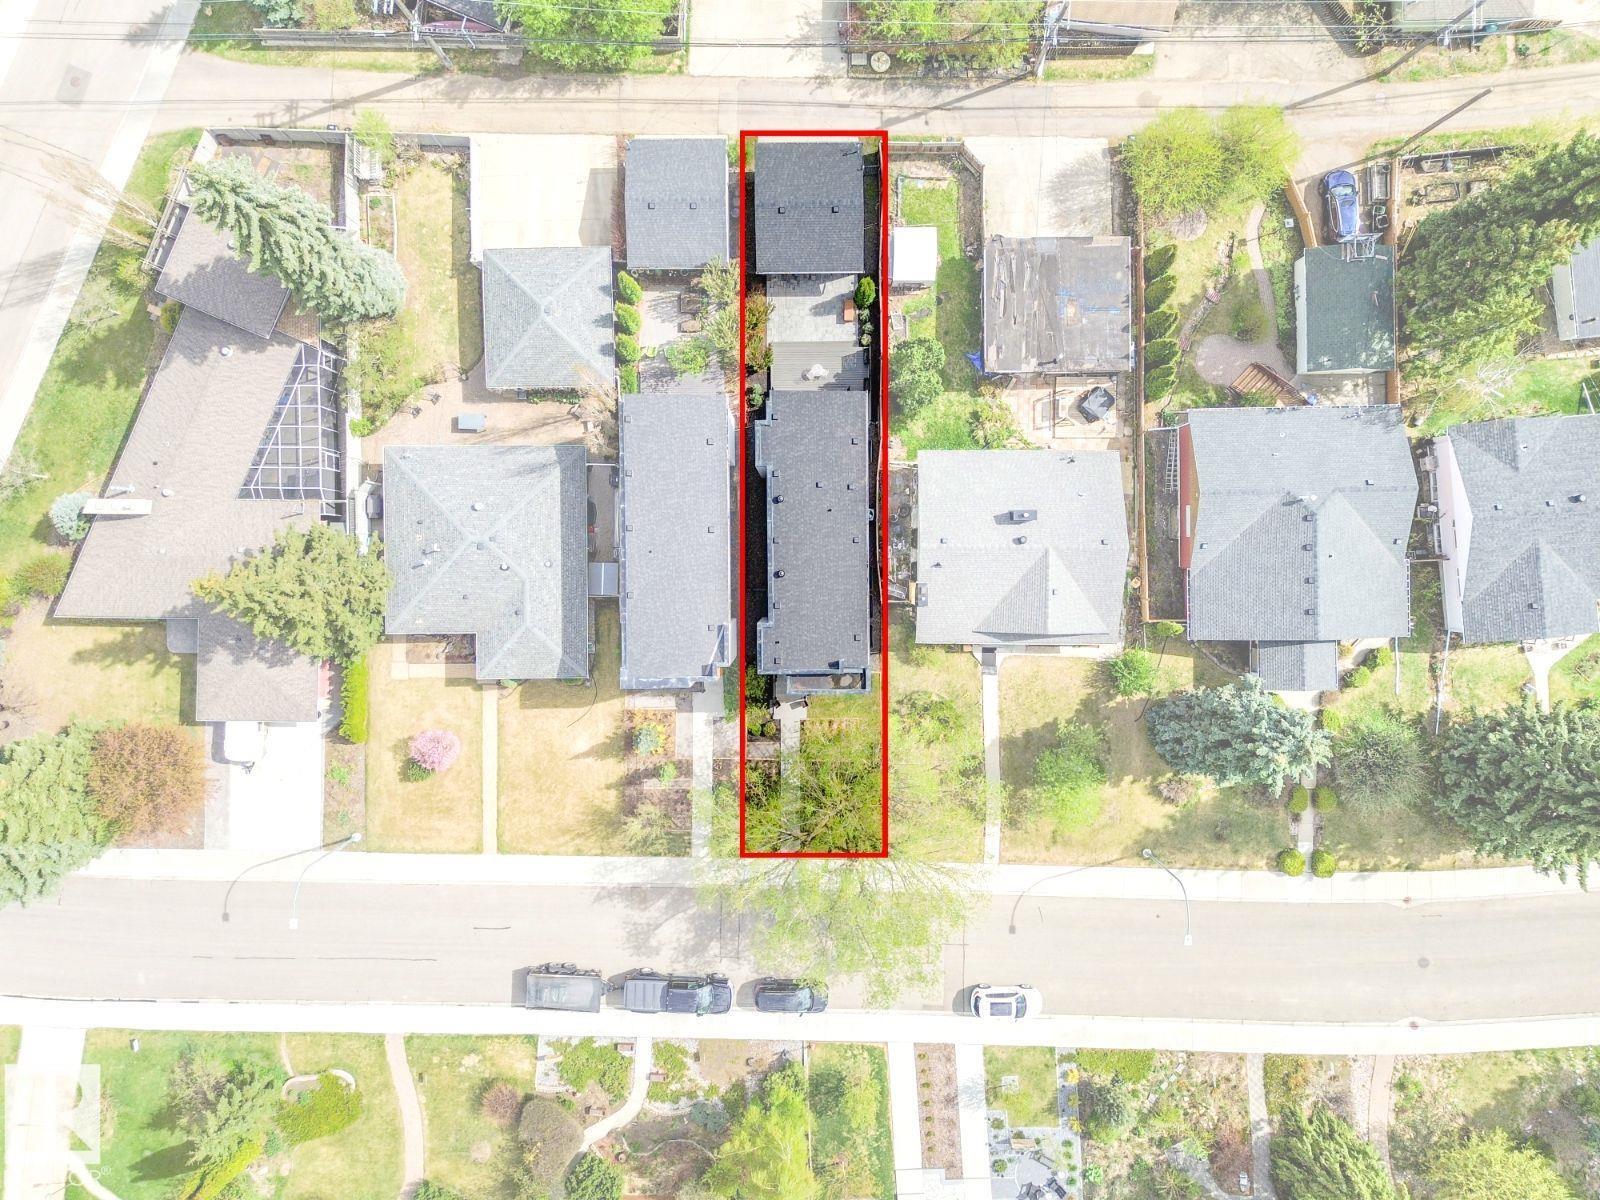
| SizeIrregular | 333.3 |
| SizeTotal | 333.3 M2 |
| SizeTotalText | 333.3 M2 |
Rooms
| Level | Type | Length | Width | Dimensions |
|---|---|---|---|---|
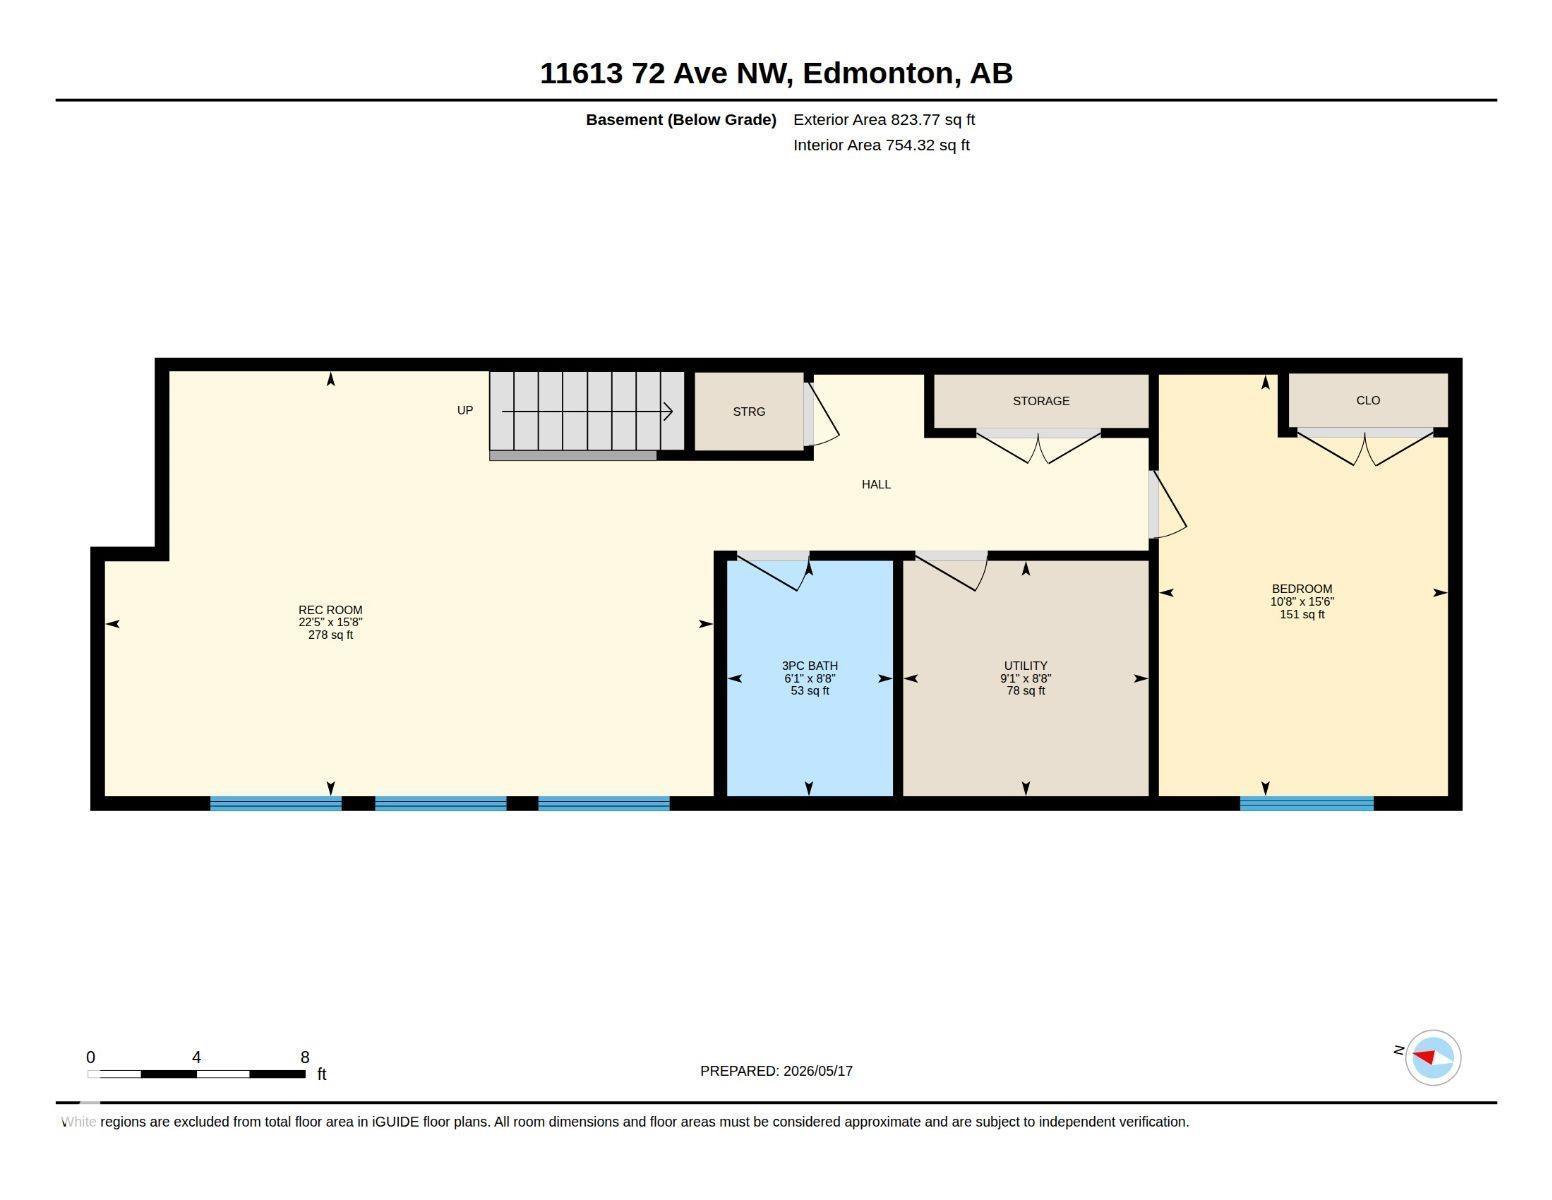
| Basement | Bedroom 4 | 4.72 m | 3.25 m | 4.72 m x 3.25 m |
| Basement | Recreation Room | 4.72 m | 3.25 m | 4.72 m x 3.25 m |
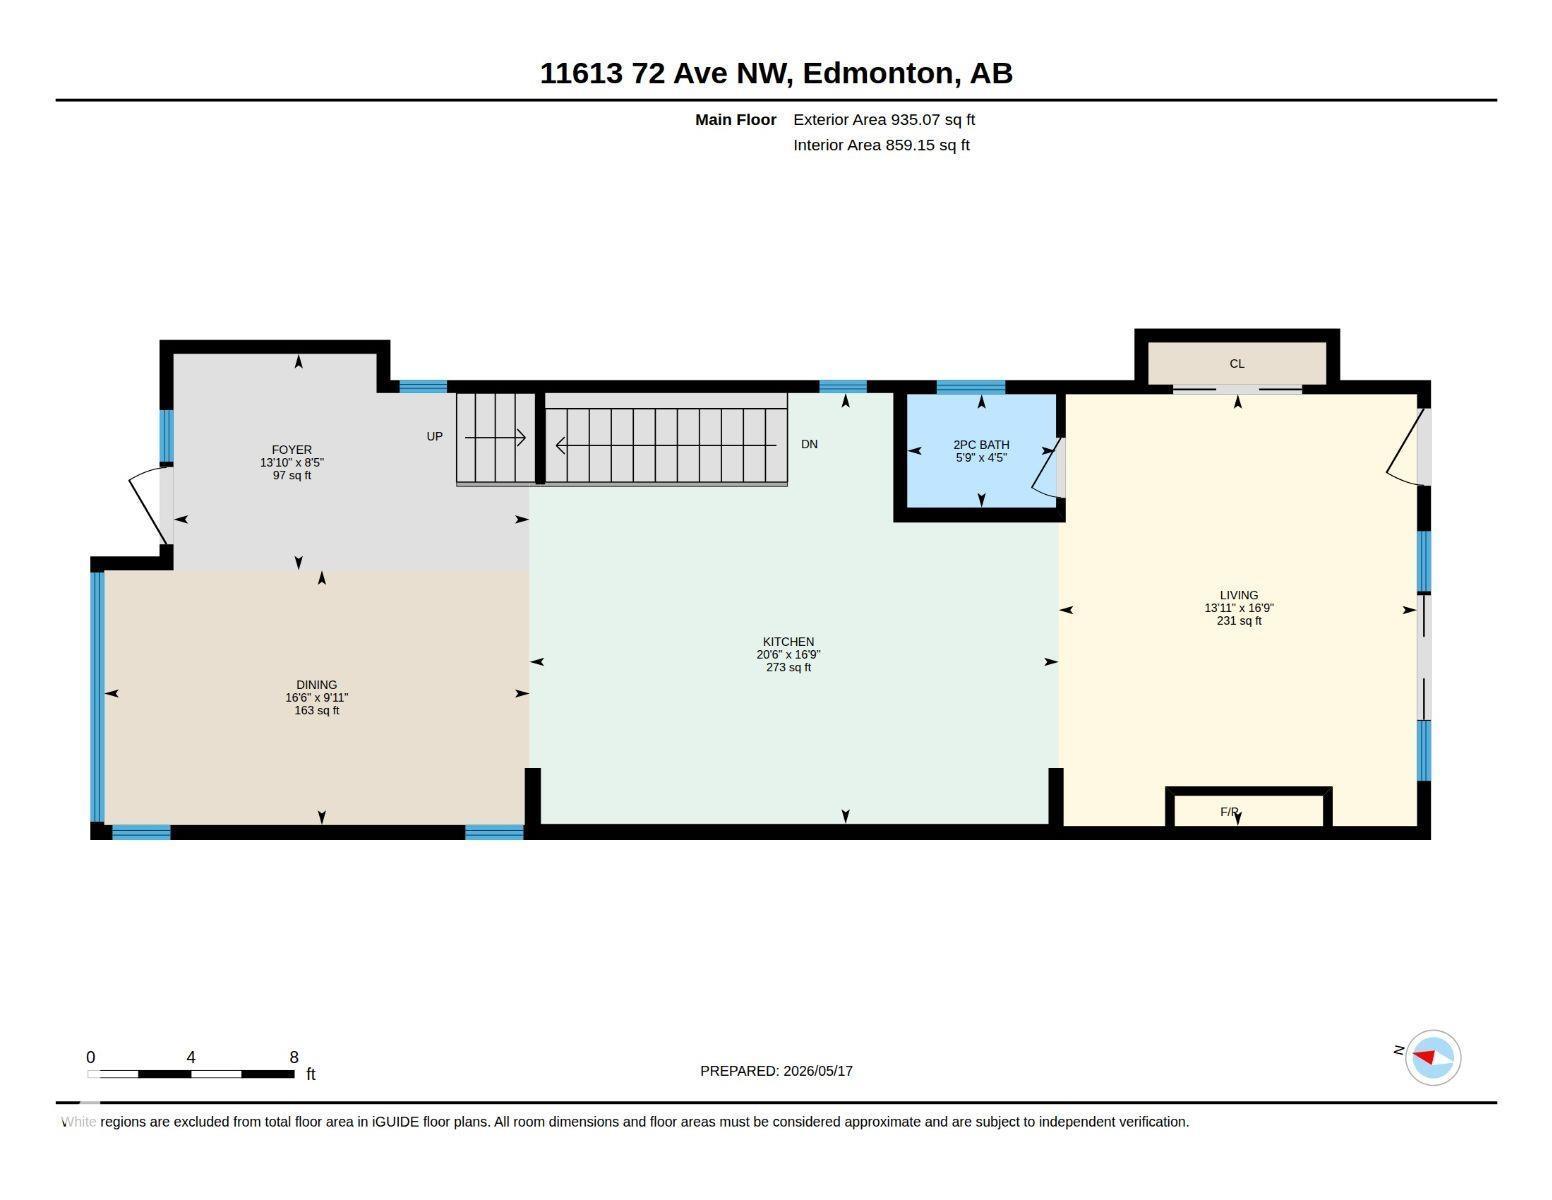
| Main Level | Living Room | 5.11 m | 4.24 m | 5.11 m x 4.24 m |
| Main Level | Dining Room | 3.02 m | 5.03 m | 3.02 m x 5.03 m |
| Main Level | Kitchen | 5.11 m | 6.25 m | 5.11 m x 6.25 m |
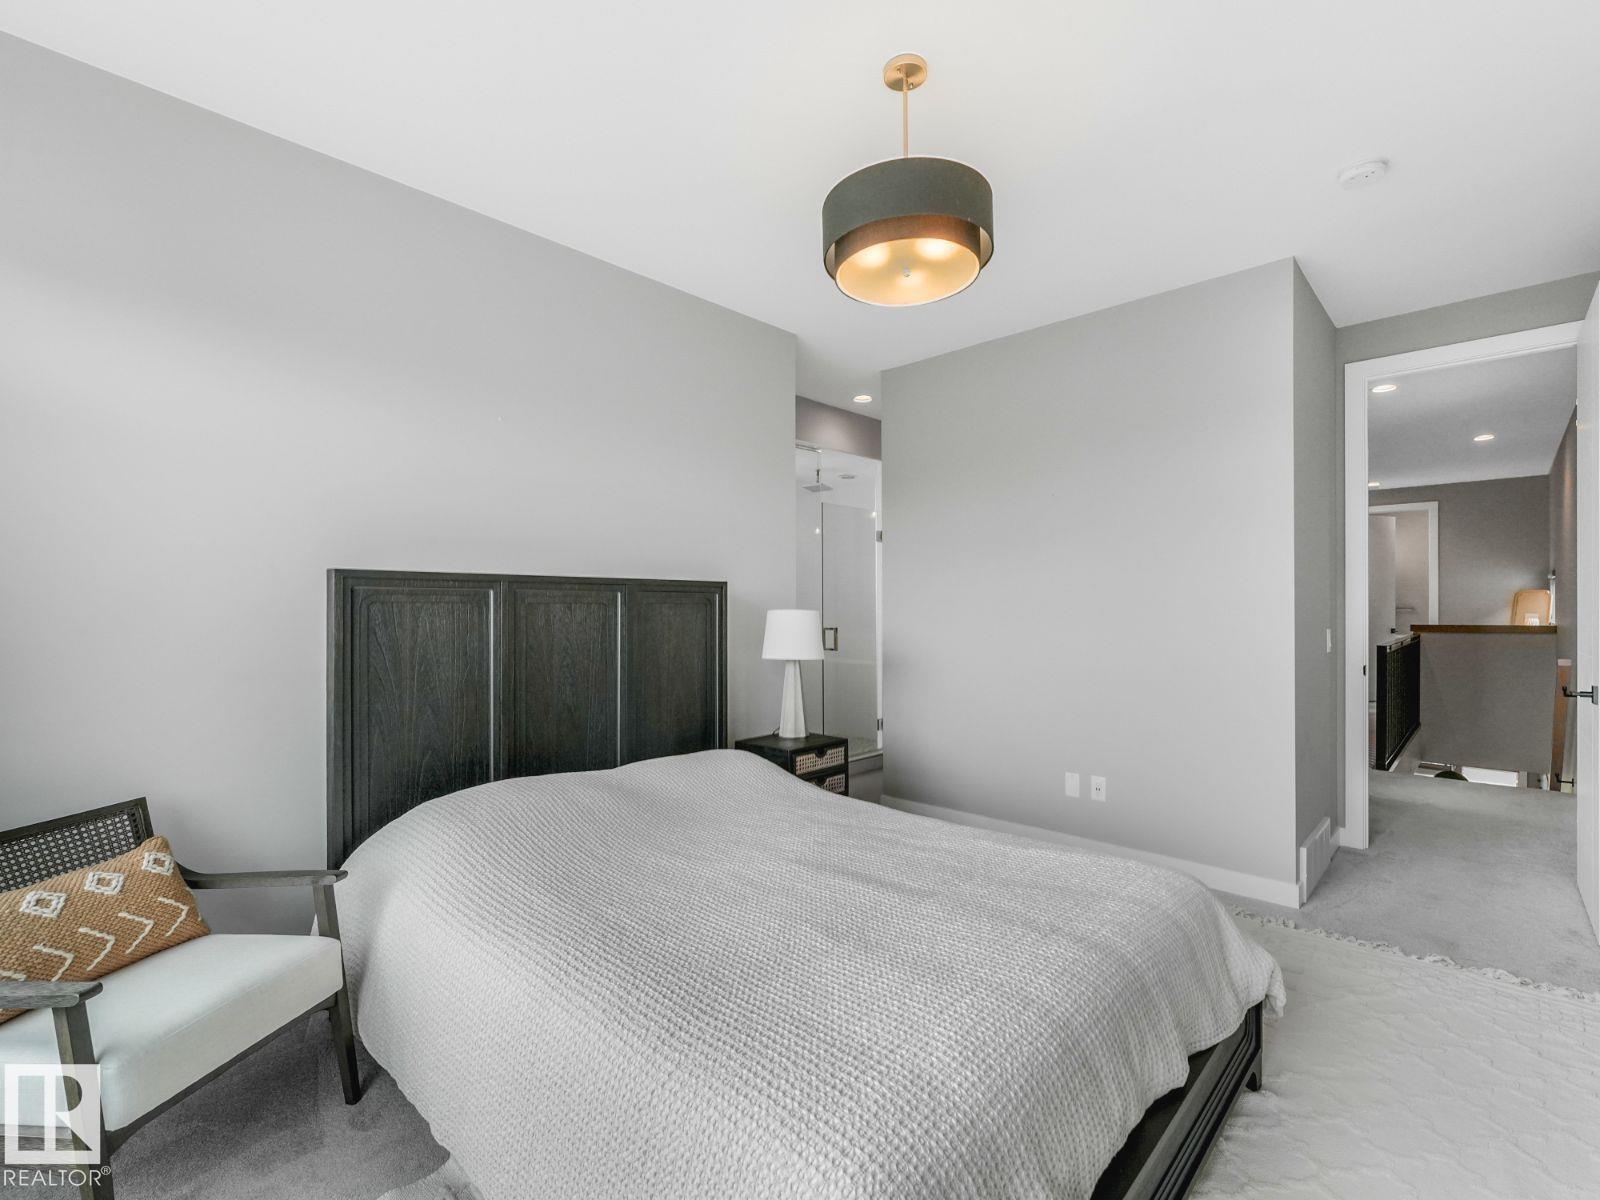
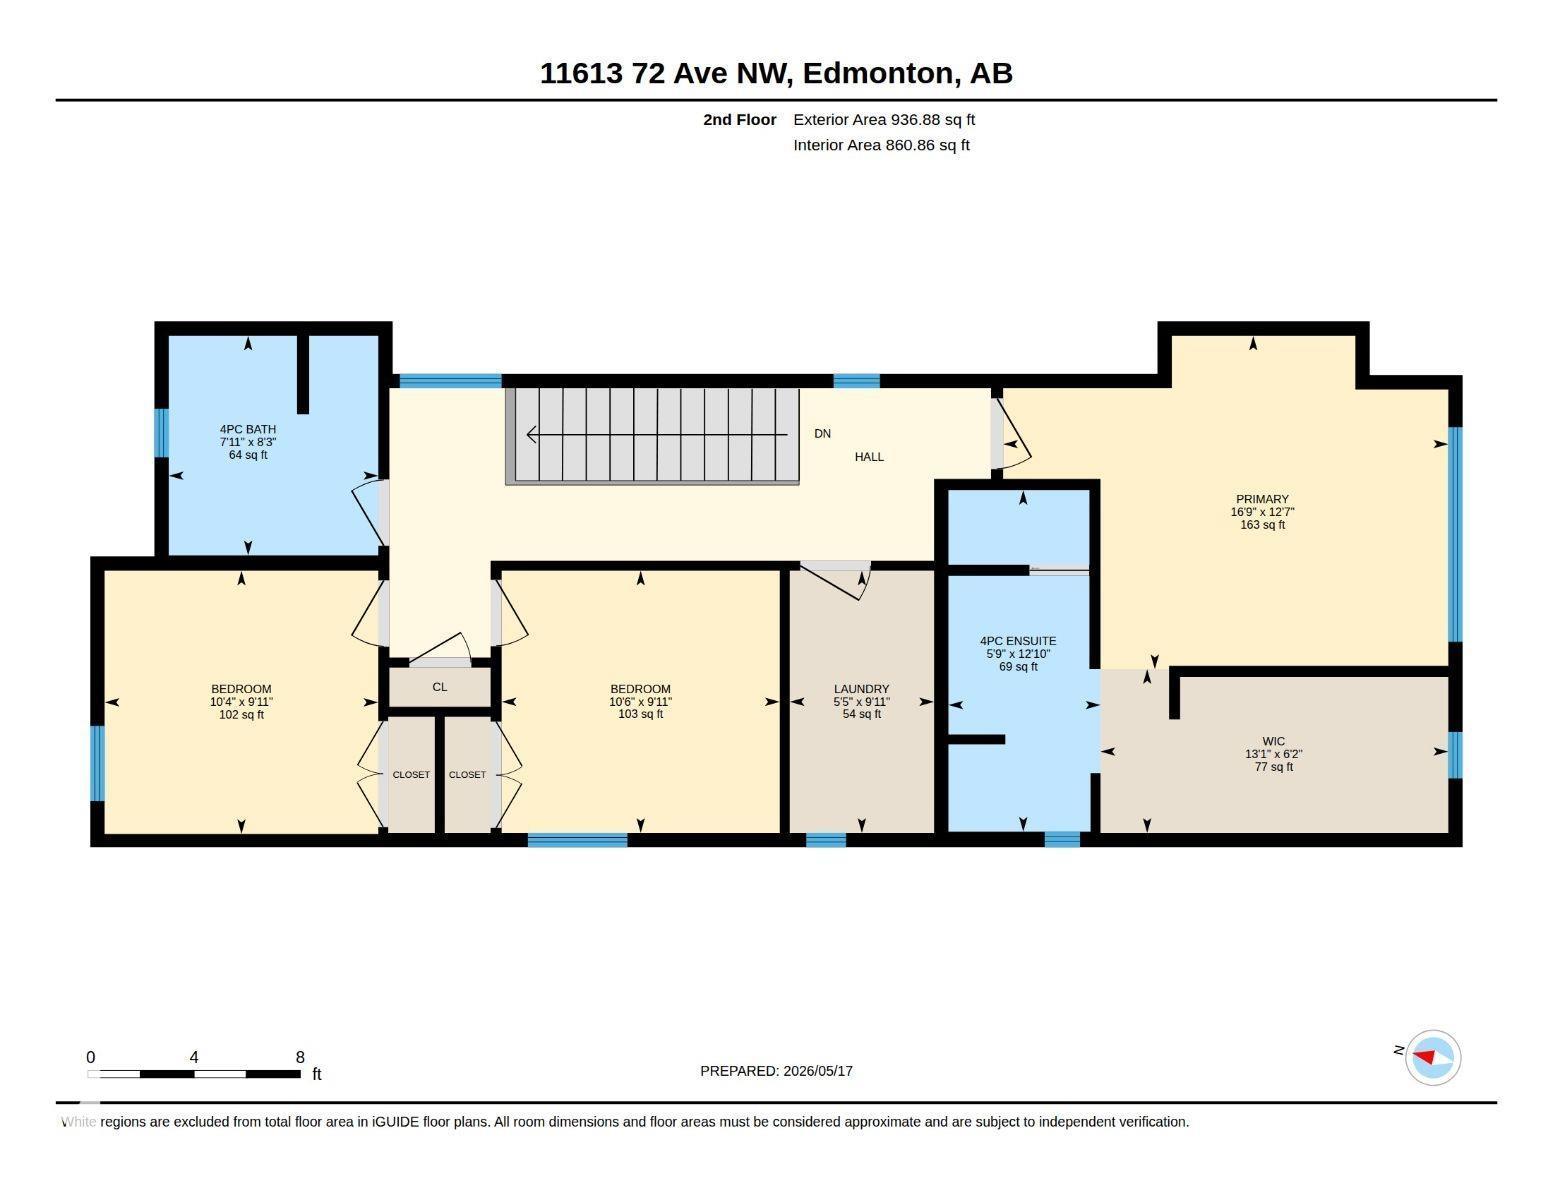
| Upper Level | Primary Bedroom | 3.84 m | 5.11 m | 3.84 m x 5.11 m |
| Upper Level | Bedroom 2 | 3.02 m | 3.2 m | 3.02 m x 3.2 m |
| Upper Level | Bedroom 3 | 3.02 m | 3.15 m | 3.02 m x 3.15 m |
| Upper Level | Laundry Room | 3.02 m | 5.5 m | 3.02 m x 5.5 m |
https://www.realtor.ca/real-estate/30113886/11613-72-av-nw-edmonton-belgravia

The trademarks REALTOR®, REALTORS®, and the REALTOR® logo are controlled by The Canadian Real Estate Association (CREA) and identify real estate professionals who are members of CREA. The trademarks MLS®, Multiple Listing Service® and the associated logos are owned by The Canadian Real Estate Association (CREA) and identify the quality of services provided by real estate professionals who are members of CREA. The trademark DDF® is owned by The Canadian Real Estate Association (CREA) and identifies CREA's Data Distribution Facility (DDF®)
August 04 2026 11:31:48
REALTORS® Association of Edmonton
Honestdoor Inc