Hurry Home

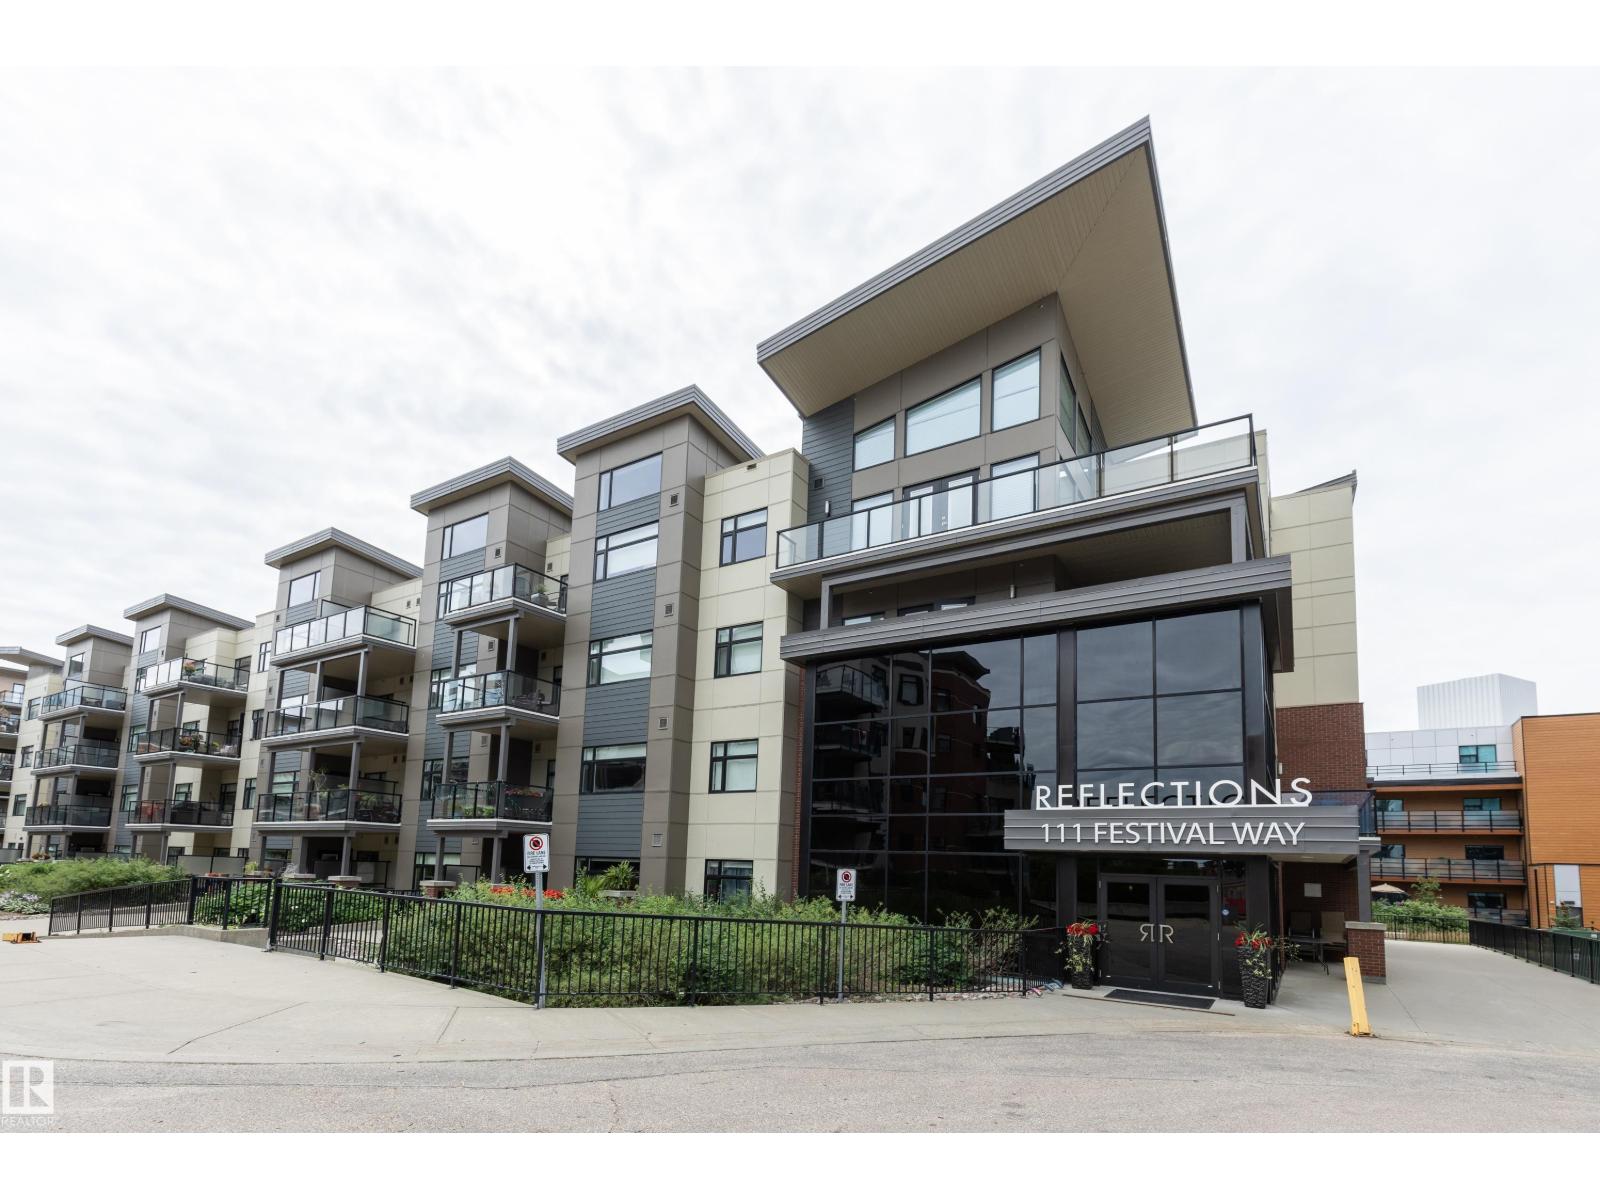
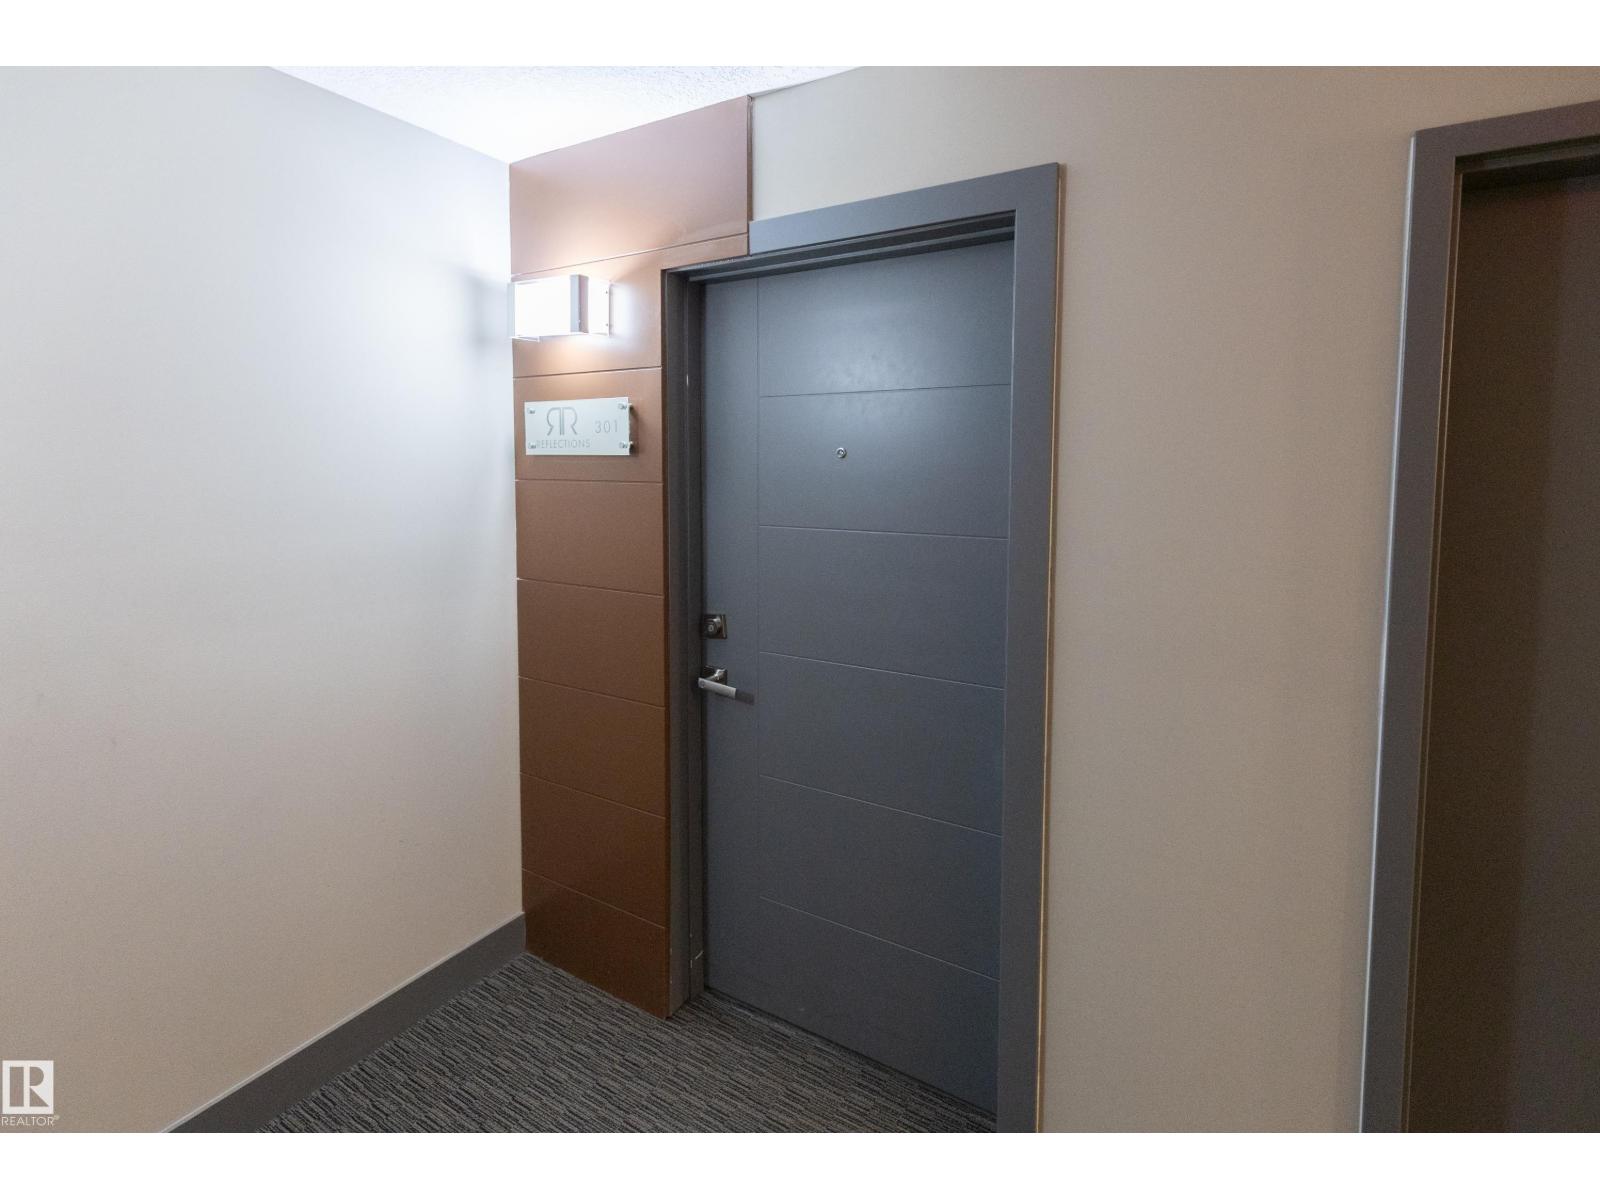
#301 111 Festival Wy Sherwood Park, Alberta T8A 4Y4

Interested?
Please contact us for more information about this property.
$318,000Maintenance, Exterior Maintenance, Heat, Insurance, Landscaping, Other, See Remarks, Property Management, Water
$602.20 Monthly
Maintenance, Exterior Maintenance, Heat, Insurance, Landscaping, Other, See Remarks, Property Management, Water
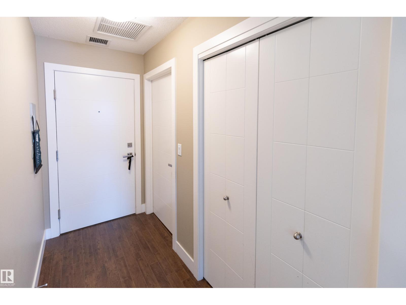
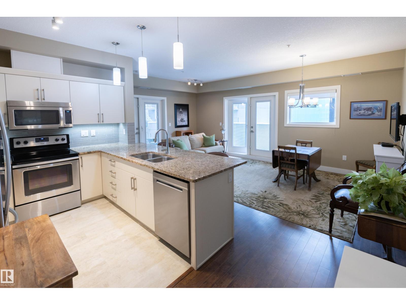
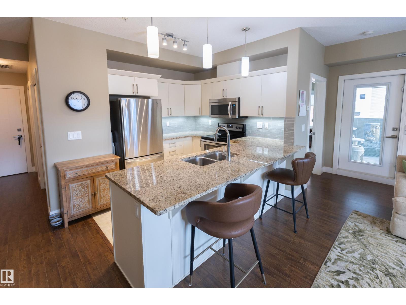
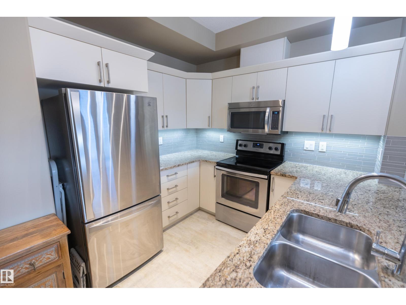
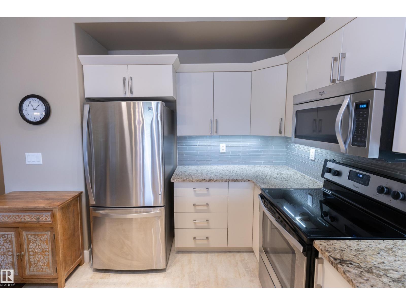
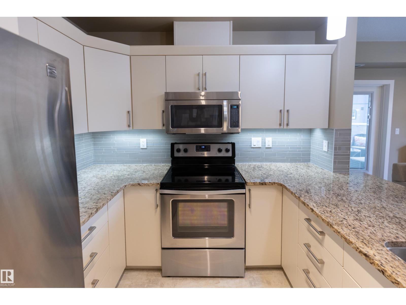
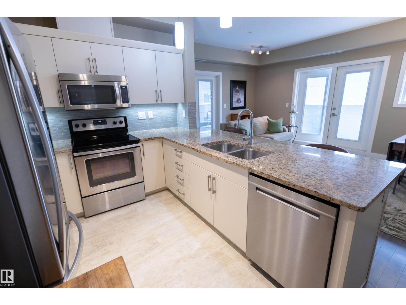
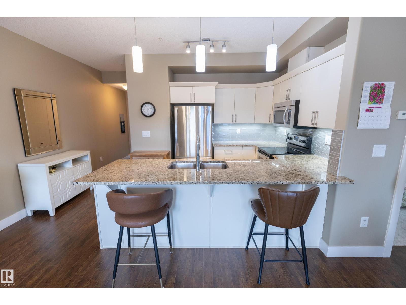
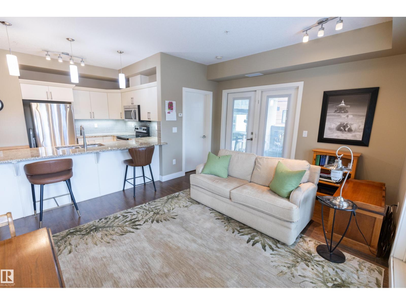
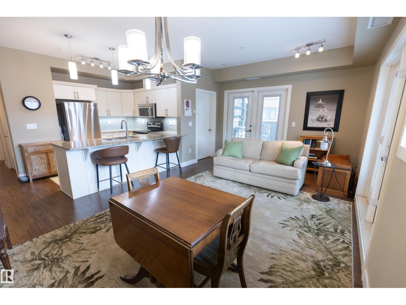
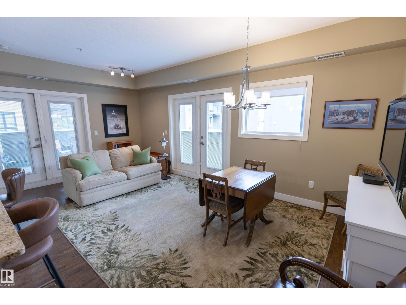
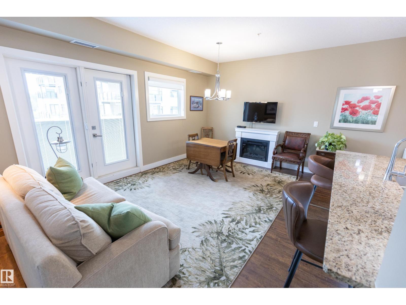
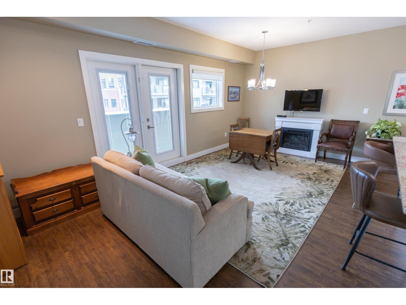
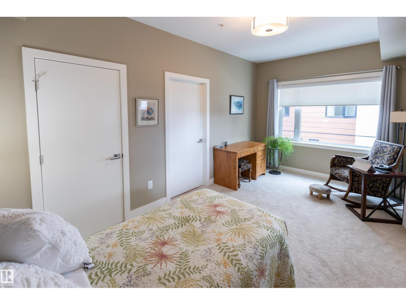
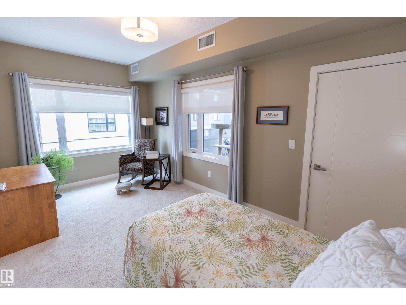
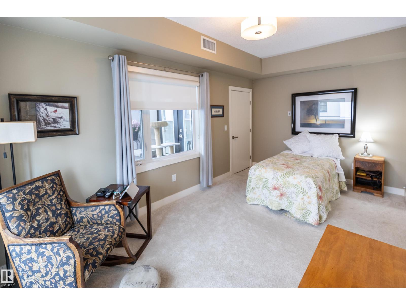
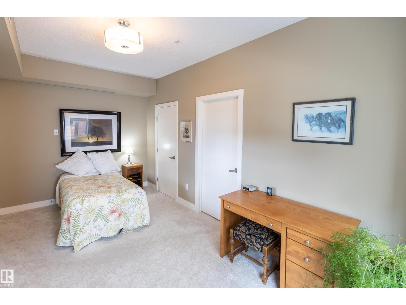
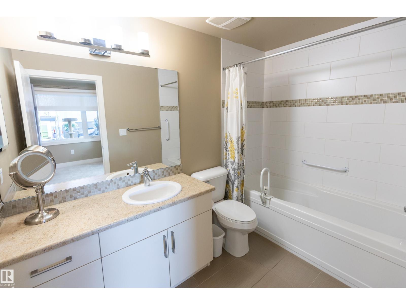
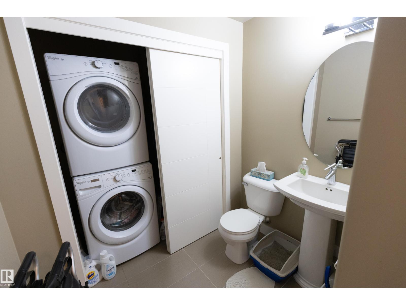
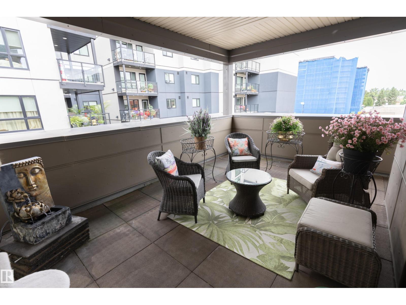
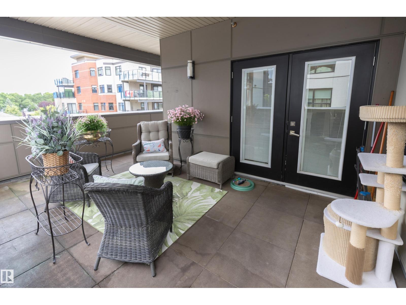
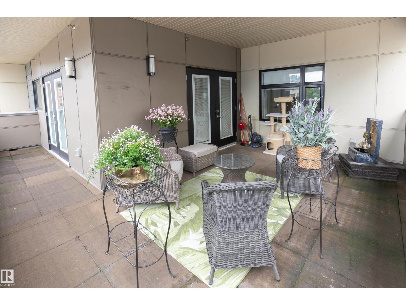
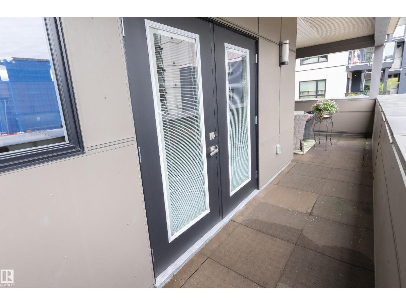
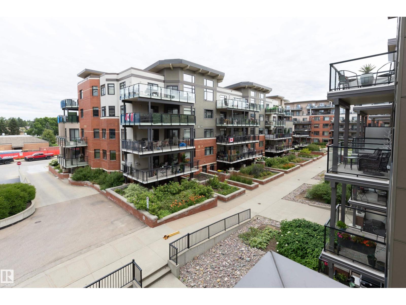

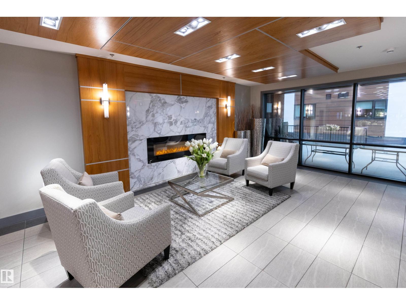
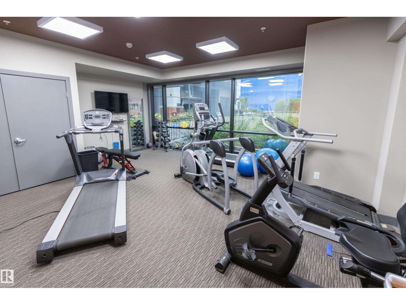
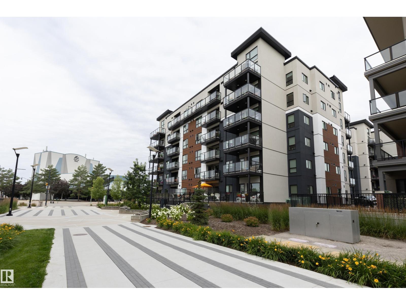
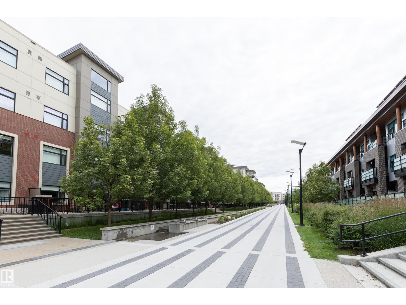
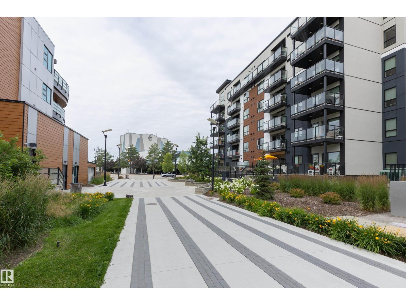
$602.20 MonthlyWelcome to the Reflections building in Centre in the Park, a sought-after 18+ adult building. This bright, west-facing corner unit offers an open-concept floor plan with a spacious 1-bedroom layout, no shared walls with neighbouring units, and an expansive wraparound balcony with a gas BBQ hookup. The modern kitchen features granite countertops, tile backsplash, stainless steel appliances, & ample cabinet space. The living room showcases durable vinyl plank flooring & 2 sets of French doors that open onto the balcony, creating a bright & inviting living space. The primary bedroom includes new carpet, a walk-in closet & a 4pc ensuite with a soaker tub. A convenient 2pc powder room with in-suite stacking washer & dryer adds everyday functionality. Additional features include titled underground parking & a separate storage cage. This is an exceptional opportunity to enjoy worry-free living in one of Sherwood Park’s most desirable communities, close to parks, shopping, restaurants & all amenities. (id:58723)
Property Details
| MLS® Number | E4502059 |
| Property Type | Single Family |
| Neigbourhood | Centre In The Park |
| AmenitiesNearBy | Golf Course, Playground, Public Transit, Shopping |
| Features | Park/reserve |
| Structure | Deck |
Building
| BathroomTotal | 2 |
| BedroomsTotal | 1 |
| Appliances | Dishwasher, Microwave Range Hood Combo, Refrigerator, Washer/dryer Stack-up, Stove, Window Coverings |
| BasementType | None |
| ConstructedDate | 2014 |
| HalfBathTotal | 1 |
| HeatingType | Heat Pump |
| SizeInterior | 769 Sqft |
| Type | Apartment |
Parking
| Underground |
Land
| Acreage | No |
| LandAmenities | Golf Course, Playground, Public Transit, Shopping |
Rooms
| Level | Type | Length | Width | Dimensions |
|---|---|---|---|---|
| Main Level | Living Room | 3.54 m | 5.97 m | 3.54 m x 5.97 m |
| Main Level | Kitchen | 3.02 m | 3 m | 3.02 m x 3 m |
| Main Level | Primary Bedroom | 2.88 m | 5.03 m | 2.88 m x 5.03 m |
| Main Level | Laundry Room | 2.11 m | 0.99 m | 2.11 m x 0.99 m |
https://www.realtor.ca/real-estate/30113282/301-111-festival-wy-sherwood-park-centre-in-the-park

The trademarks REALTOR®, REALTORS®, and the REALTOR® logo are controlled by The Canadian Real Estate Association (CREA) and identify real estate professionals who are members of CREA. The trademarks MLS®, Multiple Listing Service® and the associated logos are owned by The Canadian Real Estate Association (CREA) and identify the quality of services provided by real estate professionals who are members of CREA. The trademark DDF® is owned by The Canadian Real Estate Association (CREA) and identifies CREA's Data Distribution Facility (DDF®)
August 04 2026 10:31:24
REALTORS® Association of Edmonton
Royal LePage Prestige Realty