Hurry Home

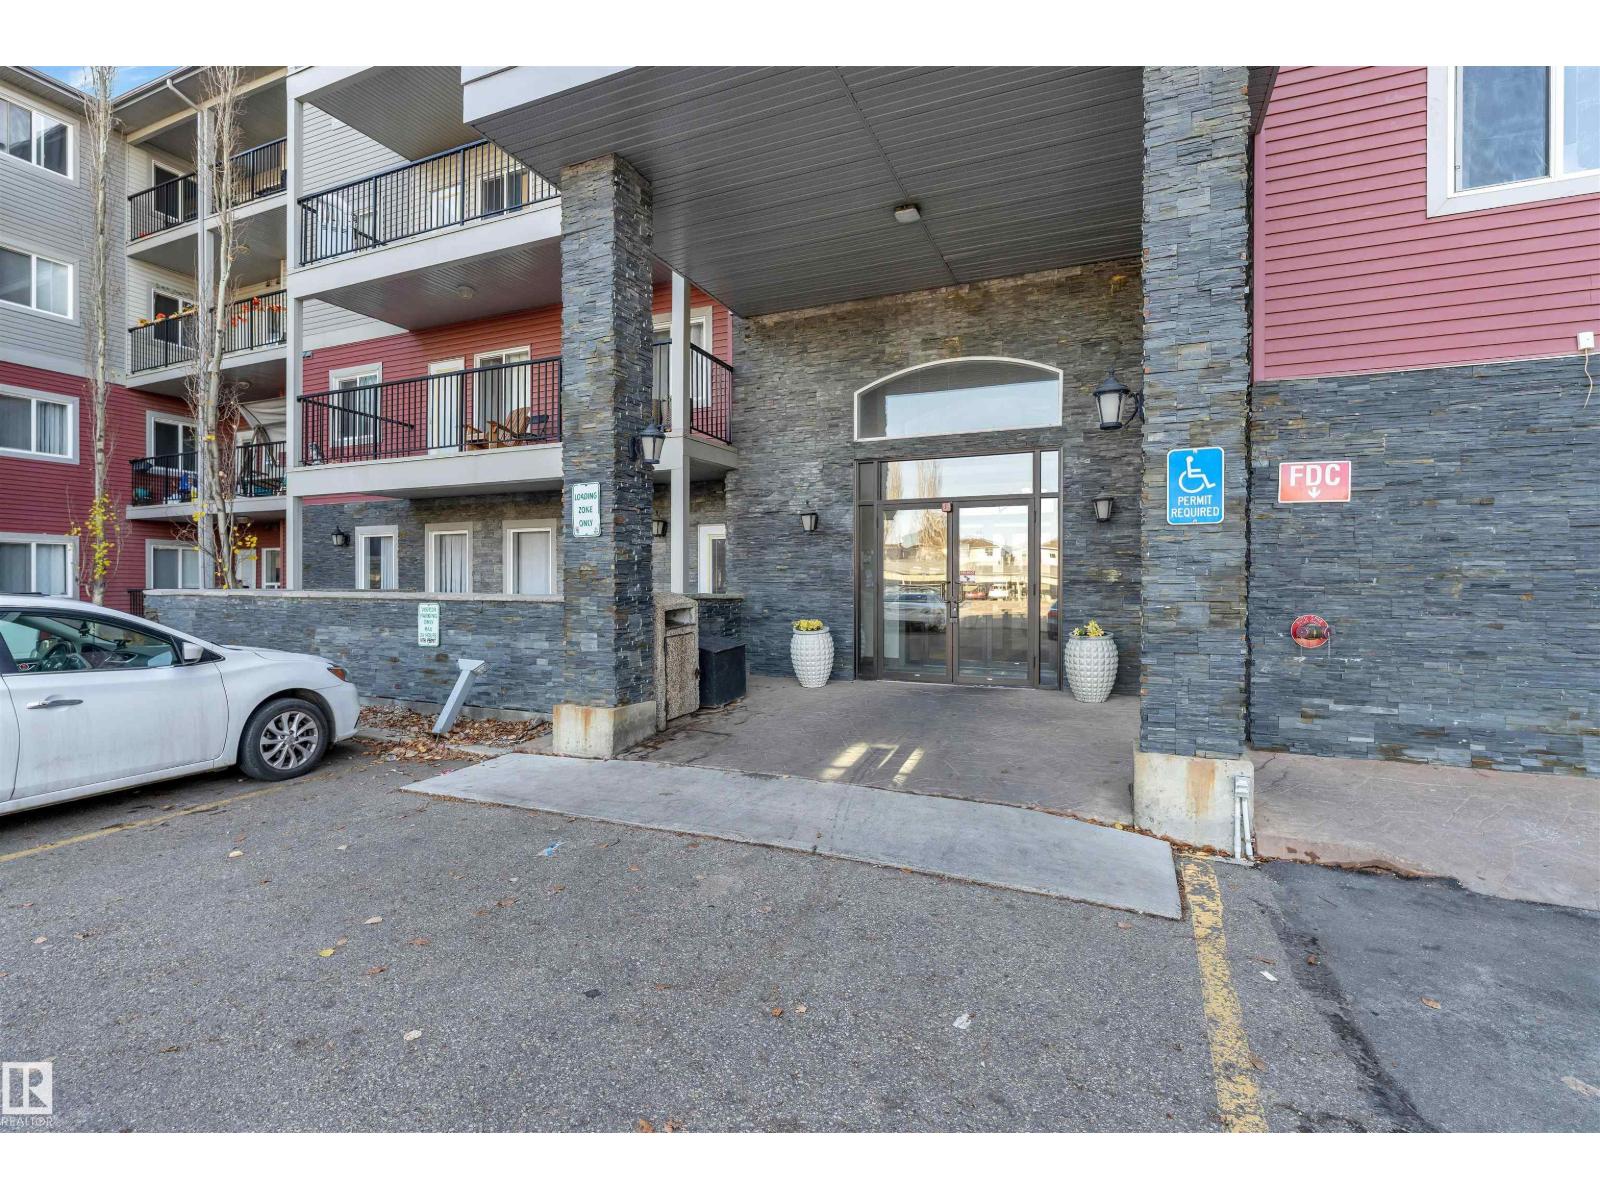
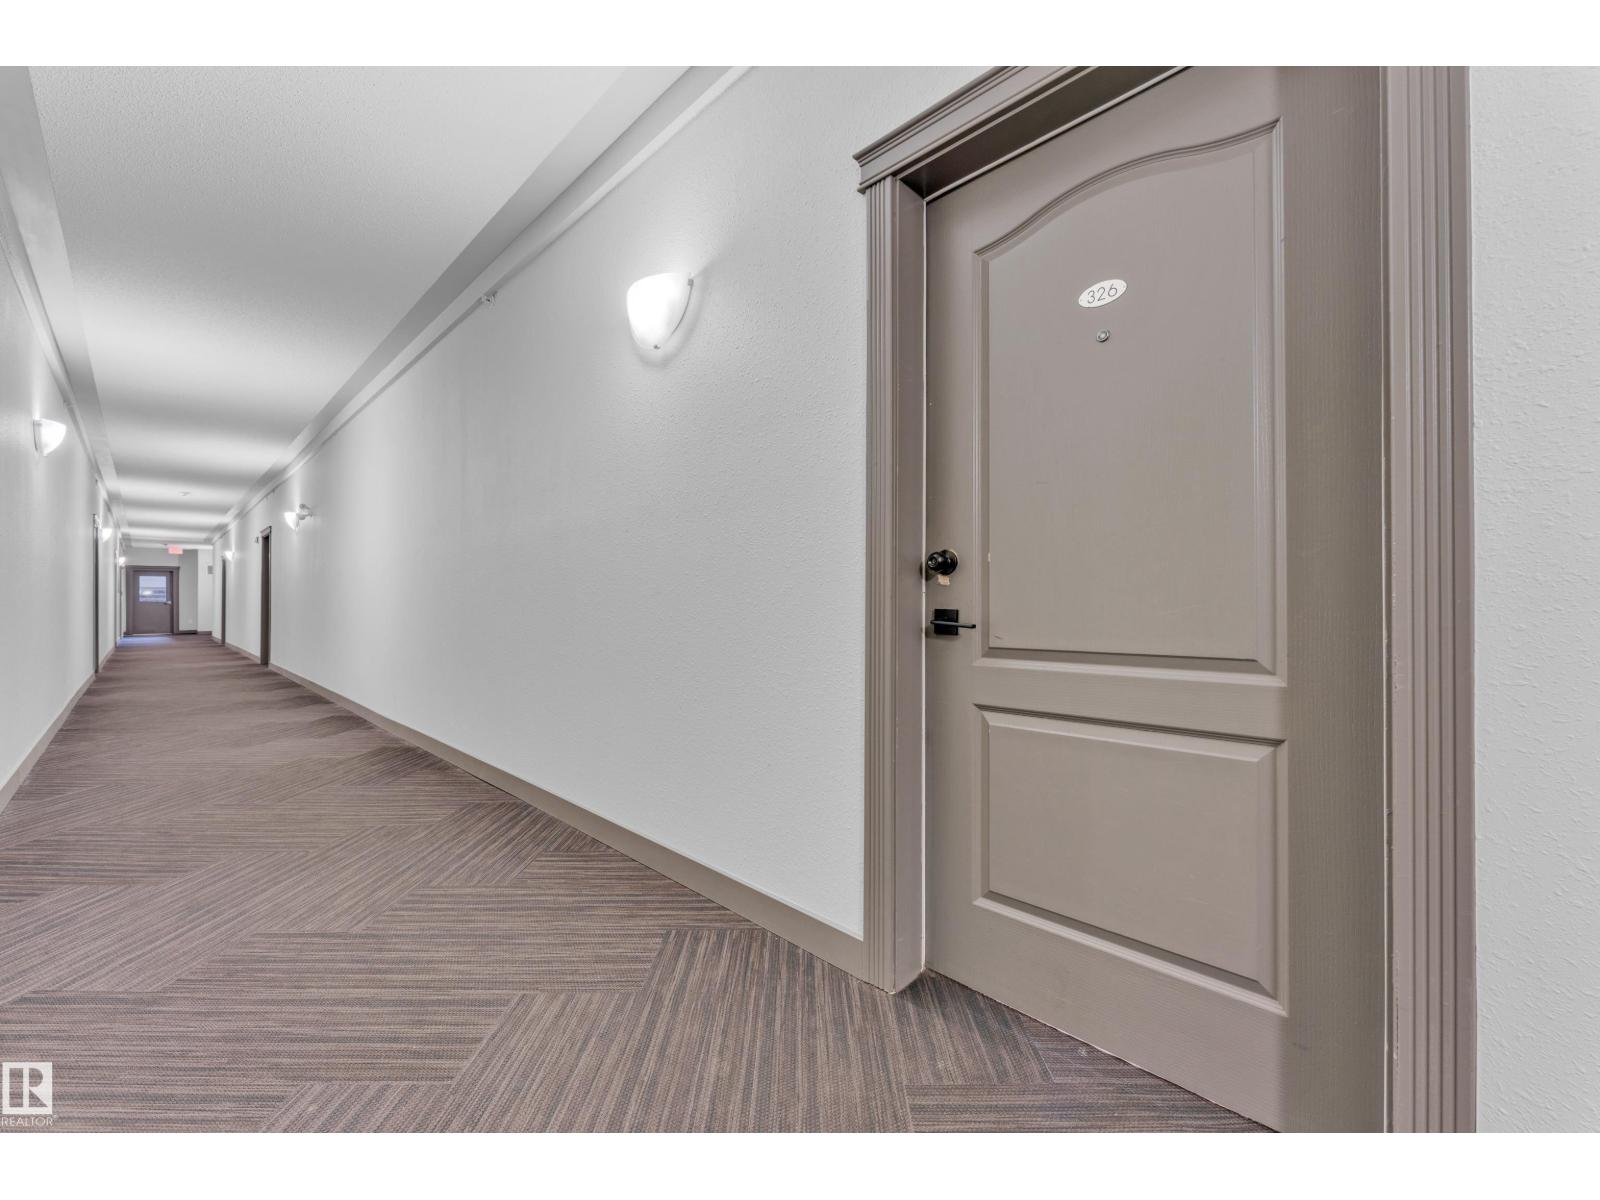
#326 111 Edwards Dr Sw Edmonton, Alberta T6X 0C4

Interested?
Please contact us for more information about this property.
$185,000Maintenance, Exterior Maintenance, Heat, Insurance, Common Area Maintenance, Landscaping, Property Management, Water
$557 Monthly
Maintenance, Exterior Maintenance, Heat, Insurance, Common Area Maintenance, Landscaping, Property Management, Water
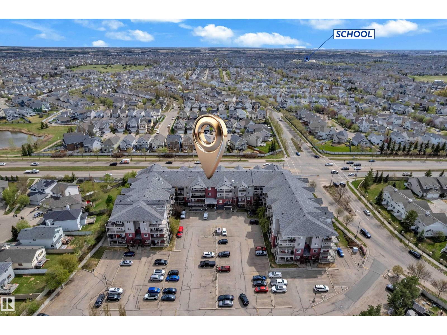
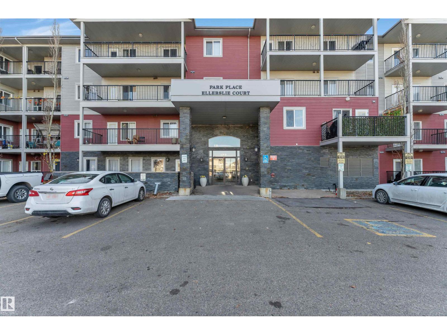
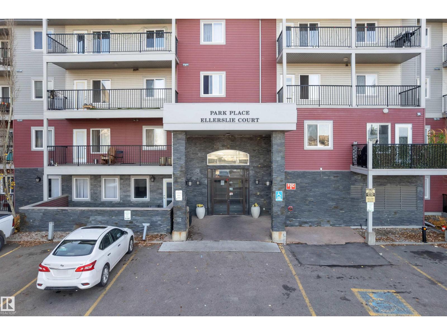
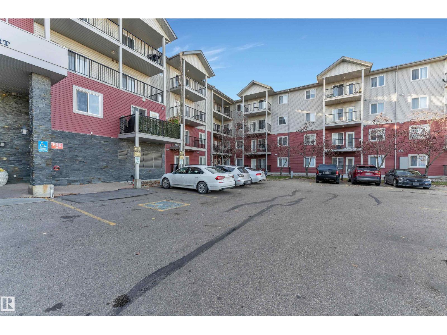
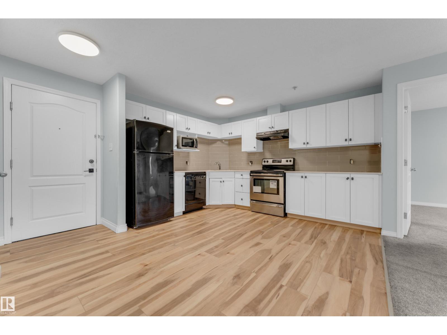
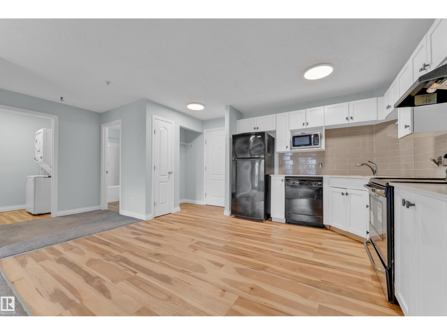
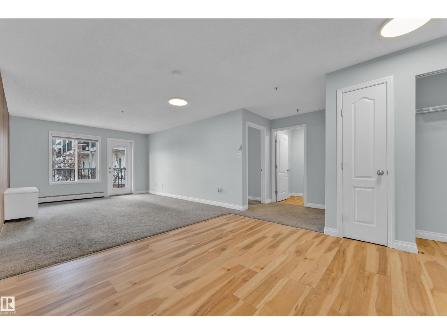
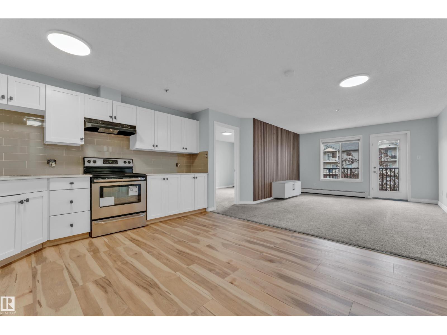
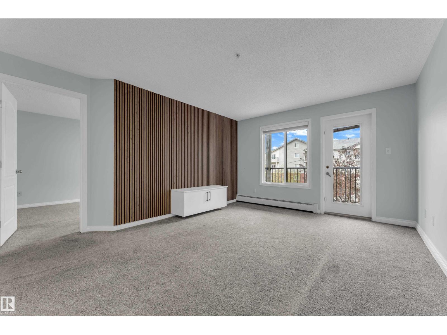
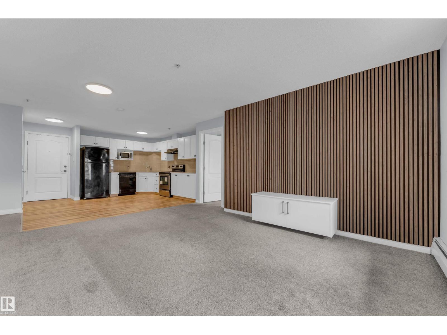
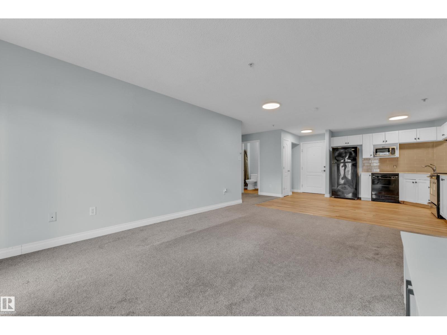
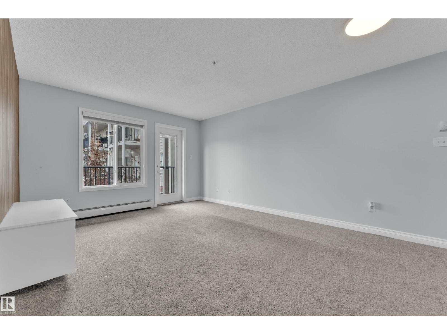
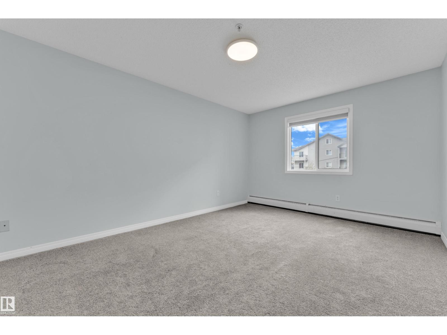
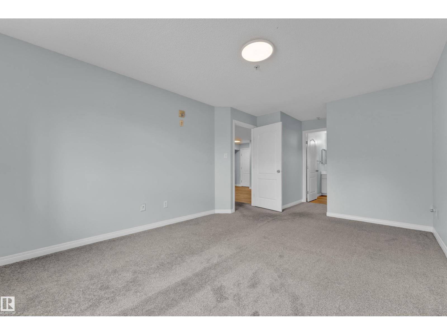
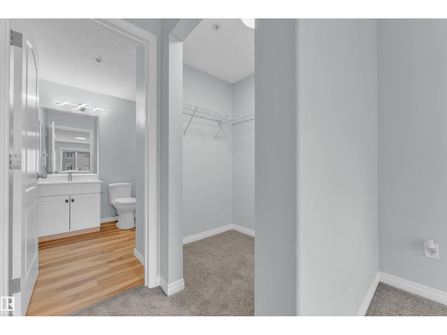
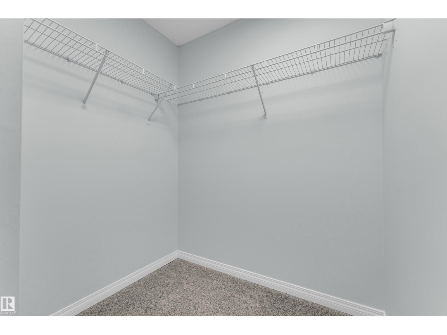
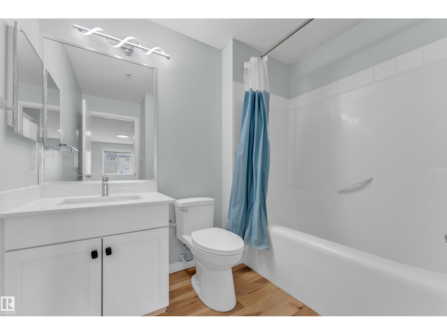
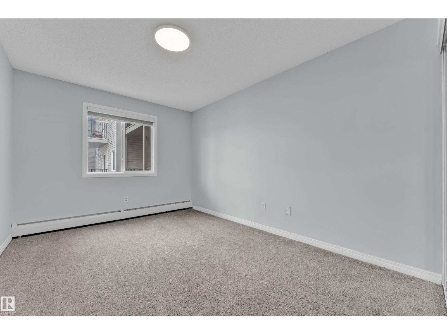
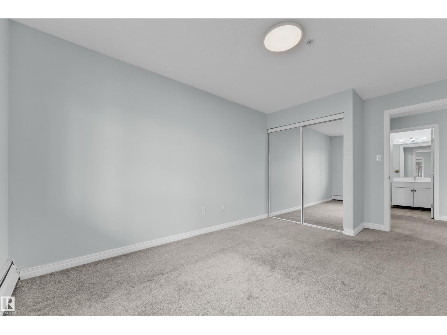
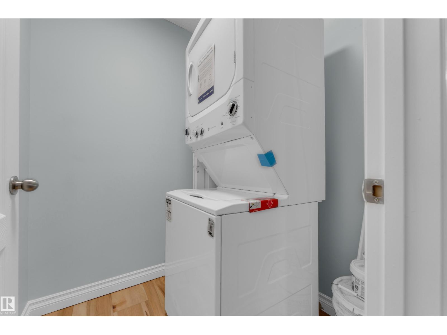
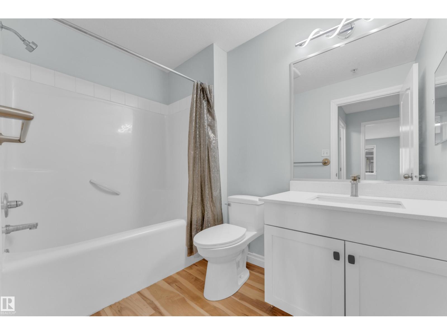
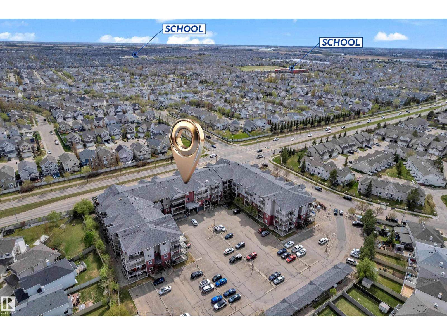
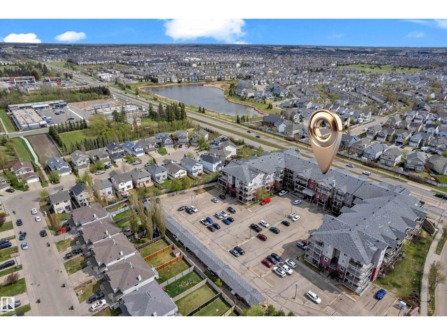
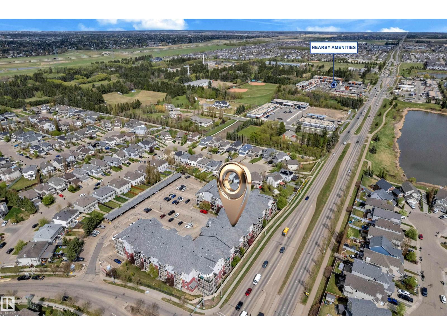
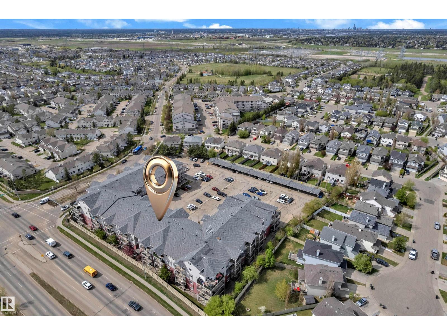
$557 MonthlyEXTENSIVELY RENOVATED | PRIME LOCATION | 2 BEDROOMS | 2 FULL BATHROOMS | TITLED PARKING — A standout opportunity in South Edmonton, this stylish third-floor condo delivers nearly 1,000 sq. ft. of comfortable, low-maintenance living. The refreshed interior features modern finishes, a striking feature wall, and a spacious living and dining area designed for everyday functionality. The primary retreat includes a walk-in closet and private ensuite, while the second bedroom is positioned beside another full bathroom, offering an excellent setup for guests, shared living, or a dedicated workspace. Complete with in-suite laundry, generous storage, and a titled parking stall. Located steps from transit and minutes from schools, shopping, dining, parks, Anthony Henday Drive, Calgary Trail, and Edmonton International Airport. Ideal for first-time buyers, investors, or anyone seeking a move-in-ready home with exceptional value. (id:58723)
Property Details
| MLS® Number | E4502036 |
| Property Type | Single Family |
| Neigbourhood | Ellerslie |
| AmenitiesNearBy | Airport, Playground, Public Transit, Schools, Shopping |
| Features | See Remarks, No Animal Home, No Smoking Home |
Building
| BathroomTotal | 2 |
| BedroomsTotal | 2 |
| Appliances | Dishwasher, Dryer, Hood Fan, Refrigerator, Stove, Washer |
| BasementType | None |
| ConstructedDate | 2006 |
| FireProtection | Smoke Detectors |
| HeatingType | Baseboard Heaters |
| SizeInterior | 981 Sqft |
| Type | Apartment |
Parking
| Stall |
Land
| Acreage | No |
| LandAmenities | Airport, Playground, Public Transit, Schools, Shopping |
| SizeIrregular | 93.5 |
| SizeTotal | 93.5 M2 |
| SizeTotalText | 93.5 M2 |
Rooms
| Level | Type | Length | Width | Dimensions |
|---|---|---|---|---|
| Main Level | Living Room | Measurements not available | ||
| Main Level | Dining Room | Measurements not available | ||
| Main Level | Kitchen | Measurements not available | ||
| Main Level | Primary Bedroom | Measurements not available | ||
| Main Level | Bedroom 2 | Measurements not available |
https://www.realtor.ca/real-estate/30112601/326-111-edwards-dr-sw-edmonton-ellerslie

The trademarks REALTOR®, REALTORS®, and the REALTOR® logo are controlled by The Canadian Real Estate Association (CREA) and identify real estate professionals who are members of CREA. The trademarks MLS®, Multiple Listing Service® and the associated logos are owned by The Canadian Real Estate Association (CREA) and identify the quality of services provided by real estate professionals who are members of CREA. The trademark DDF® is owned by The Canadian Real Estate Association (CREA) and identifies CREA's Data Distribution Facility (DDF®)
August 04 2026 08:11:31
REALTORS® Association of Edmonton
Lpt Realty