Hurry Home

18303 76 Av Nw Edmonton, Alberta T5T 2L5


Interested?
Please contact us for more information about this property.
$450,000
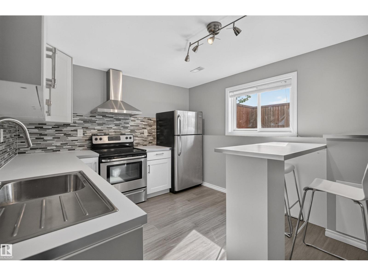
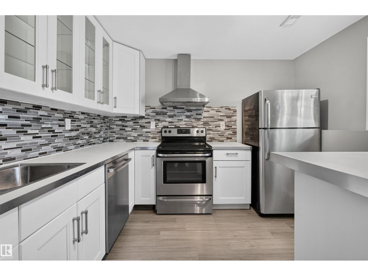
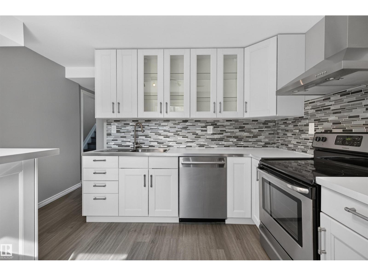
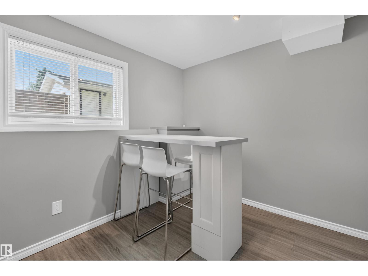
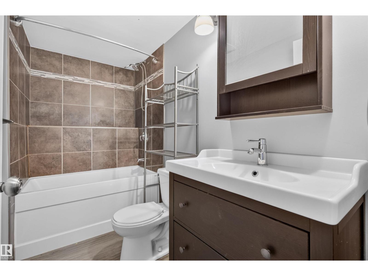
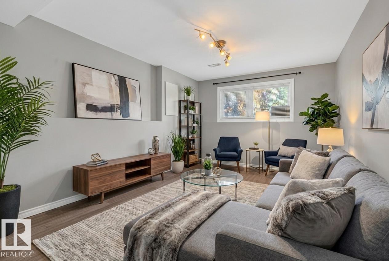
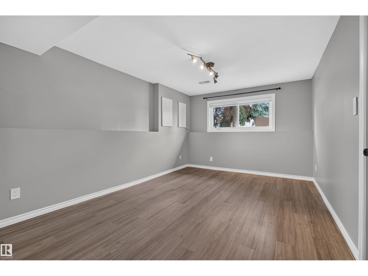
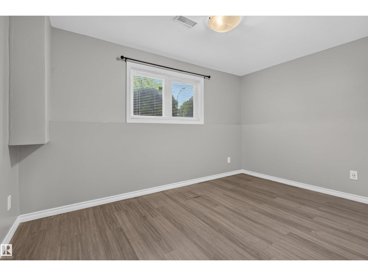
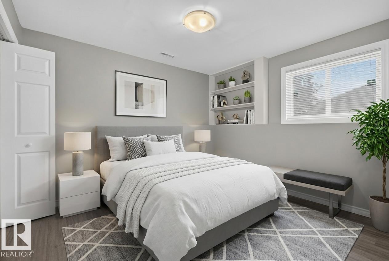
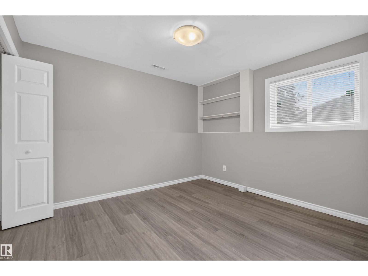
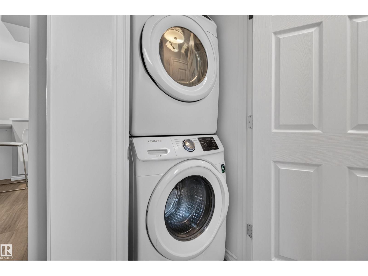
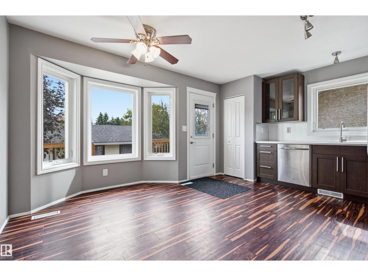
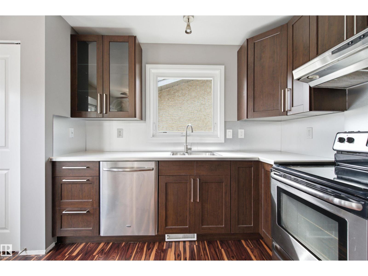
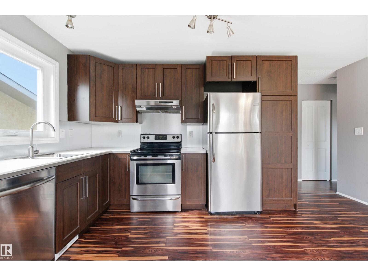
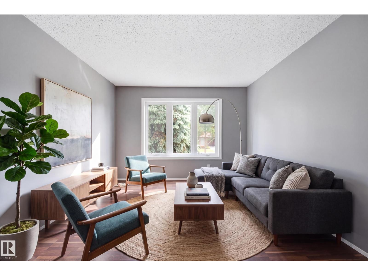
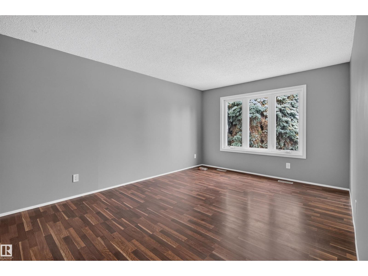
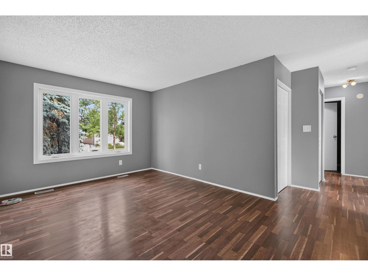
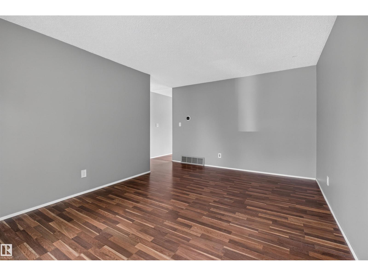
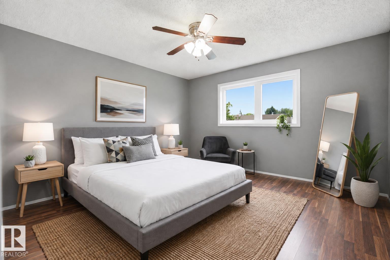
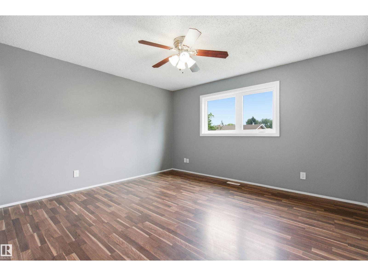
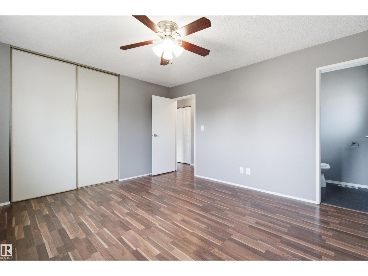
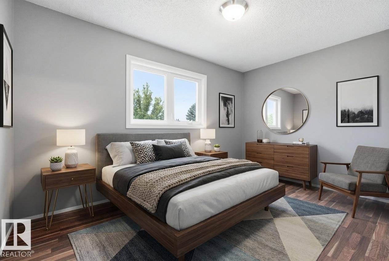
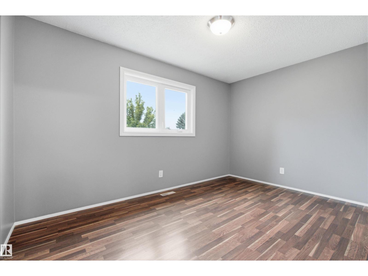
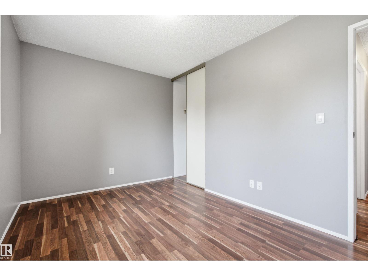
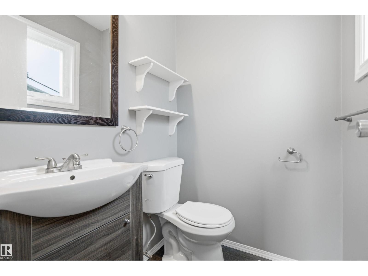
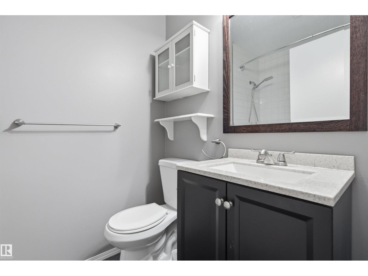
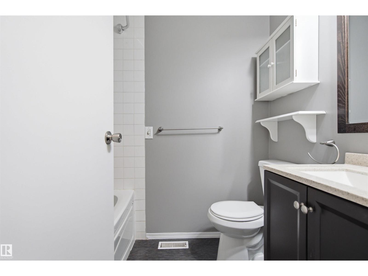
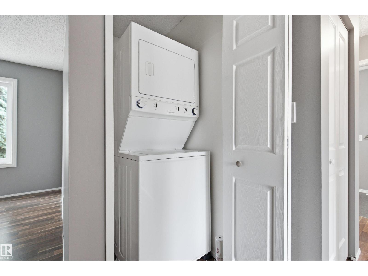
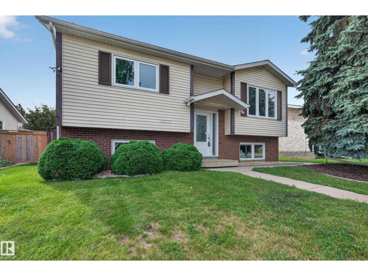
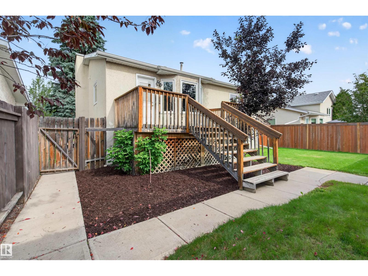
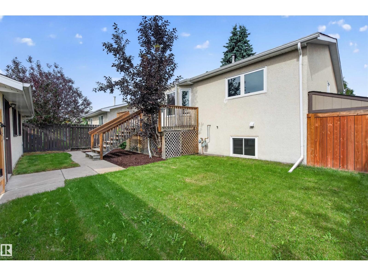
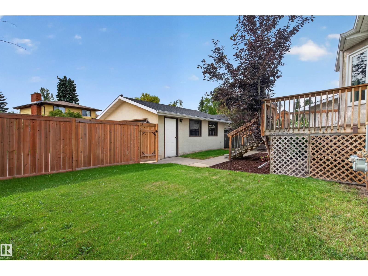
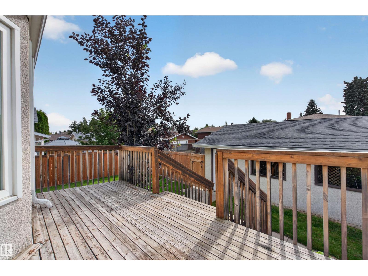
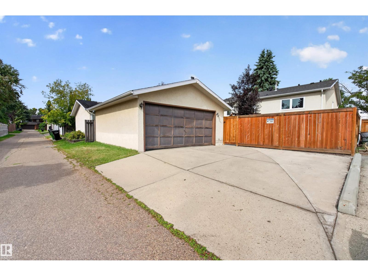
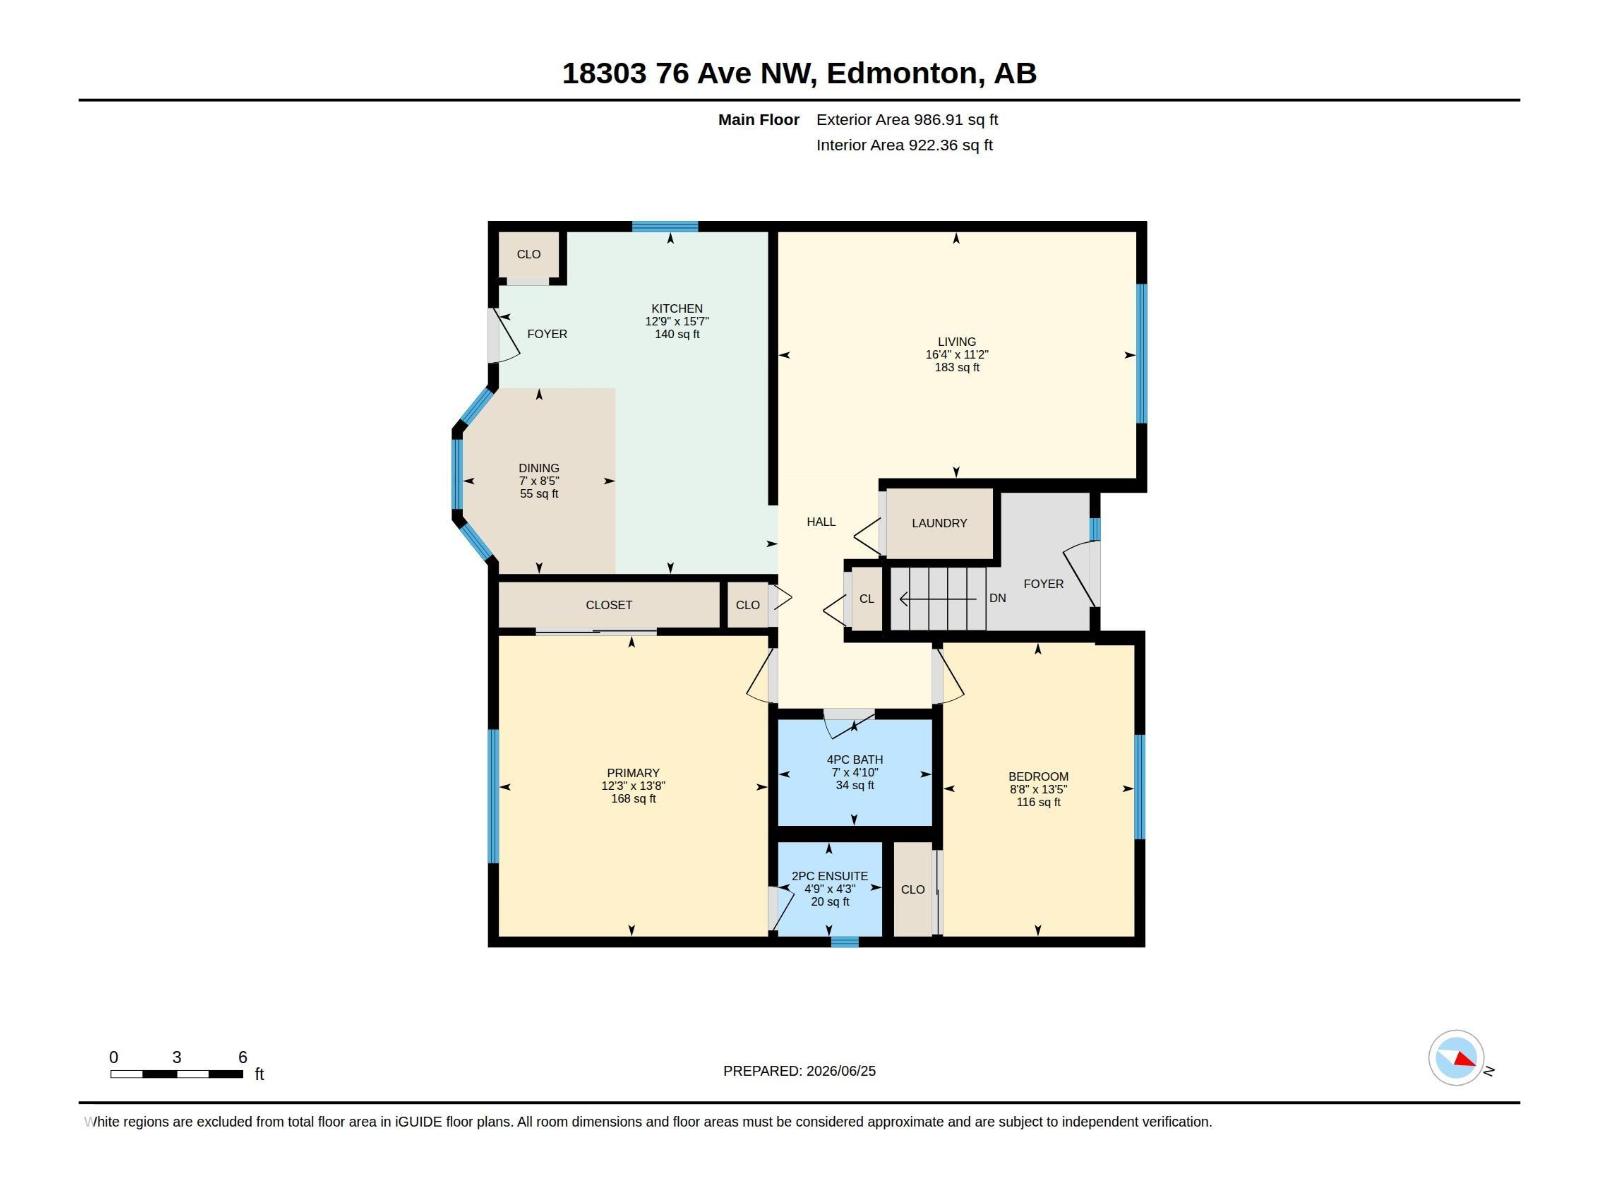
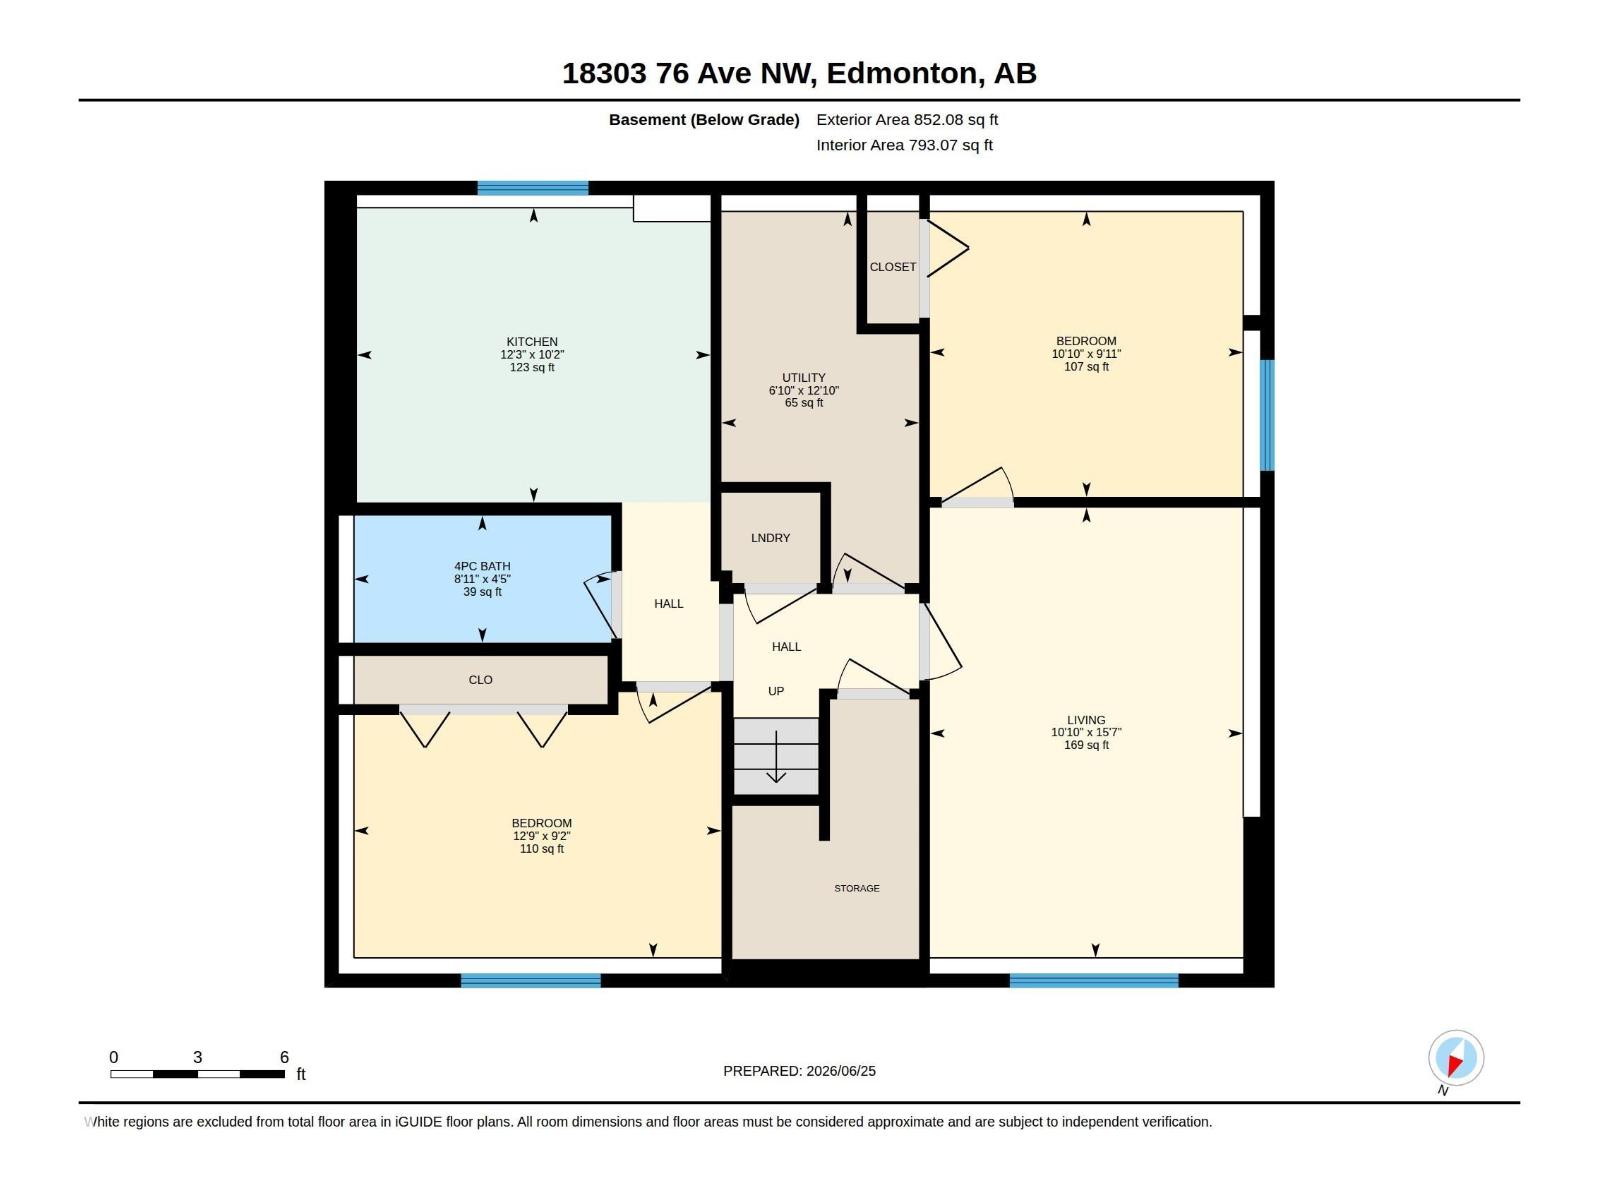
MOVE-IN READY in the desirable community of LYMBURN! This versatile bi-level offers over 1,800 SQ FT OF FINISHED LIVING SPACE with 4 BEDROOMS, 3 BATHROOMS & 2 KITCHENS, providing an excellent layout for EXTENDED FAMILY or multi-generational living. The bright main floor features a spacious living room, kitchen with adjoining dining area, 2 bedrooms, 2PC ENSUITE & a 4PC BATH. Downstairs feels anything but typical, with LARGE WINDOWS bringing in an abundance of NATURAL LIGHT, a 2nd KITCHEN, 2 additional bedrooms, full bath, laundry & comfortable living area. An ADDED SOUND BARRIER helps create extra separation and a quieter lower-level living space. There is an opportunity to legalize the basement suite. Outside, enjoy a FULLY FENCED YARD with plenty of room for kids, pets & entertaining. Fantastic WEST END LOCATION minutes from West Edmonton Mall, Callingwood Shopping Centre, schools, parks & transit, with QUICK ACCESS to Whitemud Dr & Anthony Henday. A spacious, flexible home with room for everyone! (id:58723)
Property Details
| MLS® Number | E4502072 |
| Property Type | Single Family |
| Neigbourhood | Lymburn |
| AmenitiesNearBy | Playground, Public Transit, Schools, Shopping |
| Features | Lane |
| Structure | Deck |
Building
| BathroomTotal | 3 |
| BedroomsTotal | 4 |
| Appliances | Dryer, Two Refrigerators, Two Stoves, Two Washers, Dishwasher |
| ArchitecturalStyle | Bi-level |
| BasementDevelopment | Finished |
| BasementType | Full (finished) |
| ConstructedDate | 1986 |
| ConstructionStyleAttachment | Detached |
| FireProtection | Smoke Detectors |
| HalfBathTotal | 1 |
| HeatingType | Forced Air |
| SizeInterior | 1006 Sqft |
| Type | House |
Parking
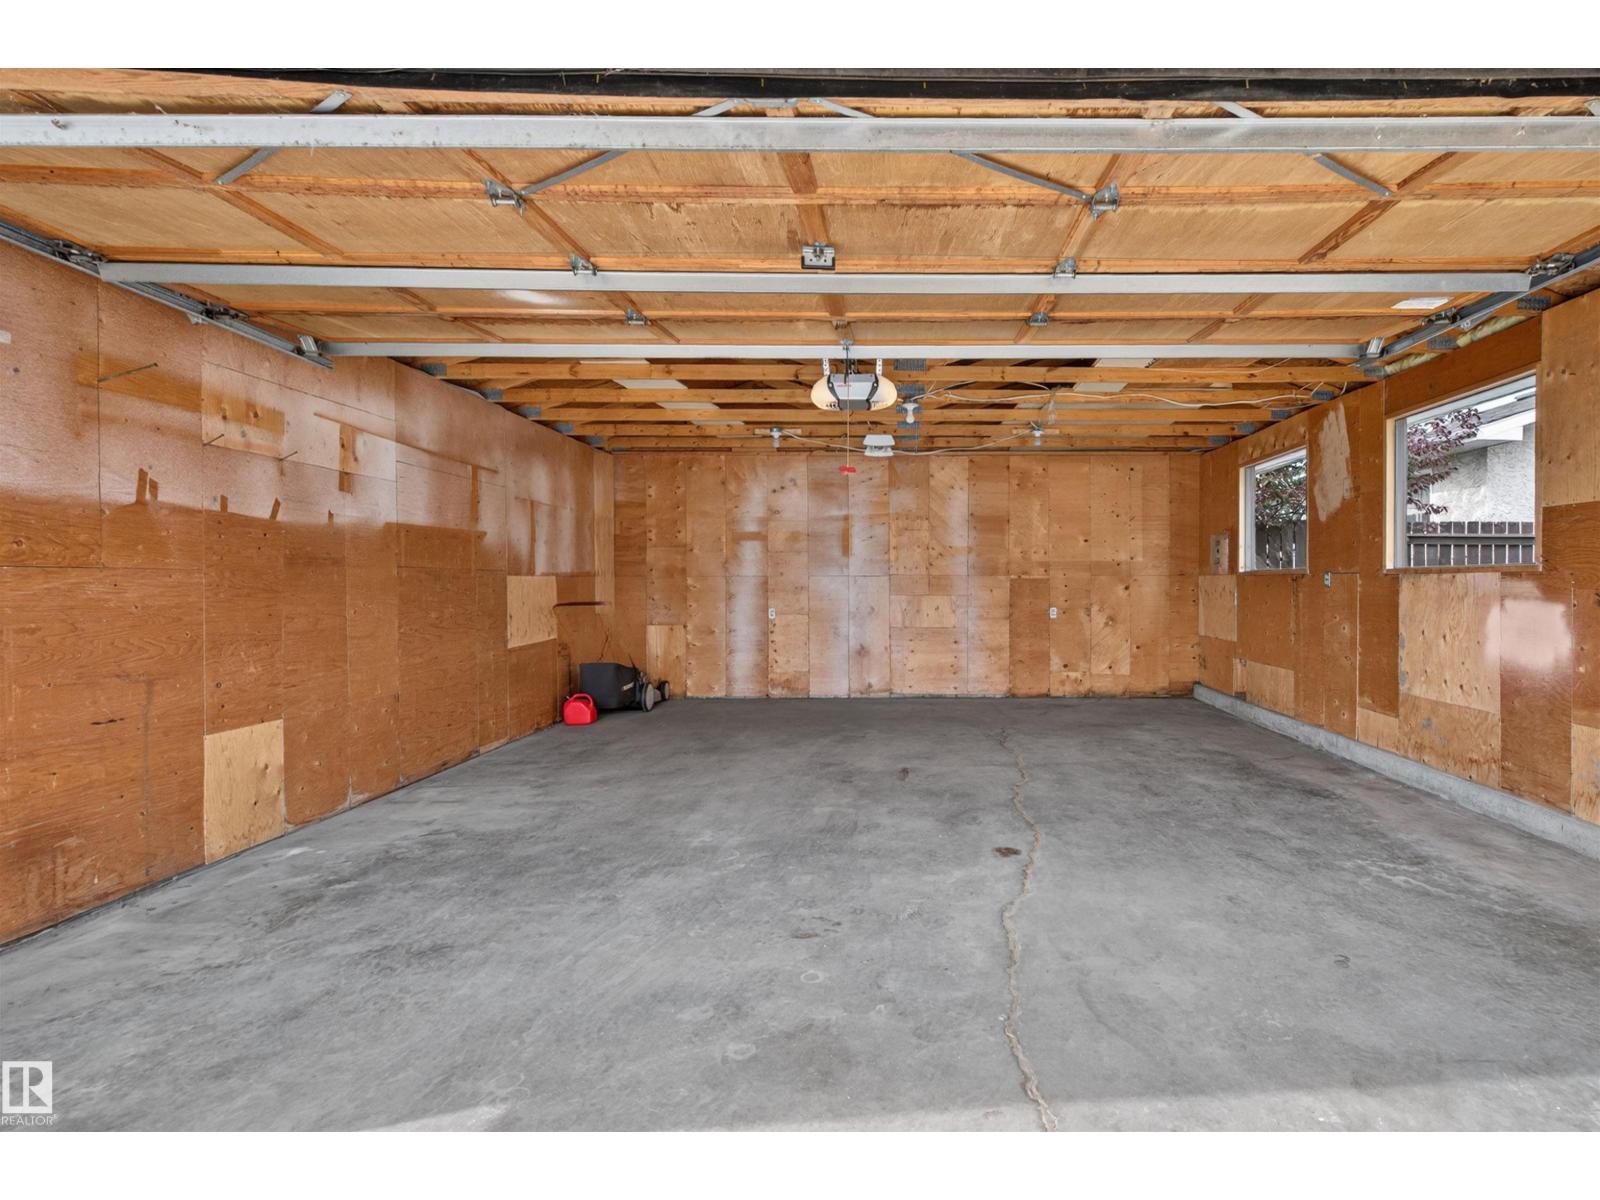
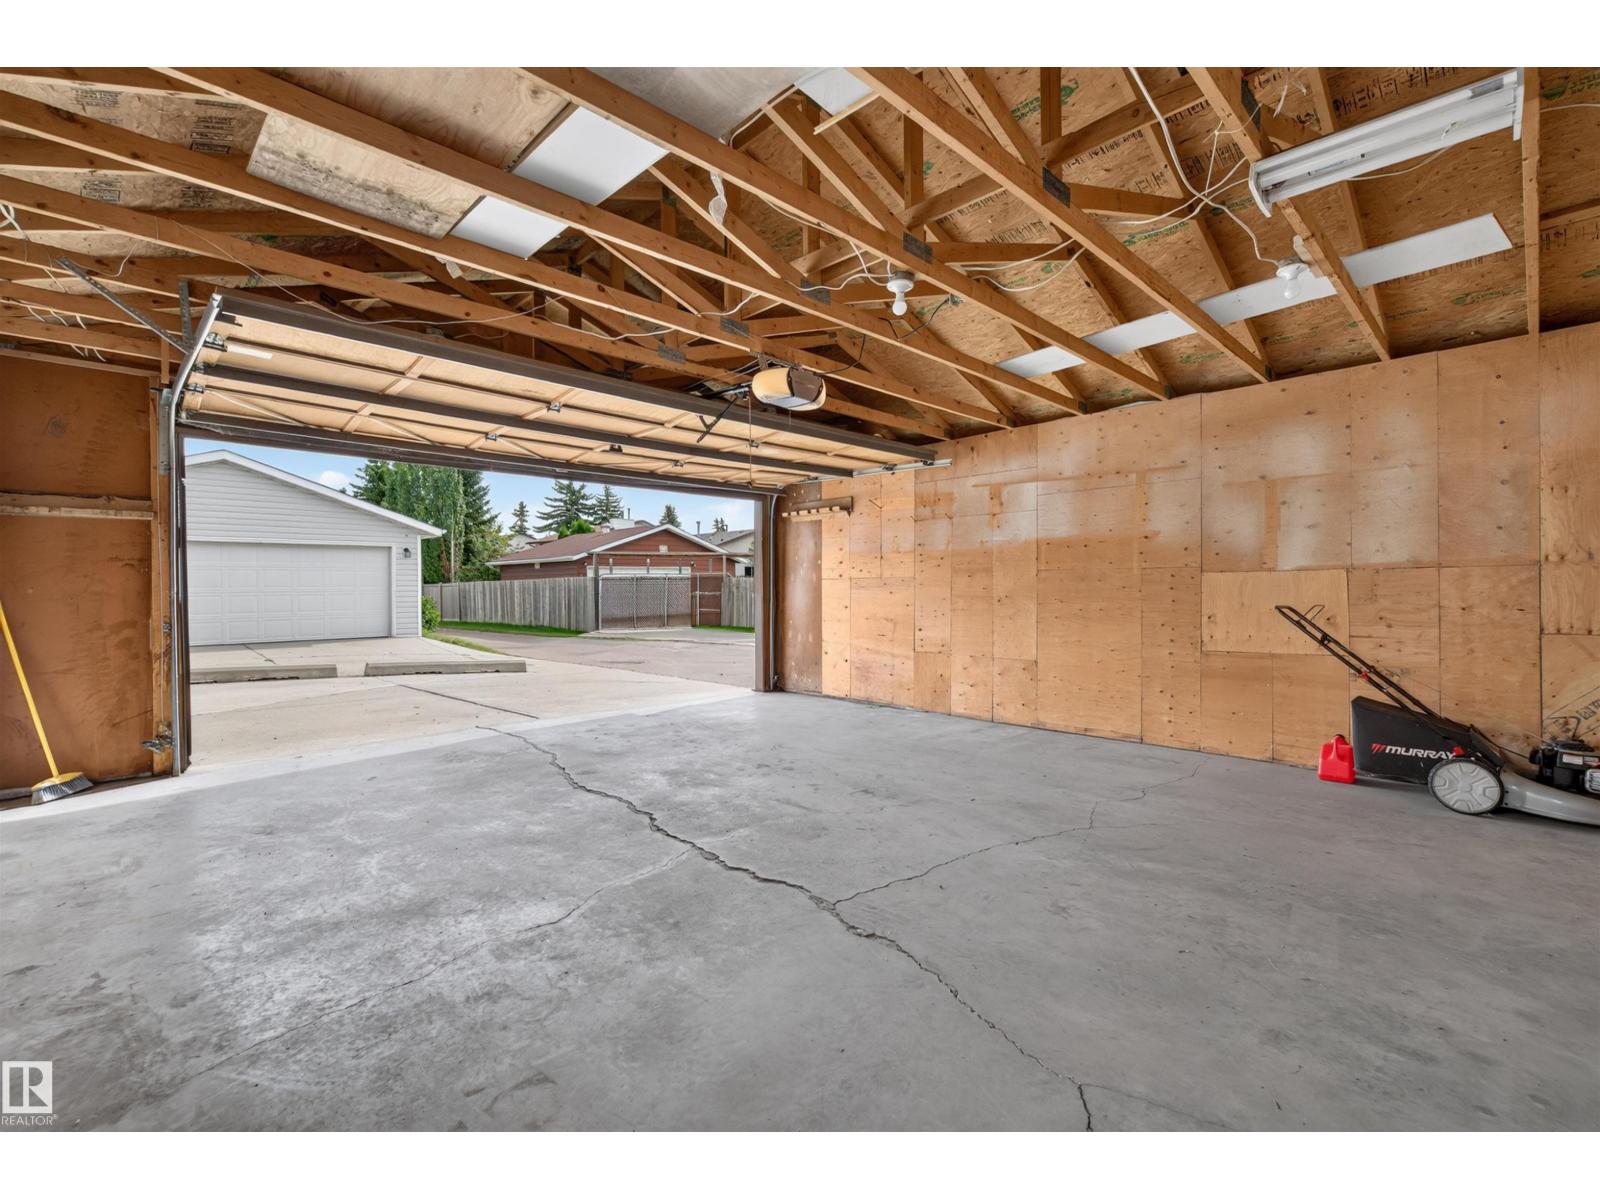
| Detached Garage |
Land
| Acreage | No |
| FenceType | Fence |
| LandAmenities | Playground, Public Transit, Schools, Shopping |
Rooms
| Level | Type | Length | Width | Dimensions |
|---|---|---|---|---|
| Basement | Bedroom 3 | 3.3 m | 3.01 m | 3.3 m x 3.01 m |
| Basement | Bedroom 4 | 3.87 m | 2.8 m | 3.87 m x 2.8 m |
| Basement | Second Kitchen | 3.73 m | 3.11 m | 3.73 m x 3.11 m |
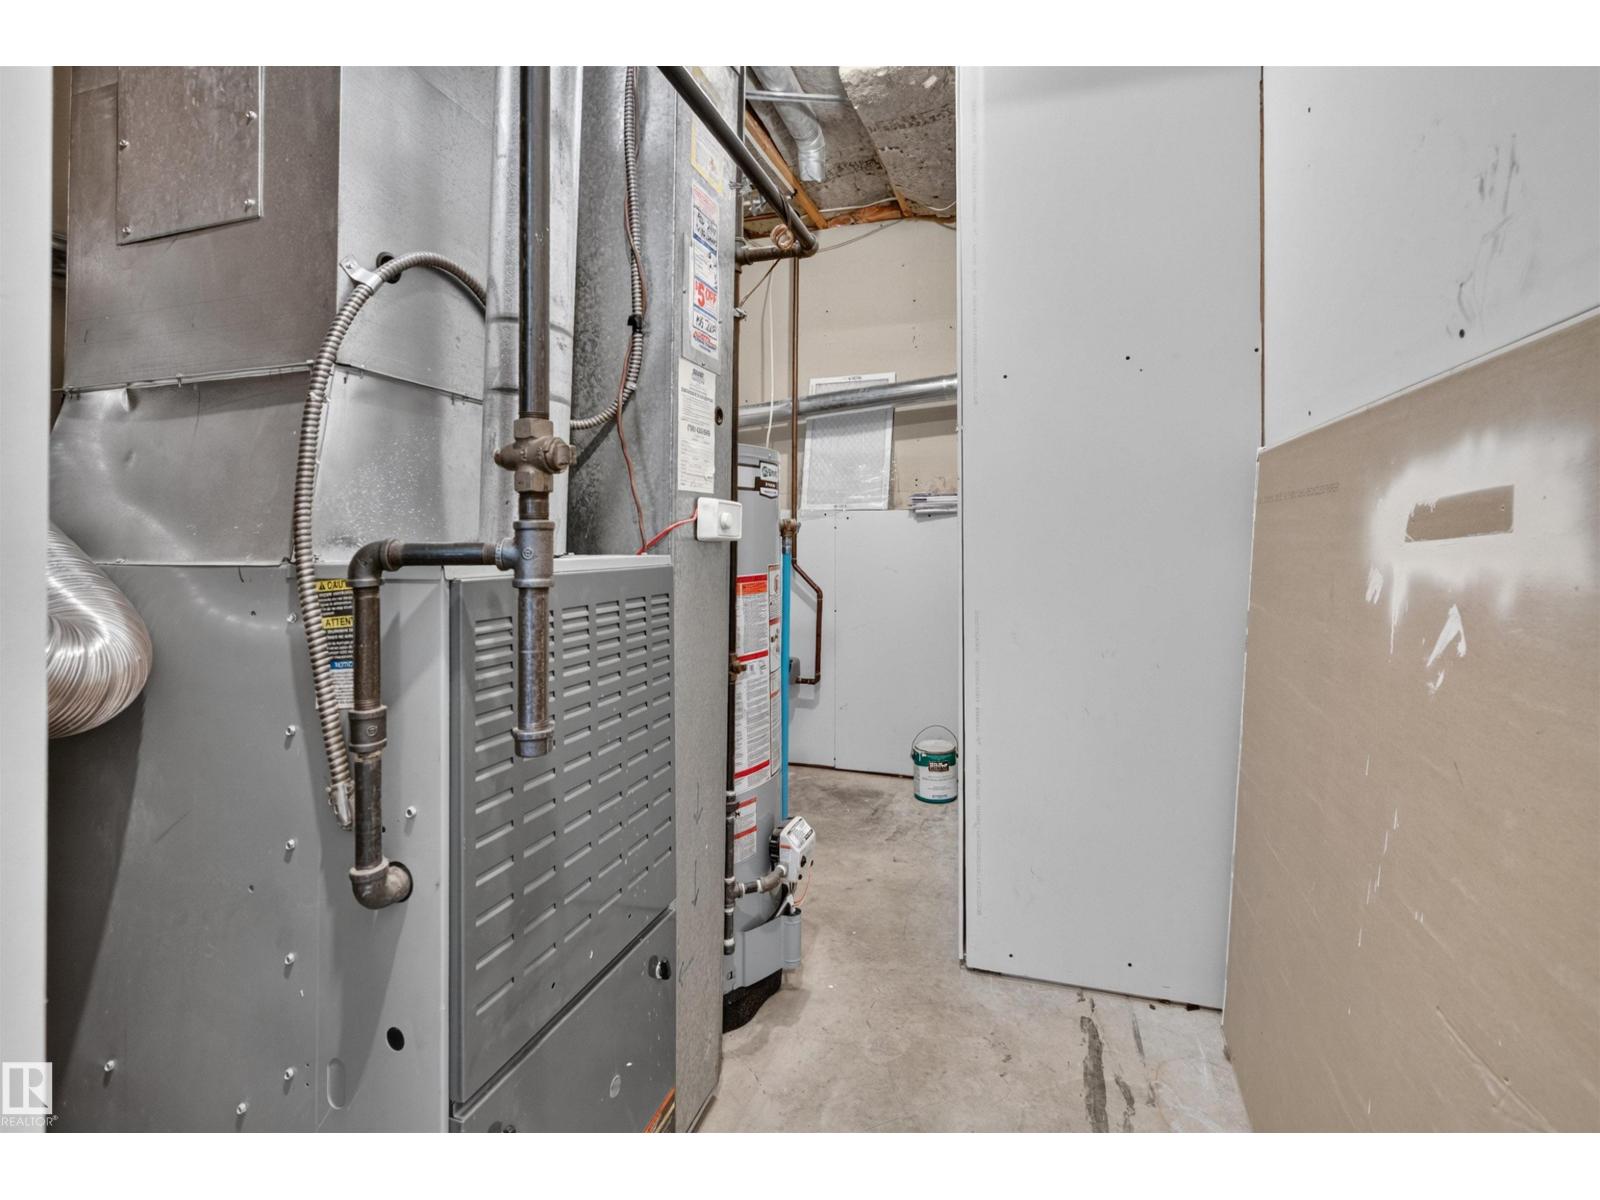
| Basement | Utility Room | 2.08 m | 3.92 m | 2.08 m x 3.92 m |
| Main Level | Living Room | 4.97 m | 3.42 m | 4.97 m x 3.42 m |
| Main Level | Dining Room | 2.12 m | 2.58 m | 2.12 m x 2.58 m |
| Main Level | Kitchen | 3.87 m | 4.74 m | 3.87 m x 4.74 m |
| Main Level | Primary Bedroom | 3.73 m | 4.17 m | 3.73 m x 4.17 m |
| Main Level | Bedroom 2 | 2.65 m | 4.08 m | 2.65 m x 4.08 m |
https://www.realtor.ca/real-estate/30113633/18303-76-av-nw-edmonton-lymburn

The trademarks REALTOR®, REALTORS®, and the REALTOR® logo are controlled by The Canadian Real Estate Association (CREA) and identify real estate professionals who are members of CREA. The trademarks MLS®, Multiple Listing Service® and the associated logos are owned by The Canadian Real Estate Association (CREA) and identify the quality of services provided by real estate professionals who are members of CREA. The trademark DDF® is owned by The Canadian Real Estate Association (CREA) and identifies CREA's Data Distribution Facility (DDF®)
September 11 2026 06:11:07
REALTORS® Association of Edmonton
Exp Realty