Hurry Home

15819 69 St Nw Edmonton, Alberta T5Z 3A5

Interested?
Please contact us for more information about this property.
$338,800
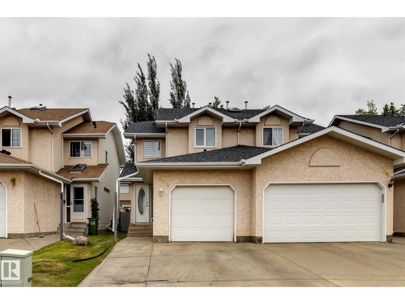
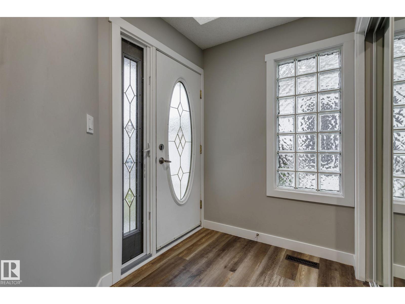
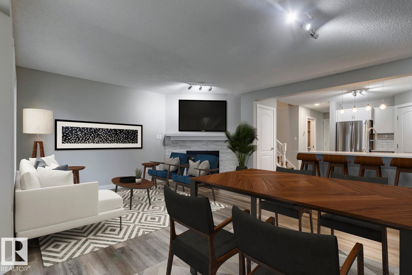
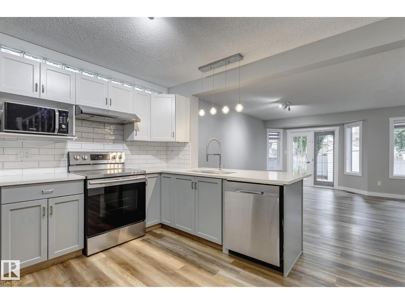
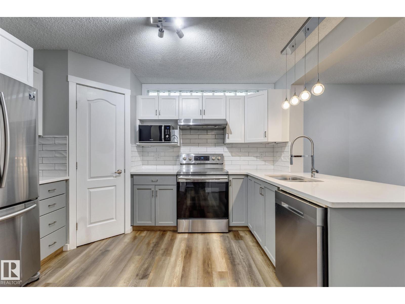
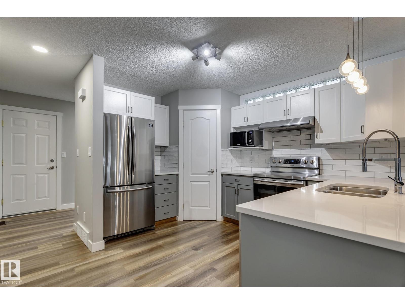
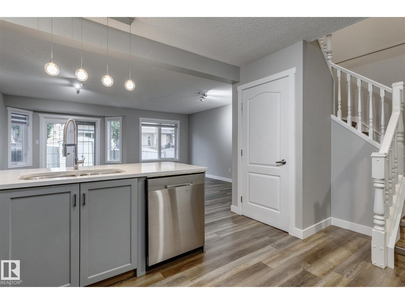
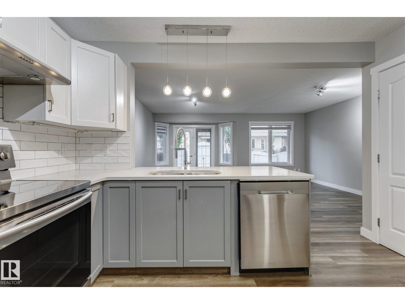
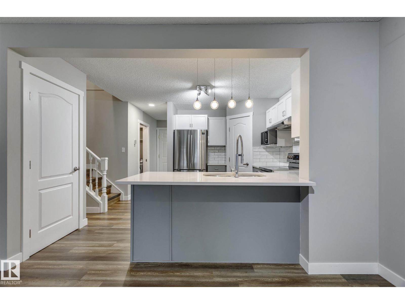
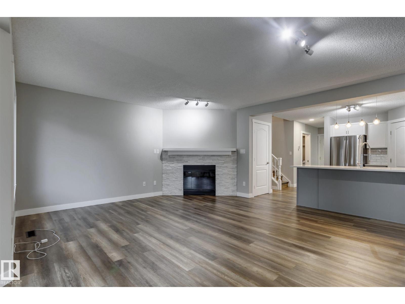
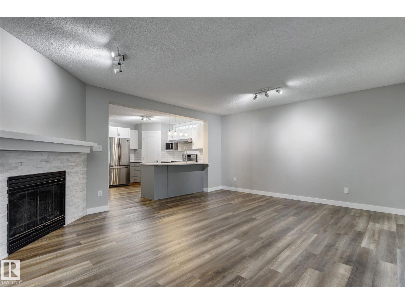
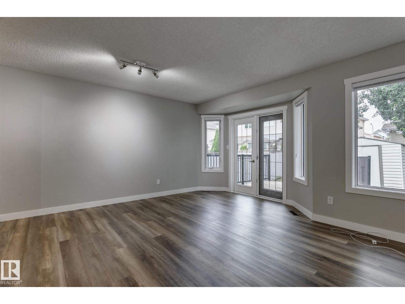
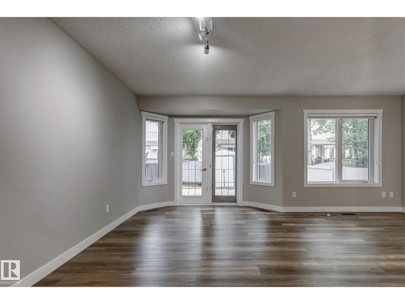
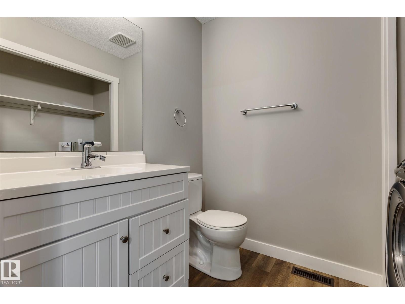
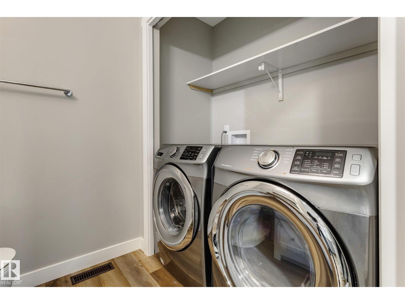
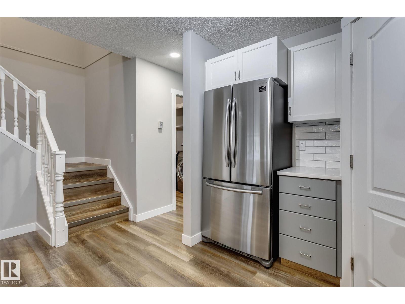
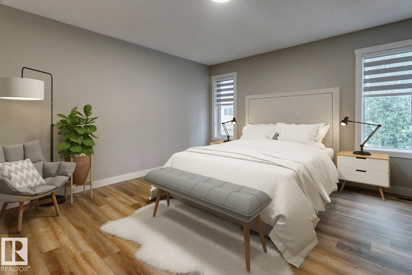
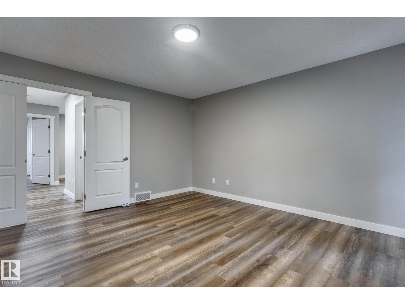
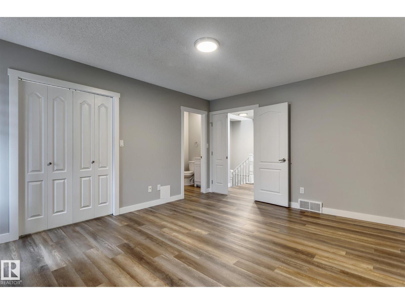
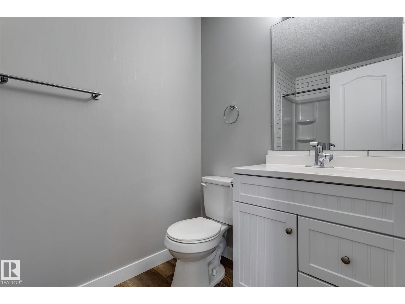
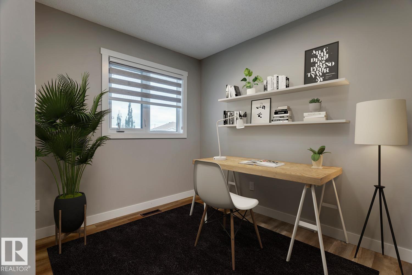
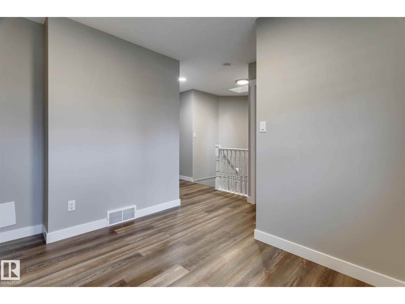
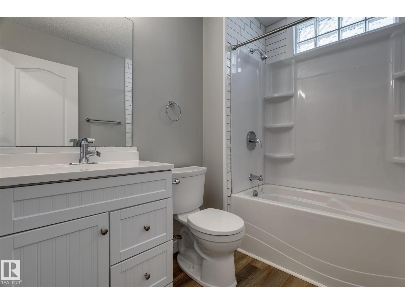
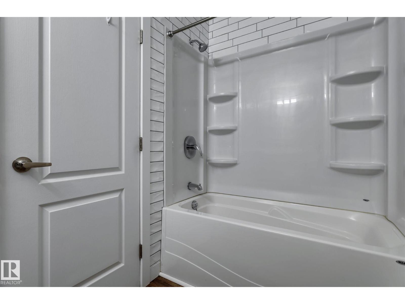
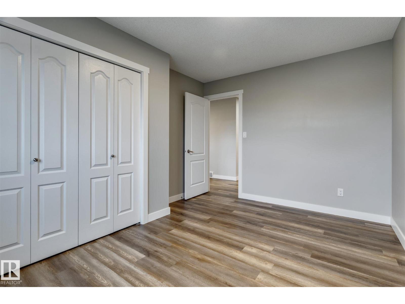
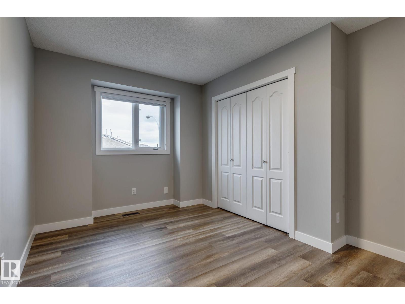
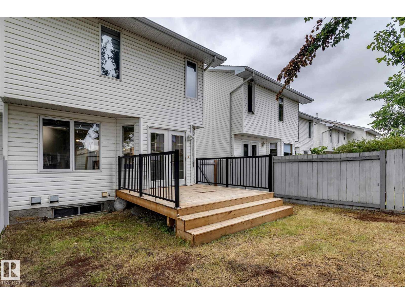

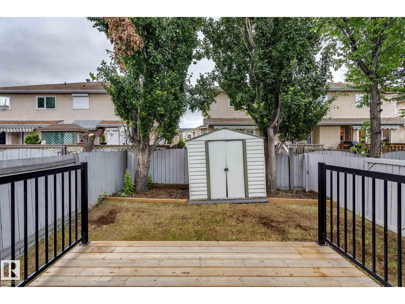
TERRIFIC HALF DUPLEX IN OZERNA! An incredible opportunity for first-time buyers, investors or anyone looking for style, value and affordability! Ideally located just steps from parks, public transit and close to schools, shopping and everyday amenities. This bright, open-concept home is filled with natural light and features a spacious living room, an inviting kitchen with stainless steel appliances, a generous dining area, convenient main floor laundry and a 2-piece bath. Upstairs offers 2 spacious bedrooms, a versatile flex area perfect for a bonus room, TV lounge or home office, plus a 4-piece main bath. The primary suite features a walk-in closet and private 4-piece ensuite. Hunter Douglas blinds add a touch of quality throughout, while the single attached garage provides everyday convenience. A fantastic opportunity to own an affordable, move-in ready home in a great family-friendly community! (id:58723)
Property Details
| MLS® Number | E4502146 |
| Property Type | Single Family |
| Neigbourhood | Ozerna |
| AmenitiesNearBy | Playground, Public Transit, Schools, Shopping |
| Features | Closet Organizers |
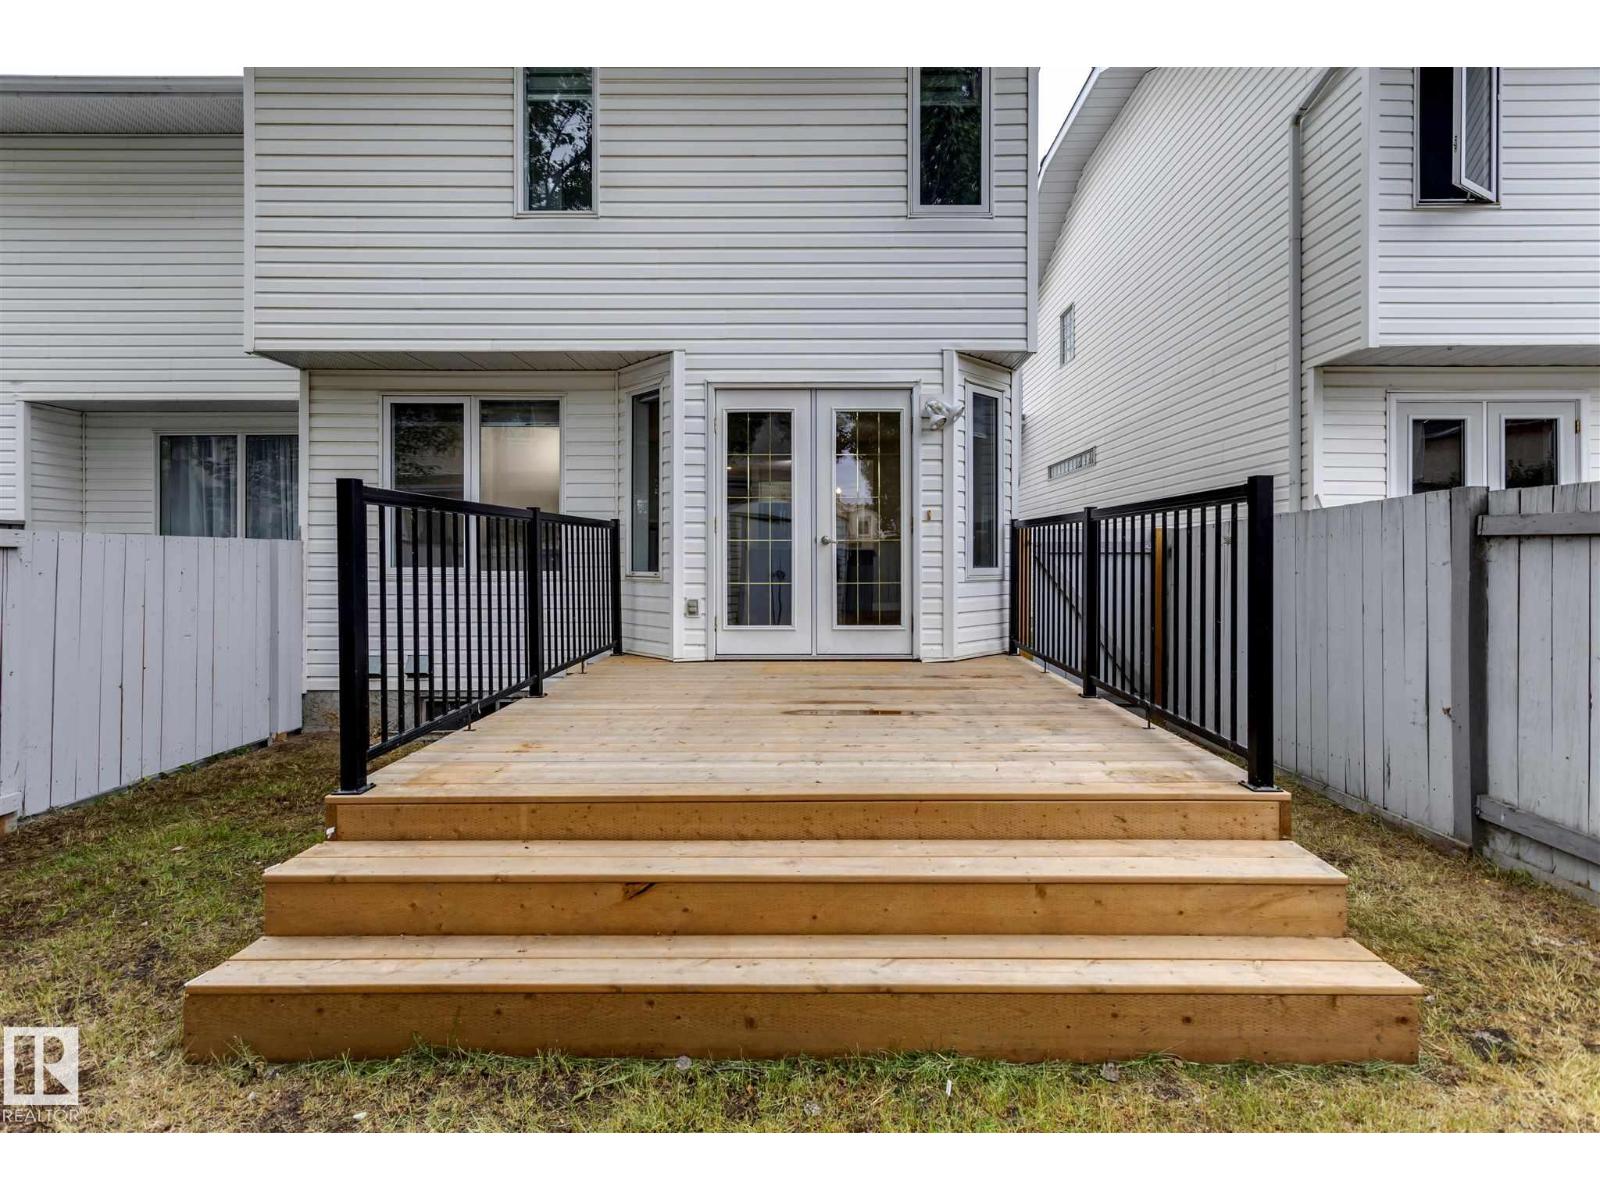
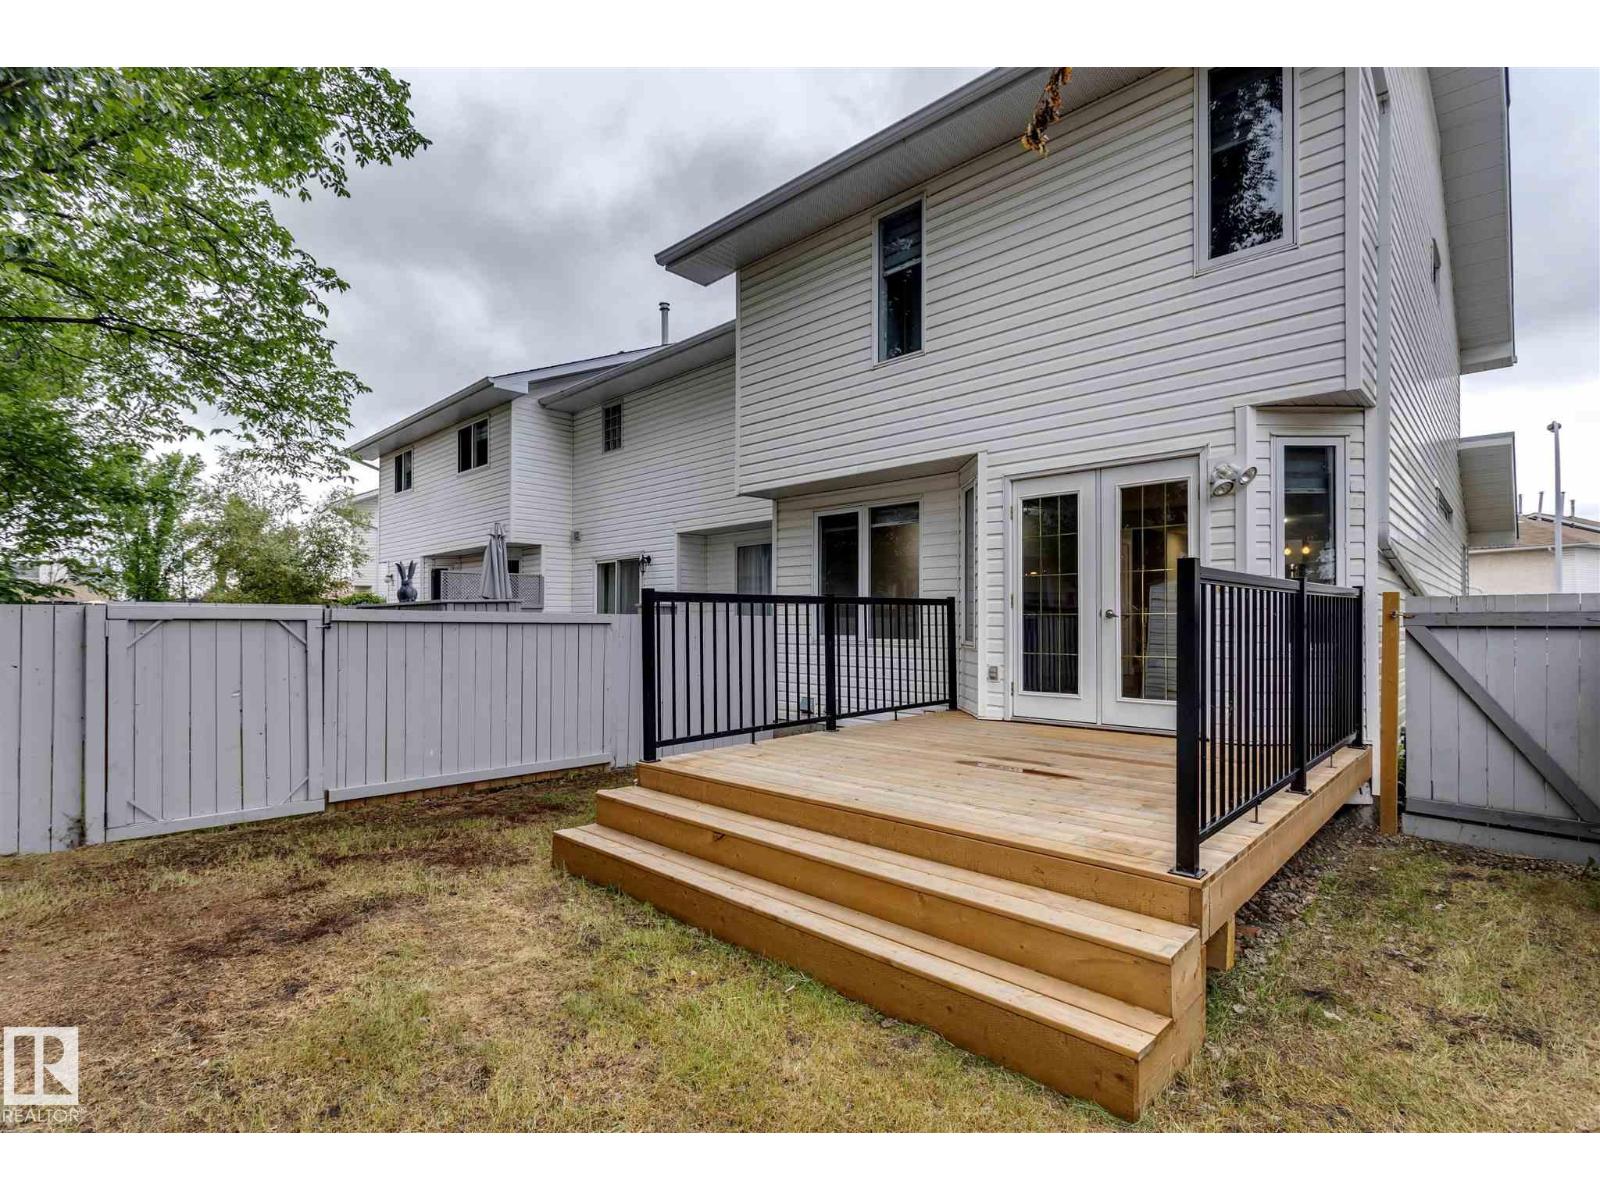
| Structure | Deck |
Building
| BathroomTotal | 3 |
| BedroomsTotal | 2 |
| Amenities | Vinyl Windows |
| Appliances | Dishwasher, Dryer, Garage Door Opener, Hood Fan, Refrigerator, Storage Shed, Stove, Washer, Window Coverings |
| BasementDevelopment | Unfinished |
| BasementType | Full (unfinished) |
| ConstructedDate | 1994 |
| ConstructionStyleAttachment | Semi-detached |
| FireplaceFuel | Gas |
| FireplacePresent | Yes |
| FireplaceType | Unknown |
| HalfBathTotal | 1 |
| HeatingType | Forced Air |
| StoriesTotal | 2 |
| SizeInterior | 1286 Sqft |
| Type | Duplex |
Parking
| Attached Garage |
Land
| Acreage | No |
| FenceType | Fence |
| LandAmenities | Playground, Public Transit, Schools, Shopping |
Rooms
| Level | Type | Length | Width | Dimensions |
|---|---|---|---|---|
| Main Level | Living Room | 4.5 m | 2.41 m | 4.5 m x 2.41 m |
| Main Level | Dining Room | 5.03 m | 2.98 m | 5.03 m x 2.98 m |
| Main Level | Kitchen | 3.87 m | 3.62 m | 3.87 m x 3.62 m |
| Upper Level | Primary Bedroom | 4.4 m | 3.85 m | 4.4 m x 3.85 m |
| Upper Level | Bedroom 2 | 3.89 m | 2.67 m | 3.89 m x 2.67 m |
https://www.realtor.ca/real-estate/30116108/15819-69-st-nw-edmonton-ozerna

The trademarks REALTOR®, REALTORS®, and the REALTOR® logo are controlled by The Canadian Real Estate Association (CREA) and identify real estate professionals who are members of CREA. The trademarks MLS®, Multiple Listing Service® and the associated logos are owned by The Canadian Real Estate Association (CREA) and identify the quality of services provided by real estate professionals who are members of CREA. The trademark DDF® is owned by The Canadian Real Estate Association (CREA) and identifies CREA's Data Distribution Facility (DDF®)
August 05 2026 11:31:29
REALTORS® Association of Edmonton
RE/MAX Elite