Hurry Home

154 Pine St Sherwood Park, Alberta T8A 1H1

Interested?
Please contact us for more information about this property.
$489,900
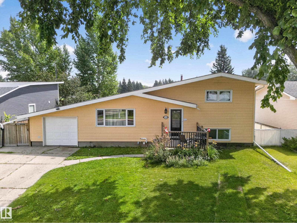
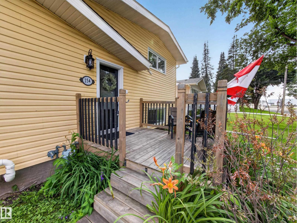
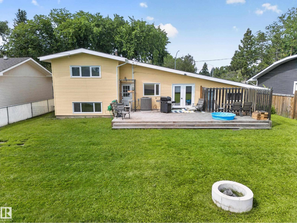
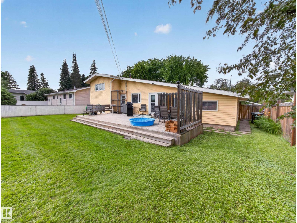
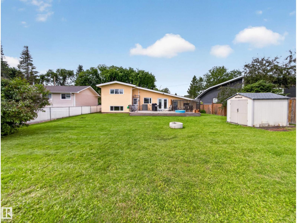
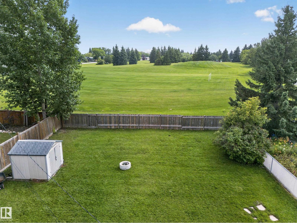
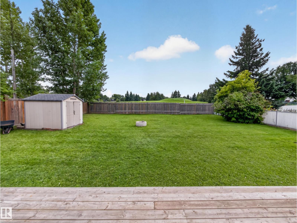
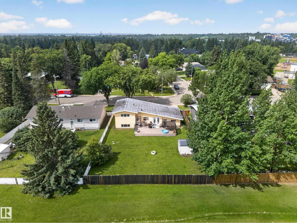
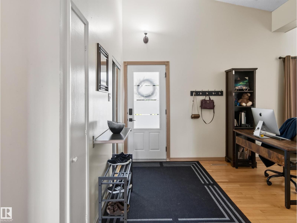
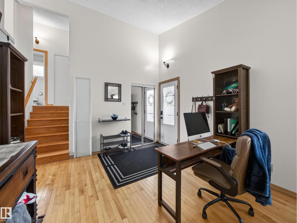
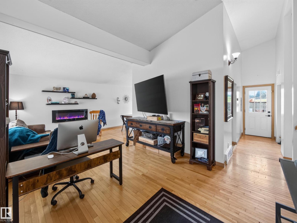
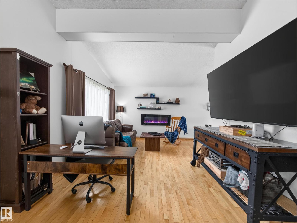
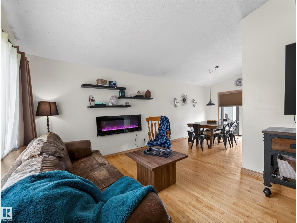
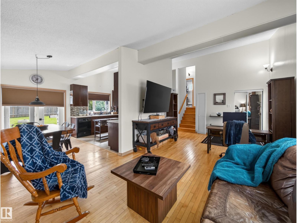
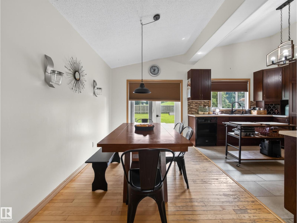
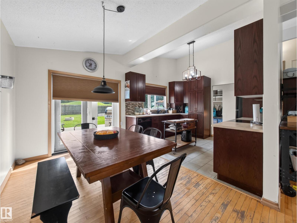
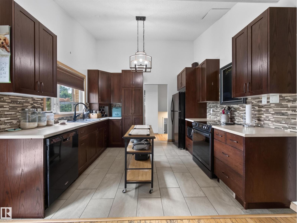
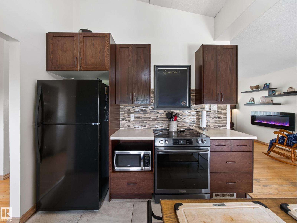
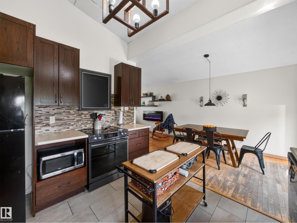
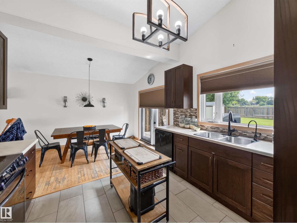
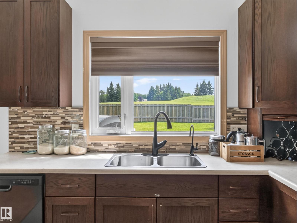
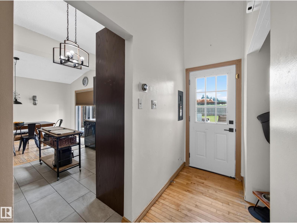
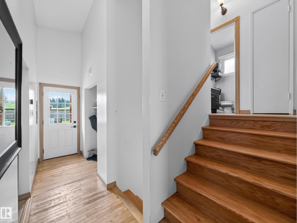
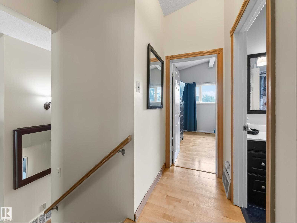
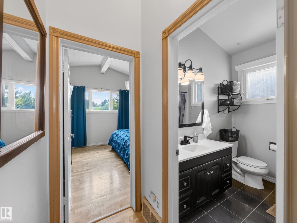
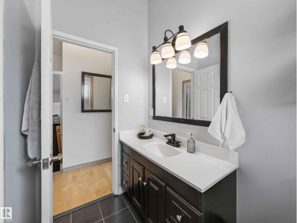
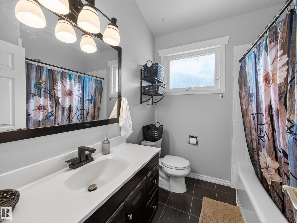
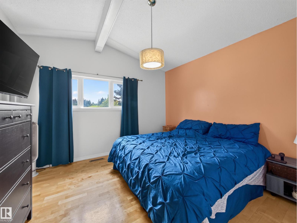
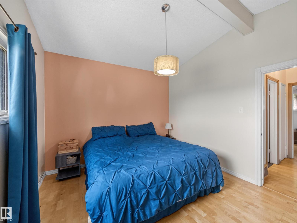
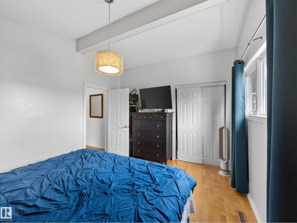
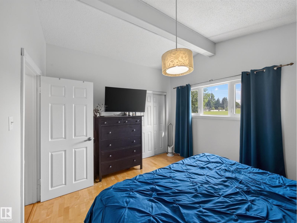
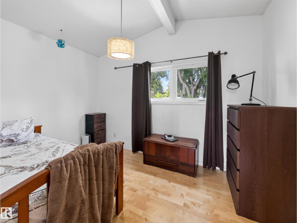
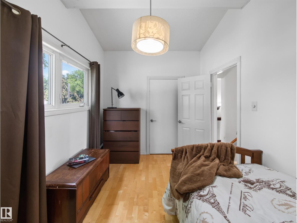
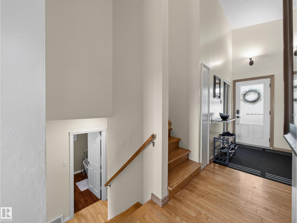
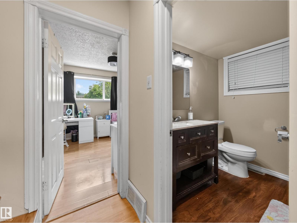
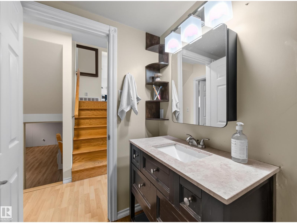
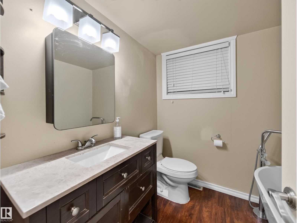
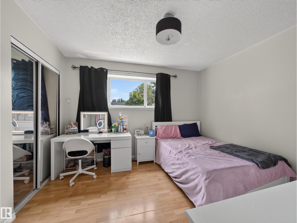
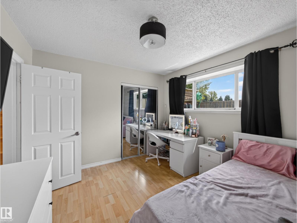
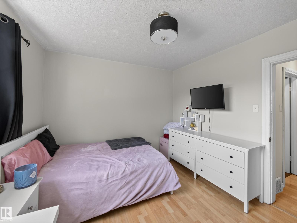
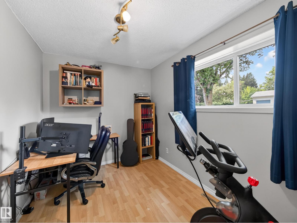
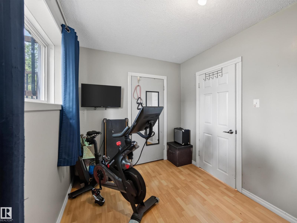
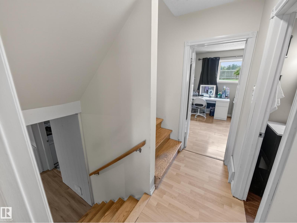
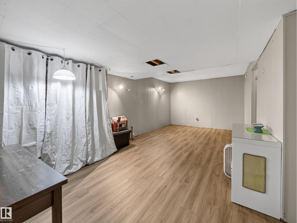
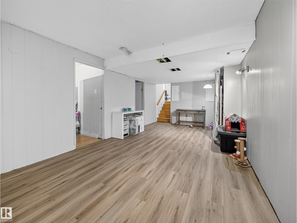
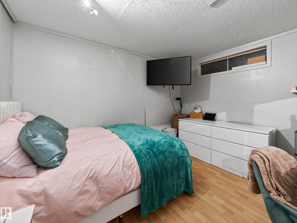
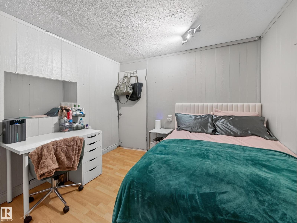
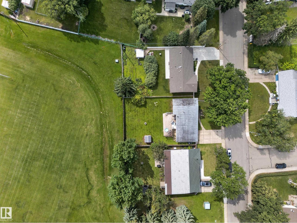
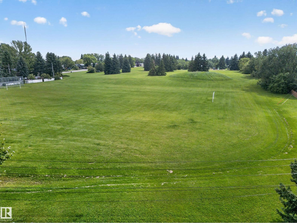
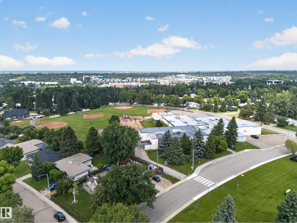
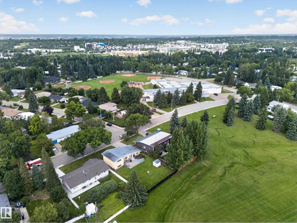
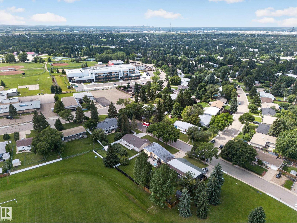
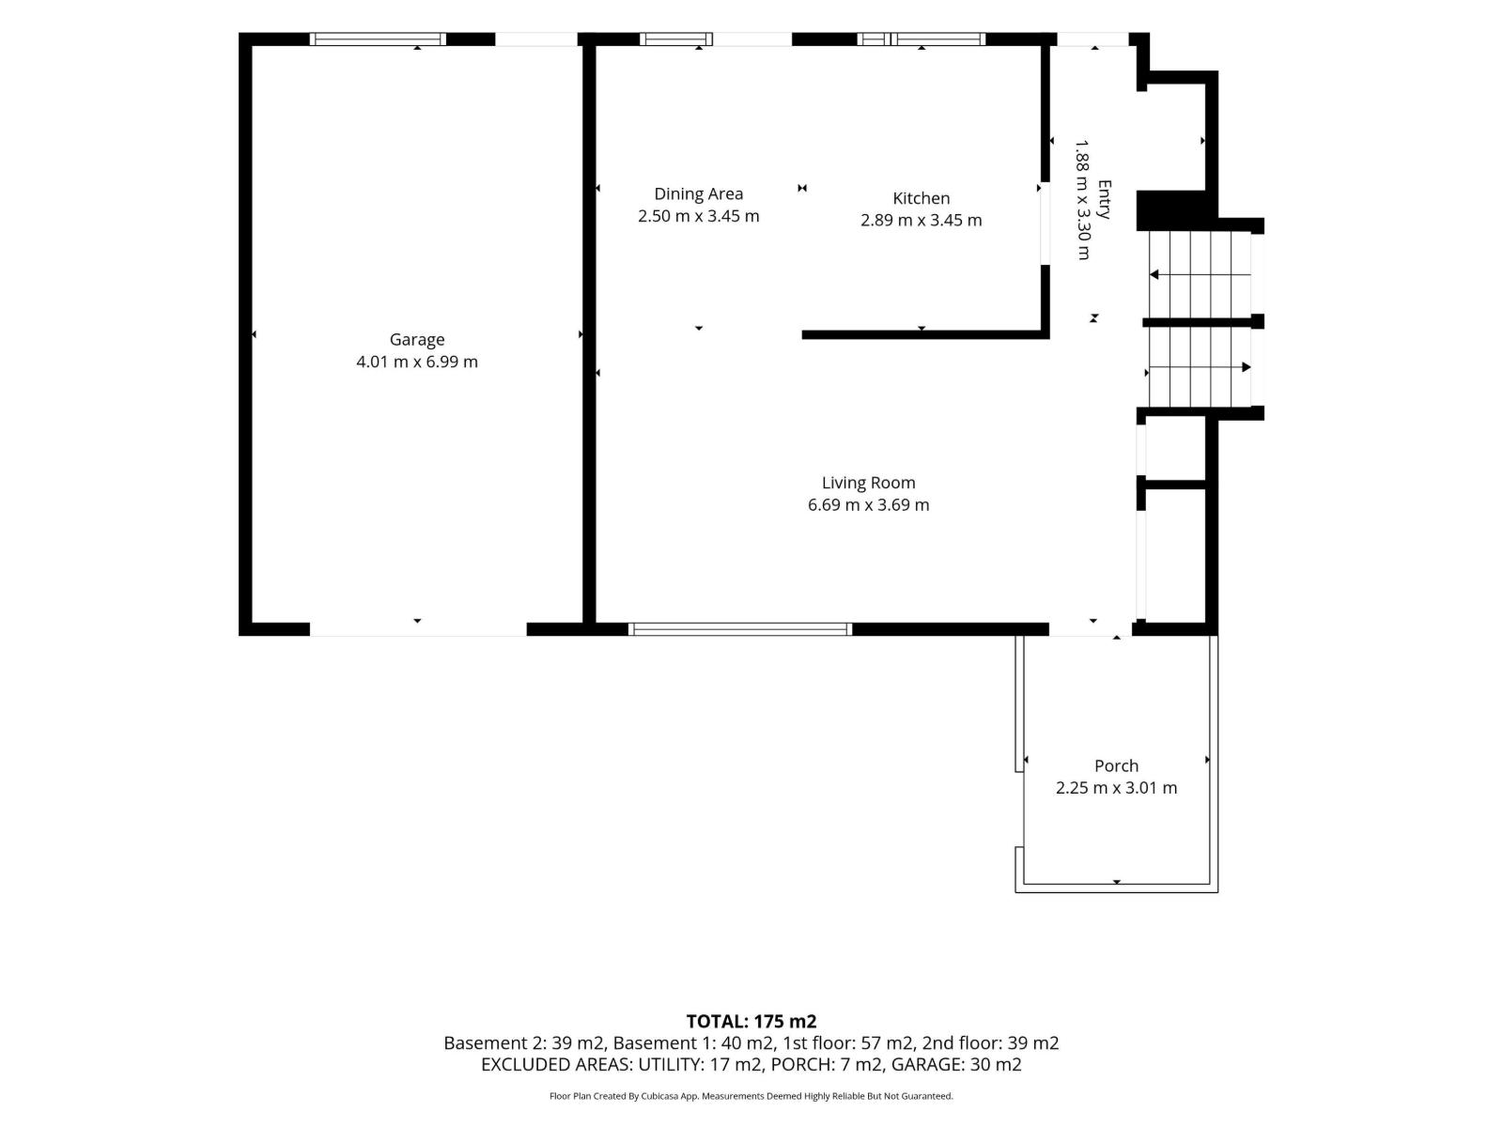
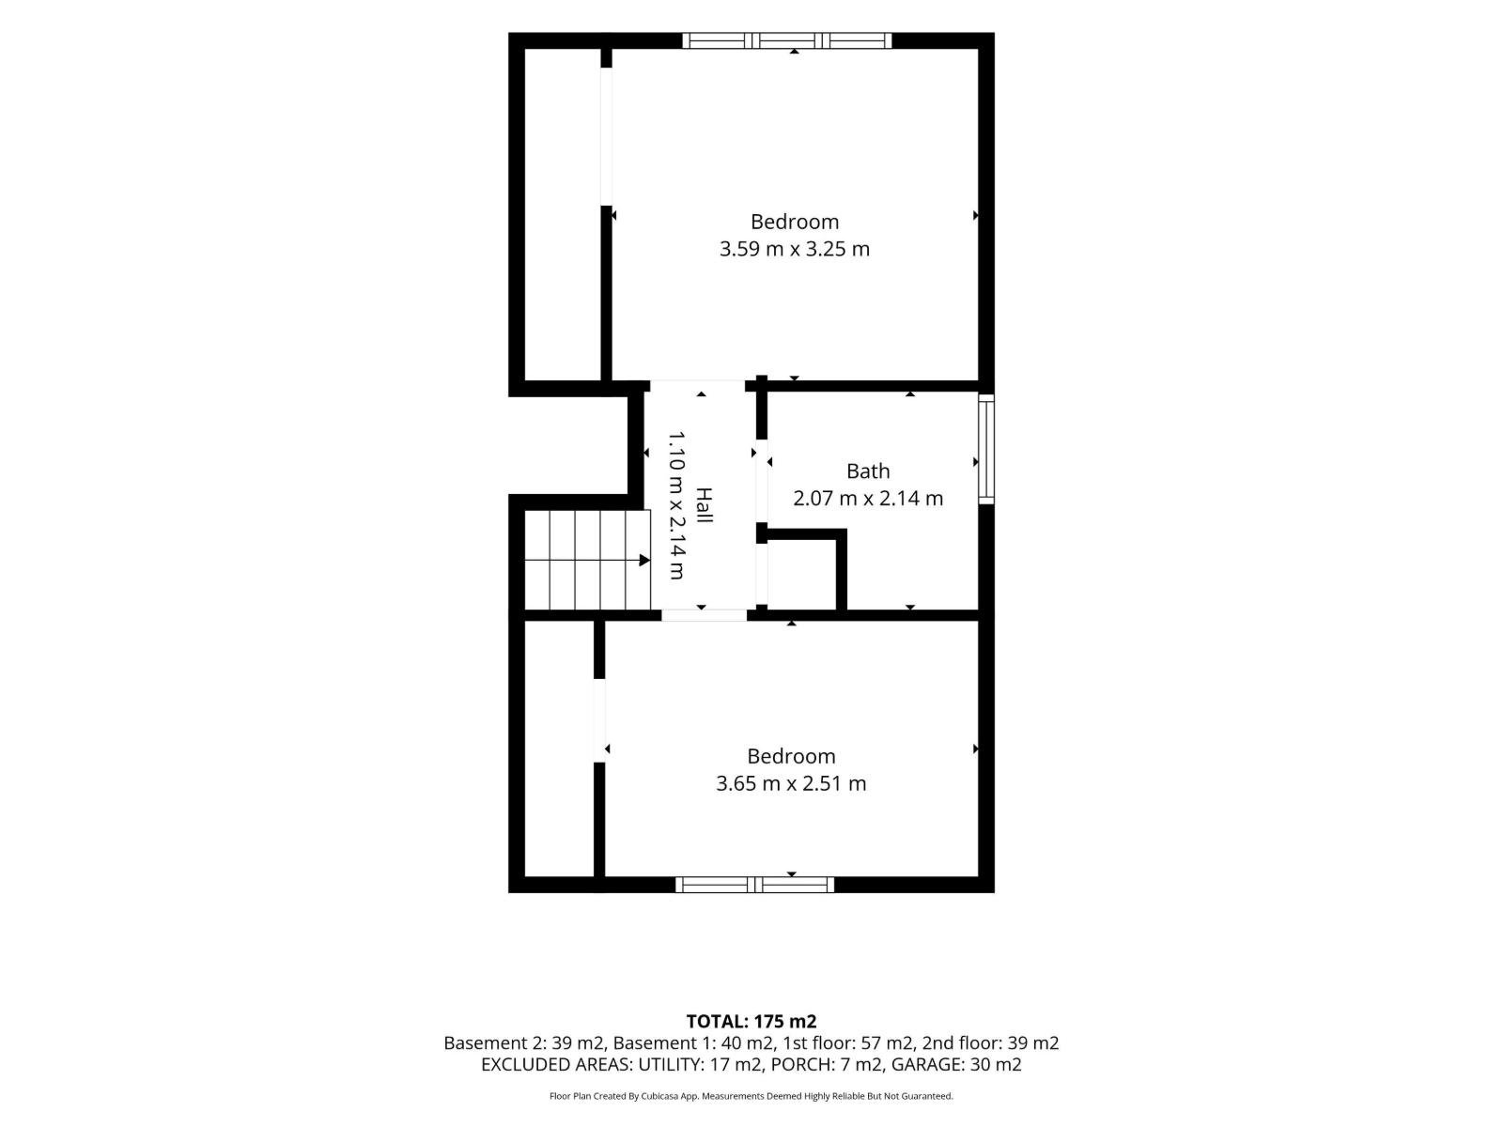
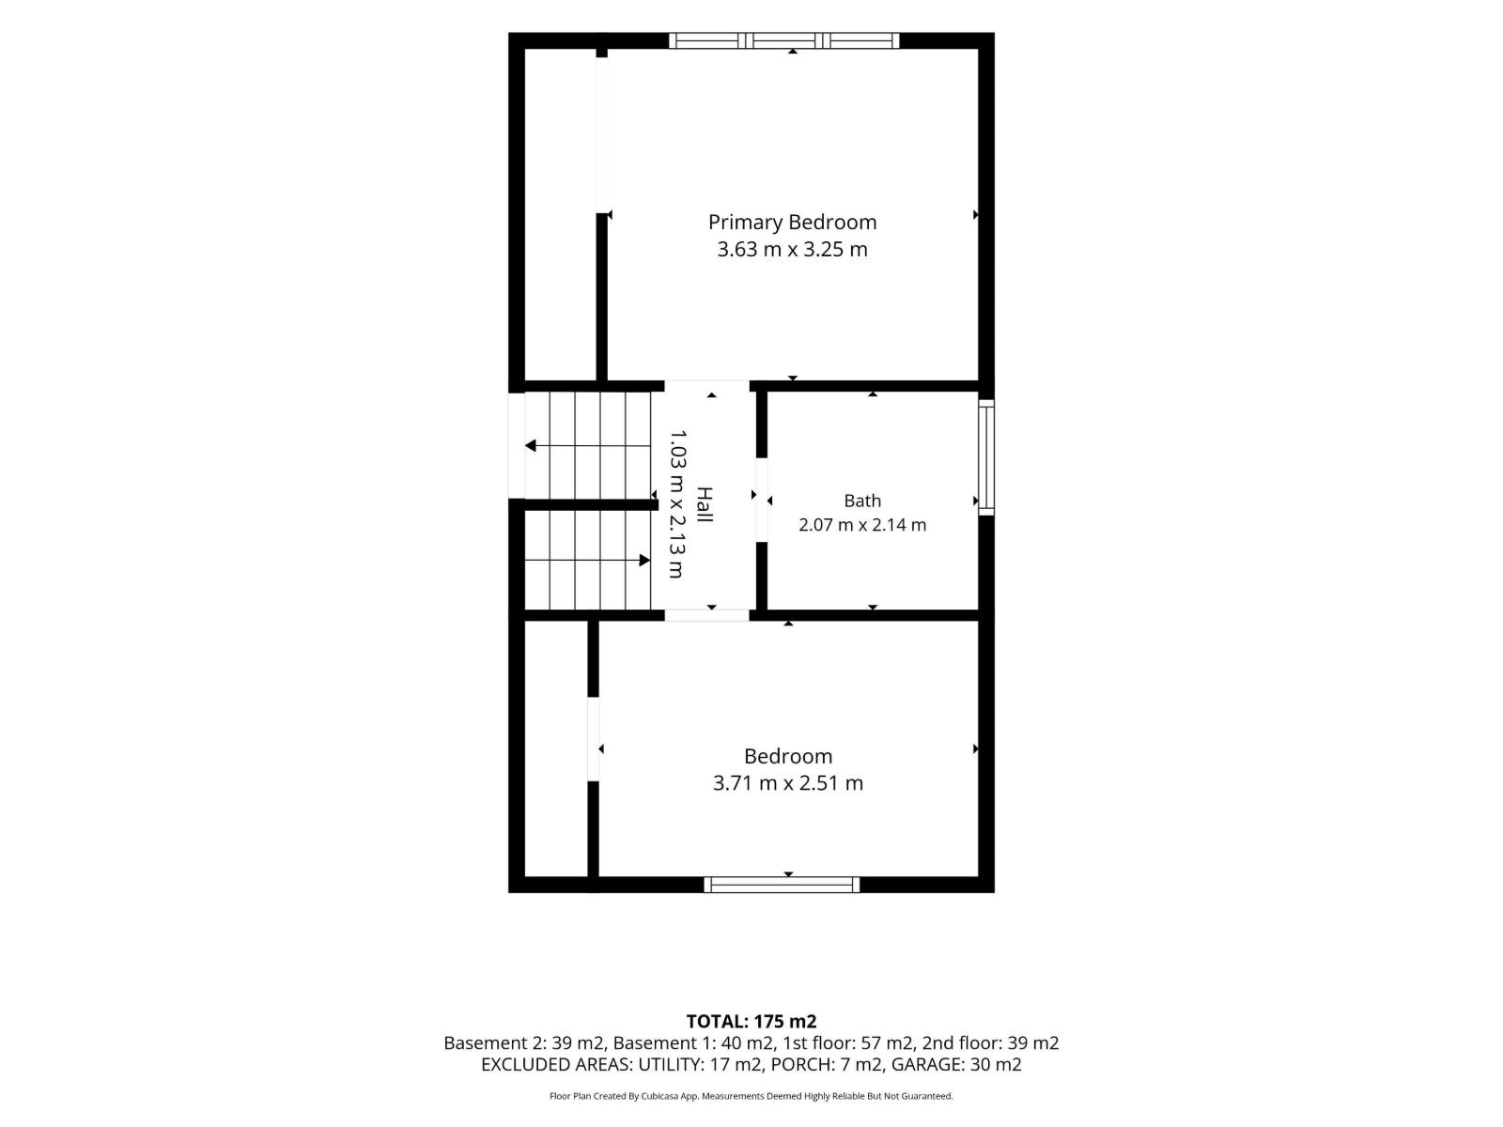
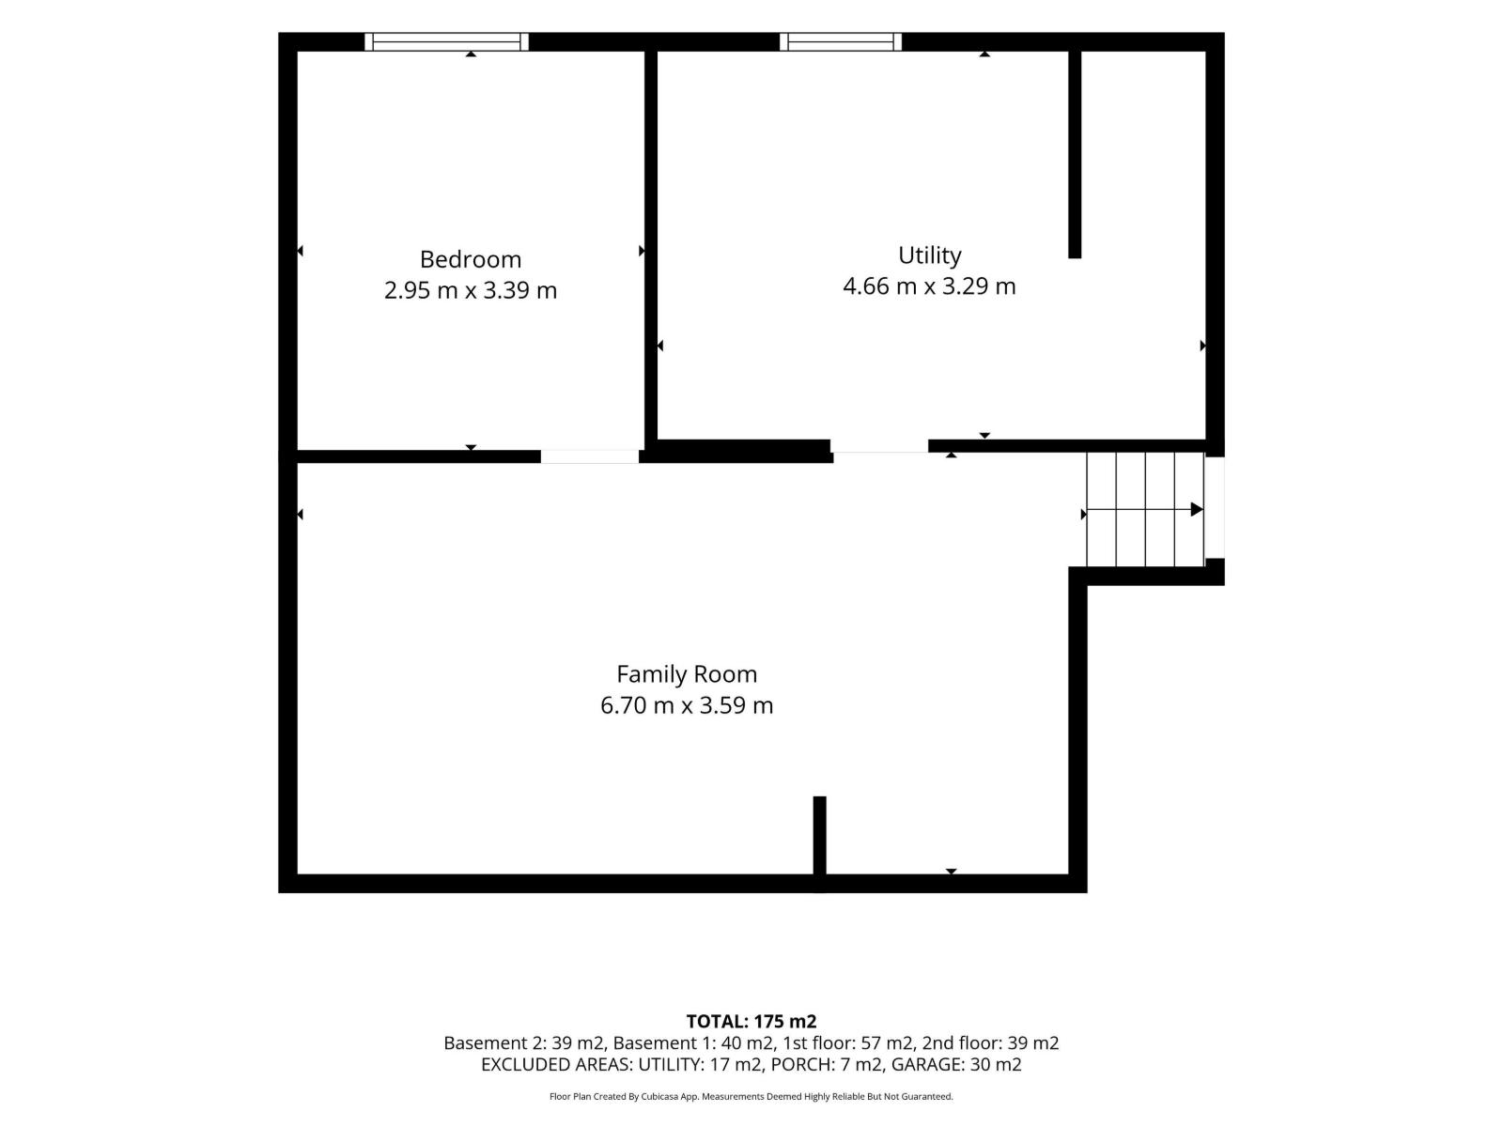
This beautiful family home is just STEPS FROM SCHOOLS and BACKS ONTO PARK; perfect for summer exploring or winter sledding. With two bedrooms and one bathroom up and three bedrooms and one bathroom on the lower levels, this home offers room to grow! The vaulted main floor offers a tastefully done kitchen with ample cabinet space and the dining and living areas allow for space to entertain. Step out onto the large deck perfect for summer BBQ's and morning coffee. The large yard backs onto a park, offering privacy and serenity. Recent updates include Furnace (2023), A/C (2023), Sewer Line (2023), Tankless Hot Water Heater (2025) and Sump Pump (2026). Additional updates over the years include Windows, Siding, Kitchen & Bathrooms! PLUS Shingles to be replaced prior to possession! Incredible move-in ready property, in an even better location! (id:58723)
Property Details
| MLS® Number | E4502389 |
| Property Type | Single Family |
| Neigbourhood | Sherwood Heights |
| AmenitiesNearBy | Park, Playground, Public Transit, Schools, Shopping |
| Features | No Back Lane |
| Structure | Deck, Fire Pit |
Building
| BathroomTotal | 2 |
| BedroomsTotal | 5 |
| Amenities | Vinyl Windows |
| Appliances | Dishwasher, Dryer, Garage Door Opener Remote(s), Garage Door Opener, Microwave, Refrigerator, Storage Shed, Stove, Washer, Water Softener, Window Coverings |
| BasementDevelopment | Finished |
| BasementType | Partial (finished) |
| CeilingType | Vaulted |
| ConstructedDate | 1962 |
| ConstructionStyleAttachment | Detached |
| CoolingType | Central Air Conditioning |
| FireProtection | Smoke Detectors |
| FireplaceFuel | Electric |
| FireplacePresent | Yes |
| FireplaceType | Unknown |
| HeatingType | Forced Air |
| SizeInterior | 1033 Sqft |
| Type | House |
Parking
| Parking Pad | |
| Attached Garage |
Land
| Acreage | No |
| FenceType | Fence |
| LandAmenities | Park, Playground, Public Transit, Schools, Shopping |
Rooms
| Level | Type | Length | Width | Dimensions |
|---|---|---|---|---|
| Basement | Bedroom 5 | Measurements not available | ||
| Lower Level | Family Room | Measurements not available | ||
| Lower Level | Bedroom 3 | Measurements not available | ||
| Lower Level | Bedroom 4 | Measurements not available | ||
| Main Level | Living Room | Measurements not available | ||
| Main Level | Dining Room | Measurements not available | ||
| Main Level | Kitchen | Measurements not available | ||
| Upper Level | Primary Bedroom | Measurements not available | ||
| Upper Level | Bedroom 2 | Measurements not available |
https://www.realtor.ca/real-estate/30123011/154-pine-st-sherwood-park-sherwood-heights

The trademarks REALTOR®, REALTORS®, and the REALTOR® logo are controlled by The Canadian Real Estate Association (CREA) and identify real estate professionals who are members of CREA. The trademarks MLS®, Multiple Listing Service® and the associated logos are owned by The Canadian Real Estate Association (CREA) and identify the quality of services provided by real estate professionals who are members of CREA. The trademark DDF® is owned by The Canadian Real Estate Association (CREA) and identifies CREA's Data Distribution Facility (DDF®)
August 06 2026 11:01:55
REALTORS® Association of Edmonton
Royal LePage Prestige Realty