Hurry Home

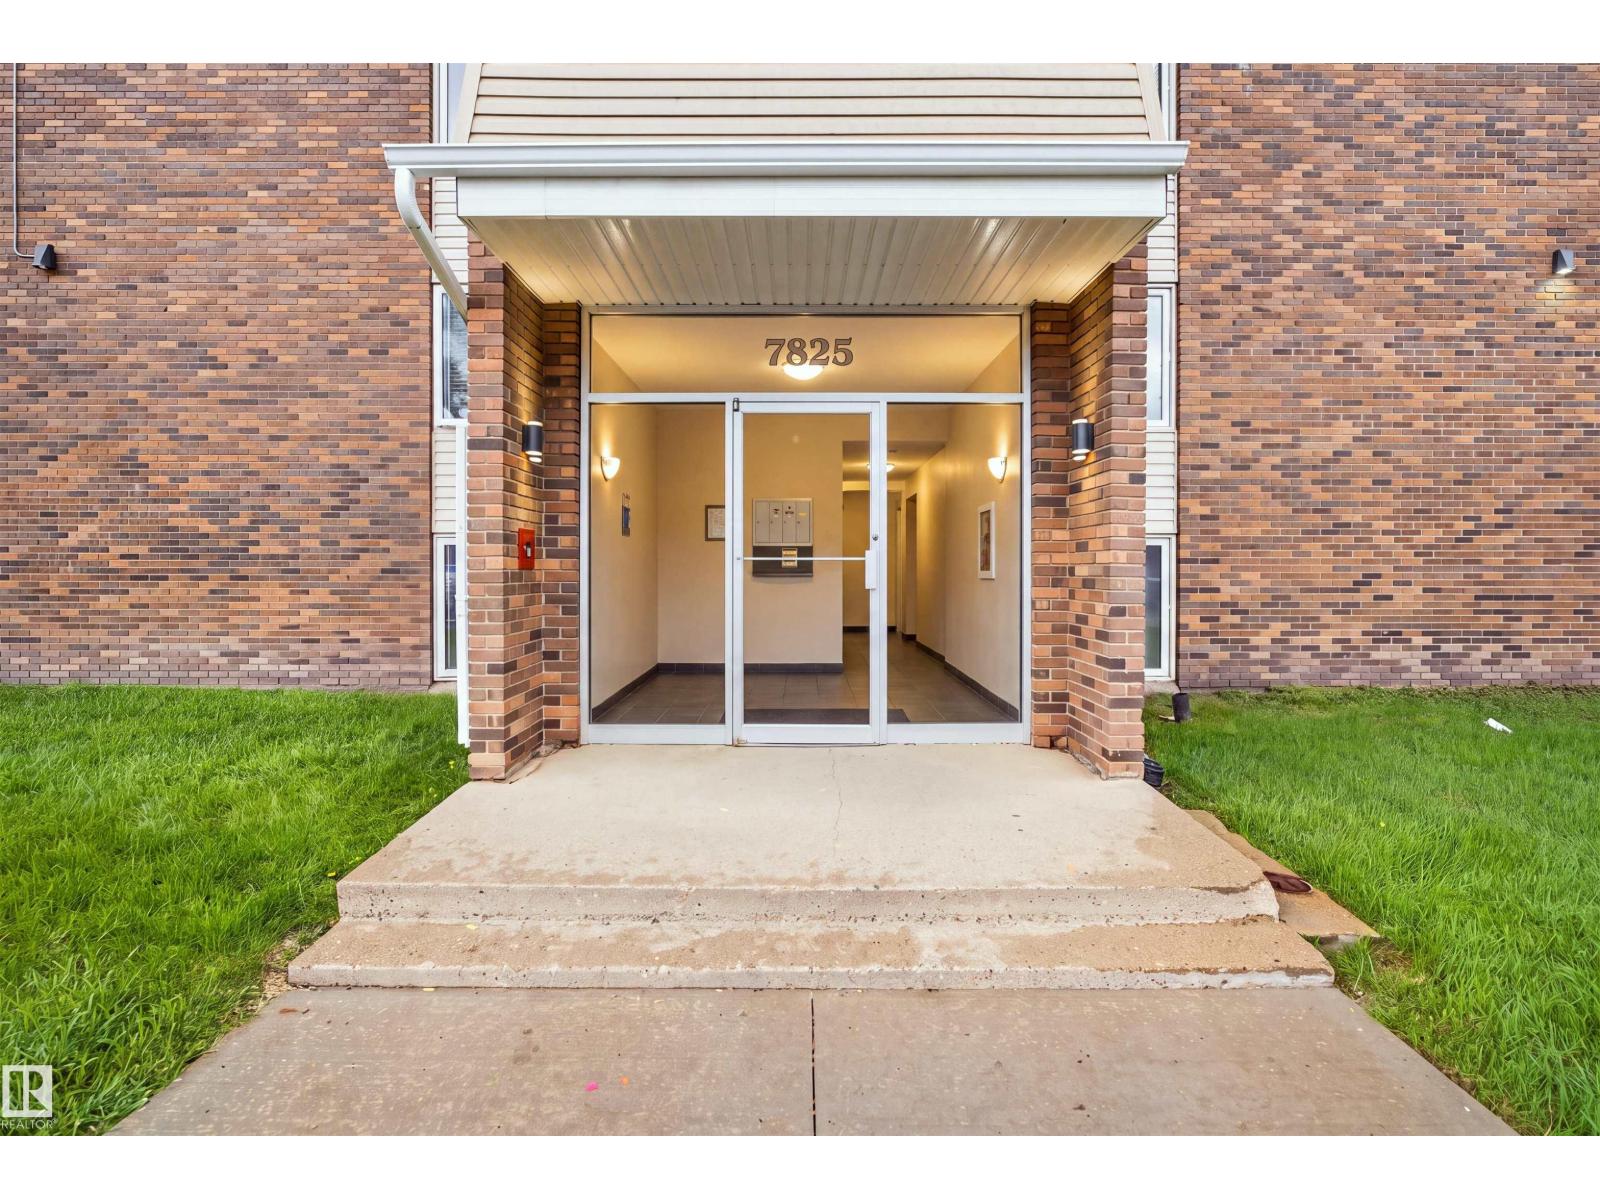
7825 159 Street Nw Edmonton, Alberta T5R 2E1

Interested?
Please contact us for more information about this property.
$159,999Maintenance, Exterior Maintenance, Heat, Insurance, Common Area Maintenance, Landscaping, Other, See Remarks, Property Management, Water
$675.48 Monthly
Maintenance, Exterior Maintenance, Heat, Insurance, Common Area Maintenance, Landscaping, Other, See Remarks, Property Management, Water
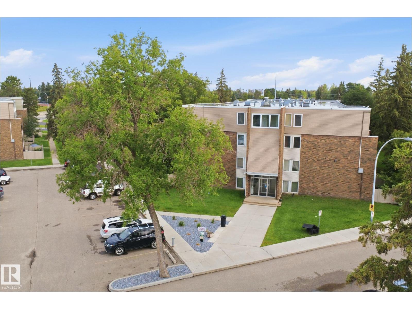
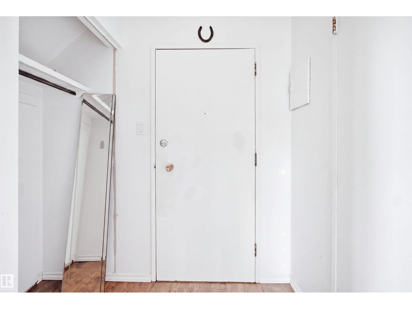
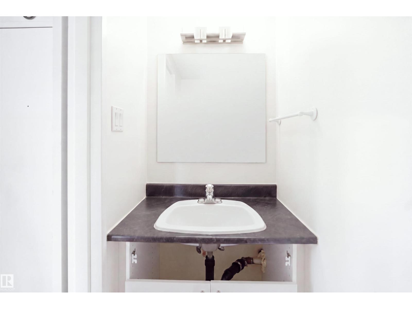
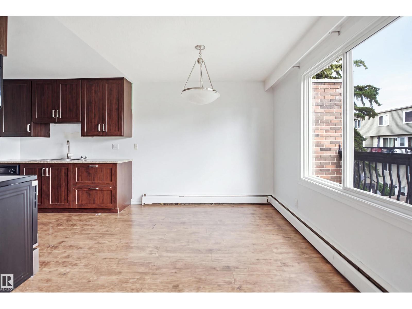
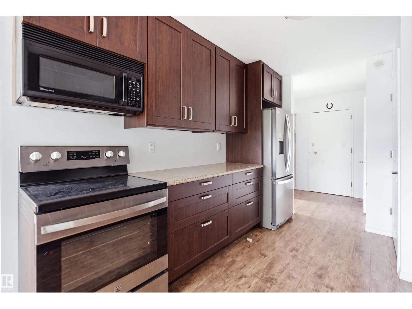
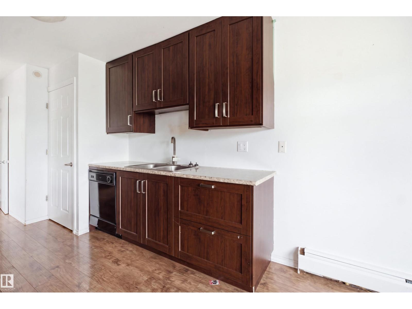
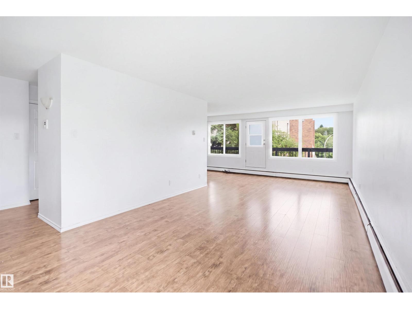
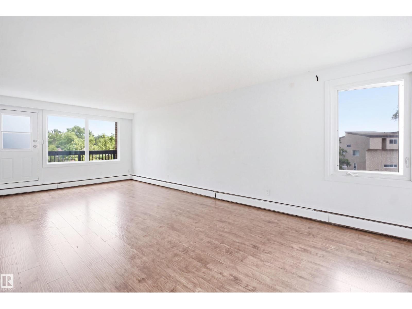
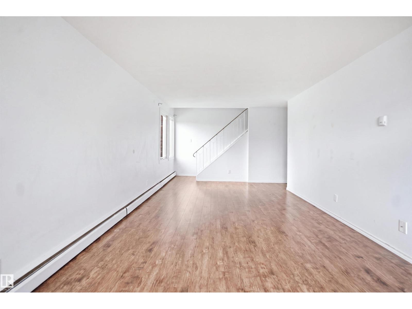
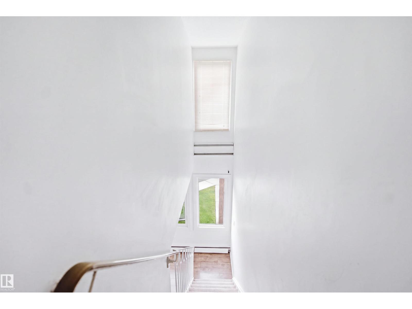
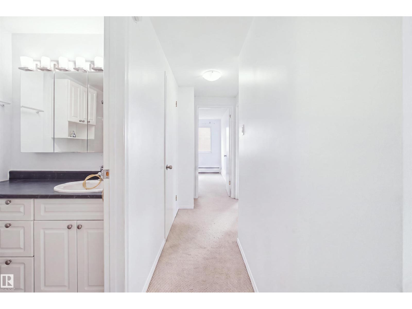
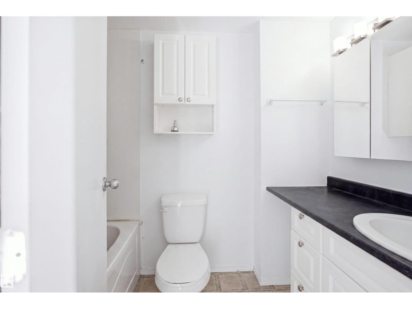
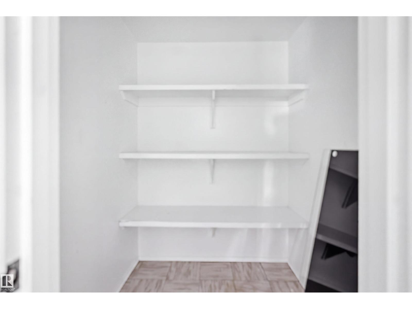
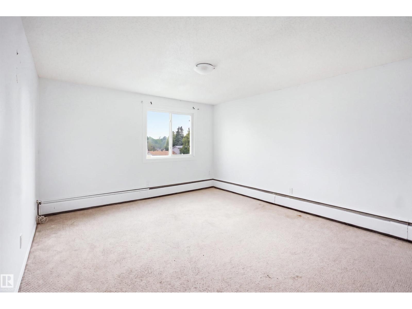
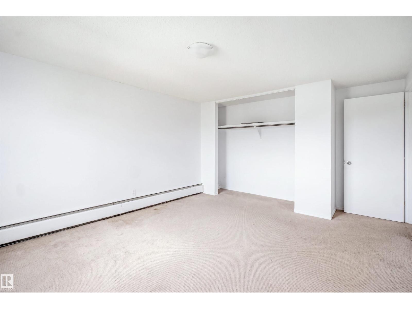
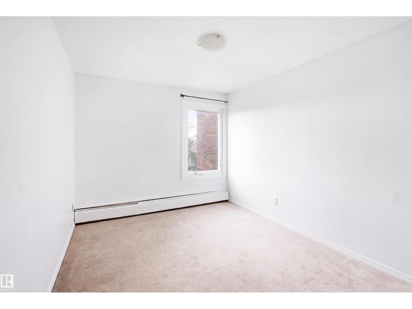
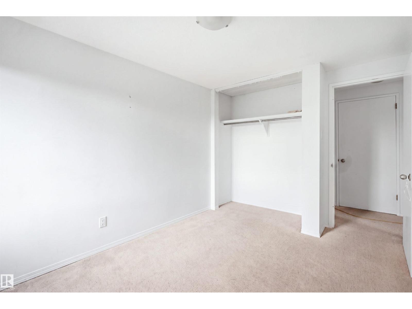
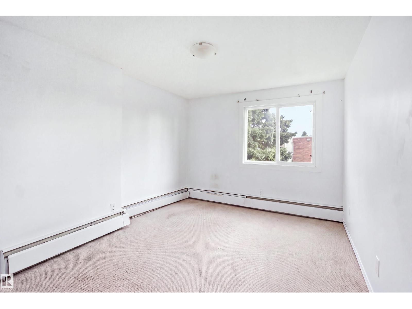
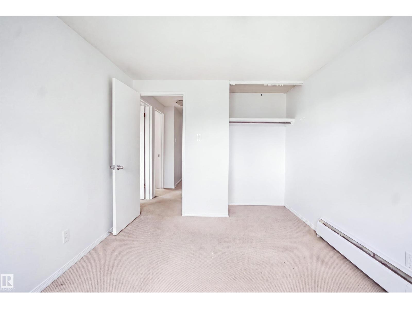

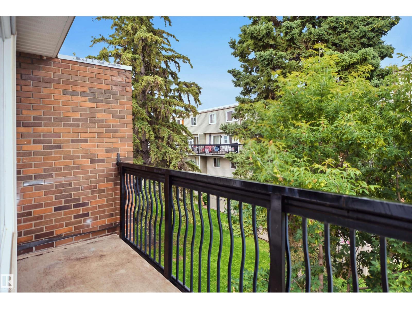
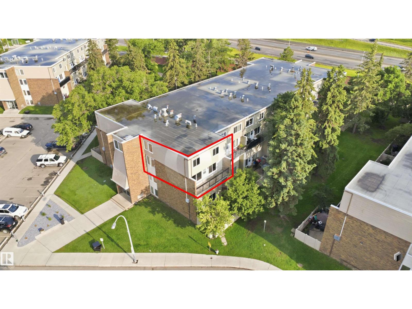
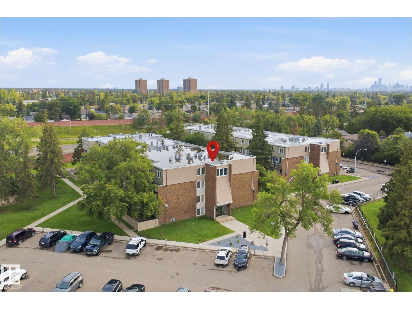
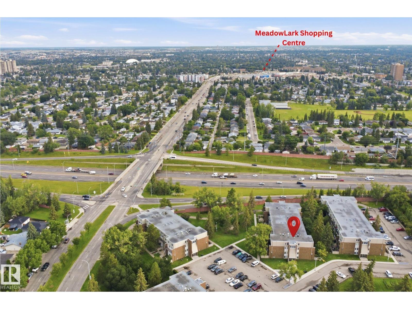
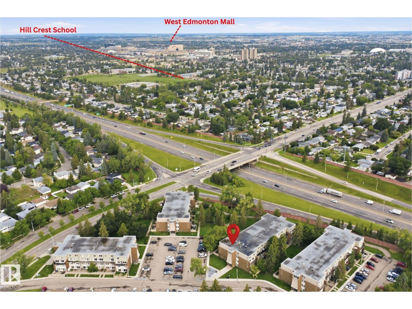
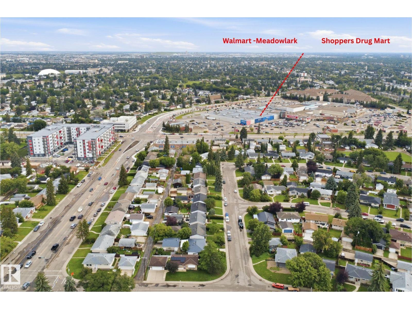
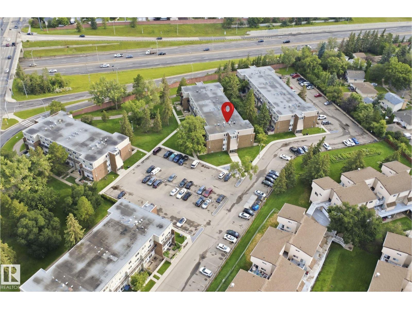
$675.48 MonthlyDon't Miss This Exceptional Opportunity in Patricia Heights! Welcome to this spacious and unique 2-storey end-unit condo in the highly desirable community of Patricia Heights. Offering 3 generously sized bedrooms, 1.5 bathrooms, and a private balcony, this home combines comfort, functionality, and an unbeatable location. Enjoy an excellent floor plan with ample living space and a layout that accommodates a variety of furniture arrangements with ease. Conveniently located with quick access to Whitemud Drive, Anthony Henday Drive, scenic River Valley trails, off-leash dog parks, and a full range of nearby amenities. Additional features include: • Heat and water included in condo fees • One assigned parking stall, plus ample visitor parking • Pet-friendly building (up to 2 pets permitted with registration and board approval) • Minutes from West Edmonton Mall, schools, shopping, restaurants, and public transit Whether you're a first-time buyer, investor, or looking to downsize without sacrificing space, this (id:58723)
Property Details
| MLS® Number | E4502514 |
| Property Type | Single Family |
| Neigbourhood | Patricia Heights |
| AmenitiesNearBy | Public Transit, Schools, Shopping |
| Features | No Smoking Home |
| Structure | Patio(s) |
Building
| BathroomTotal | 2 |
| BedroomsTotal | 3 |
| Amenities | Vinyl Windows |
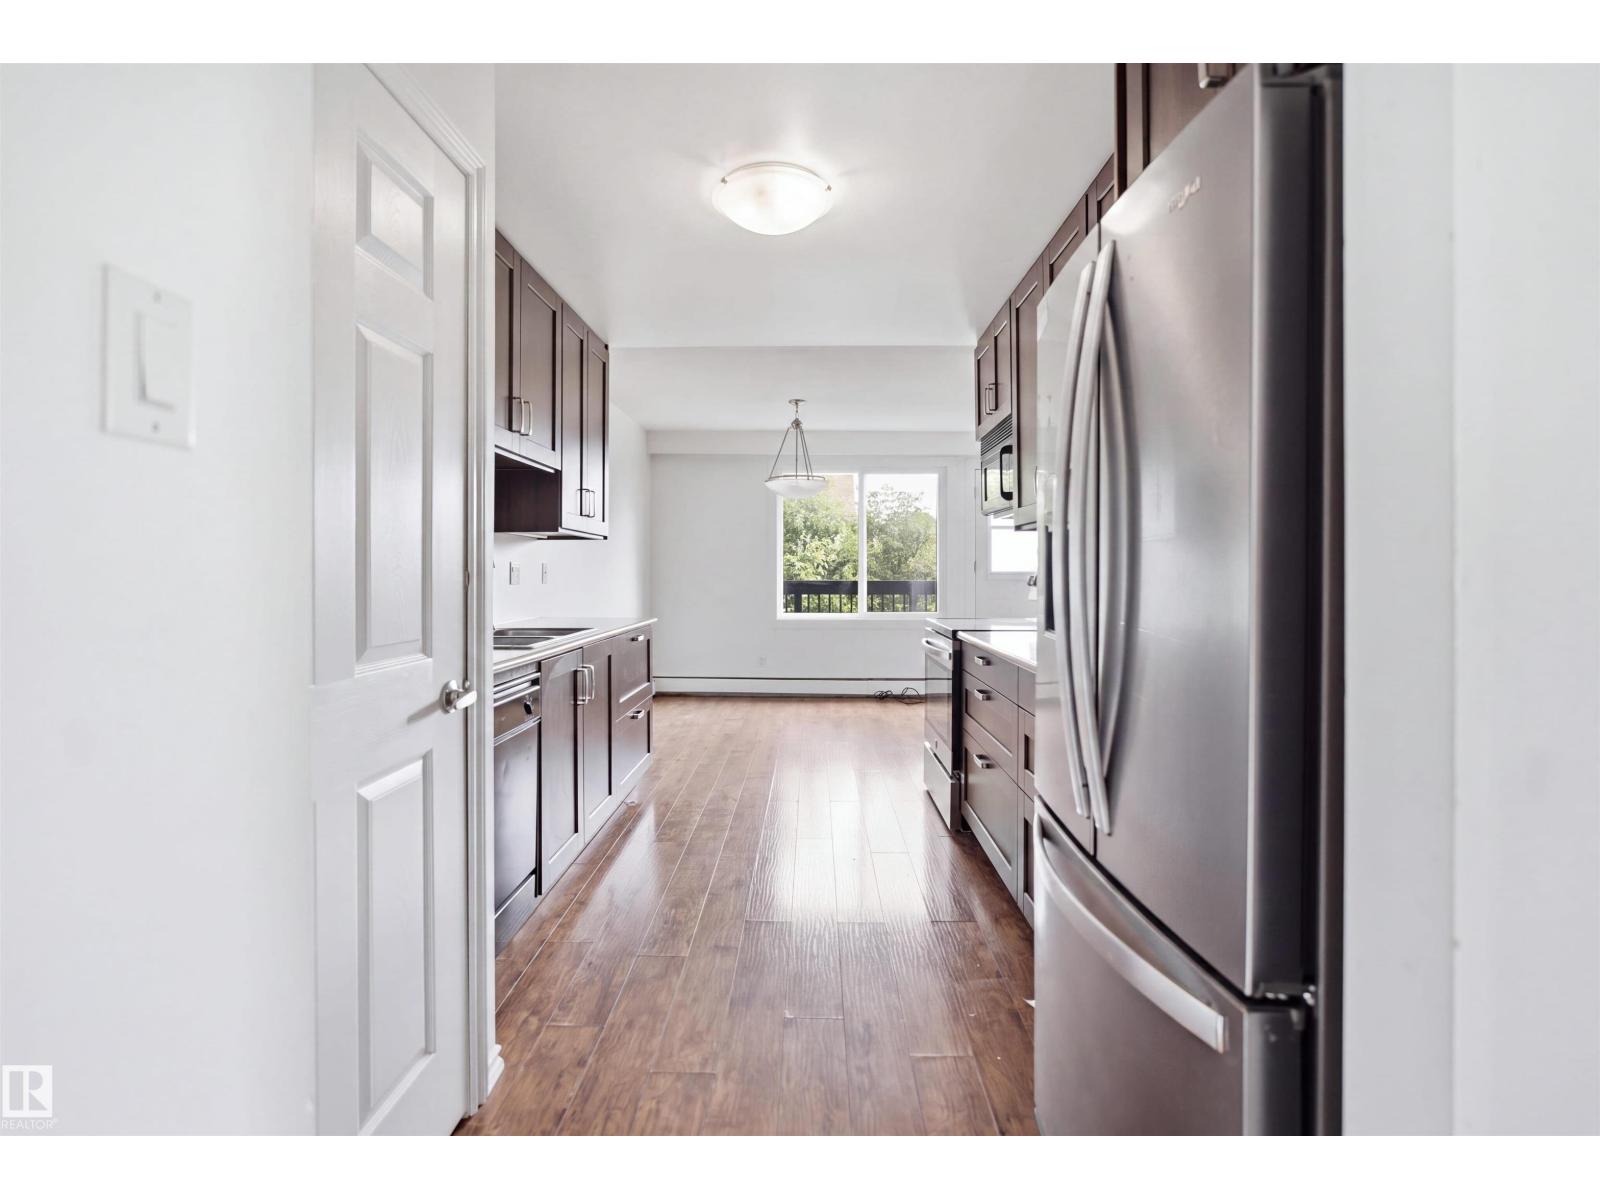
| Appliances | Dishwasher, Microwave Range Hood Combo, Refrigerator |
| BasementType | None |
| ConstructedDate | 1971 |
| HalfBathTotal | 1 |
| HeatingType | Baseboard Heaters |
| StoriesTotal | 2 |
| SizeInterior | 1195 Sqft |
| Type | Apartment |
Parking
| Stall |
Land
| Acreage | No |
| LandAmenities | Public Transit, Schools, Shopping |
Rooms
| Level | Type | Length | Width | Dimensions |
|---|---|---|---|---|
| Main Level | Living Room | 3.59m*8.26m | ||
| Main Level | Dining Room | 2.89m*2.76m | ||
| Main Level | Kitchen | 2.79m*3.45m | ||
| Upper Level | Primary Bedroom | 3.72m*4.83m | ||
| Upper Level | Bedroom 2 | 3.01m*3.76m | ||
| Upper Level | Bedroom 3 | 3.72m*2.74m |
https://www.realtor.ca/real-estate/30125769/7825-159-street-nw-edmonton-patricia-heights

The trademarks REALTOR®, REALTORS®, and the REALTOR® logo are controlled by The Canadian Real Estate Association (CREA) and identify real estate professionals who are members of CREA. The trademarks MLS®, Multiple Listing Service® and the associated logos are owned by The Canadian Real Estate Association (CREA) and identify the quality of services provided by real estate professionals who are members of CREA. The trademark DDF® is owned by The Canadian Real Estate Association (CREA) and identifies CREA's Data Distribution Facility (DDF®)
August 07 2026 12:41:12
REALTORS® Association of Edmonton
Exp Realty