Hurry Home

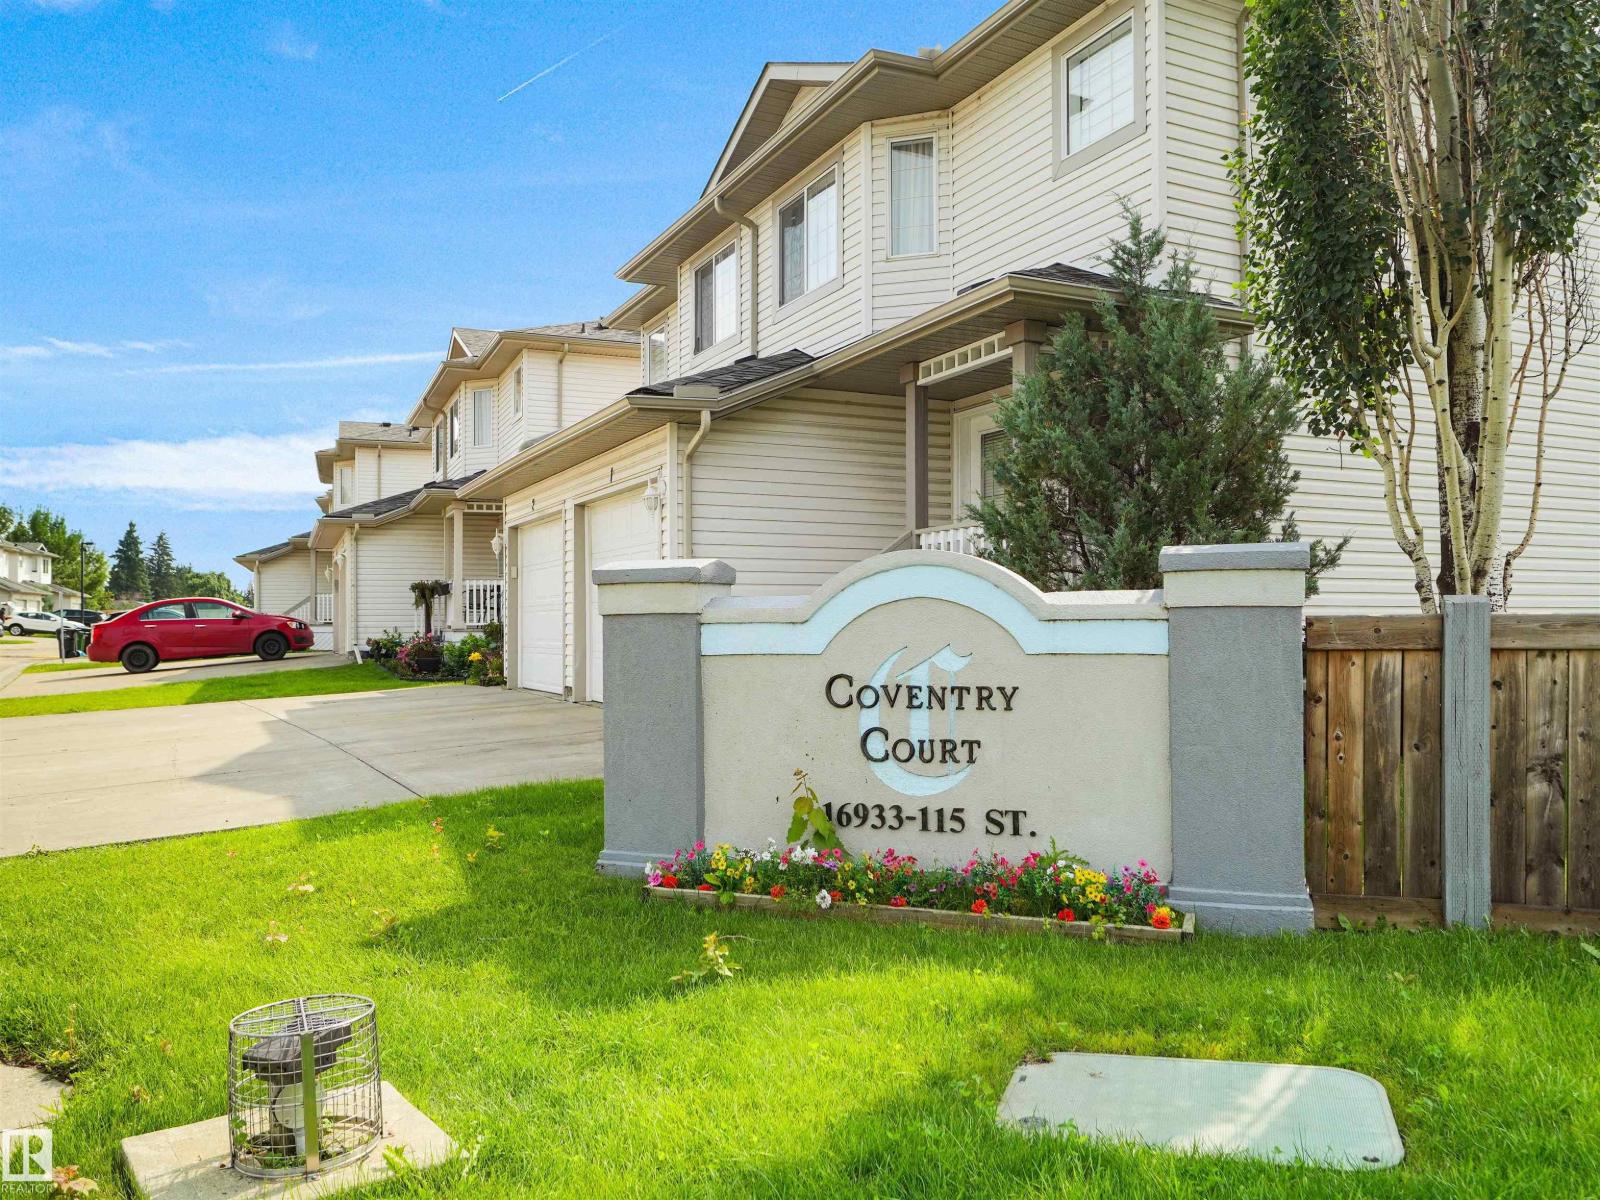
#9 16933 115 St Nw Edmonton, Alberta T5X 6E3

Interested?
Please contact us for more information about this property.
$324,900Maintenance, Exterior Maintenance, Insurance, Landscaping, Property Management, Other, See Remarks
$370.67 Monthly
Maintenance, Exterior Maintenance, Insurance, Landscaping, Property Management, Other, See Remarks
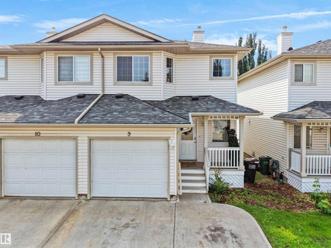
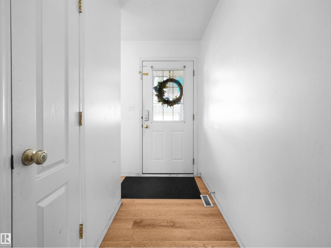
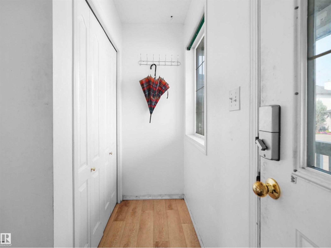
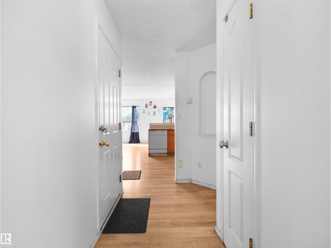
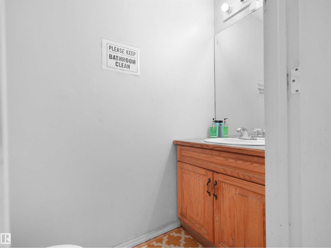
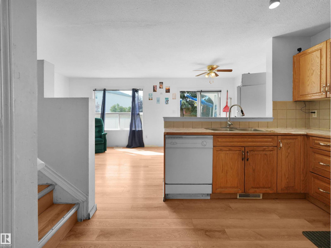
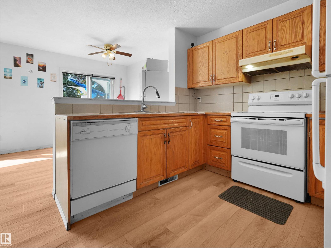
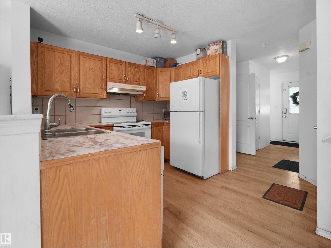
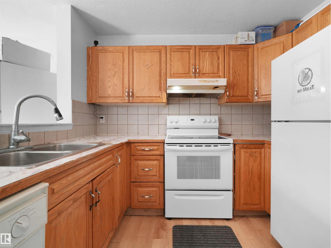
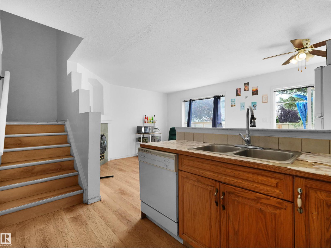
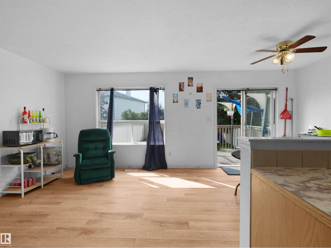
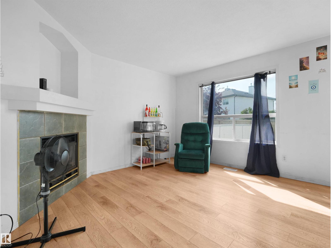
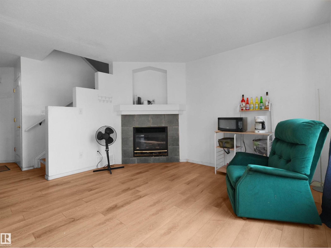
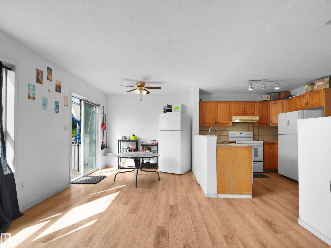
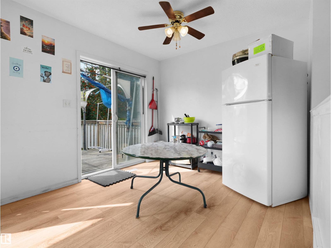
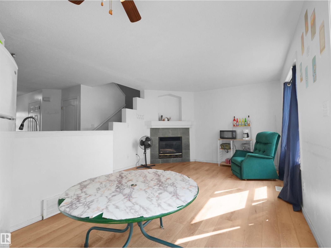
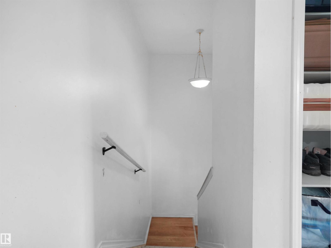
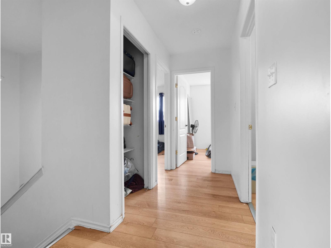
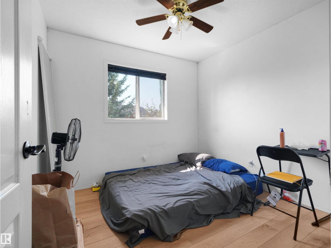
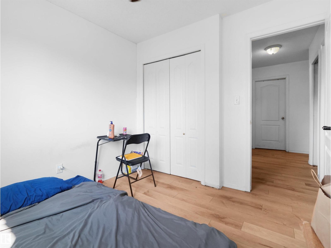
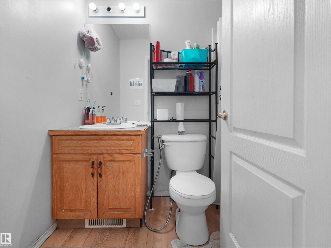
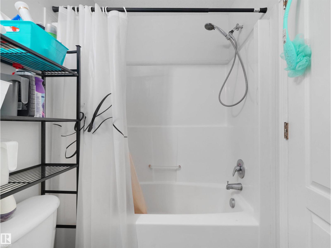
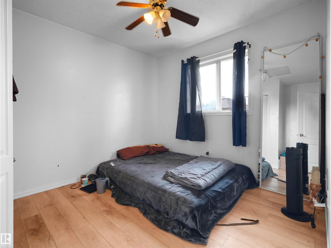
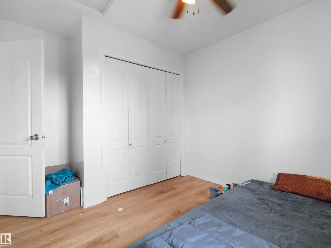
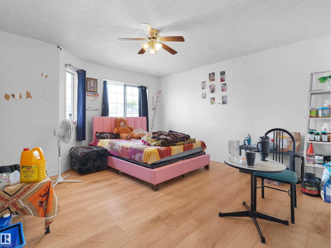
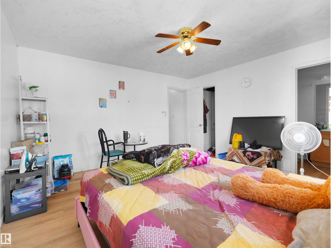
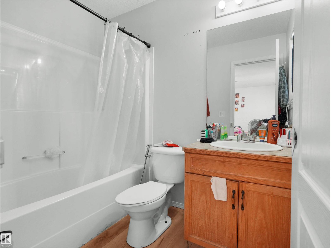
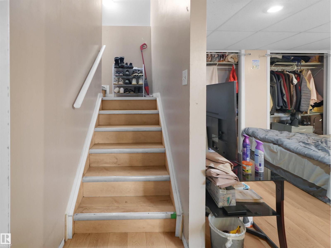
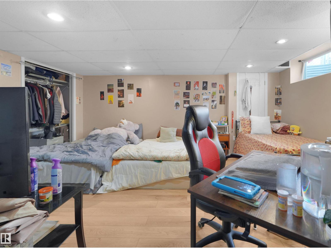
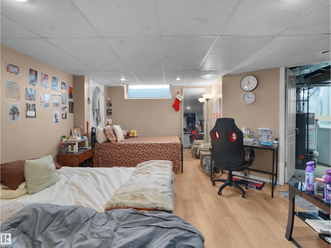
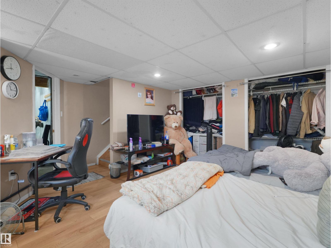
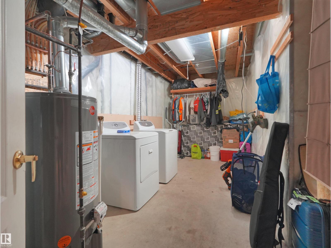
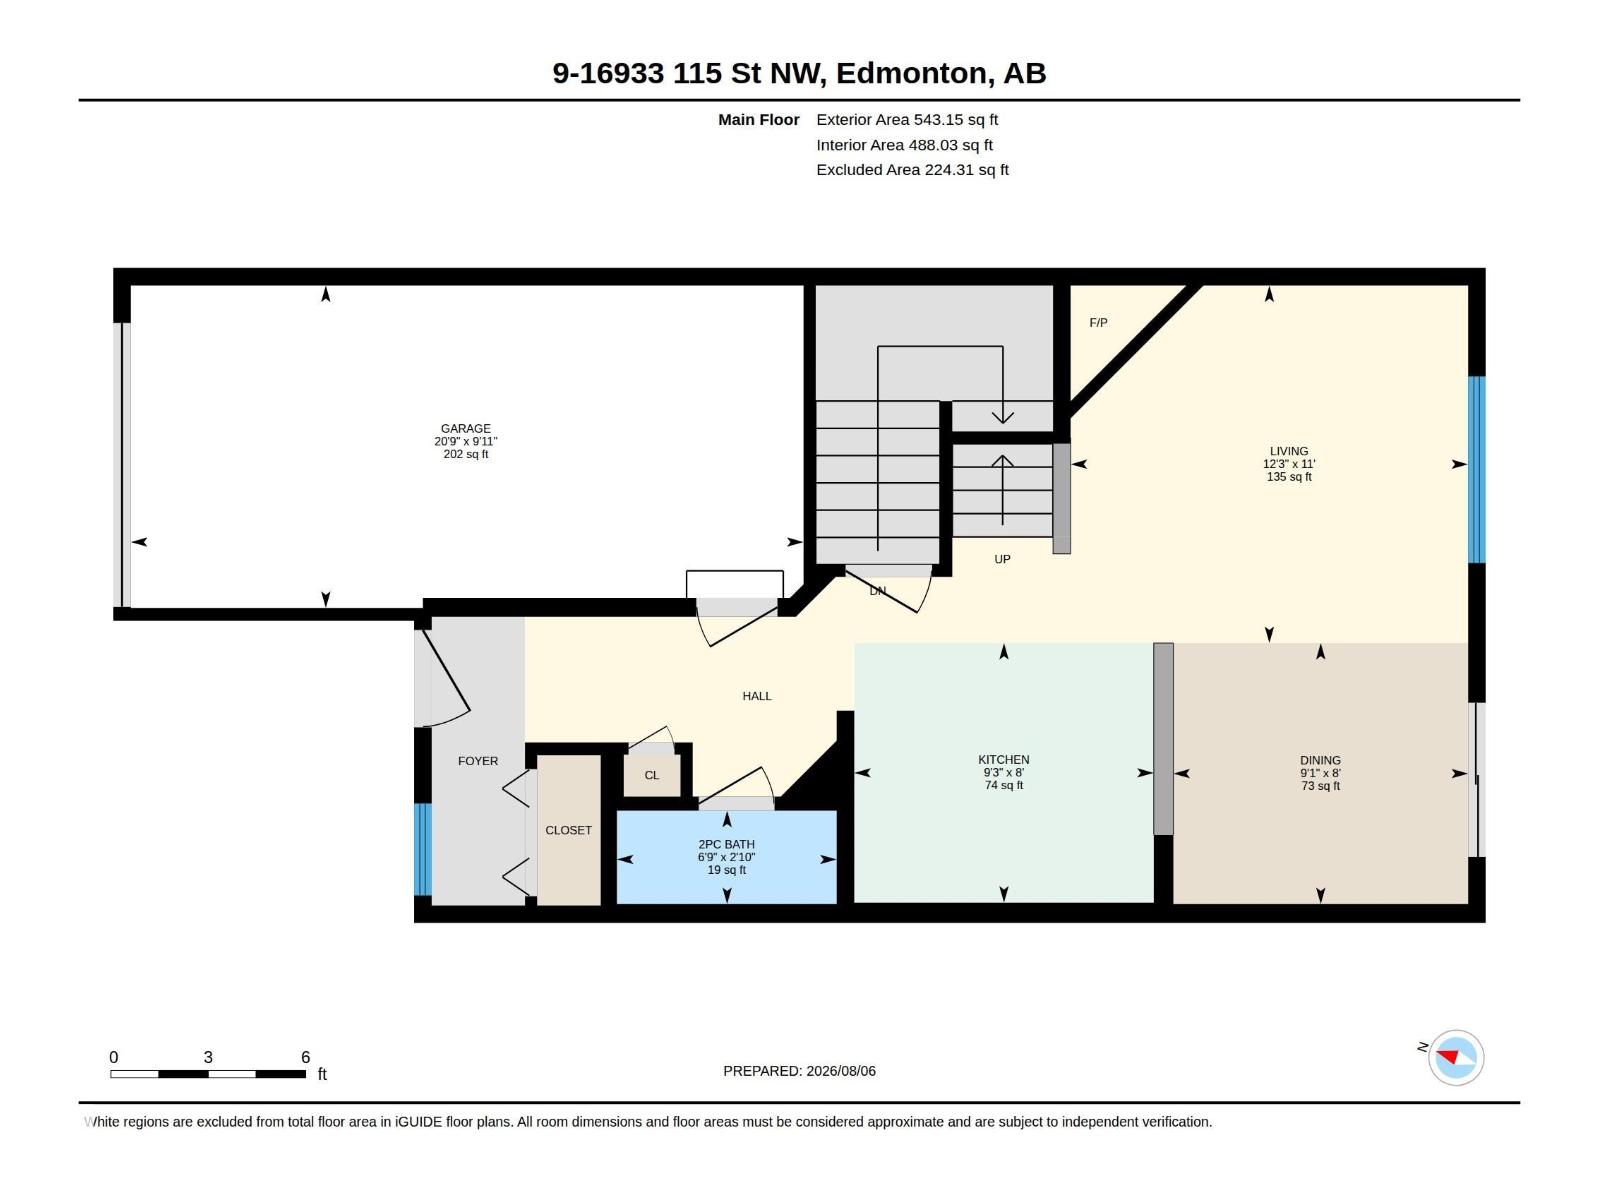
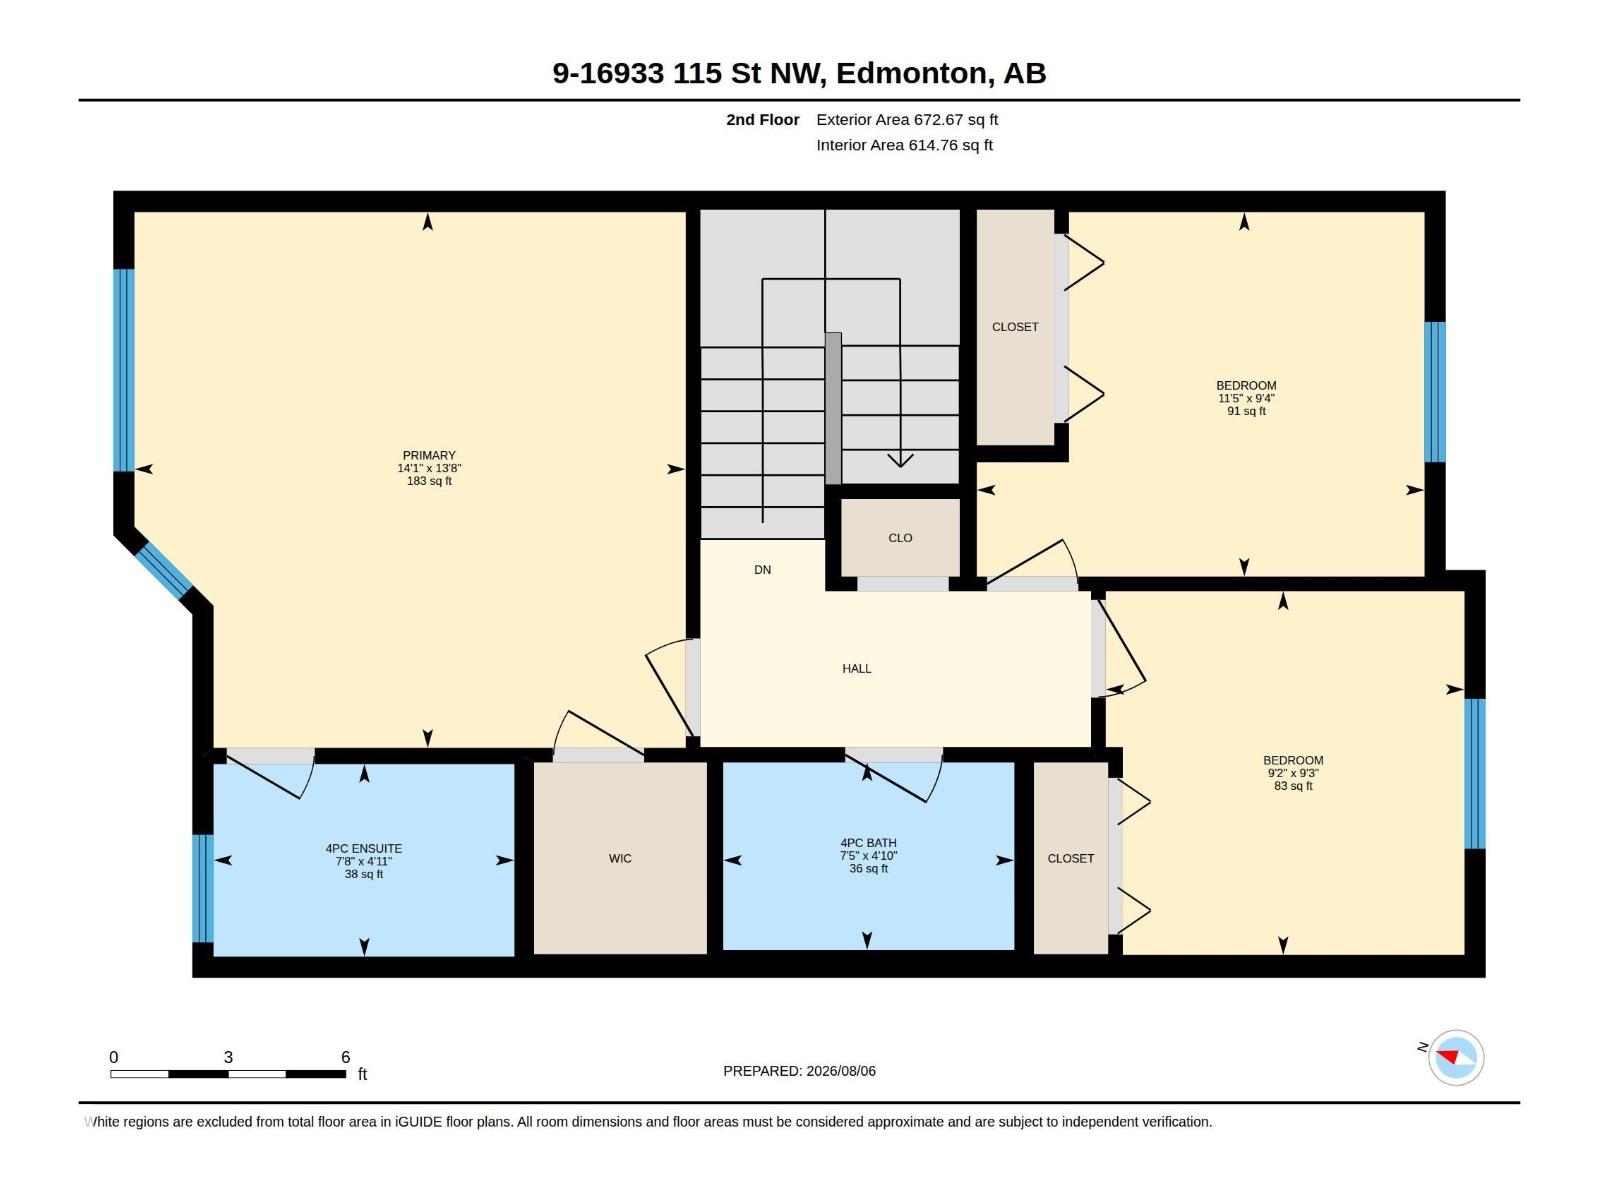
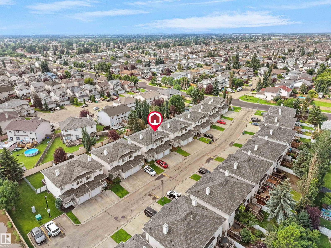
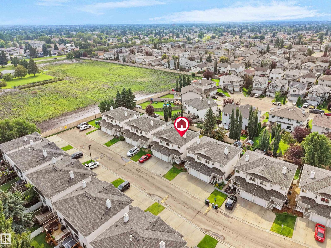
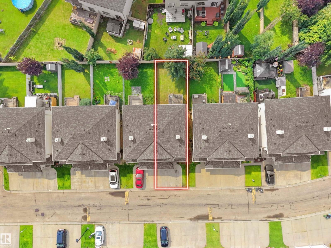
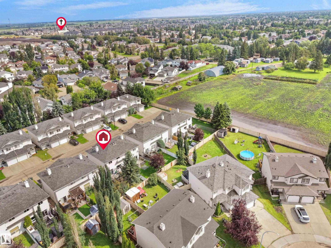
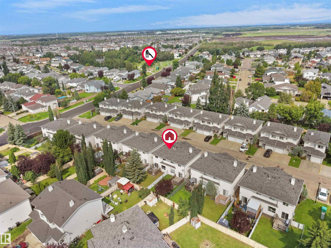
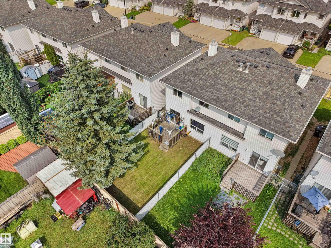
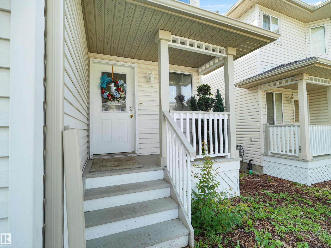
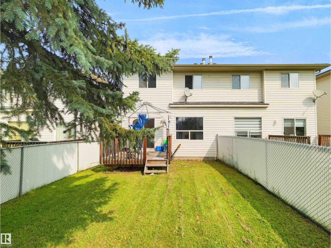
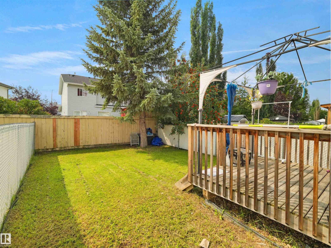
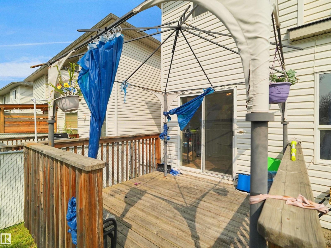
$370.67 Monthly**PRIME LOCATION & INCREDIBLE VALUE!** Welcome to this beautifully maintained 3-bedroom, 2.5-bath, two-storey half duplex condo in the highly sought-after community of Canossa. Nestled in Coventry Court, this home offers excellent access to public transit, schools, parks, playgrounds, and shopping. The bright open-concept main floor features a cozy gas fireplace, a spacious living area, and a timeless oak kitchen with white appliances and a generous dining space overlooking the private backyard. Step outside to enjoy the oversized deck, gazebo, and fully landscaped, fenced yard—perfect for entertaining or family gatherings. Upstairs you'll find three spacious bedrooms, including a primary suite with a walk-in closet and 3-piece ensuite. The fully finished basement offers a large recreation room with endless possibilities. Complete with a single attached garage, two additional driveway parking stalls, and low condo fees, this home is ideal for first-time buyers, young families, or investors. (id:58723)
Property Details
| MLS® Number | E4502495 |
| Property Type | Single Family |
| Neigbourhood | Canossa |
| AmenitiesNearBy | Public Transit |
| Features | Flat Site |
| Structure | Deck |
Building
| BathroomTotal | 3 |
| BedroomsTotal | 3 |
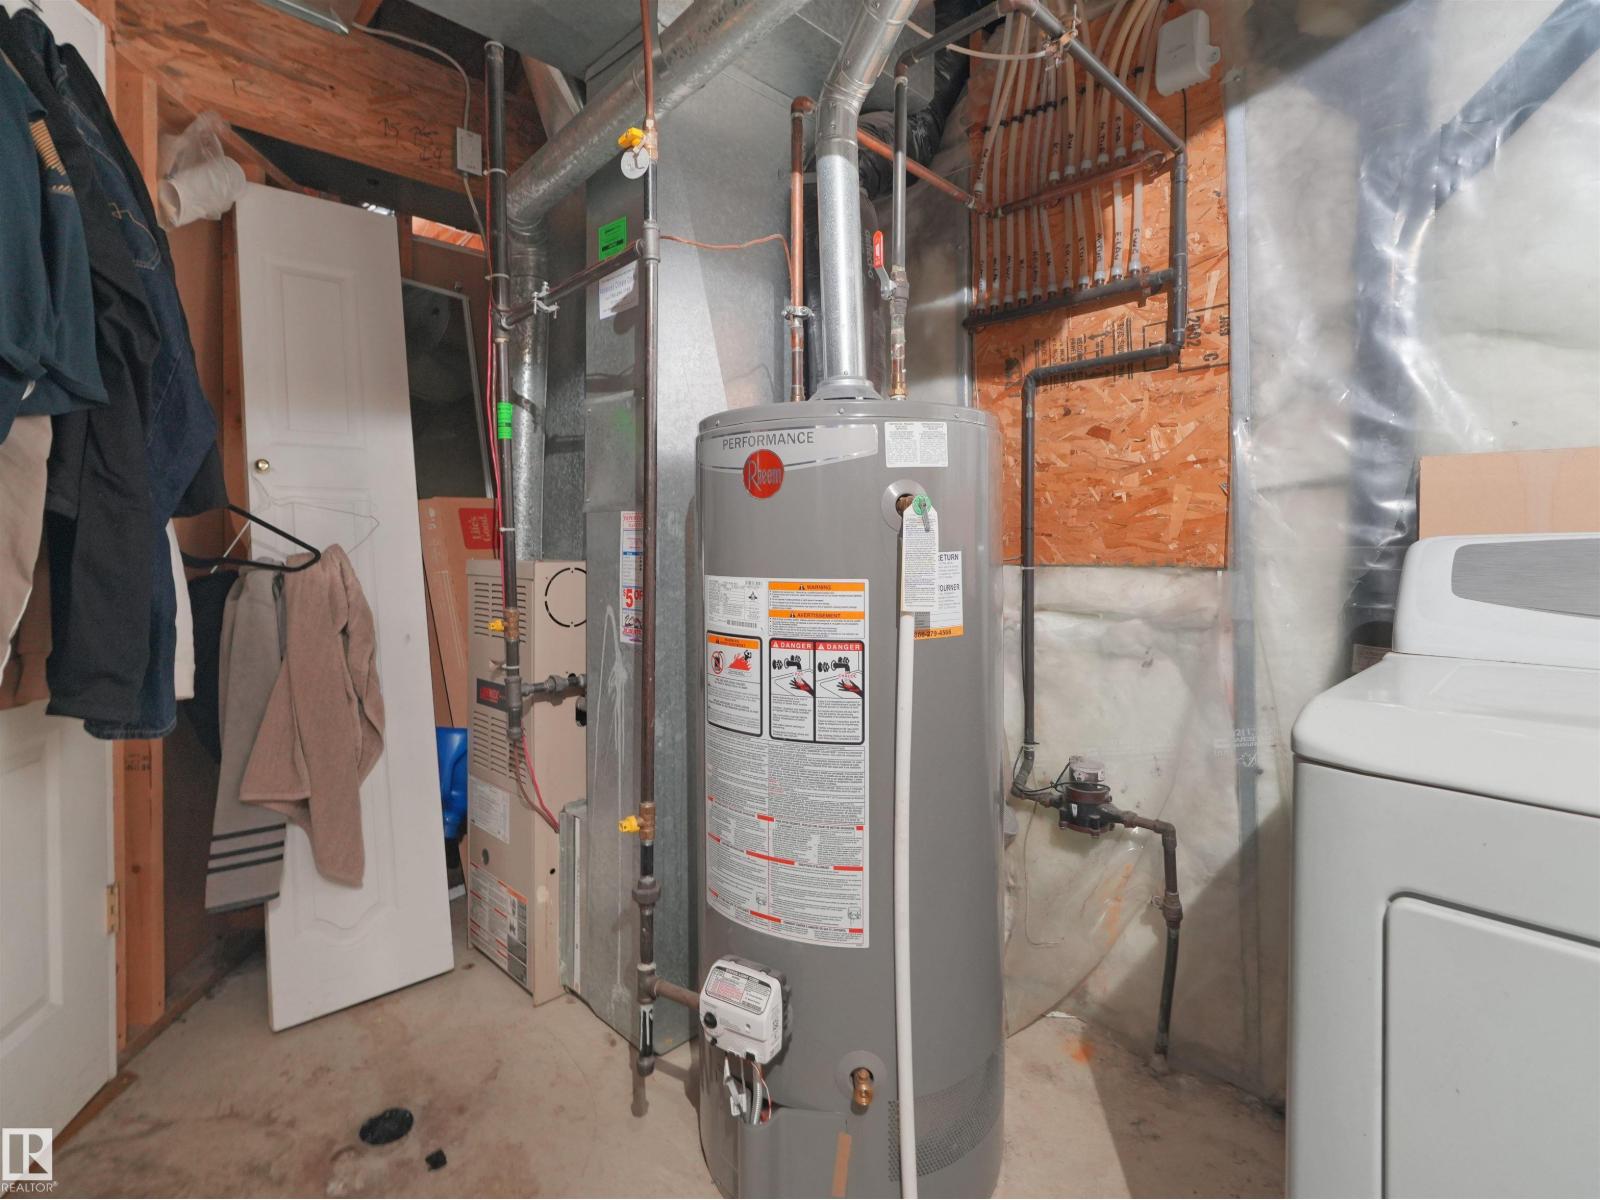
| Appliances | Dishwasher, Dryer, Hood Fan, Refrigerator, Stove, Washer, Window Coverings, See Remarks |
| BasementDevelopment | Finished |
| BasementType | Full (finished) |
| ConstructedDate | 2002 |
| ConstructionStyleAttachment | Semi-detached |
| FireplaceFuel | Gas |
| FireplacePresent | Yes |
| FireplaceType | Unknown |
| HalfBathTotal | 1 |
| HeatingType | Forced Air |
| StoriesTotal | 2 |
| SizeInterior | 1216 Sqft |
| Type | Duplex |
Parking
| Attached Garage |
Land
| Acreage | No |
| FenceType | Fence |
| LandAmenities | Public Transit |
| SizeIrregular | 219.47 |
| SizeTotal | 219.47 M2 |
| SizeTotalText | 219.47 M2 |
Rooms
| Level | Type | Length | Width | Dimensions |
|---|---|---|---|---|
| Main Level | Living Room | 11' x 12'3' | ||
| Main Level | Dining Room | 8' x 9'1" | ||
| Main Level | Kitchen | 8' x 9'3" | ||
| Upper Level | Primary Bedroom | 13'8" x 14'1 | ||
| Upper Level | Bedroom 2 | 9'3" x 9'2" | ||
| Upper Level | Bedroom 3 | 9'4" x 11'5 |
https://www.realtor.ca/real-estate/30125388/9-16933-115-st-nw-edmonton-canossa

The trademarks REALTOR®, REALTORS®, and the REALTOR® logo are controlled by The Canadian Real Estate Association (CREA) and identify real estate professionals who are members of CREA. The trademarks MLS®, Multiple Listing Service® and the associated logos are owned by The Canadian Real Estate Association (CREA) and identify the quality of services provided by real estate professionals who are members of CREA. The trademark DDF® is owned by The Canadian Real Estate Association (CREA) and identifies CREA's Data Distribution Facility (DDF®)
August 06 2026 10:42:33
REALTORS® Association of Edmonton
Maxwell Polaris