Hurry Home

#211 278 Suder Greens Dr Nw Edmonton, Alberta T5T 6V6

Interested?
Please contact us for more information about this property.
$300,000Maintenance, Exterior Maintenance, Heat, Insurance, Common Area Maintenance, Landscaping, Other, See Remarks, Property Management, Water
$548.98 Monthly
Maintenance, Exterior Maintenance, Heat, Insurance, Common Area Maintenance, Landscaping, Other, See Remarks, Property Management, Water
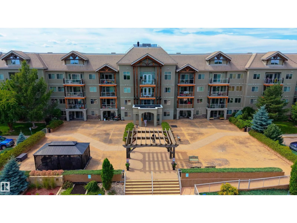
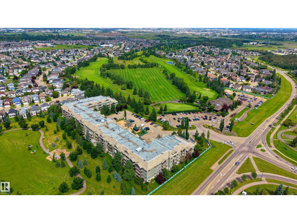
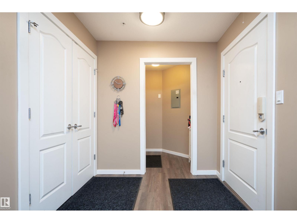
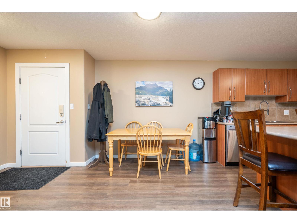
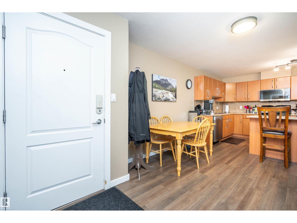
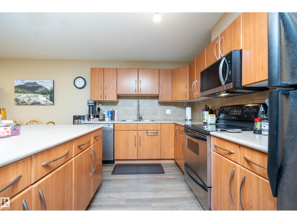
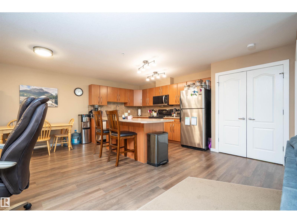
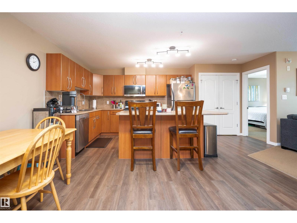
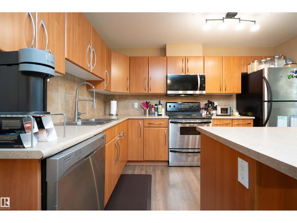
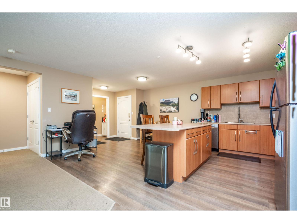
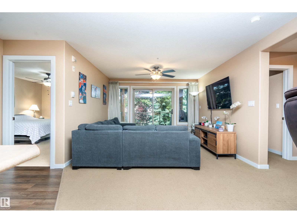
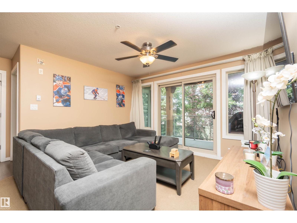
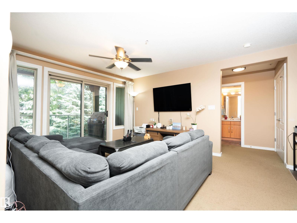
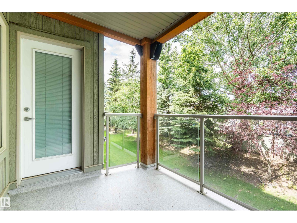
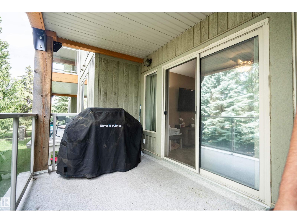
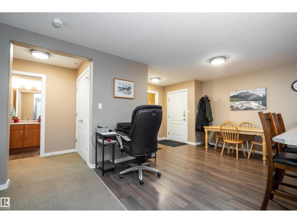
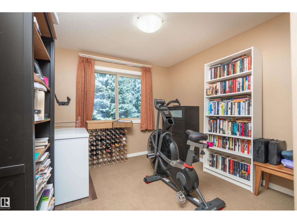
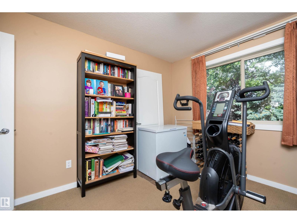
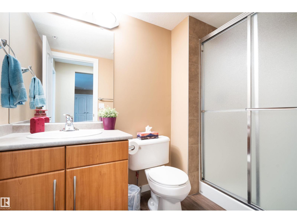
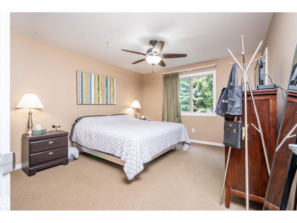
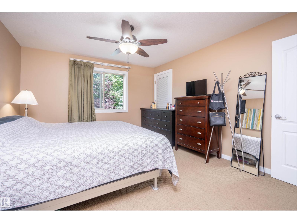
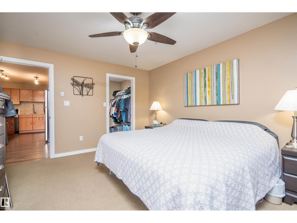
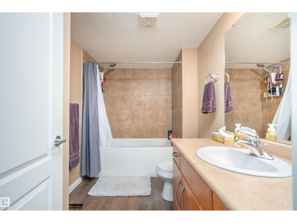
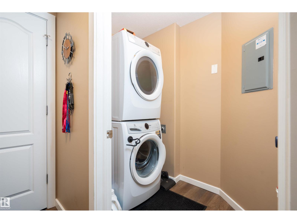
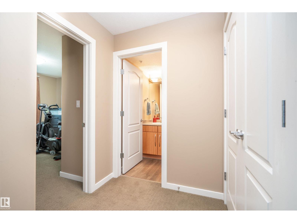
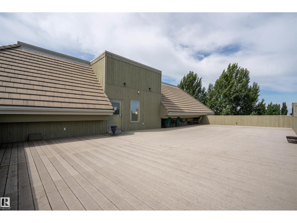
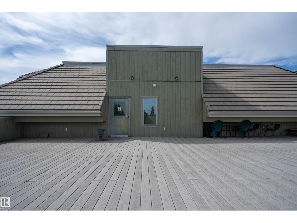
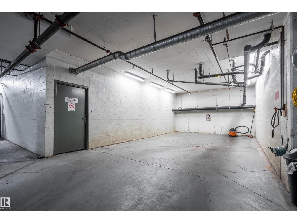
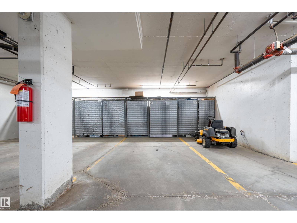
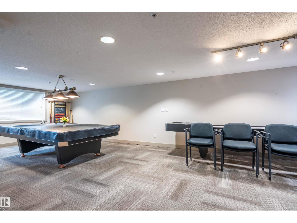
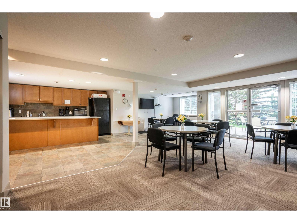
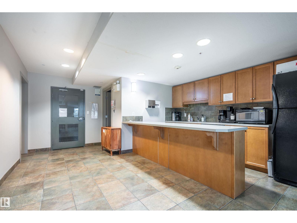
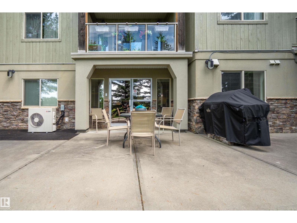
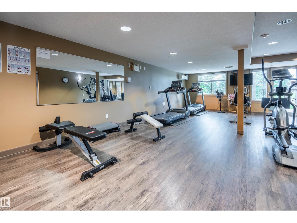
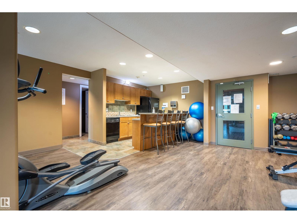
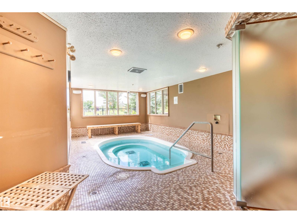
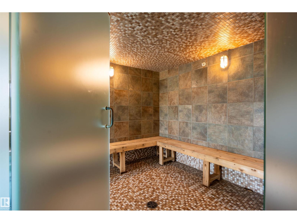
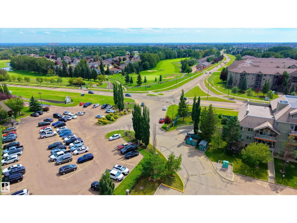
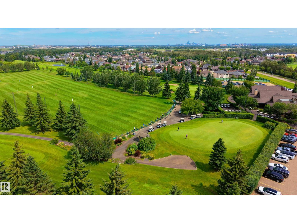
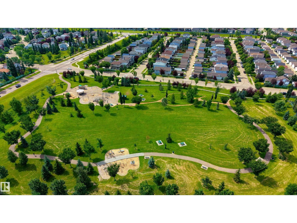
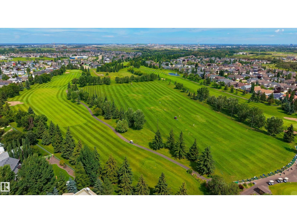
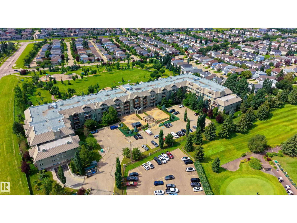
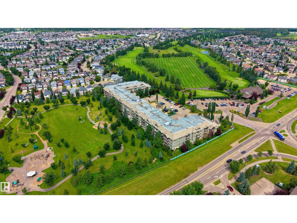
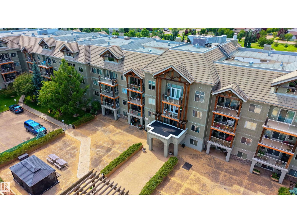
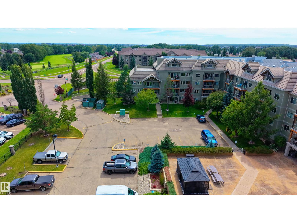
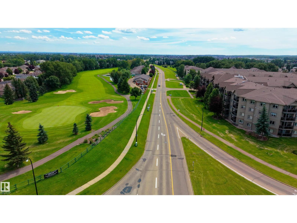
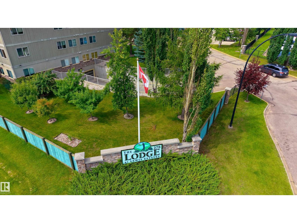
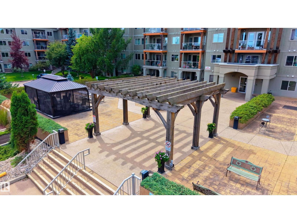
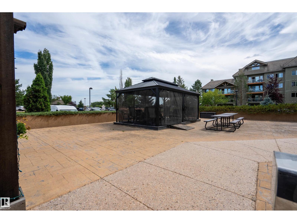
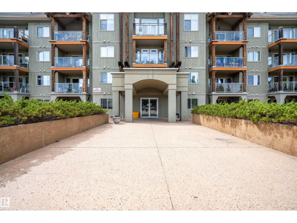
$548.98 MonthlyWelcome to The Lodge at Lewis Estates, a quiet and well-maintained 35+ condominium community nestled between a city park and the Lewis Estates Golf Course. This meticulously cared-for 2-bedroom, 2-bathroom home offers a bright, functional living space. The open-concept layout features a spacious kitchen with ample cabinetry, flowing into the dining and living areas with access to a private north-facing balcony complete with a natural gas BBQ hookup and a peek at the golf course. Enjoy the convenience of in-suite laundry, a titled underground parking stall, and a nearby storage locker. Exceptional building amenities include a fitness centre, steam room, hot tub, theatre room, two rooftop patios, two underground car wash bays, and a social room with a full kitchen, patio, pool table, and shuffleboard. Secure entry, elevator access, and a prime location close to shopping, transit, and recreation complete this fantastic opportunity. (id:58723)
Property Details
| MLS® Number | E4502491 |
| Property Type | Single Family |
| Neigbourhood | Suder Greens |
| AmenitiesNearBy | Park, Golf Course, Playground, Public Transit, Schools, Shopping |
| Features | Private Setting, Corner Site, Park/reserve |
| ParkingSpaceTotal | 1 |
| PoolType | Indoor Pool |
| Structure | Deck |
Building
| BathroomTotal | 2 |
| BedroomsTotal | 2 |
| Amenities | Vinyl Windows |
| Appliances | Dishwasher, Dryer, Garburator, Microwave Range Hood Combo, Refrigerator, Stove, Washer, Window Coverings |
| BasementType | None |
| ConstructedDate | 2004 |
| HeatingType | In Floor Heating |
| SizeInterior | 1107 Sqft |
| Type | Apartment |
Parking
| Heated Garage | |
| Parkade | |
| Underground |
Land
| Acreage | No |
| LandAmenities | Park, Golf Course, Playground, Public Transit, Schools, Shopping |
| SizeIrregular | 79.55 |
| SizeTotal | 79.55 M2 |
| SizeTotalText | 79.55 M2 |
Rooms
| Level | Type | Length | Width | Dimensions |
|---|---|---|---|---|
| Main Level | Living Room | Measurements not available | ||
| Main Level | Dining Room | Measurements not available | ||
| Main Level | Kitchen | Measurements not available | ||
| Main Level | Primary Bedroom | Measurements not available | ||
| Main Level | Bedroom 2 | Measurements not available | ||
| Main Level | Laundry Room | Measurements not available |
https://www.realtor.ca/real-estate/30125307/211-278-suder-greens-dr-nw-edmonton-suder-greens

The trademarks REALTOR®, REALTORS®, and the REALTOR® logo are controlled by The Canadian Real Estate Association (CREA) and identify real estate professionals who are members of CREA. The trademarks MLS®, Multiple Listing Service® and the associated logos are owned by The Canadian Real Estate Association (CREA) and identify the quality of services provided by real estate professionals who are members of CREA. The trademark DDF® is owned by The Canadian Real Estate Association (CREA) and identifies CREA's Data Distribution Facility (DDF®)
August 06 2026 10:32:15
REALTORS® Association of Edmonton
Exp Realty