Hurry Home

55302 Rge Road 261 Rural Sturgeon County, Alberta T8R 0V6

Interested?
Please contact us for more information about this property.
$899,900
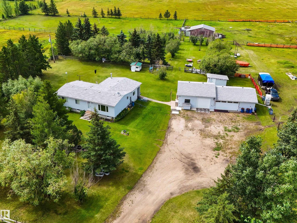
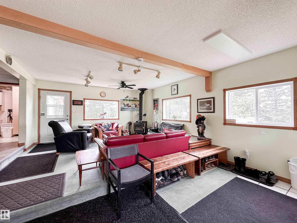
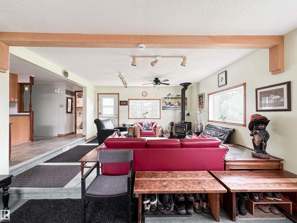
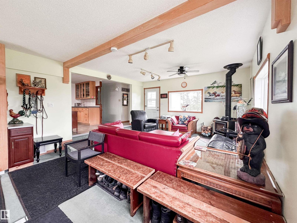
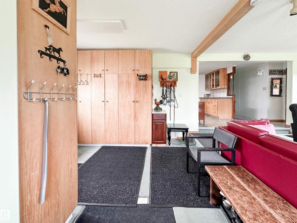
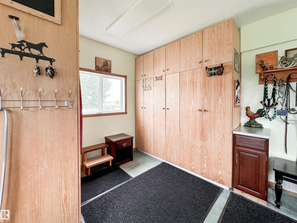
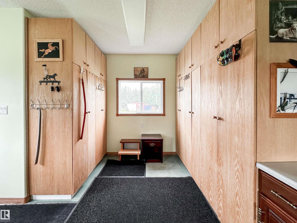
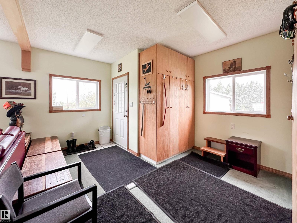
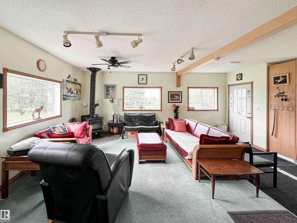
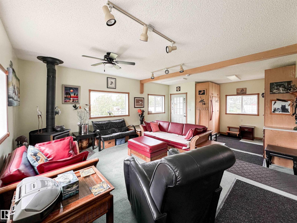
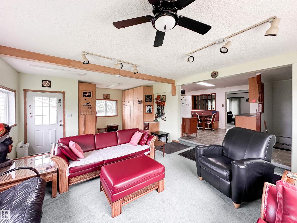
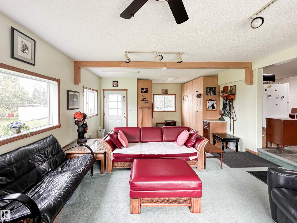
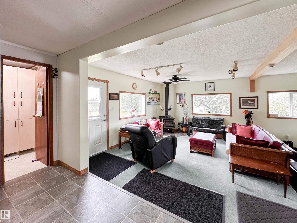
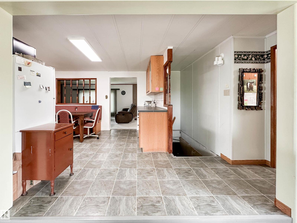
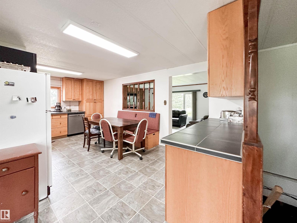
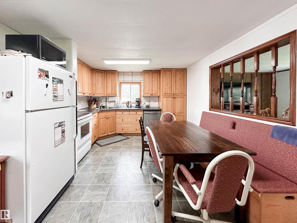
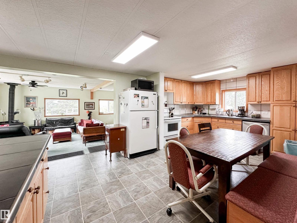
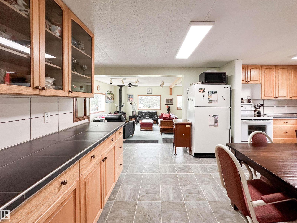
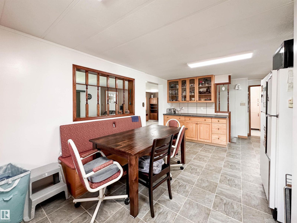
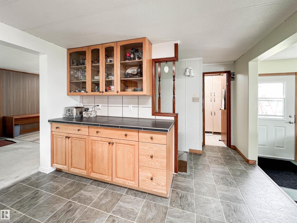
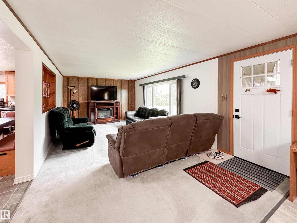
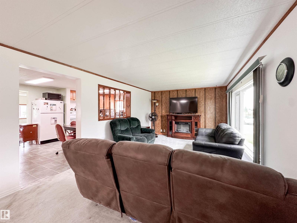
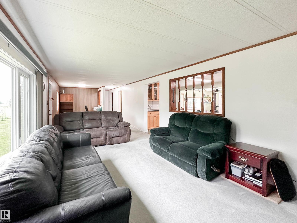
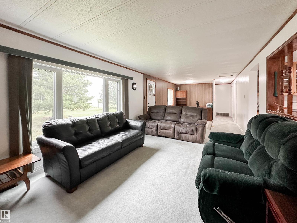
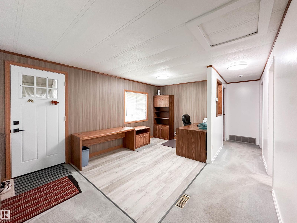
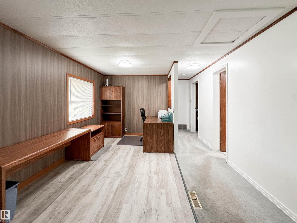
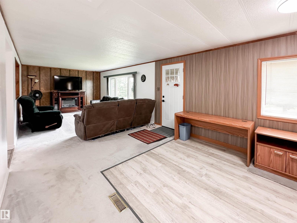
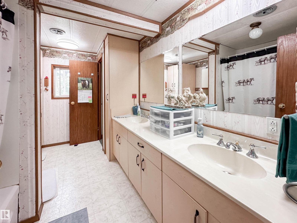
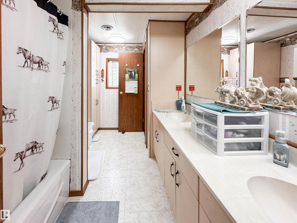
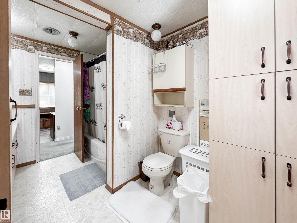
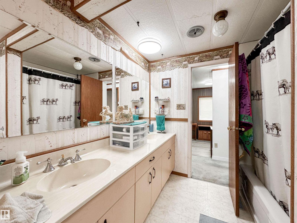
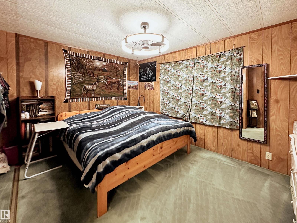
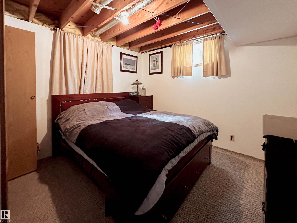
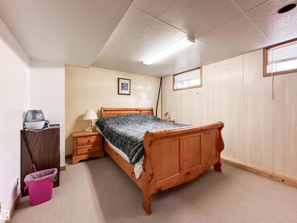
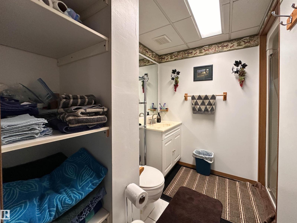
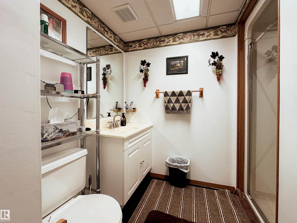
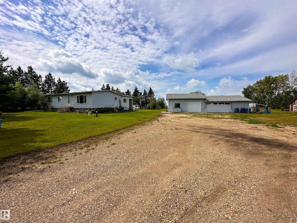
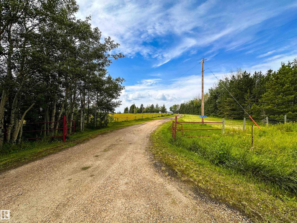
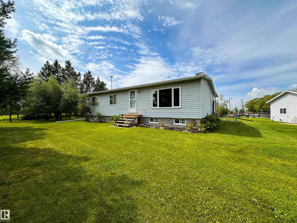
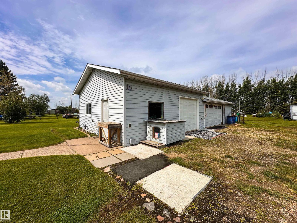
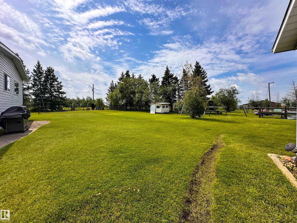
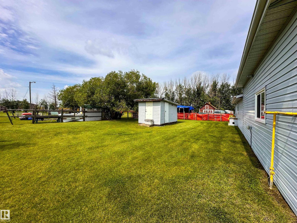
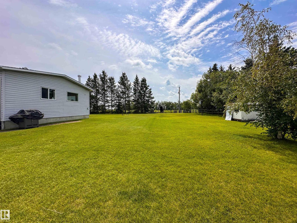
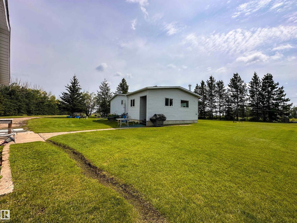
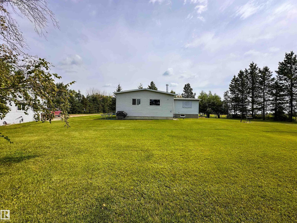
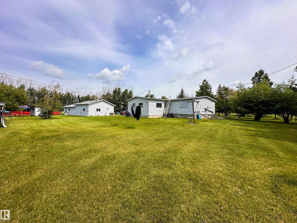
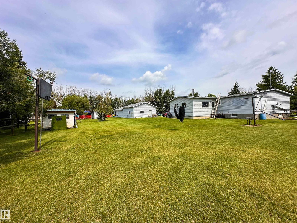
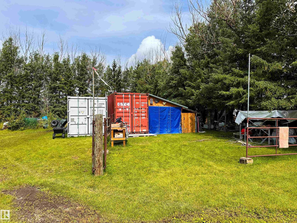
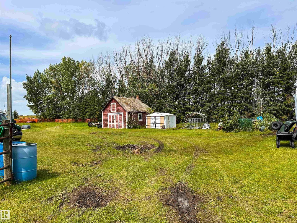
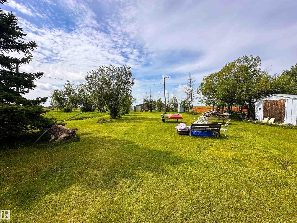
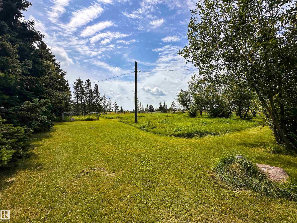
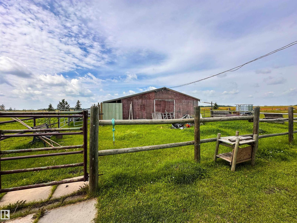
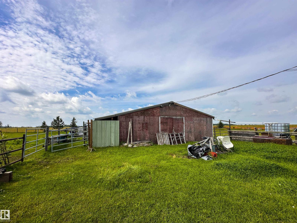
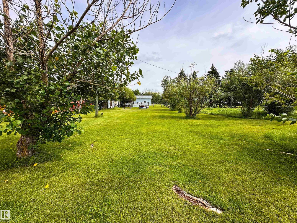
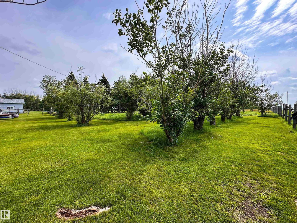
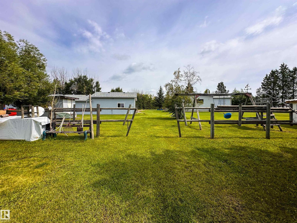
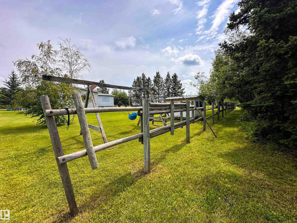
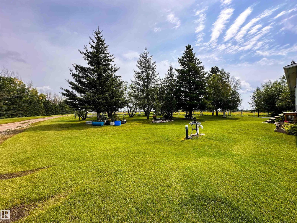
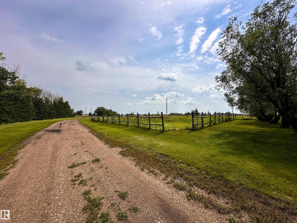
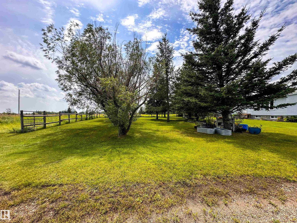
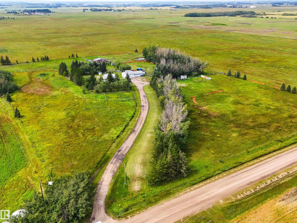
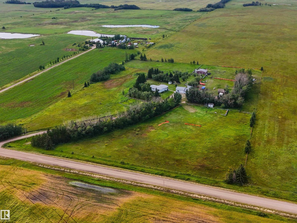
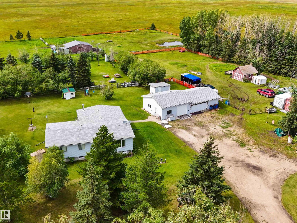
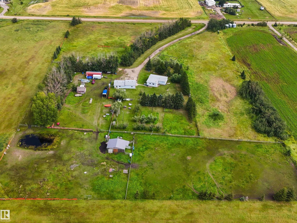
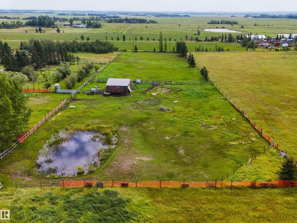
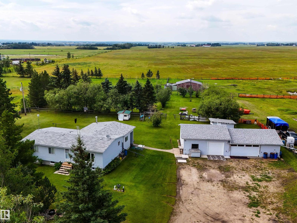
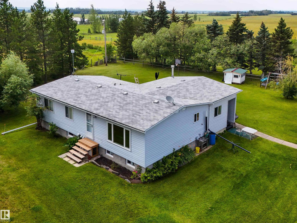
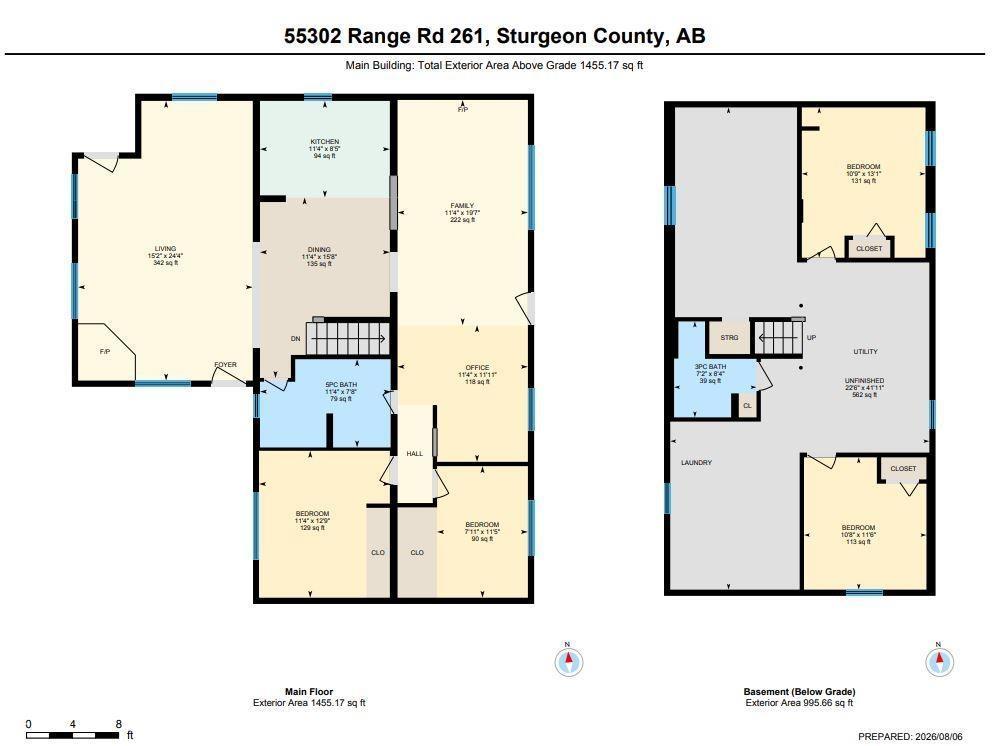
Escape to your own private 10-acre hobby farm, perfectly set up for horses and livestock! This spacious bungalow features a large foyer with built-in cabinetry, a cozy living room with a wood stove, and an updated bright kitchen with ample cabinetry, generous counter space, and dining area. The family room opens to the yard through patio doors, while a flex room is ideal for a home office. The main floor offers a spacious primary bedroom with a 5-piece ensuite and a second bedroom. The partially finished basement includes 2 bedrooms, a 3-piece bath, laundry, storage, and space for a future rec room or gym. Outside you’ll find perimeter and cross fencing, 8 horse pastures, a barn with metal roof, tack room, chicken coop, lean-to, fire pit, sea cans, multiple outbuildings, 30+ gates, water systems, plus firewood and equipment included. Updates include 100-amp service, house shingles (2015), garage shingles (2024), furnace (2011), newer windows and HWT, and a heated oversized triple detached garage/shop. (id:58723)
Property Details
| MLS® Number | E4502485 |
| Property Type | Single Family |
| Features | Private Setting, Treed, See Remarks, Exterior Walls- 2x6" |
| Structure | Fire Pit |
Building
| BathroomTotal | 2 |
| BedroomsTotal | 4 |
| Appliances | Dishwasher, Dryer, Freezer, Garage Door Opener Remote(s), Garage Door Opener, Refrigerator, Stove, Washer, Window Coverings |
| ArchitecturalStyle | Bungalow |
| BasementDevelopment | Partially Finished |
| BasementType | Full (partially Finished) |
| ConstructedDate | 1978 |
| ConstructionStyleAttachment | Detached |
| FireplaceFuel | Wood |
| FireplacePresent | Yes |
| FireplaceType | Woodstove |
| HeatingType | Forced Air |
| StoriesTotal | 1 |
| SizeInterior | 1455 Sqft |
| Type | House |
Parking
| Heated Garage | |
| Oversize | |
| Detached Garage |
Land
| Acreage | Yes |
| FenceType | Fence |
| SizeIrregular | 9.63 |
| SizeTotal | 9.63 Ac |
| SizeTotalText | 9.63 Ac |
Rooms
| Level | Type | Length | Width | Dimensions |
|---|---|---|---|---|
| Basement | Bedroom 3 | Measurements not available | ||
| Basement | Bedroom 4 | Measurements not available | ||
| Main Level | Living Room | Measurements not available | ||
| Main Level | Dining Room | Measurements not available | ||
| Main Level | Kitchen | Measurements not available | ||
| Main Level | Family Room | Measurements not available | ||
| Main Level | Primary Bedroom | Measurements not available | ||
| Main Level | Bedroom 2 | Measurements not available |
https://www.realtor.ca/real-estate/30125124/55302-rge-road-261-rural-sturgeon-county-none

The trademarks REALTOR®, REALTORS®, and the REALTOR® logo are controlled by The Canadian Real Estate Association (CREA) and identify real estate professionals who are members of CREA. The trademarks MLS®, Multiple Listing Service® and the associated logos are owned by The Canadian Real Estate Association (CREA) and identify the quality of services provided by real estate professionals who are members of CREA. The trademark DDF® is owned by The Canadian Real Estate Association (CREA) and identifies CREA's Data Distribution Facility (DDF®)
August 06 2026 10:11:22
REALTORS® Association of Edmonton
Sarasota Realty