Hurry Home

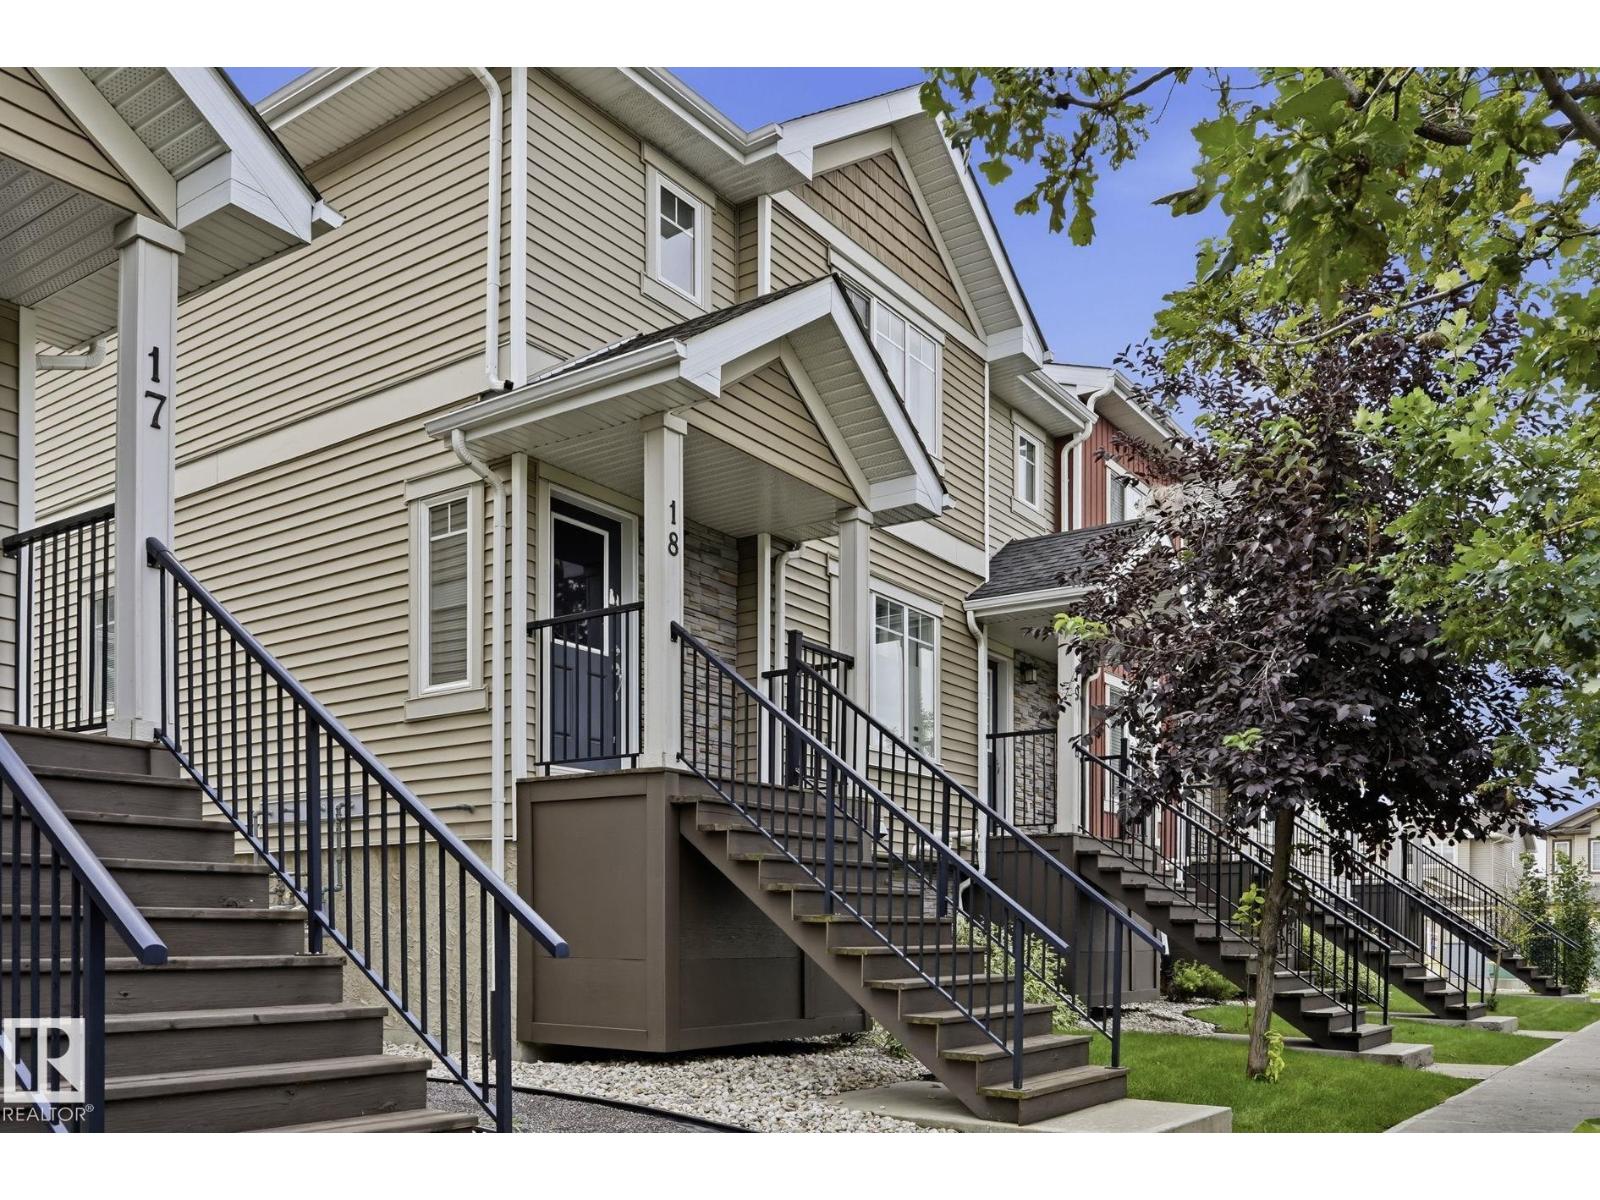
#18 13810 166 Av Nw Edmonton, Alberta T6V 0K4

Interested?
Please contact us for more information about this property.
$325,000Maintenance, Exterior Maintenance, Insurance, Property Management, Other, See Remarks
$280 Monthly
Maintenance, Exterior Maintenance, Insurance, Property Management, Other, See Remarks
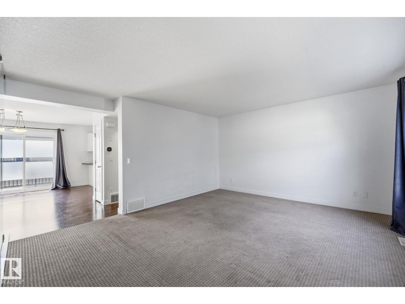
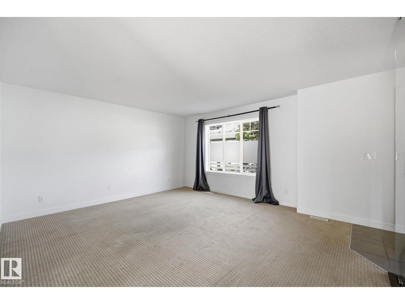
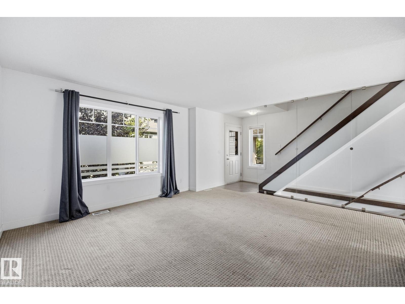
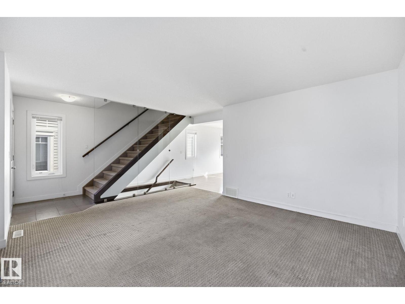
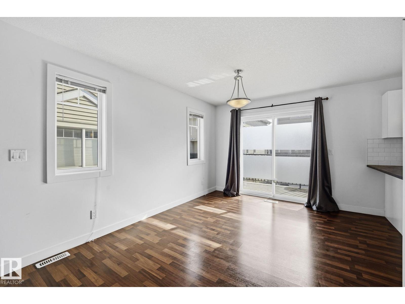
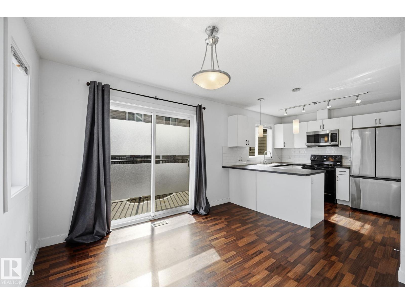
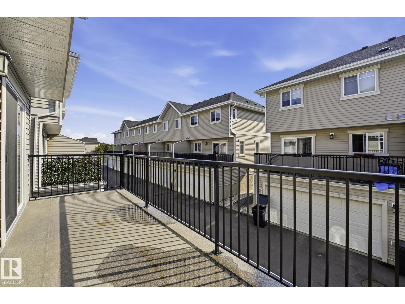
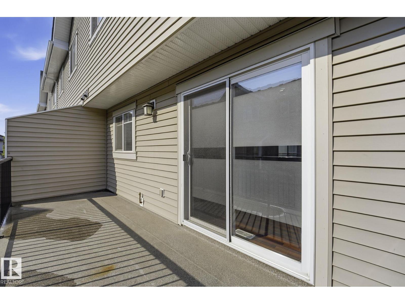
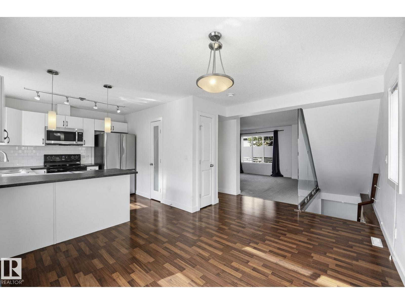
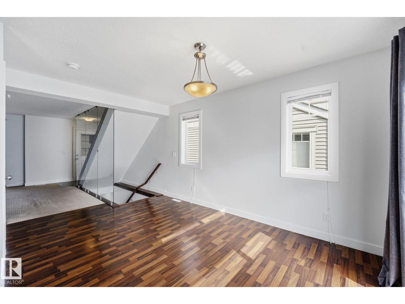
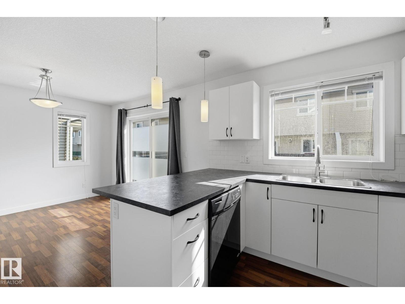
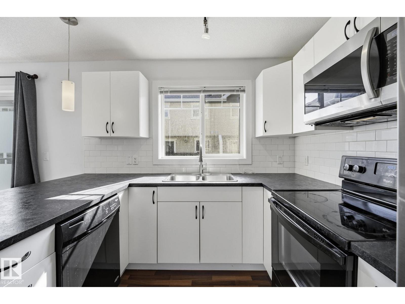
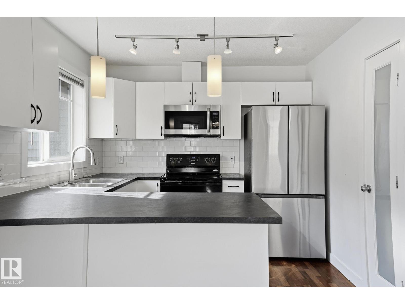
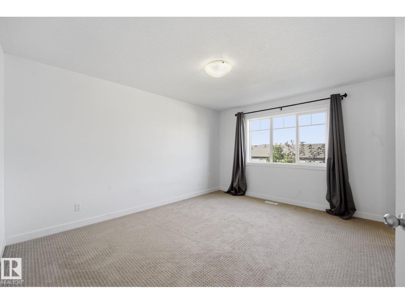
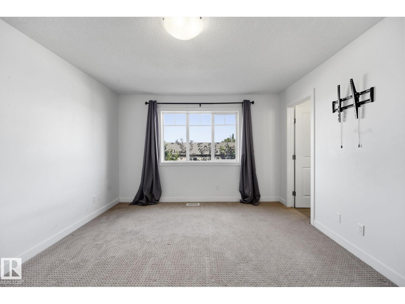
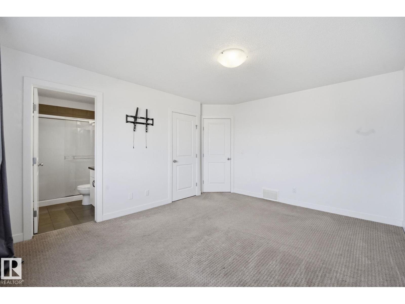
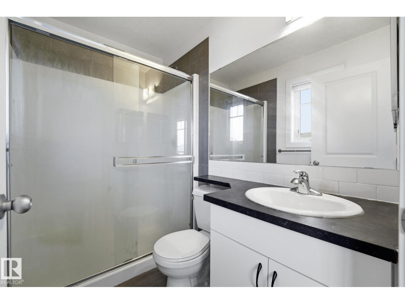
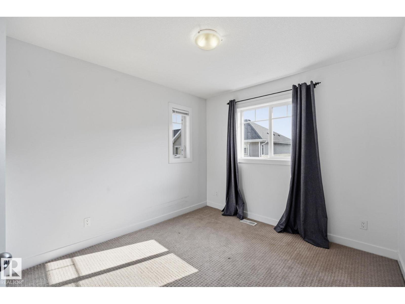
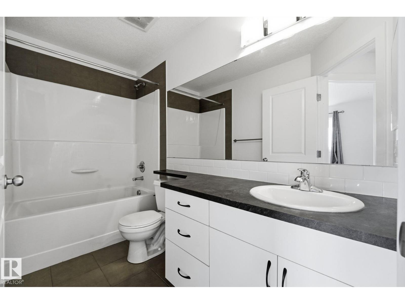
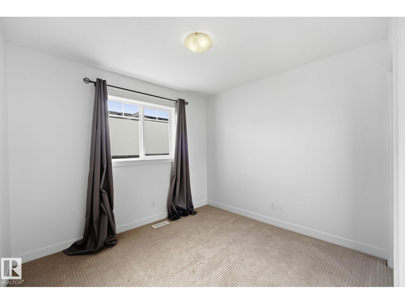
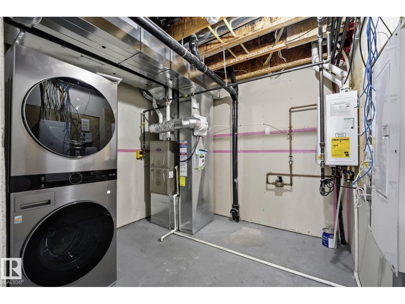
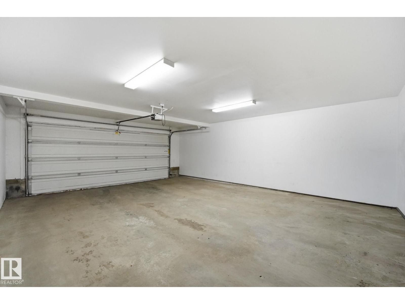
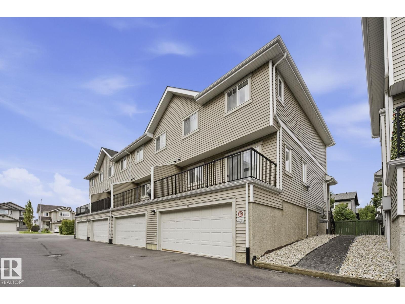
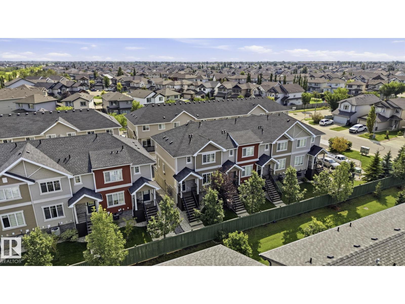
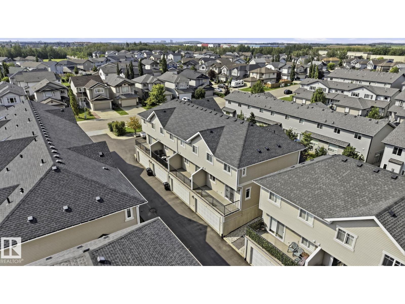
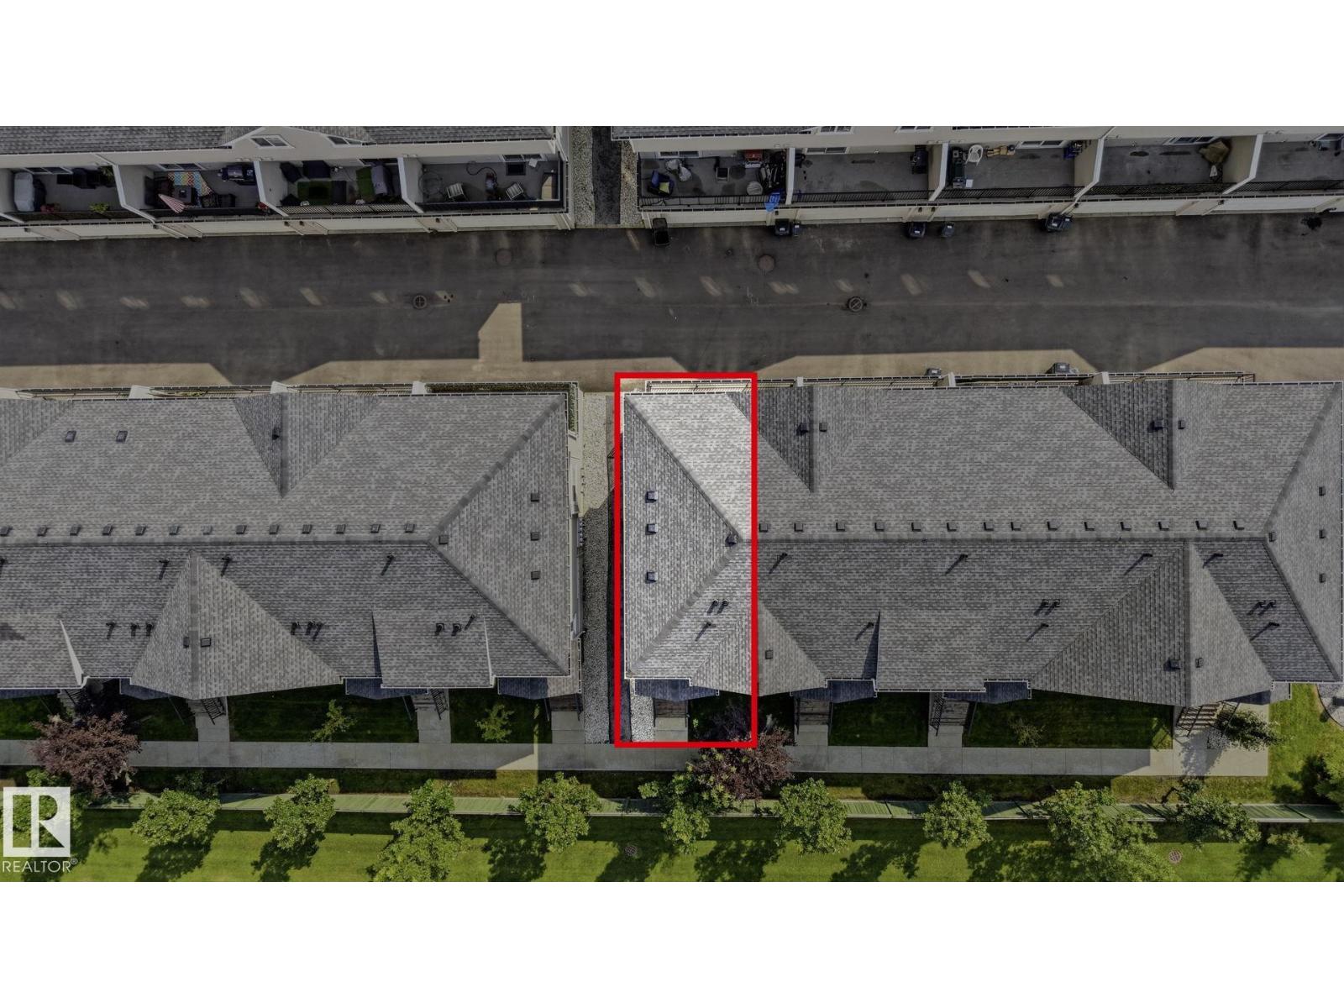
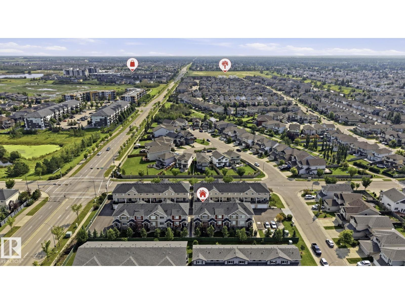
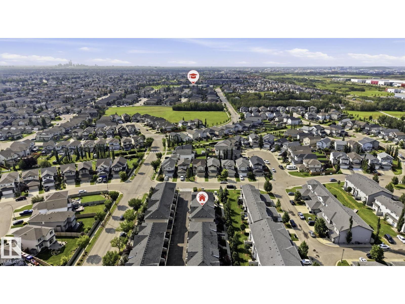
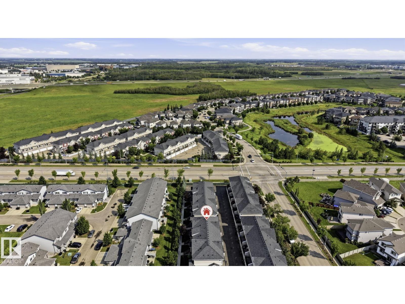
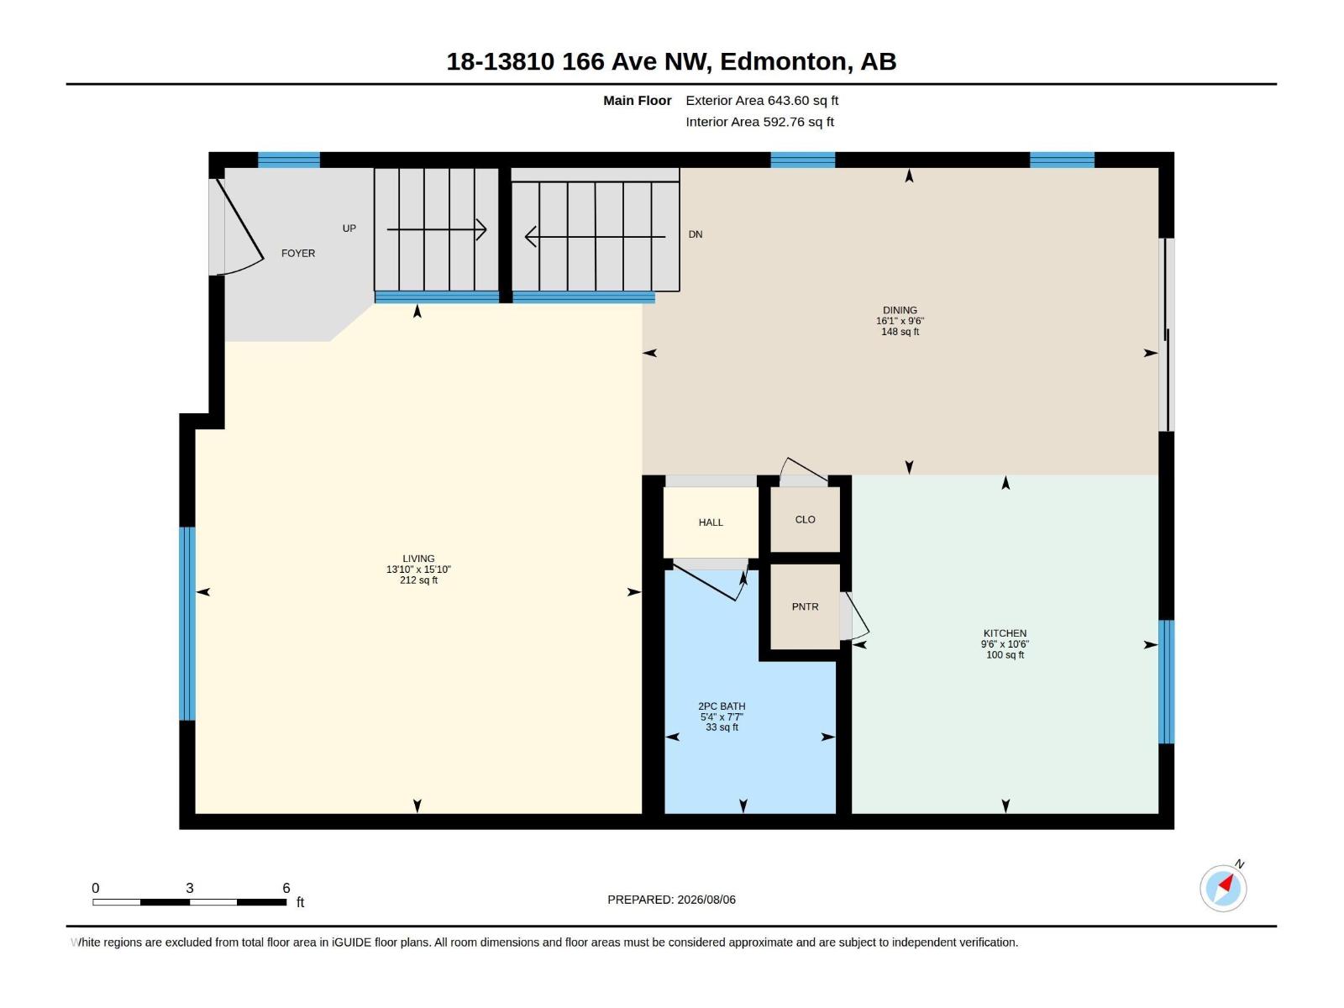
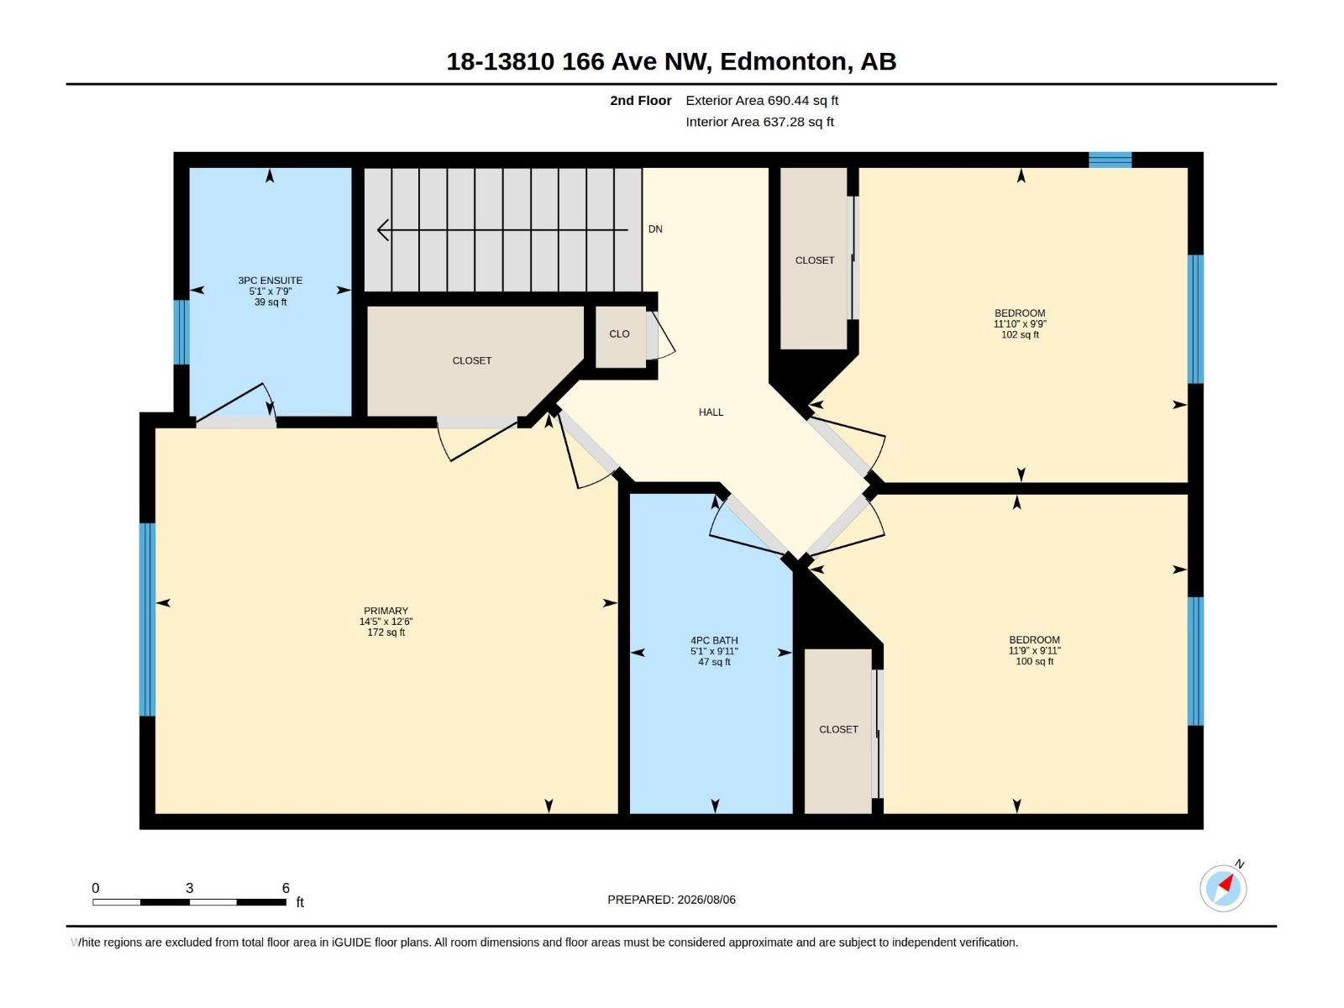
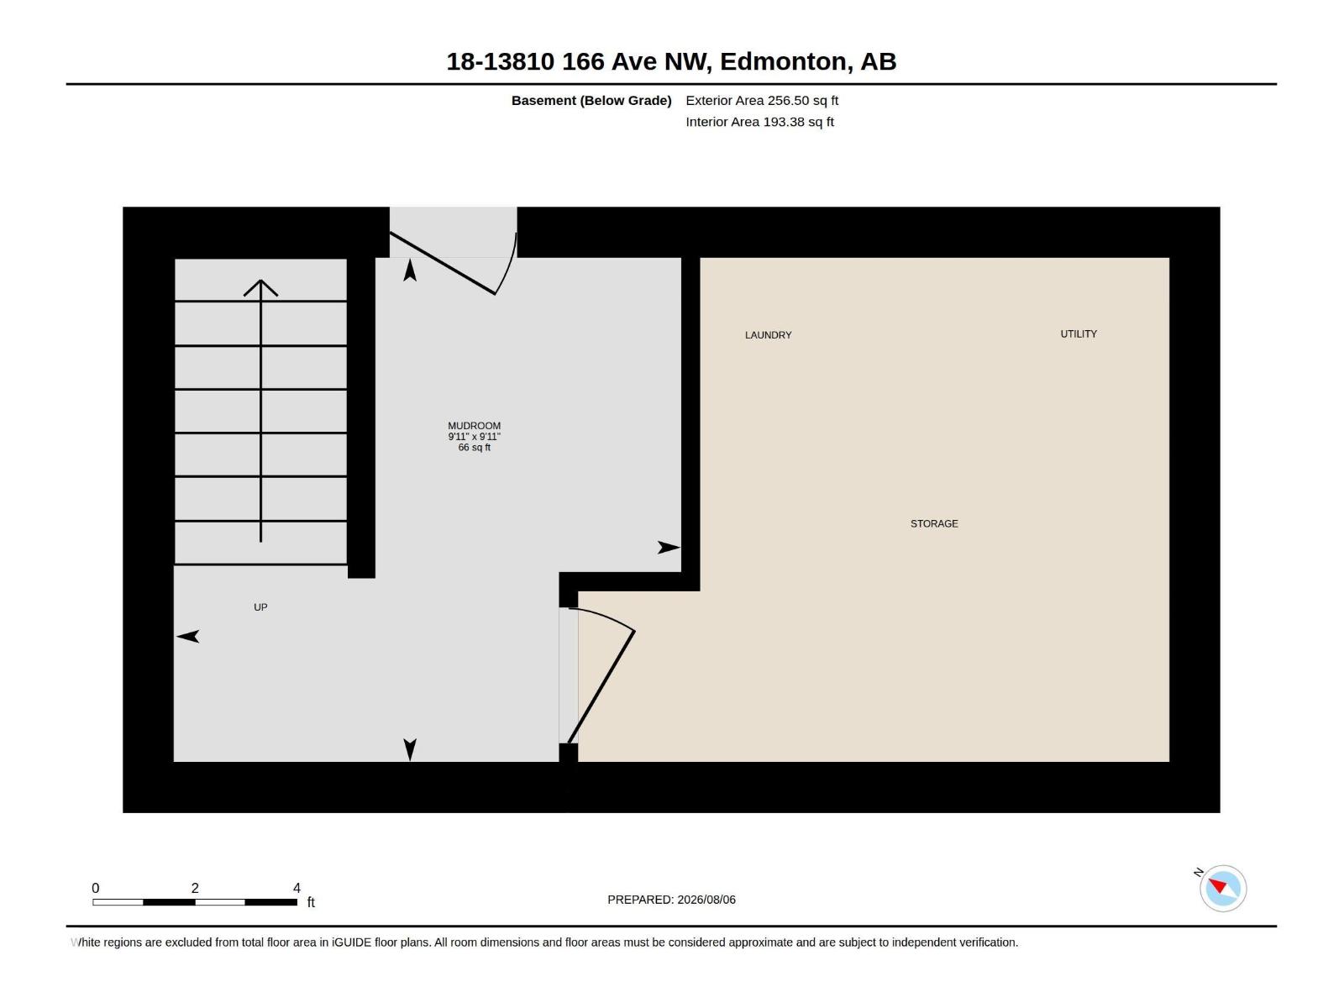
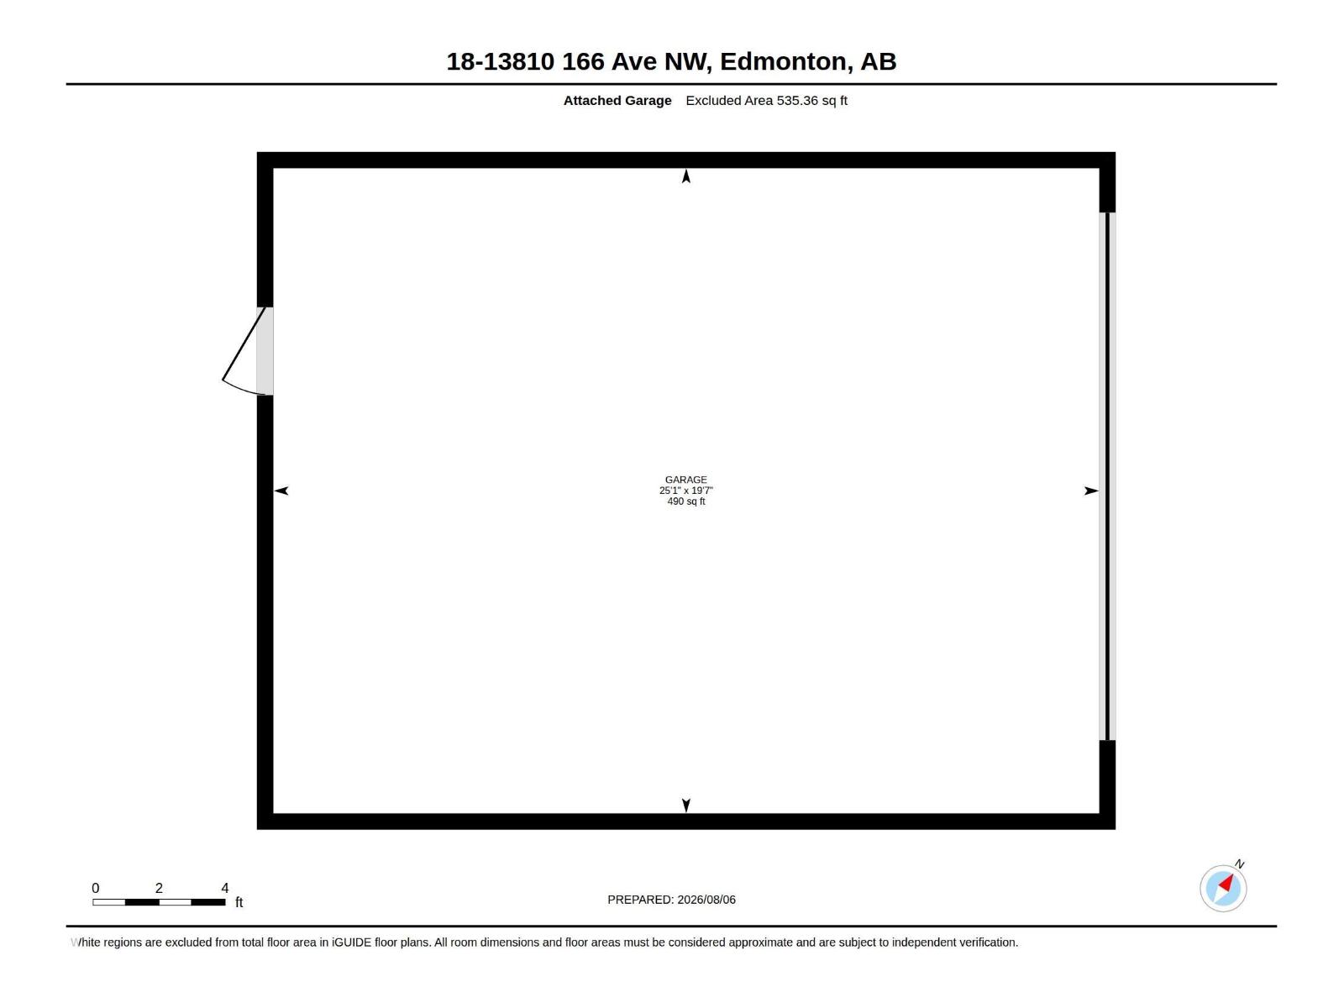
$280 MonthlyWelcome to Carlton, where comfort, style and convenience come together in this beautifully 3-bedroom, 2.5-bath townhouse condo! Offering a spacious and functional layout, this home features an oversized living room with a striking glass feature wall that adds a modern architectural touch. The bright kitchen includes ample cabinetry, a pantry and overlooks the dining area, where patio doors lead to a large balcony—perfect for BBQs, morning coffee or relaxing outdoors. Upstairs, the generous primary suite provides a retreat with its own ensuite and plenty of closet space, two additional bedrooms and a full bath complete the upper level. Enjoy year-round comfort with a new furnace and hot water on demand. The double attached garage offers plenty of room for parking and storage. Located in a small, well-managed complex close to parks, schools, shopping, public transit and quick access to the Anthony Henday, this move-in-ready home is an excellent opportunity for first-time buyers, families or investors. (id:58723)
Property Details
| MLS® Number | E4502419 |
| Property Type | Single Family |
| Neigbourhood | Carlton |
| AmenitiesNearBy | Playground, Public Transit, Schools, Shopping |
| Features | No Smoking Home |
Building
| BathroomTotal | 3 |
| BedroomsTotal | 3 |
| Appliances | Dishwasher, Dryer, Garage Door Opener Remote(s), Garage Door Opener, Refrigerator, Stove, Washer |
| BasementDevelopment | Other, See Remarks |
| BasementType | Full (other, See Remarks) |
| ConstructedDate | 2013 |
| ConstructionStyleAttachment | Attached |
| FireProtection | Smoke Detectors |
| HalfBathTotal | 1 |
| HeatingType | Forced Air |
| StoriesTotal | 2 |
| SizeInterior | 1334 Sqft |
| Type | Row / Townhouse |
Parking
| Attached Garage |
Land
| Acreage | No |
| FenceType | Not Fenced |
| LandAmenities | Playground, Public Transit, Schools, Shopping |
| SizeIrregular | 182.38 |
| SizeTotal | 182.38 M2 |
| SizeTotalText | 182.38 M2 |
Rooms
| Level | Type | Length | Width | Dimensions |
|---|---|---|---|---|
| Basement | Utility Room | Measurements not available | ||
| Main Level | Living Room | 4.83 m | 4.23 m | 4.83 m x 4.23 m |
| Main Level | Dining Room | 2.91 m | 4.89 m | 2.91 m x 4.89 m |
| Main Level | Kitchen | 3.2 m | 2.9 m | 3.2 m x 2.9 m |
| Upper Level | Primary Bedroom | 3.8 m | 4.93 m | 3.8 m x 4.93 m |
| Upper Level | Bedroom 2 | 3.03 m | 3.59 m | 3.03 m x 3.59 m |
| Upper Level | Bedroom 3 | 2.98 m | 3.6 m | 2.98 m x 3.6 m |
https://www.realtor.ca/real-estate/30123848/18-13810-166-av-nw-edmonton-carlton

The trademarks REALTOR®, REALTORS®, and the REALTOR® logo are controlled by The Canadian Real Estate Association (CREA) and identify real estate professionals who are members of CREA. The trademarks MLS®, Multiple Listing Service® and the associated logos are owned by The Canadian Real Estate Association (CREA) and identify the quality of services provided by real estate professionals who are members of CREA. The trademark DDF® is owned by The Canadian Real Estate Association (CREA) and identifies CREA's Data Distribution Facility (DDF®)
August 06 2026 07:02:36
REALTORS® Association of Edmonton
Liv Real Estate