Hurry Home

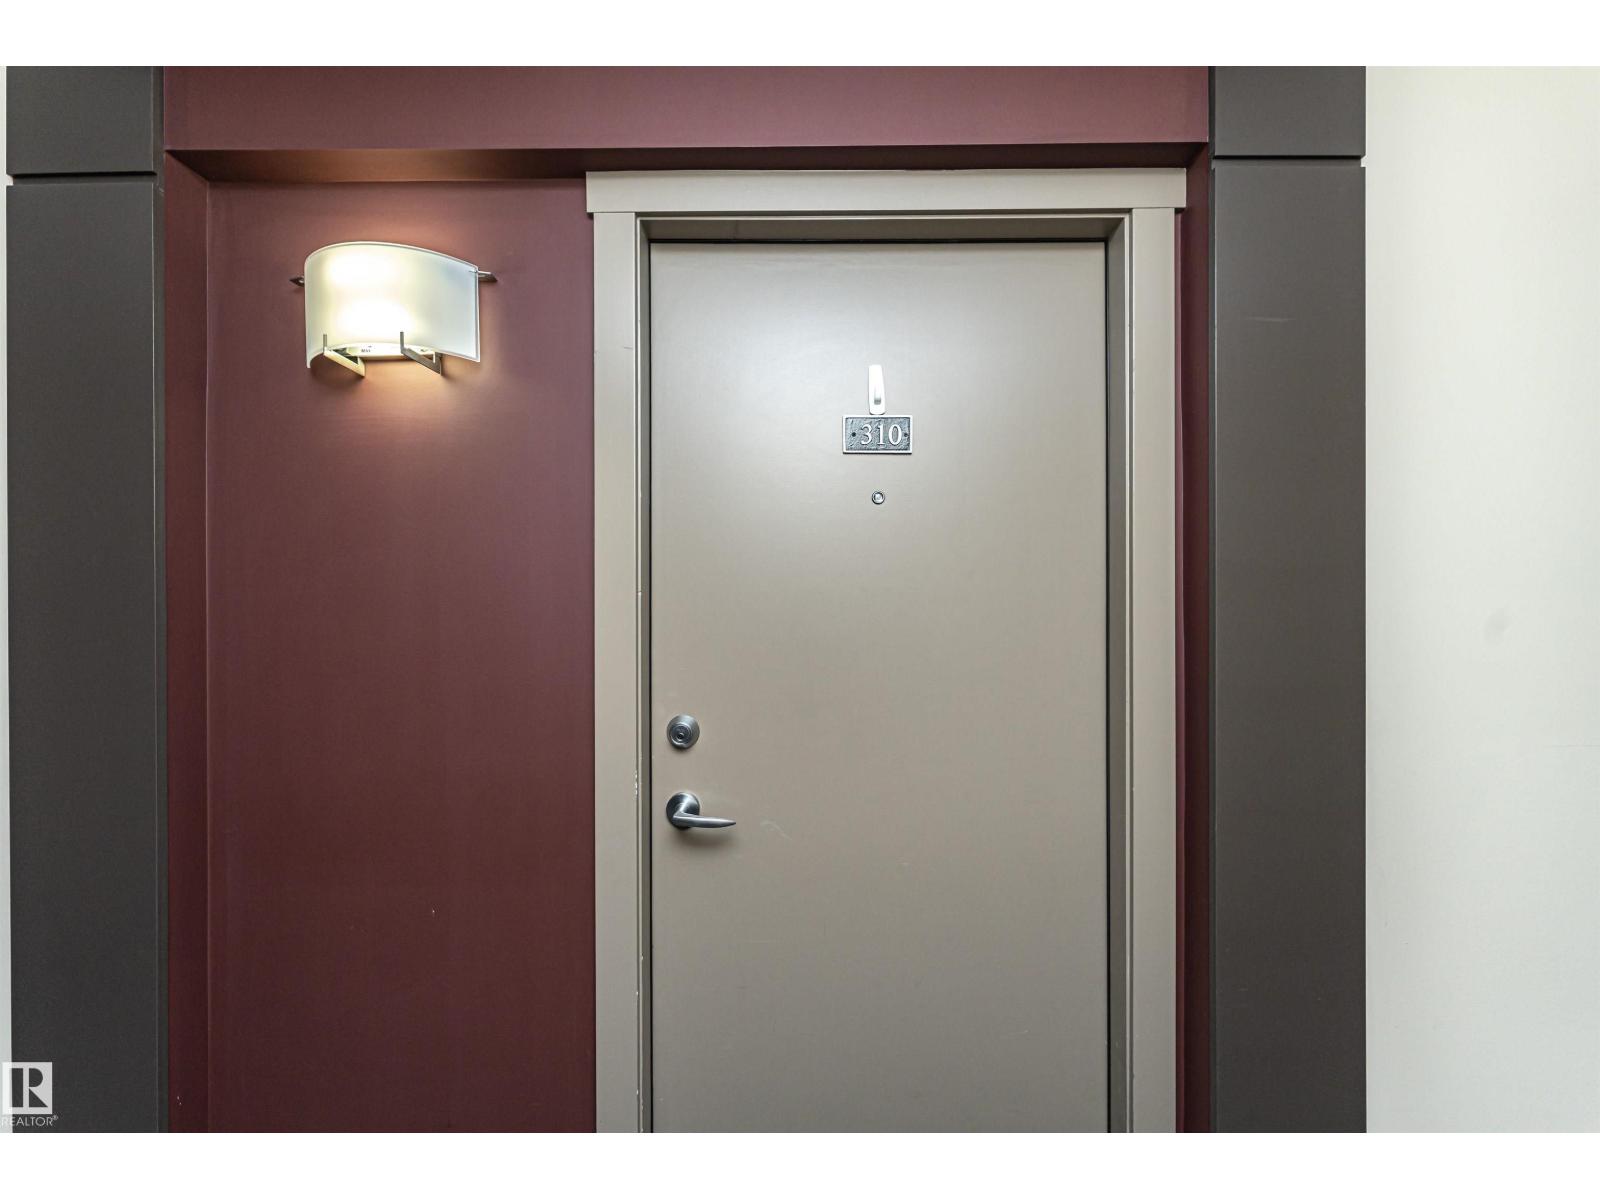
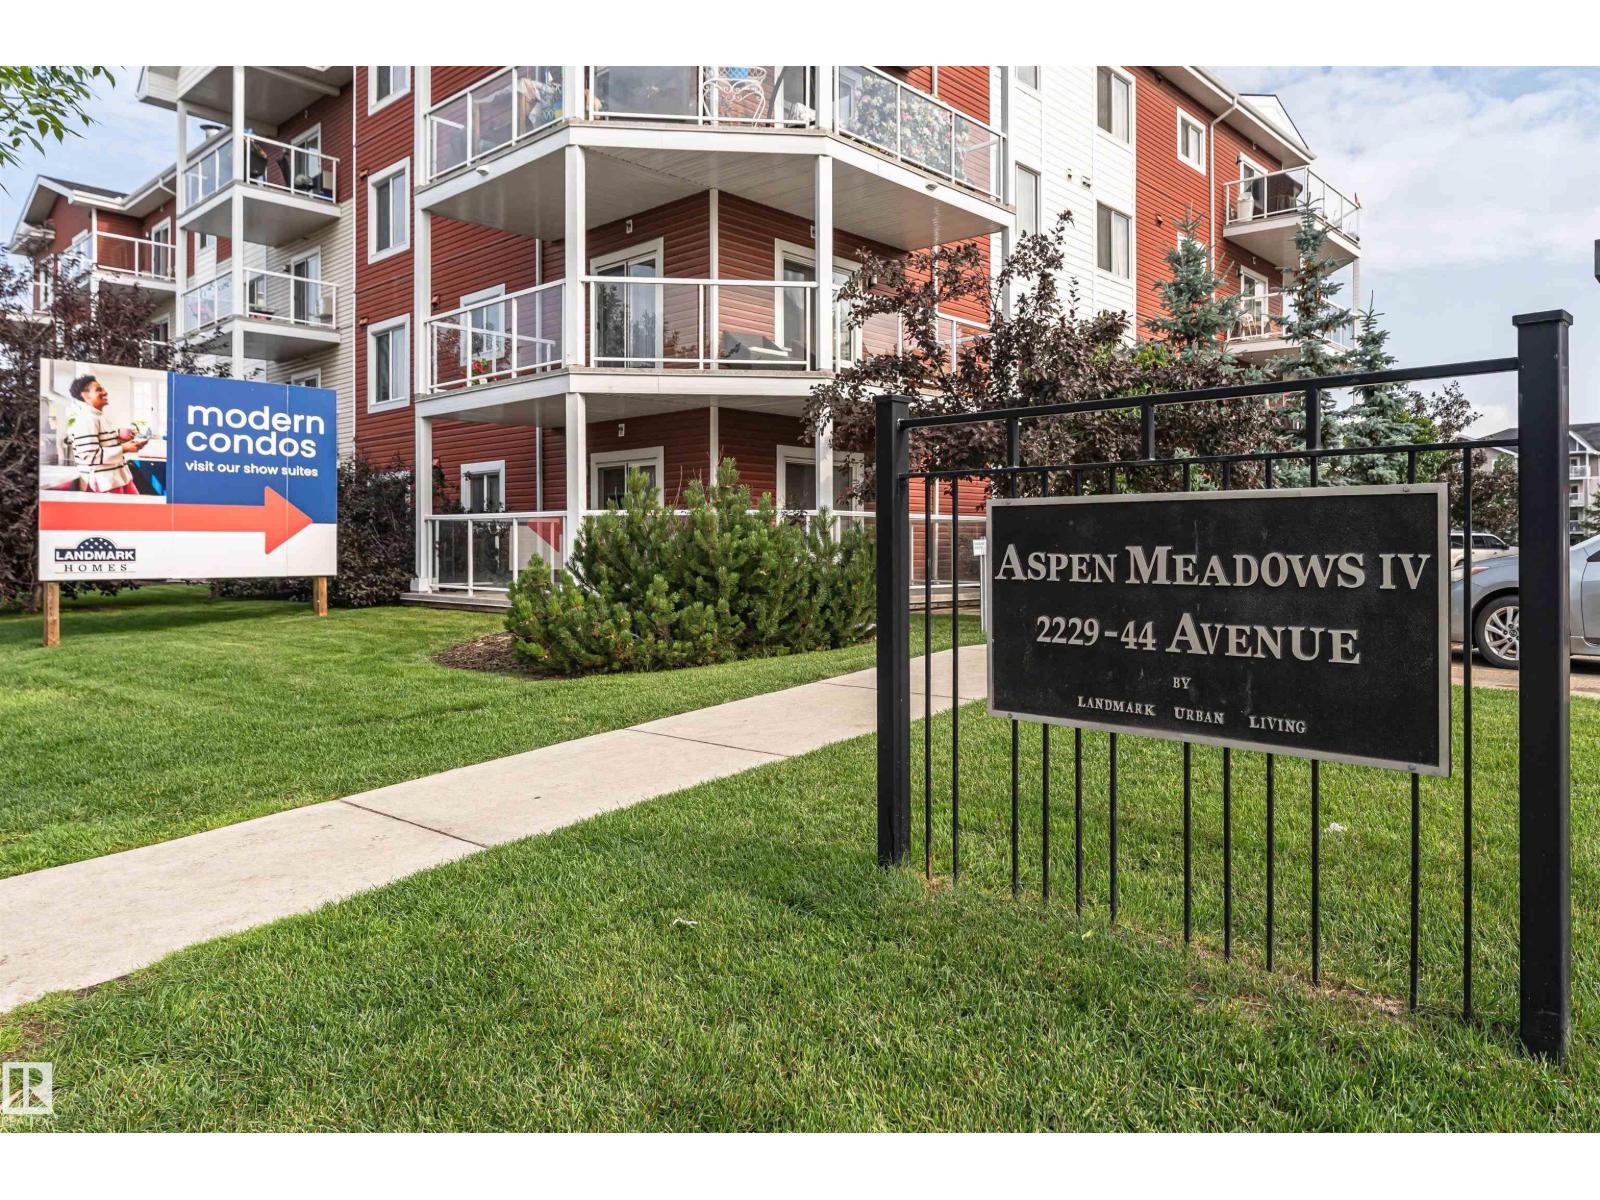
#310 2229 44 Av Nw Edmonton, Alberta T6T 0W6

Interested?
Please contact us for more information about this property.
$165,000Maintenance, Electricity, Heat, Insurance, Common Area Maintenance, Landscaping, Other, See Remarks, Property Management, Water
$582.68 Monthly
Maintenance, Electricity, Heat, Insurance, Common Area Maintenance, Landscaping, Other, See Remarks, Property Management, Water
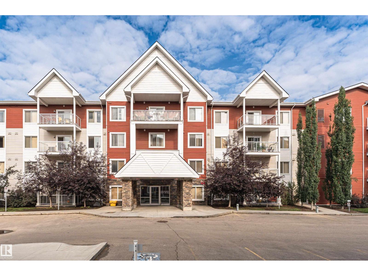
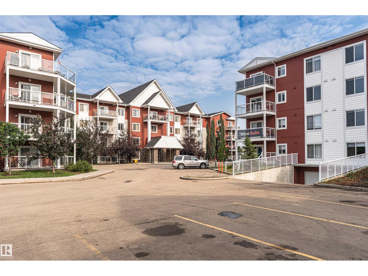
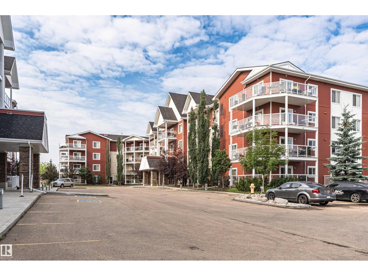
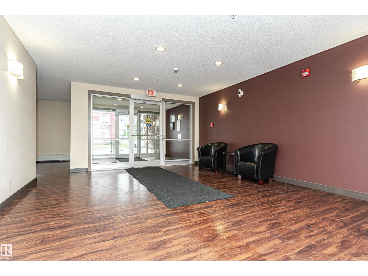
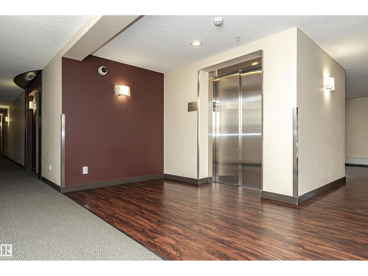
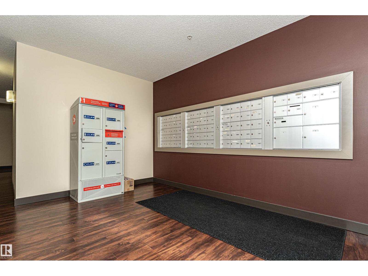
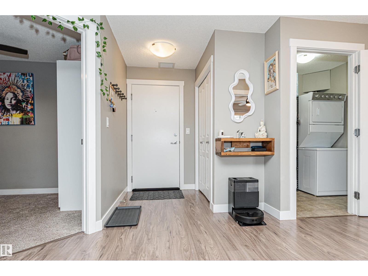
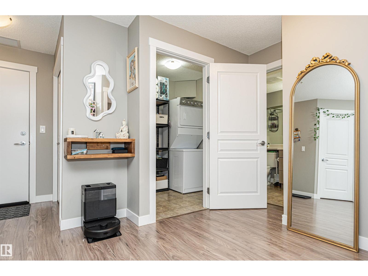
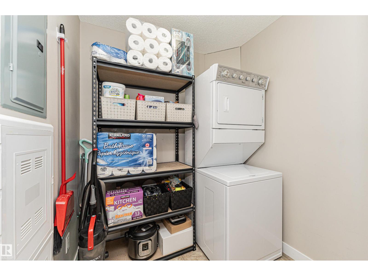
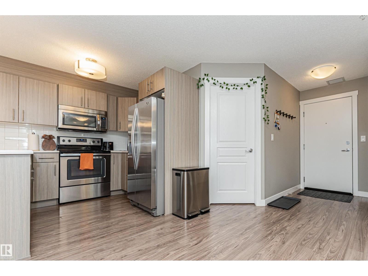
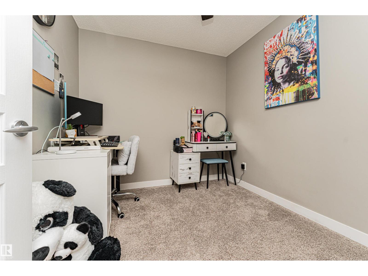
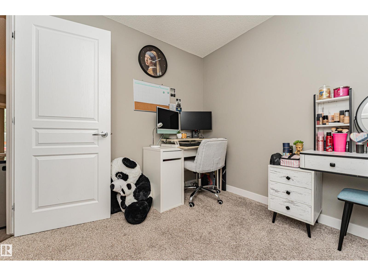
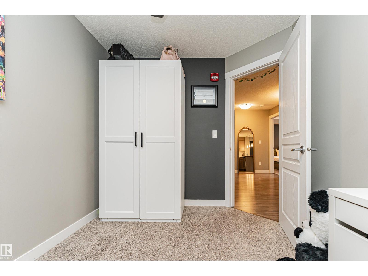
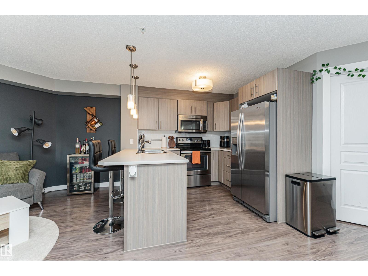
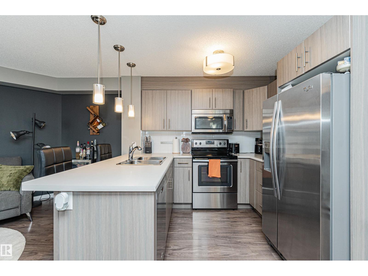
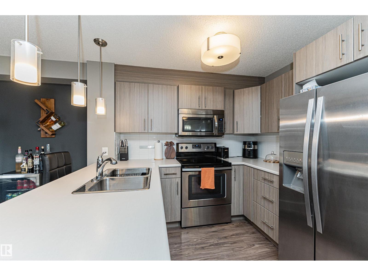
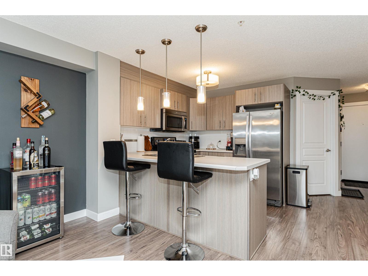
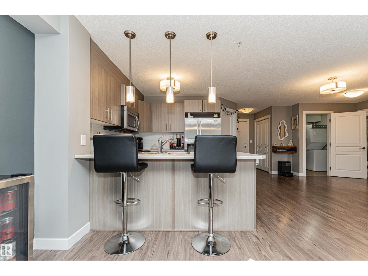
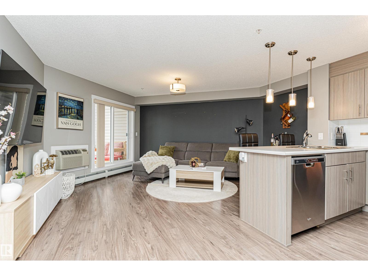
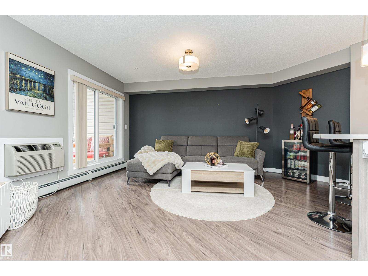
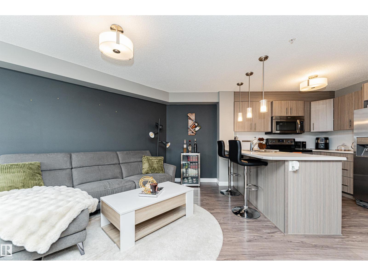
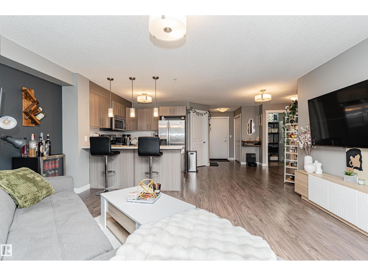
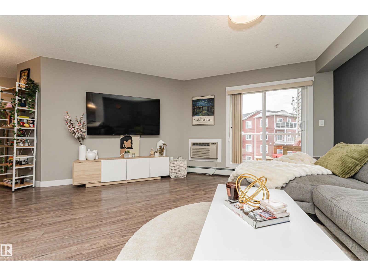
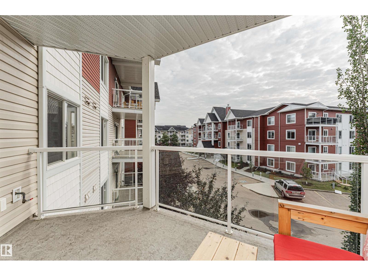
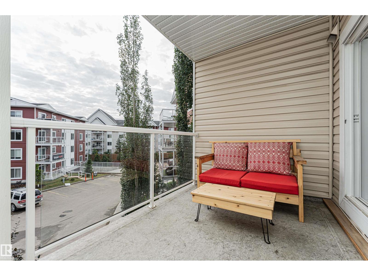
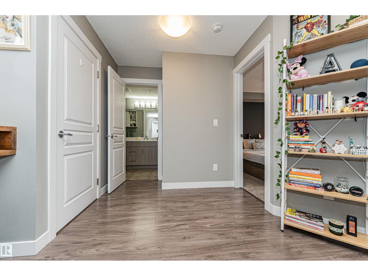
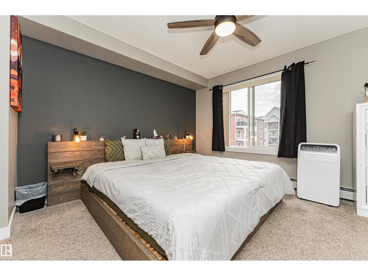
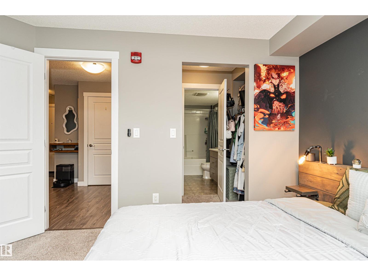
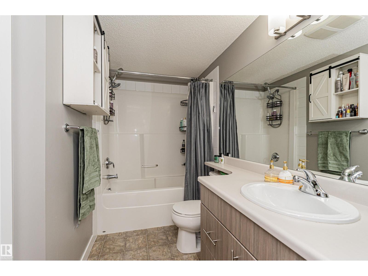
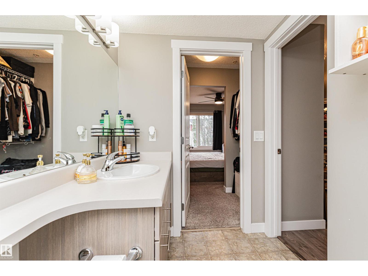
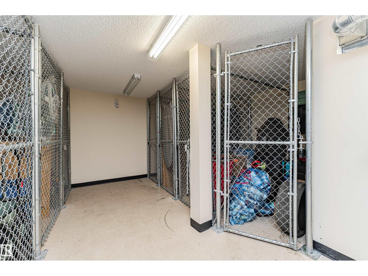
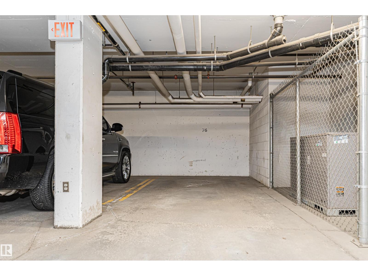
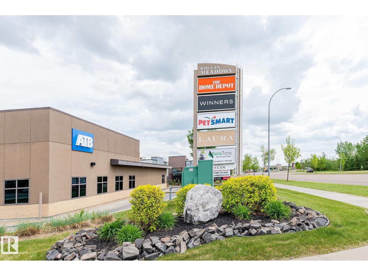
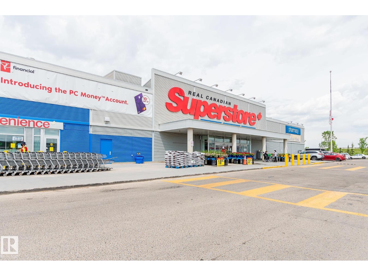
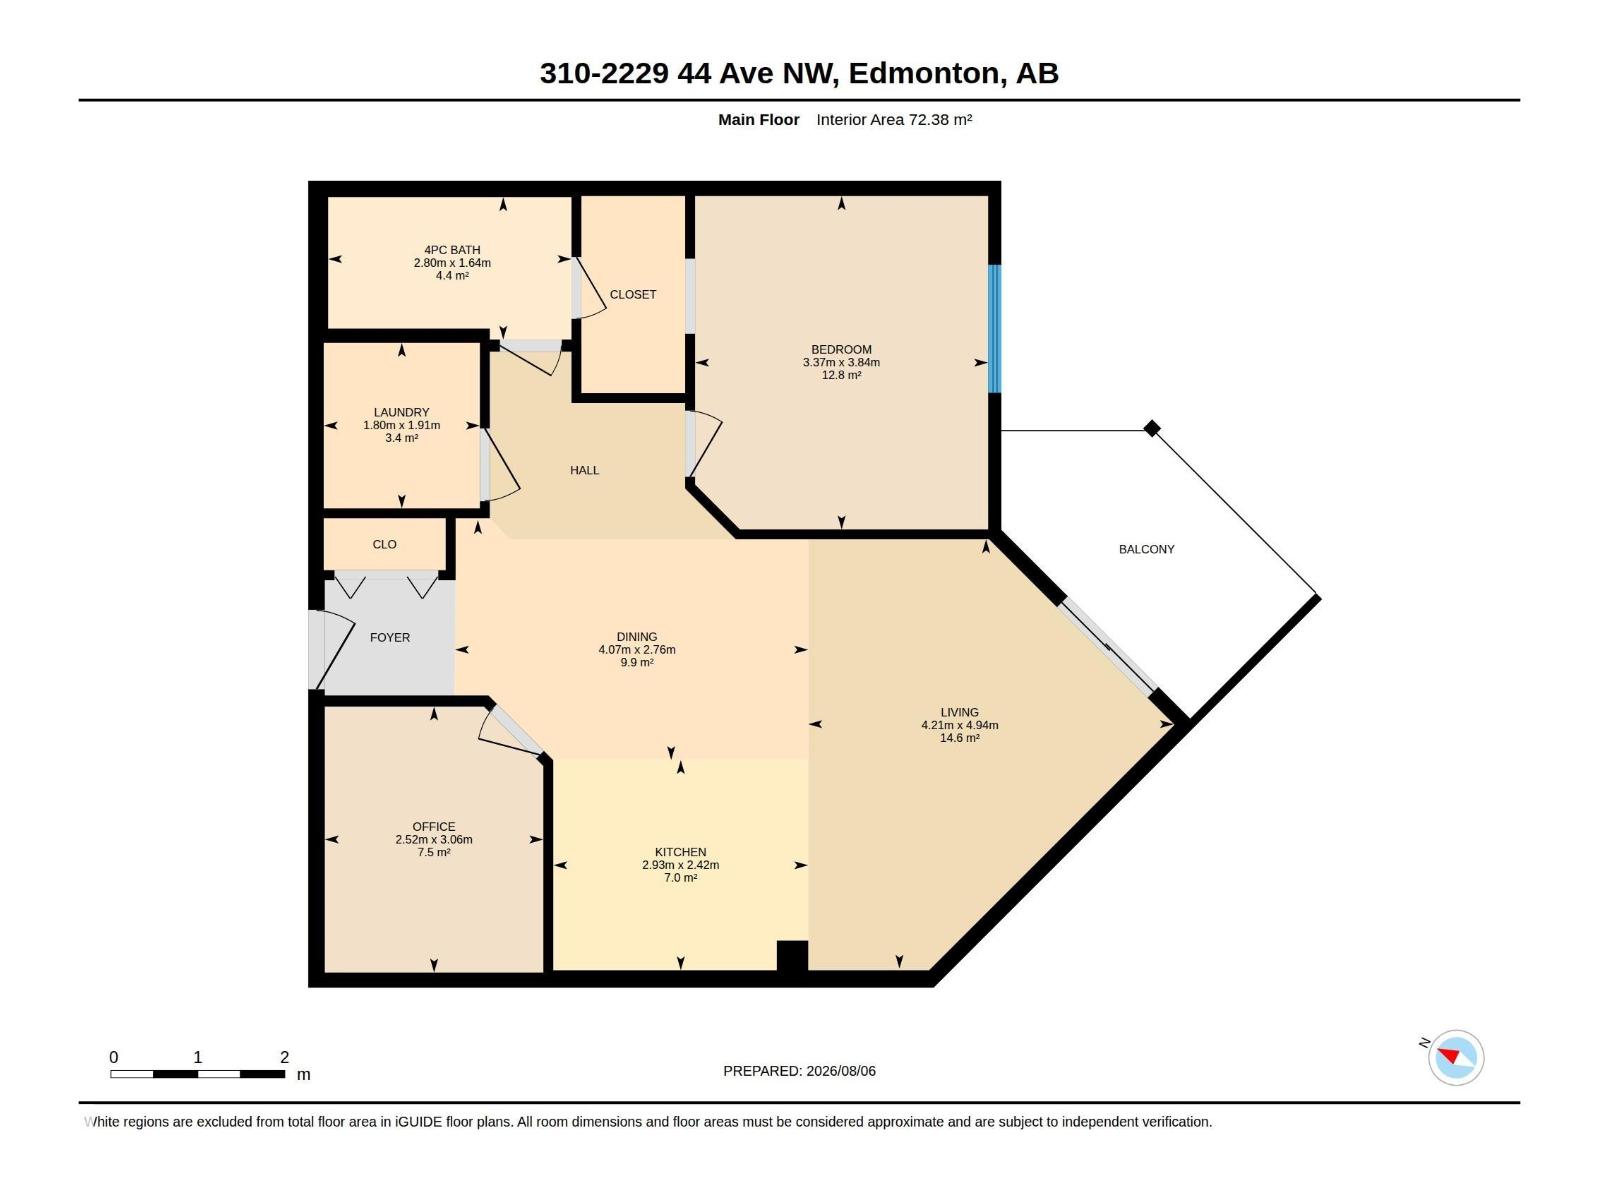
$582.68 MonthlyThis beautiful 780 s/f 1 BR plus Den condo may just have everything on your wish list! Great location, just minutes from the shopping plaza's at Whitemud & 17 st and the city bus hub. Great for easy commuting on the Whitemud or Anthony Henday. Inside your condo unit you have a Den which is perfect for those working from home, spacious open DR, LR & Kitchen. Your kitchen has plenty of cupboards and all S/S appliances, stove, fridge, built-in-dishwasher and microwave hoof fan. There is a big balcony with gas BBQ quick connect. The laundry room is large and is great for additional storage. The bedroom is spacious with walkthrough closet to the full 4pc bathroom! The building itself features exercise room, meeting room, lockable storage unit plus heated underground parking. The Air Conditioning is a wall unit installed in the wall going to your balcony. (id:58723)
Property Details
| MLS® Number | E4502346 |
| Property Type | Single Family |
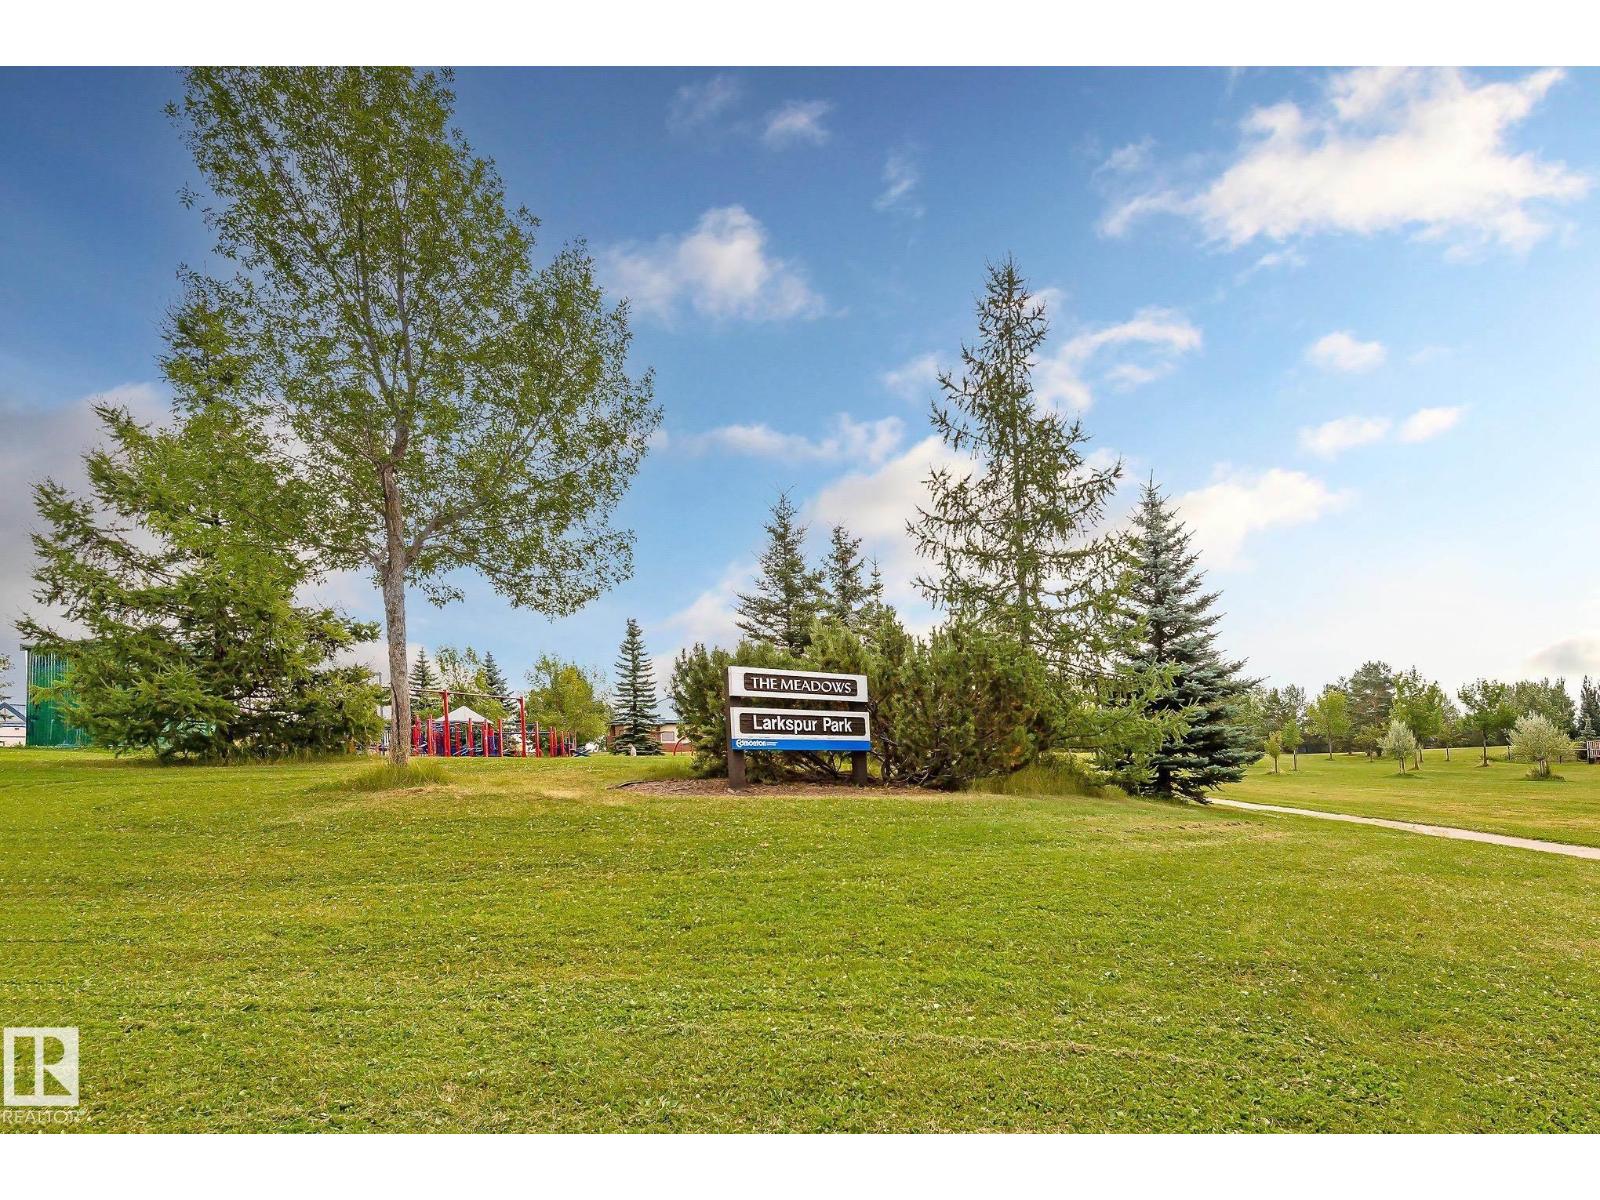
| Neigbourhood | Larkspur |
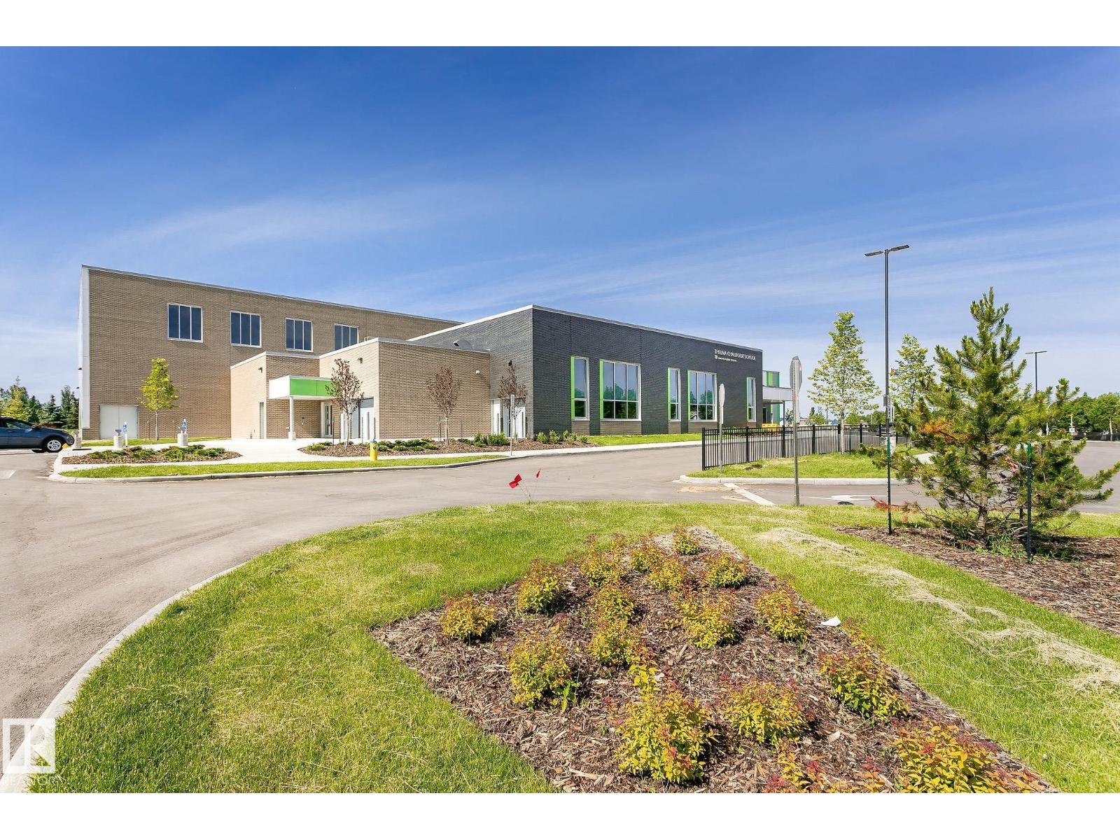
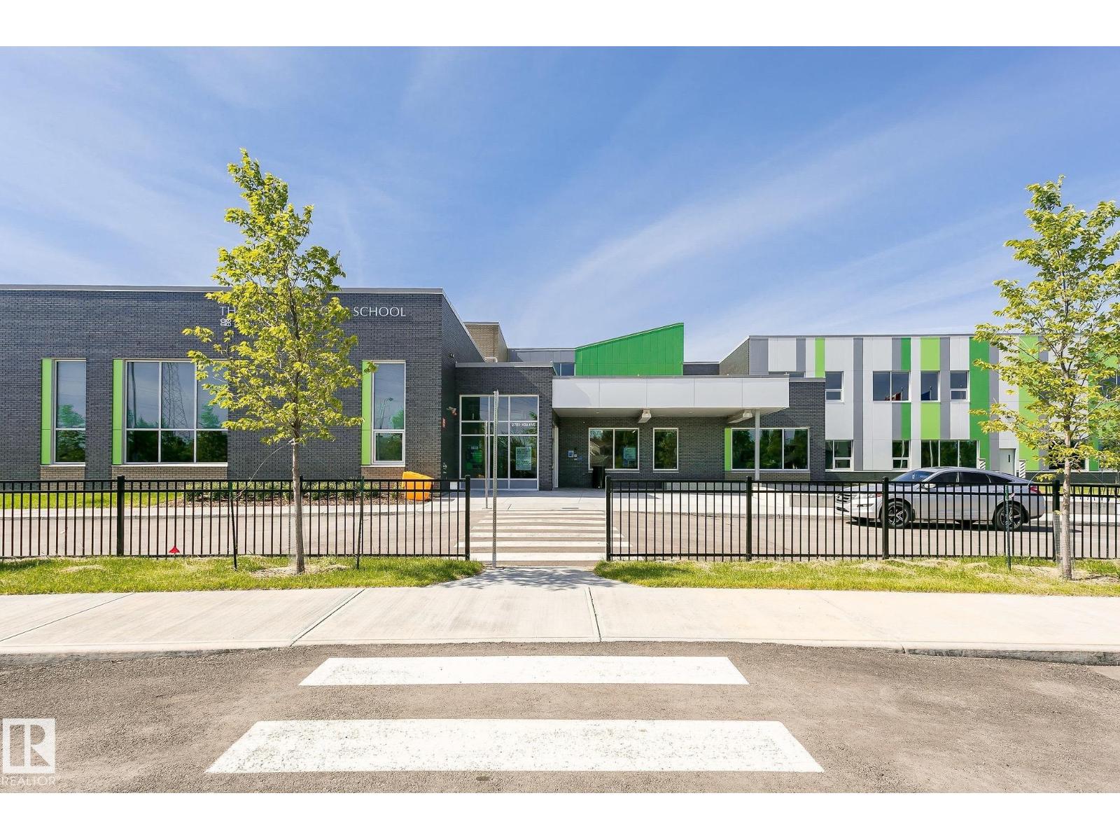
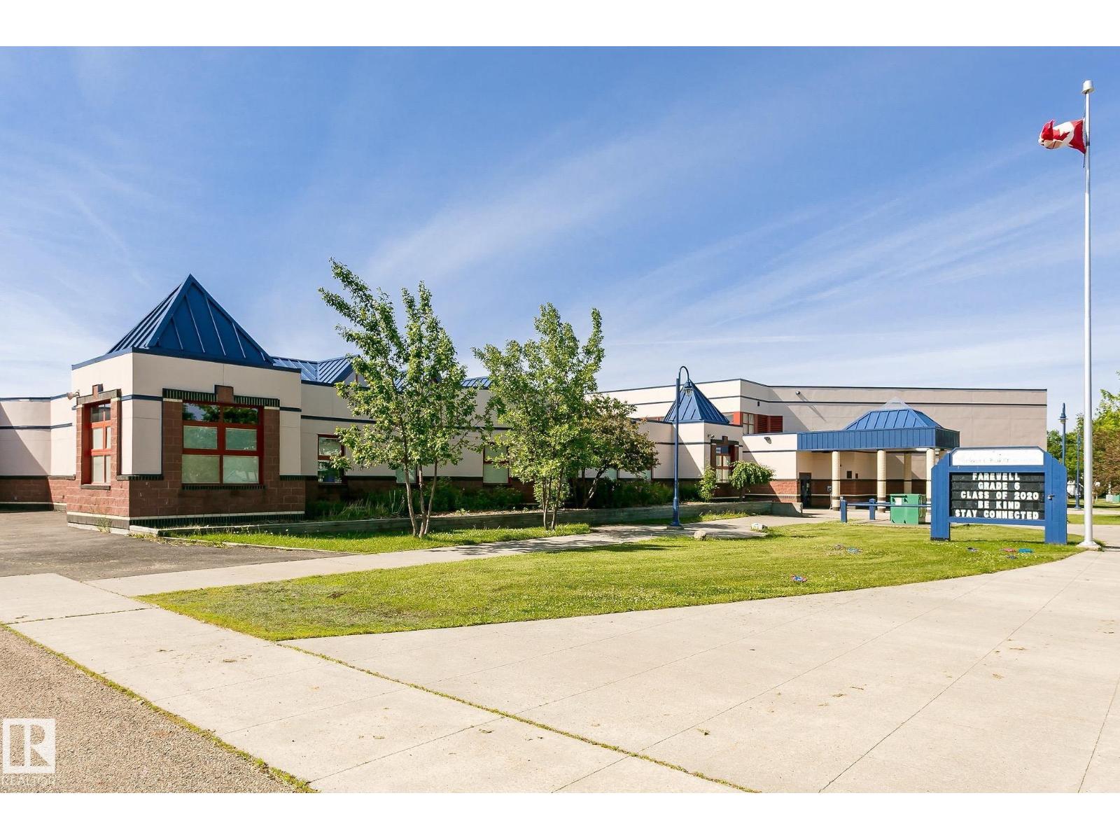
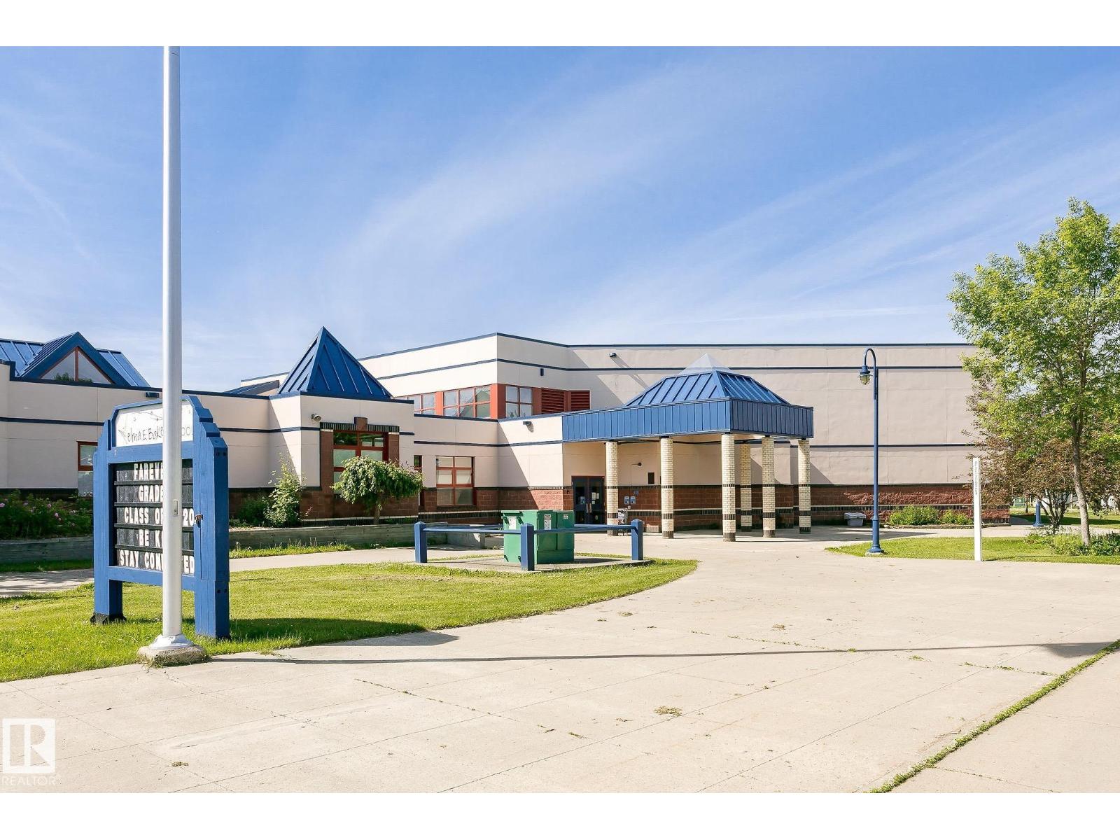
| AmenitiesNearBy | Public Transit, Schools, Shopping |
| Features | Corner Site, Flat Site, Exterior Walls- 2x6" |
Building
| BathroomTotal | 1 |
| BedroomsTotal | 1 |
| Appliances | Dishwasher, Fan, Garage Door Opener, Microwave Range Hood Combo, Refrigerator, Washer/dryer Stack-up, Stove, Window Coverings |
| BasementType | None |
| ConstructedDate | 2016 |
| CoolingType | Central Air Conditioning |
| HeatingType | Hot Water Radiator Heat |
| SizeInterior | 779 Sqft |
| Type | Apartment |
Parking
| Heated Garage | |
| Underground |
Land
| Acreage | No |
| LandAmenities | Public Transit, Schools, Shopping |
| SizeIrregular | 65.74 |
| SizeTotal | 65.74 M2 |
| SizeTotalText | 65.74 M2 |
Rooms
| Level | Type | Length | Width | Dimensions |
|---|---|---|---|---|
| Main Level | Living Room | Measurements not available | ||
| Main Level | Dining Room | 4.21 m | 4.94 m | 4.21 m x 4.94 m |
| Main Level | Kitchen | 2.93 m | 2.42 m | 2.93 m x 2.42 m |
| Main Level | Den | 2.52 m | 3.06 m | 2.52 m x 3.06 m |
| Main Level | Primary Bedroom | 3.37 m | 3.84 m | 3.37 m x 3.84 m |
| Main Level | Laundry Room | 1.8 m | 1.91 m | 1.8 m x 1.91 m |
https://www.realtor.ca/real-estate/30122091/310-2229-44-av-nw-edmonton-larkspur

The trademarks REALTOR®, REALTORS®, and the REALTOR® logo are controlled by The Canadian Real Estate Association (CREA) and identify real estate professionals who are members of CREA. The trademarks MLS®, Multiple Listing Service® and the associated logos are owned by The Canadian Real Estate Association (CREA) and identify the quality of services provided by real estate professionals who are members of CREA. The trademark DDF® is owned by The Canadian Real Estate Association (CREA) and identifies CREA's Data Distribution Facility (DDF®)
August 17 2026 04:01:09
REALTORS® Association of Edmonton
RE/MAX Real Estate