Hurry Home

5507 179 St Nw Edmonton, Alberta T6M 1X1

Interested?
Please contact us for more information about this property.
$489,900
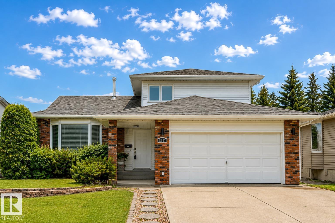
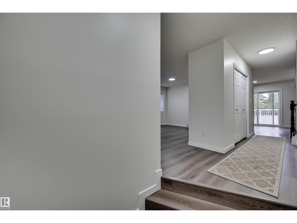
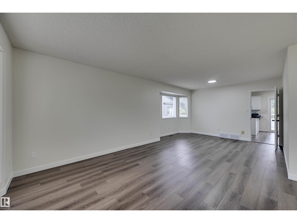
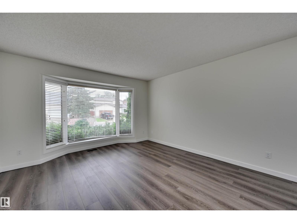
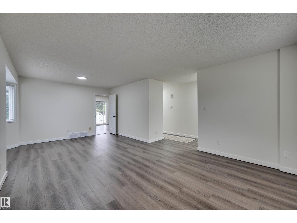
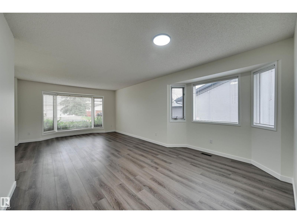
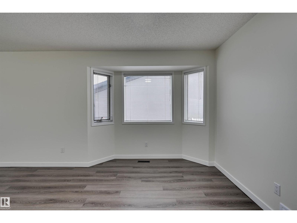
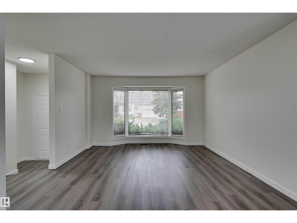
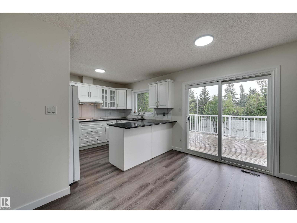
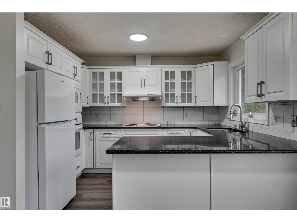
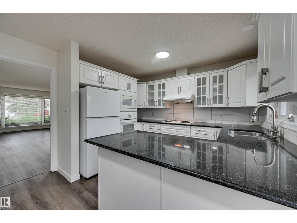
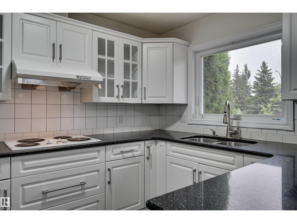
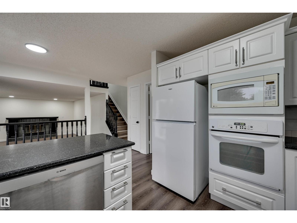
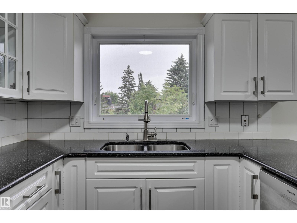
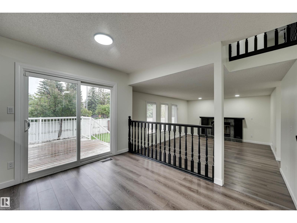
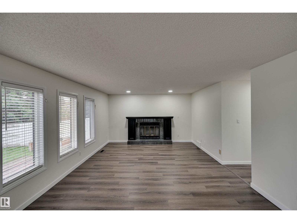
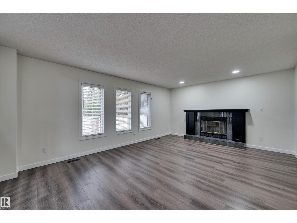
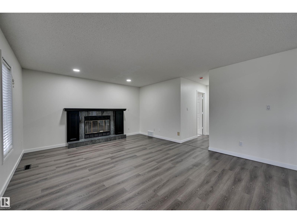
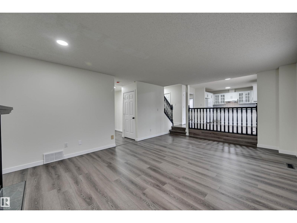
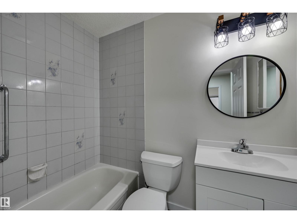
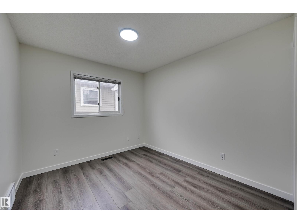
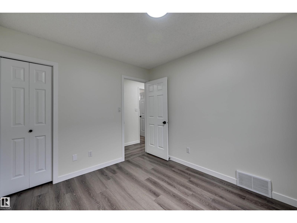
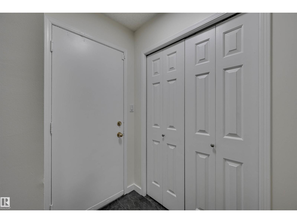
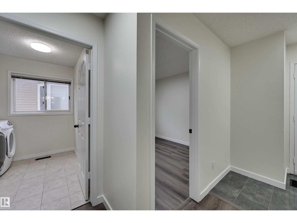
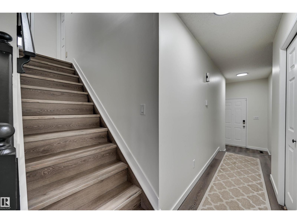
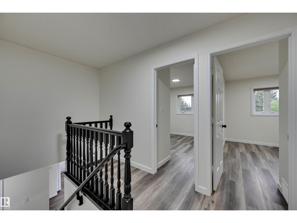
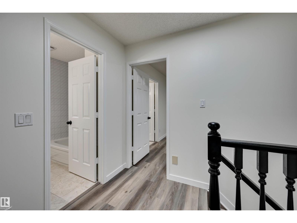
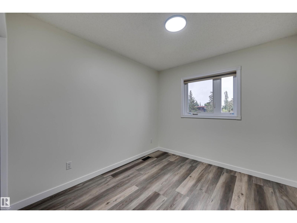
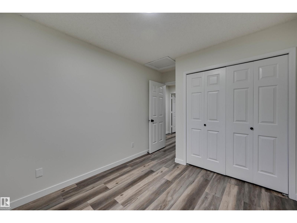
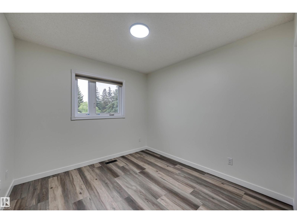
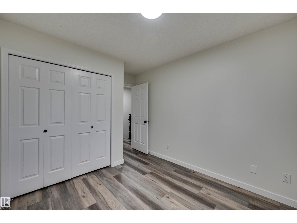
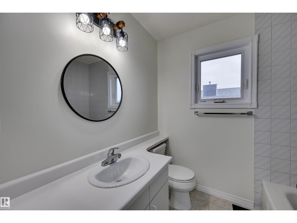
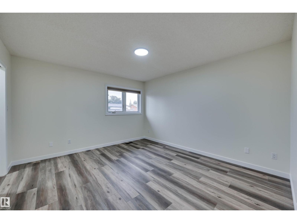
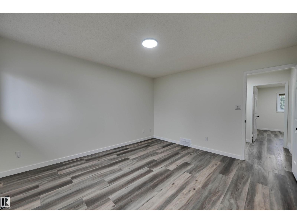
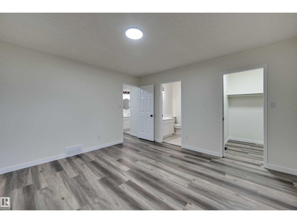
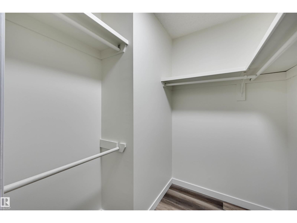
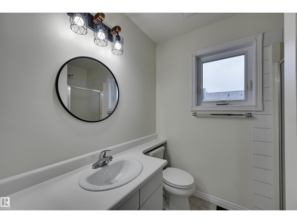
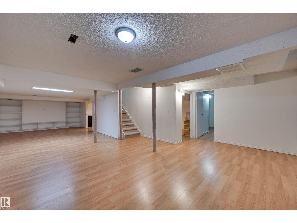
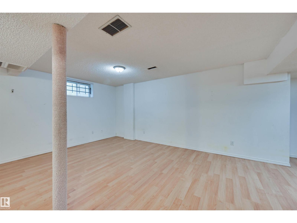
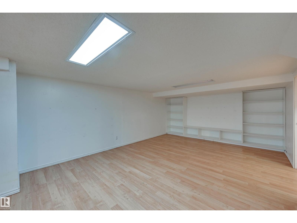
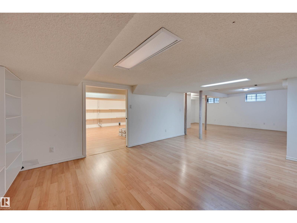
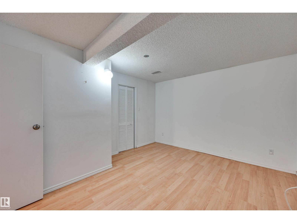
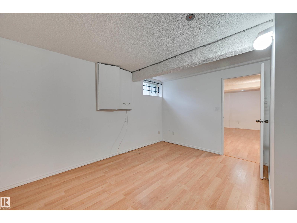
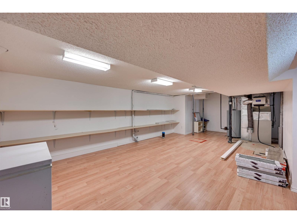
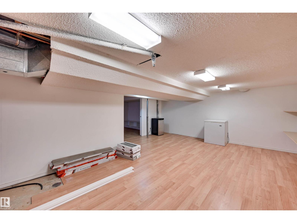
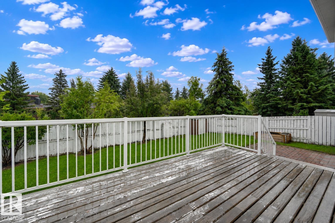
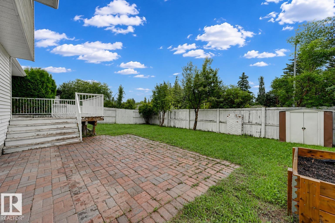
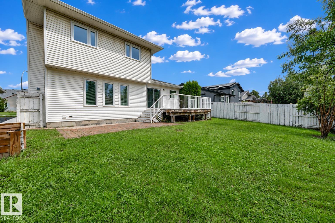
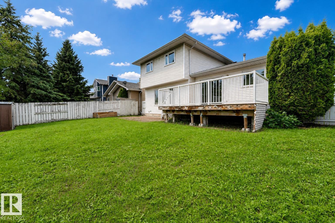
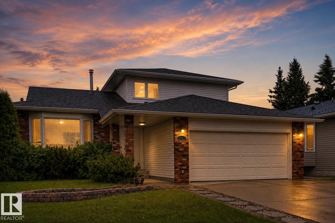
*** REFRESHED AND READY FOR YOU! *** Dear Buyer, are you looking for a family home that can actually fit your entire family? This might be the one for you! Featuring 3 Bdrms up, 4th Bdrm on the main, and a former 5th Bdrm (needs egress window) downstairs: If you've been searching for a home with enough bedrooms for children/in-laws/home office, that search ends now. Enjoy a morning coffee in the kitchen's breakfast nook. Or invite the whole family over for dinner in the formal dining room. Fully fenced yard contains pets & protect kids at play. Finished basement offers tons of space for rec room/home theatre/hobbies. Walk to schools/parks. Convenient double attached garage keeps vehicles out of the rain & snow. Situated on a quiet residential road, the kind where kids still put on their McDavid jersey and play ball hockey in the street. Quick access to Henday & amenities at Hawkstone on Lessard Rd. Recent upgrades include neutral paint and flooring on main/upper level, refreshed bathrooms...Welcome Home! (id:58723)
Open House
This property has open houses!
10:00 am
Ends at:12:00 pm
1:00 pm
Ends at:3:00 pm
Property Details
| MLS® Number | E4502299 |
| Property Type | Single Family |
| Neigbourhood | Dechene |
| AmenitiesNearBy | Golf Course, Playground, Public Transit, Schools, Shopping |
| CommunityFeatures | Public Swimming Pool |
| Features | Flat Site |
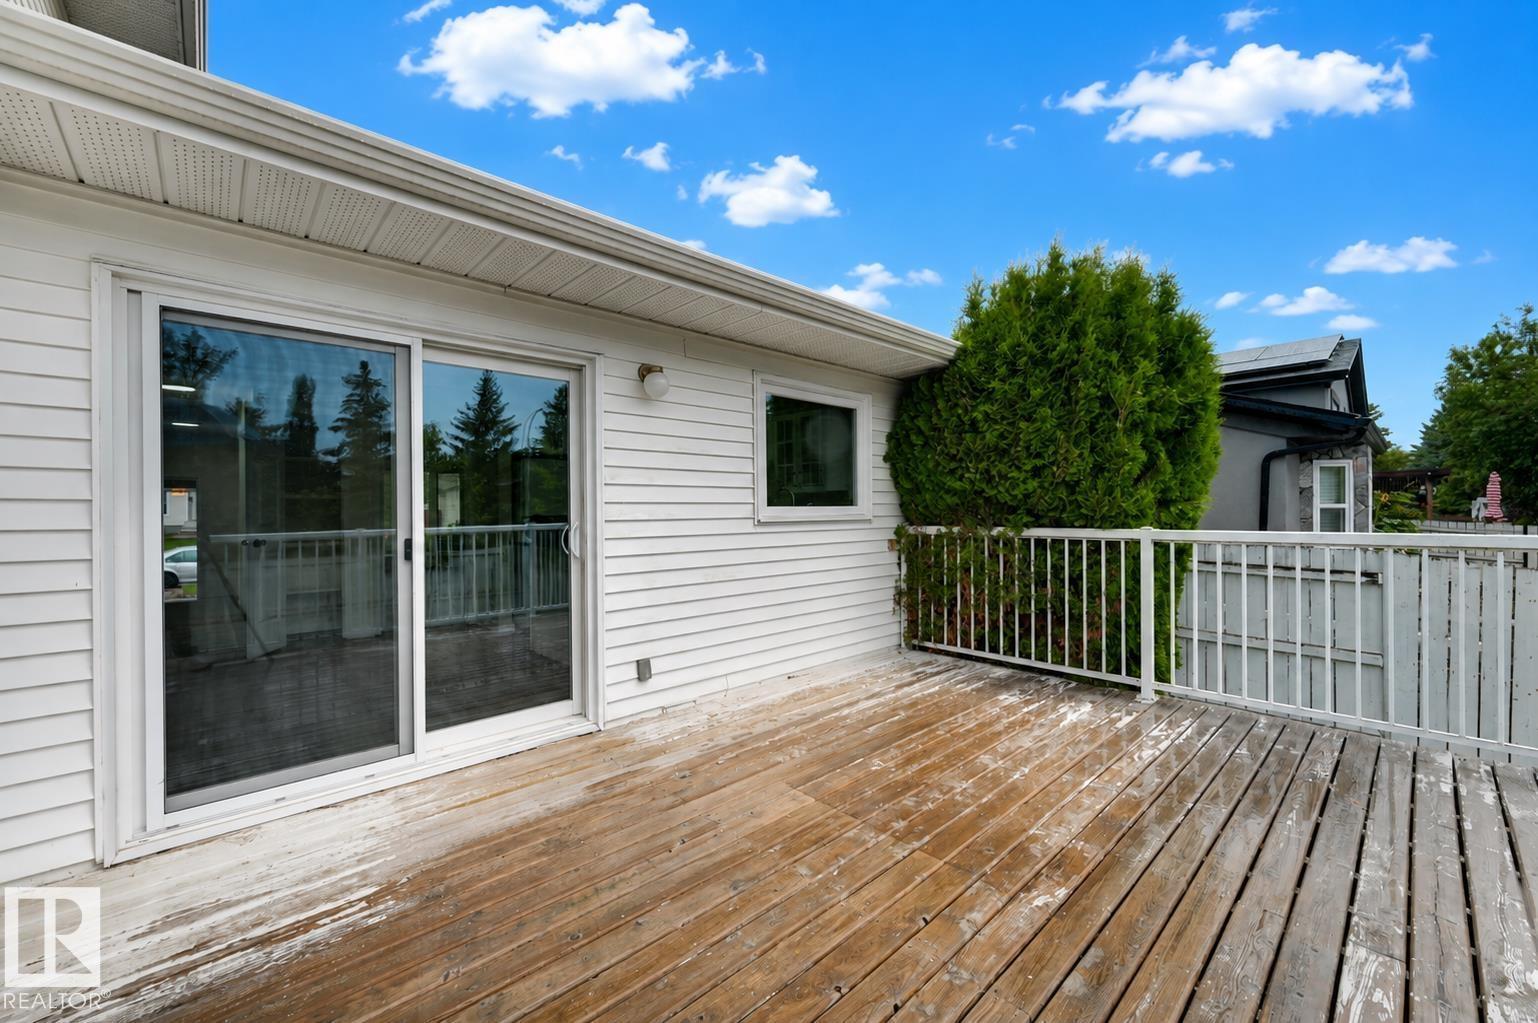
| Structure | Deck |
Building
| BathroomTotal | 3 |
| BedroomsTotal | 5 |
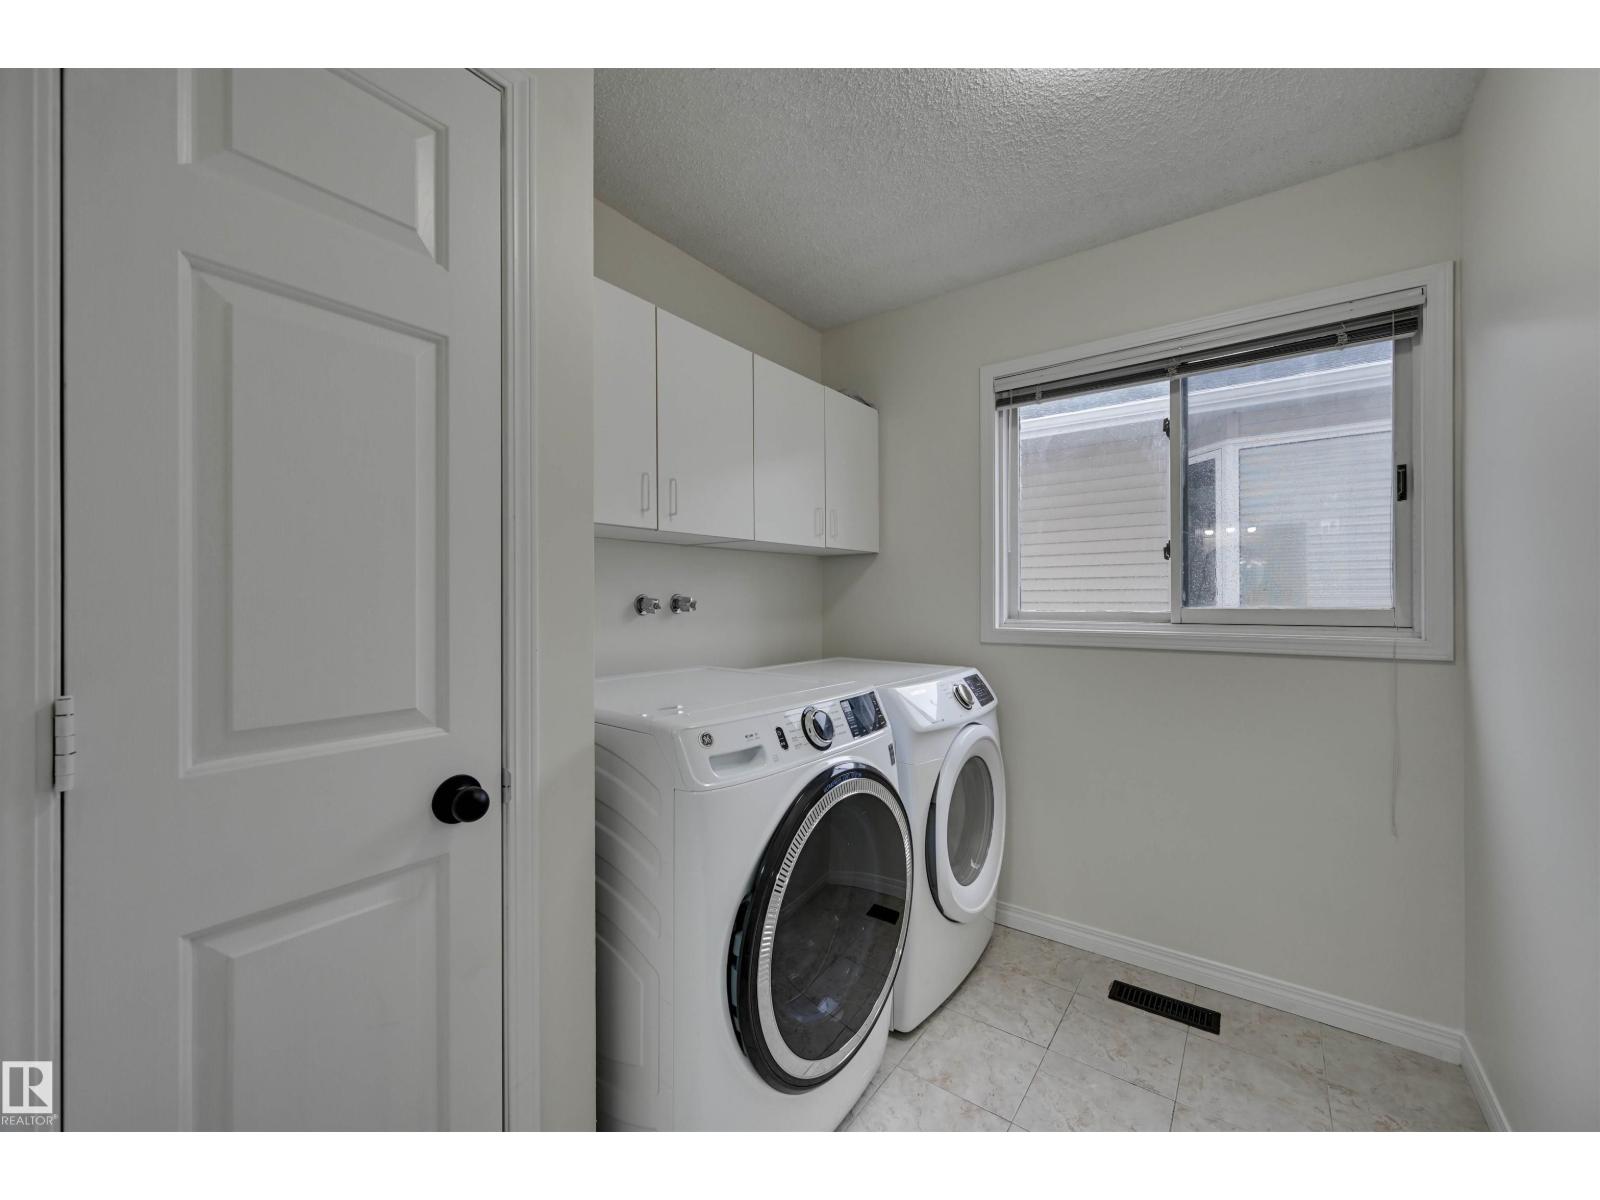
| Appliances | Dishwasher, Dryer, Garage Door Opener, Hood Fan, Oven - Built-in, Refrigerator, Stove, Washer |
| BasementDevelopment | Finished |
| BasementType | Full (finished) |
| ConstructedDate | 1987 |
| ConstructionStyleAttachment | Detached |
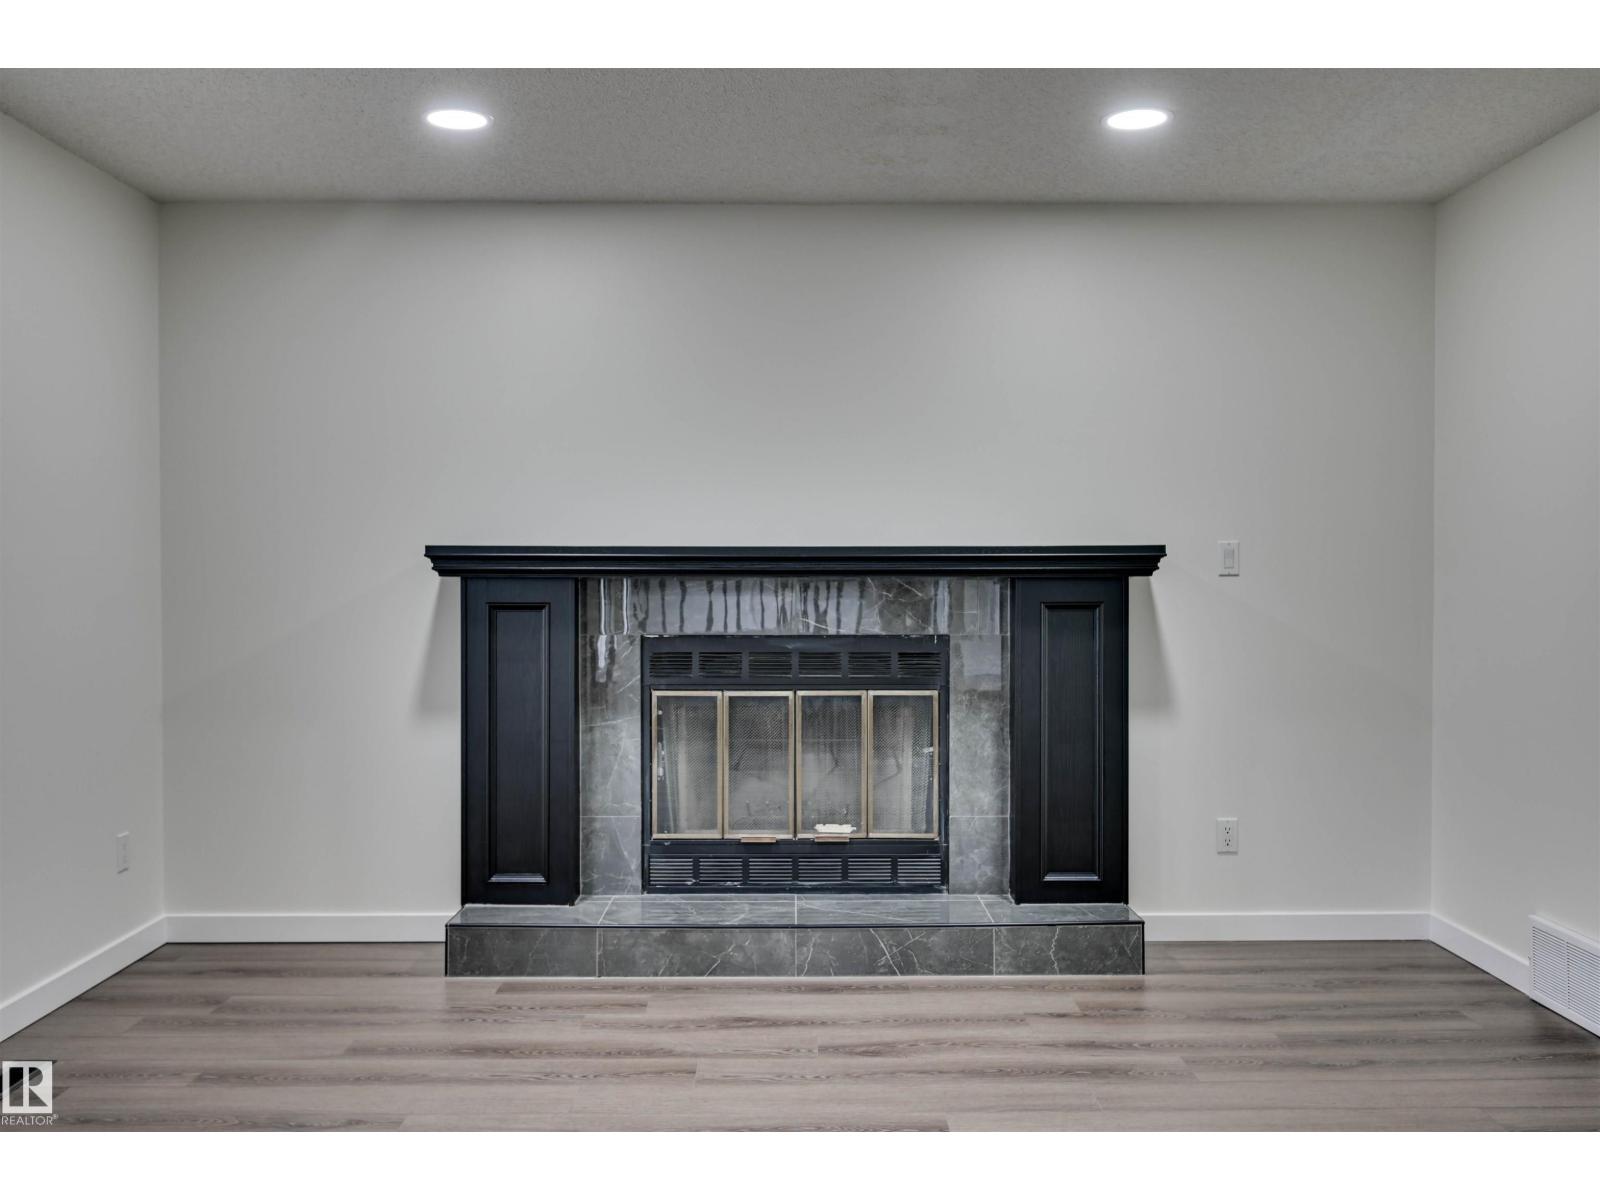
| FireplaceFuel | Wood |
| FireplacePresent | Yes |
| FireplaceType | Unknown |
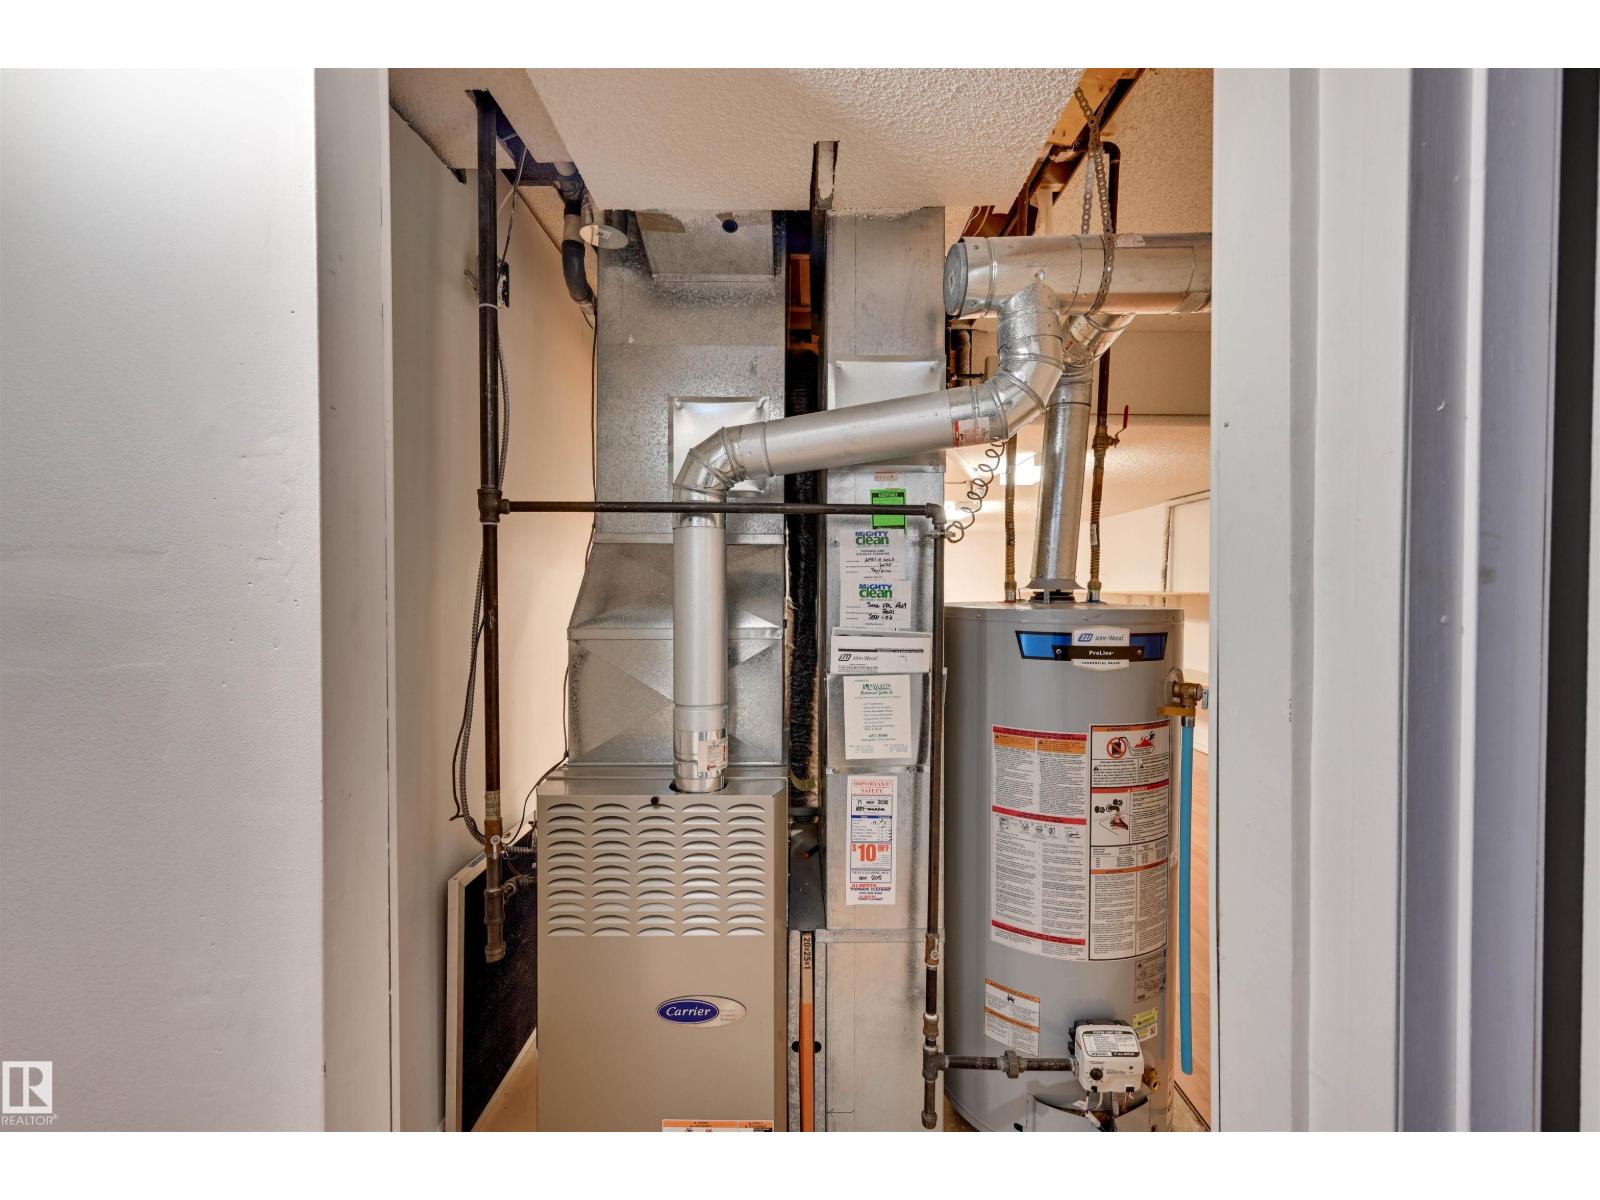
| HeatingType | Forced Air |
| StoriesTotal | 2 |
| SizeInterior | 1978 Sqft |
| Type | House |
Parking
| Attached Garage |
Land
| Acreage | No |
| FenceType | Fence |
| LandAmenities | Golf Course, Playground, Public Transit, Schools, Shopping |
Rooms
| Level | Type | Length | Width | Dimensions |
|---|---|---|---|---|
| Basement | Bedroom 5 | Measurements not available | ||
| Basement | Recreation Room | Measurements not available | ||
| Main Level | Living Room | Measurements not available | ||
| Main Level | Dining Room | Measurements not available | ||
| Main Level | Kitchen | Measurements not available | ||
| Main Level | Family Room | Measurements not available | ||
| Main Level | Bedroom 4 | Measurements not available | ||
| Upper Level | Primary Bedroom | Measurements not available | ||
| Upper Level | Bedroom 2 | Measurements not available | ||
| Upper Level | Bedroom 3 | Measurements not available |
https://www.realtor.ca/real-estate/30120471/5507-179-st-nw-edmonton-dechene

The trademarks REALTOR®, REALTORS®, and the REALTOR® logo are controlled by The Canadian Real Estate Association (CREA) and identify real estate professionals who are members of CREA. The trademarks MLS®, Multiple Listing Service® and the associated logos are owned by The Canadian Real Estate Association (CREA) and identify the quality of services provided by real estate professionals who are members of CREA. The trademark DDF® is owned by The Canadian Real Estate Association (CREA) and identifies CREA's Data Distribution Facility (DDF®)
August 06 2026 10:41:10
REALTORS® Association of Edmonton
Maxwell Challenge Realty