Hurry Home

18927 28 Av Nw Edmonton, Alberta T6M 3H9

Interested?
Please contact us for more information about this property.
$625,600
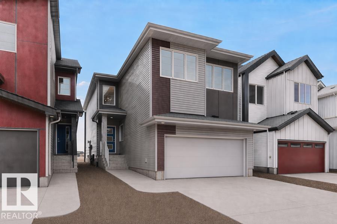
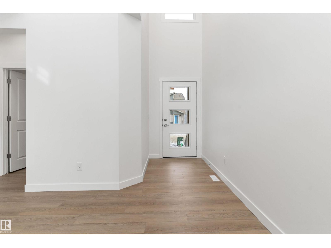
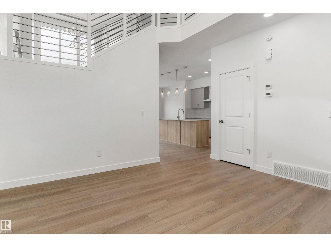
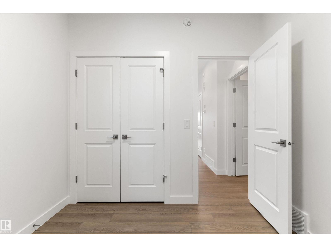
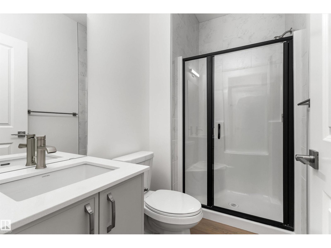
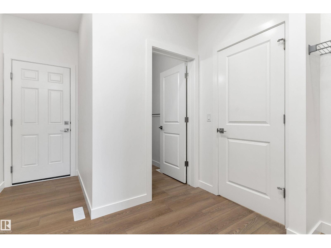
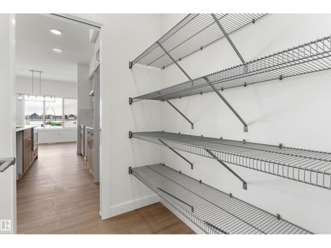
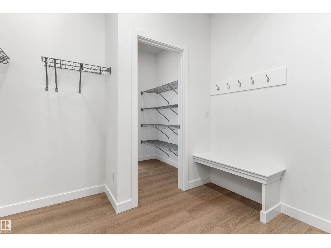
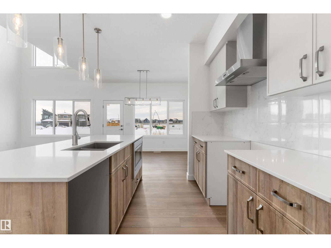
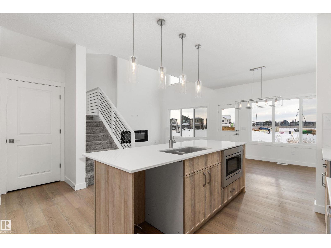
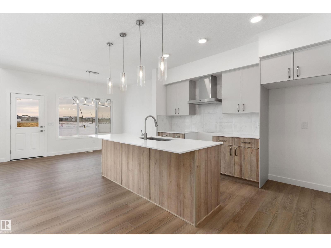
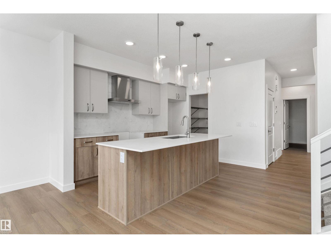
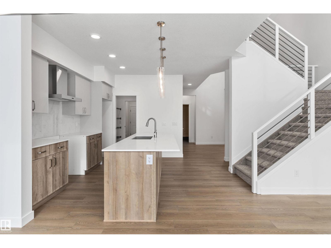
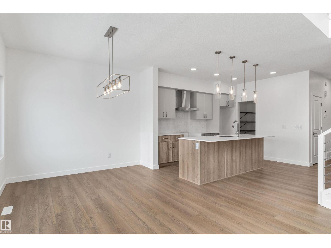
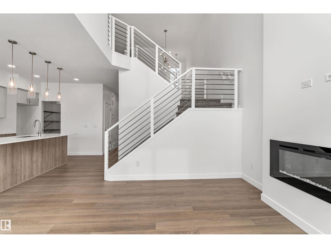
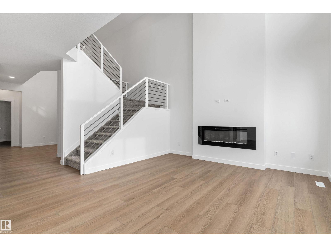
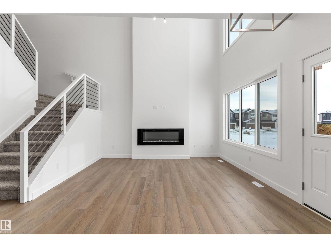
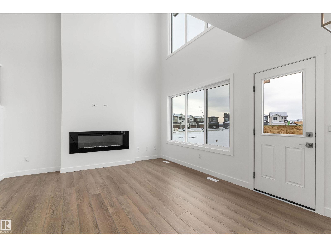
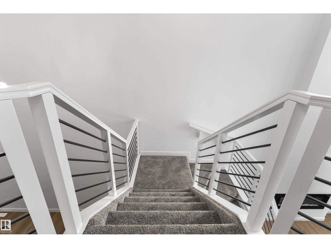
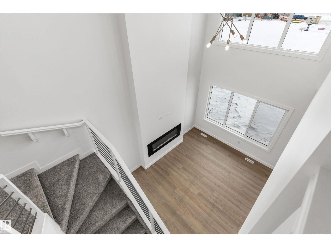
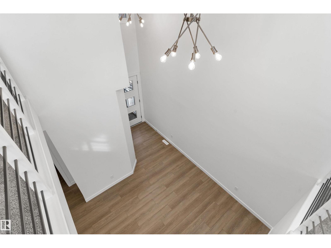
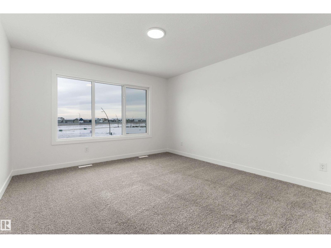
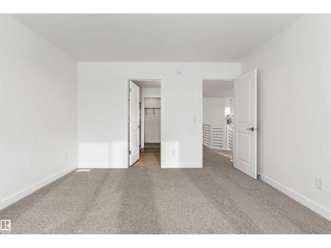
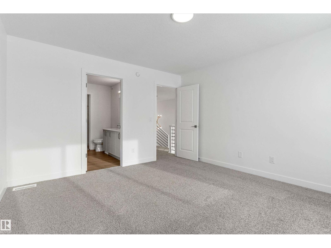
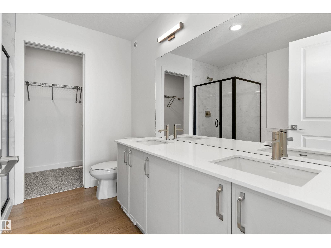
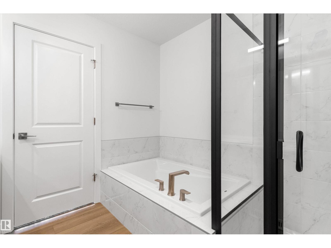
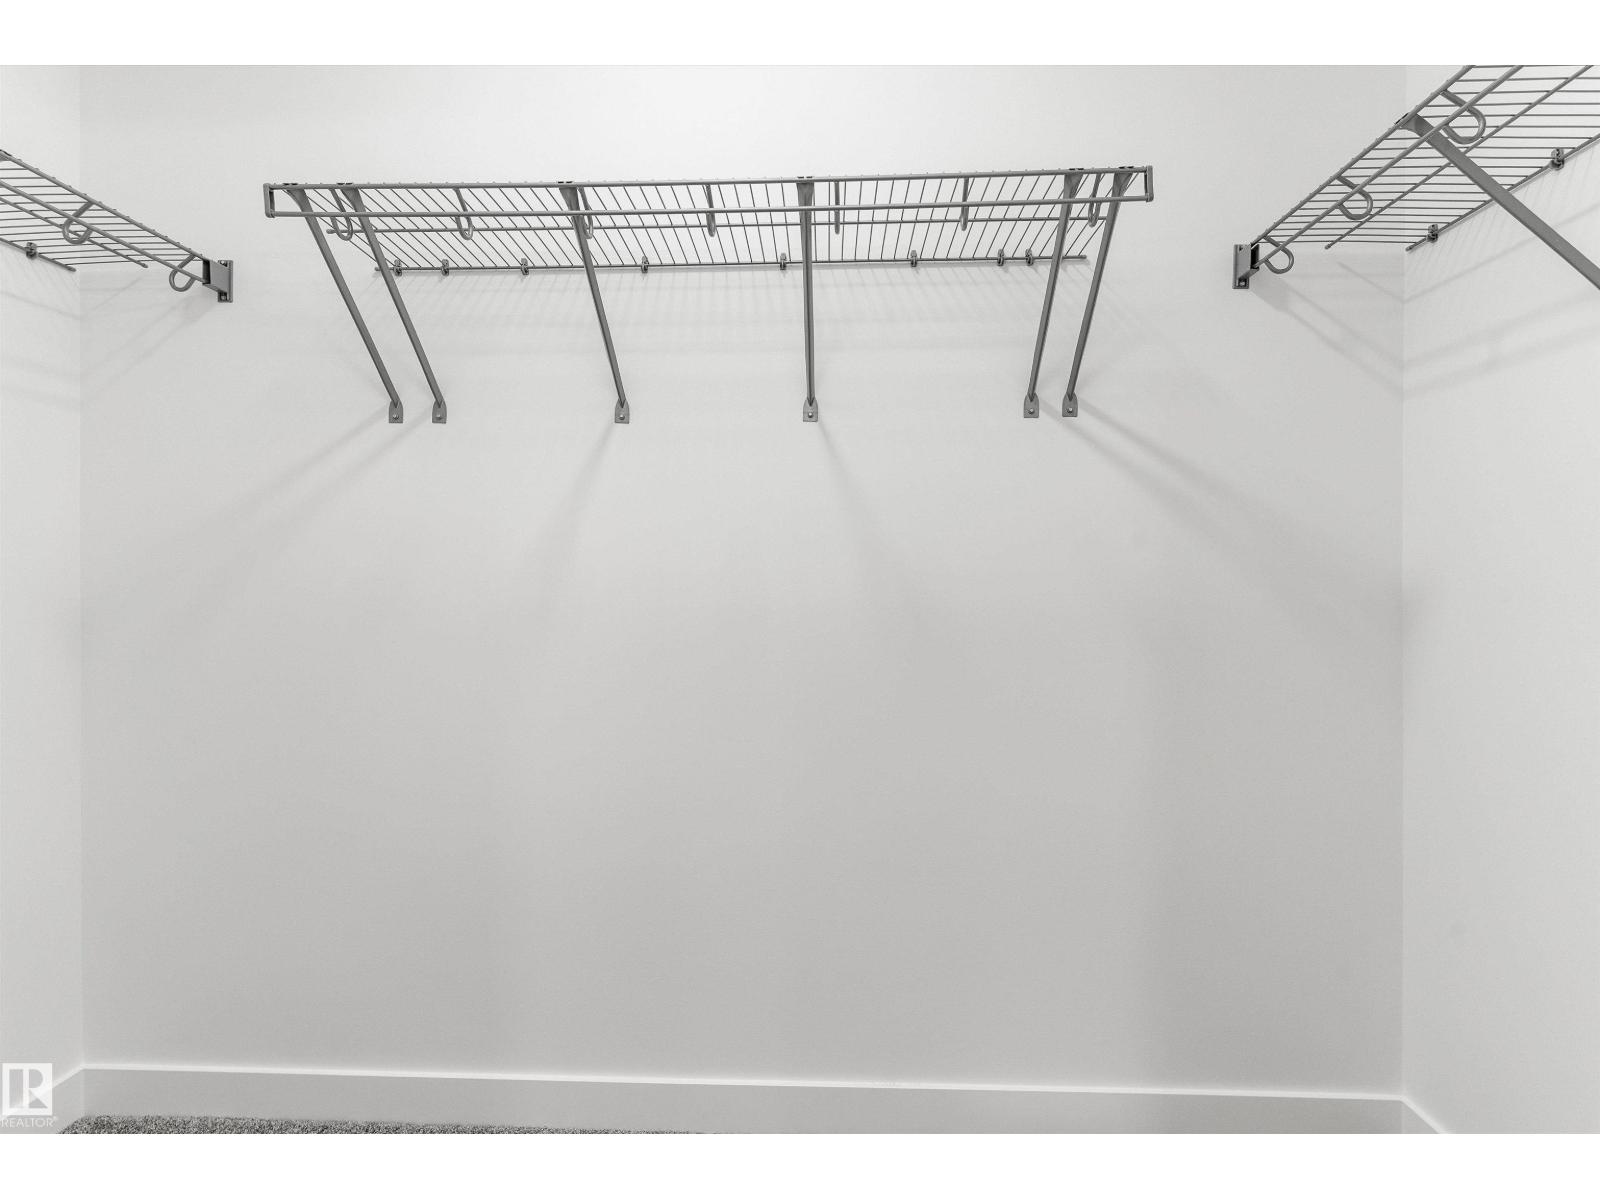
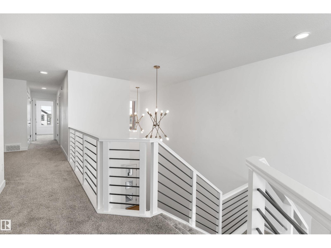
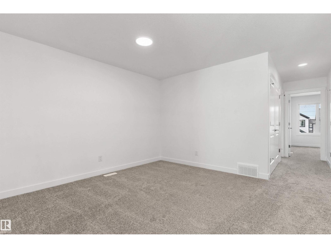
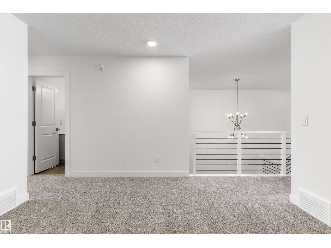
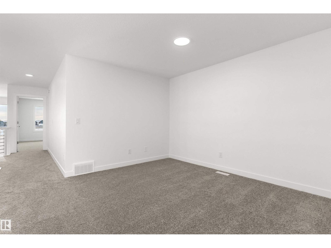
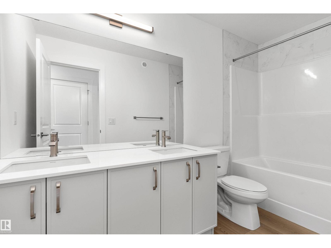
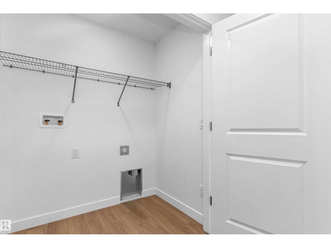
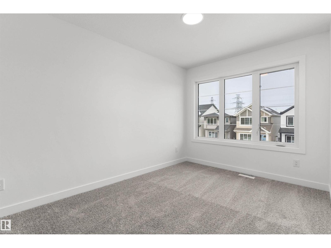
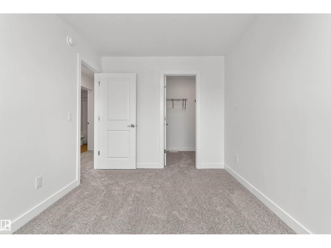
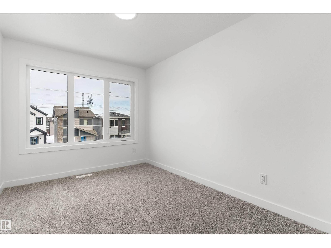
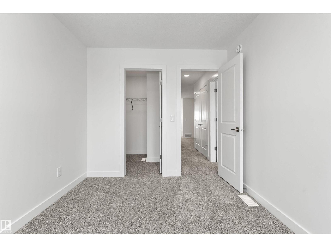
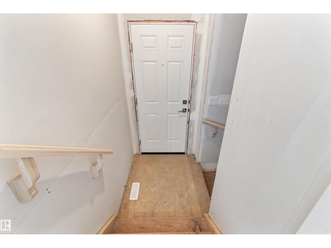
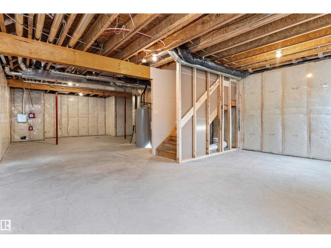
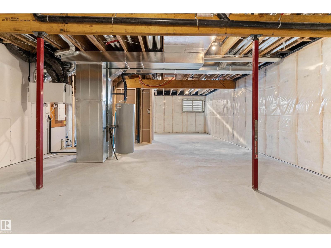
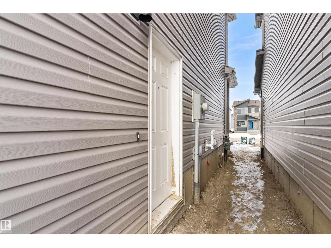
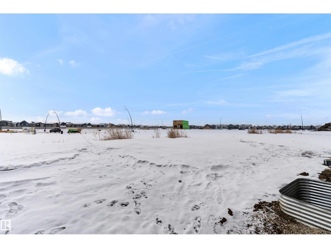
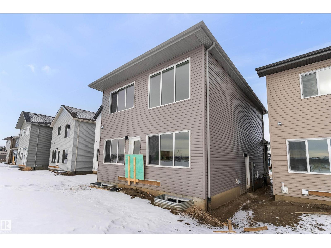
Built by Sterling Homes, the Artemis is a masterwork of scale and functionality, featuring a double attached garage, 9’ ceilings, and a separate side entrance. The main floor offers a rare sitting room and a secluded bedroom with an adjacent full bath—ideal for guests. The heart of the home is an open-concept gourmet kitchen with Quartz surfaces, a walk-through pantry, and a massive great room with a dramatic 17-foot ceiling and electric fireplace. Upstairs, the primary retreat features a 5-piece spa ensuite and a walk-in closet. The second level is rounded out by an airy bonus room overlooking the floors below, a laundry area, and two additional bedrooms with their own walk-in closets. Finished with brushed nickel fixtures and the Sterling Signature Specification, this home maximizes every inch of its sophisticated layout. (id:58723)
Property Details
| MLS® Number | E4502277 |
| Property Type | Single Family |
| Neigbourhood | The Uplands |
| AmenitiesNearBy | Public Transit, Schools, Shopping |
| Features | No Animal Home, No Smoking Home |
Building
| BathroomTotal | 3 |
| BedroomsTotal | 4 |
| Amenities | Ceiling - 9ft |
| Appliances | Garage Door Opener Remote(s), Garage Door Opener, Hood Fan, Microwave |
| BasementDevelopment | Unfinished |
| BasementType | Full (unfinished) |
| ConstructedDate | 2025 |
| ConstructionStyleAttachment | Detached |
| FireProtection | Smoke Detectors |
| FireplaceFuel | Electric |
| FireplacePresent | Yes |
| FireplaceType | Insert |
| HeatingType | Forced Air |
| StoriesTotal | 2 |
| SizeInterior | 2140 Sqft |
| Type | House |
Parking
| Attached Garage |
Land
| Acreage | No |
| LandAmenities | Public Transit, Schools, Shopping |
Rooms
| Level | Type | Length | Width | Dimensions |
|---|---|---|---|---|
| Main Level | Living Room | 4.01 m | 3.62 m | 4.01 m x 3.62 m |
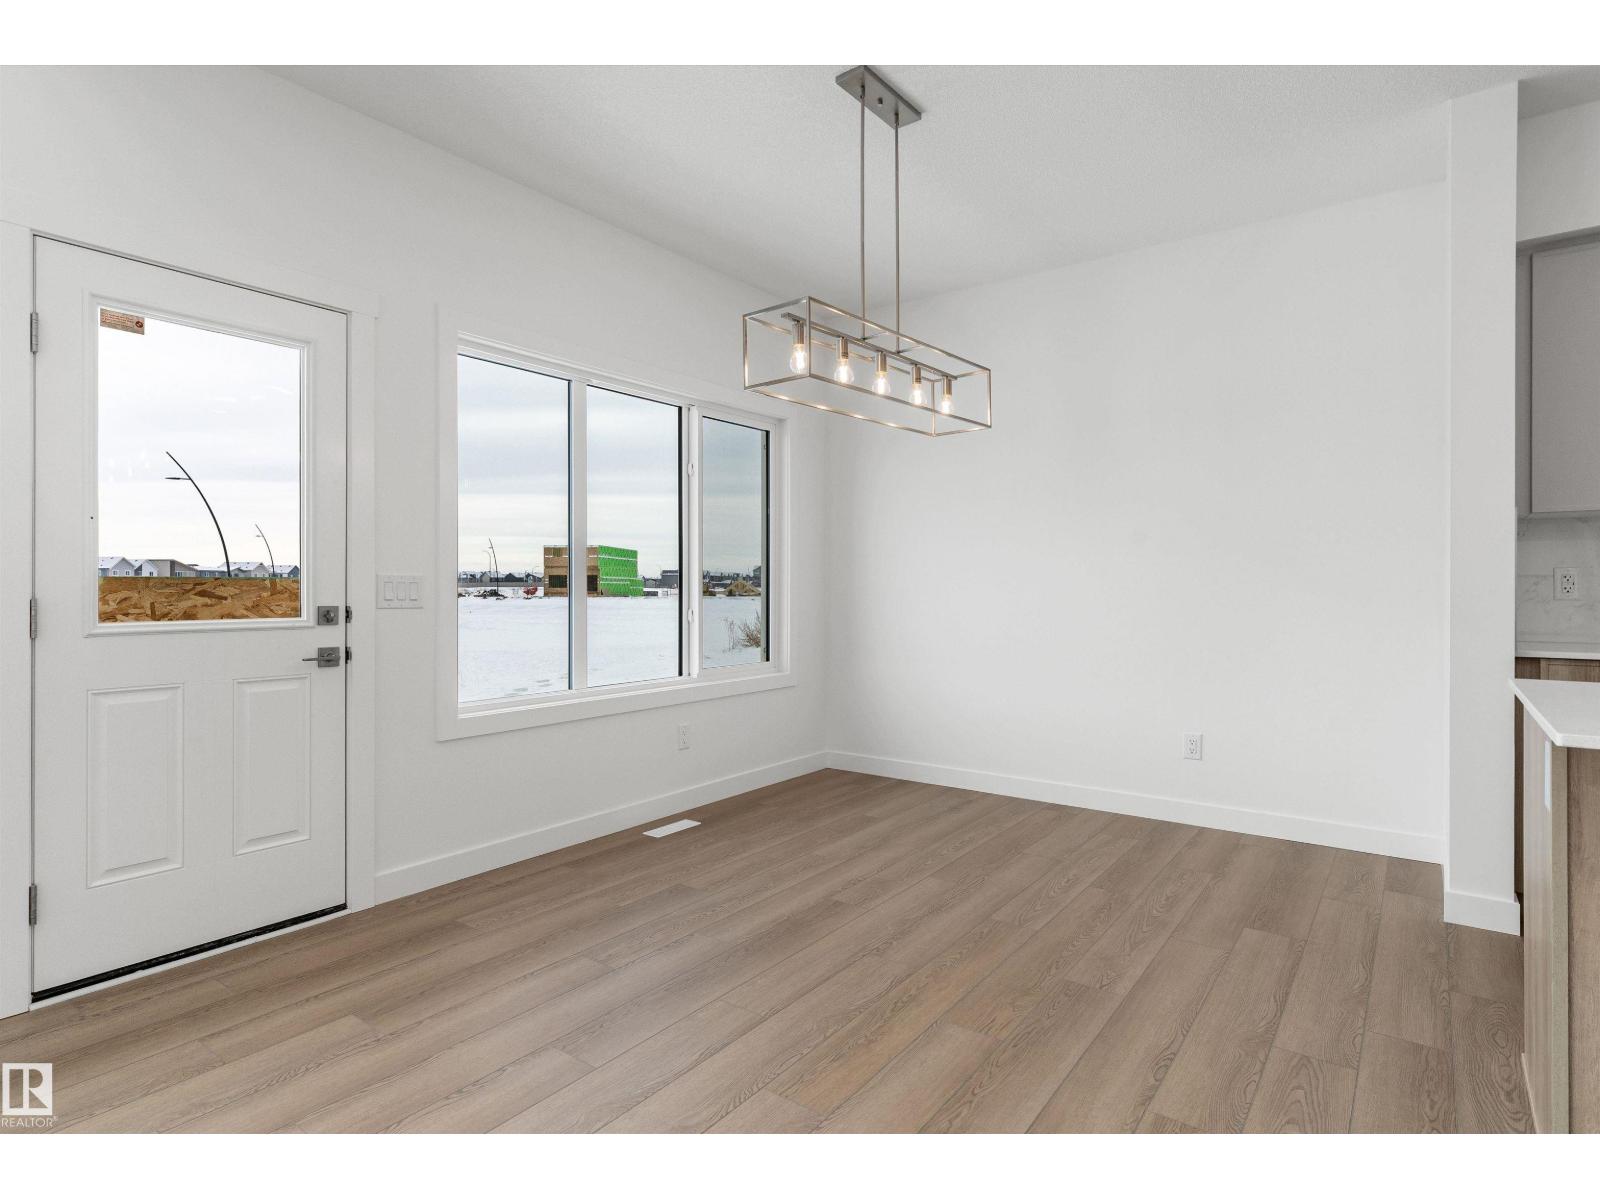
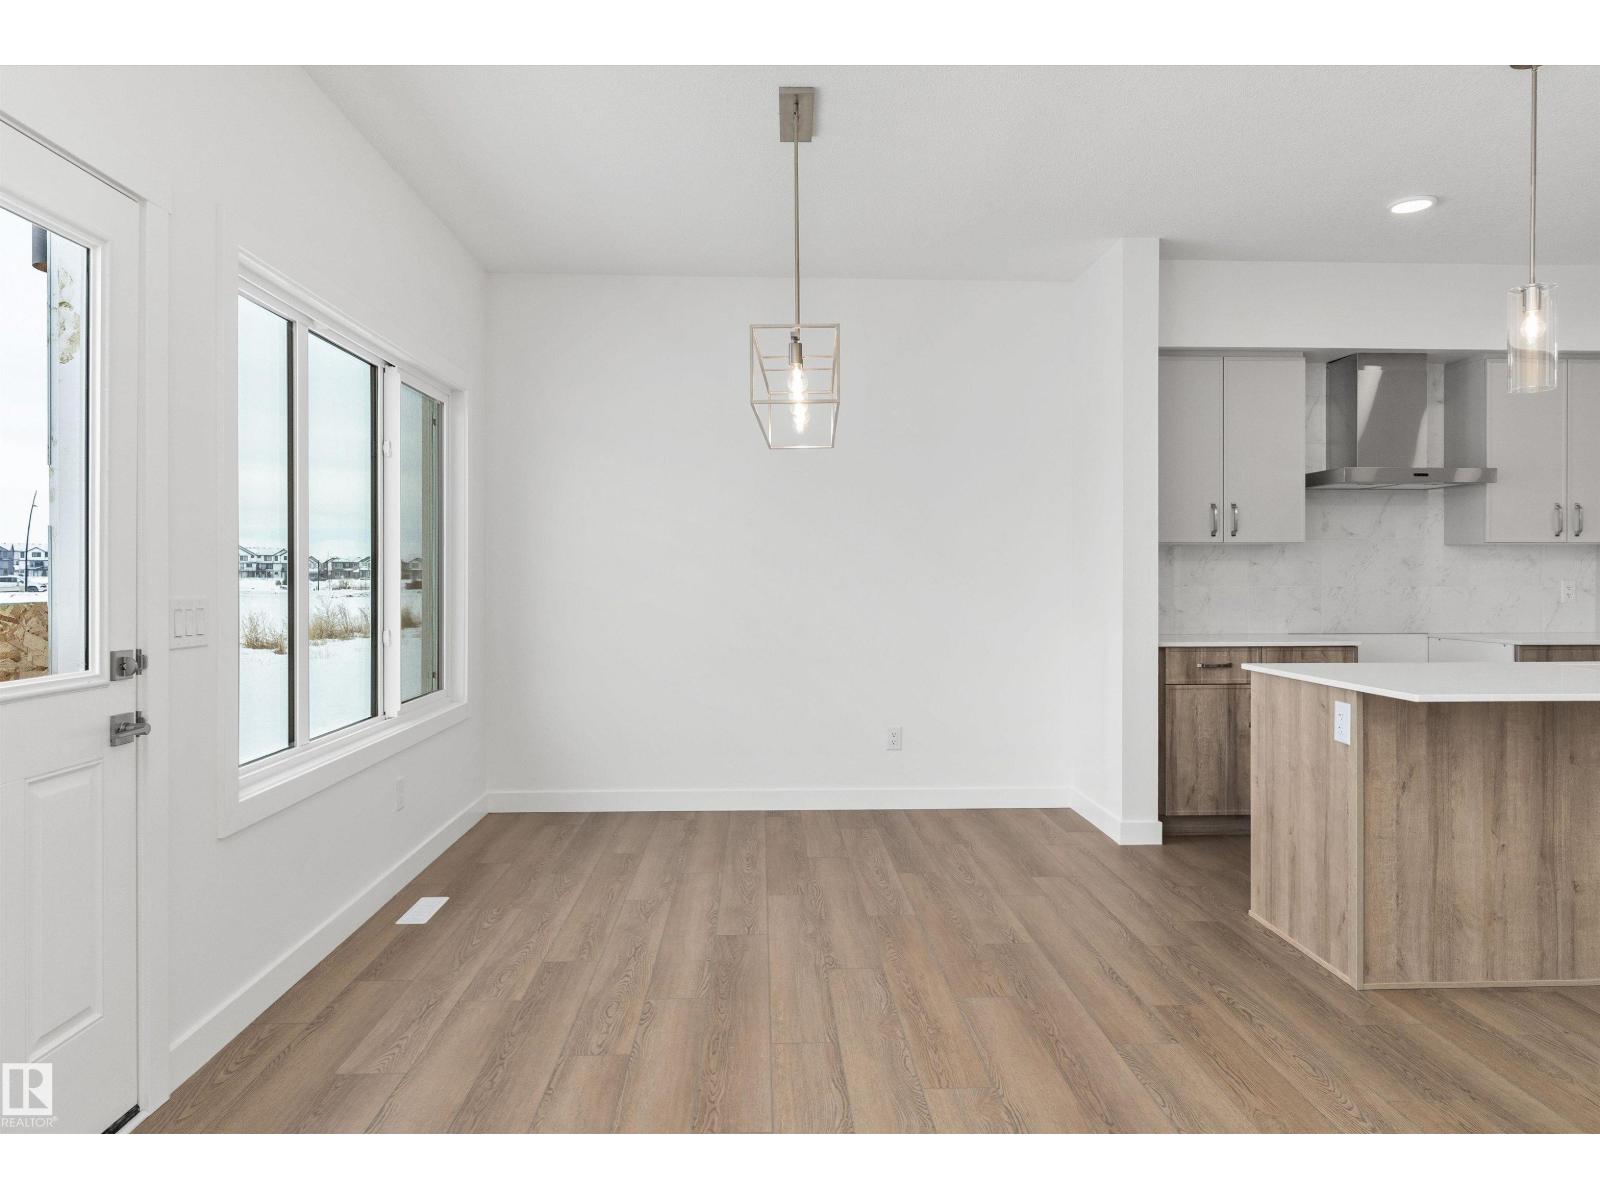
| Main Level | Dining Room | 3.15 m | 2.93 m | 3.15 m x 2.93 m |
| Main Level | Kitchen | 3.76 m | 2.88 m | 3.76 m x 2.88 m |
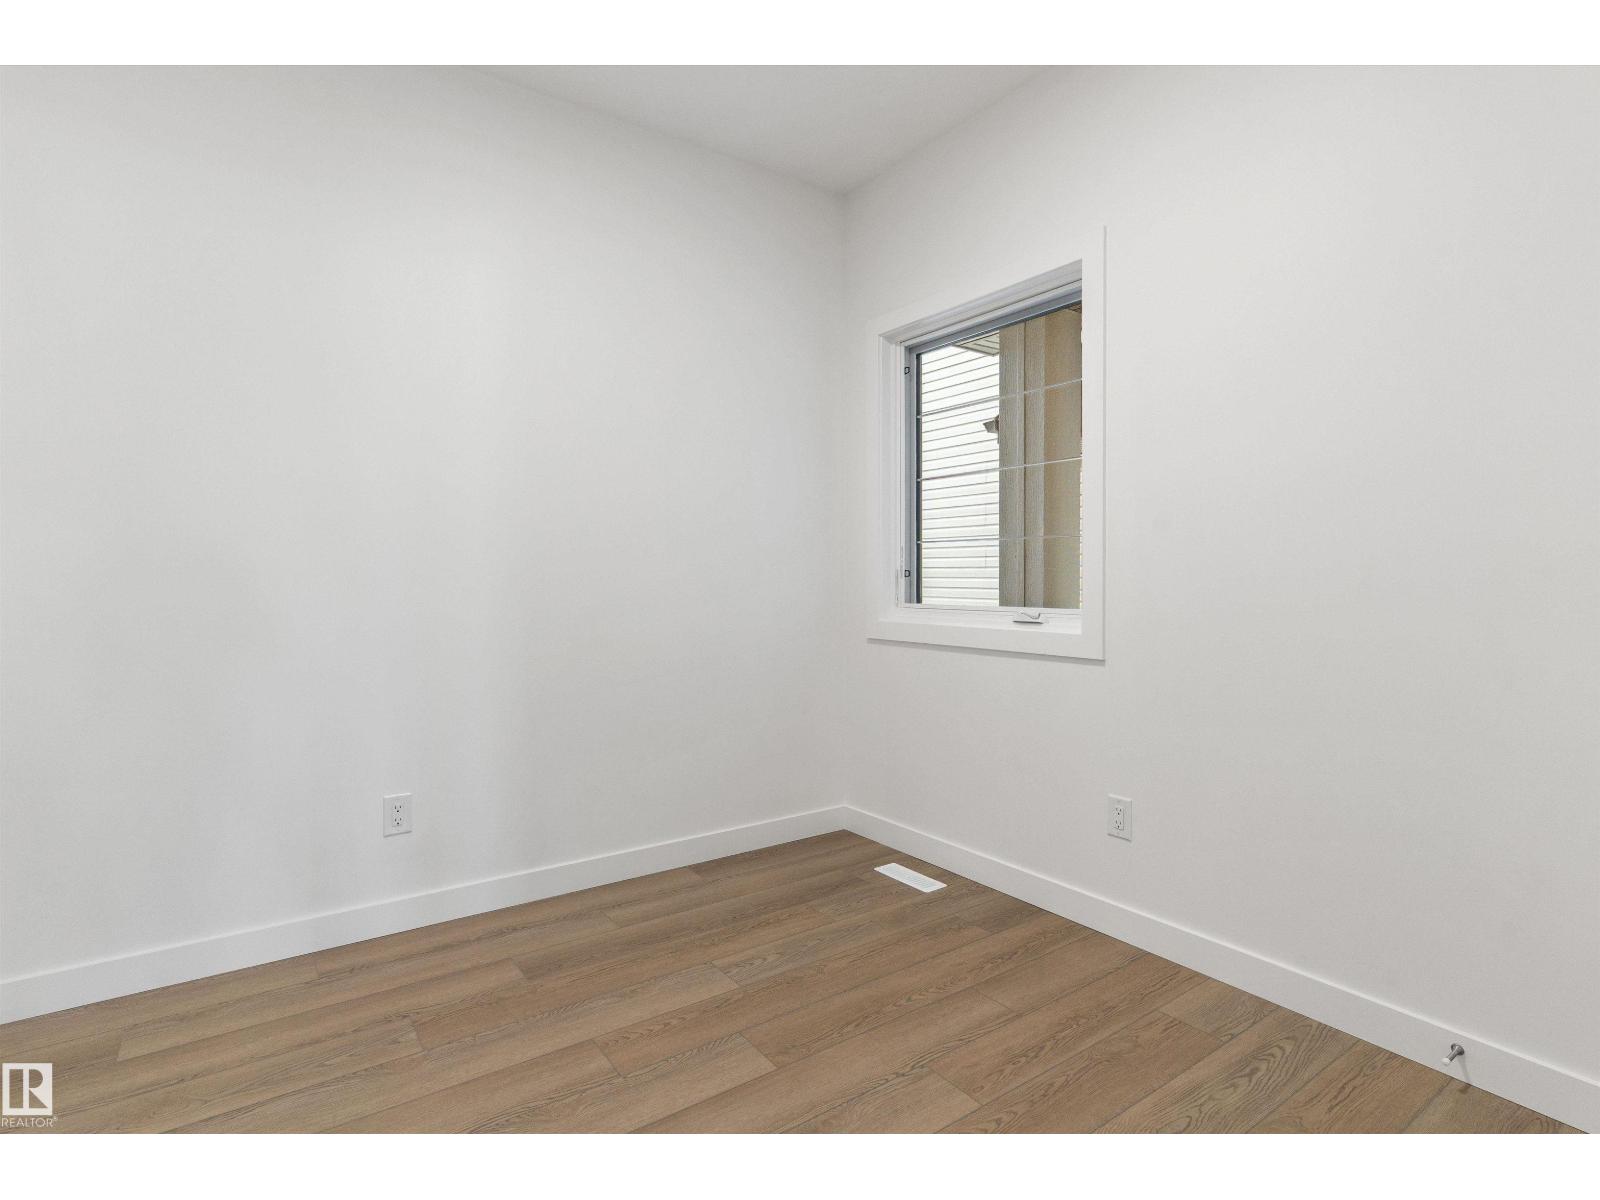
| Main Level | Bedroom 2 | 2.77 m | 2.72 m | 2.77 m x 2.72 m |
| Upper Level | Primary Bedroom | 4.2 m | 3.82 m | 4.2 m x 3.82 m |
| Upper Level | Bedroom 3 | 4.11 m | 2.69 m | 4.11 m x 2.69 m |
| Upper Level | Bedroom 4 | 3.64 m | 2.67 m | 3.64 m x 2.67 m |
| Upper Level | Bonus Room | 3.82 m | 3.74 m | 3.82 m x 3.74 m |
https://www.realtor.ca/real-estate/30120088/18927-28-av-nw-edmonton-the-uplands

The trademarks REALTOR®, REALTORS®, and the REALTOR® logo are controlled by The Canadian Real Estate Association (CREA) and identify real estate professionals who are members of CREA. The trademarks MLS®, Multiple Listing Service® and the associated logos are owned by The Canadian Real Estate Association (CREA) and identify the quality of services provided by real estate professionals who are members of CREA. The trademark DDF® is owned by The Canadian Real Estate Association (CREA) and identifies CREA's Data Distribution Facility (DDF®)
August 06 2026 02:11:49
REALTORS® Association of Edmonton
Exp Realty