Hurry Home

3829 113 Av Nw Edmonton, Alberta T5W 0P9

Interested?
Please contact us for more information about this property.
$400,000
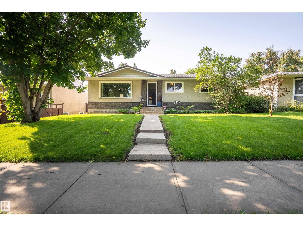
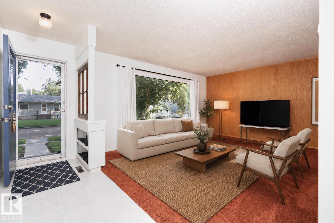
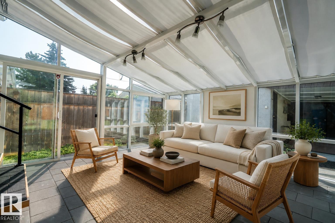
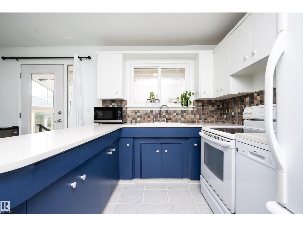
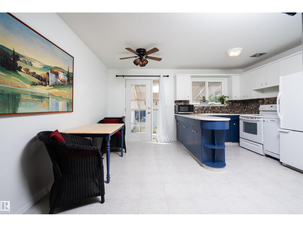
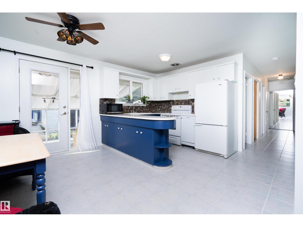
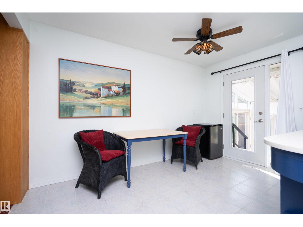
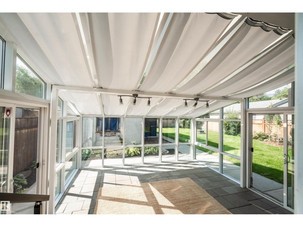
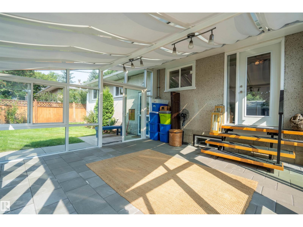
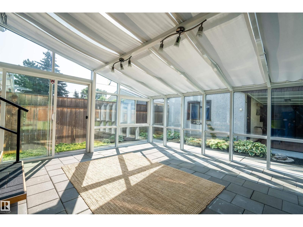
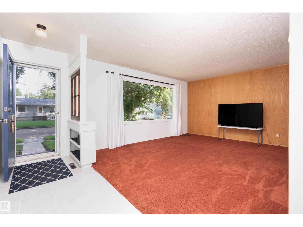
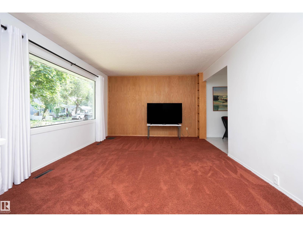
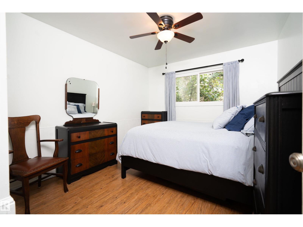
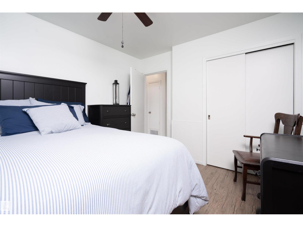
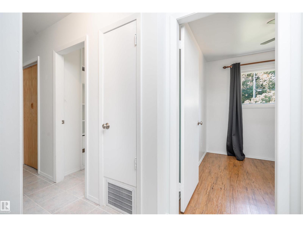
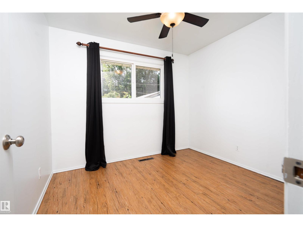
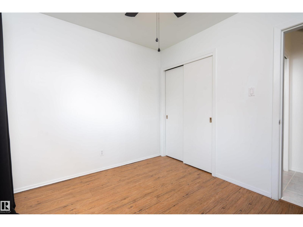
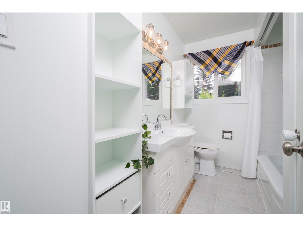
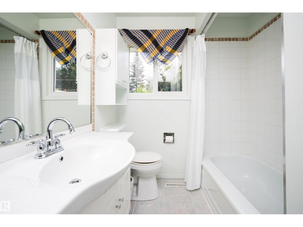
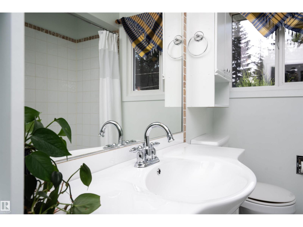
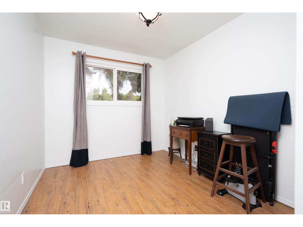
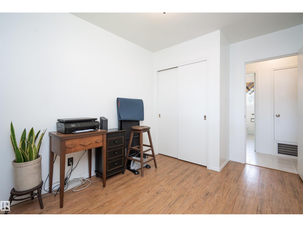
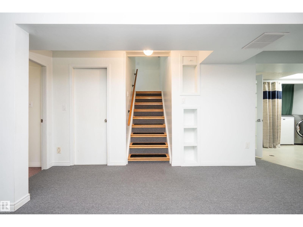
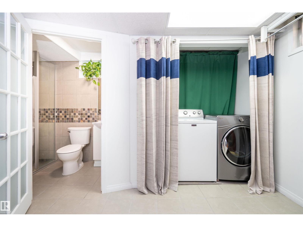
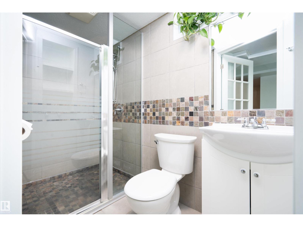
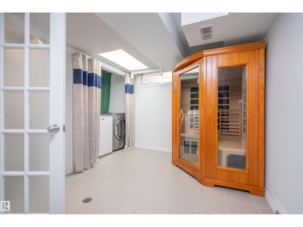
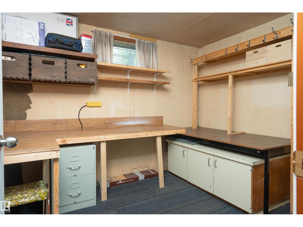
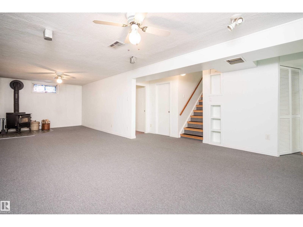
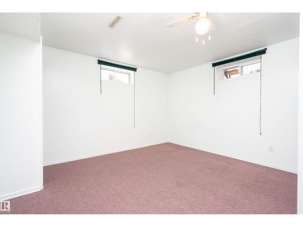
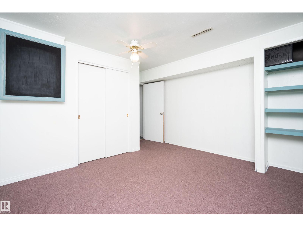
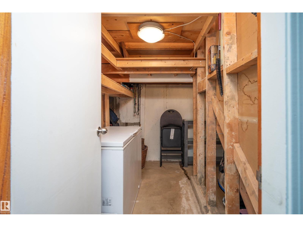
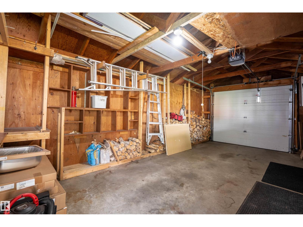
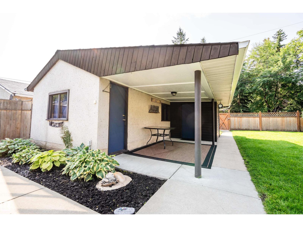
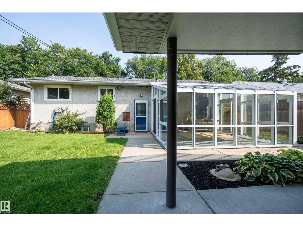
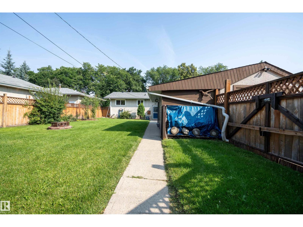
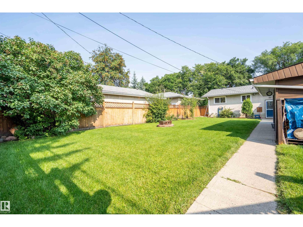
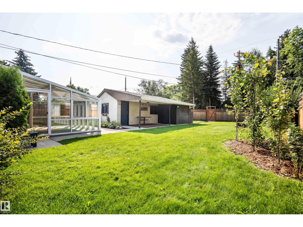
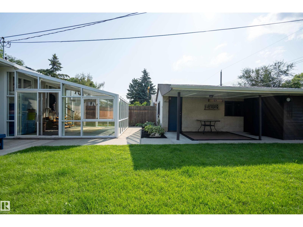
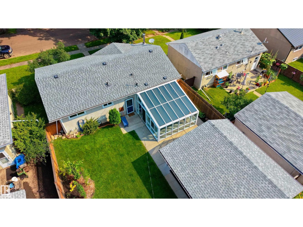
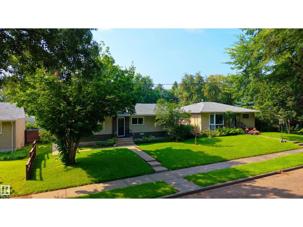
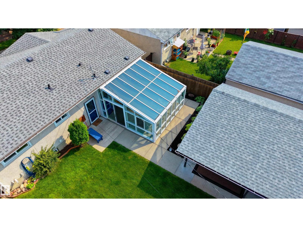
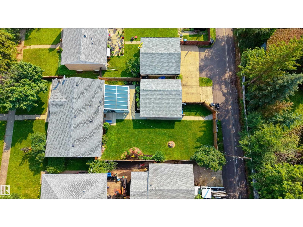
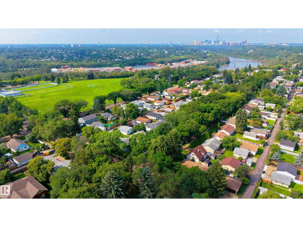
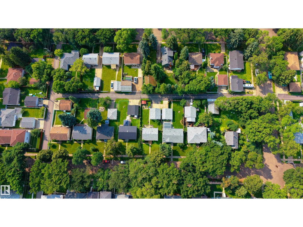
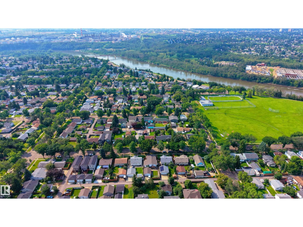
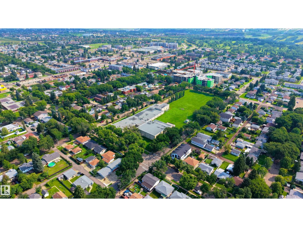
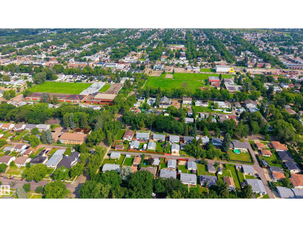
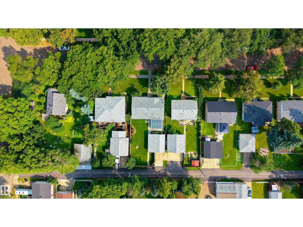
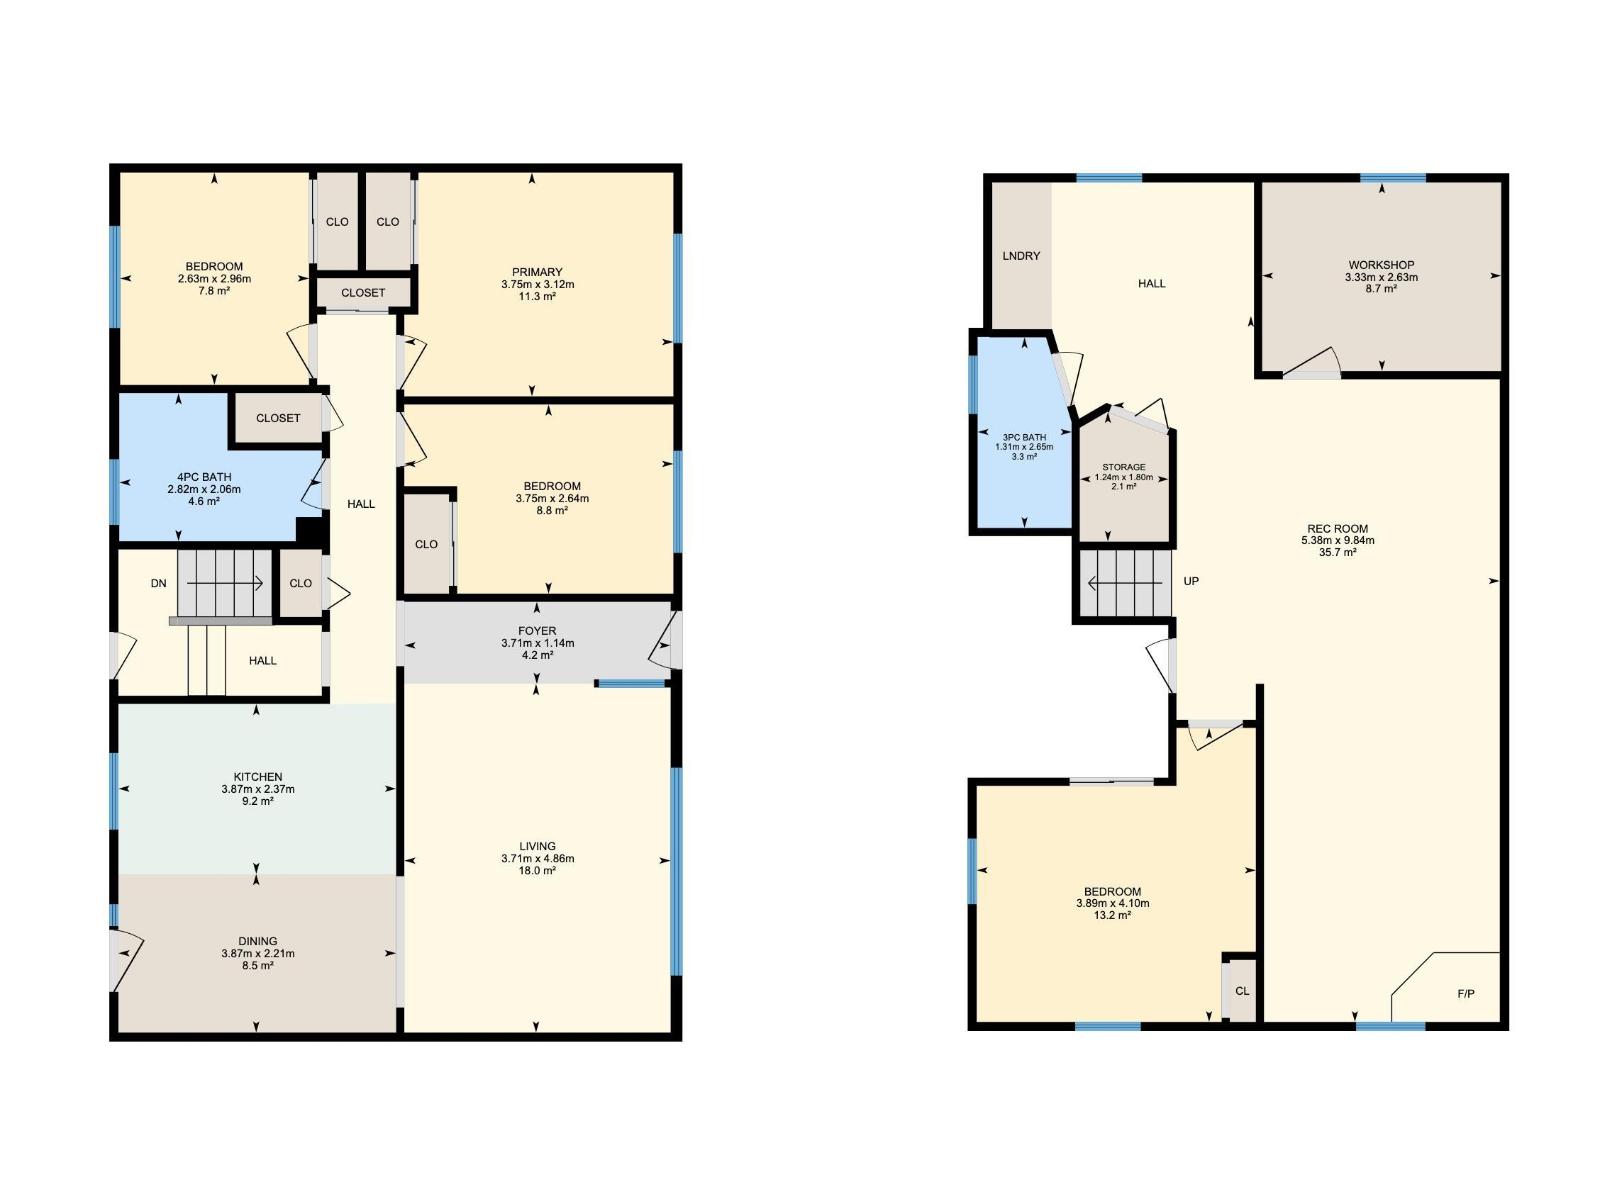
Move-in ready bungalow with an incredible sunroom in sought-after Beverly Heights! This charming 4-bed, 2-bath home offers over 1,040 sq. ft. above grade plus a fully finished basement, making it ideal for families or investors. Enjoy a bright, functional layout with spacious living and dining areas, a well-appointed kitchen, three main-floor bedrooms, and a spectacular sunroom that extends your living space while overlooking the beautifully landscaped backyard. The finished basement features a large recreation room, fourth bedroom, full bathroom, storage, and laundry. Complete with a single detached garage, mature landscaping, and a fully fenced yard. Ideally located just minutes from Edmonton's beautiful River Valley trail system and the vibrant Highlands neighbourhood, you'll enjoy easy access to scenic walking and biking trails, local cafés, restaurants, shopping, schools, parks, and public transit. (id:58723)
Property Details
| MLS® Number | E4502724 |
| Property Type | Single Family |
| Neigbourhood | Beverly Heights |
| AmenitiesNearBy | Playground, Public Transit, Schools, Shopping |
| Features | No Animal Home, No Smoking Home |
Building
| BathroomTotal | 2 |
| BedroomsTotal | 4 |
| Appliances | Dishwasher, Dryer, Garage Door Opener, Refrigerator, Stove, Washer |
| ArchitecturalStyle | Bungalow |
| BasementDevelopment | Finished |
| BasementType | Full (finished) |
| ConstructedDate | 1962 |
| ConstructionStyleAttachment | Detached |
| FireProtection | Smoke Detectors |
| HeatingType | Forced Air |
| StoriesTotal | 1 |
| SizeInterior | 1049 Sqft |
| Type | House |
Parking
| Detached Garage |
Land
| Acreage | No |
| LandAmenities | Playground, Public Transit, Schools, Shopping |
Rooms
| Level | Type | Length | Width | Dimensions |
|---|---|---|---|---|
| Basement | Bedroom 4 | 3.89 m | 3.89 m x Measurements not available | |
| Basement | Recreation Room | 5.38 m | 5.38 m x Measurements not available | |
| Basement | Workshop | 3.33 m | 3.33 m x Measurements not available | |
| Basement | Storage | 1.24 m | 1.24 m x Measurements not available | |
| Main Level | Living Room | 3.71 m | 3.71 m x Measurements not available | |
| Main Level | Dining Room | 3.87 m | 3.87 m x Measurements not available | |
| Main Level | Kitchen | 3.87 m | 2.37 m | 3.87 m x 2.37 m |
| Main Level | Primary Bedroom | 3.75 m | 3.75 m x Measurements not available | |
| Main Level | Bedroom 2 | 3.75 m | 3.75 m x Measurements not available | |
| Main Level | Bedroom 3 | 2.63 m | 2.63 m x Measurements not available |
https://www.realtor.ca/real-estate/30130323/3829-113-av-nw-edmonton-beverly-heights

The trademarks REALTOR®, REALTORS®, and the REALTOR® logo are controlled by The Canadian Real Estate Association (CREA) and identify real estate professionals who are members of CREA. The trademarks MLS®, Multiple Listing Service® and the associated logos are owned by The Canadian Real Estate Association (CREA) and identify the quality of services provided by real estate professionals who are members of CREA. The trademark DDF® is owned by The Canadian Real Estate Association (CREA) and identifies CREA's Data Distribution Facility (DDF®)
September 08 2026 07:11:06
REALTORS® Association of Edmonton
Exp Realty