Hurry Home

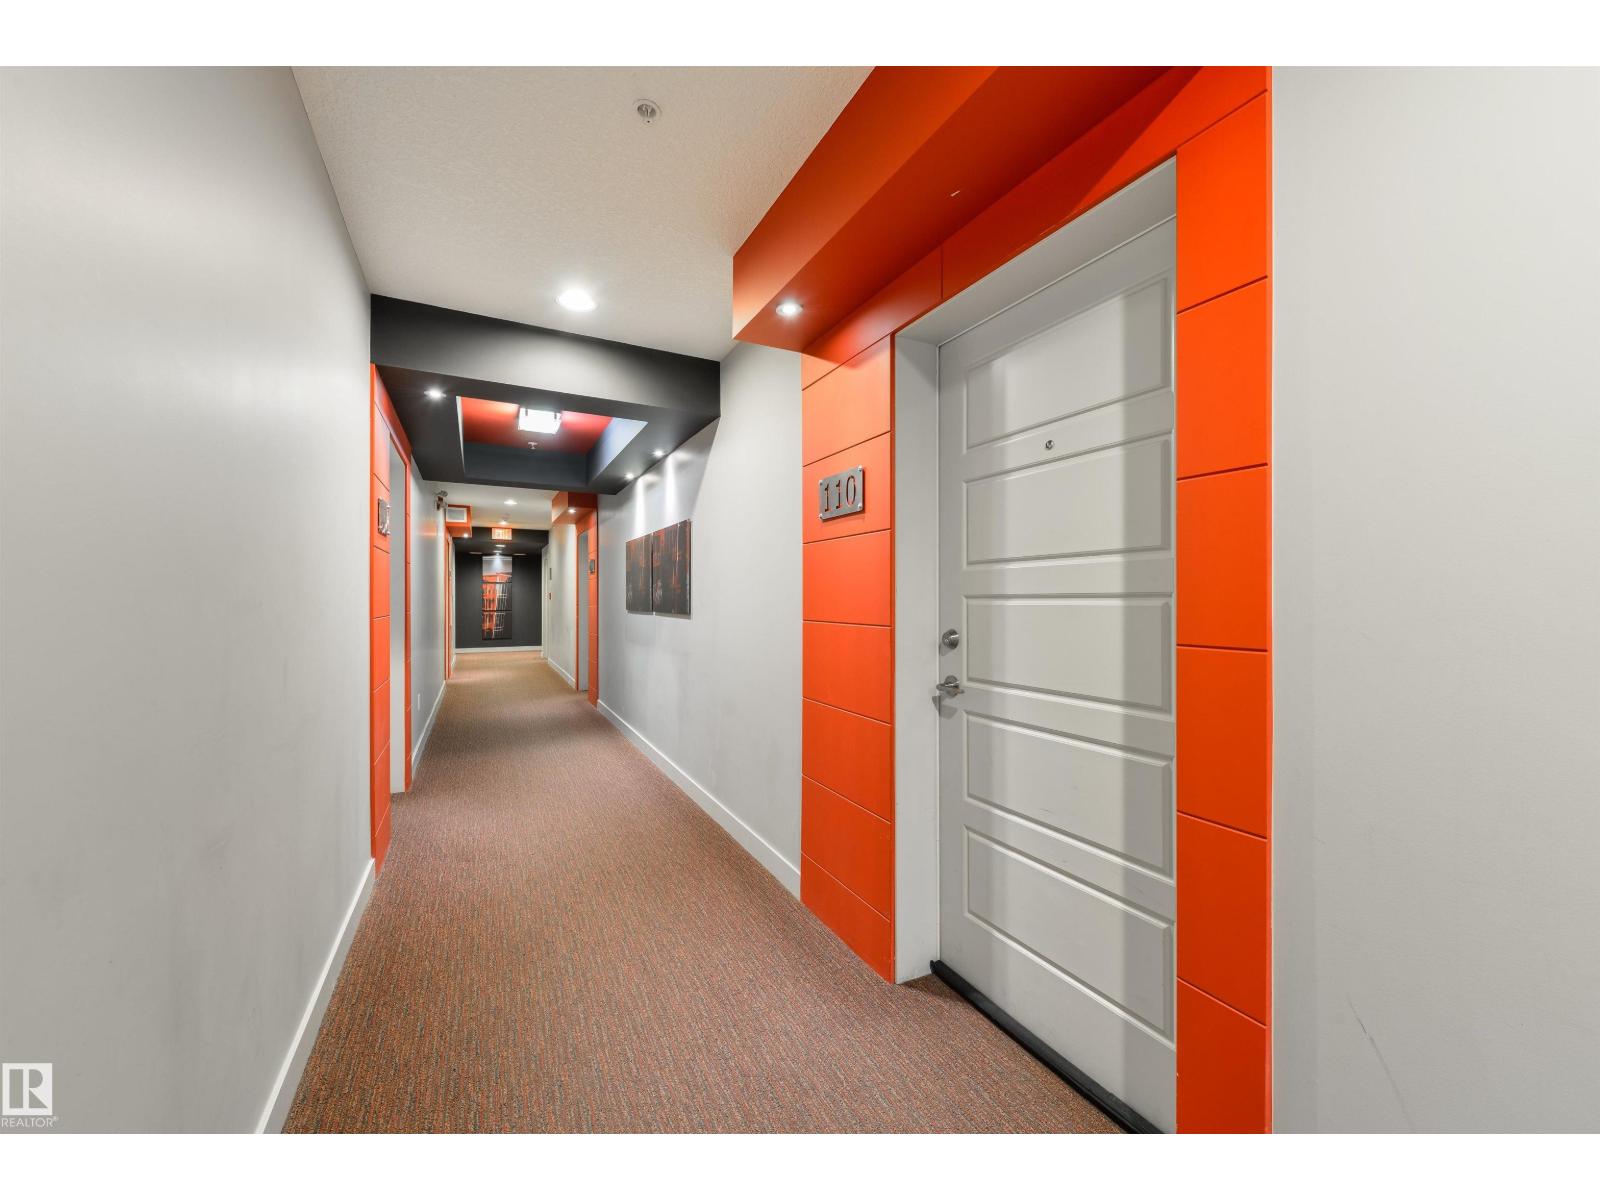
#110 2590 Anderson Wy Sw Edmonton, Alberta T6W 0R2

Interested?
Please contact us for more information about this property.
$162,900Maintenance, Exterior Maintenance, Heat, Insurance, Common Area Maintenance, Landscaping, Other, See Remarks, Property Management, Security, Water
$396.65 Monthly
Maintenance, Exterior Maintenance, Heat, Insurance, Common Area Maintenance, Landscaping, Other, See Remarks, Property Management, Security, Water
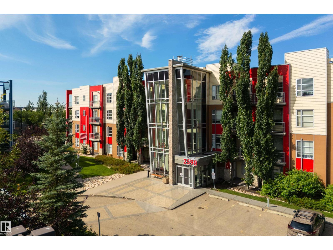
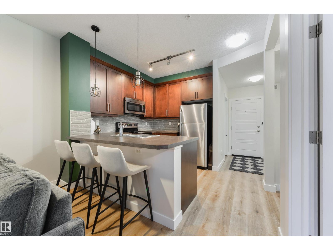
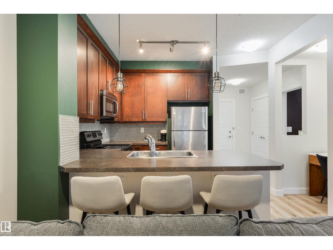
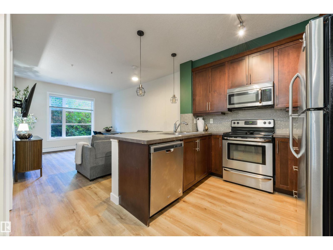
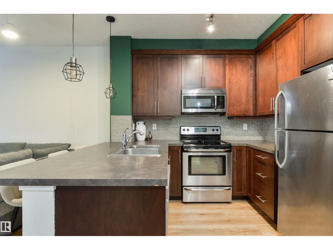
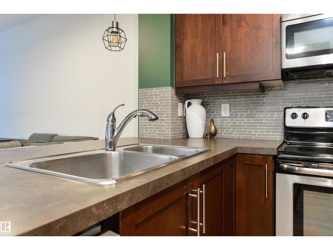
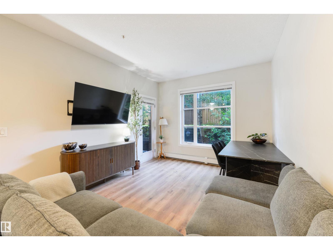
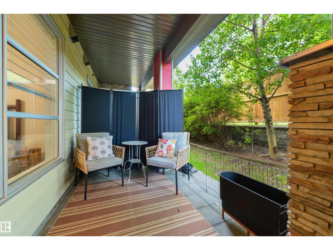
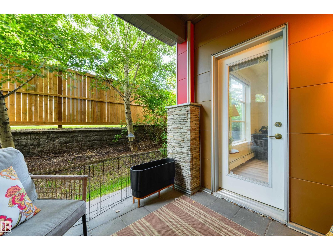
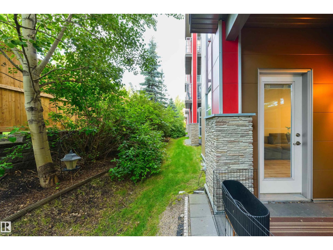
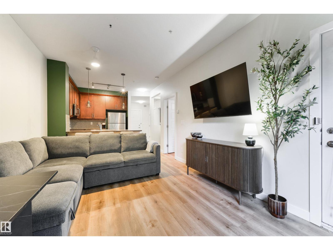
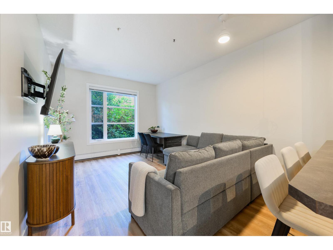
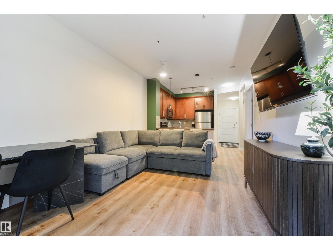
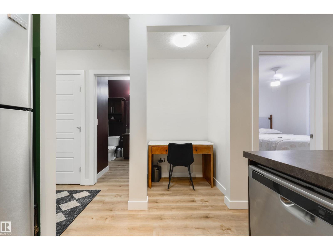
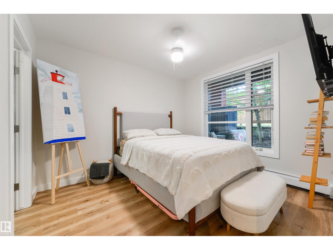
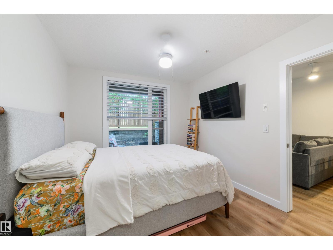
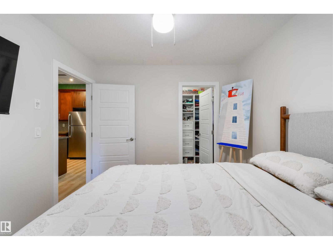
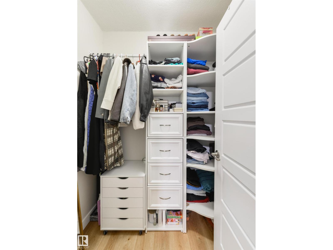
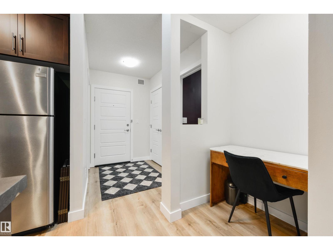
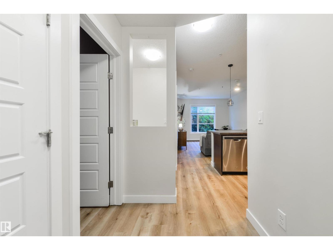
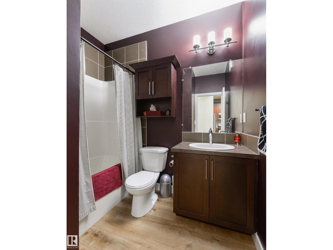
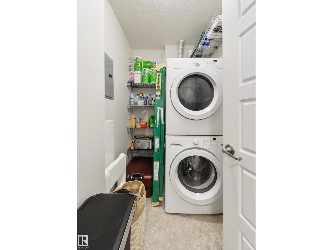
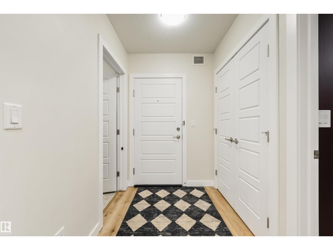
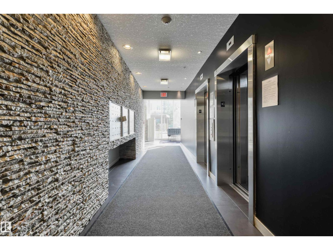
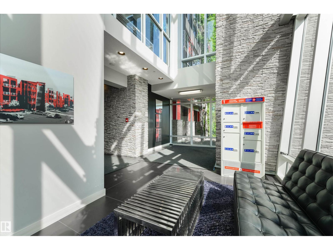
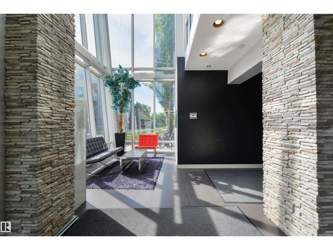
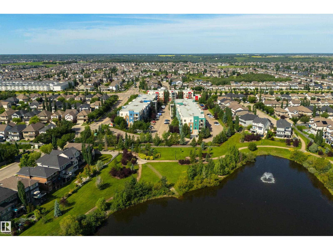
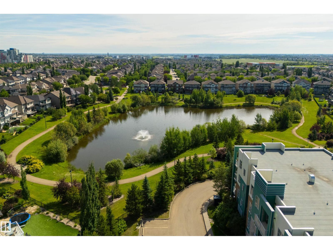
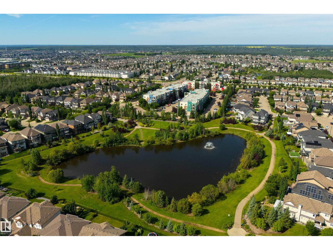
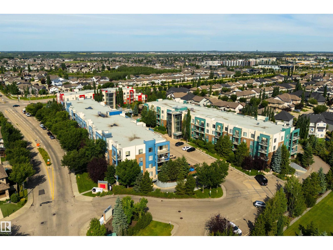
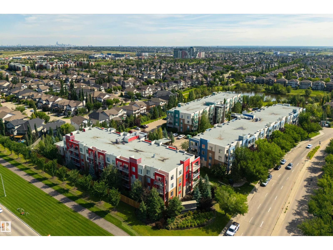
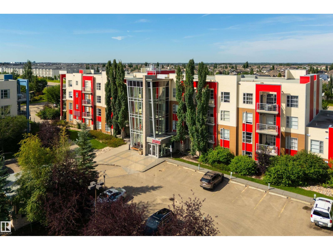
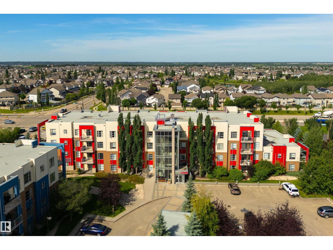
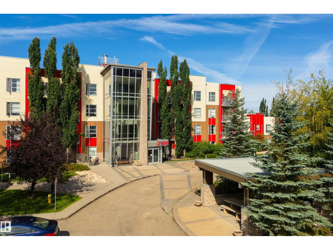
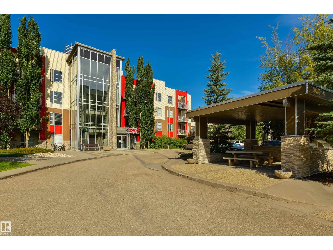
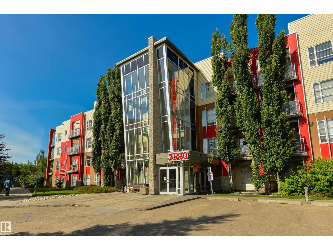
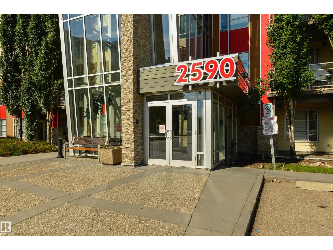
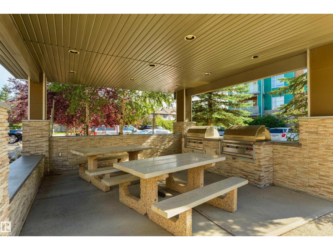
$396.65 MonthlyThis might be one of my favourite one-bedroom locations in The Ion. This WEST-FACING GROUND FLOOR unit is tucked into the greenery, with mature trees right outside the windows that make it feel surprisingly private and peaceful. Step outside onto the covered patio and you’re surrounded by green space, or stay inside and enjoy a really cute, beautifully put-together home with 9' ceilings, BRAND NEW FLOORING, fresh paint and a warm, stylish feel throughout. The kitchen has stainless steel appliances, plenty of cabinetry and a great little office space. The bedroom is a great size with a large window overlooking the trees plus a fantastic WALK-IN CLOSET with built-in organizers. There's also in-suite laundry and an energized outdoor parking stall conveniently located near the entrance. The Ion is PET FRIENDLY and includes a fitness room, social room, guest suite and a gorgeous central courtyard with gazebo and picnic areas. If you're one of those people who loves a ground-floor condo, this one is so good! (id:58723)
Property Details
| MLS® Number | E4502722 |
| Property Type | Single Family |
| Neigbourhood | Ambleside |
| AmenitiesNearBy | Airport, Golf Course, Playground, Public Transit, Schools, Shopping |
| Features | Closet Organizers |
| ParkingSpaceTotal | 1 |
Building
| BathroomTotal | 1 |
| BedroomsTotal | 1 |
| Amenities | Ceiling - 9ft, Vinyl Windows |
| Appliances | Dishwasher, Microwave Range Hood Combo, Refrigerator, Stove, Washer, Window Coverings |
| BasementType | None |
| ConstructedDate | 2011 |
| FireProtection | Sprinkler System-fire |
| HeatingType | Baseboard Heaters, Hot Water Radiator Heat |
| SizeInterior | 636 Sqft |
| Type | Apartment |
Parking
| Stall |
Land
| Acreage | No |
| LandAmenities | Airport, Golf Course, Playground, Public Transit, Schools, Shopping |
| SizeIrregular | 66.15 |
| SizeTotal | 66.15 M2 |
| SizeTotalText | 66.15 M2 |
Rooms
| Level | Type | Length | Width | Dimensions |
|---|---|---|---|---|
| Main Level | Living Room | Measurements not available | ||
| Main Level | Dining Room | Measurements not available | ||
| Main Level | Kitchen | Measurements not available | ||
| Main Level | Primary Bedroom | Measurements not available | ||
| Main Level | Laundry Room | Measurements not available |
https://www.realtor.ca/real-estate/30130215/110-2590-anderson-wy-sw-edmonton-ambleside

The trademarks REALTOR®, REALTORS®, and the REALTOR® logo are controlled by The Canadian Real Estate Association (CREA) and identify real estate professionals who are members of CREA. The trademarks MLS®, Multiple Listing Service® and the associated logos are owned by The Canadian Real Estate Association (CREA) and identify the quality of services provided by real estate professionals who are members of CREA. The trademark DDF® is owned by The Canadian Real Estate Association (CREA) and identifies CREA's Data Distribution Facility (DDF®)
August 07 2026 09:11:35
REALTORS® Association of Edmonton
RE/MAX Elite