Hurry Home

7 Strathcona Pl Sherwood Park, Alberta T8A 1G1

Interested?
Please contact us for more information about this property.
$449,800
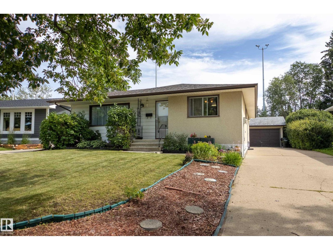
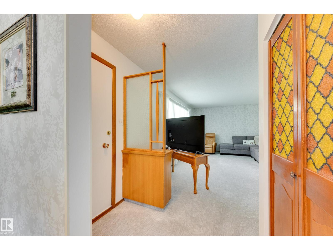
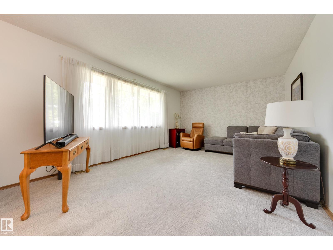
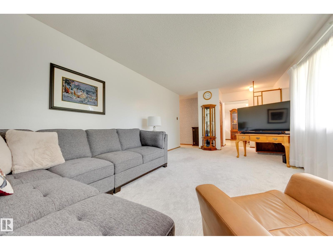
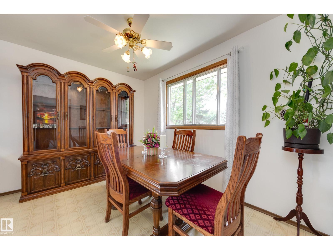
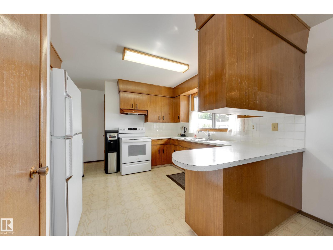
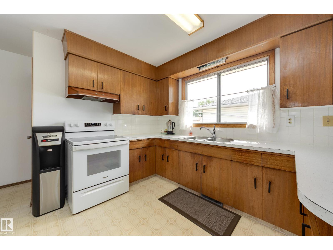
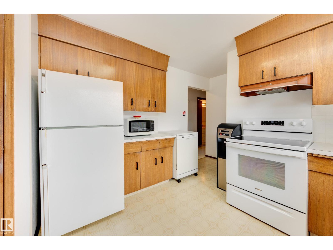
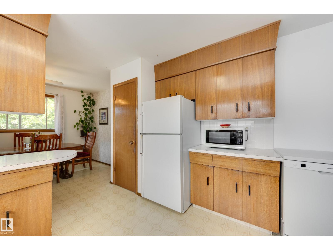
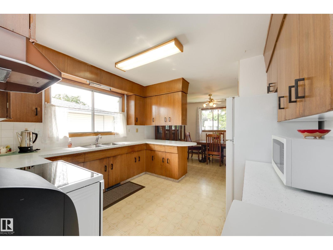
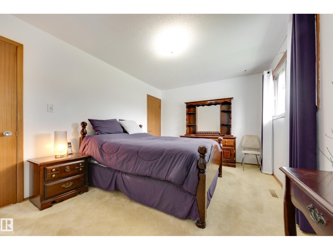
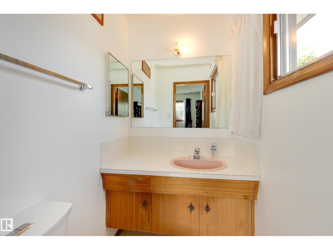
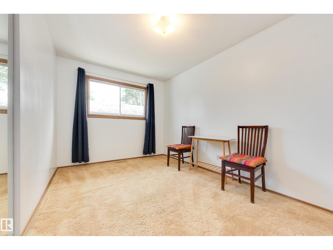
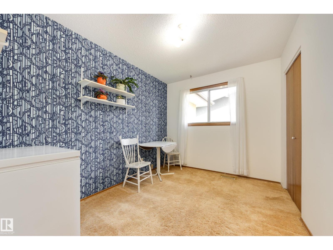
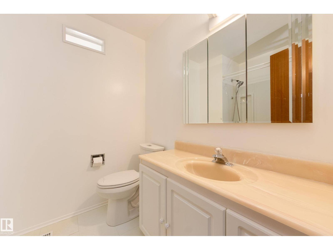
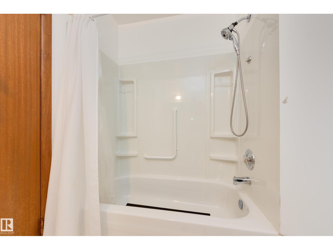
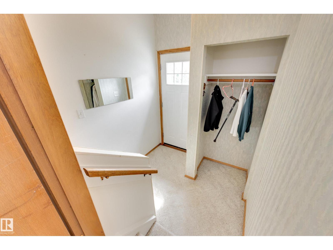
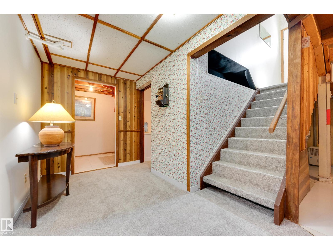
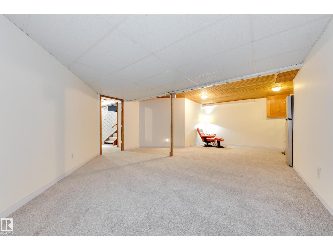
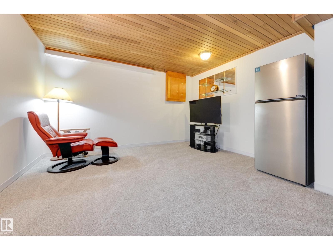
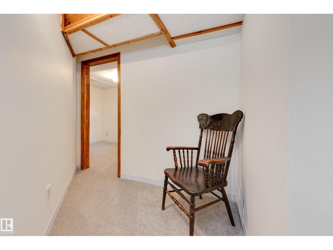
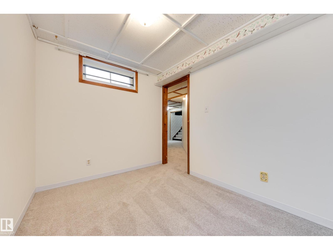
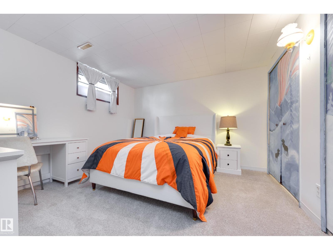
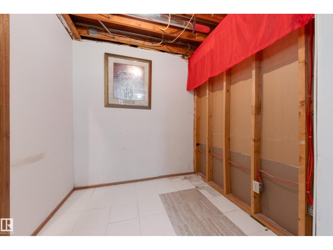
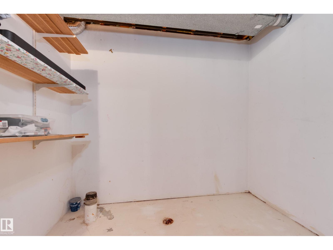
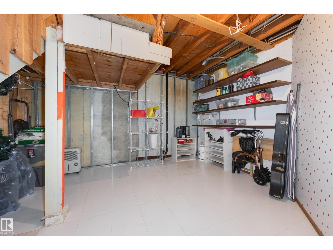
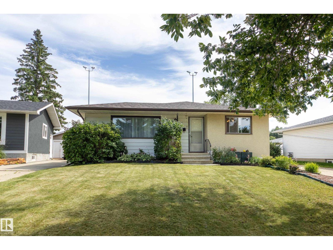
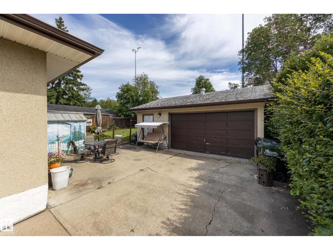
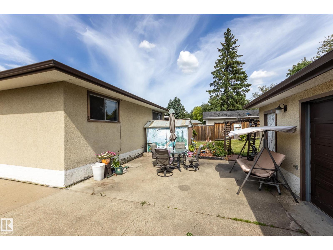
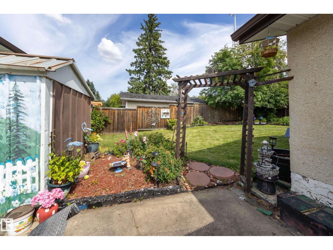
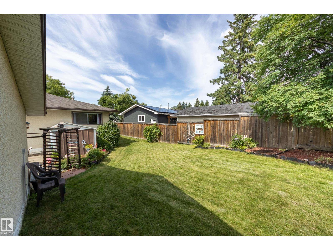
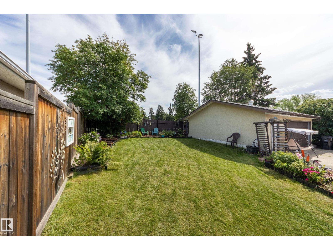
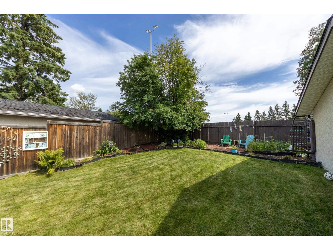
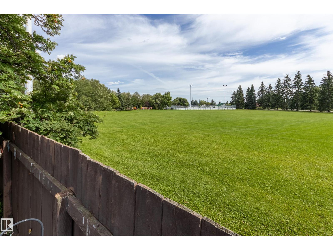
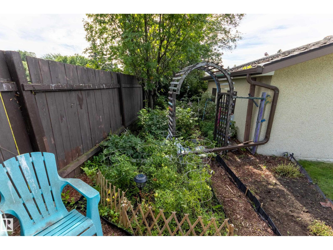
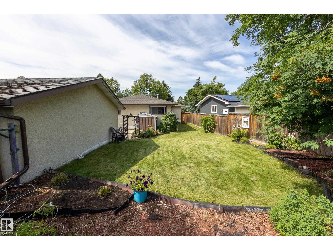
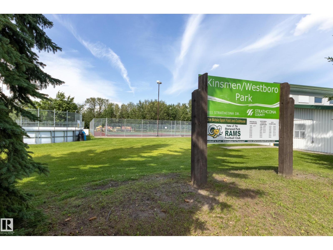
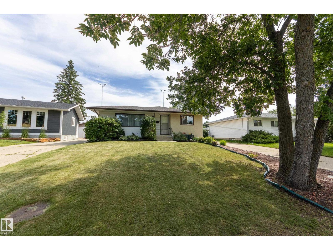
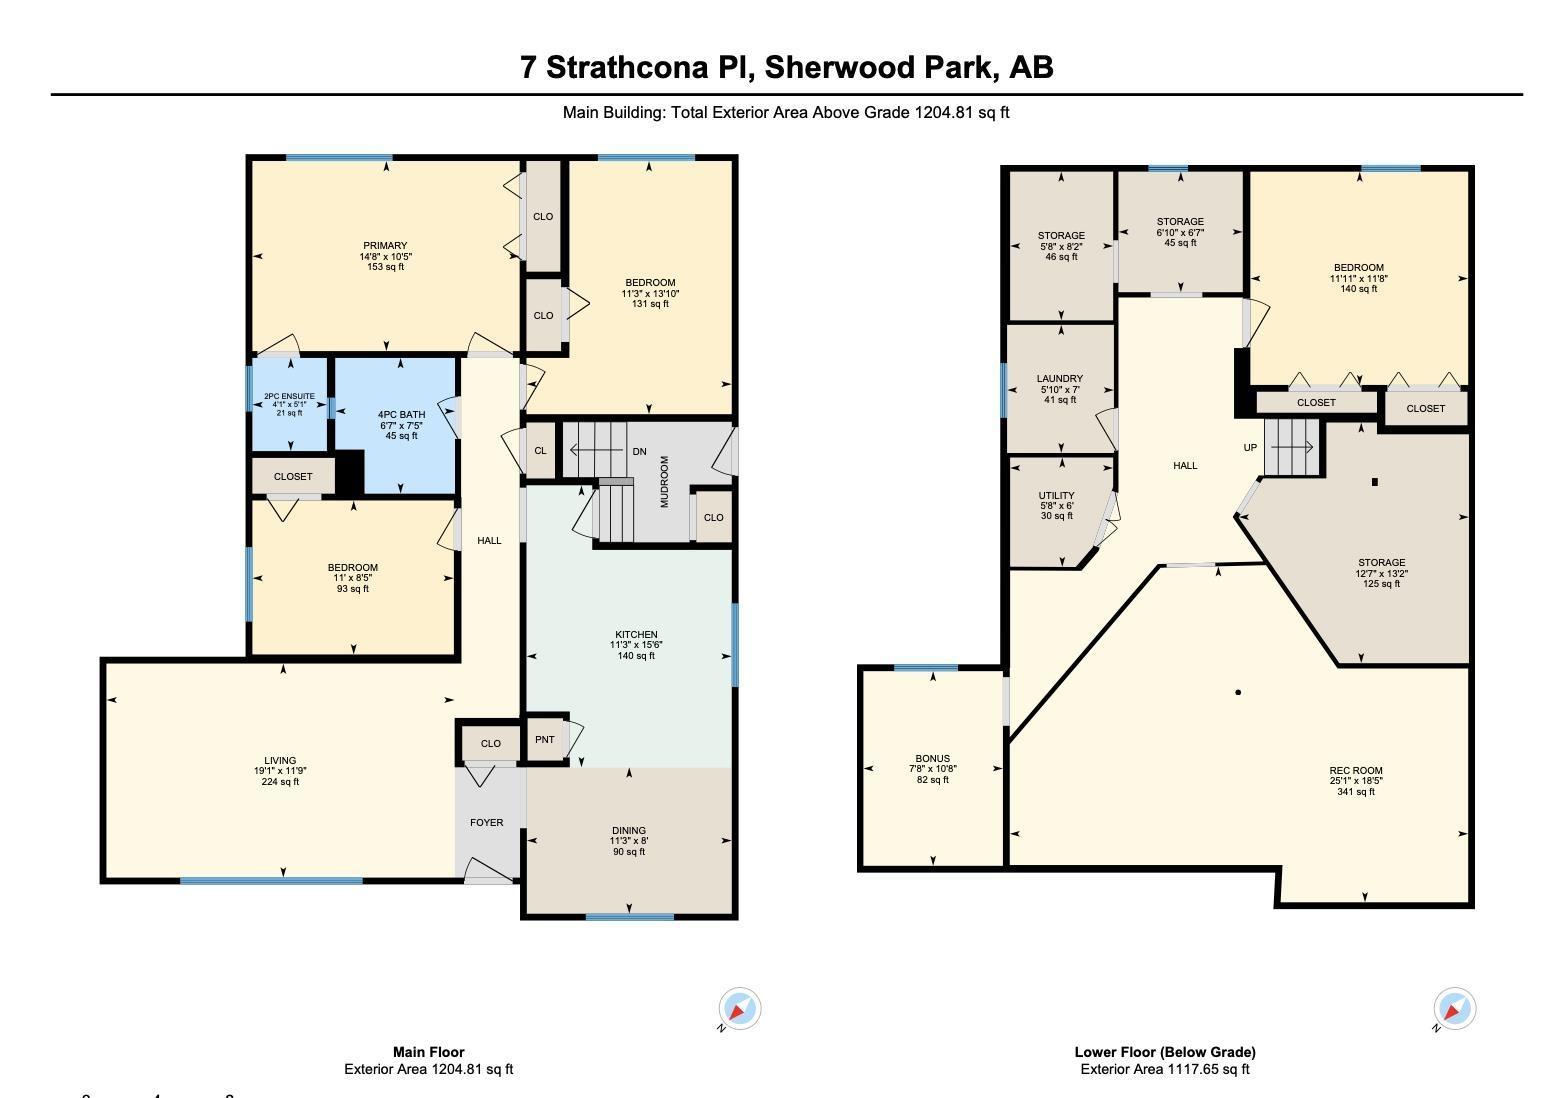
Backing directly onto Kinsman Park – you’ll enjoy the privacy & easy living in this mid-century bungalow with vintage charm & recently renovated basement. Your main floor features a large picture window in living room, dining space, large kitchen with mahogany cabinets, 4pc bathroom, 3 bedrooms where the king-sized primary features a large closet & 2pc ensuite. The basement has an oversized rec room and several hobby rooms to enjoy with new carpeting and fresh paint. Rough ins for a bathroom exist if you wish to further develop. Enjoy the hot summer days relaxing in your east facing backyard with swing and enjoy no neighbors with this green space behind your home. Nestled on a quiet street, your front driveway extends to side of home to your oversized double detached garage. Convenient access to Broadmoor Blvd, Wye Road, Broadmoor Public Golf Course, Rugby Fields, New Horizon Charter School (k-9) & Westboro Elementary (k-6). (id:58723)
Property Details
| MLS® Number | E4502680 |
| Property Type | Single Family |
| Neigbourhood | Westboro |
| AmenitiesNearBy | Park, Golf Course, Playground, Public Transit, Schools, Shopping |
| CommunityFeatures | Public Swimming Pool |
| Features | No Back Lane, Park/reserve, No Animal Home, No Smoking Home |
| ParkingSpaceTotal | 4 |
Building
| BathroomTotal | 2 |
| BedroomsTotal | 3 |
| Appliances | Dishwasher, Dryer, Freezer, Garage Door Opener Remote(s), Garage Door Opener, Microwave, Storage Shed, Stove, Washer, Window Coverings, Two Refrigerators |
| ArchitecturalStyle | Bungalow |
| BasementDevelopment | Finished |
| BasementType | Full (finished) |
| ConstructedDate | 1970 |
| ConstructionStyleAttachment | Detached |
| HalfBathTotal | 1 |
| HeatingType | Forced Air |
| StoriesTotal | 1 |
| SizeInterior | 1205 Sqft |
| Type | House |
Parking
| Detached Garage | |
| Oversize |
Land
| Acreage | No |
| FenceType | Fence |
| LandAmenities | Park, Golf Course, Playground, Public Transit, Schools, Shopping |
| SizeIrregular | 613 |
| SizeTotal | 613 M2 |
| SizeTotalText | 613 M2 |
Rooms
| Level | Type | Length | Width | Dimensions |
|---|---|---|---|---|
| Lower Level | Family Room | 7.66 m | 7.66 m x Measurements not available | |
| Lower Level | Bonus Room | 2.33 m | 2.33 m x Measurements not available | |
| Lower Level | Office | 3.64 m | 3.64 m x Measurements not available | |
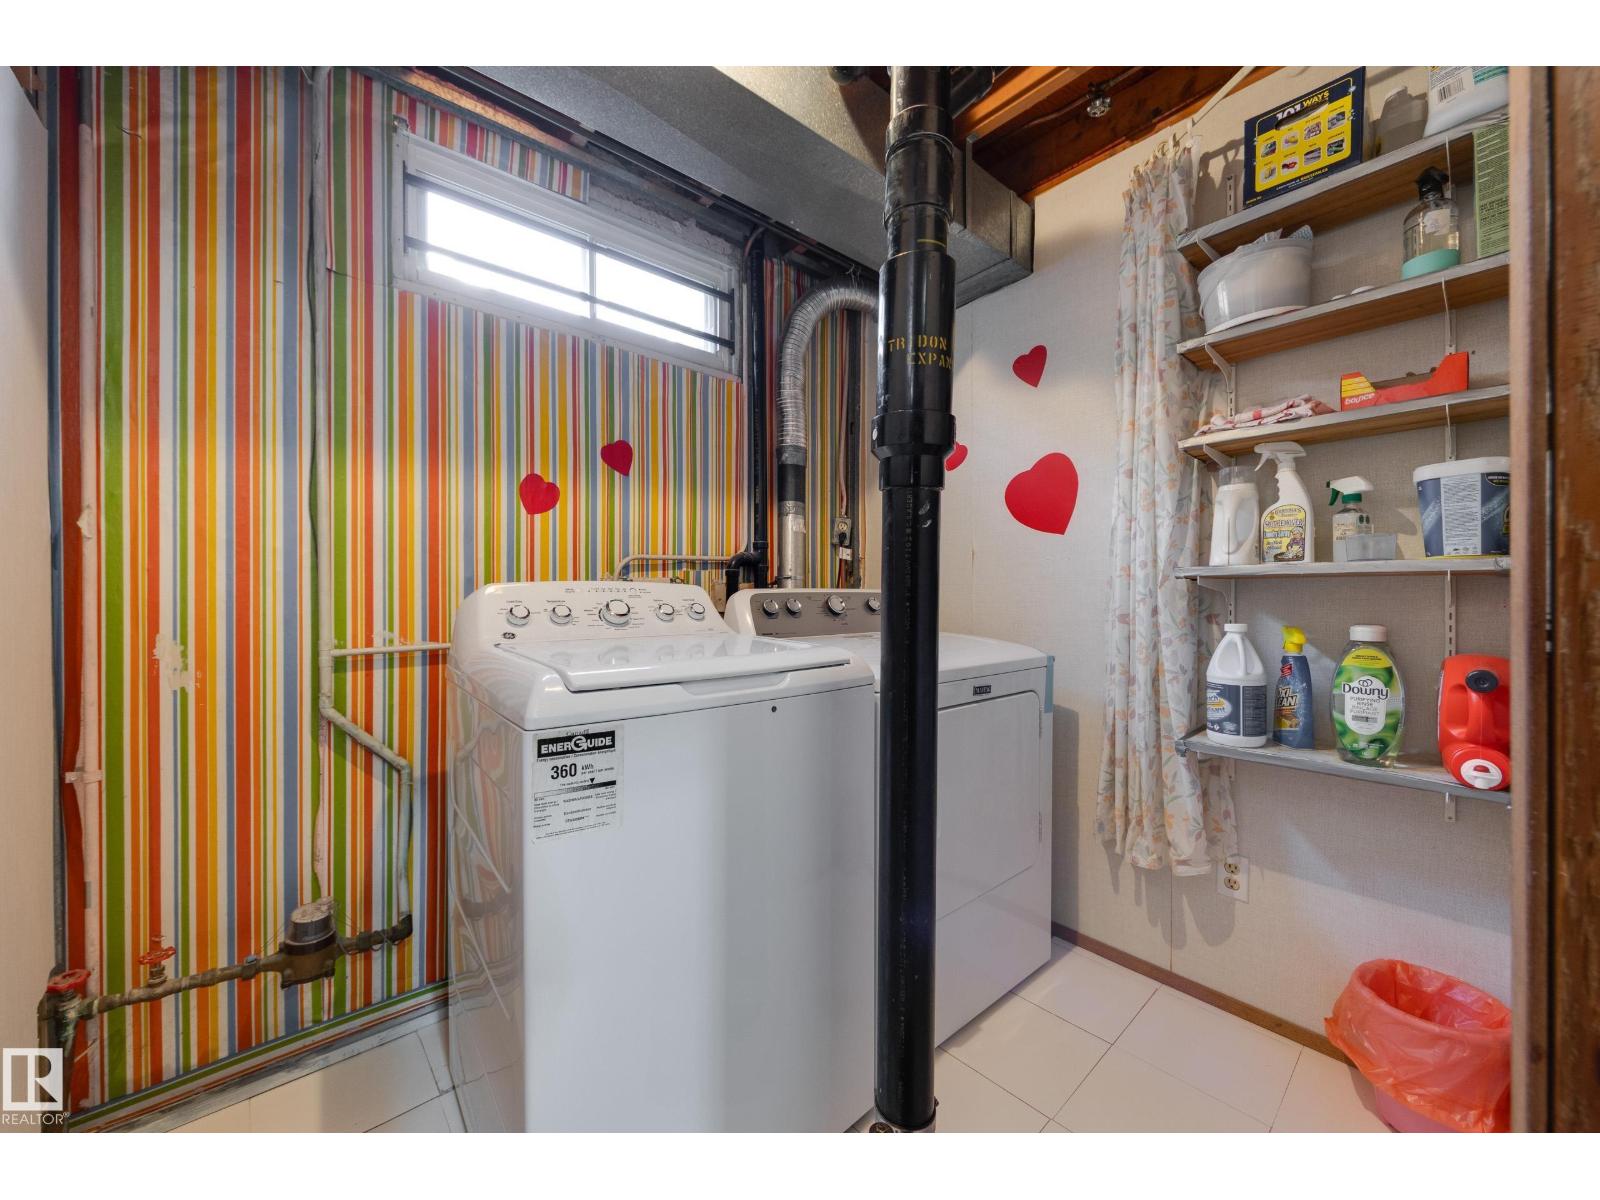
| Lower Level | Laundry Room | 1.78 m | 1.78 m x Measurements not available | |
| Main Level | Living Room | 5.82 m | 5.82 m x Measurements not available | |
| Main Level | Dining Room | 3.42 m | 3.42 m x Measurements not available | |
| Main Level | Kitchen | 3.43 m | 3.43 m x Measurements not available | |
| Main Level | Primary Bedroom | 4.46 m | 4.46 m x Measurements not available | |
| Main Level | Bedroom 2 | 3.43 m | 3.43 m x Measurements not available | |
| Main Level | Bedroom 3 | 3.37 m | 3.37 m x Measurements not available |
https://www.realtor.ca/real-estate/30129380/7-strathcona-pl-sherwood-park-westboro

The trademarks REALTOR®, REALTORS®, and the REALTOR® logo are controlled by The Canadian Real Estate Association (CREA) and identify real estate professionals who are members of CREA. The trademarks MLS®, Multiple Listing Service® and the associated logos are owned by The Canadian Real Estate Association (CREA) and identify the quality of services provided by real estate professionals who are members of CREA. The trademark DDF® is owned by The Canadian Real Estate Association (CREA) and identifies CREA's Data Distribution Facility (DDF®)
August 27 2026 04:02:09
REALTORS® Association of Edmonton
Schmidt Realty Group Inc