Hurry Home

177 Woodbend Wy Fort Saskatchewan, Alberta T8L 4S4

Interested?
Please contact us for more information about this property.
$499,000
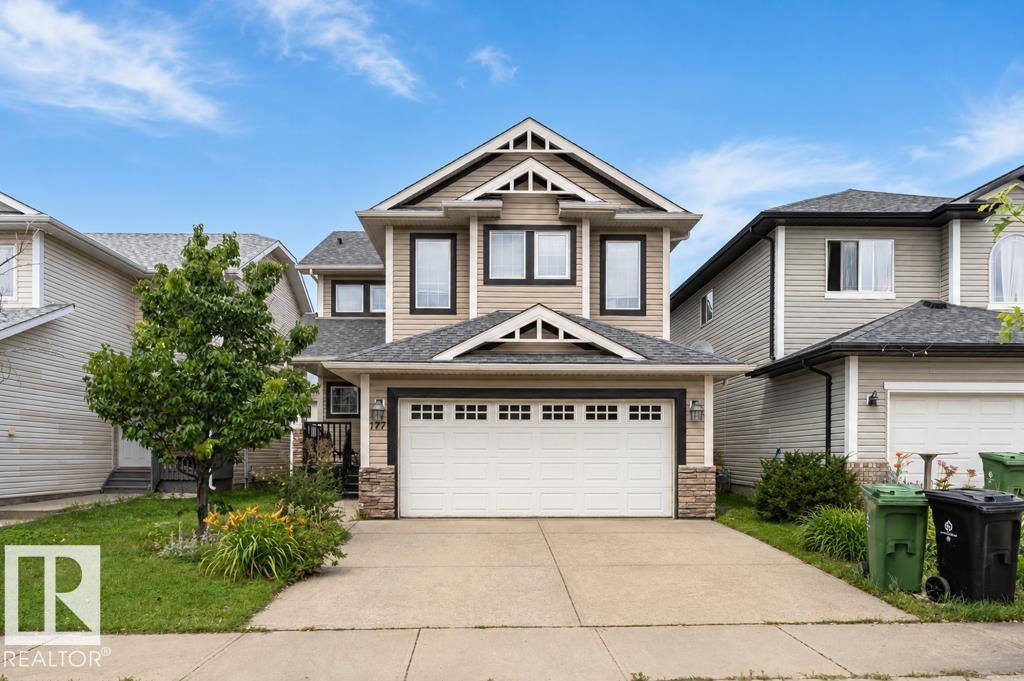
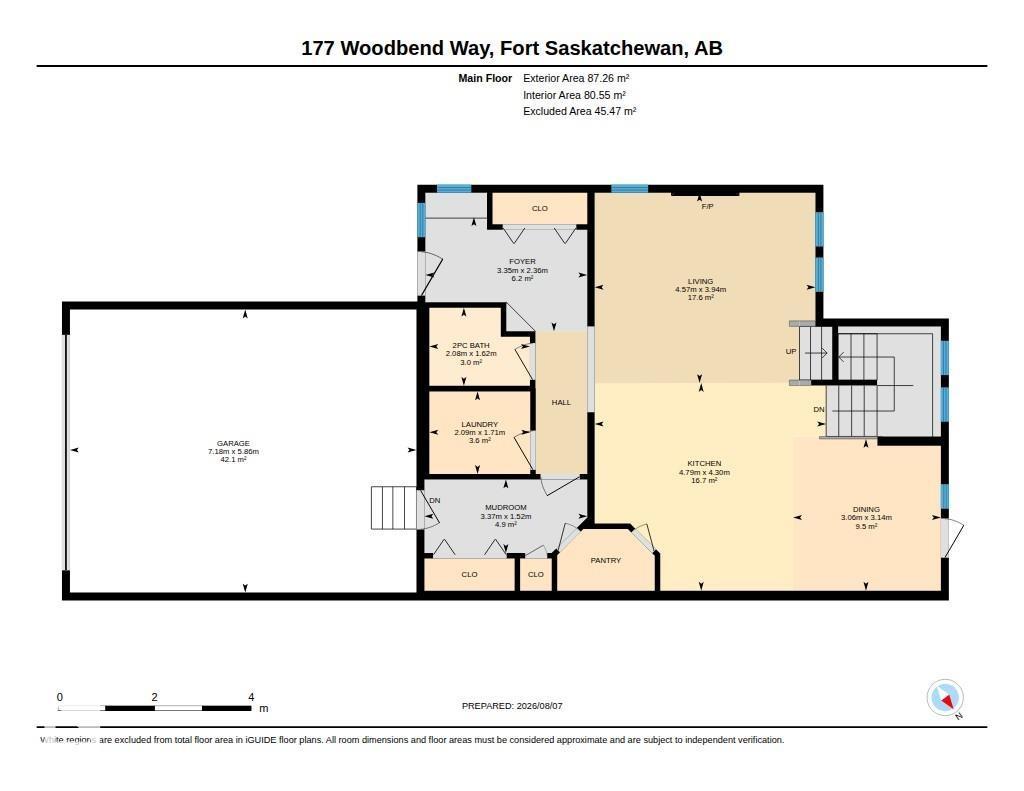
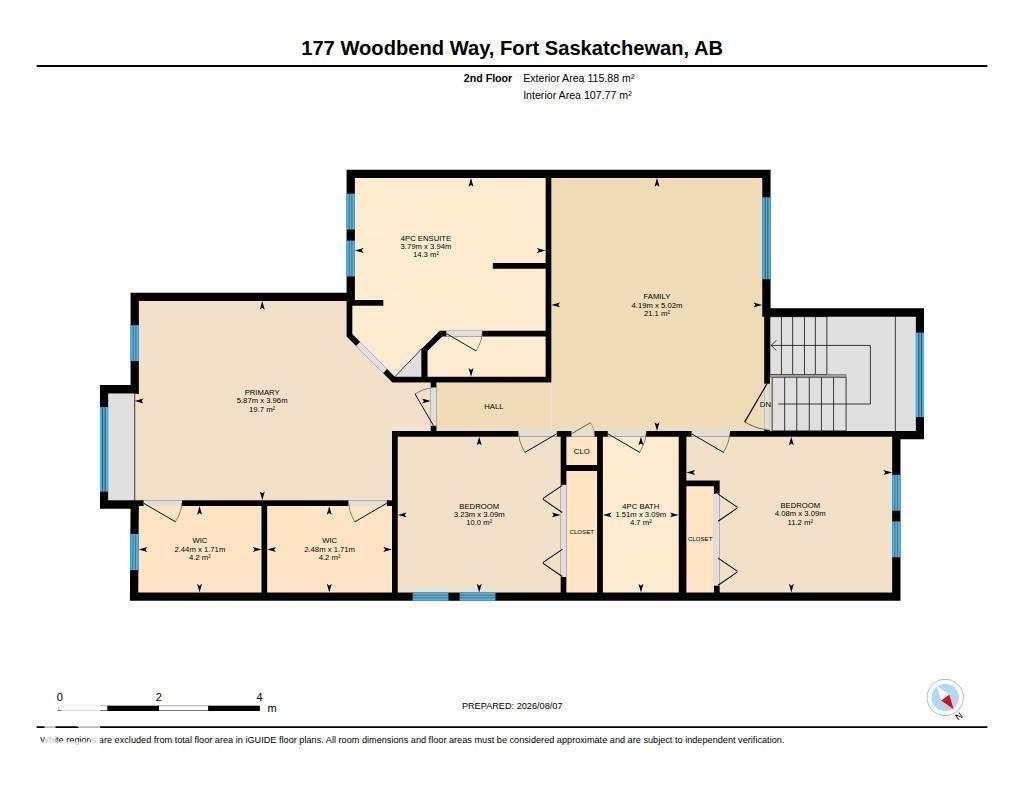
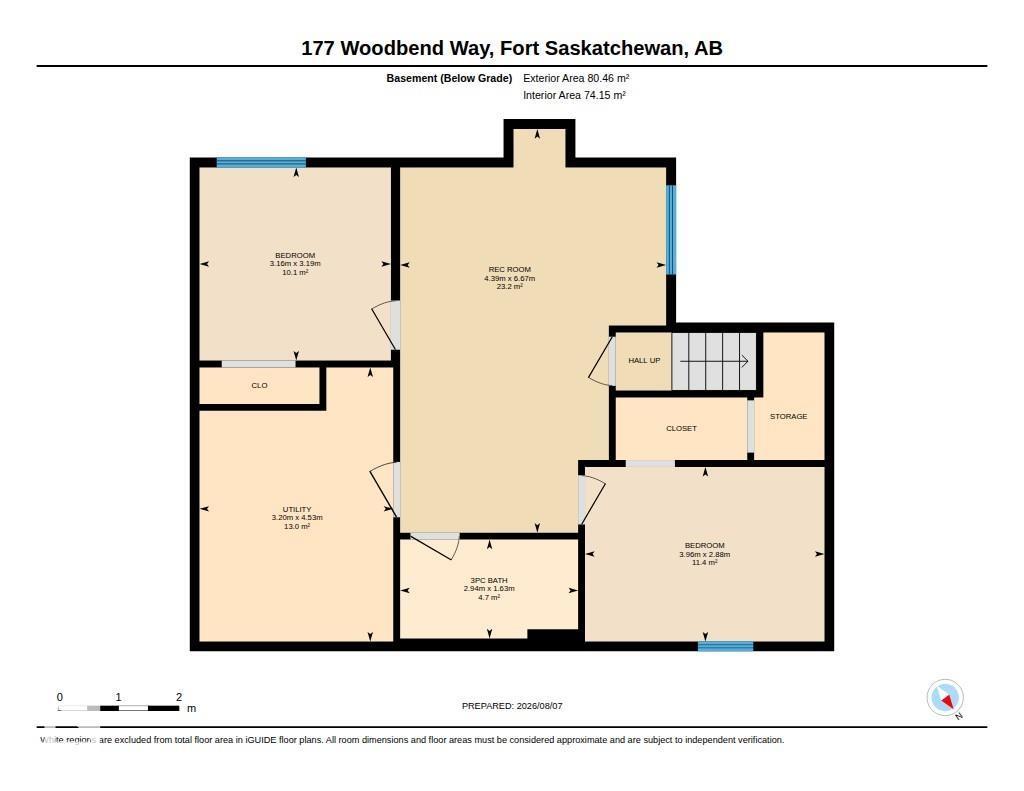
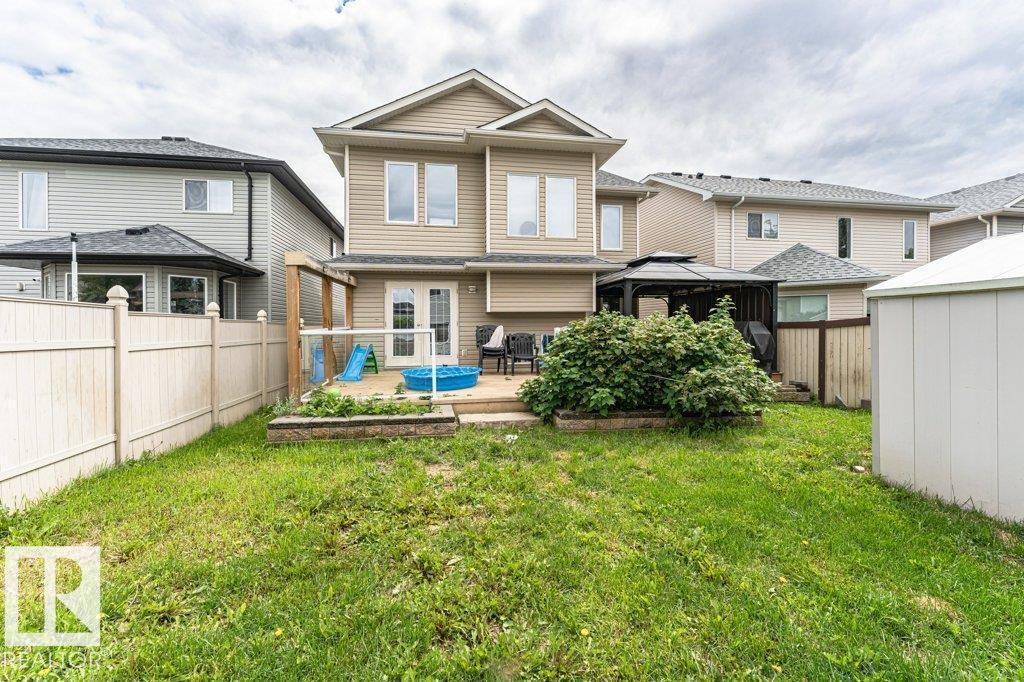
Opportunity awaits! This spacious 5-bedroom, 4-bathroom home offers incredible potential for investors, renovators, or buyers looking to build equity. The main floor features a granite countertops; hardwood flooring, ceramic foyer, a natural gas fireplace, main floor laundry, a convenient 2-piece bathroom. Upstairs you’ll find 3 generous bedrooms, including a primary suite with a 5-piece ensuite, an additional full bathroom, and a bonus room. The fully finished basement adds 2 additional bedrooms, another full bathroom, laminate flooring, and a utility room with built-in shelving. Step outside to enjoy the deck, hot tub, storage shed, and partially fenced backyard. Situated in a desirable neighbourhood, this home is being sold AS IS, and presents an excellent opportunity to customize a solid family home to your own taste. Bring your vision and unlock the full potential of this property! (id:58723)
Property Details
| MLS® Number | E4502641 |
| Property Type | Single Family |
| Neigbourhood | Westpark_FSAS |
| AmenitiesNearBy | Schools, Shopping |
| Structure | Deck |
Building
| BathroomTotal | 4 |
| BedroomsTotal | 5 |
| Appliances | Dishwasher, Dryer, Refrigerator, Stove, Washer |
| BasementDevelopment | Finished |
| BasementType | Full (finished) |
| ConstructedDate | 2007 |
| ConstructionStyleAttachment | Detached |
| CoolingType | Central Air Conditioning |
| FireplaceFuel | Gas |
| FireplacePresent | Yes |
| FireplaceType | Unknown |
| HalfBathTotal | 1 |
| HeatingType | Forced Air |
| StoriesTotal | 2 |
| SizeInterior | 2187 Sqft |
| Type | House |
Parking
| Attached Garage |
Land
| Acreage | No |
| LandAmenities | Schools, Shopping |
| SizeIrregular | 386.48 |
| SizeTotal | 386.48 M2 |
| SizeTotalText | 386.48 M2 |
Rooms
| Level | Type | Length | Width | Dimensions |
|---|---|---|---|---|
| Basement | Bedroom 4 | Measurements not available | ||
| Basement | Bedroom 5 | Measurements not available | ||
| Main Level | Living Room | Measurements not available | ||
| Main Level | Dining Room | Measurements not available | ||
| Main Level | Kitchen | Measurements not available | ||
| Upper Level | Primary Bedroom | Measurements not available | ||
| Upper Level | Bedroom 2 | Measurements not available | ||
| Upper Level | Bedroom 3 | Measurements not available | ||
| Upper Level | Bonus Room | Measurements not available |
https://www.realtor.ca/real-estate/30128486/177-woodbend-wy-fort-saskatchewan-westparkfsas

The trademarks REALTOR®, REALTORS®, and the REALTOR® logo are controlled by The Canadian Real Estate Association (CREA) and identify real estate professionals who are members of CREA. The trademarks MLS®, Multiple Listing Service® and the associated logos are owned by The Canadian Real Estate Association (CREA) and identify the quality of services provided by real estate professionals who are members of CREA. The trademark DDF® is owned by The Canadian Real Estate Association (CREA) and identifies CREA's Data Distribution Facility (DDF®)
August 28 2026 07:32:06
REALTORS® Association of Edmonton
Royal LePage Noralta Real Estate