Hurry Home

#416 9504 182 St Nw Edmonton, Alberta T5T 3A7

Interested?
Please contact us for more information about this property.
$199,900Maintenance, Heat, Insurance, Landscaping, Property Management, Other, See Remarks, Water
$444.56 Monthly
Maintenance, Heat, Insurance, Landscaping, Property Management, Other, See Remarks, Water
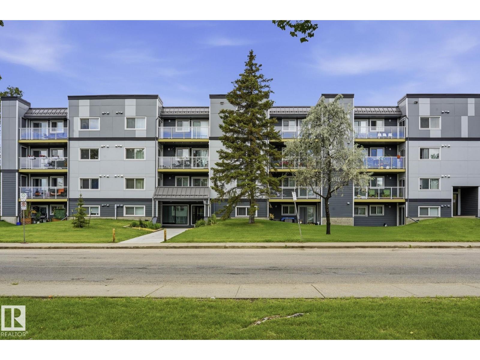
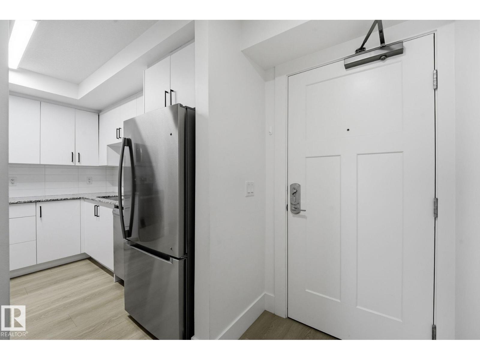
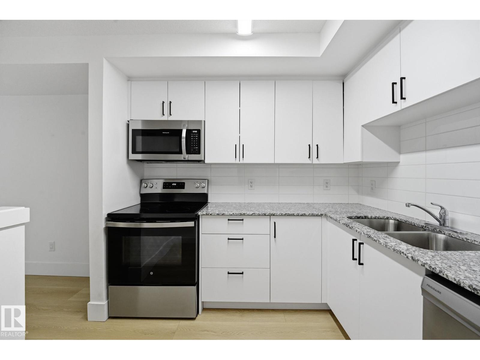
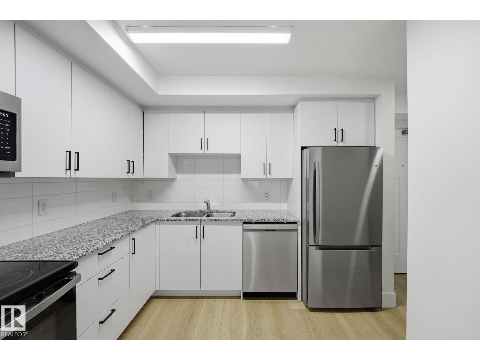
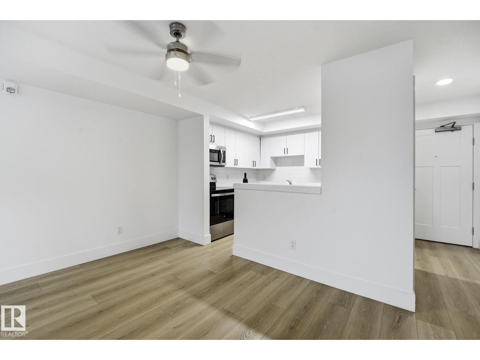
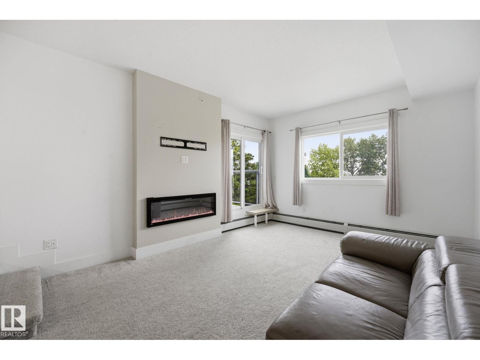
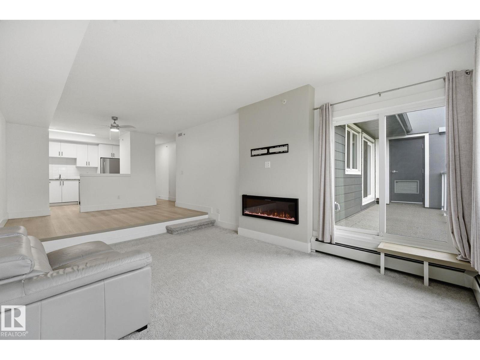
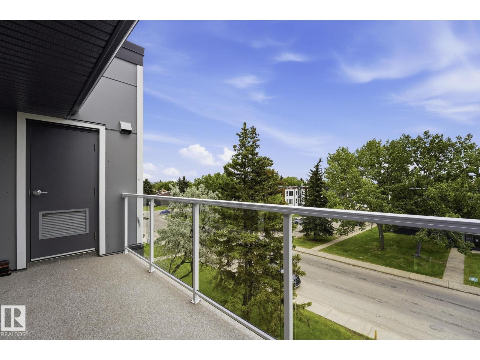
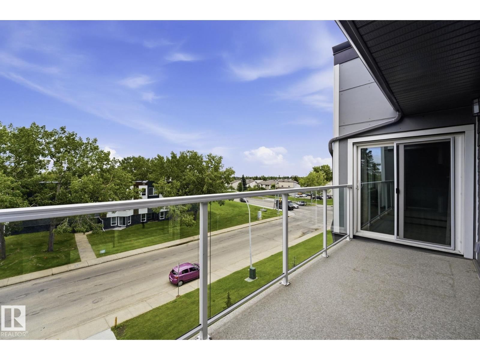
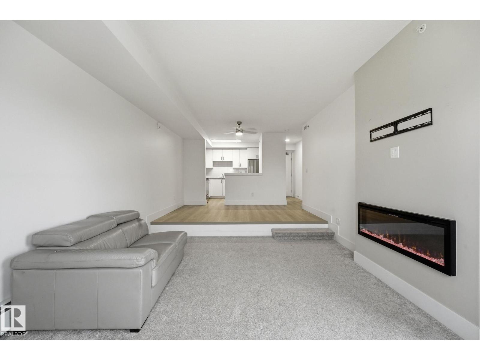
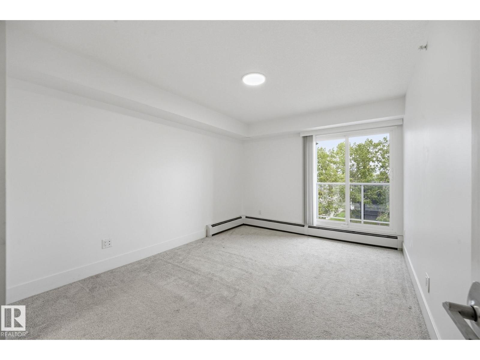
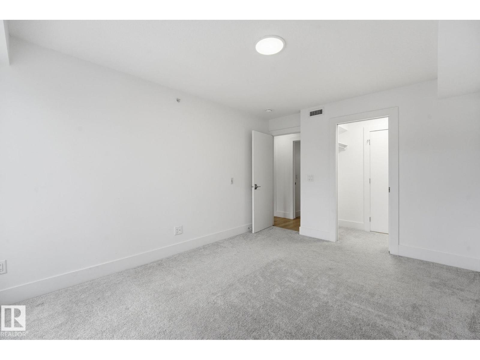
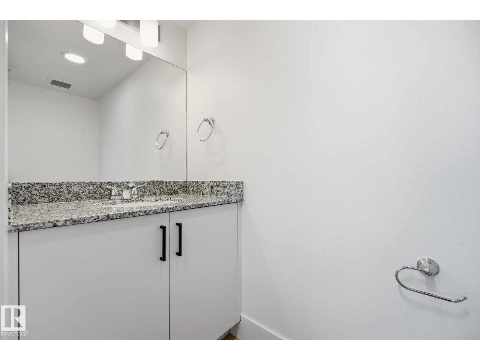
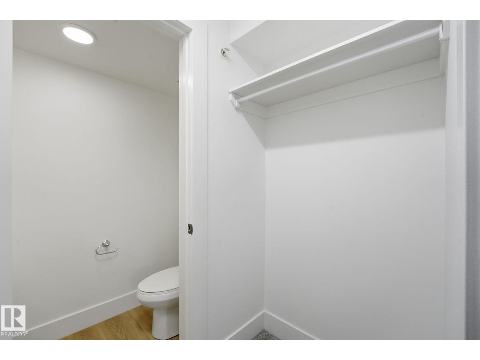
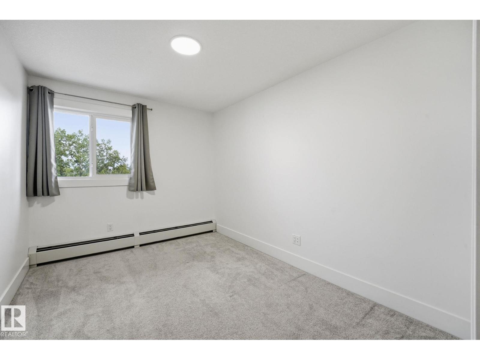
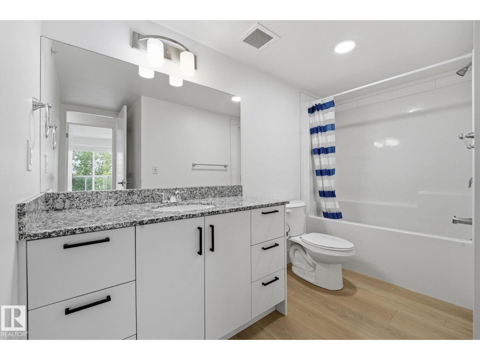
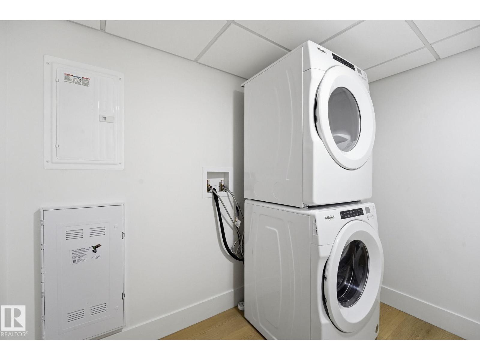
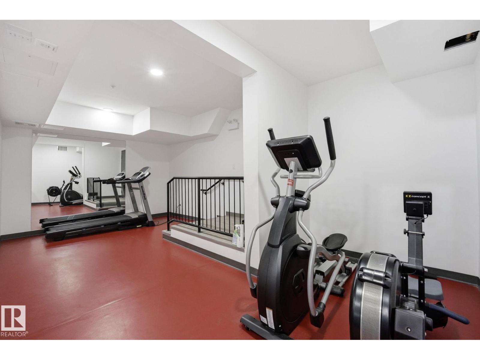
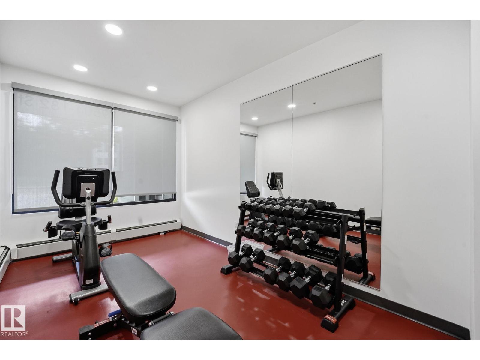
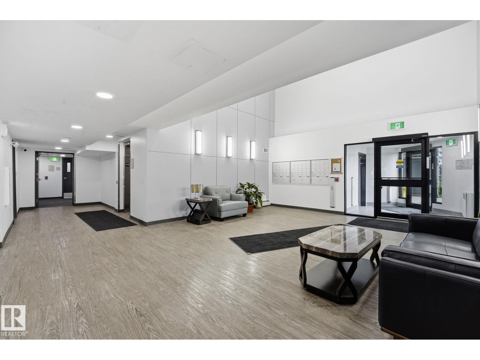
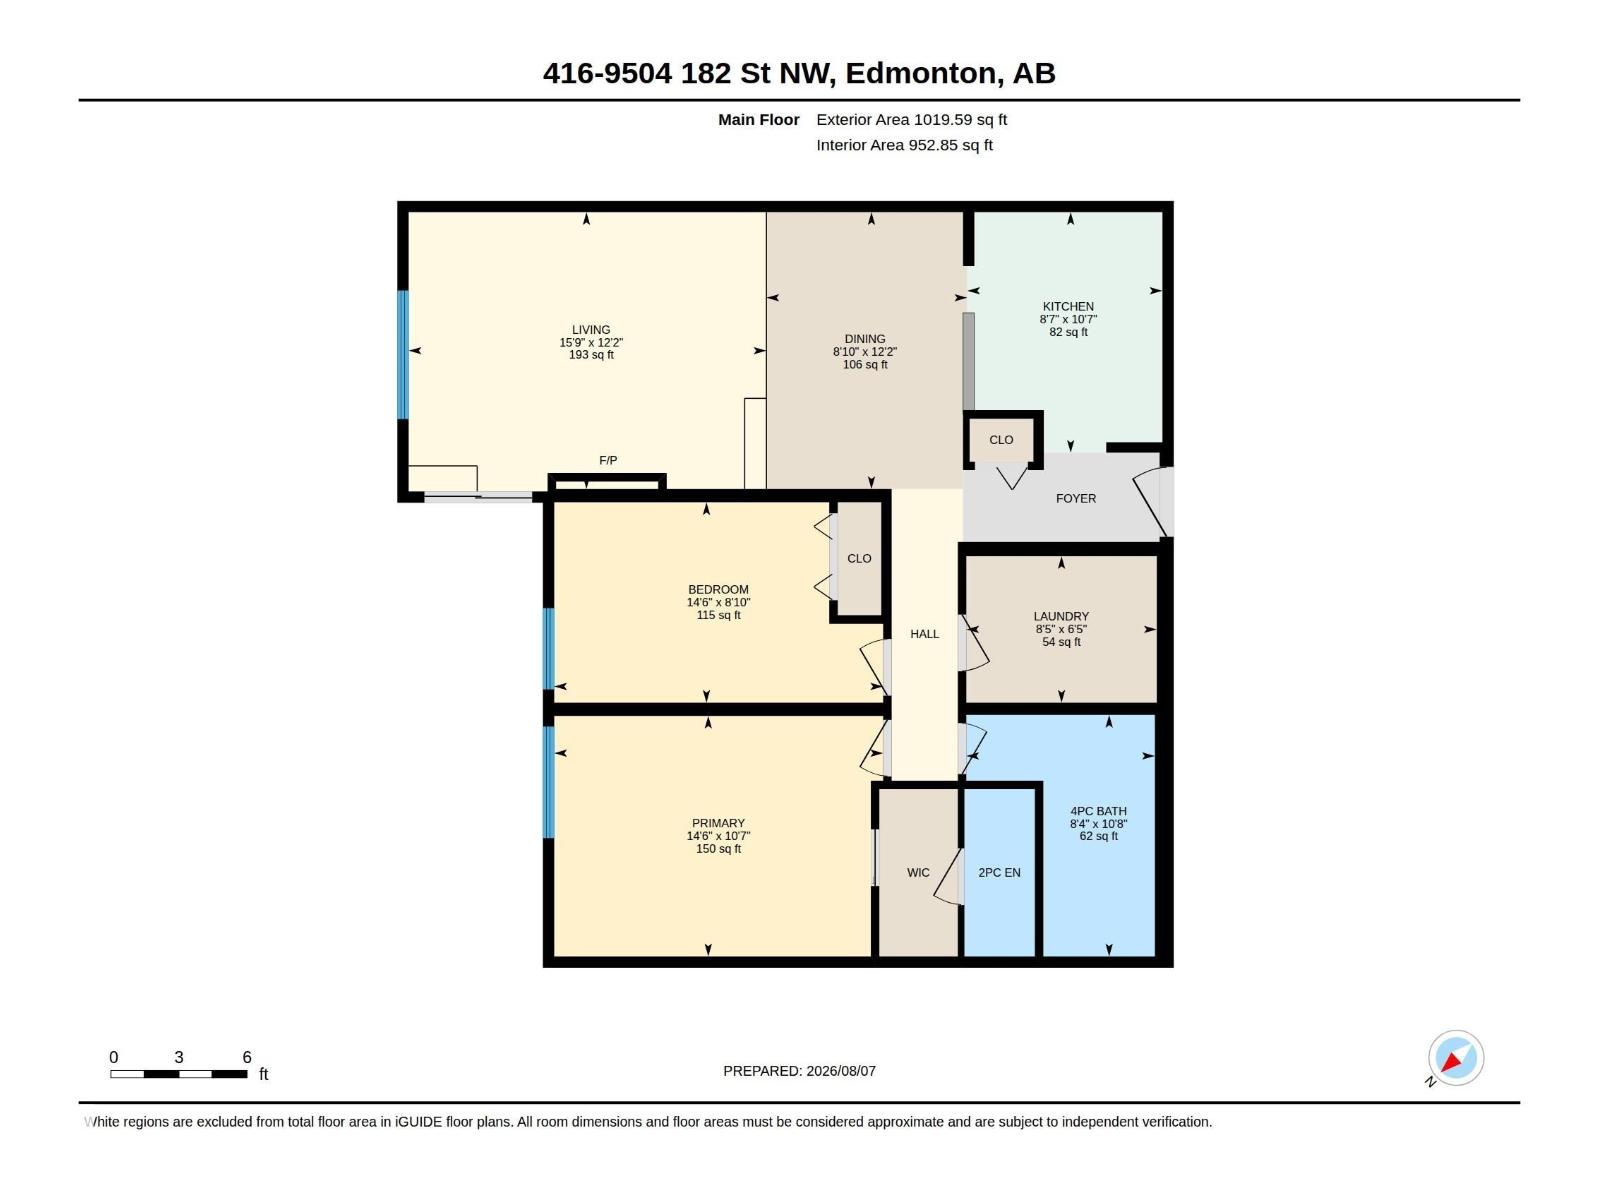
$444.56 MonthlyWelcome to this beautifully updated top-floor condo in desirable Laperle! Rebuilt in 2024, this move-in-ready home features new windows, vinyl plank flooring, modern appliances, and contemporary finishes throughout. The bright white kitchen showcases stylish countertops, a modern backsplash, and stainless steel appliances, while the sunken living room features a sleek electric fireplace and opens onto a private east-facing balcony. The spacious primary bedroom offers balcony access, a walk-through double closet, and a 2-piece ensuite. A generous second bedroom, 4 pc bathroom , and in-suite laundry with a full-size washer and dryer complete the functional layout. Residents enjoy access to a fitness centre and bike storage. Ideally located just minutes from West Edmonton Mall, Misericordia Hospital, shopping, public transit, and with quick access to Whitemud Drive and Anthony Henday. Close to parks, schools, and childcare, this home is perfect for first-time buyers, professionals or investors. (id:58723)
Property Details
| MLS® Number | E4502630 |
| Property Type | Single Family |
| Neigbourhood | La Perle |
| AmenitiesNearBy | Schools, Shopping |
| CommunityFeatures | Public Swimming Pool |
| Features | No Animal Home, No Smoking Home |
| ParkingSpaceTotal | 1 |
Building
| BathroomTotal | 2 |
| BedroomsTotal | 2 |
| Appliances | Dishwasher, Dryer, Microwave Range Hood Combo, Refrigerator, Stove, Washer, Window Coverings |
| BasementType | None |
| ConstructedDate | 1979 |
| HalfBathTotal | 1 |
| HeatingType | Hot Water Radiator Heat |
| SizeInterior | 953 Sqft |
| Type | Apartment |
Parking
| Stall |
Land
| Acreage | No |
| LandAmenities | Schools, Shopping |
| SizeIrregular | 162.39 |
| SizeTotal | 162.39 M2 |
| SizeTotalText | 162.39 M2 |
Rooms
| Level | Type | Length | Width | Dimensions |
|---|---|---|---|---|
| Main Level | Living Room | 15.8 m | 12.2 m | 15.8 m x 12.2 m |
| Main Level | Dining Room | 8.8 m | 12.2 m | 8.8 m x 12.2 m |
| Main Level | Kitchen | 7.6 m | 10.6 m | 7.6 m x 10.6 m |
| Main Level | Primary Bedroom | 14.5 m | 10.8 m | 14.5 m x 10.8 m |
| Main Level | Bedroom 2 | 14.5 m | 8.8 m | 14.5 m x 8.8 m |
| Main Level | Laundry Room | 8.4 m | 6.4 m | 8.4 m x 6.4 m |
https://www.realtor.ca/real-estate/30128242/416-9504-182-st-nw-edmonton-la-perle

The trademarks REALTOR®, REALTORS®, and the REALTOR® logo are controlled by The Canadian Real Estate Association (CREA) and identify real estate professionals who are members of CREA. The trademarks MLS®, Multiple Listing Service® and the associated logos are owned by The Canadian Real Estate Association (CREA) and identify the quality of services provided by real estate professionals who are members of CREA. The trademark DDF® is owned by The Canadian Real Estate Association (CREA) and identifies CREA's Data Distribution Facility (DDF®)
September 02 2026 04:31:29
REALTORS® Association of Edmonton
Royal LePage Noralta Real Estate