Hurry Home

58201 Rr 214 Rural Thorhild County, Alberta T0A 2W0

Interested?
Please contact us for more information about this property.
$557,000
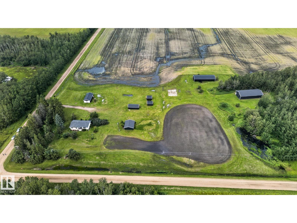
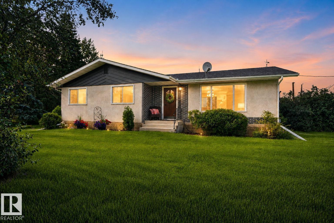
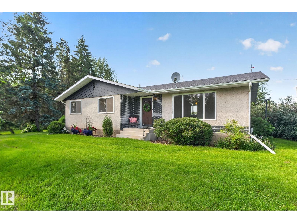
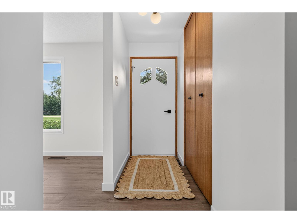
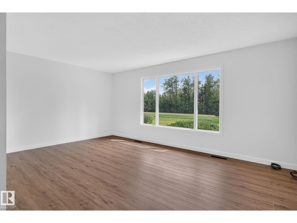
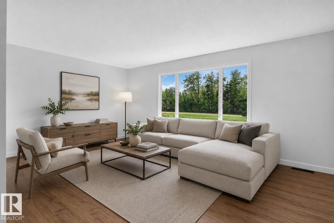
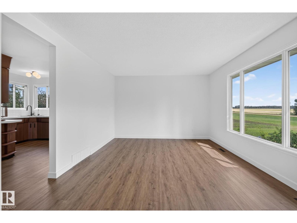
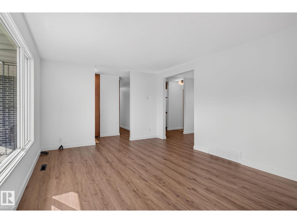
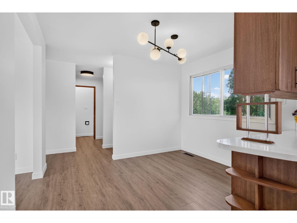
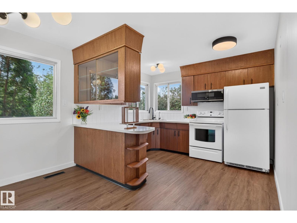
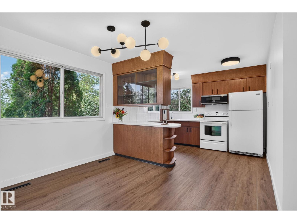
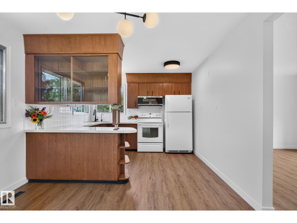
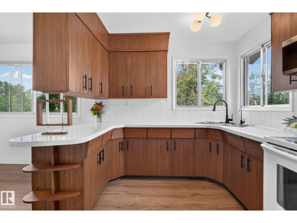
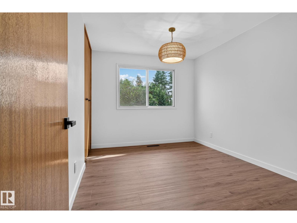
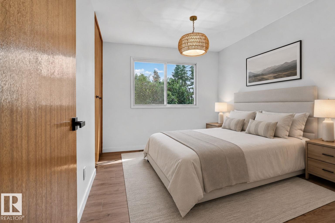
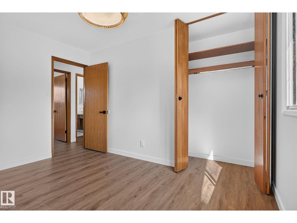
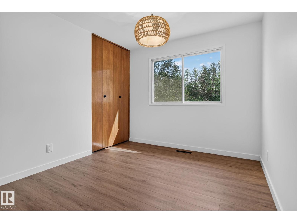
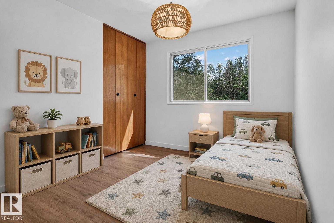
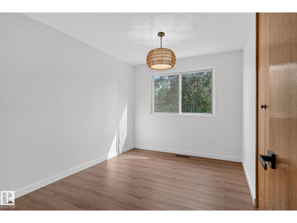
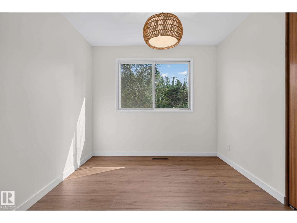
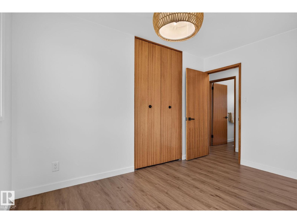
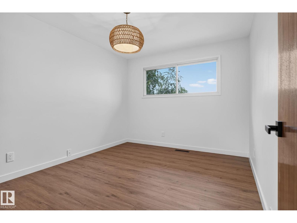
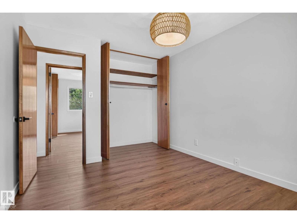
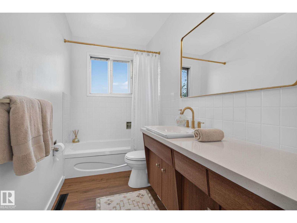
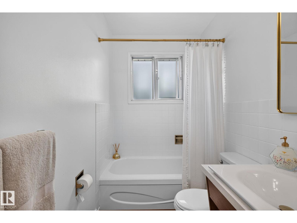
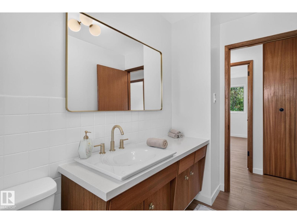
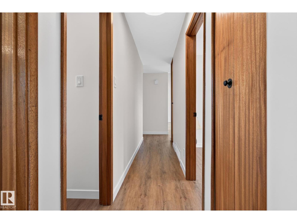
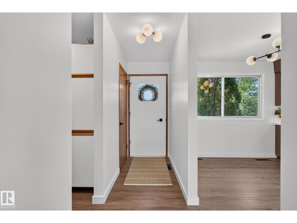
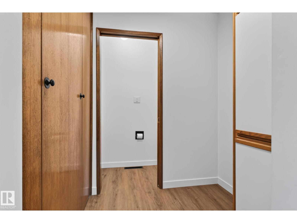
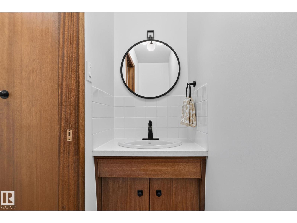
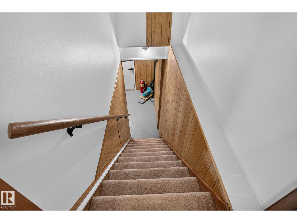
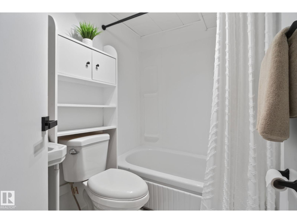
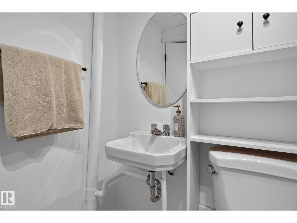
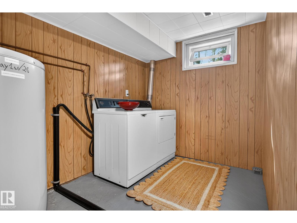
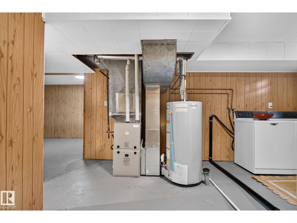
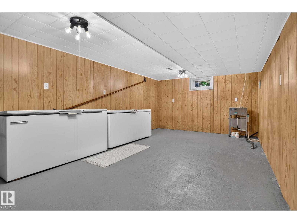
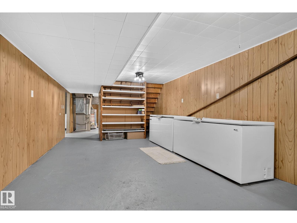
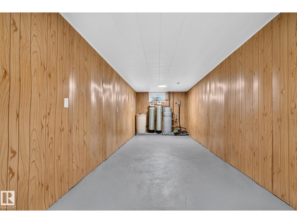
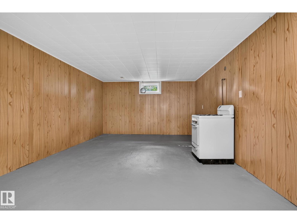
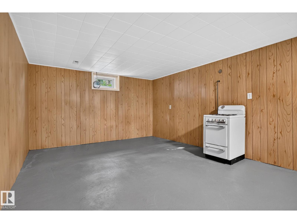
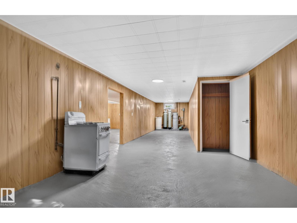
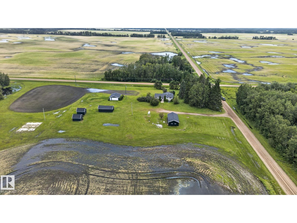
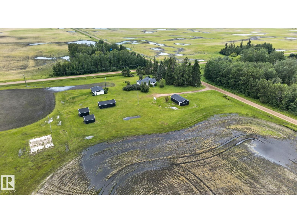
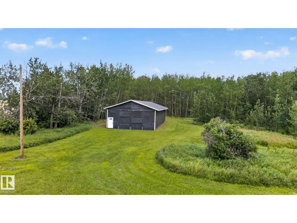
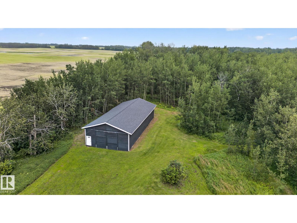
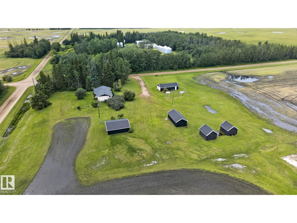
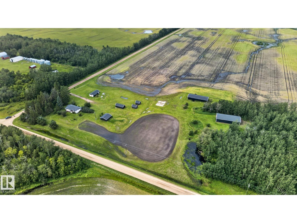
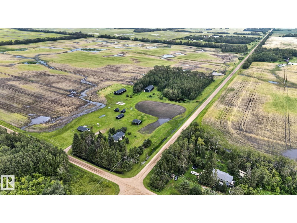
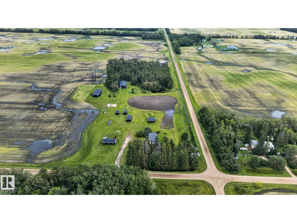
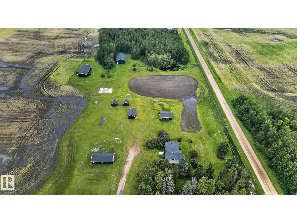
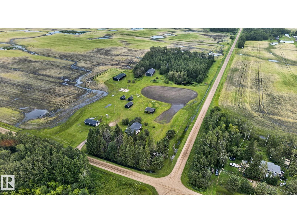
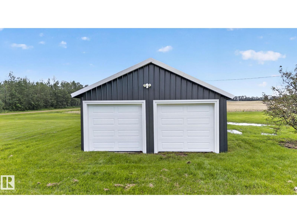
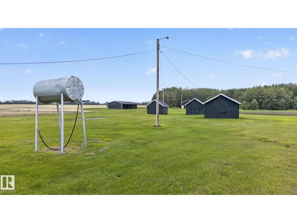
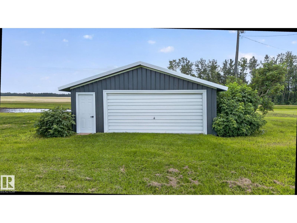
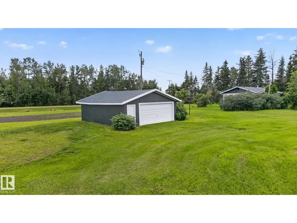
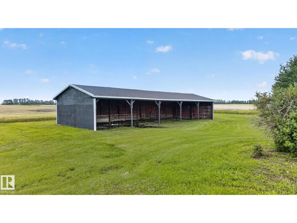
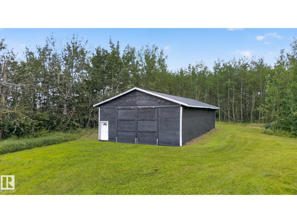
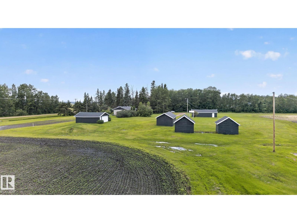
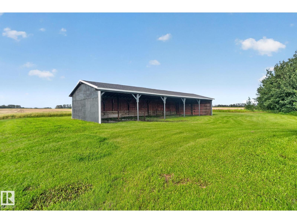
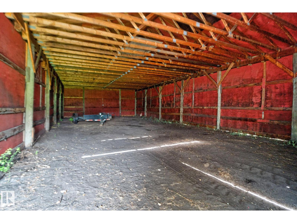
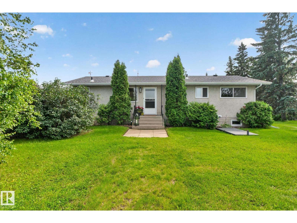
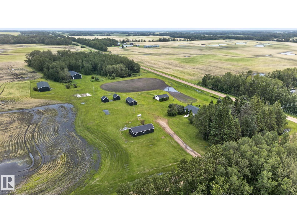
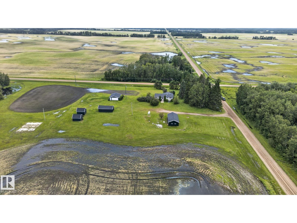
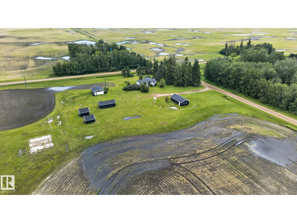
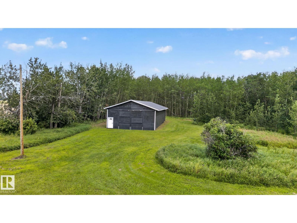
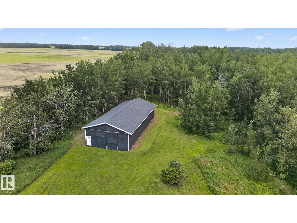
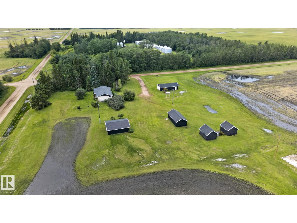
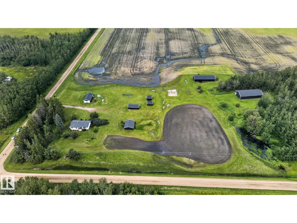
Discover the perfect balance of country living and everyday convenience on this beautifully renovated 10-acre property just 7 minutes from Redwater and minutes from Alberta's Heartland Industrial Area. Enjoy the privacy, space, and freedom to create the lifestyle you've always envisioned while staying close to work, schools, and everyday amenities. The updated 3-bedroom bungalow blends modern finishes with timeless charm, featuring new flooring, paint, lighting, countertops, bathroom fixtures, furnace, hot water tank, and more. The functional layout offers a bright kitchen, spacious living room, finished basement with a large recreation room, and plenty of storage. Outside, you'll find two double garages, a large powered shop, multiple powered outbuildings, and endless room to enjoy. A rare opportunity to experience peaceful country living with the convenience of town and industry just minutes away. (id:58723)
Property Details
| MLS® Number | E4502596 |
| Property Type | Single Family |
| Features | Corner Site, Flat Site |
Building
| BathroomTotal | 3 |
| BedroomsTotal | 3 |
| Appliances | Dryer, Microwave Range Hood Combo, Refrigerator, Storage Shed, Stove, Washer, Water Distiller |
| ArchitecturalStyle | Bungalow |
| BasementDevelopment | Finished |
| BasementType | Full (finished) |
| ConstructedDate | 1968 |
| ConstructionStyleAttachment | Detached |
| FireProtection | Smoke Detectors |
| HalfBathTotal | 1 |
| HeatingType | Forced Air |
| StoriesTotal | 1 |
| SizeInterior | 1229 Sqft |
| Type | House |
Parking
| Detached Garage | |
| RV | |
| See Remarks |
Land
| Acreage | Yes |
| SizeIrregular | 10.35 |
| SizeTotal | 10.35 Ac |
| SizeTotalText | 10.35 Ac |
Rooms
| Level | Type | Length | Width | Dimensions |
|---|---|---|---|---|
| Basement | Family Room | 3.86 m | 6.69 m | 3.86 m x 6.69 m |
| Basement | Laundry Room | 2.16 m | 2.03 m | 2.16 m x 2.03 m |
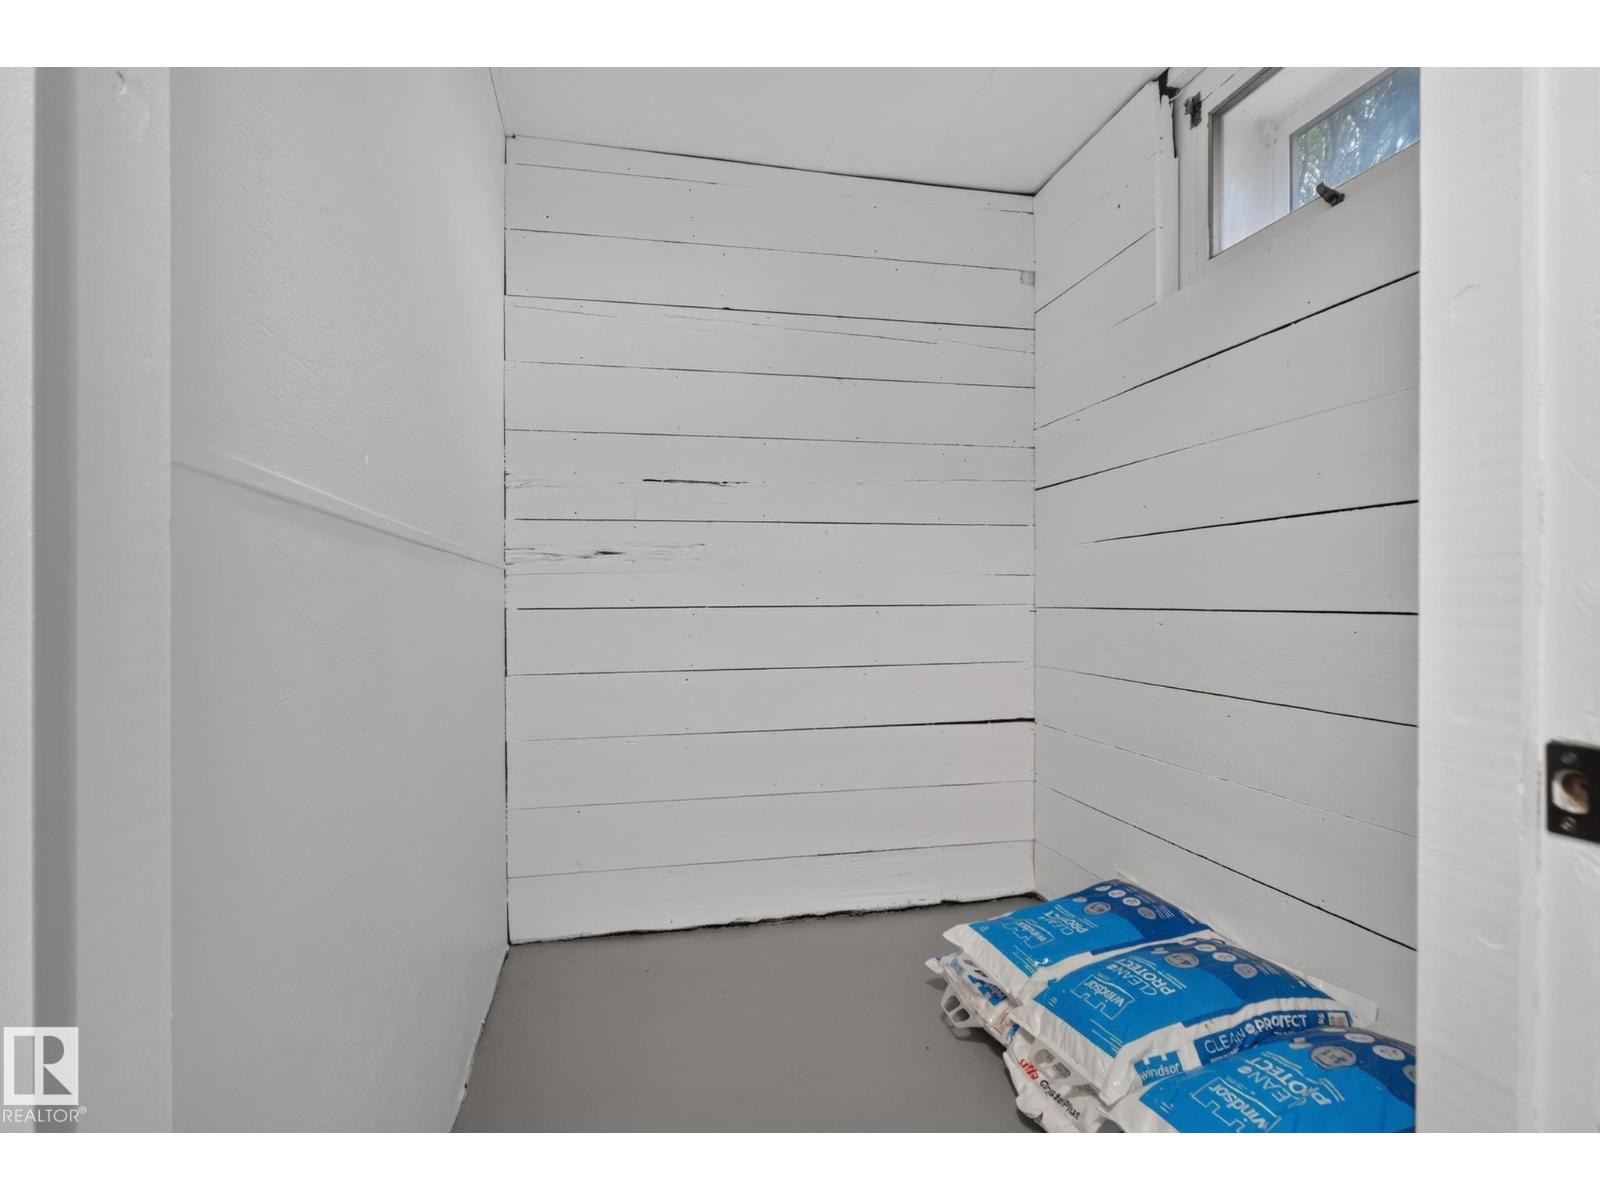
| Basement | Storage | 1.62 m | 1.97 m | 1.62 m x 1.97 m |
| Basement | Recreation Room | 3.88 m | 13.41 m | 3.88 m x 13.41 m |
| Main Level | Living Room | 3.67 m | 5.35 m | 3.67 m x 5.35 m |
| Main Level | Dining Room | 3.33 m | 2.65 m | 3.33 m x 2.65 m |
| Main Level | Kitchen | 3.33 m | 2.74 m | 3.33 m x 2.74 m |
| Main Level | Primary Bedroom | 3.87 m | 3.05 m | 3.87 m x 3.05 m |
| Main Level | Bedroom 2 | 3.7 m | 2.88 m | 3.7 m x 2.88 m |
| Main Level | Bedroom 3 | 3.69 m | 2.76 m | 3.69 m x 2.76 m |
https://www.realtor.ca/real-estate/30127627/58201-rr-214-rural-thorhild-county-none

The trademarks REALTOR®, REALTORS®, and the REALTOR® logo are controlled by The Canadian Real Estate Association (CREA) and identify real estate professionals who are members of CREA. The trademarks MLS®, Multiple Listing Service® and the associated logos are owned by The Canadian Real Estate Association (CREA) and identify the quality of services provided by real estate professionals who are members of CREA. The trademark DDF® is owned by The Canadian Real Estate Association (CREA) and identifies CREA's Data Distribution Facility (DDF®)
September 09 2026 07:51:27
REALTORS® Association of Edmonton
Real Broker