Hurry Home

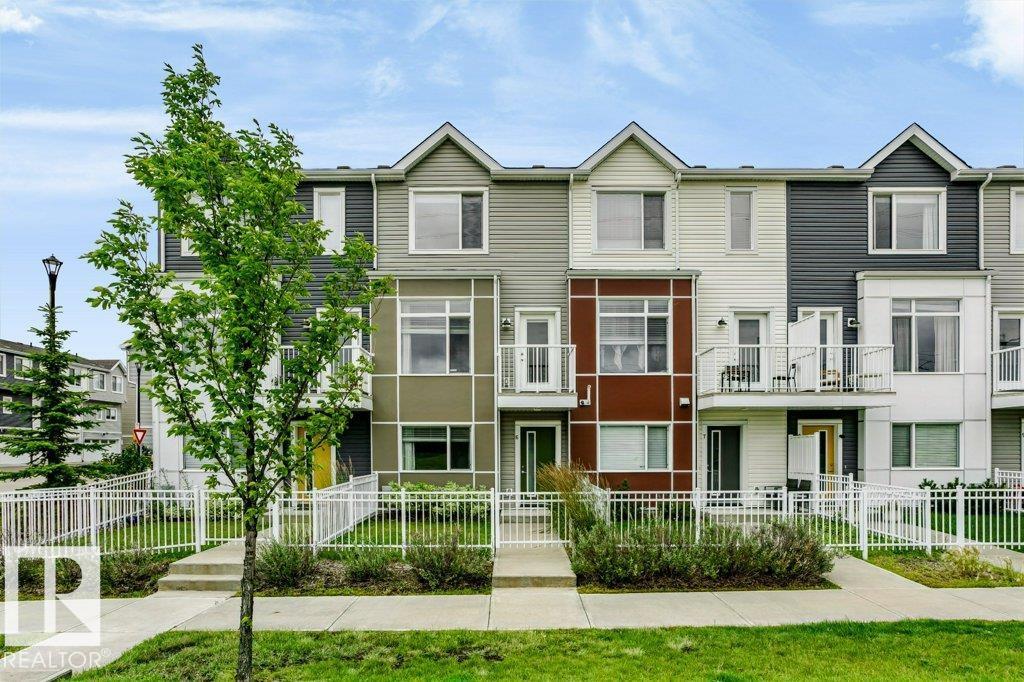
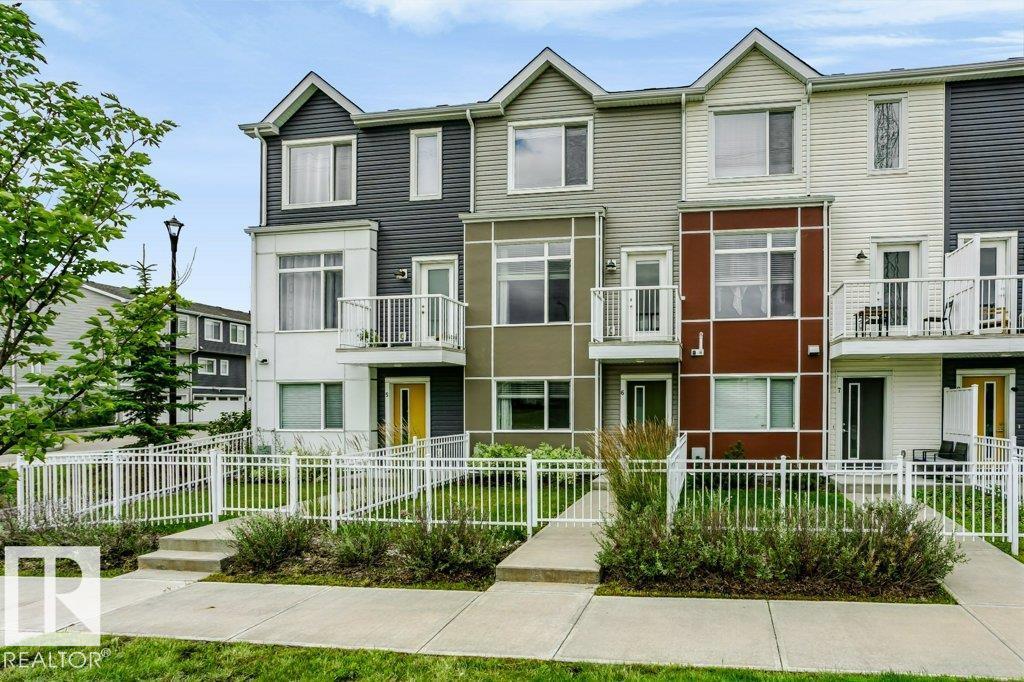
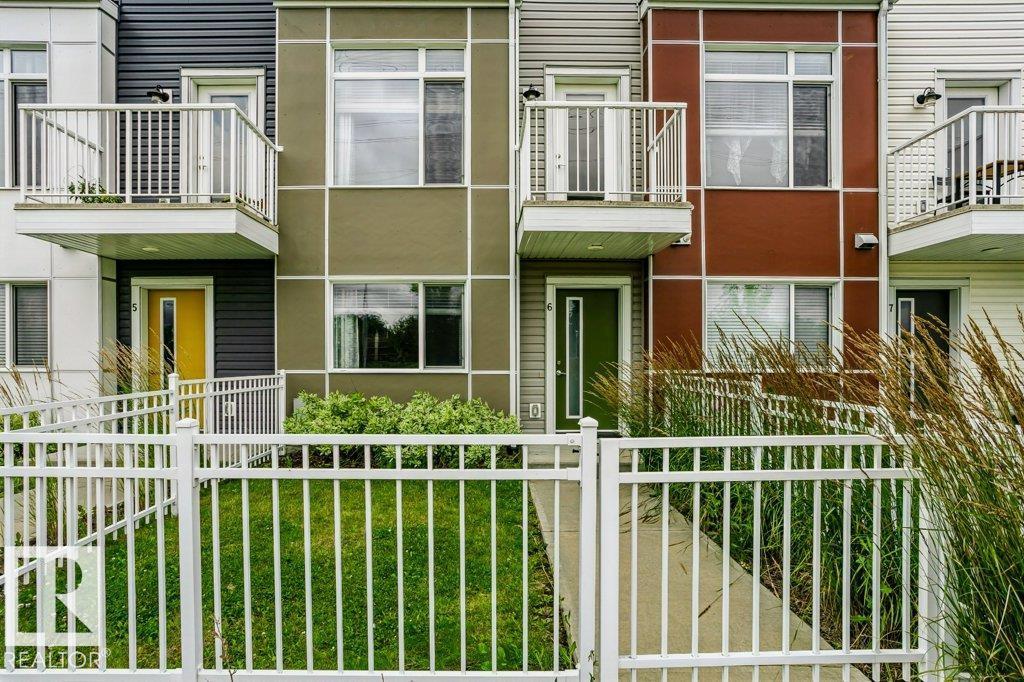
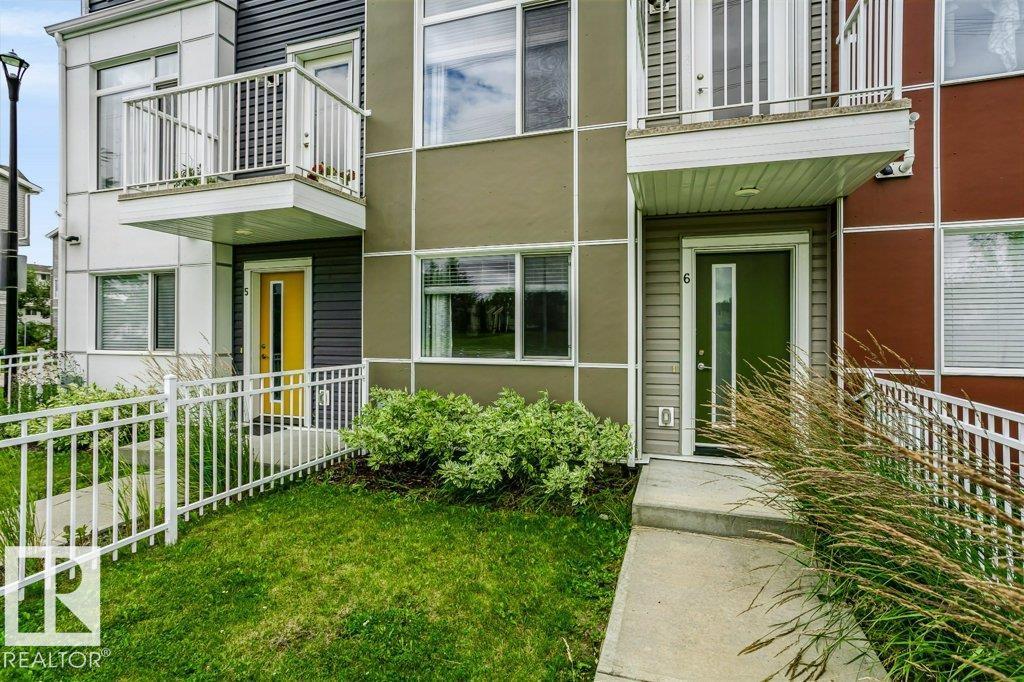
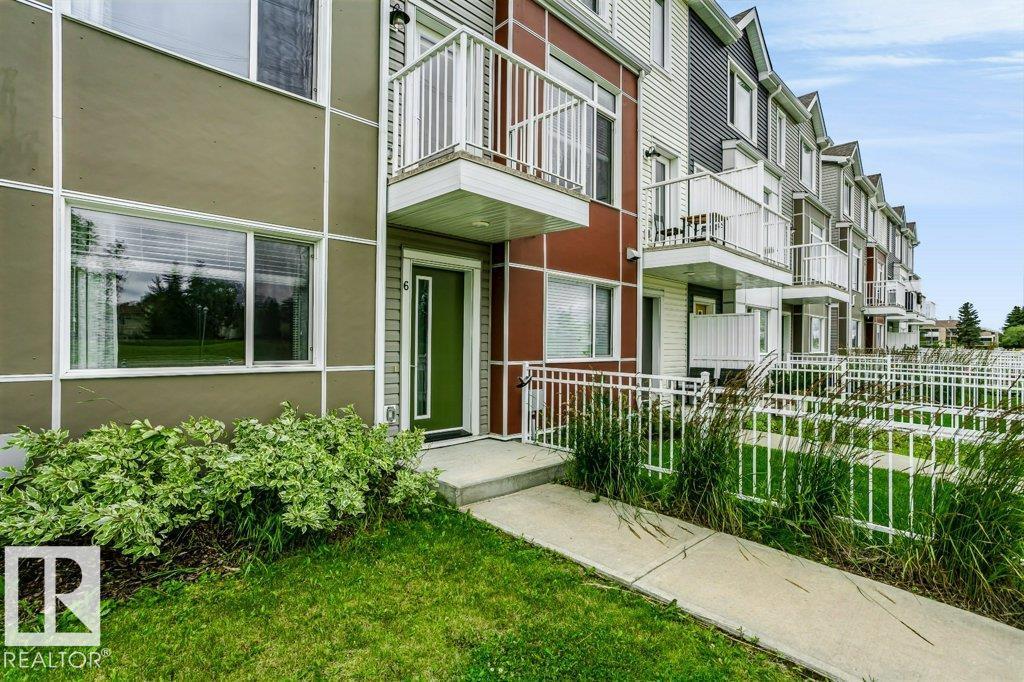
#6 215 Saddleback Rd Nw Edmonton, Alberta T6J 5T6

Interested?
Please contact us for more information about this property.
$359,900Maintenance, Exterior Maintenance, Insurance, Common Area Maintenance, Property Management, Other, See Remarks
$205.30 Monthly
Maintenance, Exterior Maintenance, Insurance, Common Area Maintenance, Property Management, Other, See Remarks
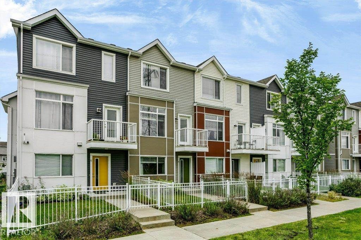
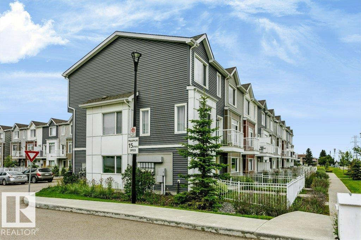
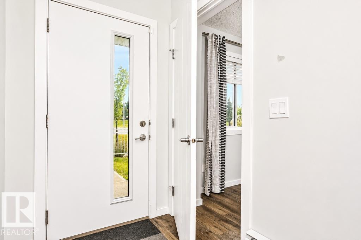
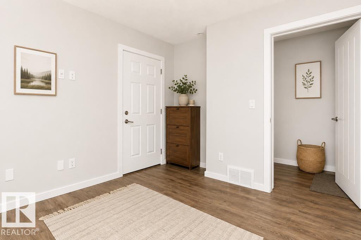
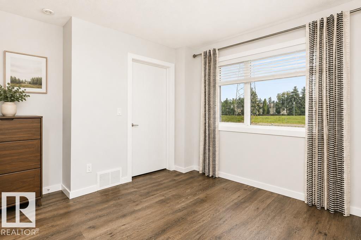
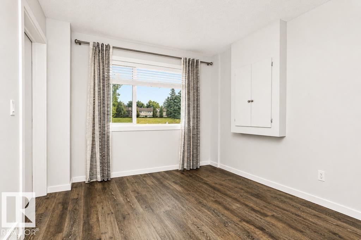
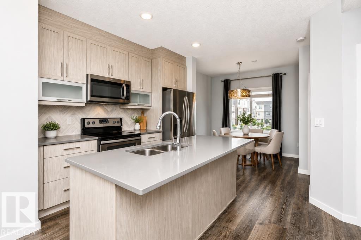
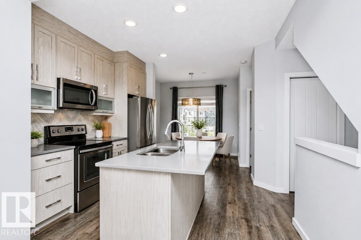
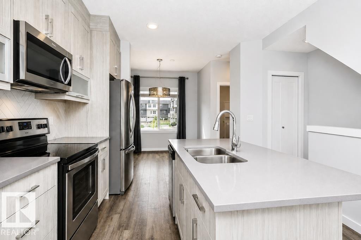
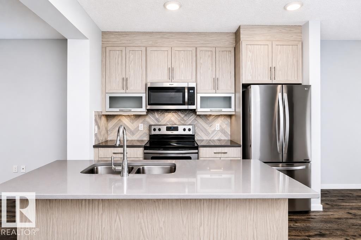
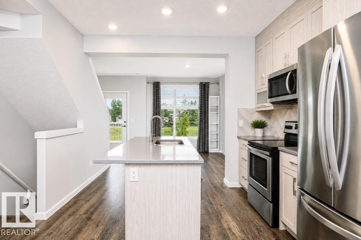
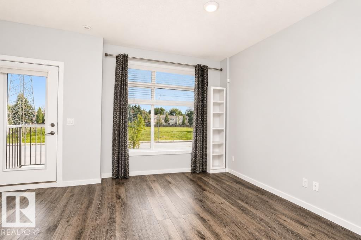
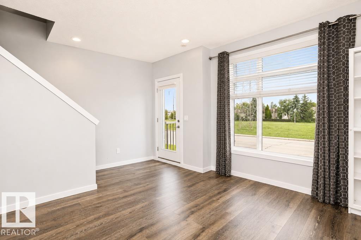
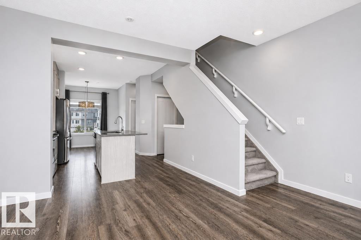
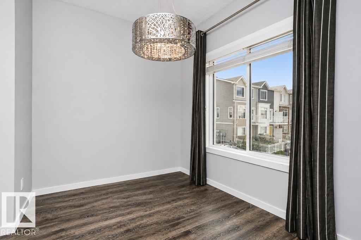
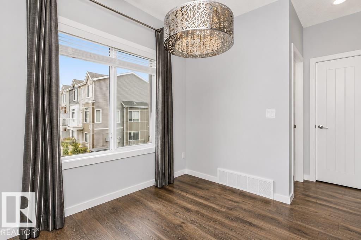
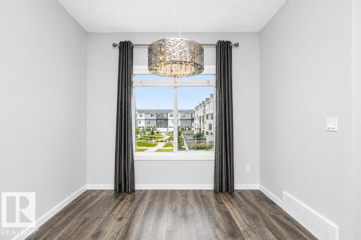
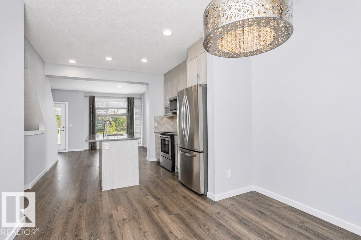
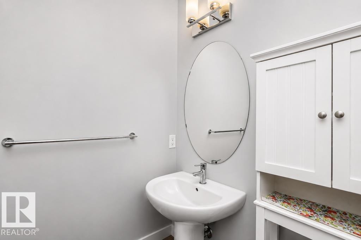
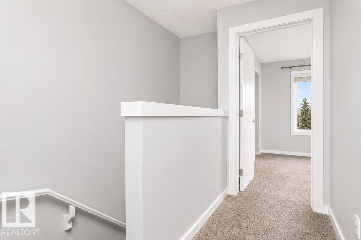
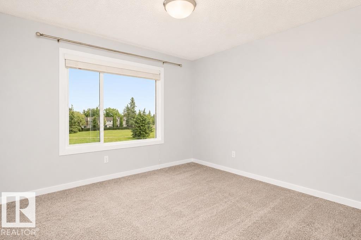
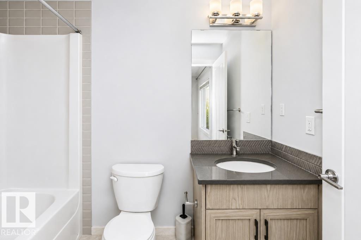
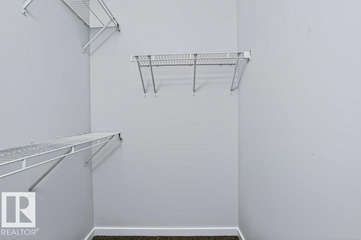
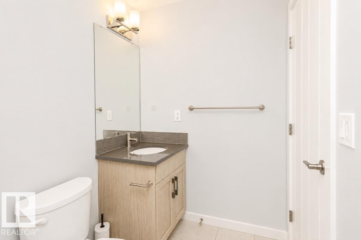
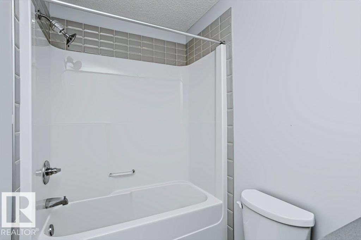
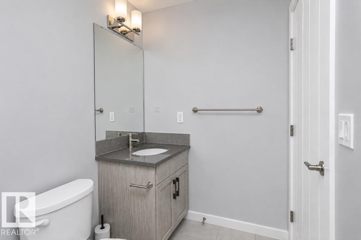
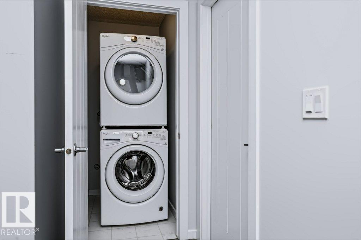
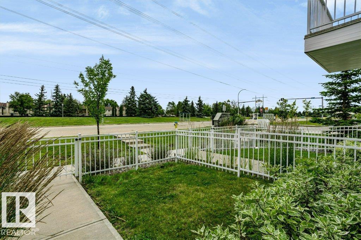
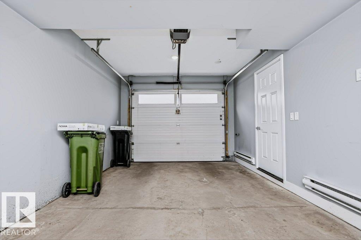
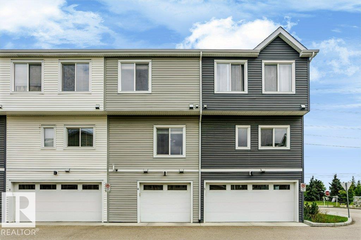
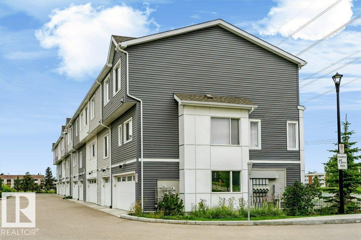
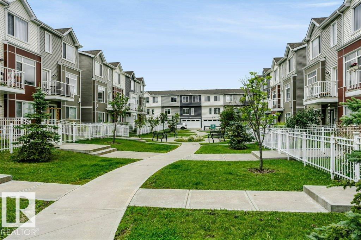
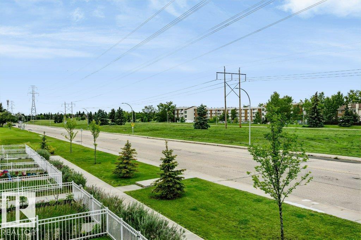
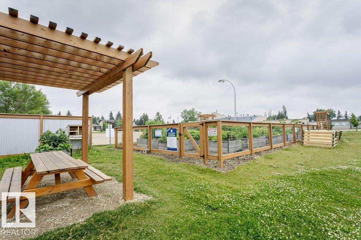
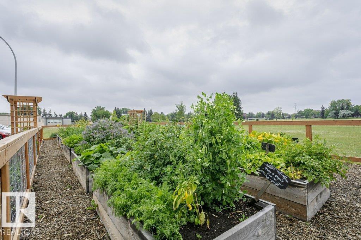
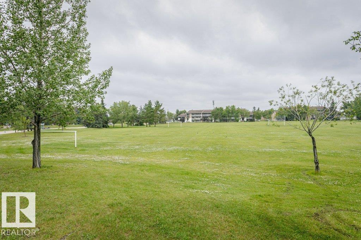
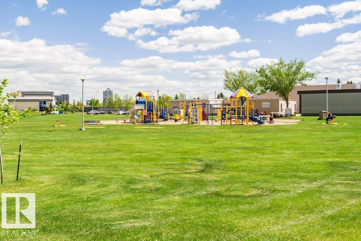
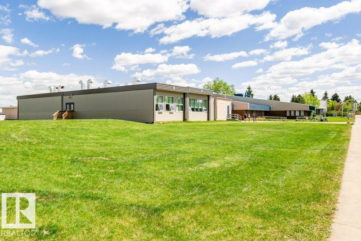
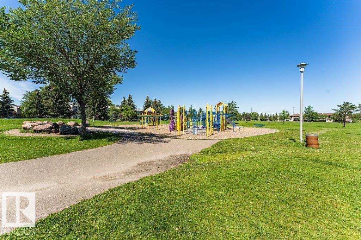
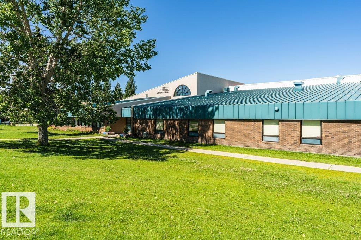
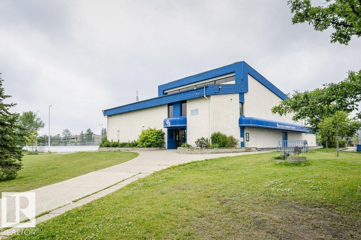
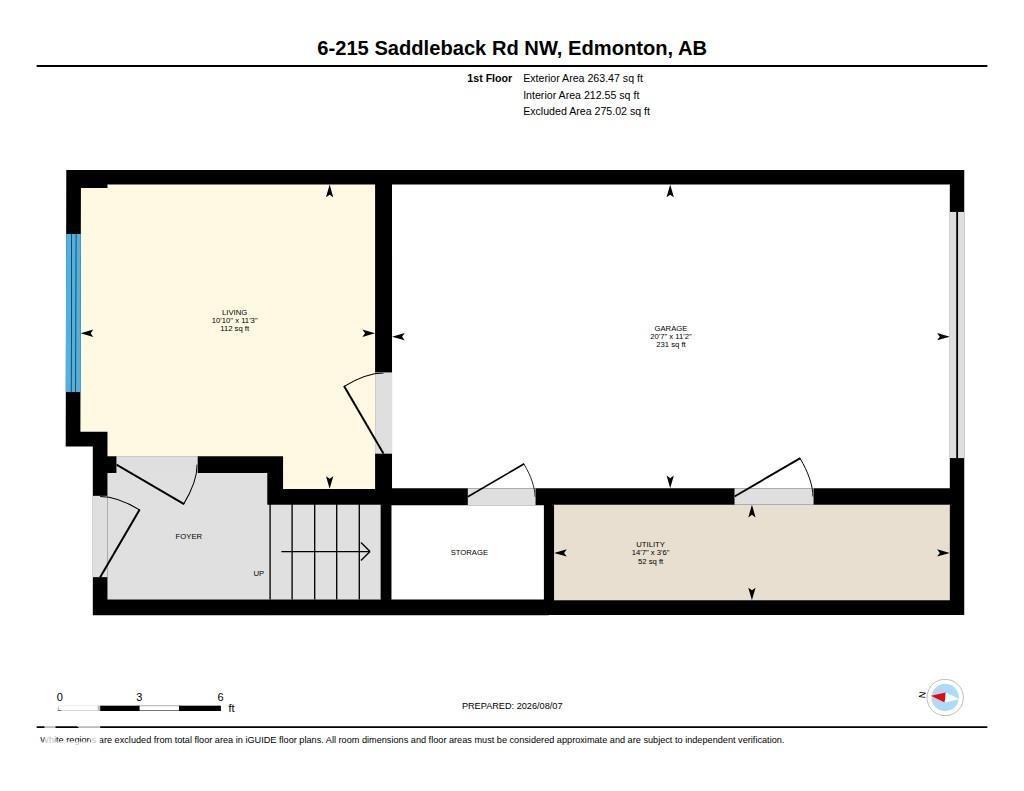
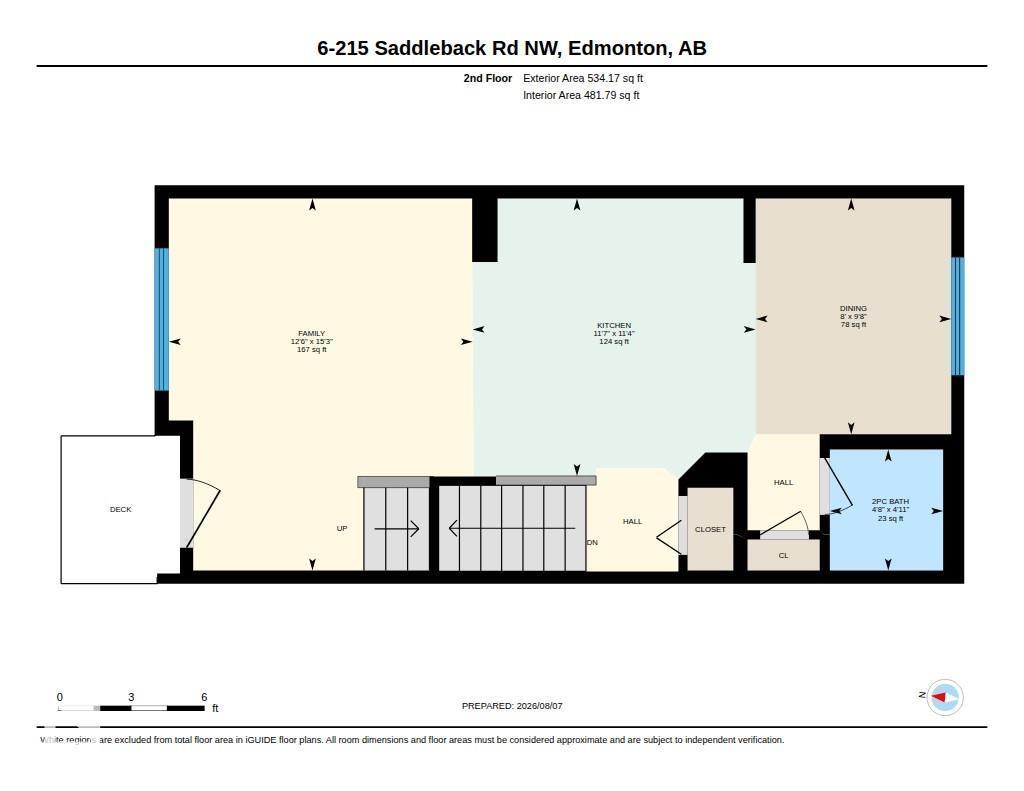
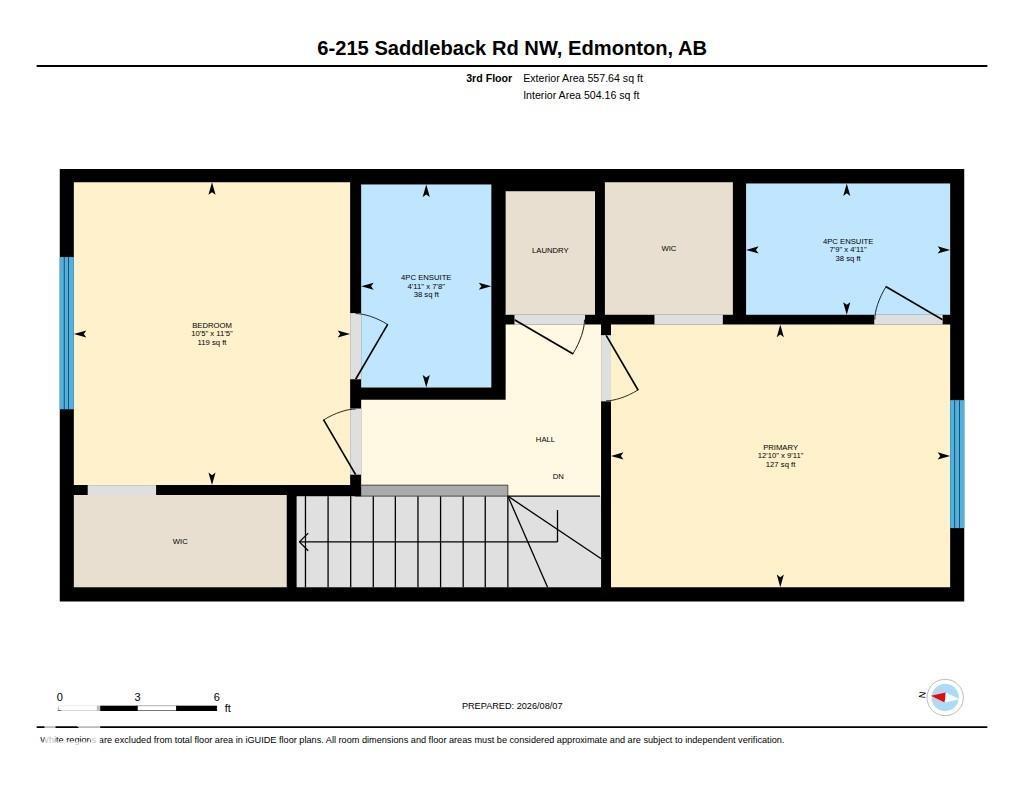
$205.30 MonthlyWelcome to this beautifully well maintained 3-storey townhouse, blending modern style, comfort & convenience! FRESH NEW PAINT THROUGHOUT! Featuring 2 spacious bedrooms, each with its own ensuite, 2.5 baths, a versatile den/flex room & SINGLE ATTACHED GARAGE. The bright & open living level features luxury laminate flooring and a stylish kitchen with S/S appliances, UPGRADED QUARTZ COUNTERTOPS, ample cabinetry & a LARGE CENTRAL ISLAND—perfect for entertaining. Step outside to the patio & PRIVATE FENCED YARD, ideal for gardening, relaxing or summer BBQs. Convenient laundry & a 2-pc powder room complete this level. Upstairs, enjoy two generous bedrooms, including a primary suite with walk-in closet & 4-pc ensuite. WALKING DISTANCE to Century Park LRT, transit, schools, shopping & parks. Modern living in a fantastic South Edmonton location! (id:58723)
Property Details
| MLS® Number | E4502820 |
| Property Type | Single Family |
| Neigbourhood | Blue Quill |
| AmenitiesNearBy | Golf Course, Playground, Public Transit, Shopping |
| Features | Park/reserve |
Building
| BathroomTotal | 3 |
| BedroomsTotal | 2 |
| Appliances | Dishwasher, Dryer, Garage Door Opener, Microwave Range Hood Combo, Refrigerator, Stove, Washer, Window Coverings |
| BasementType | None |
| ConstructedDate | 2018 |
| ConstructionStyleAttachment | Attached |
| HalfBathTotal | 1 |
| HeatingType | Forced Air |
| StoriesTotal | 3 |
| SizeInterior | 1355 Sqft |
| Type | Row / Townhouse |
Parking
| Attached Garage |
Land
| Acreage | No |
| FenceType | Fence |
| LandAmenities | Golf Course, Playground, Public Transit, Shopping |
| SizeIrregular | 167.26 |
| SizeTotal | 167.26 M2 |
| SizeTotalText | 167.26 M2 |
Rooms
| Level | Type | Length | Width | Dimensions |
|---|---|---|---|---|
| Main Level | Living Room | 15.2' x 12.5' | ||
| Main Level | Dining Room | 9.7' x 8' | ||
| Main Level | Kitchen | 11.4' x 11.6' | ||
| Main Level | Den | 11.2' x 10.9' | ||
| Upper Level | Primary Bedroom | 9.9' x 12. 8' | ||
| Upper Level | Bedroom 2 | 11.4' x 10.4' |
https://www.realtor.ca/real-estate/30131756/6-215-saddleback-rd-nw-edmonton-blue-quill

The trademarks REALTOR®, REALTORS®, and the REALTOR® logo are controlled by The Canadian Real Estate Association (CREA) and identify real estate professionals who are members of CREA. The trademarks MLS®, Multiple Listing Service® and the associated logos are owned by The Canadian Real Estate Association (CREA) and identify the quality of services provided by real estate professionals who are members of CREA. The trademark DDF® is owned by The Canadian Real Estate Association (CREA) and identifies CREA's Data Distribution Facility (DDF®)
September 09 2026 04:31:19
REALTORS® Association of Edmonton
Century 21 All Stars Realty Ltd